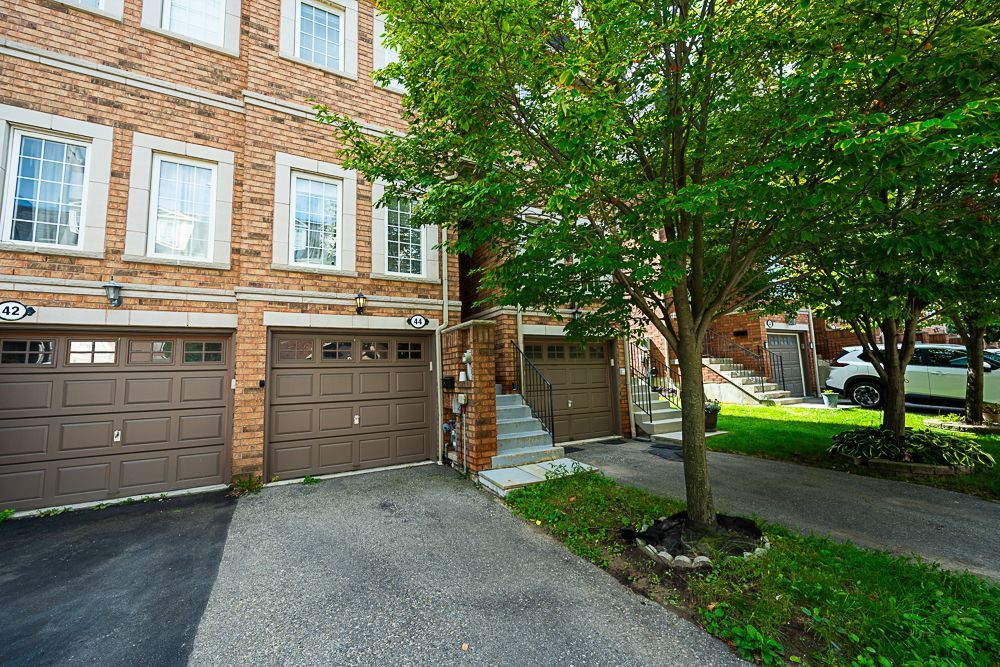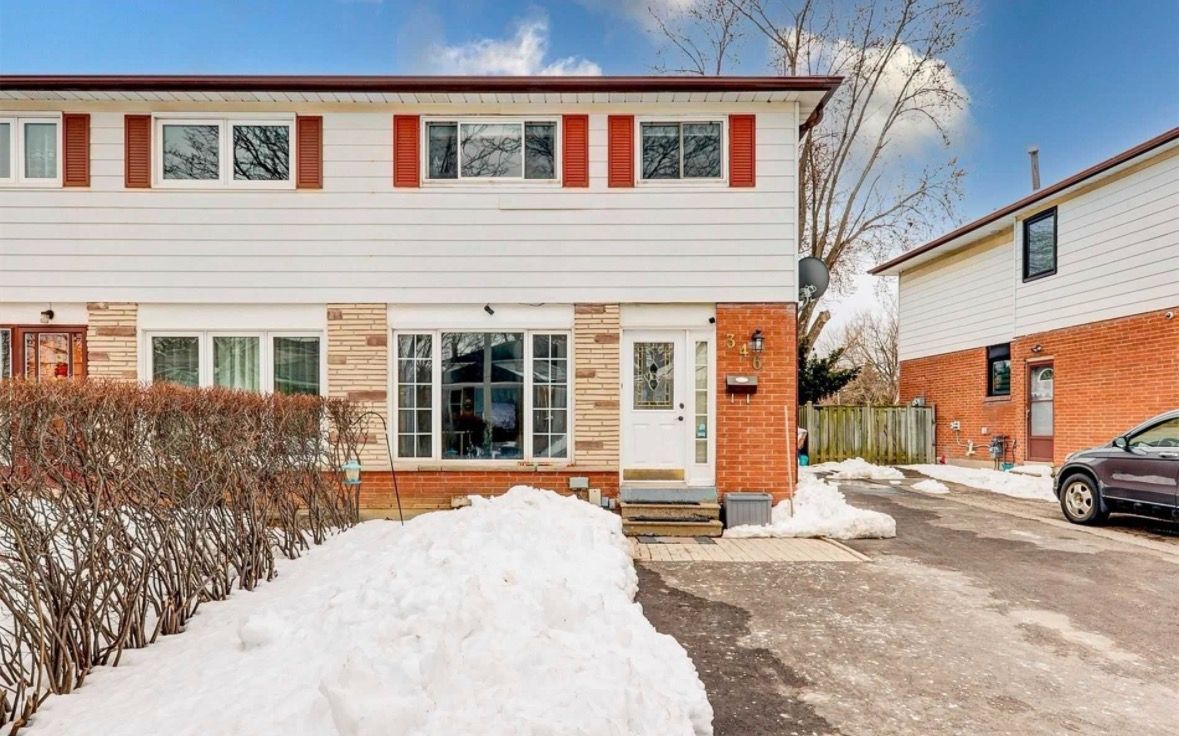
For Lease - 435 Hensall Circle Unit# 44, Mississauga, Ontario

Views   1
Time on Jump  6 day
  • Grand 3-bedroom townhome with open-concept living for family and entertaining.
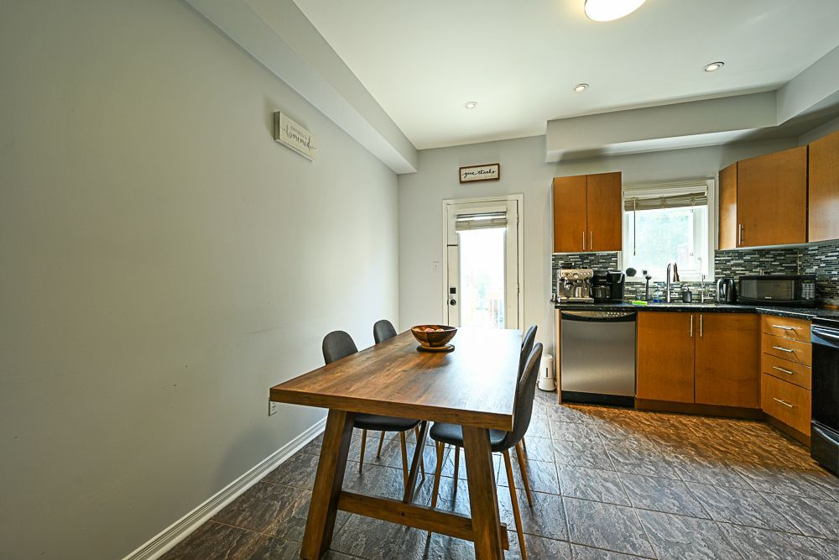
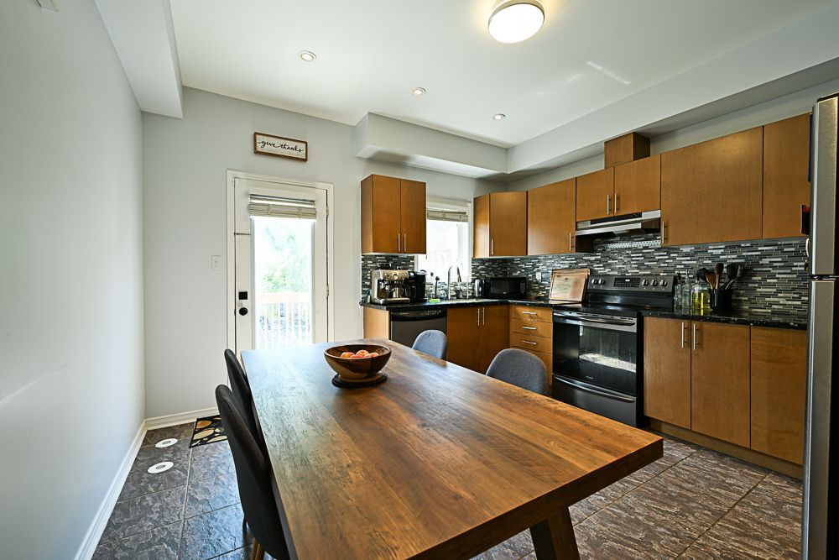
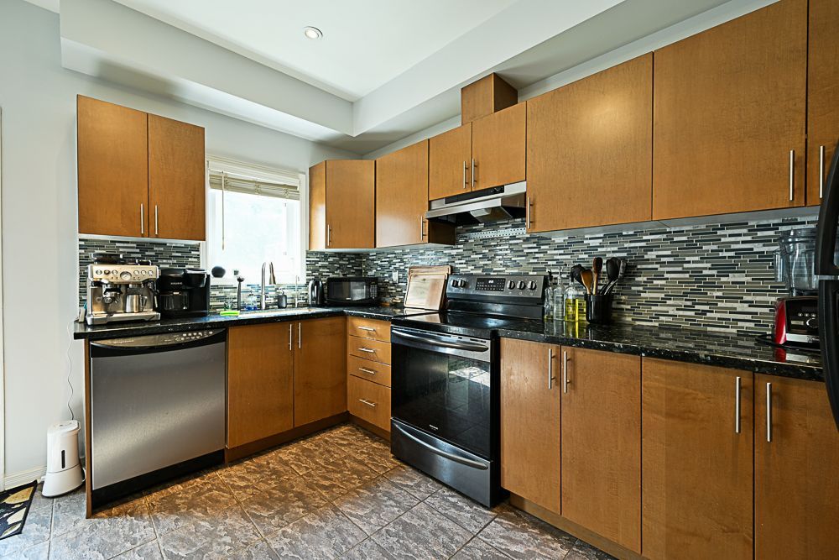
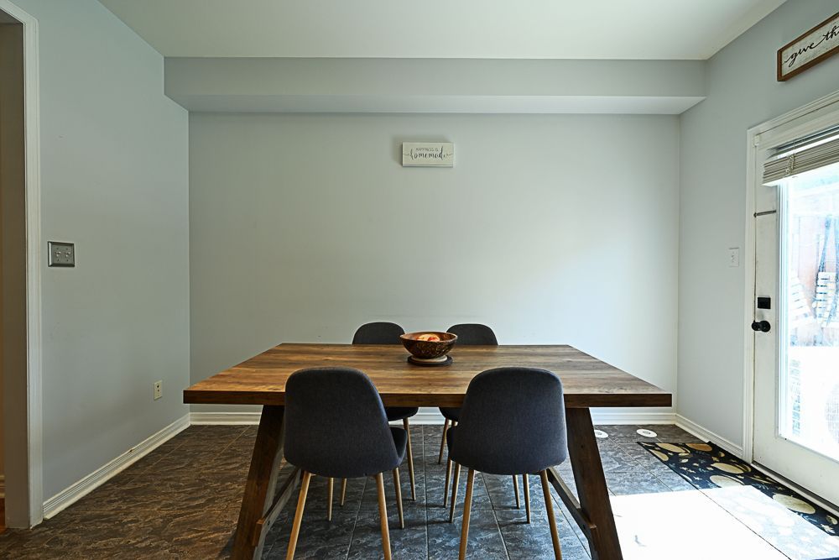
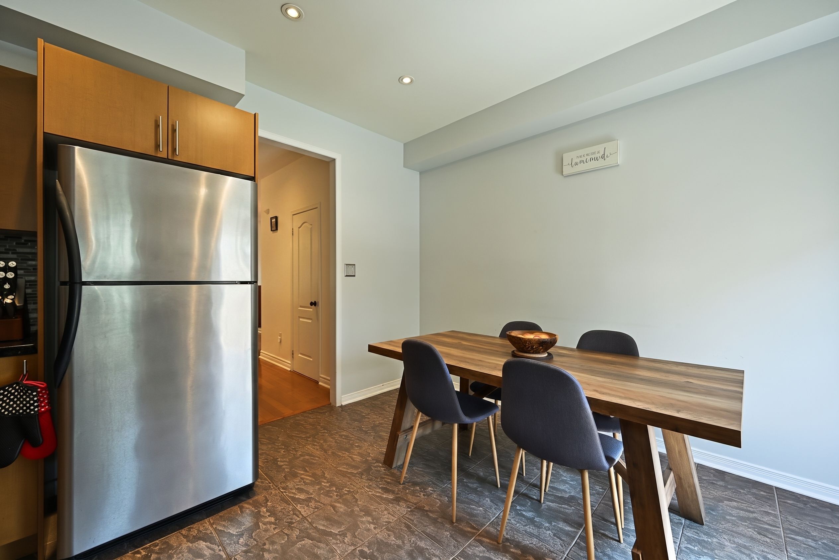
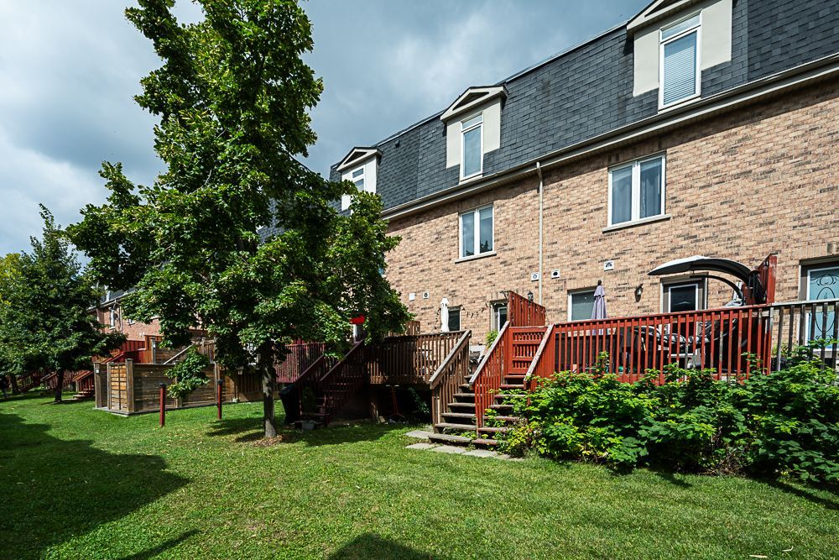
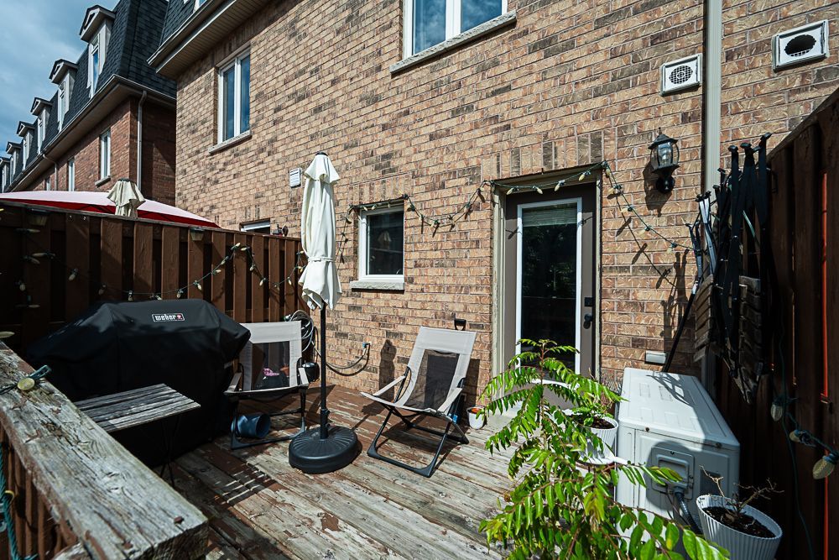
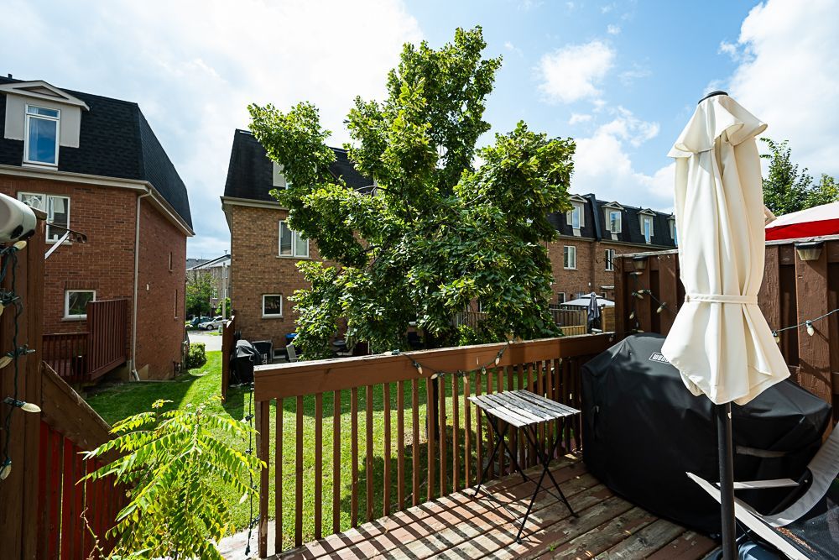
  • Upgraded kitchen with stone countertops and access to a private deck.
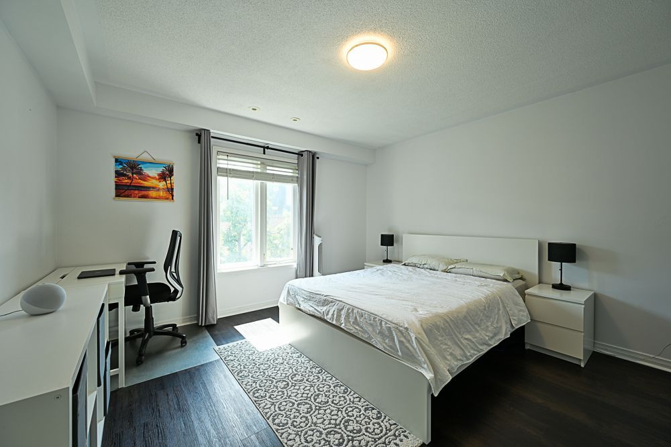
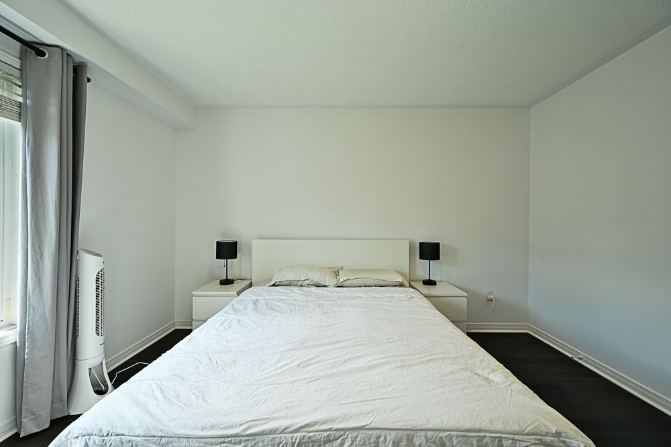
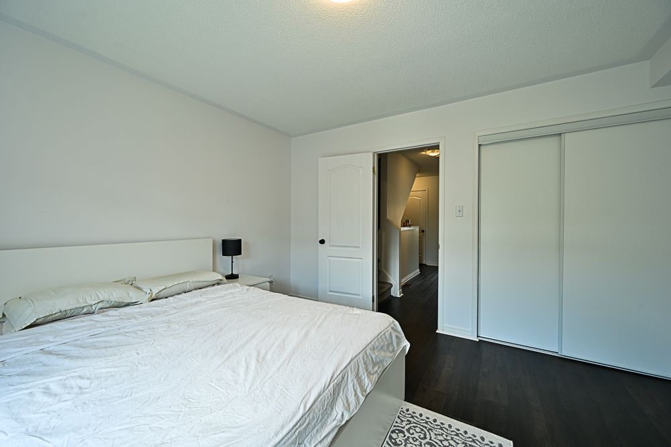
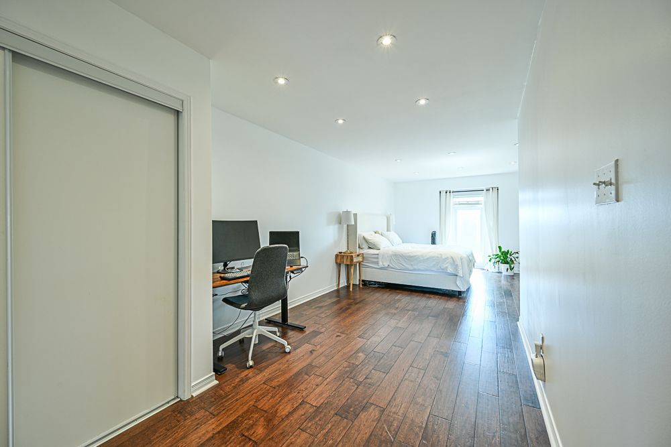
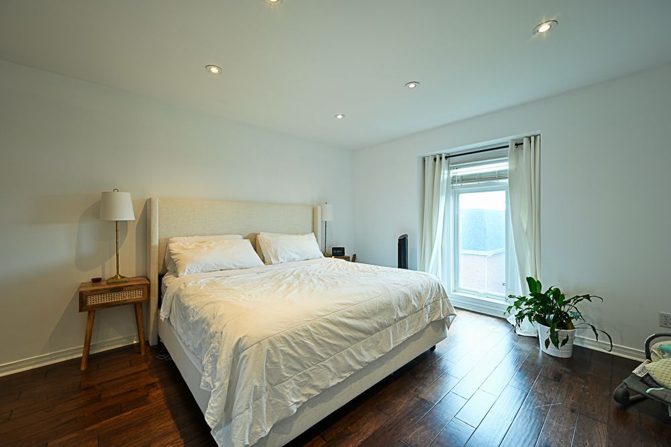
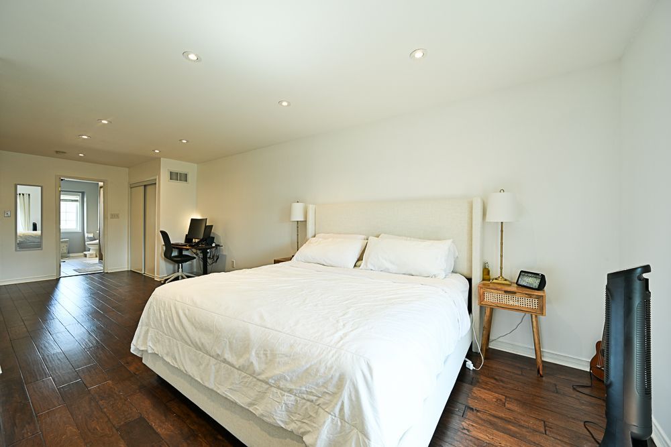
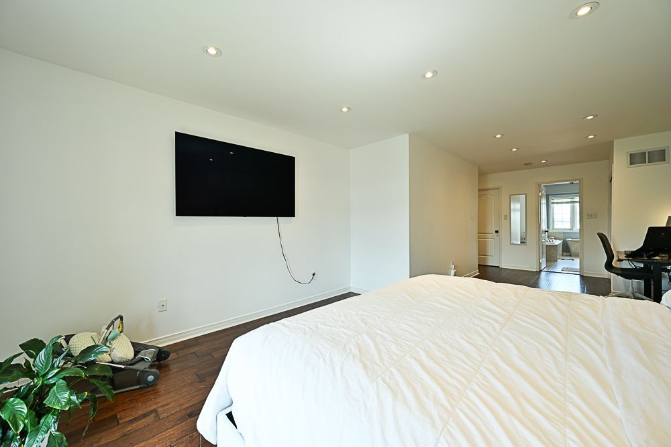
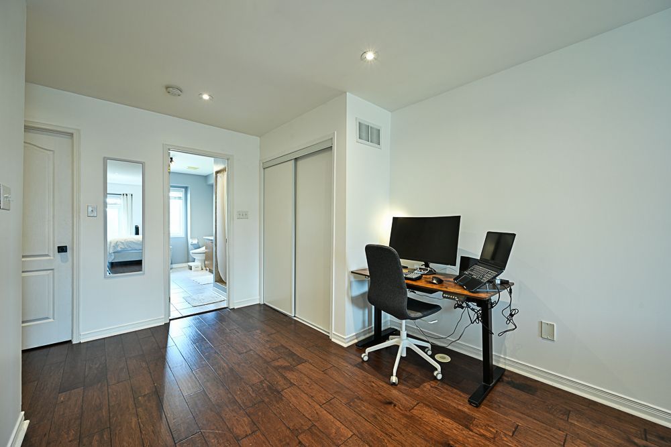
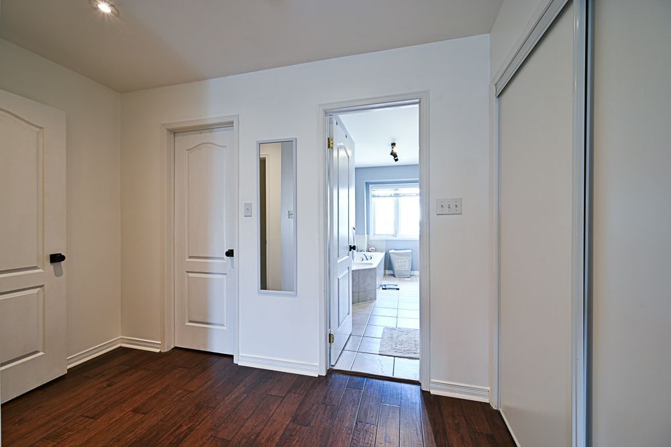
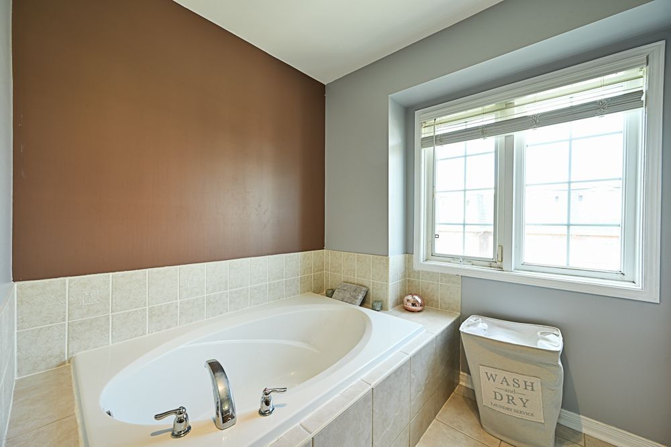
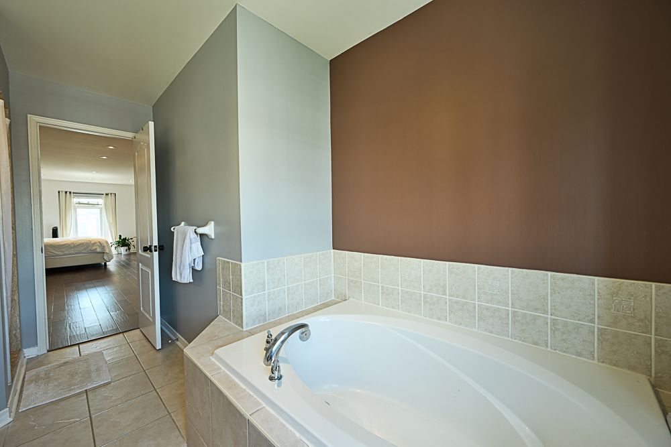
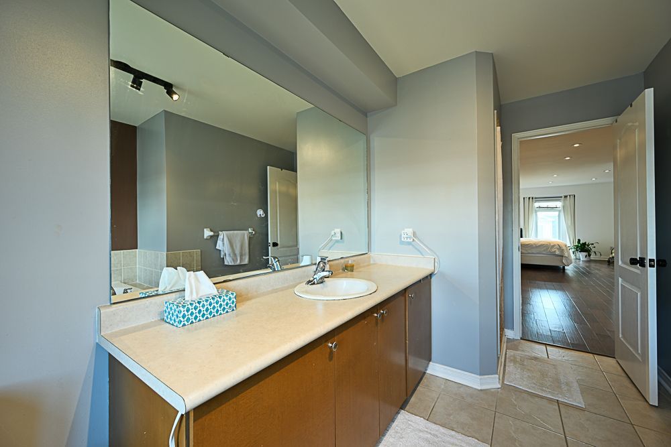
  • Serene primary suite with extensive closet space and spa-inspired ensuite.
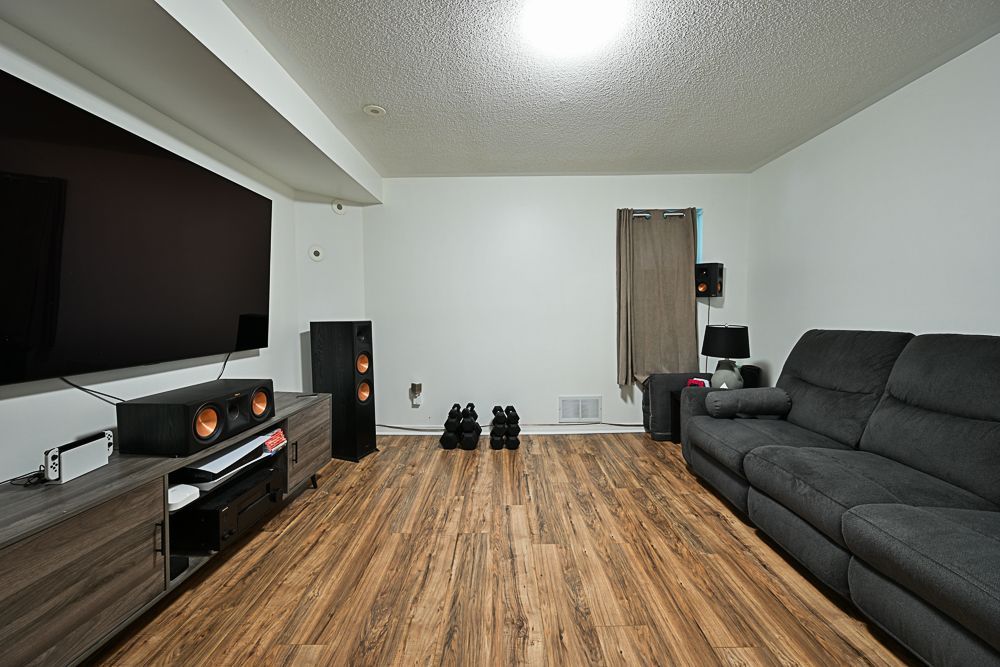
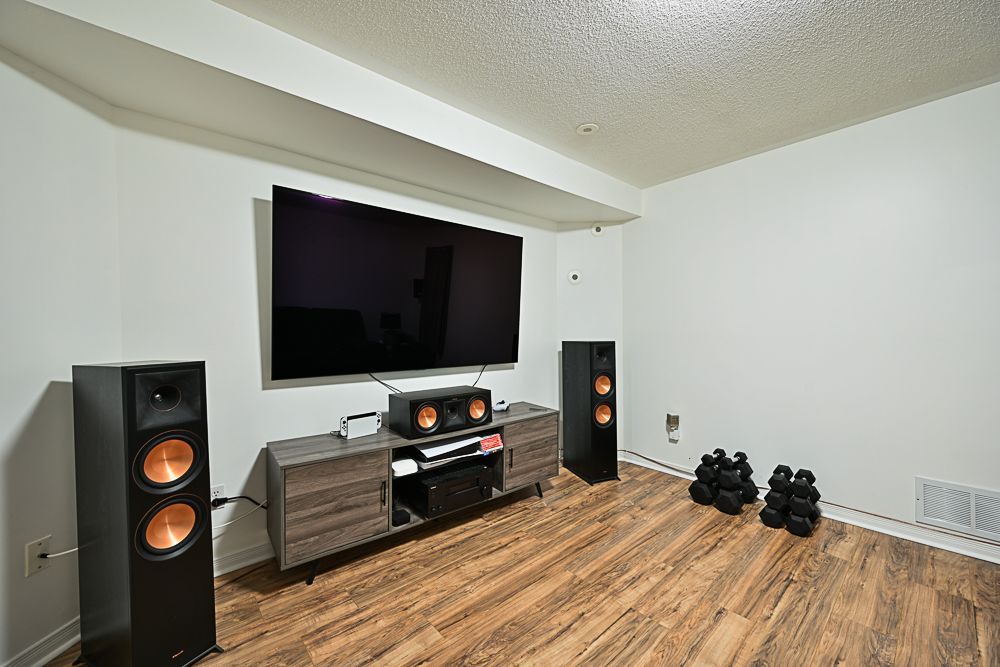
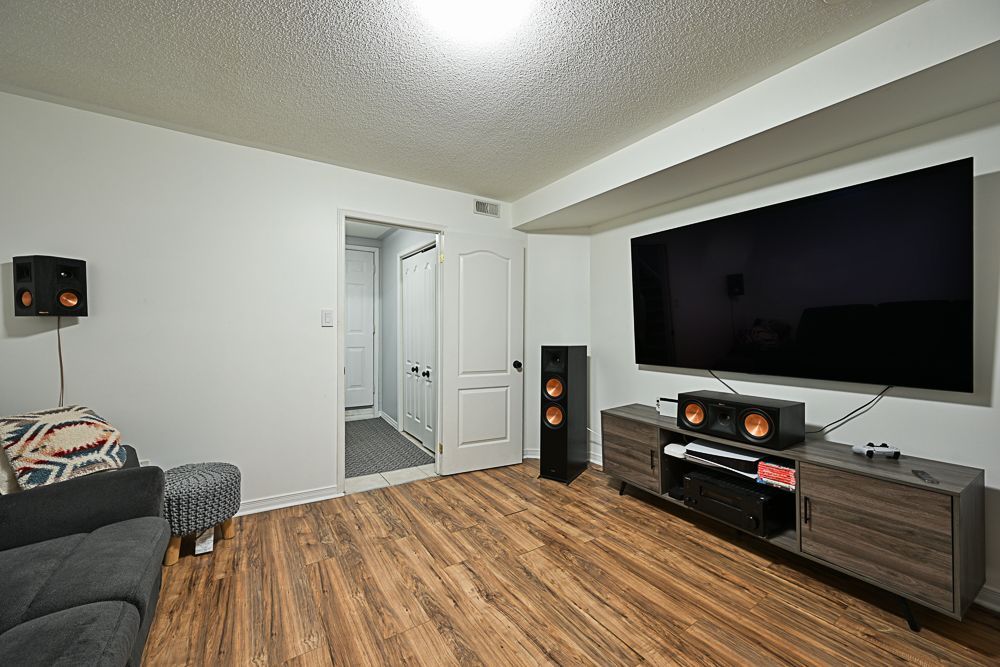
  • Fully finished basement offers extra living space and garage access.
  • Located near parks, schools, and major transportation for everyday convenience.
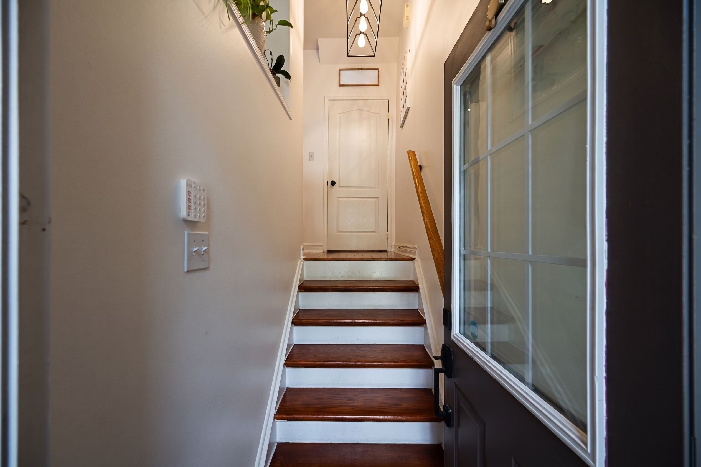
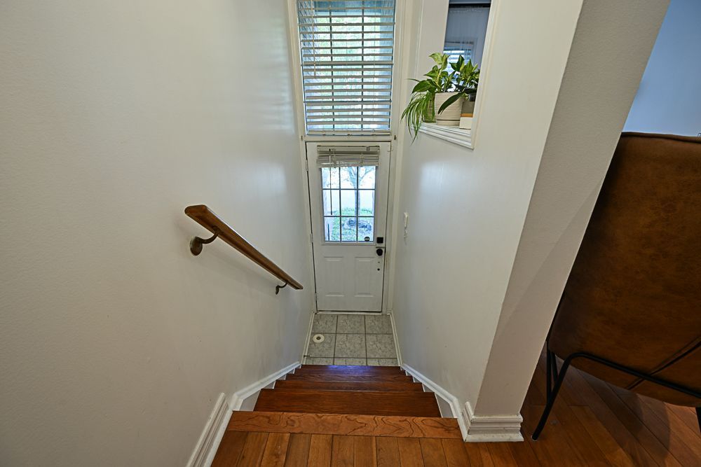
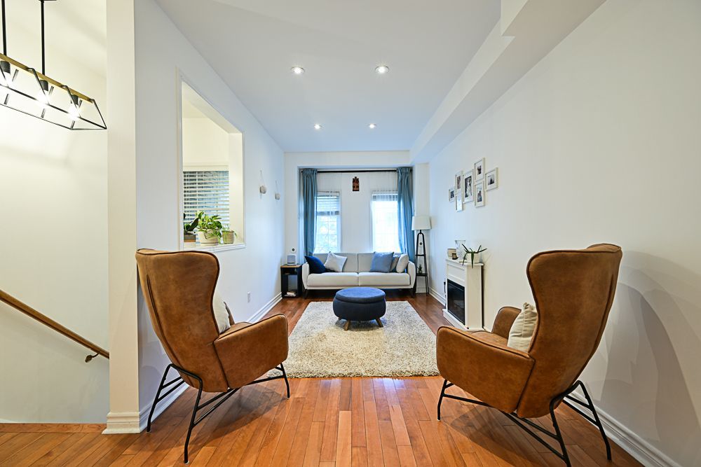
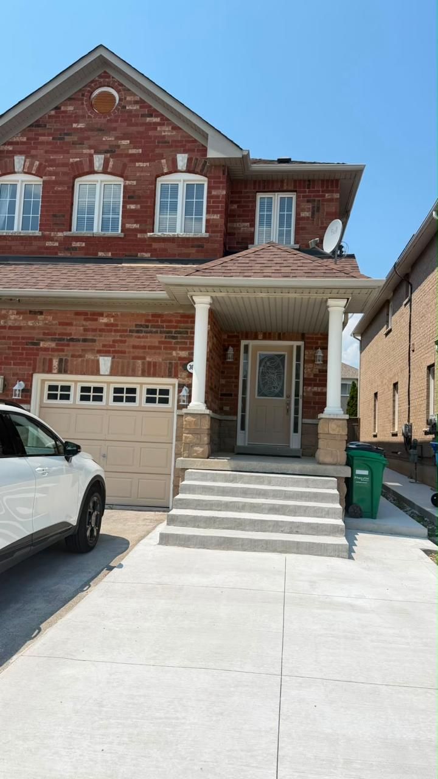
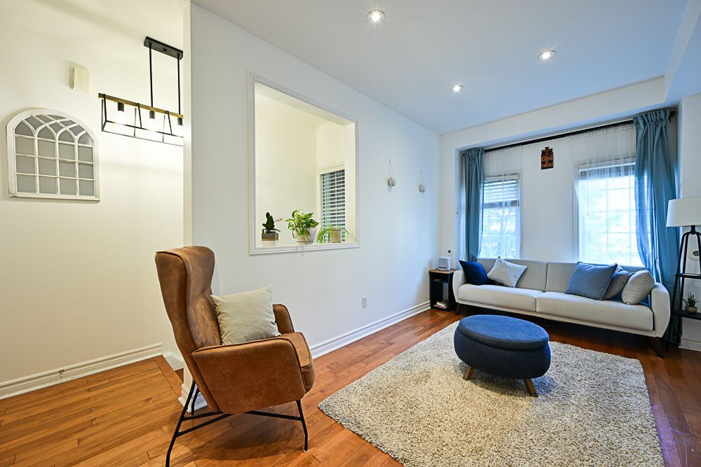
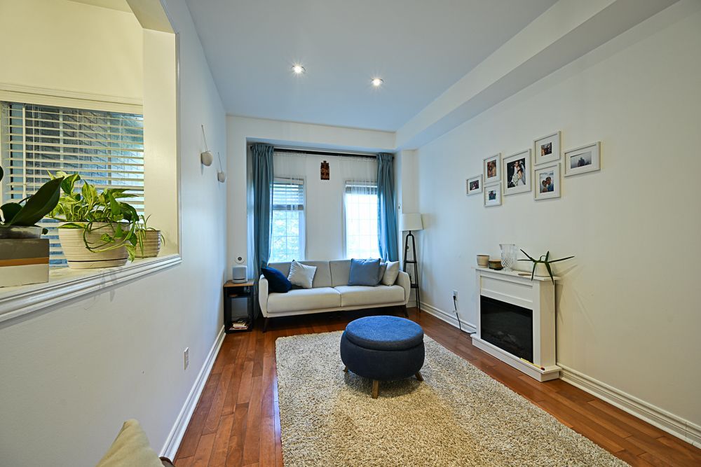
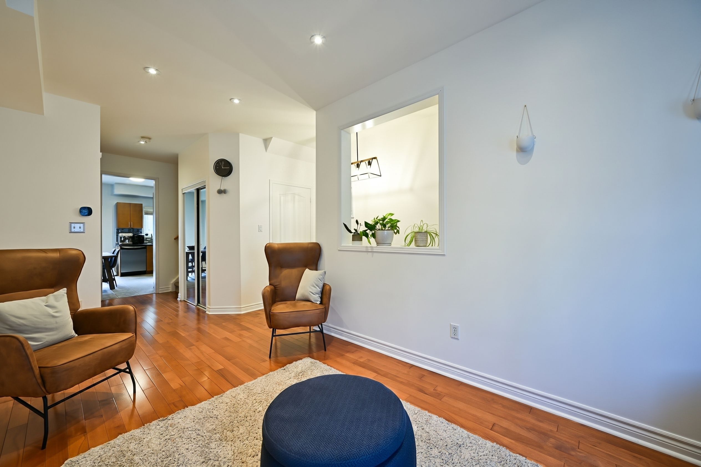
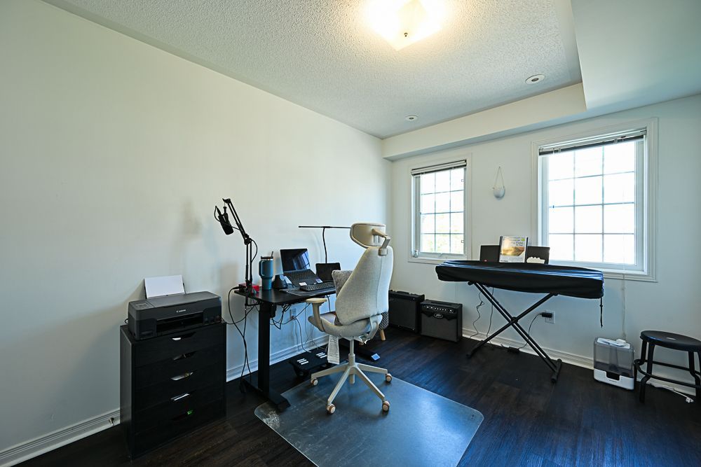
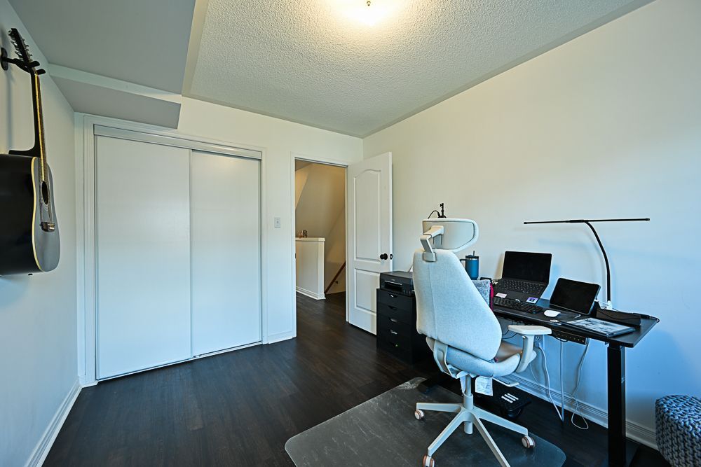
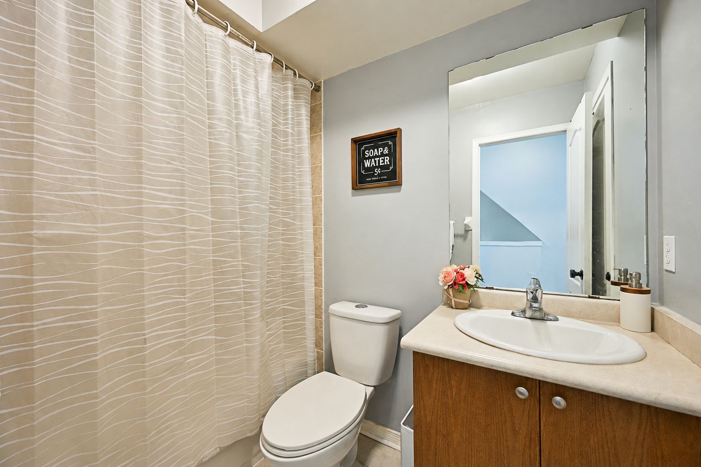
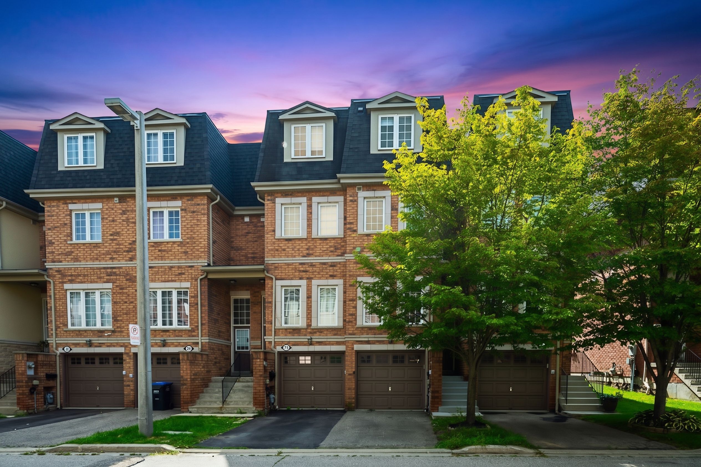
Welcome to kings grove! This grand 3-bedroom executive townhome features open-concept living designed for refined family living and effortless entertaining. Main floor features soaring 9-foot ceilings, pot lights, and rich wood flooring that set a sophisticated tone throughout the open concept living and dining areas. Upgraded eat-in kitchen is complete with stone countertops, stainless steel appliances, and a walkout to a large private deck -perfect for dining or entertaining! The third-floor primary suite serves as a serene retreat, boasting wood floors, extensive closet space, and a 4-piece spa-inspired ensuite bath with deep soaker tub. The fully finished basement provides versatile extra living space with direct interior access to the garage. Available for october 1st. Nestled in the heart of vibrant cooksville, this turn-key residence delivers unmatched everyday convenience-just steps from local parks, scenic trails, and great schools, a quick 5-minute drive to trillium hospital (future home of the state-of-the-art peter gilgan mississauga hospital), 15 minutes to the utm campus, and minutes from the cooksville go station, square one, sherway gardens, the charming waterfront village of port credit, and major 400-series highways. Available for october 1st.
Listing IDW13727740
Address435 Hensall Circle Unit# 44
CityMississauga, Ontario
Lease$3,400
Bed / Bath4 / 3 Full
Style3-Storey, Condo Townhouse
ConstructionBrick
TypeCondominium
StatusFor Lease
Subtype Condo TownhouseIndoor Features Separate Hydro Meter, Water Meter, EnsuiteOutdoor Features DeckInclusions Building Insurance, Central Air Conditioning, Common Elements, ParkingAmenities Hospital, Park, Public Transit, School Bus RouteOwnership LeaseholdBuilding Amenities BBQs Allowed, Visitor ParkingBasement Finished, Separate EntranceHeating / Cooling Forced AirHeating Fuel Gas
Parking 2.00
ASAP

Mon

7

Sep

Tue

8

Sep

Wed

9

Sep

Thu

10

Sep

Fri

11

Sep

Sat

12

Sep

Sun

13

Sep

Mon

14

Sep

Tue

15

Sep

Wed

16

Sep

Thu

17

Sep

Fri

18

Sep

Sat

19

Sep

Sun

20

Sep

Mon

21

Sep

Tue

22

Sep

Wed

23

Sep

Thu

24

Sep

Fri

25

Sep

Sat

26

Sep

Sun

27

Sep

Mon

28

Sep

Tue

29

Sep

Wed

30

Sep

Thu

1

Oct

Fri

2

Oct

Sat

3

Oct

Sun

4

Oct

Mon

5

Oct

By clicking “Get pre-qualified” and/or 'Submit' you are expressly consenting, in writing, to receive telemarketing and other messages, including artificial or prerecorded voices, via automated calls or texts from jumprealty.ca and up.mortgages at the number you provided above. This consent is not required to purchase any good or service. Message and data rates may apply, frequency varies. Text HELP for help or STOP to cancel. More details in Terms of Use and Privacy Policy.

Listing Agency:  SOTHEBY'S INTERNATIONAL REALTY CANADA

* Data is provided courtesy of PROPTX. The information provided herein must only be used by consumers that have a bona fide interest in the purchase, sale, or lease of real estate and may not be used for any commercial purpose or any other purpose. The information is deemed reliable but is not guaranteed accurate by PROPTX.

Hospital
Parks
Schools
Place of Worship
Please select an amenity above to view a list.

Recommended Properties

Loading...
435 Hensall Circle Unit# 44
Mississauga , Ontario
4 3 $3,400
Get more info