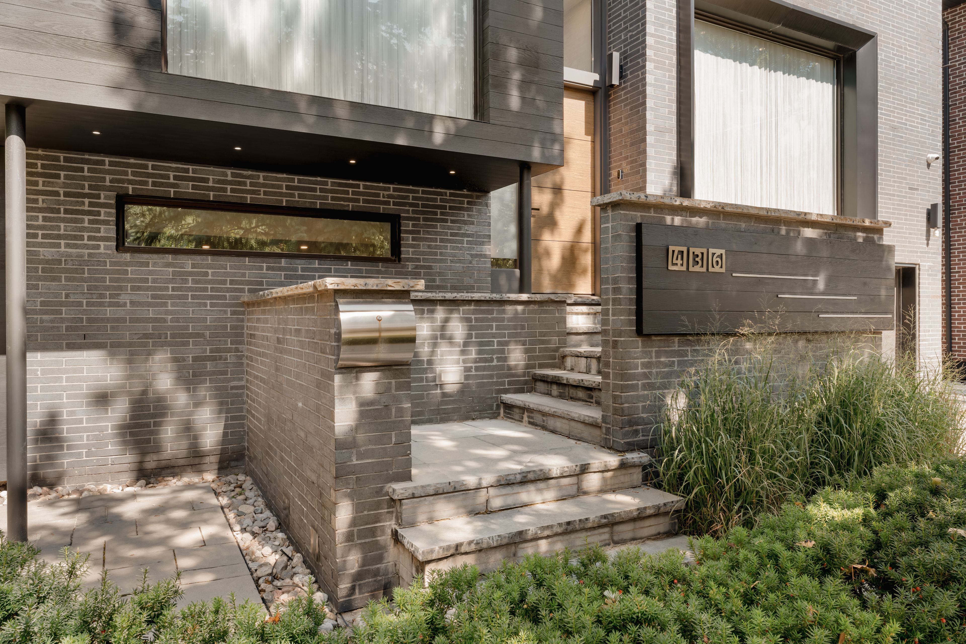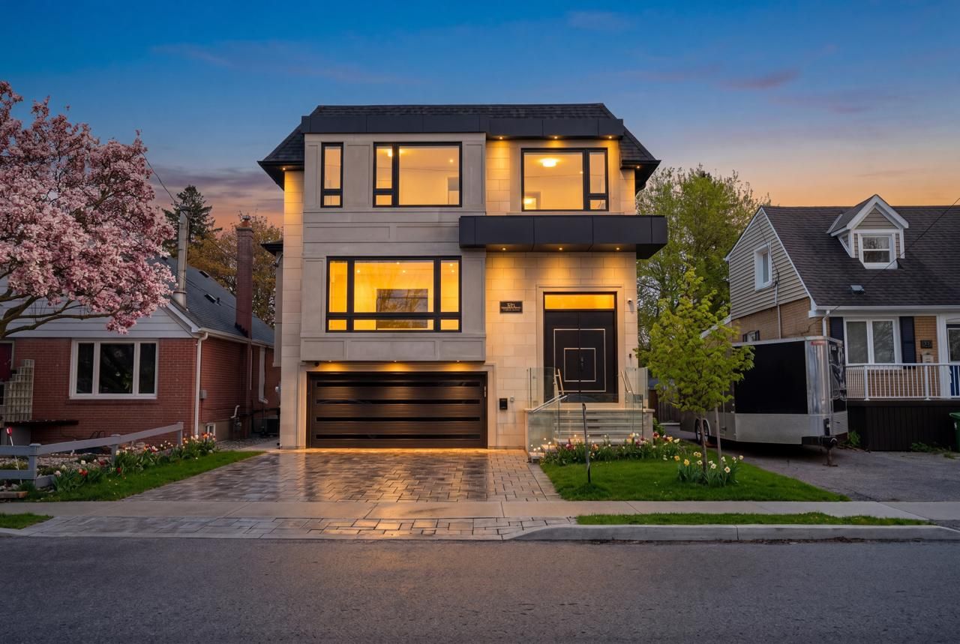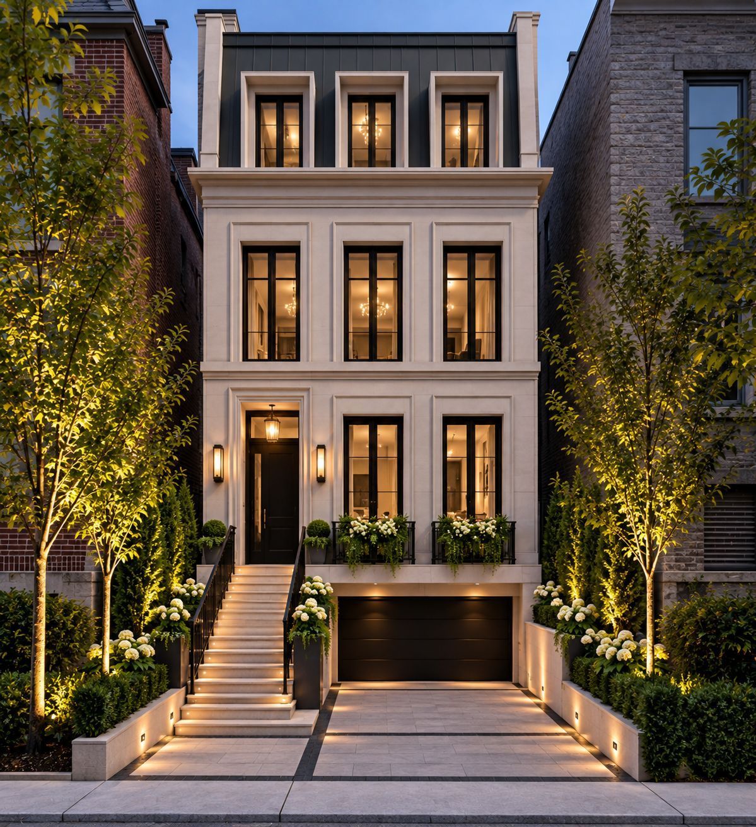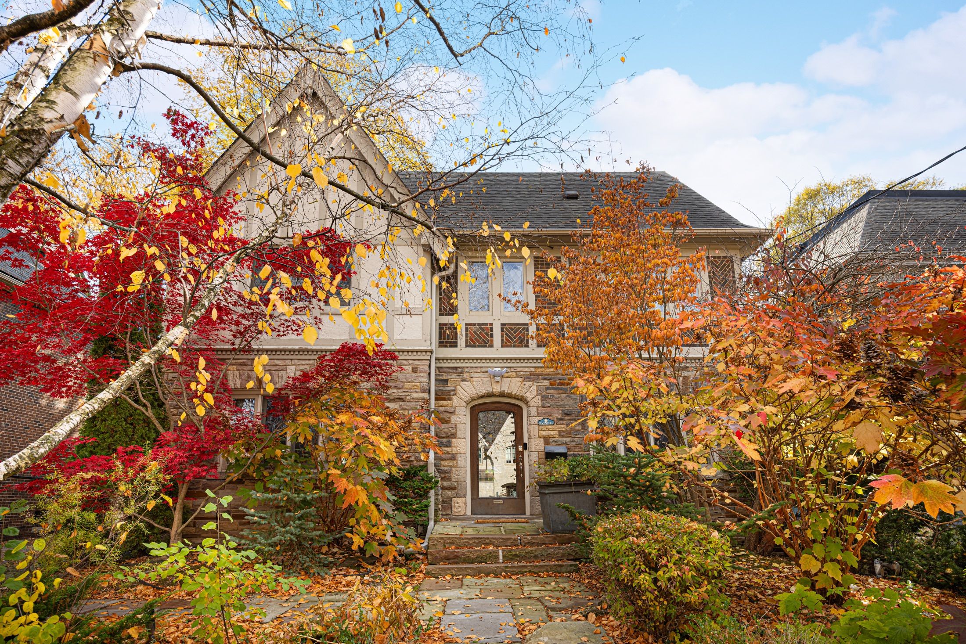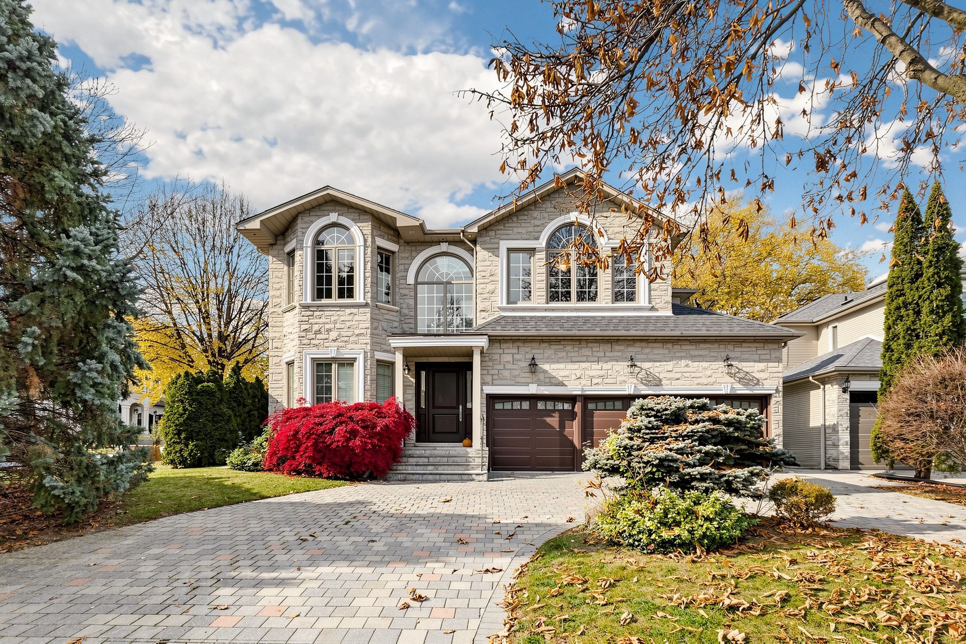
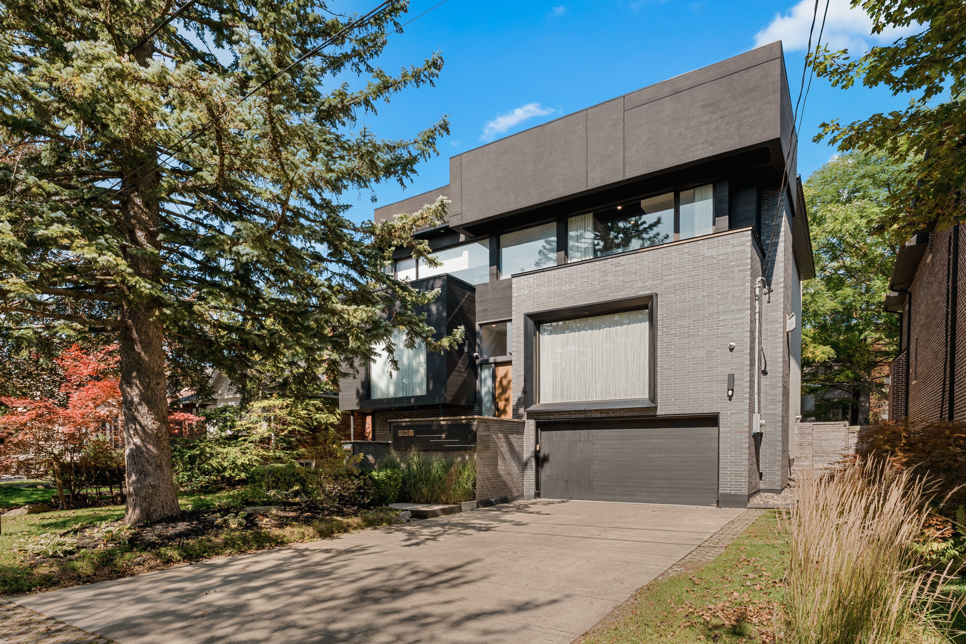
For Sale - 436 Glengarry Avenue, Toronto, Ontario

Est payment $18,007/mo
Views   1
Time on Jump  53 day
  • Nearly 5,000 square feet of living space in a prime location.
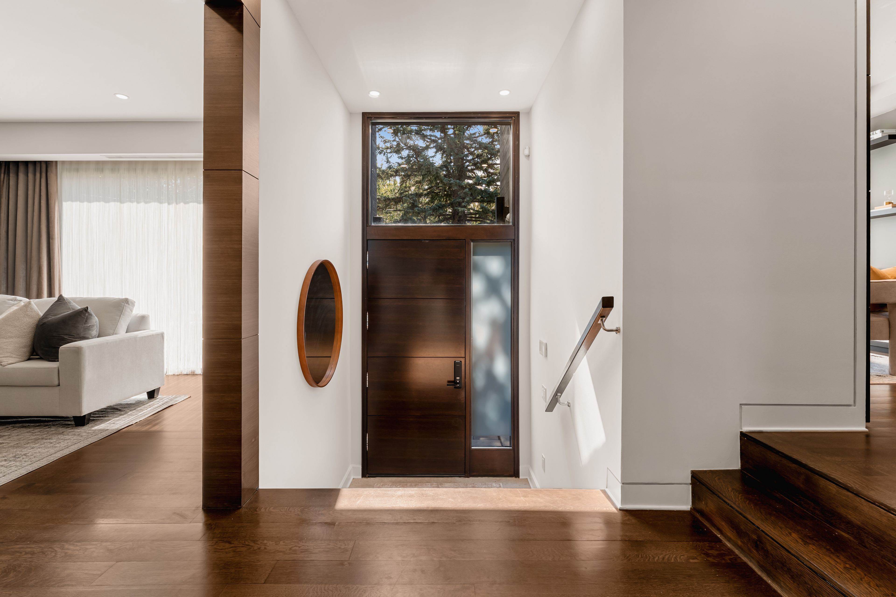
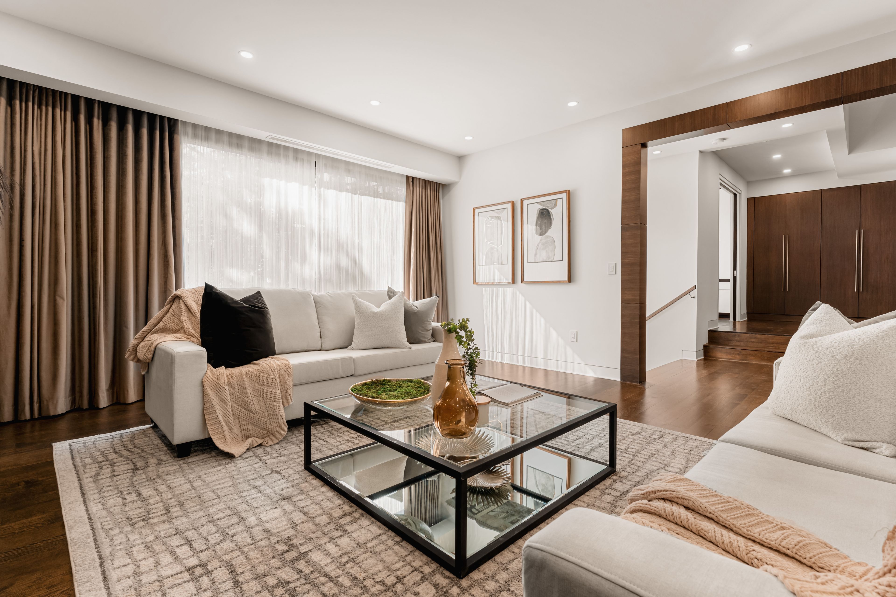
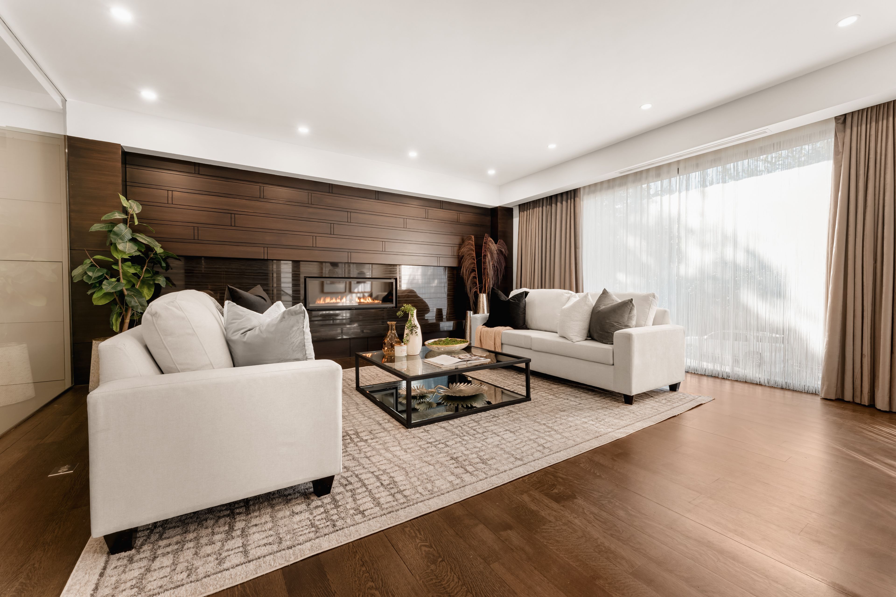
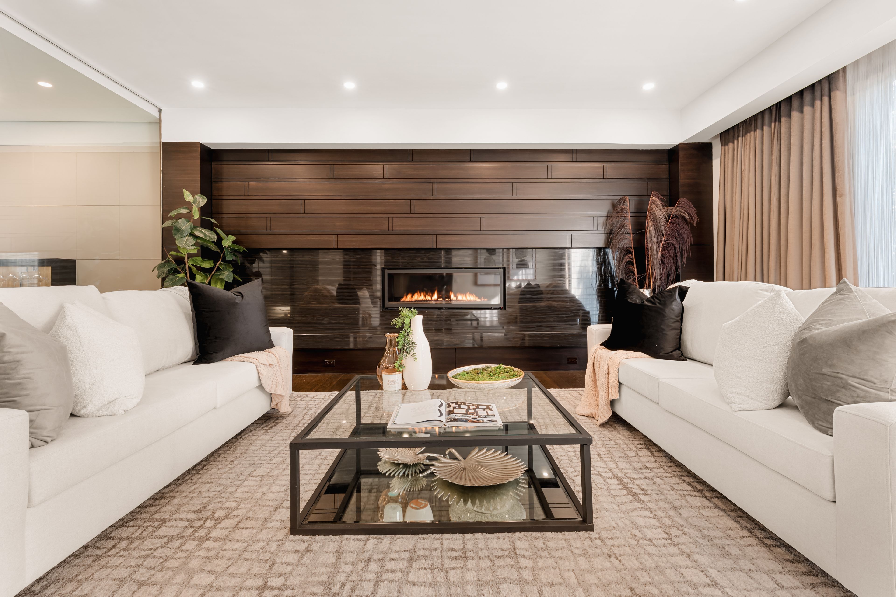
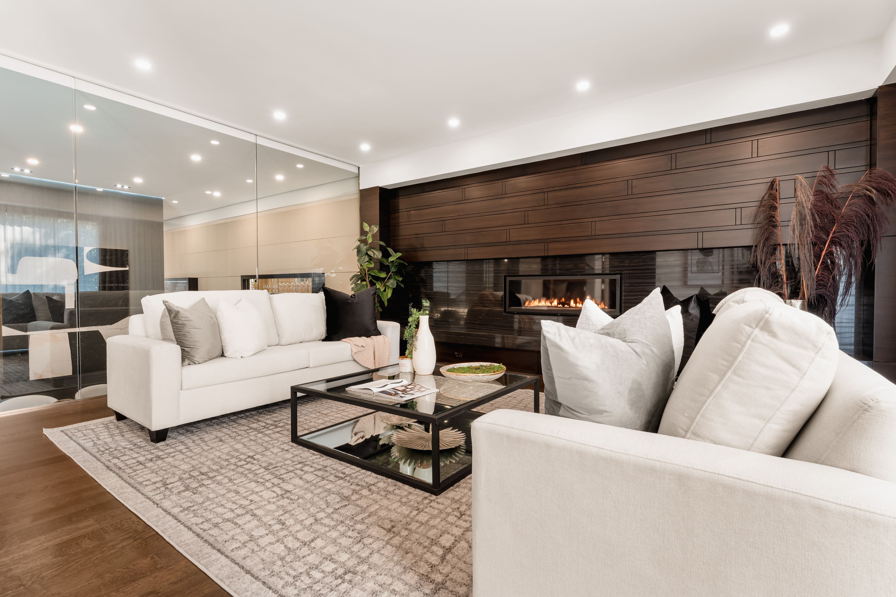
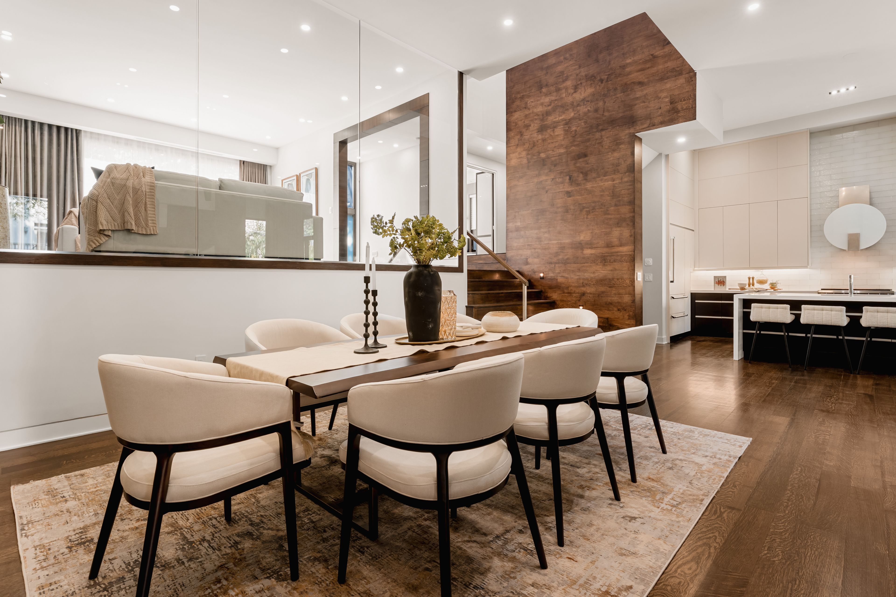
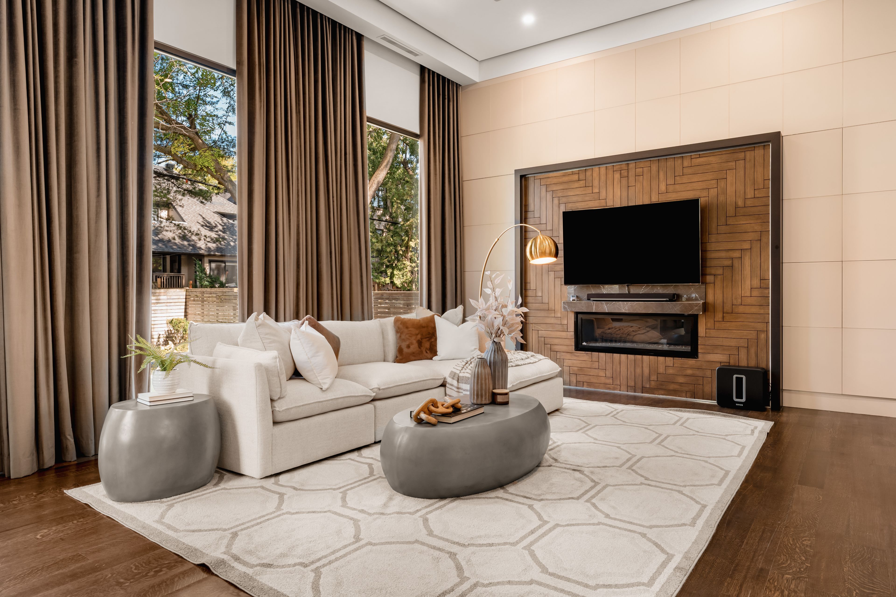
  • Grand foyer leads to an open living and dining area with a fireplace.
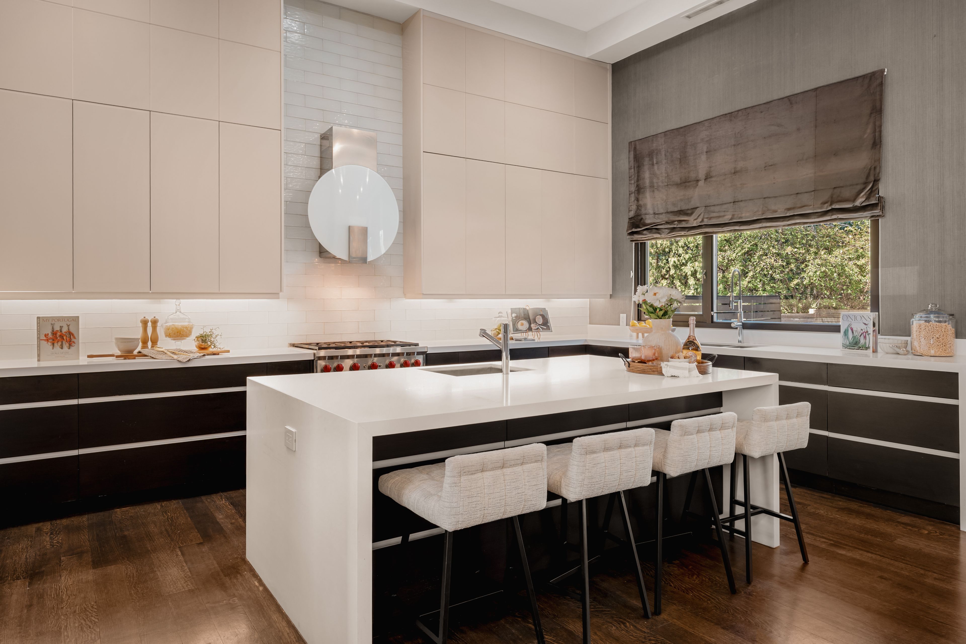
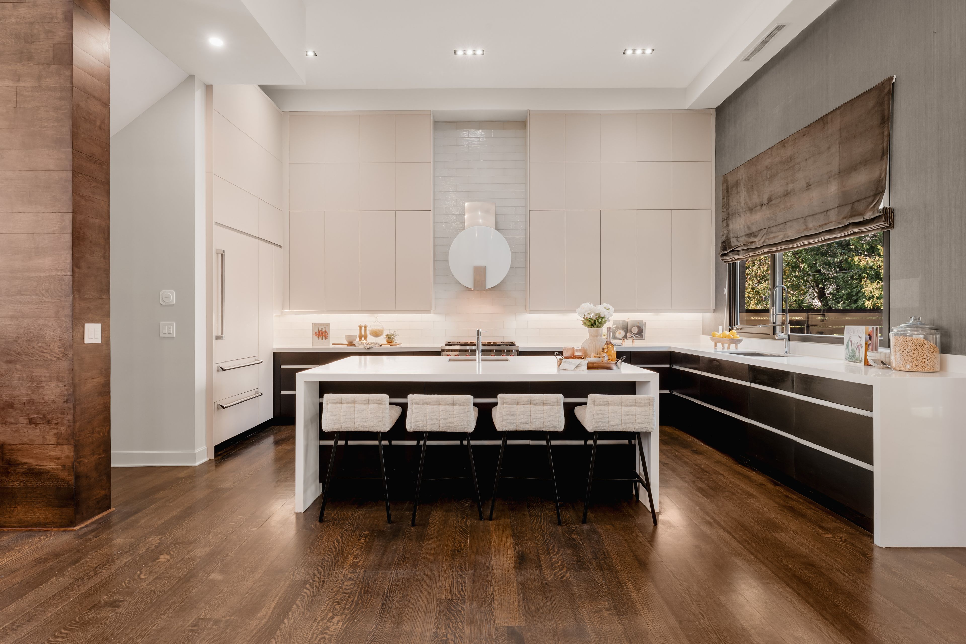
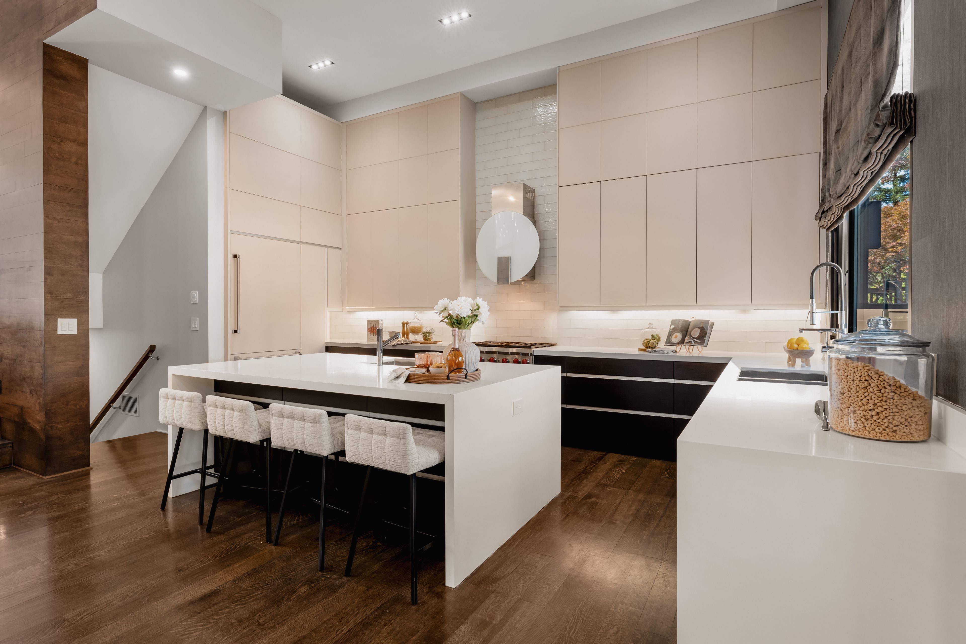
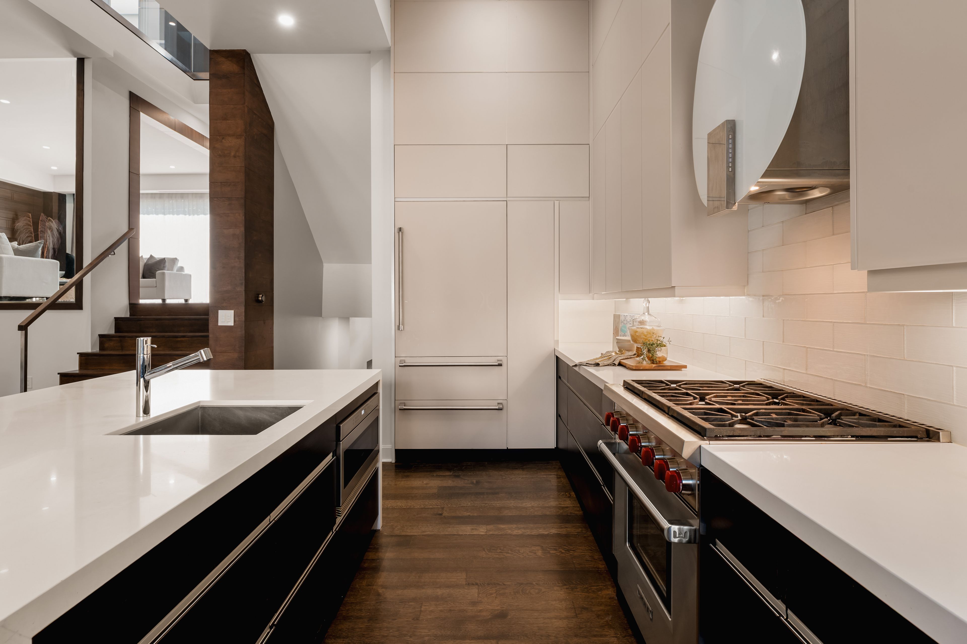
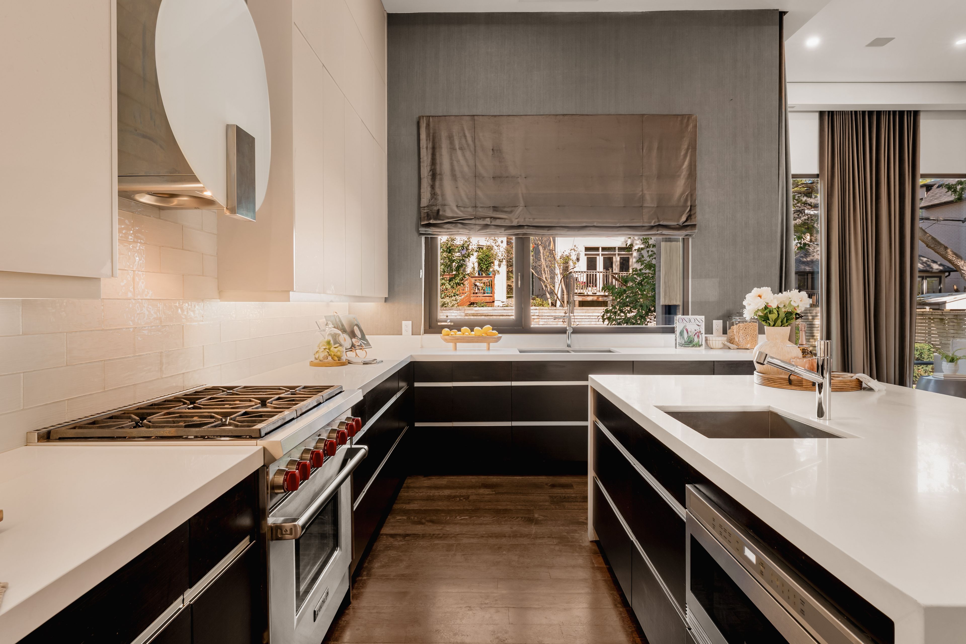
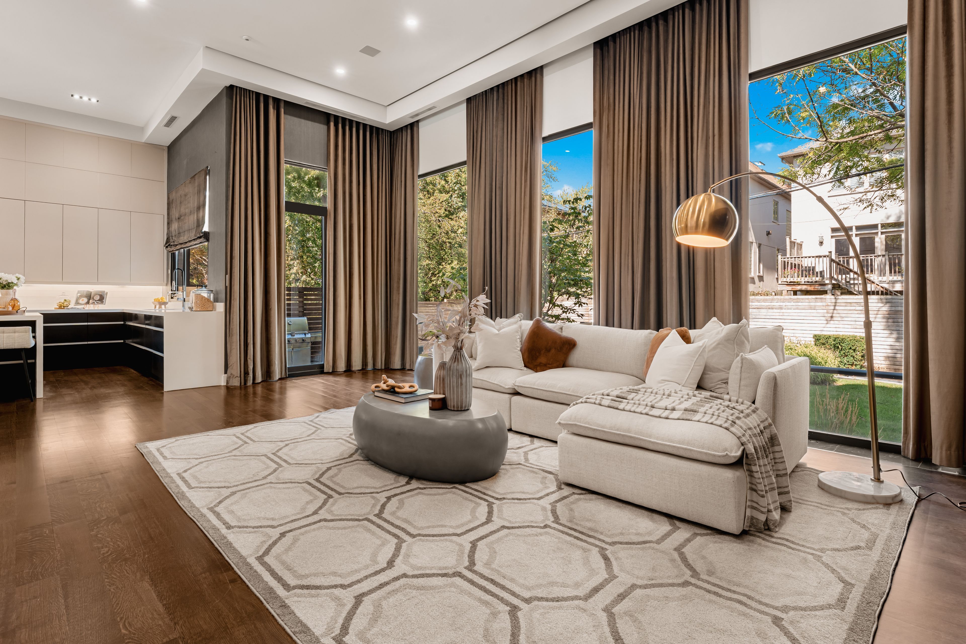
  • Stunning kitchen with custom cabinetry adjacent to a family room.
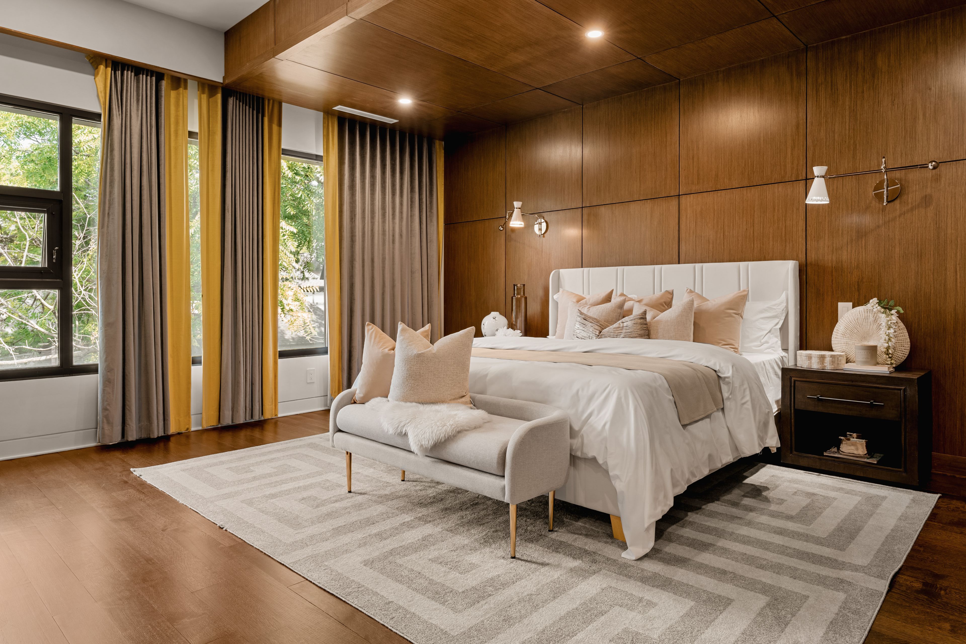
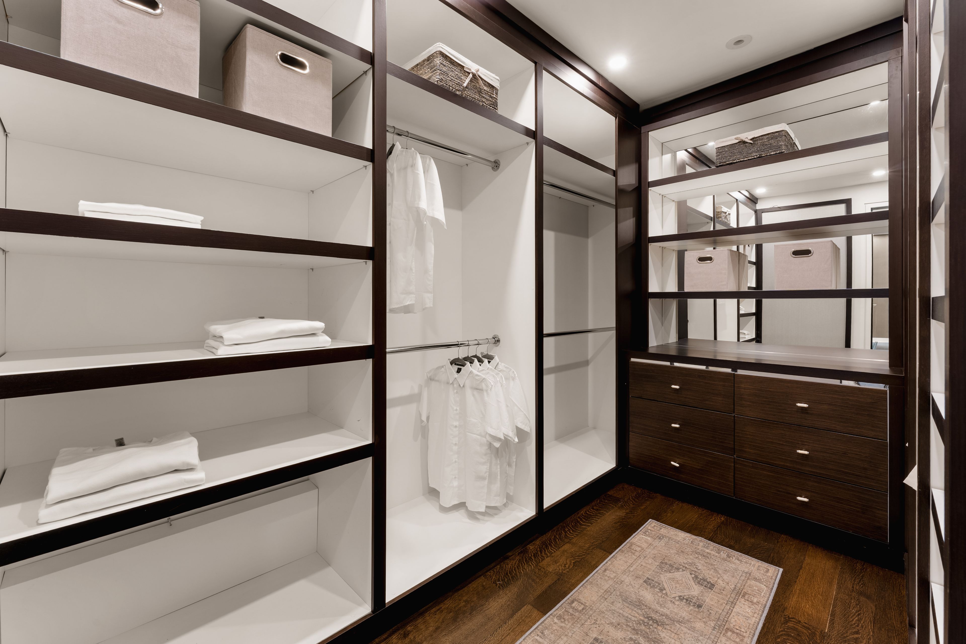
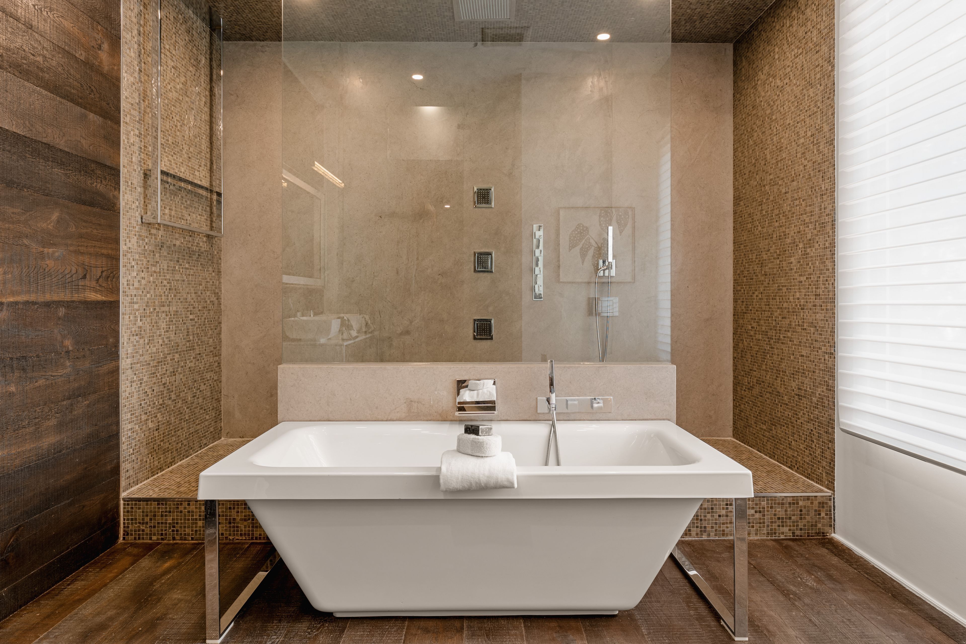
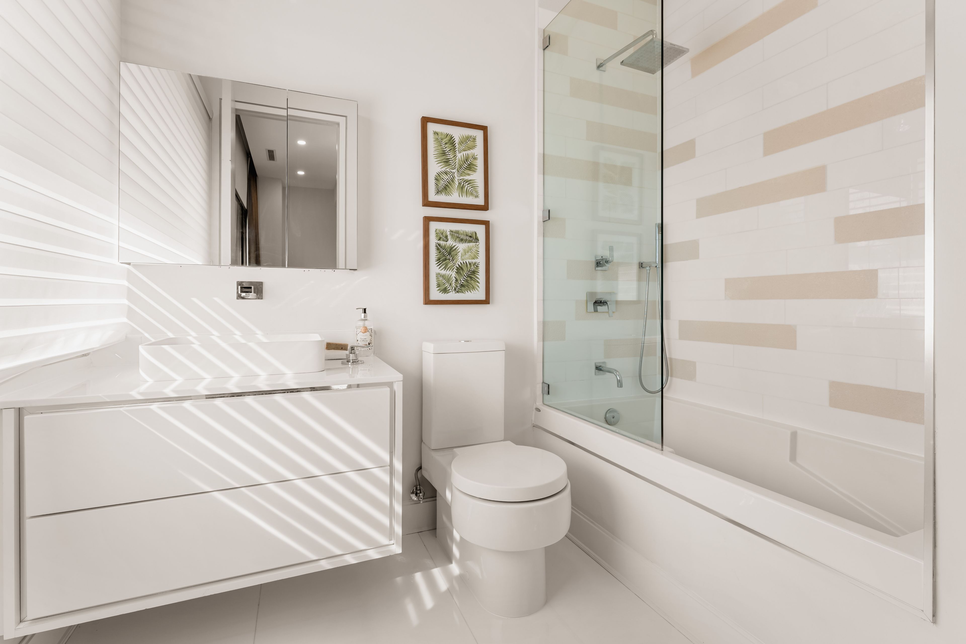
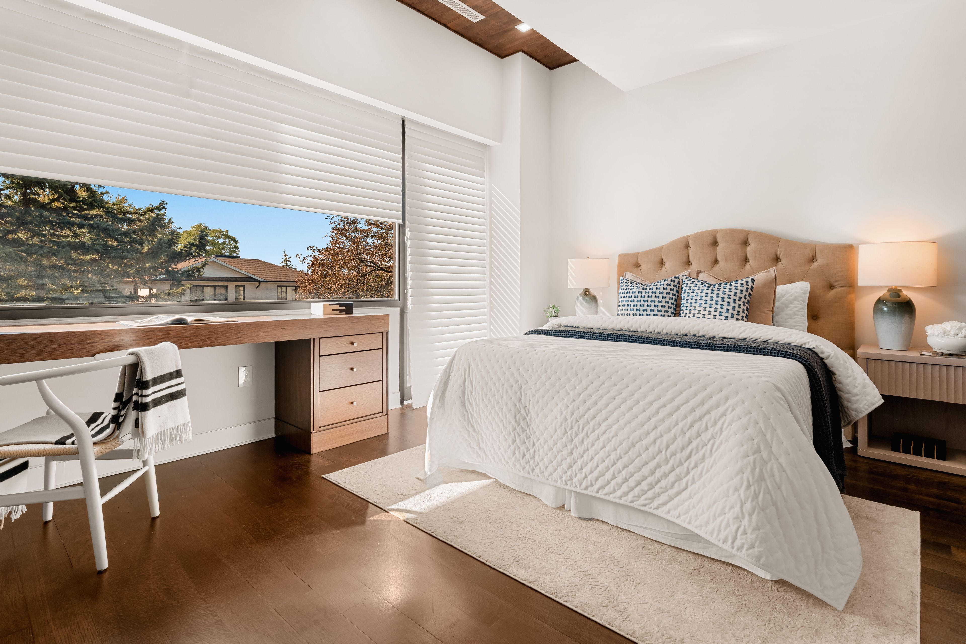
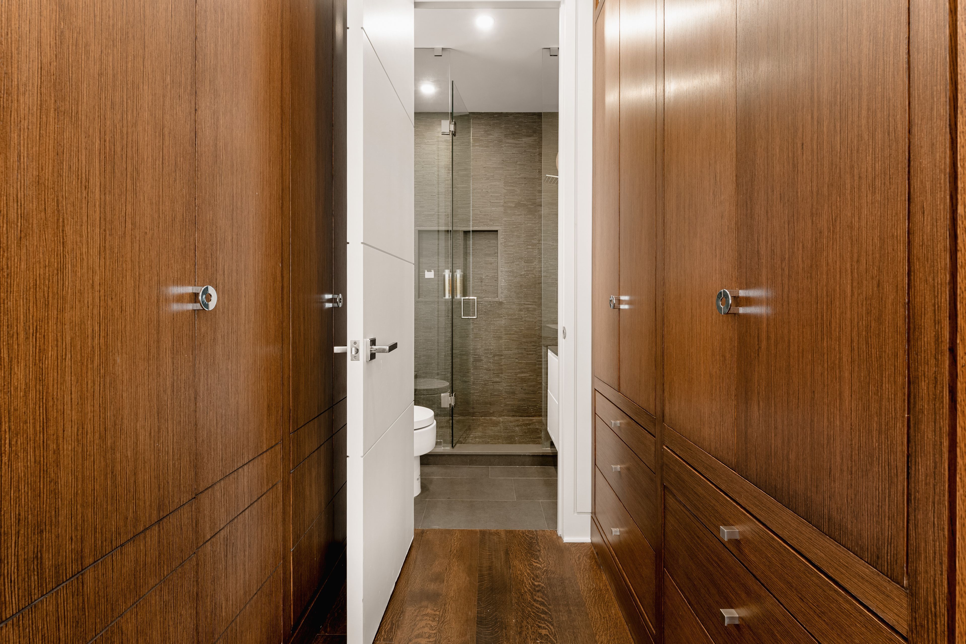
  • Primary suite features fireplace, dressing room, and spa-like ensuite.
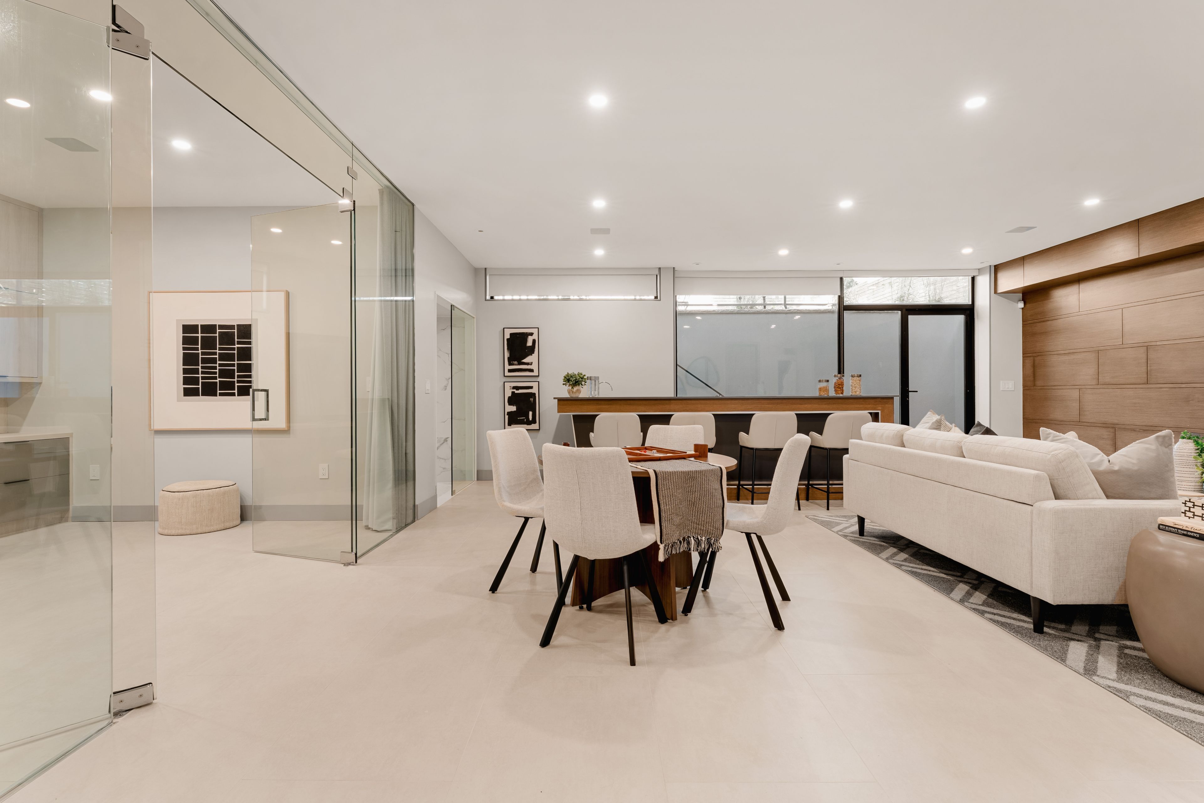
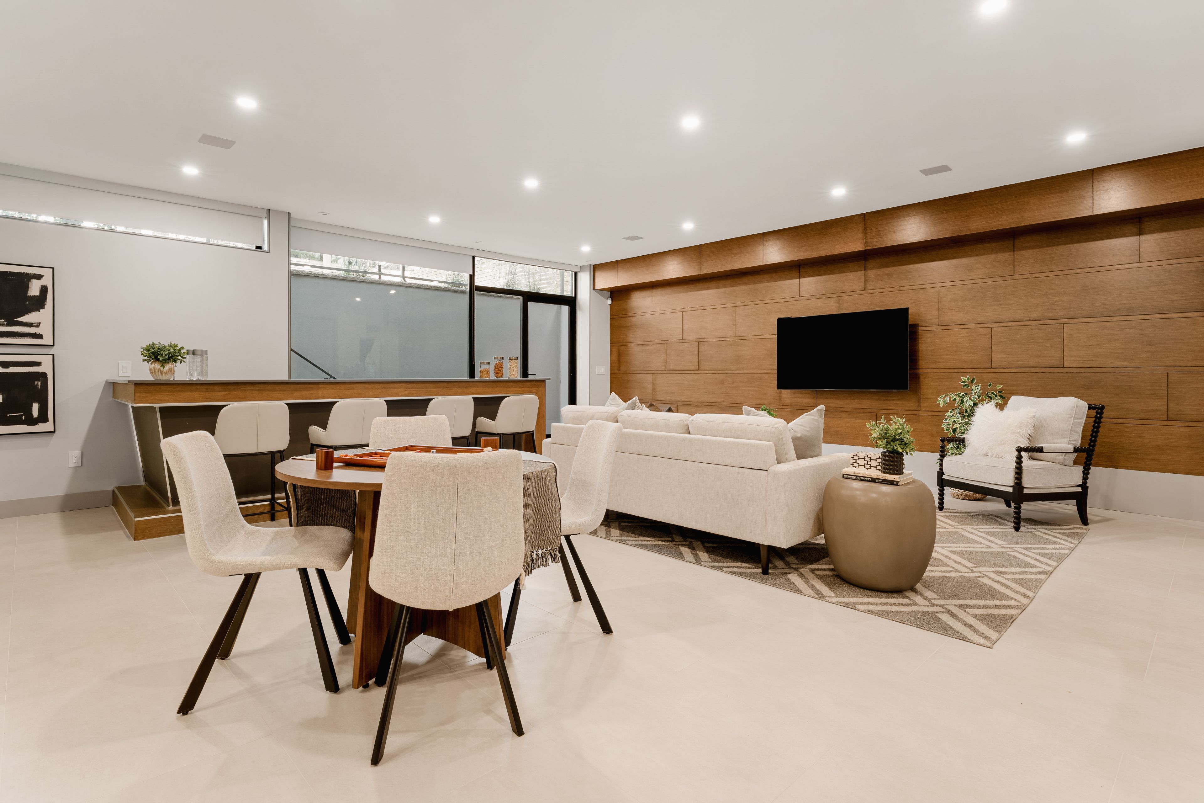
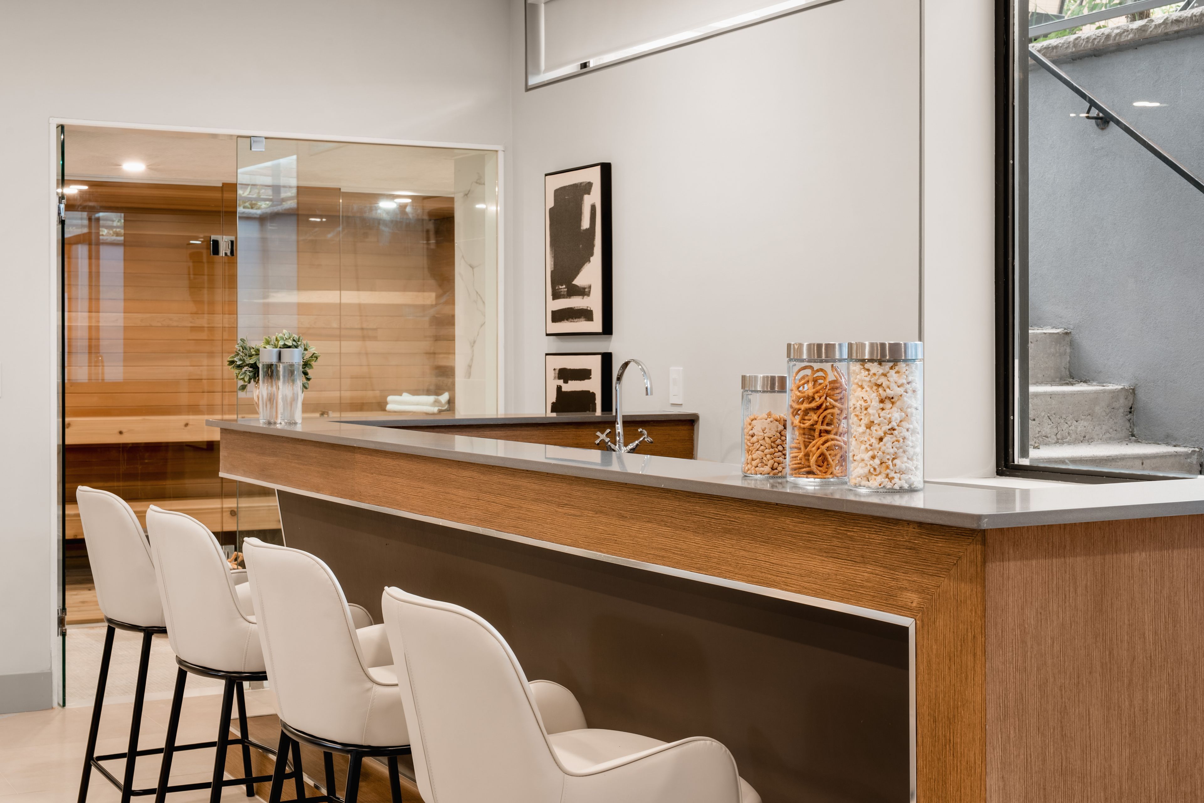
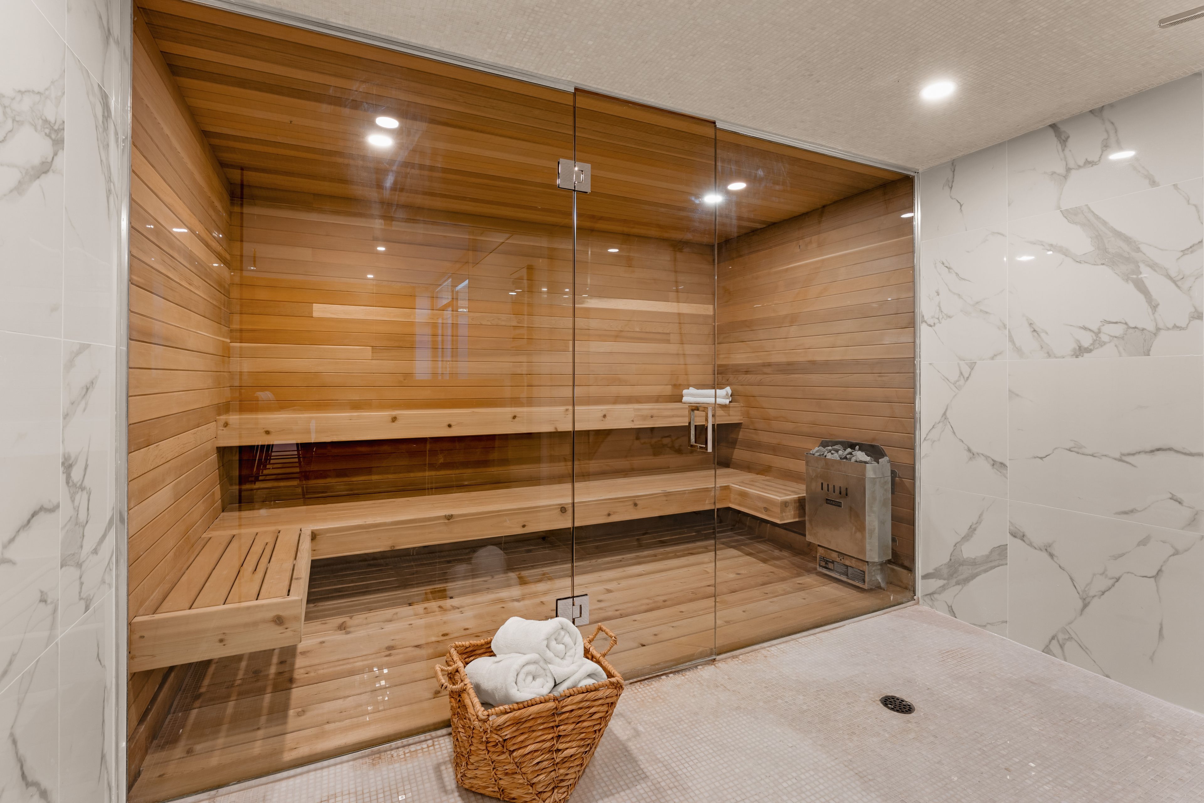
  • Lower level includes sauna, great room, and built-in two-car garage.


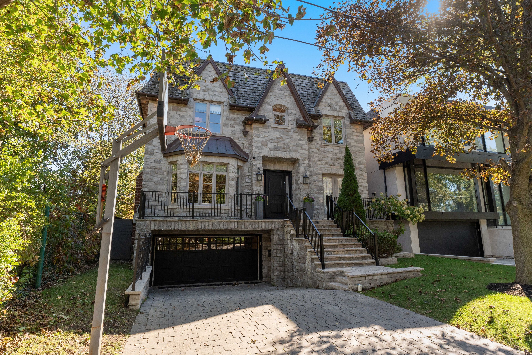
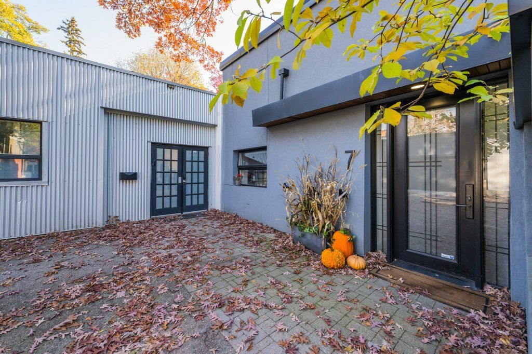
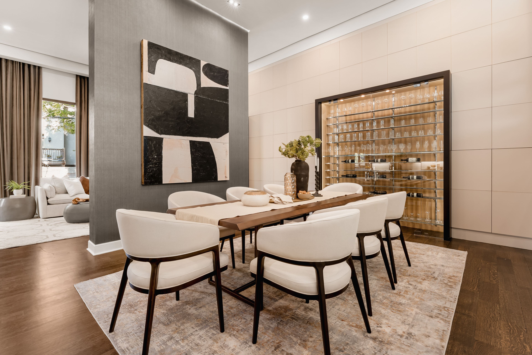
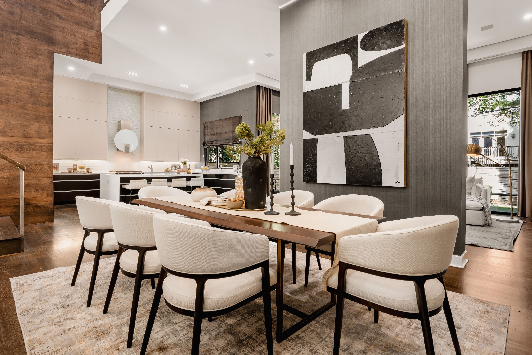
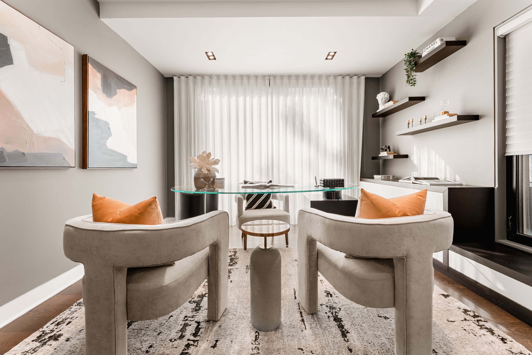
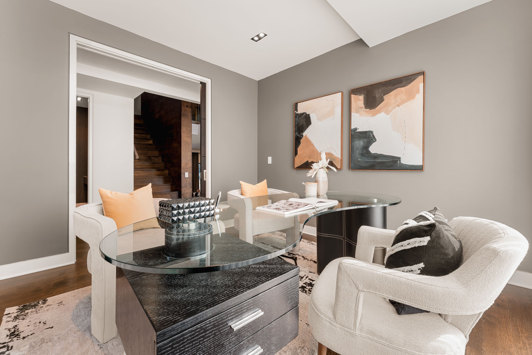
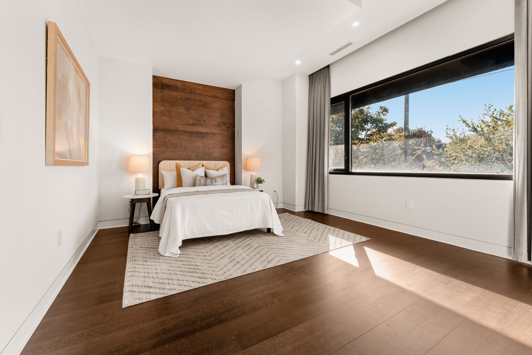
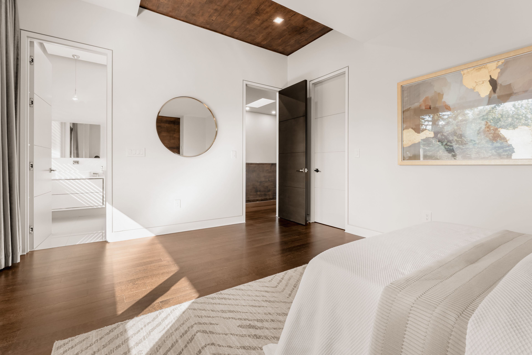
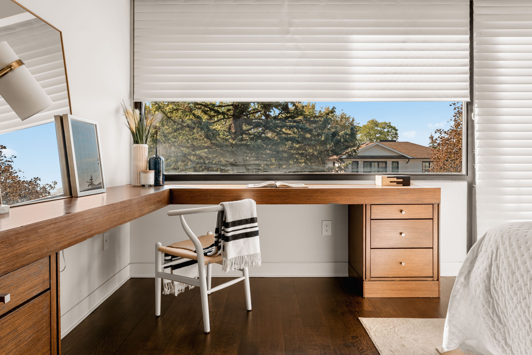
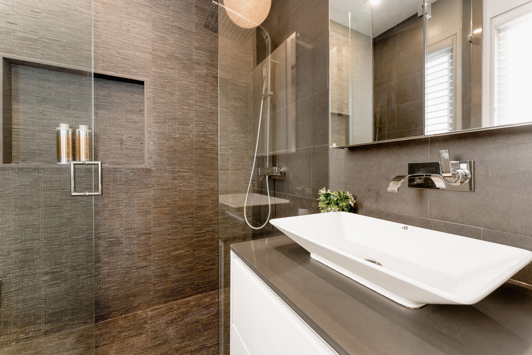
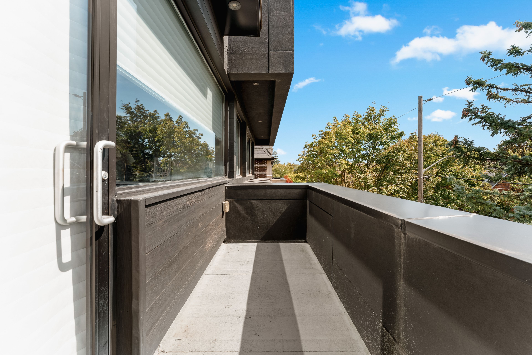
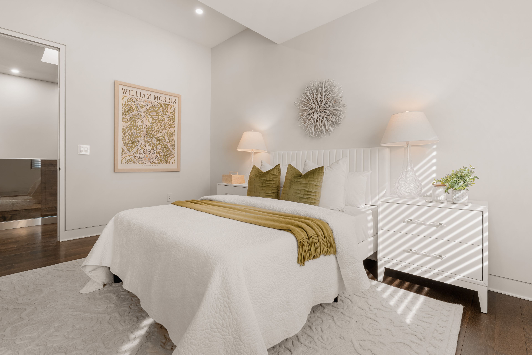
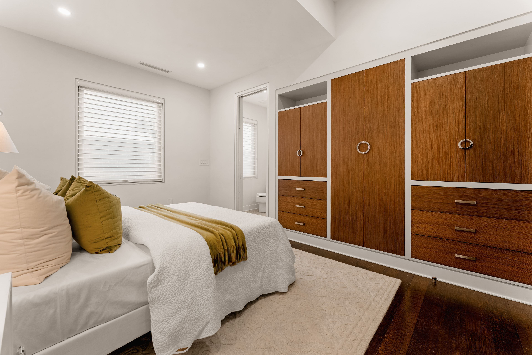
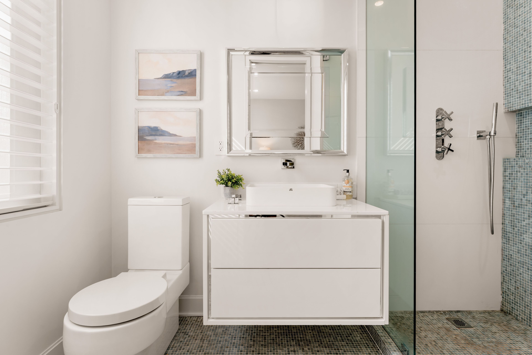
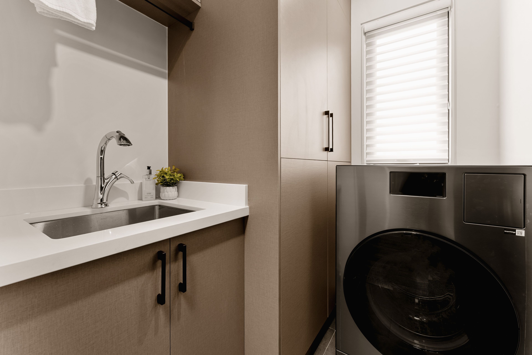
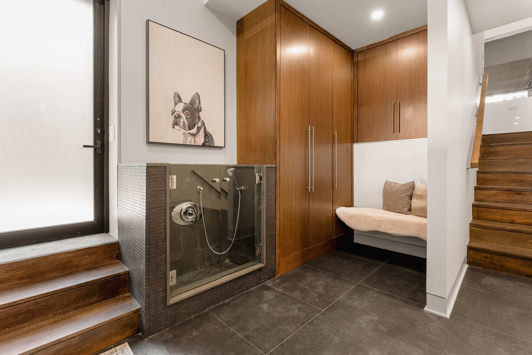
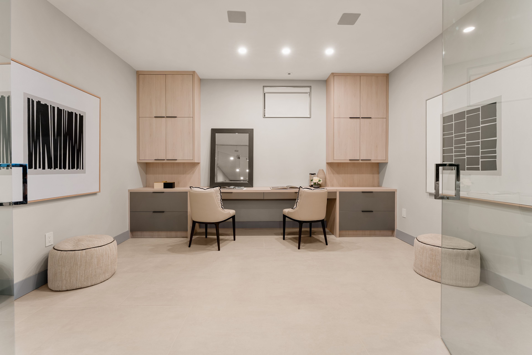
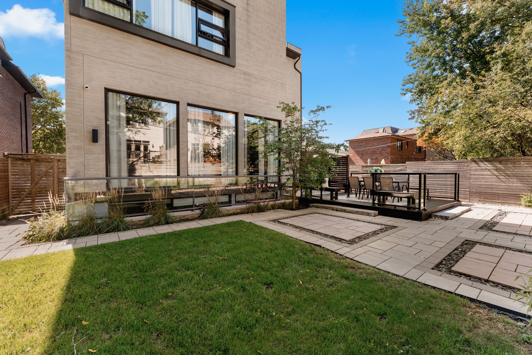
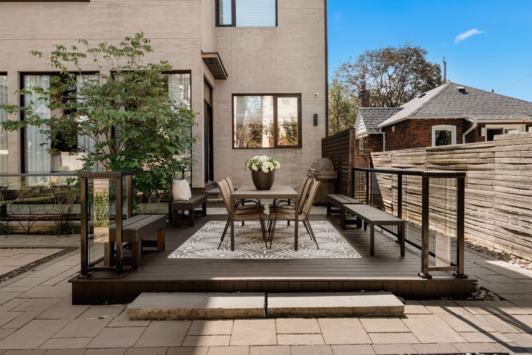
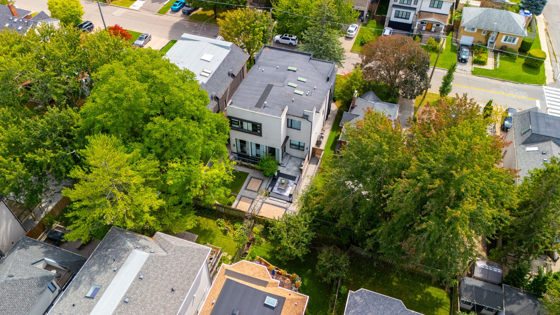
436 glengarry avenue is a contemporary masterpiece by danieli developments, offering nearly 5,000 square feet of total living space in the heart of avenue road & lawrence. Soaring ceilings, glass, stone and wood set the tone from the grand foyer through the open concept living and dining room with fireplace and wine cellar. The stunning kitchen with custom glass cabinetry opens to a family room with fireplace and a walkout to a hardscaped patio perfect for outdoor living. A main floor study offers the first of two dens. Upstairs, the primary suite impresses with a fireplace, custom wood panelling, a large dressing room and spa-like ensuite, joined by three additional bedrooms each with an ensuite of their own, one with a private balcony. The lower level includes a 2nd laundry facility, additional den/office flex room with custom built-in shelves, a large sauna, a great room with walkout with oversized windows for tons of natural light, mudroom with a special dog wash, and built-in two-car garage. A rare 4+2 bedroom home featuring solid core walnut doors, 2-zone high-velocity hvac with a newer high-efficiency boiler, full security & alarm systems, and irrigation system, all finished with exceptional attention to detail & style!
Listing IDC13784082
Address436 Glengarry Avenue
CityToronto, Ontario
Price$3,750,000
Bed / Bath6 / 6 Full
Style2-Storey, Detached
ConstructionBrick
TypeResidential
StatusFor Sale
Subtype DetachedIndoor Features Auto Garage Door Remote, Bar Fridge, Carpet Free, Sauna, Water Heater, Water SoftenerAmenities Fenced Yard, LevelOwnership FreeholdBasement Finished, Walk-Up, Separate EntranceFoundation ConcreteHeating / Cooling Fan CoilHeating Fuel GasSewer Sewer
Parking 6.00
ASAP

Sun

8

Nov

Mon

9

Nov

Tue

10

Nov

Wed

11

Nov

Thu

12

Nov

Fri

13

Nov

Sat

14

Nov

Sun

15

Nov

Mon

16

Nov

Tue

17

Nov

Wed

18

Nov

Thu

19

Nov

Fri

20

Nov

Sat

21

Nov

Sun

22

Nov

Mon

23

Nov

Tue

24

Nov

Wed

25

Nov

Thu

26

Nov

Fri

27

Nov

Sat

28

Nov

Sun

29

Nov

Mon

30

Nov

Tue

1

Dec

Wed

2

Dec

Thu

3

Dec

Fri

4

Dec

Sat

5

Dec

Sun

6

Dec

By clicking “Get pre-qualified” and/or 'Submit' you are expressly consenting, in writing, to receive telemarketing and other messages, including artificial or prerecorded voices, via automated calls or texts from jumprealty.ca and up.mortgages at the number you provided above. This consent is not required to purchase any good or service. Message and data rates may apply, frequency varies. Text HELP for help or STOP to cancel. More details in Terms of Use and Privacy Policy.

Listing Brokerage: REAL BROKER ONTARIO LTD.

* Data is provided courtesy of PROPTX. The information provided herein must only be used by consumers that have a bona fide interest in the purchase, sale, or lease of real estate and may not be used for any commercial purpose or any other purpose. The information is deemed reliable but is not guaranteed accurate by PROPTX.

Hospital
Parks
Schools
Place of Worship
Please select an amenity above to view a list.

Recommended Properties

Loading...
436 Glengarry Avenue
Toronto , Ontario
6 6 $3,750,000
Get more info