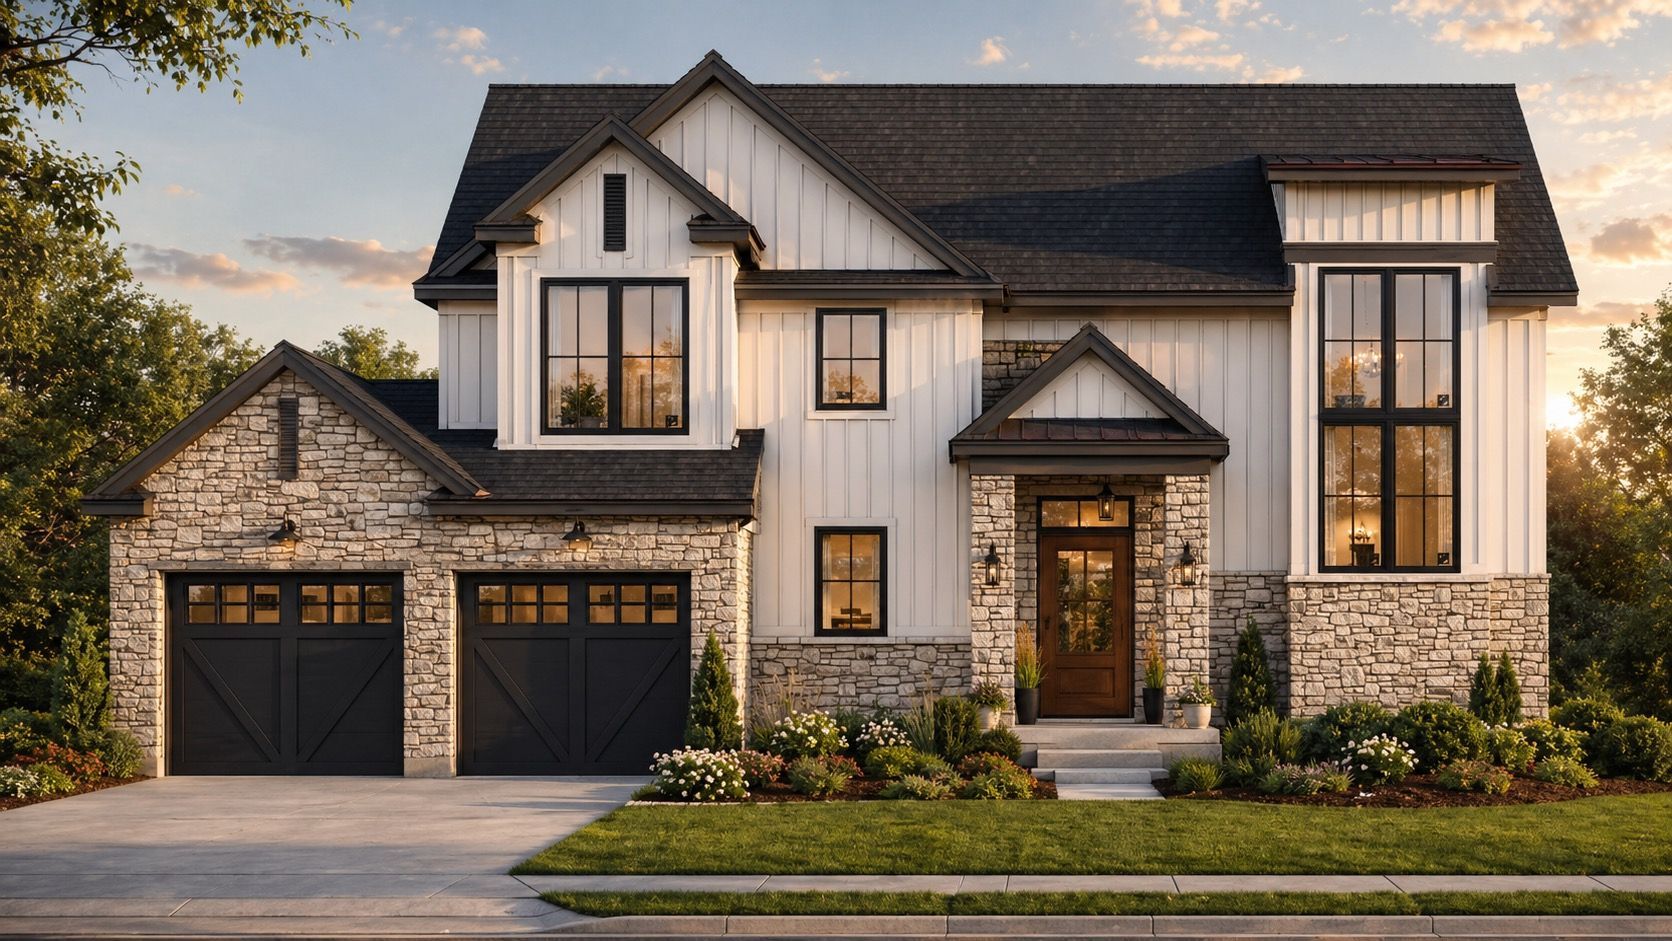
For Sale - 4383 SAGEBRUSH Crescent, London South, Ontario

Est payment $4,009/mo
Views   2
Time on Jump  52 day
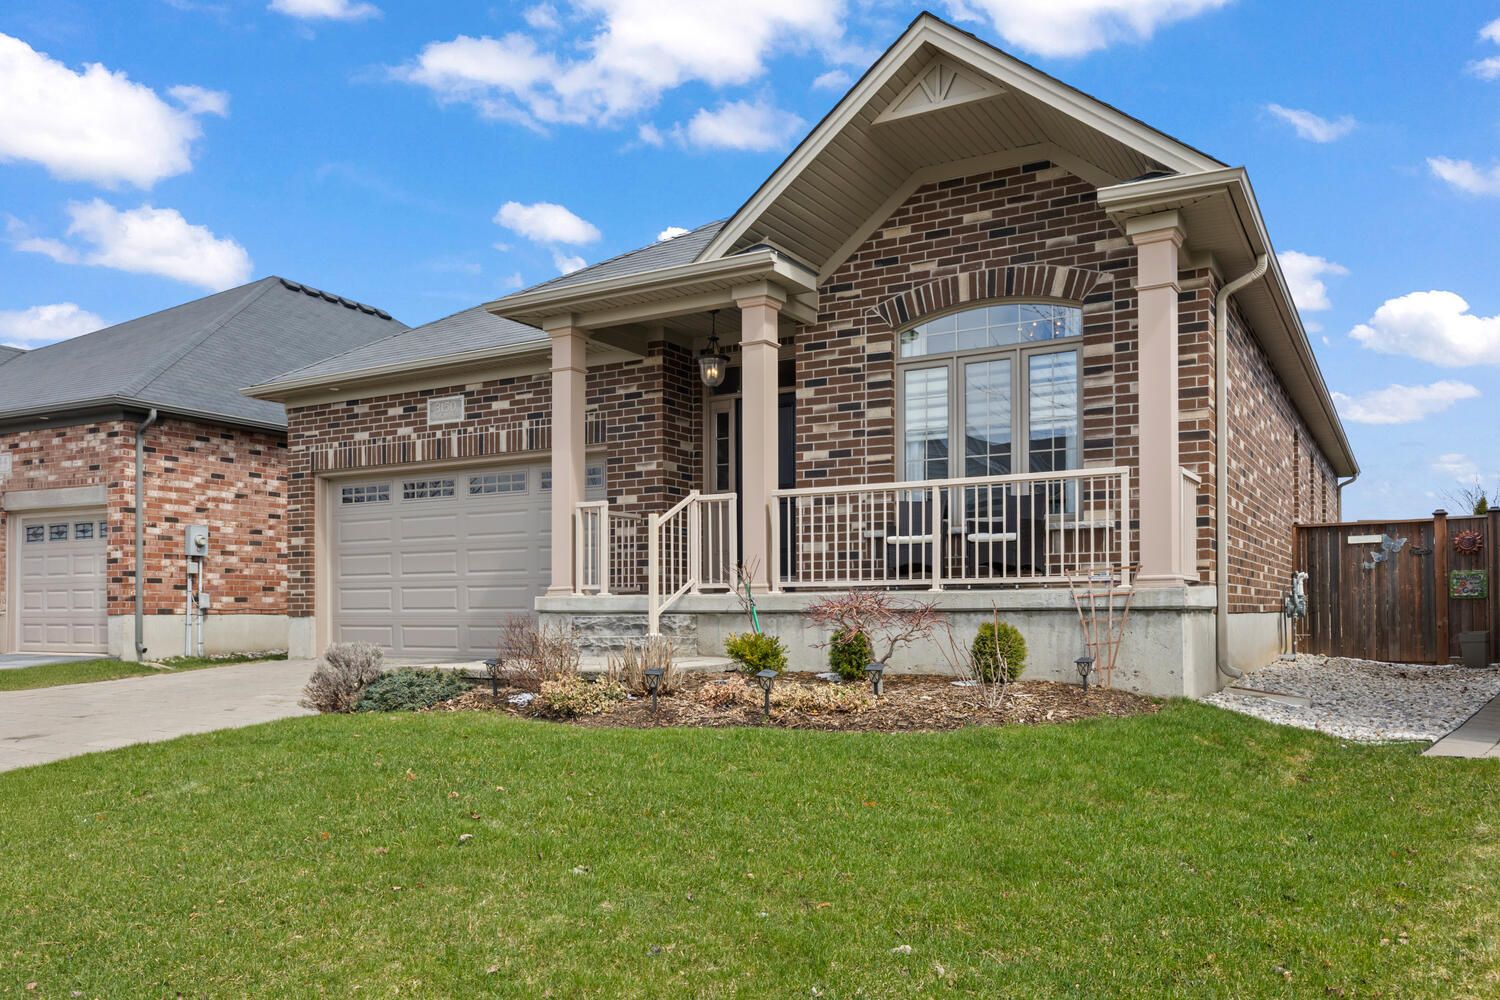
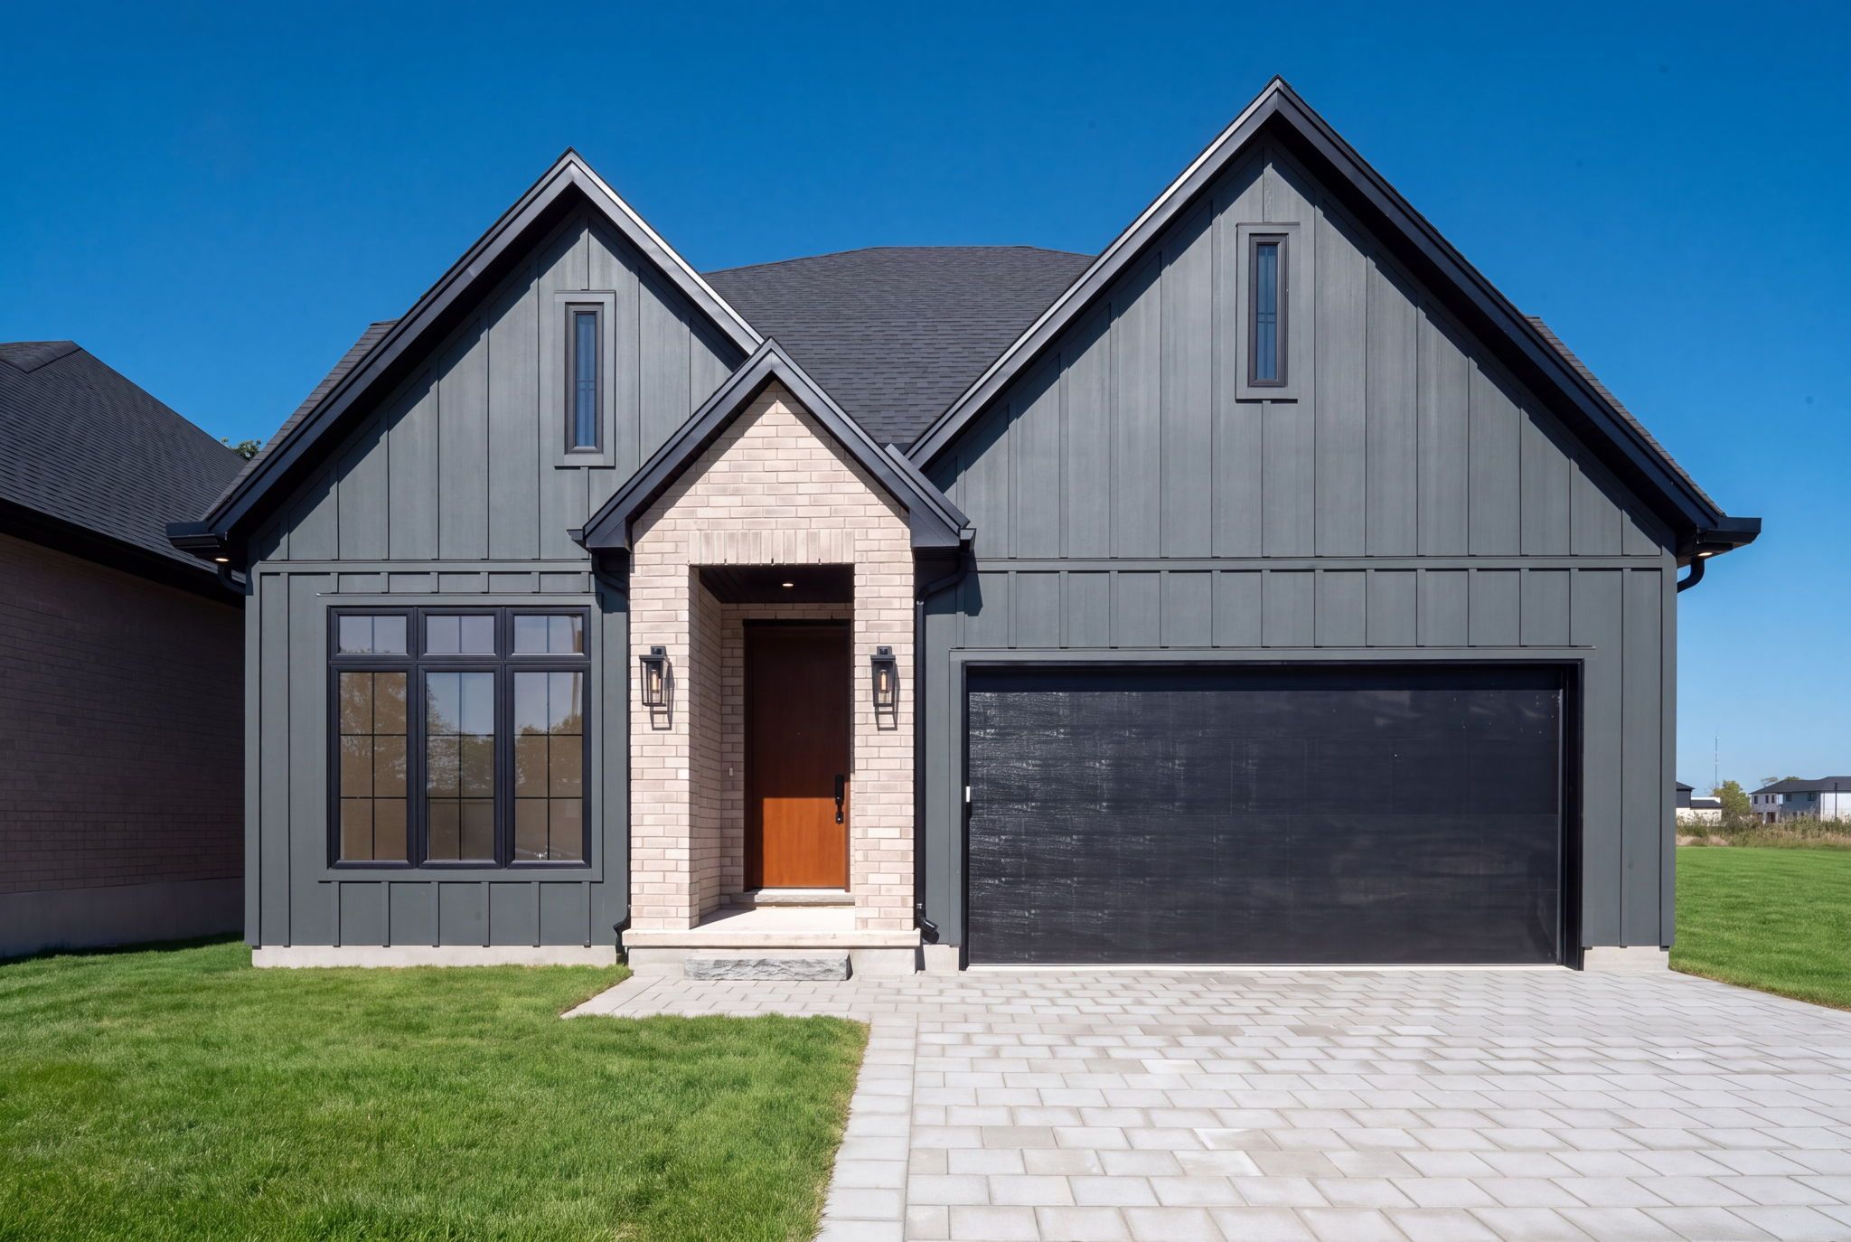
  • Spacious 2790 sq ft home with premium design in desirable location.
  • Bright open concept main floor with hardwood flooring and large windows.
  • Custom kitchen features quartz/granite countertops and a butler's pantry.
  • Four generous bedrooms with three full bathrooms, including two suites.
  • Convenient upper level laundry room and rough-ins for future expansion.


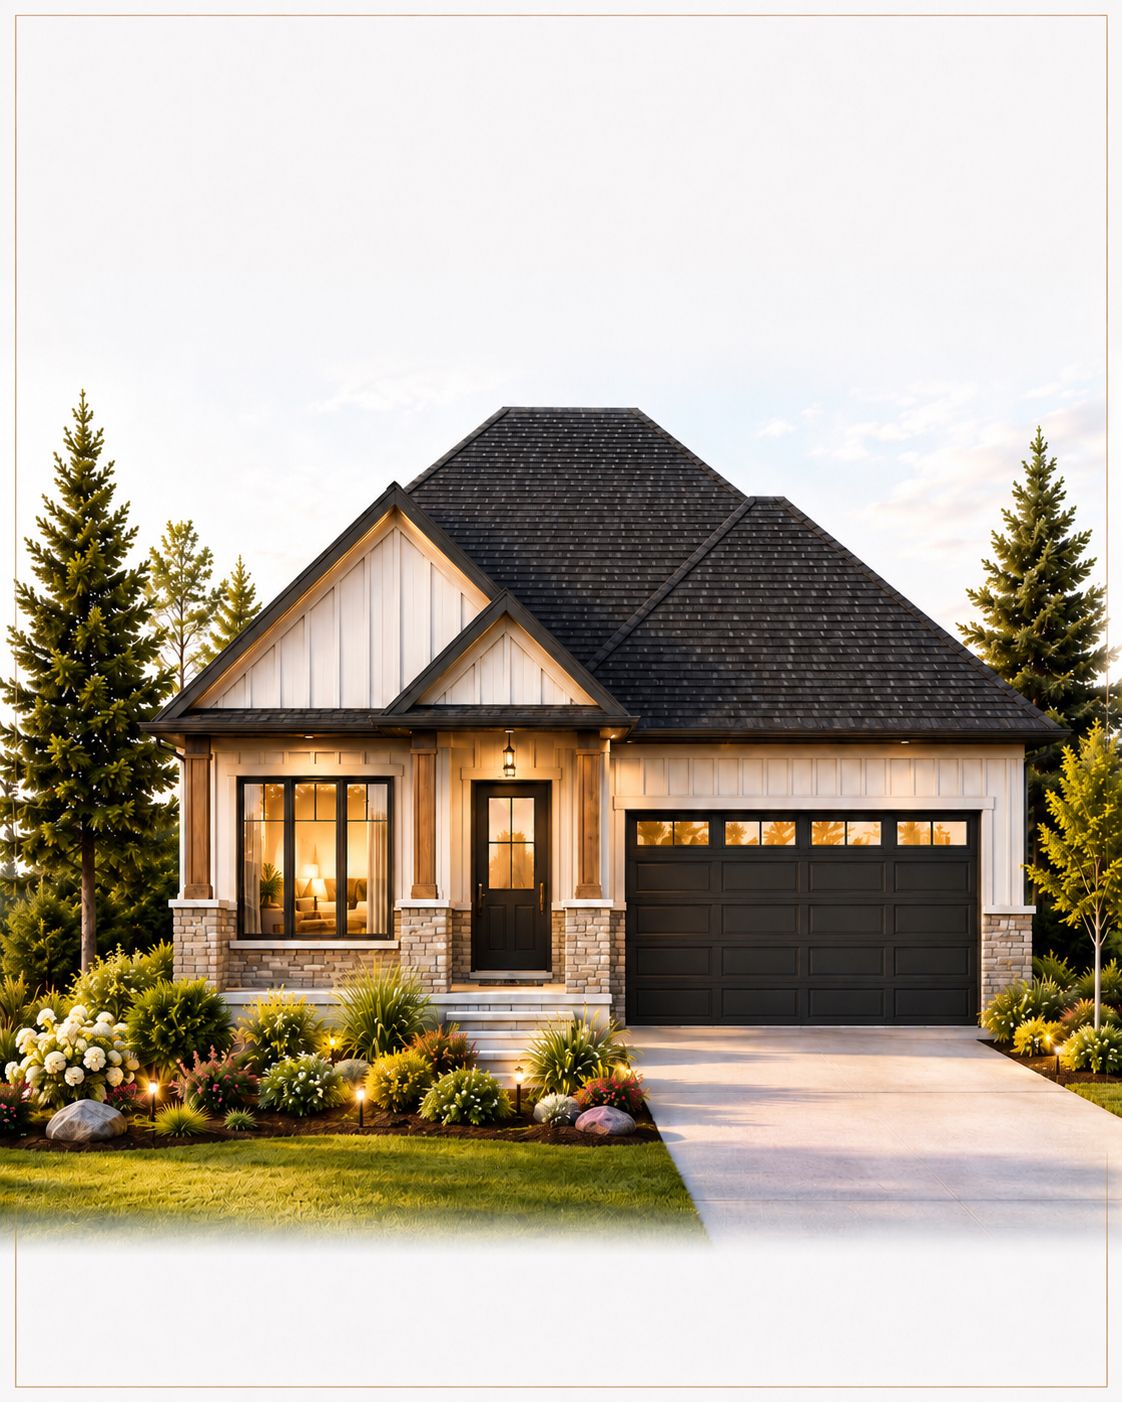
The hst rebate has been adjusted to list price. To be built: hazzard homes presents the sorcha, featuring 2790 sq ft of expertly designed, premium living space in desirable heathwoods. Enter through the double front doors into the double height foyer through to the bright and spacious open concept main floor featuring hardwood flooring throughout the main level; staircase with black metal spindles; generous mudroom, kitchen with custom cabinetry, quartz/granite countertops, island with breakfast bar, and butlers pantry with cabinetry, quartz/granite counters and bar sink; expansive bright great room with large windows and patio slider access to the backyard. The upper level boasts 4 generous bedrooms and three full bathrooms, including two bedrooms sharing a "jack and jill" bathroom, primary suite with 5- piece ensuite (tiled shower with glass enclosure, stand alone tub, quartz countertops, double sinks) and walk in-closet; and bonus second primary suite with its own ensuite and walk in closet. Convenient upper level laundry room. Other standard features include: hardwood flooring throughout main level, 9' ceilings on main level, poplar railing with black metal spindles, under-mount sinks, 10 pot lights and $1500 lightingallowance, rough-ins for security system, rough-in bathroom in basement, a/c, paver stone driveway andpath to front door and more! Other lots and plans to choose from.
Listing IDX13490662
Address4383 SAGEBRUSH Crescent
CityLondon South, Ontario
Price$834,900
Bed / Bath4 / 4 Full
Style2-Storey, Detached
ConstructionBrick, Vinyl Siding
TypeResidential
StatusFor Sale
Subtype DetachedIndoor Features Sump Pump, Rough-In BathOwnership FreeholdBasement Full, UnfinishedFoundation Poured ConcreteHeating / Cooling Forced AirHeating Fuel GasSewer Sewer
Parking 4.00
ASAP

Mon

17

Aug

Tue

18

Aug

Wed

19

Aug

Thu

20

Aug

Fri

21

Aug

Sat

22

Aug

Sun

23

Aug

Mon

24

Aug

Tue

25

Aug

Wed

26

Aug

Thu

27

Aug

Fri

28

Aug

Sat

29

Aug

Sun

30

Aug

Mon

31

Aug

Tue

1

Sep

Wed

2

Sep

Thu

3

Sep

Fri

4

Sep

Sat

5

Sep

Sun

6

Sep

Mon

7

Sep

Tue

8

Sep

Wed

9

Sep

Thu

10

Sep

Fri

11

Sep

Sat

12

Sep

Sun

13

Sep

Mon

14

Sep

By clicking “Get pre-qualified” and/or 'Submit' you are expressly consenting, in writing, to receive telemarketing and other messages, including artificial or prerecorded voices, via automated calls or texts from jumprealty.ca and up.mortgages at the number you provided above. This consent is not required to purchase any good or service. Message and data rates may apply, frequency varies. Text HELP for help or STOP to cancel. More details in Terms of Use and Privacy Policy.

Listing Agency:  ROYAL LEPAGE TRILAND PREMIER BROKERAGE

* Data is provided courtesy of PROPTX. The information provided herein must only be used by consumers that have a bona fide interest in the purchase, sale, or lease of real estate and may not be used for any commercial purpose or any other purpose. The information is deemed reliable but is not guaranteed accurate by PROPTX.

Hospital
Parks
Schools
Place of Worship
Please select an amenity above to view a list.

Recommended Properties

Loading...
4383 Sagebrush Crescent
London South , Ontario
4 4 $834,900
Get more info