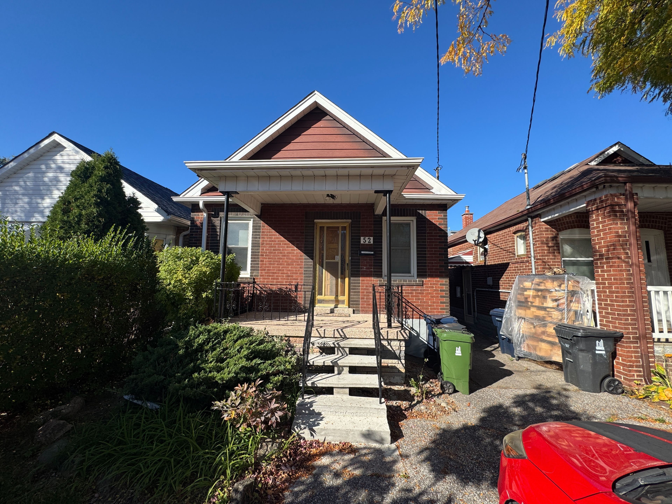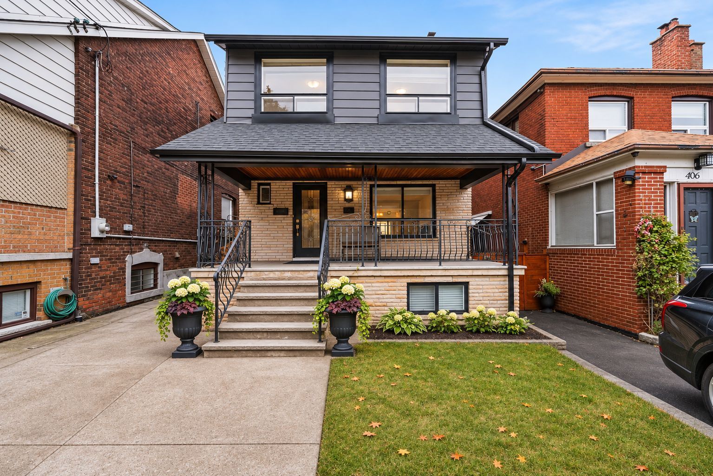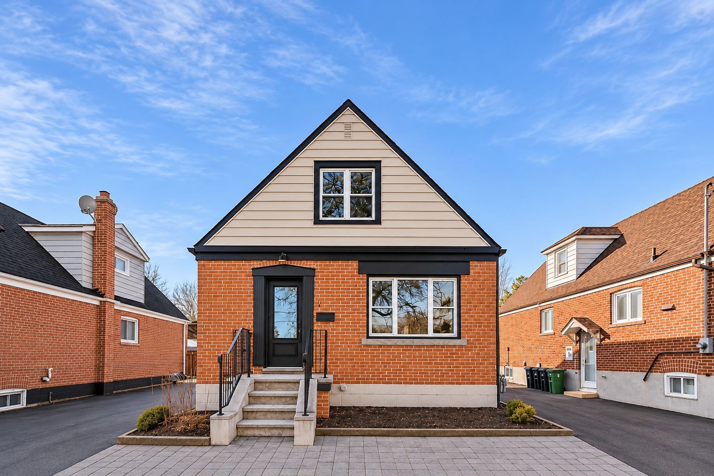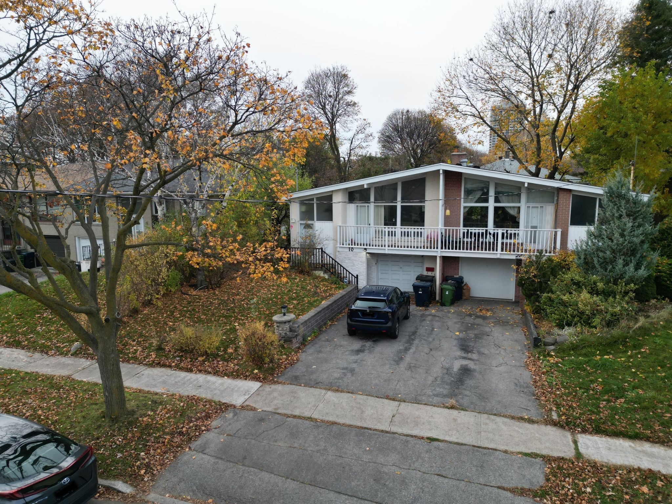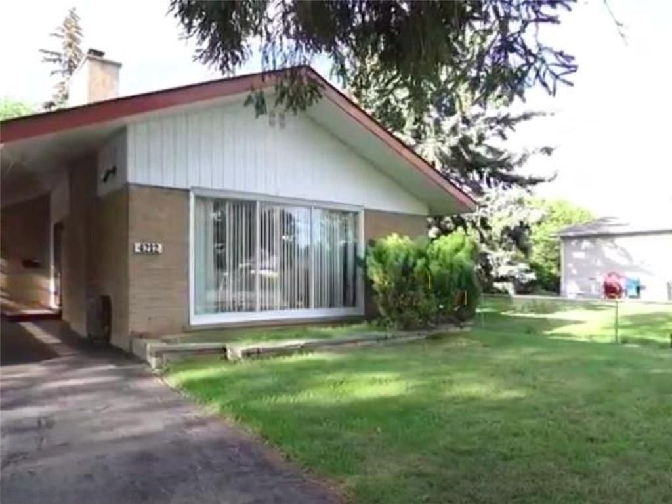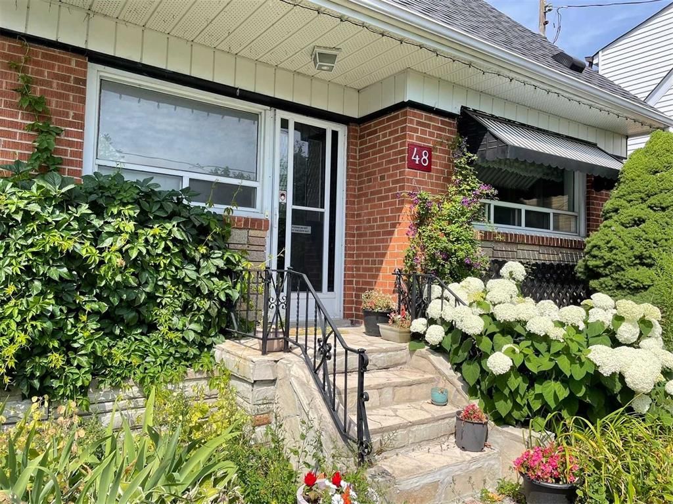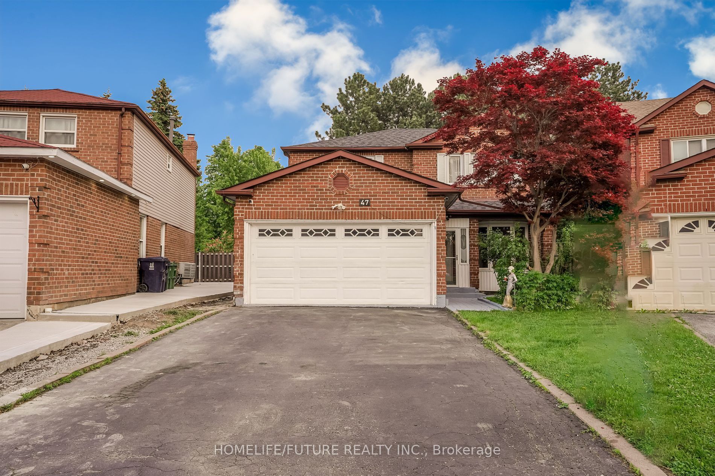
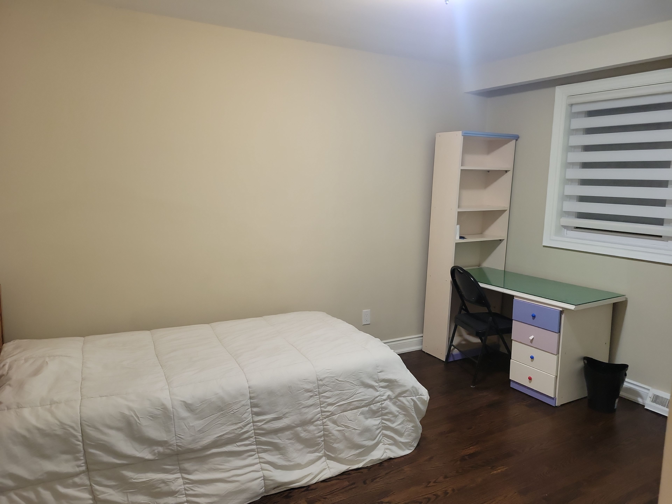
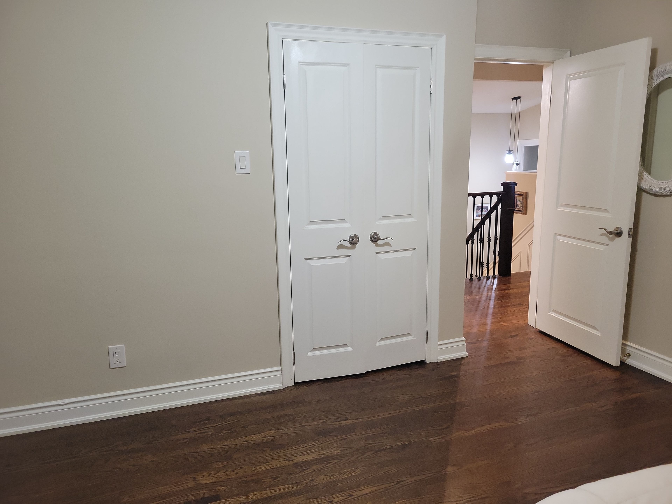
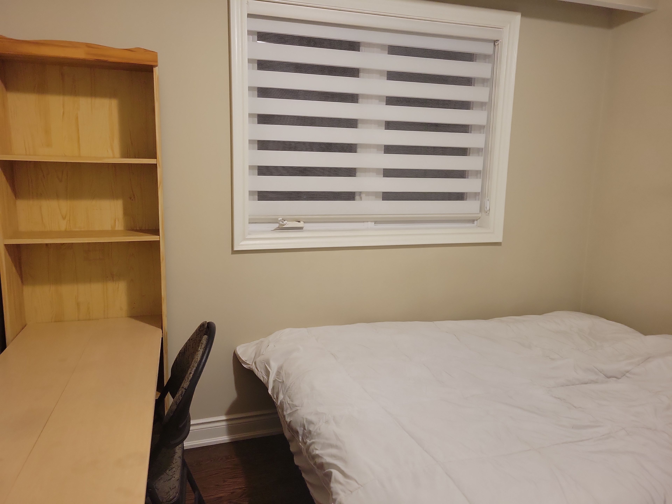
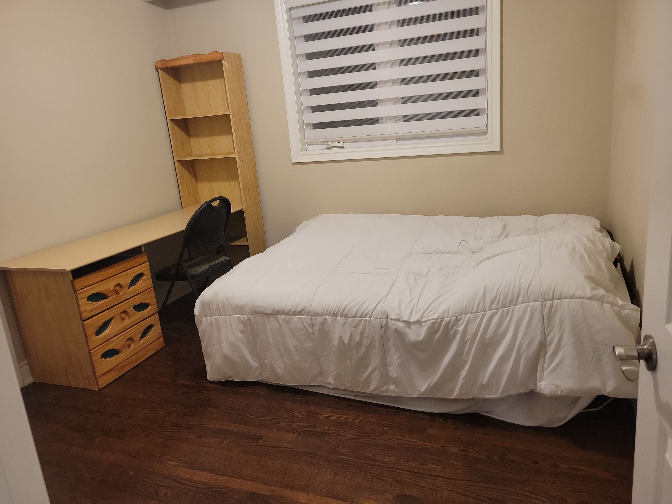
For Lease - 44 Cedarcroft Boulevard, Toronto, Ontario

Views   1
Time on Jump  1 day
  • Three-bedroom, two-bathroom unit across the main and second floors.
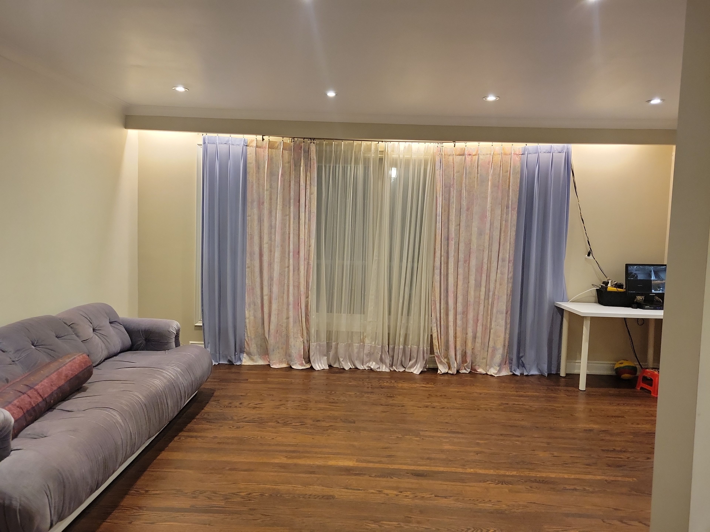
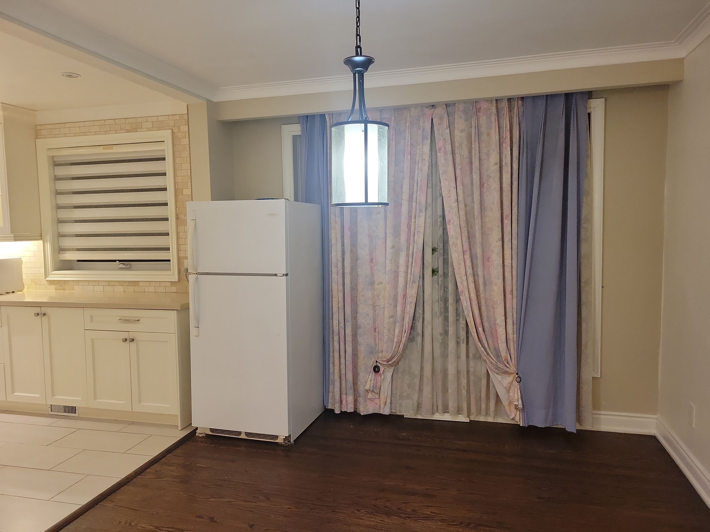
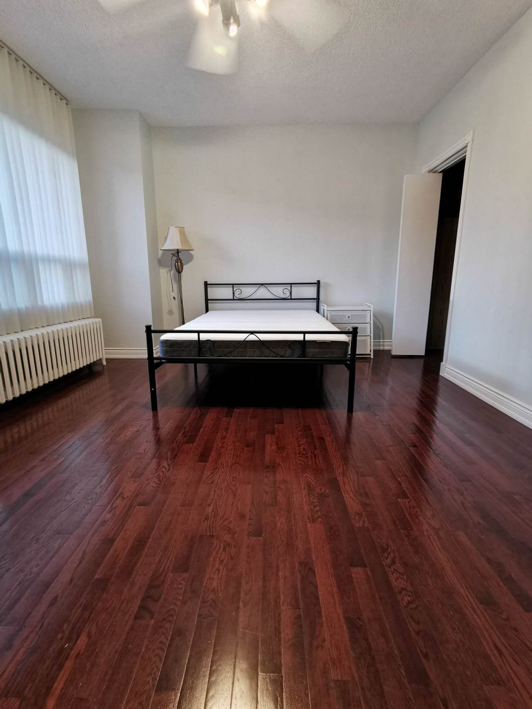
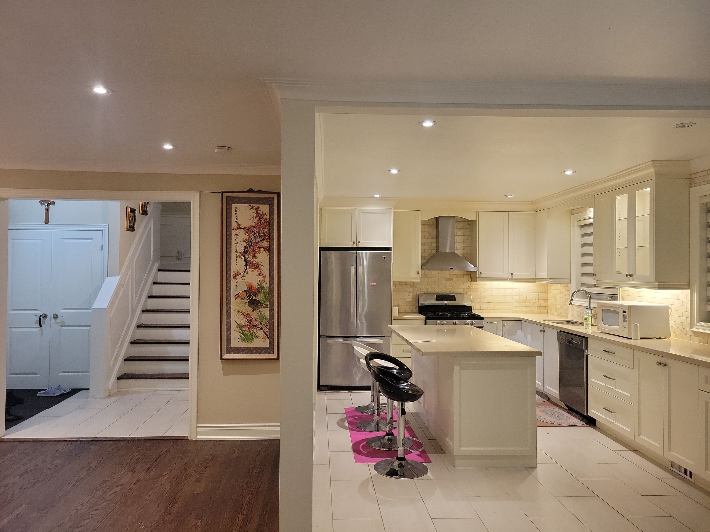
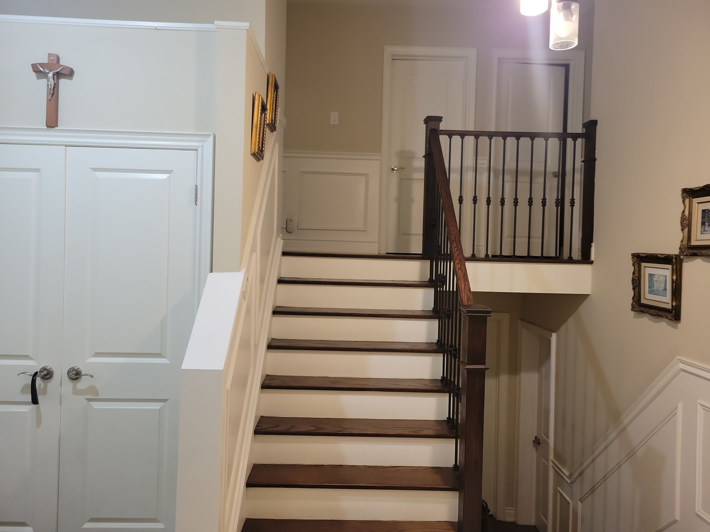
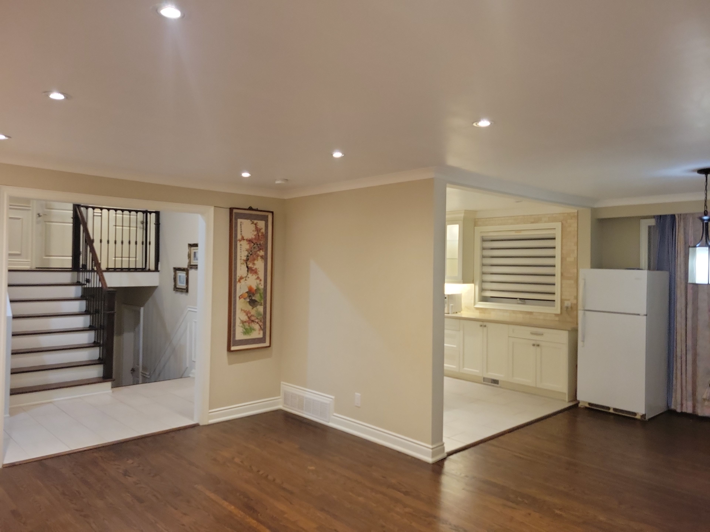
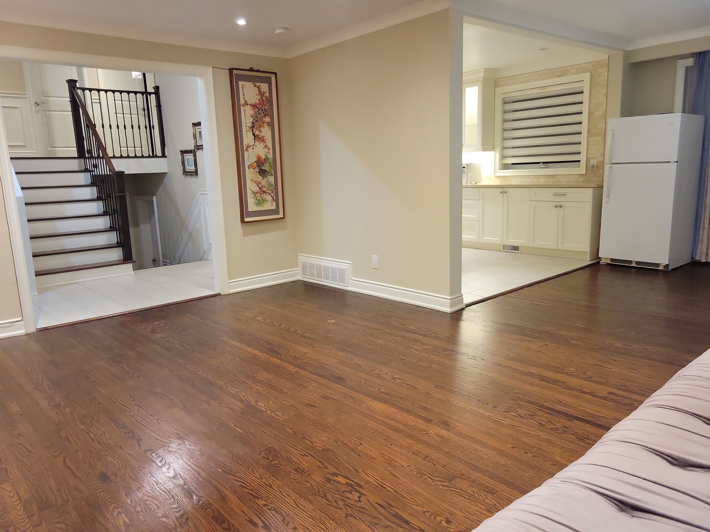
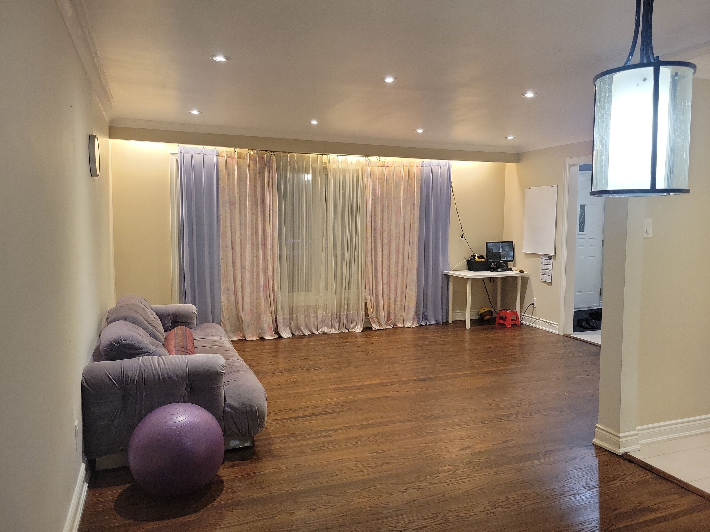
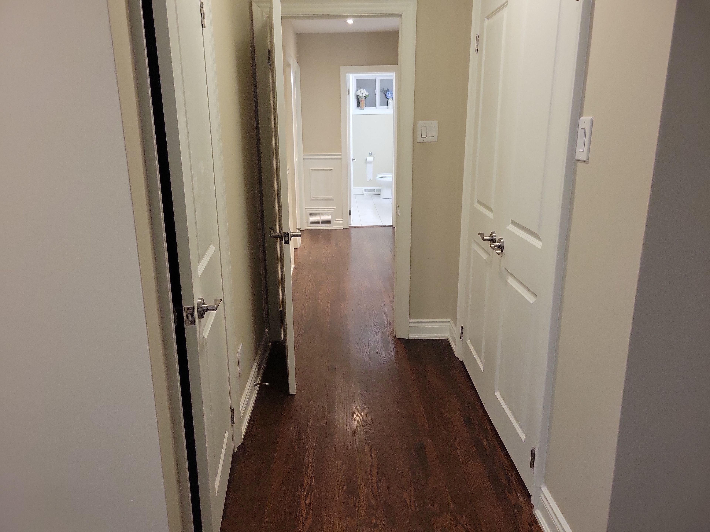
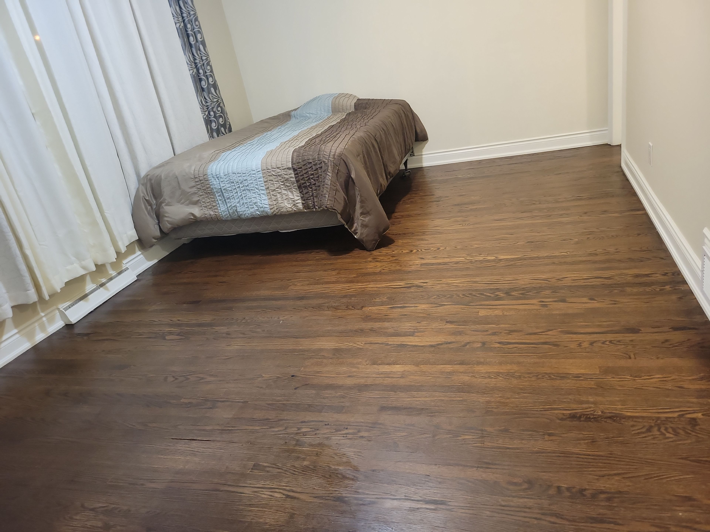
  • Hardwood floors throughout, with an open-concept living and dining area.
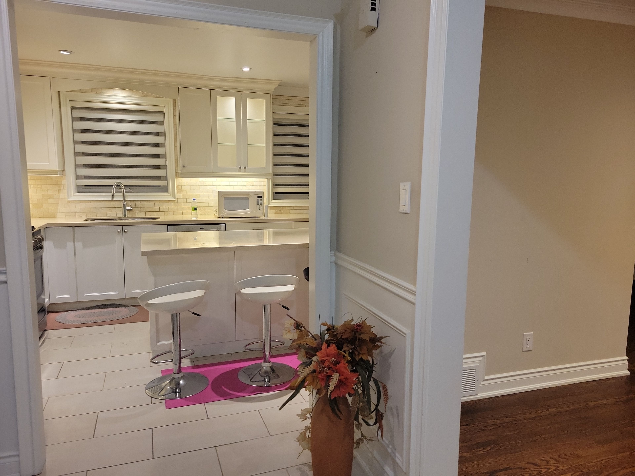
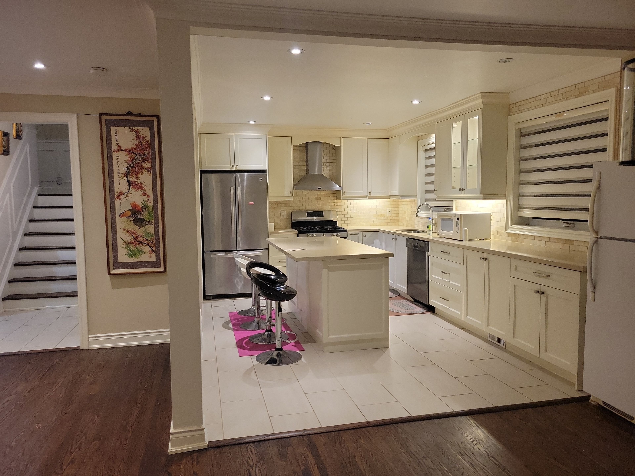
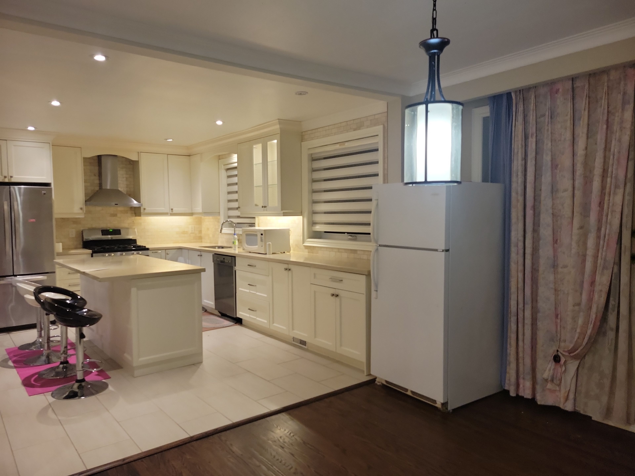
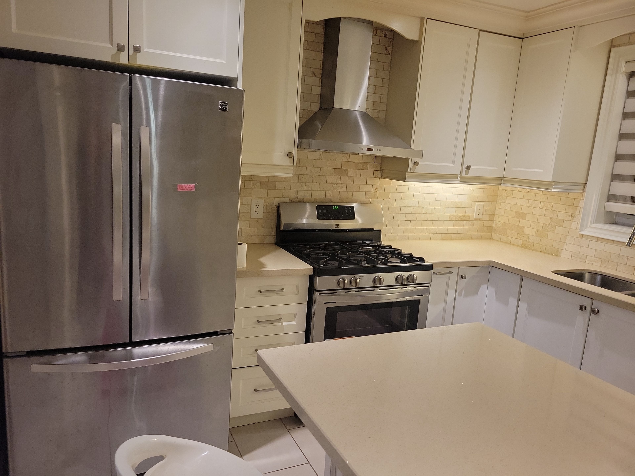
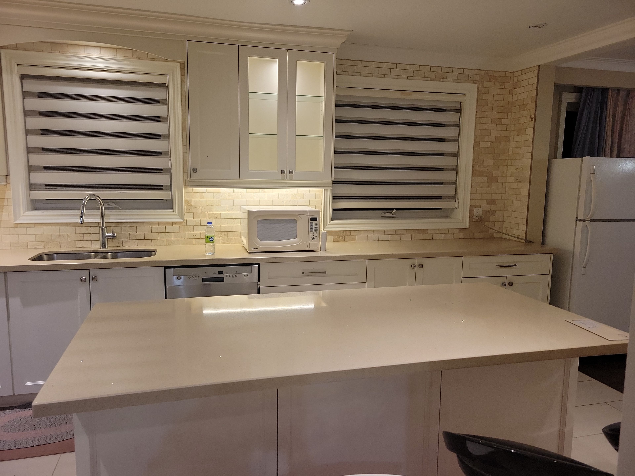
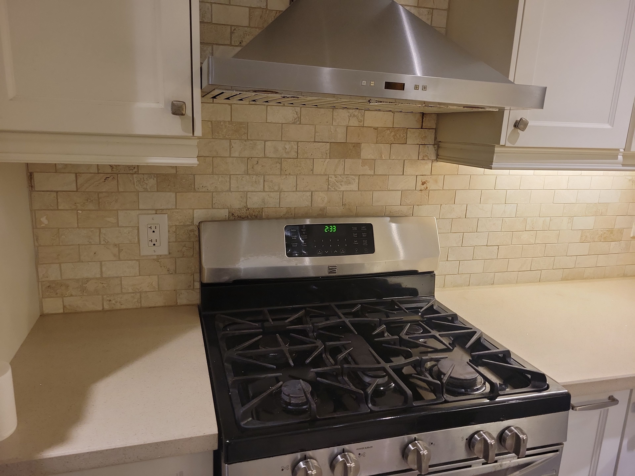
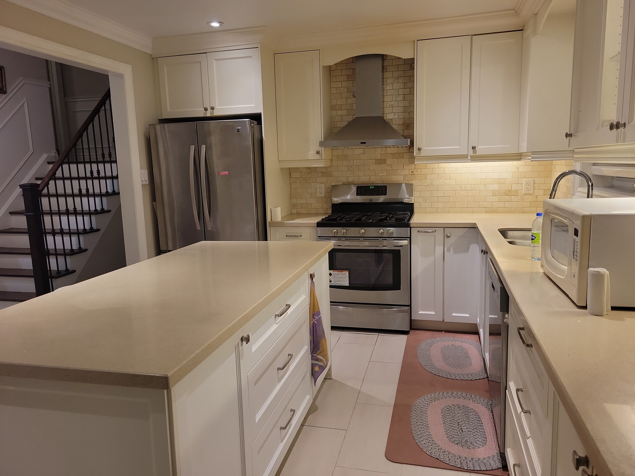
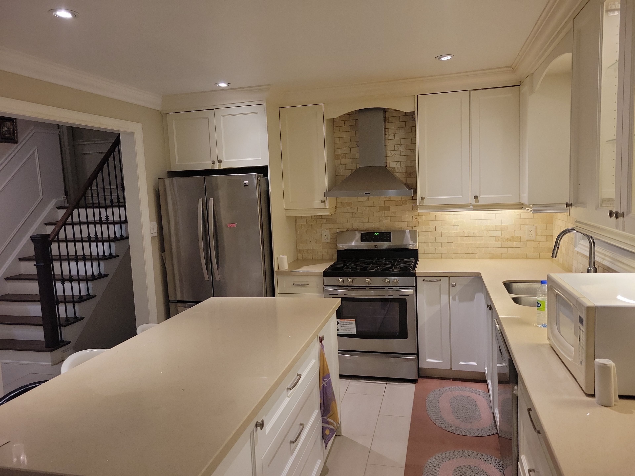
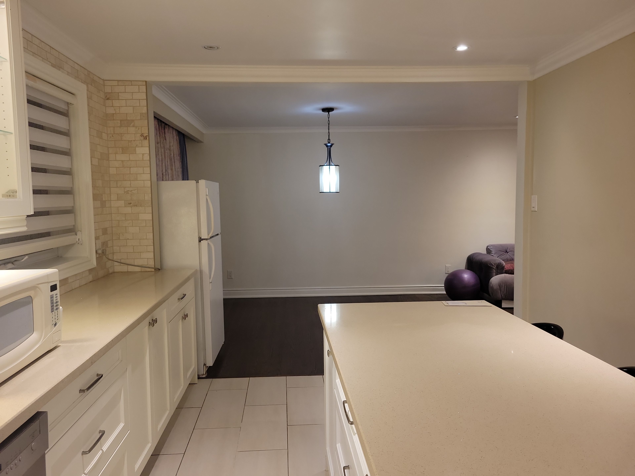
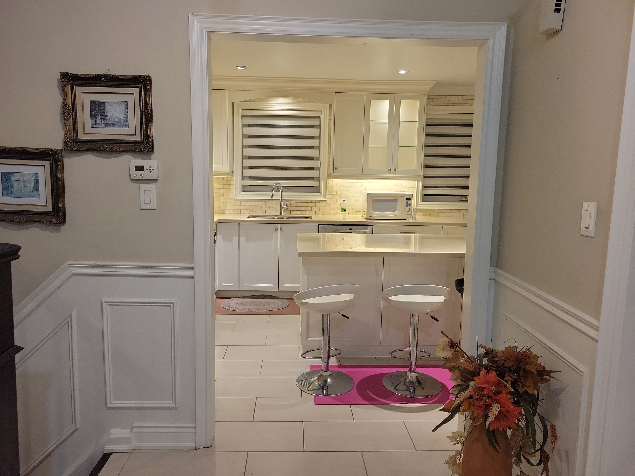
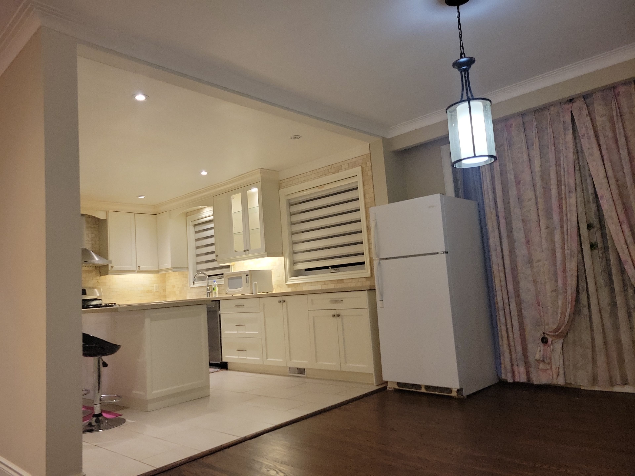
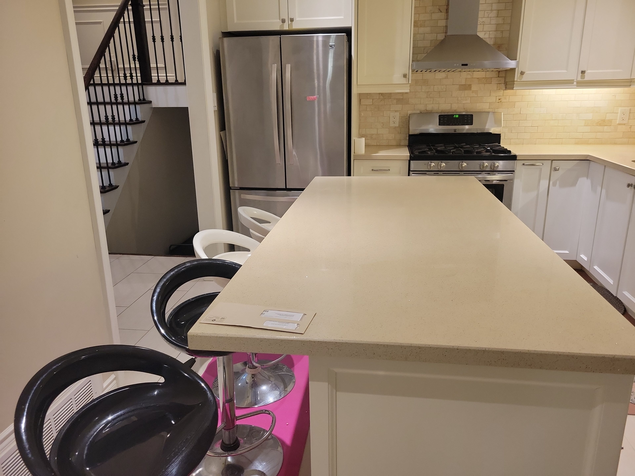
  • Kitchen features stone counters, stainless steel appliances, and a large island.
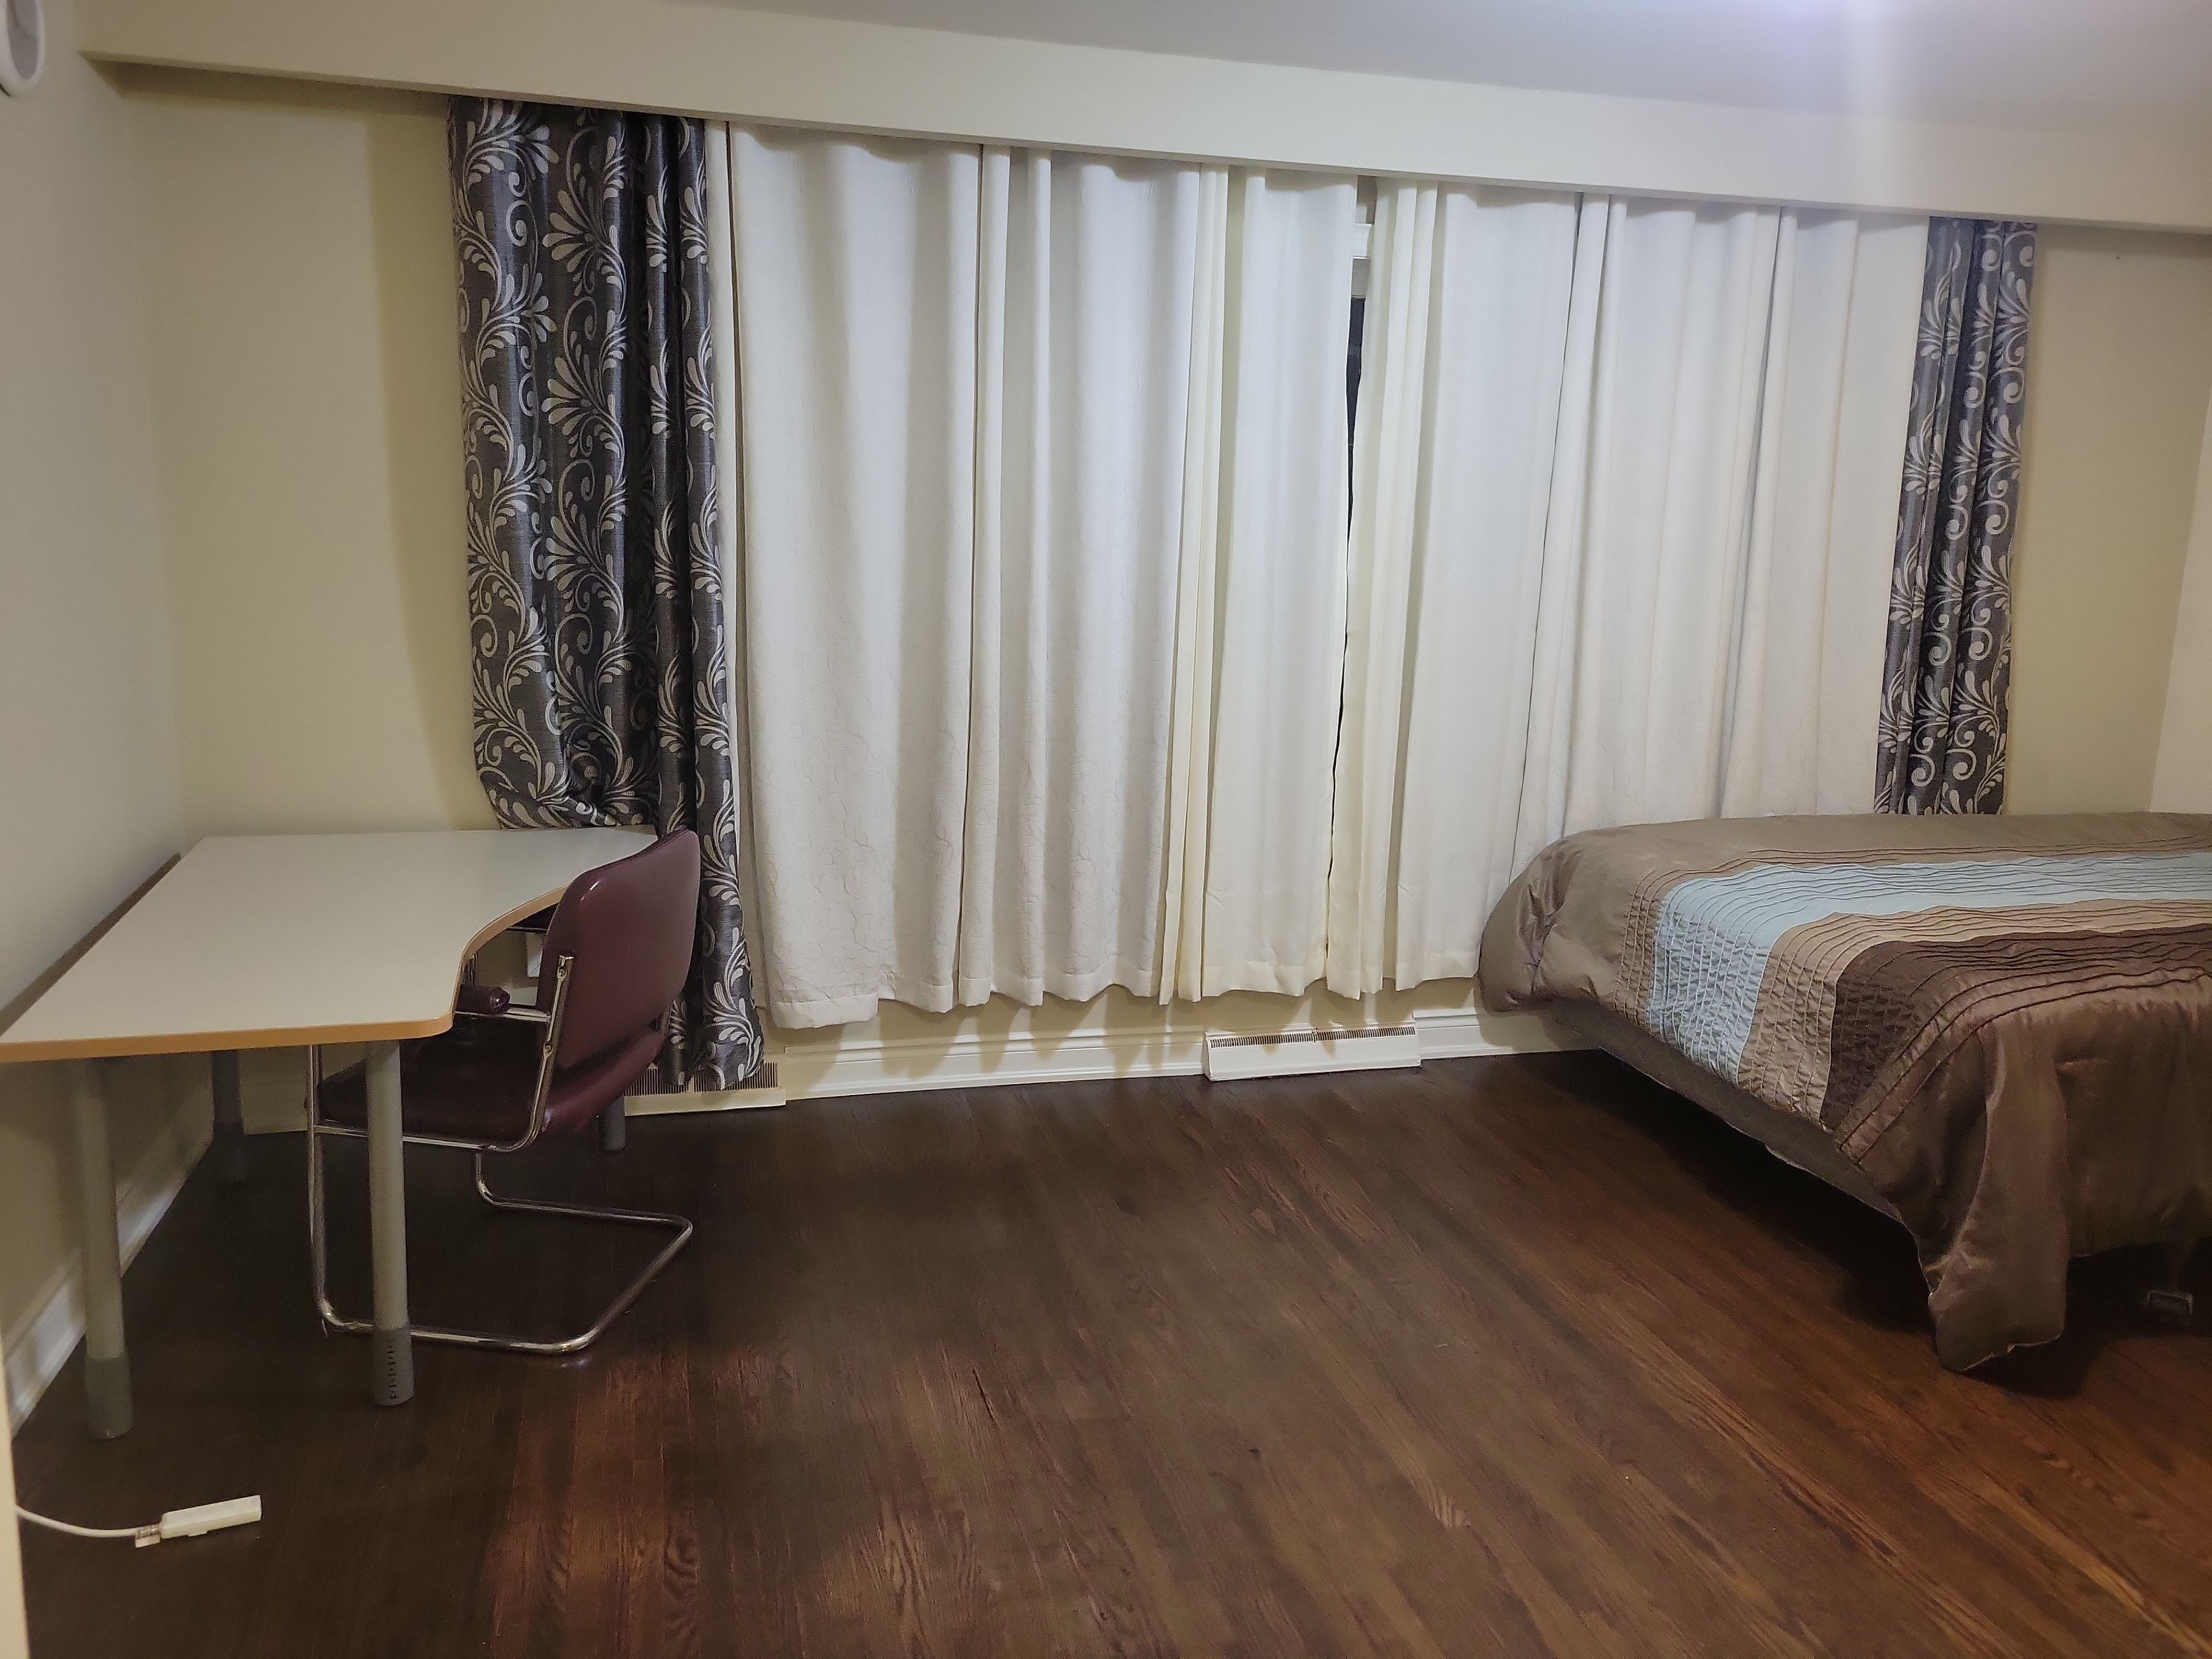
  • Primary bedroom includes a large window and ensuite glass walk-in shower.
  • Near parks, a community centre, restaurants, shops, and transit connections.
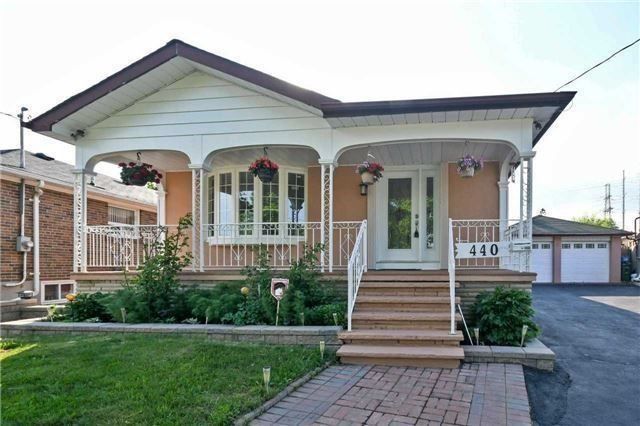
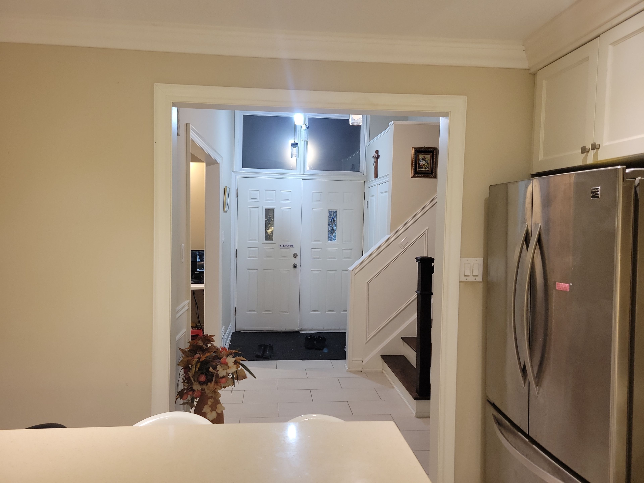
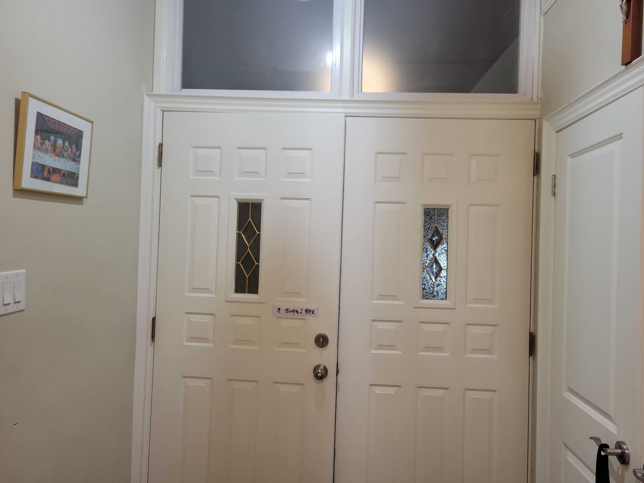
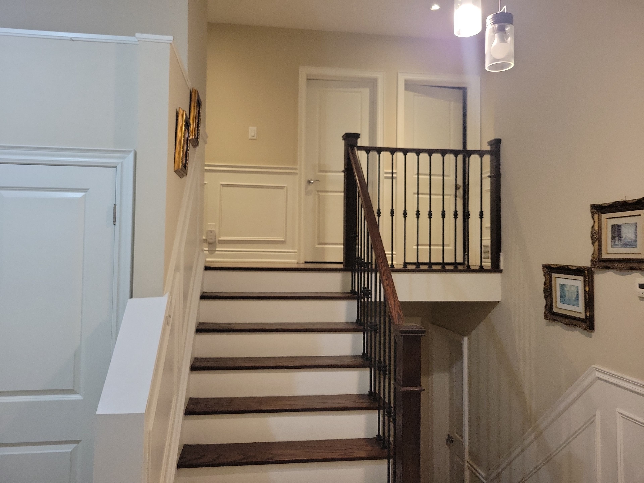
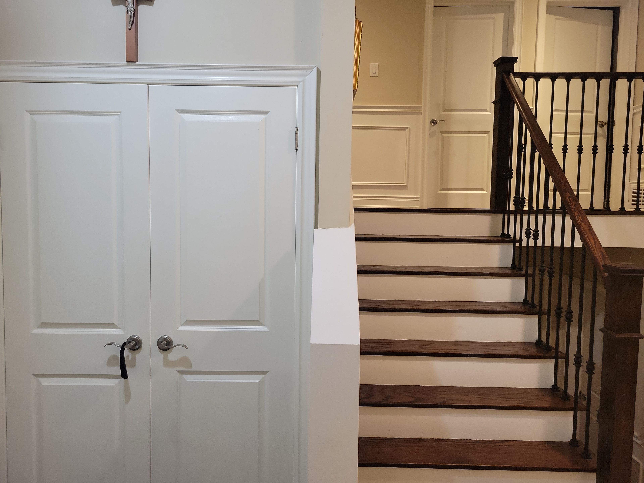
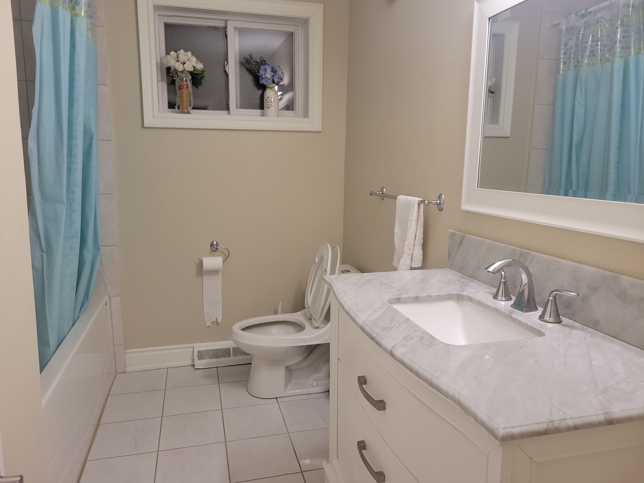
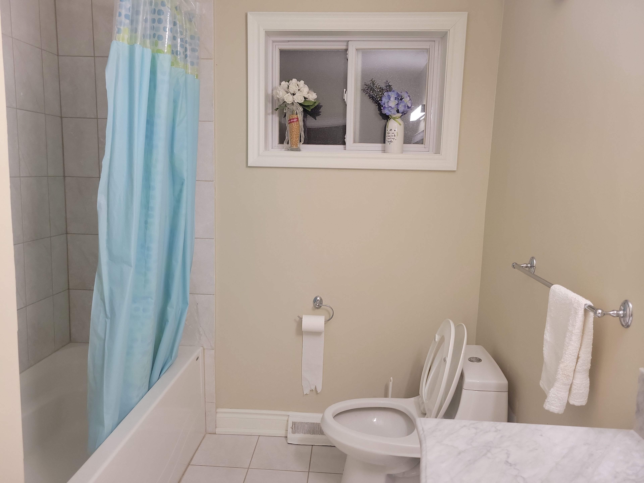
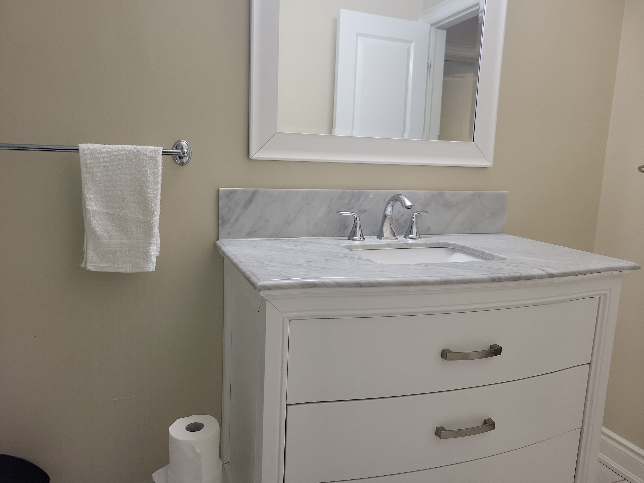
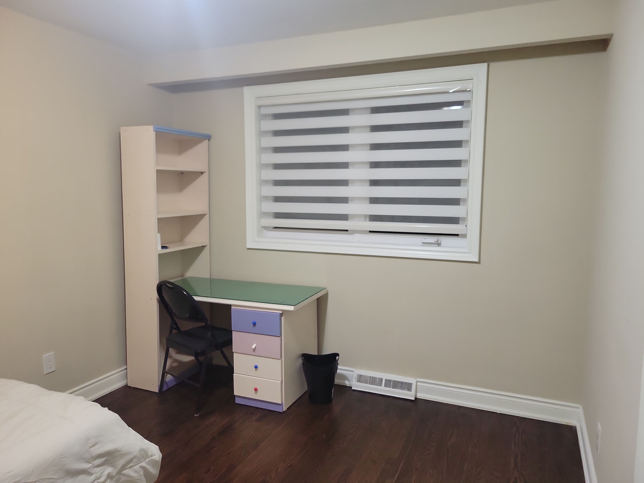
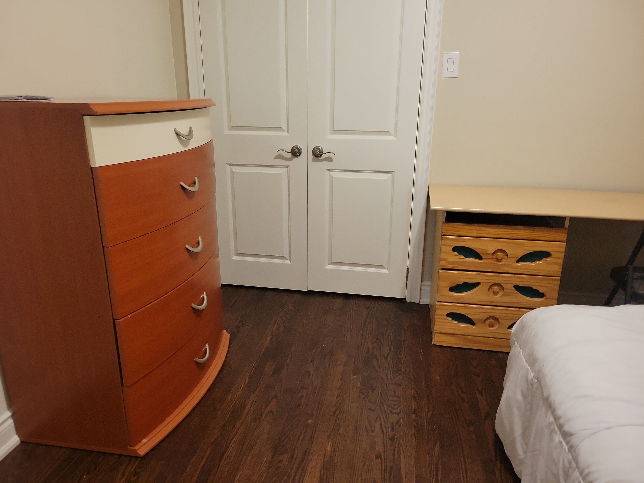
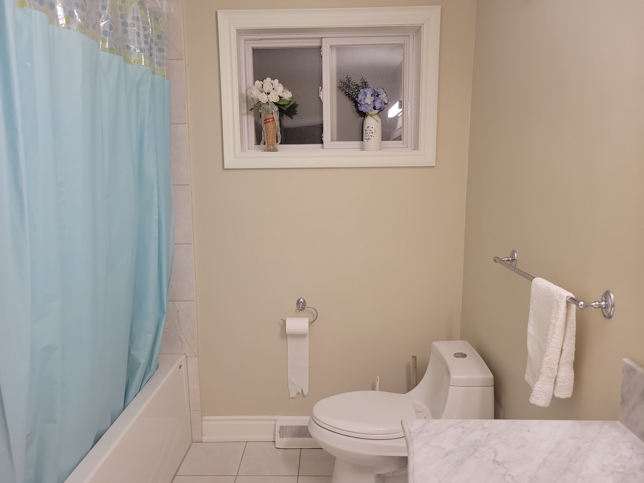
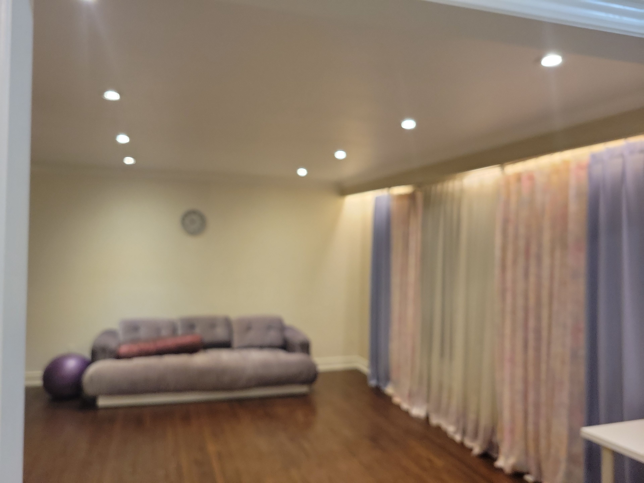
Welcome to this bright, beautiful 3-bedroom, 2-bathroom, main-floor and 2nd-floor unit, ideally situated in the prestigious bathurst village neighbourhood. Beautiful kitchen with stone countertops and an upgraded backsplash, breakfast area, and stainless steel appliances, including a french-door fridge and other appliances, completely carpet-free throughout with hardwood floors, an expensive open-concept living and dining area, pot lights, and a large master bedroom with a large window and ensuite glass walk-in shower. Stone-counter bathrooms, a 2026 new roof, and just steps to the park and a short stroll to the community centre, this home offers a perfect balance of peaceful living and a front yard. The functional layout includes a south-facing living room with a raised, smooth ceiling, elegant pot lights, and views of the beautiful front yard. The layout also includes a large kitchen island. Enjoy yonge street/ & steeles/bathurst, just steps away, with an array of restaurants and shops; this move-in-ready home delivers exceptional comfort, style, and connectivity in one of toronto's most desirable communities. Two fridges, gas stove, one parking available, tenant pays 2/3 of utilities ( heat/ hydro/ water/ waste) or an optional pay $300/m flat fee. You can choose to keep the bed, desk and chair or bring your own.
Listing IDC14185144
Address44 Cedarcroft Boulevard
CityToronto, Ontario
Lease$3,199
Bed / Bath3 / 2 Full
StyleSidesplit 3, Detached
ConstructionBrick
TypeResidential
StatusFor Lease
Subtype DetachedIndoor Features Carpet Free, Water Heater, Common AreaInclusions ParkingAmenities Clear View, Park, Public Transit, SchoolOwnership LeaseholdViews ClearAppliances Accessible Public Transit Nearby, Doors Swing In, Fire Escape, Level Entrance, Low Cabinetry, Modified Kitchen Counter, Modified Range, Open Floor Plan, Parking, Shower StallBasement NoneFoundation Brick, ConcreteHeating / Cooling Forced AirHeating Fuel GasSewer Sewer
Parking 1.00
ASAP

Tue

17

Nov

Wed

18

Nov

Thu

19

Nov

Fri

20

Nov

Sat

21

Nov

Sun

22

Nov

Mon

23

Nov

Tue

24

Nov

Wed

25

Nov

Thu

26

Nov

Fri

27

Nov

Sat

28

Nov

Sun

29

Nov

Mon

30

Nov

Tue

1

Dec

Wed

2

Dec

Thu

3

Dec

Fri

4

Dec

Sat

5

Dec

Sun

6

Dec

Mon

7

Dec

Tue

8

Dec

Wed

9

Dec

Thu

10

Dec

Fri

11

Dec

Sat

12

Dec

Sun

13

Dec

Mon

14

Dec

Tue

15

Dec

By clicking “Get pre-qualified” and/or 'Submit' you are expressly consenting, in writing, to receive telemarketing and other messages, including artificial or prerecorded voices, via automated calls or texts from jumprealty.ca and up.mortgages at the number you provided above. This consent is not required to purchase any good or service. Message and data rates may apply, frequency varies. Text HELP for help or STOP to cancel. More details in Terms of Use and Privacy Policy.

Listing Brokerage: CENTURY 21 KENNECT REALTY

* Data is provided courtesy of PROPTX. The information provided herein must only be used by consumers that have a bona fide interest in the purchase, sale, or lease of real estate and may not be used for any commercial purpose or any other purpose. The information is deemed reliable but is not guaranteed accurate by PROPTX.

Recommended Properties

Loading...
44 Cedarcroft Boulevard
Toronto , Ontario
3 2 $3,199
Get more info