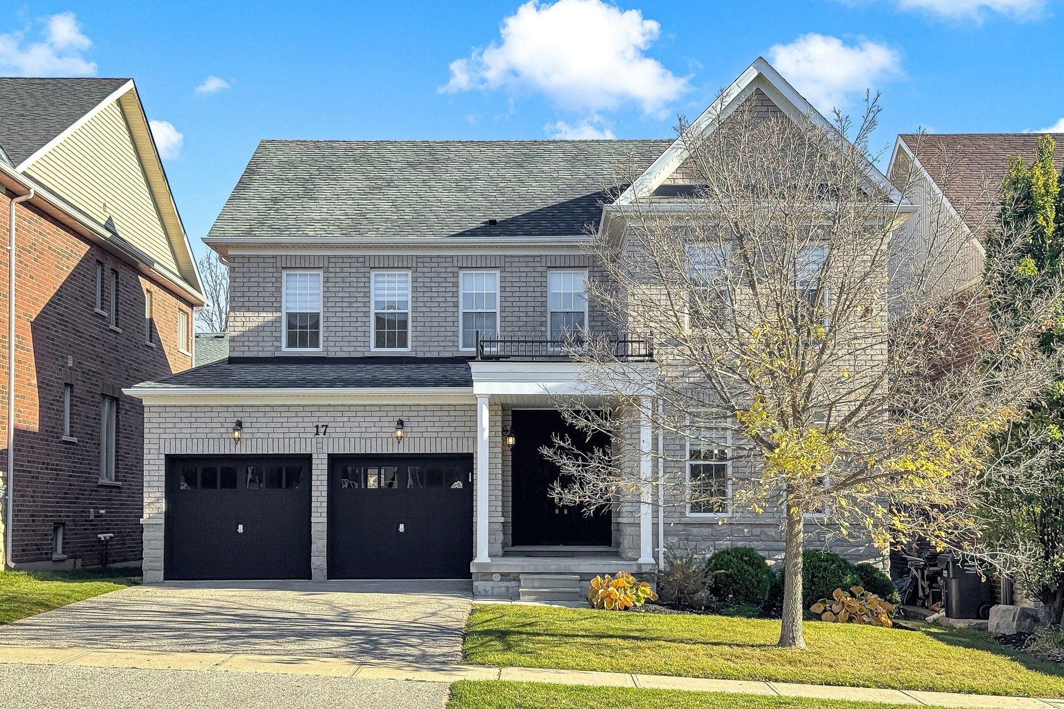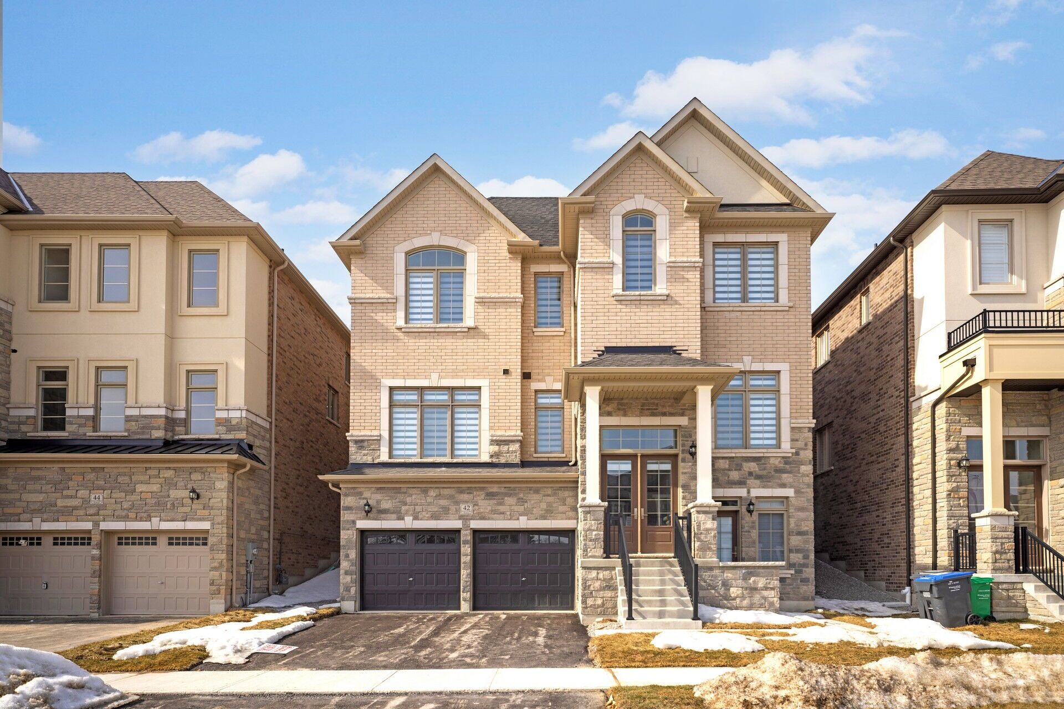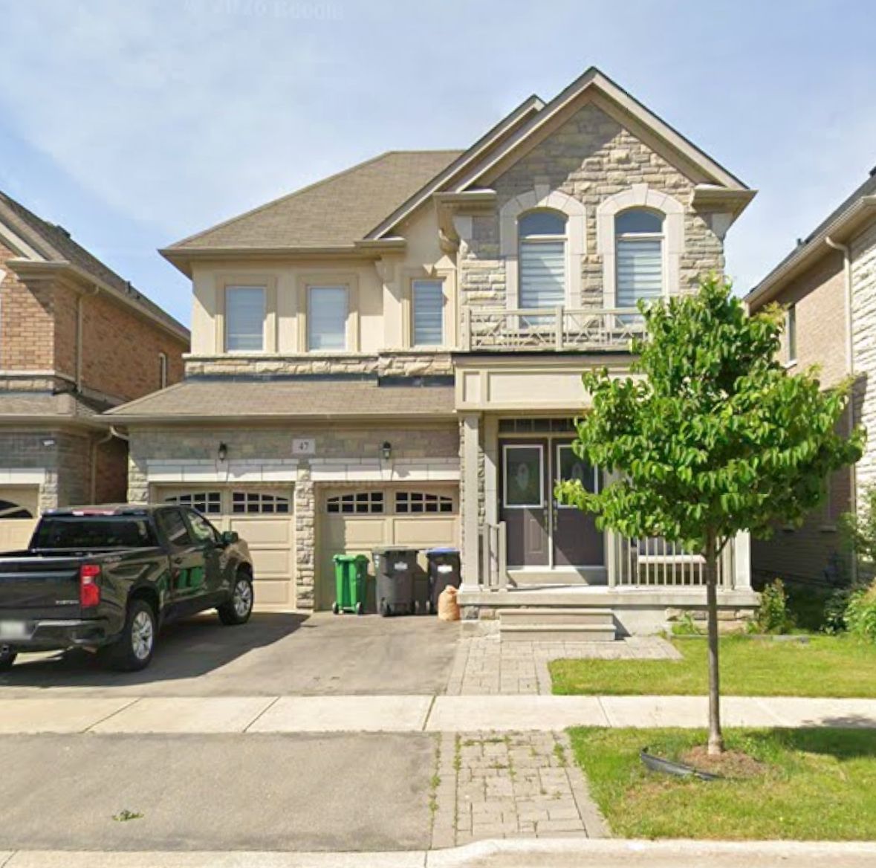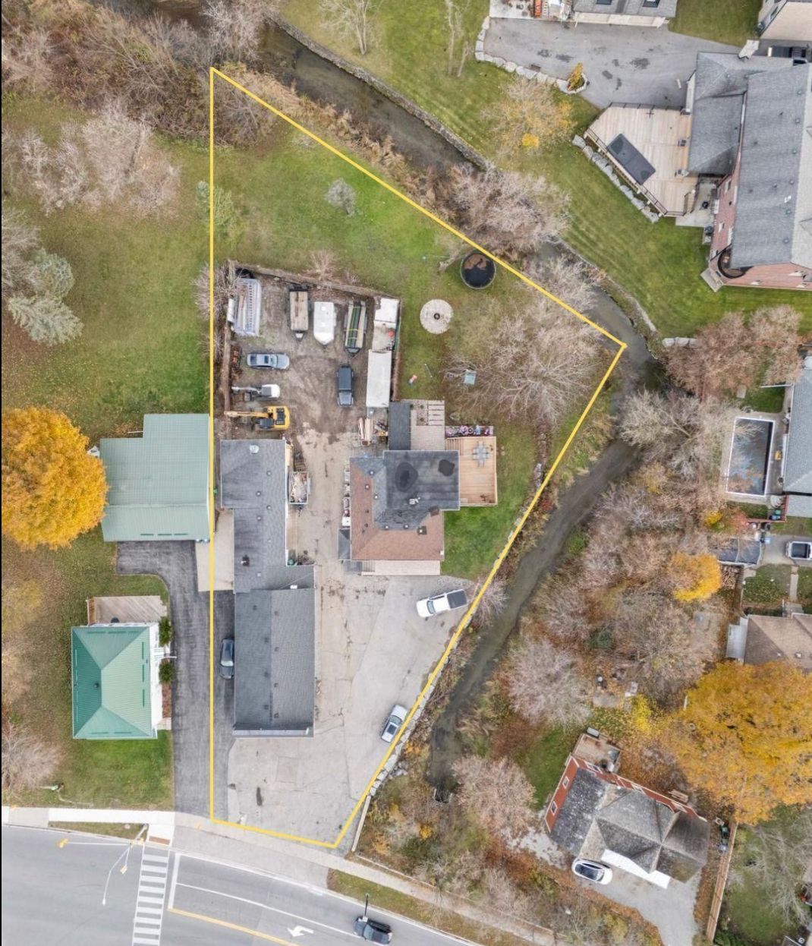
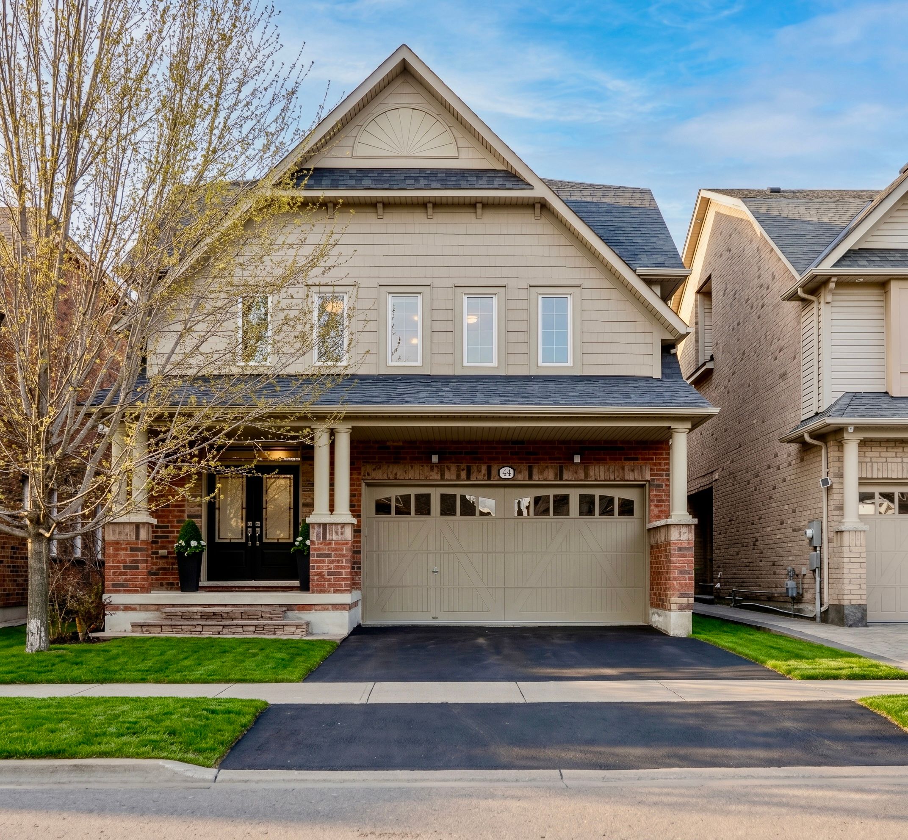
For Sale - 44 Fawnridge Road, Caledon, Ontario

Est payment $6,555/mo
Views   1
Time on Jump  1 days
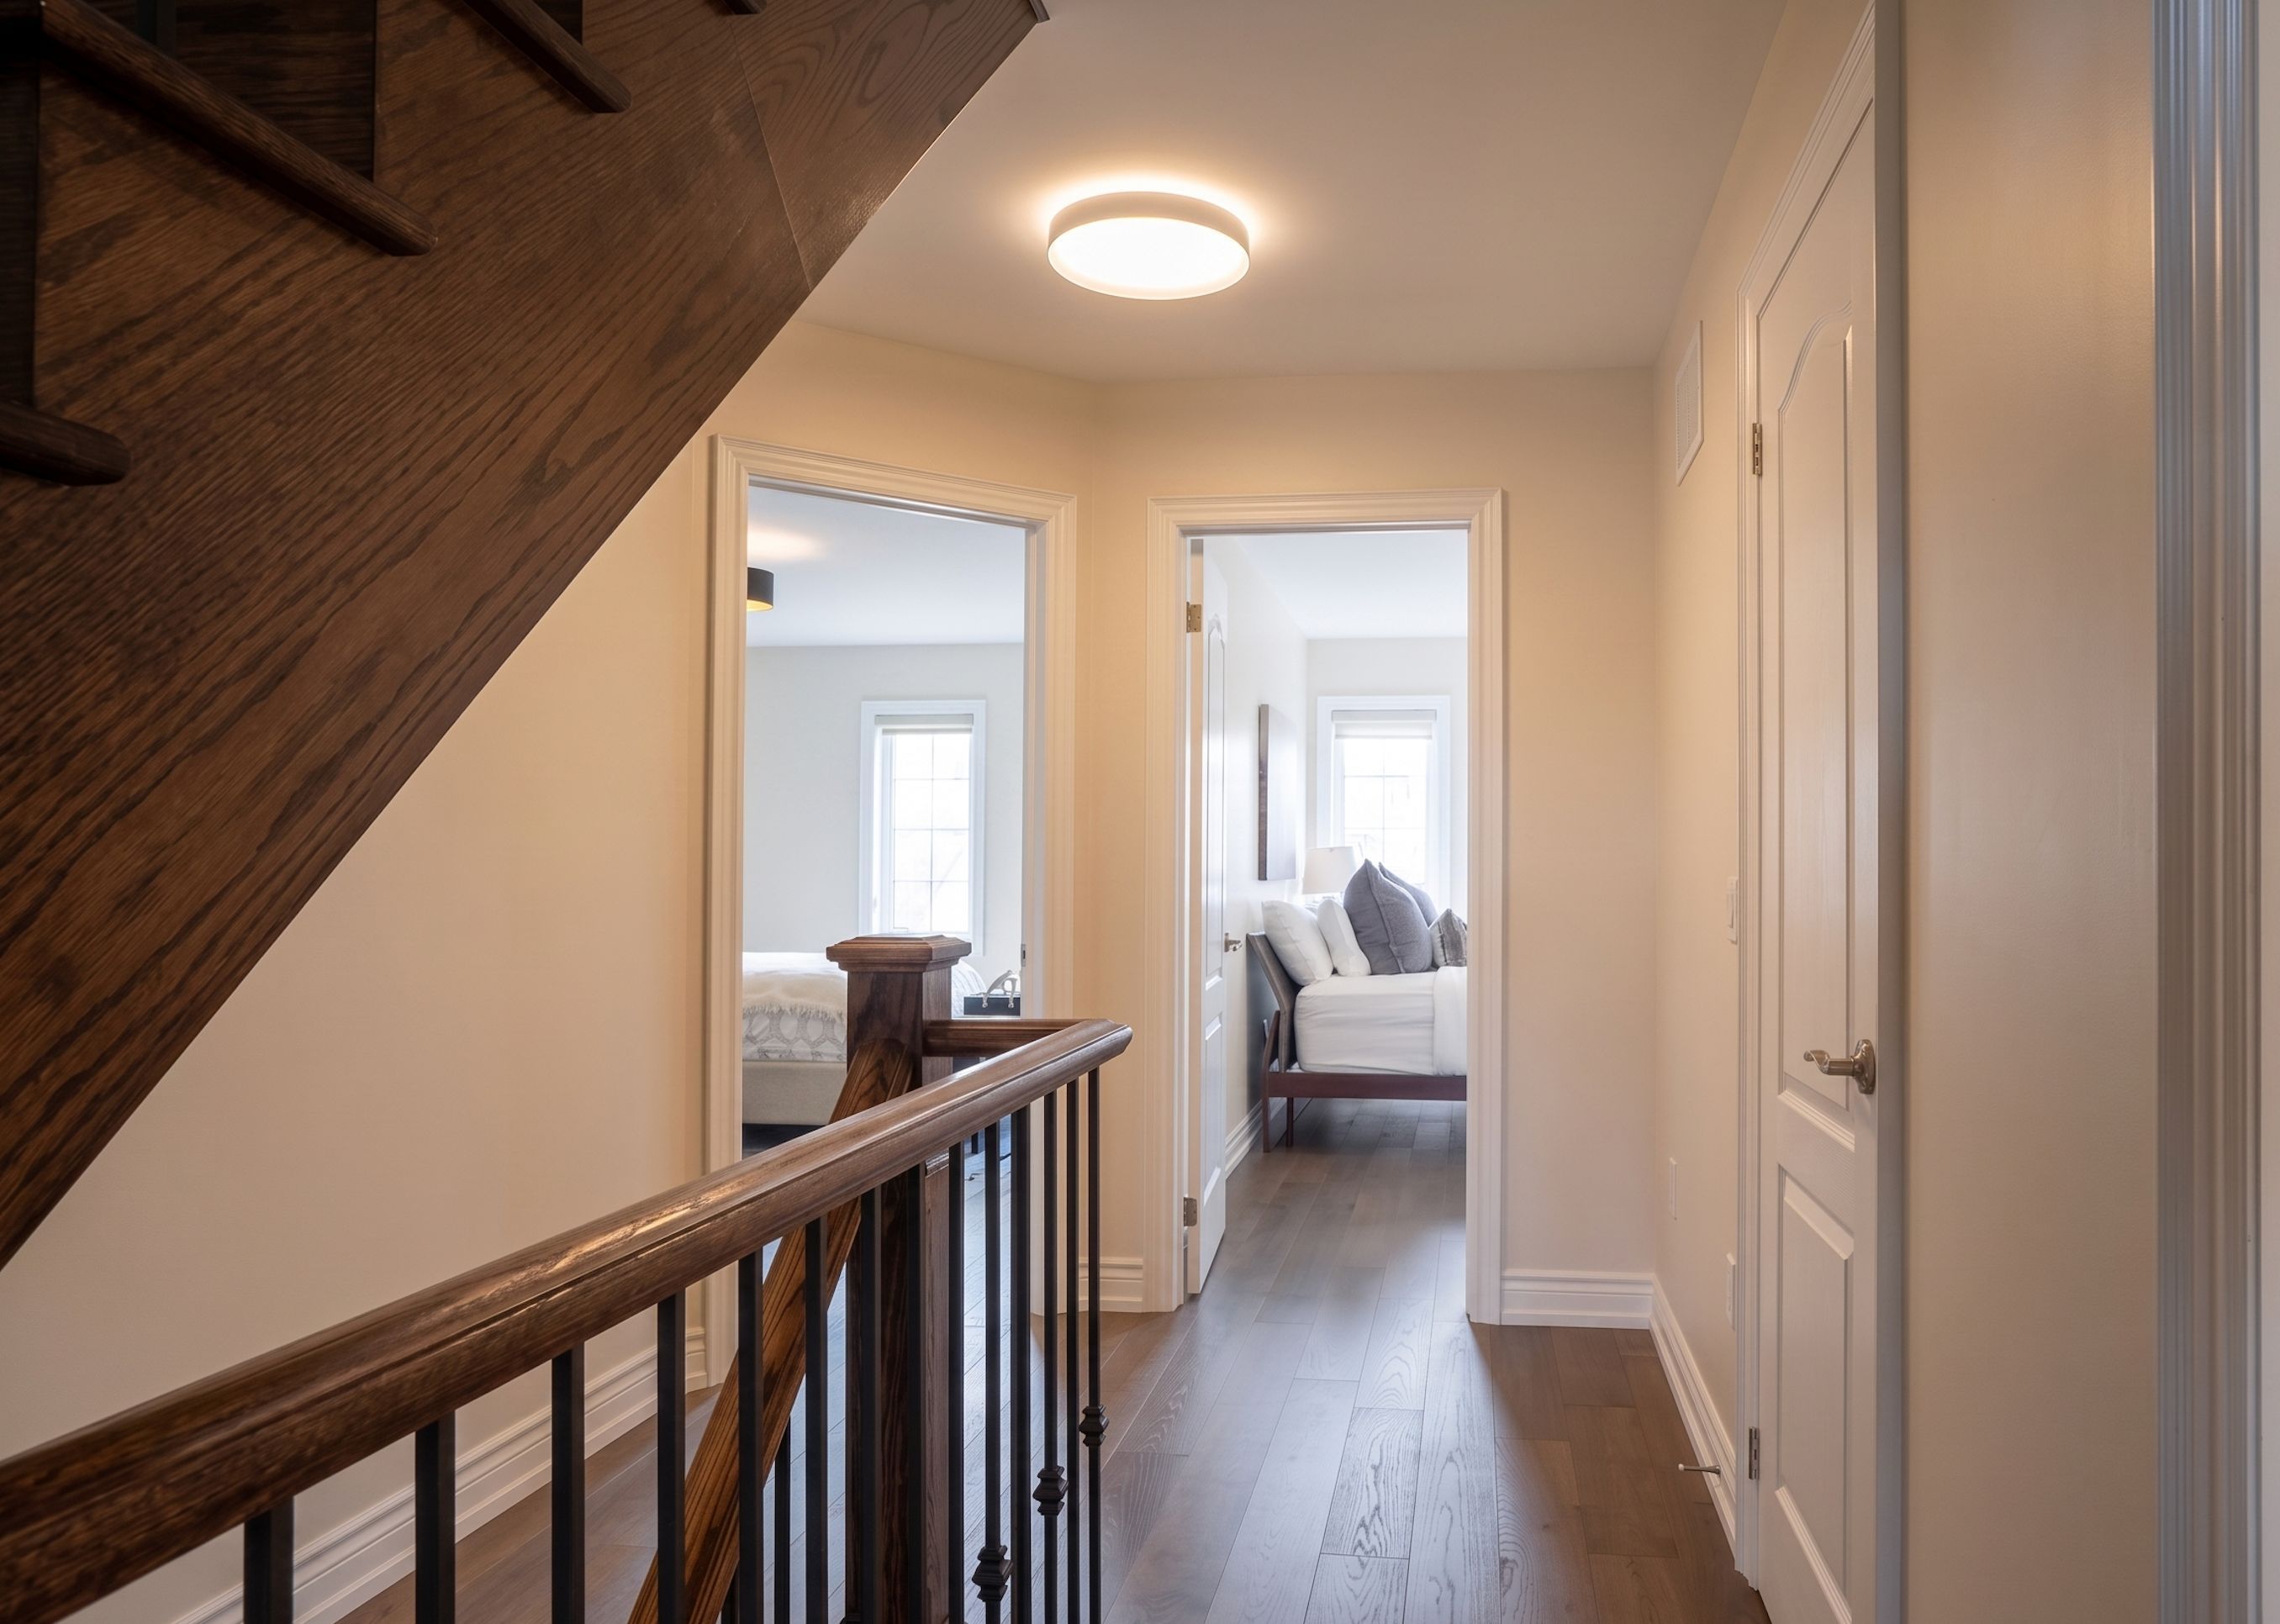
  • Over 4,100 sq ft of carpet-free living space with updated hardwood flooring.
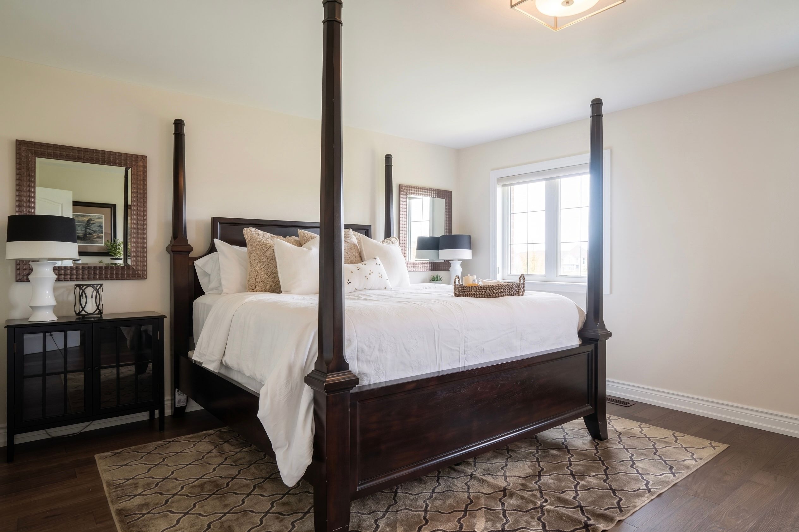
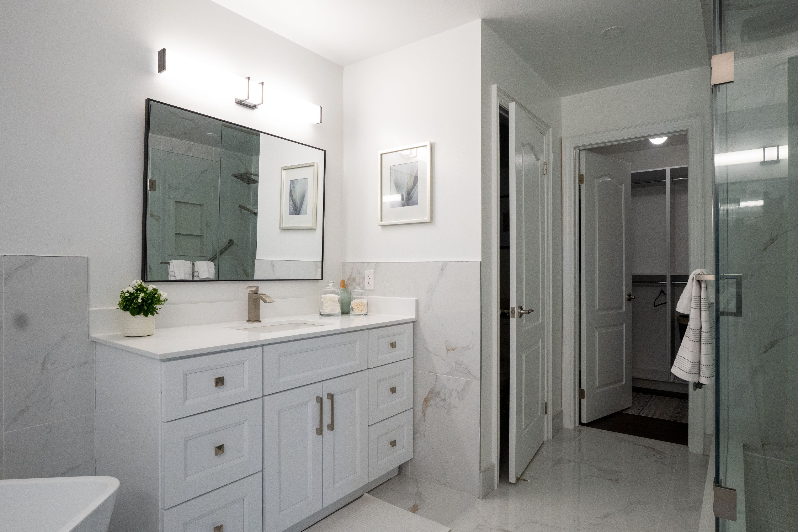
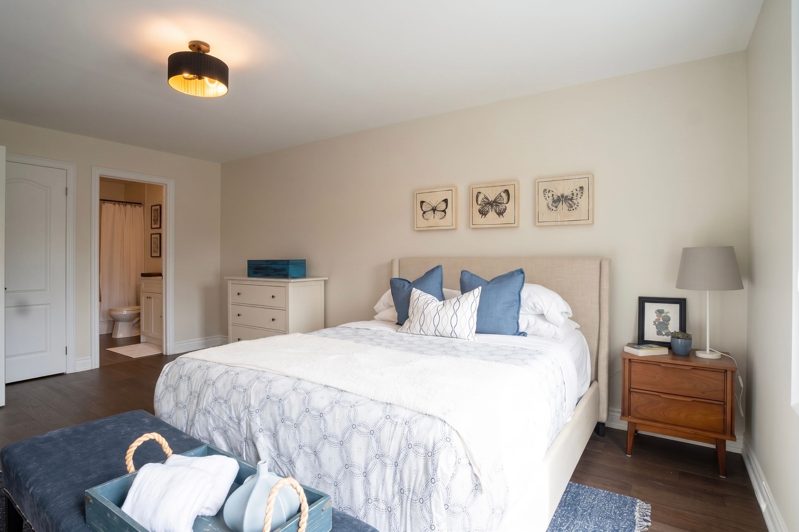
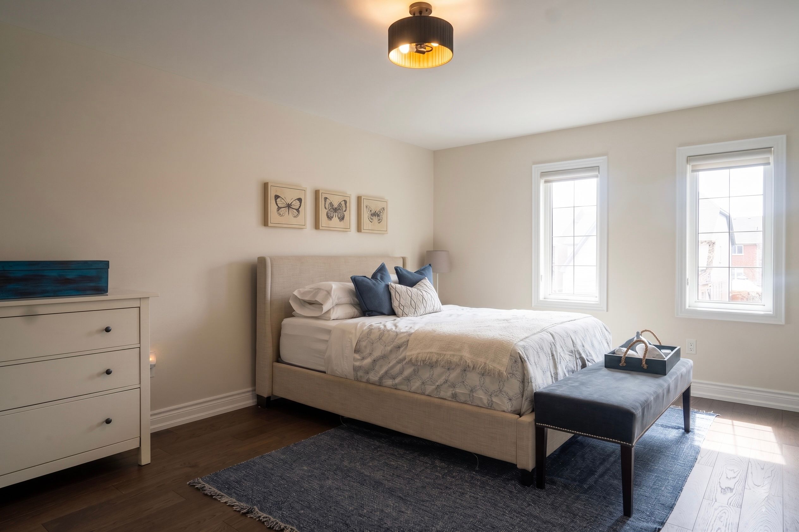
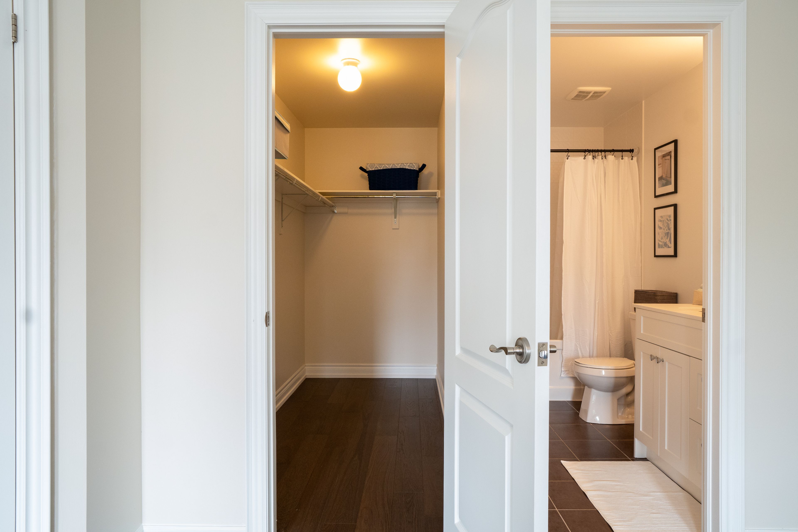
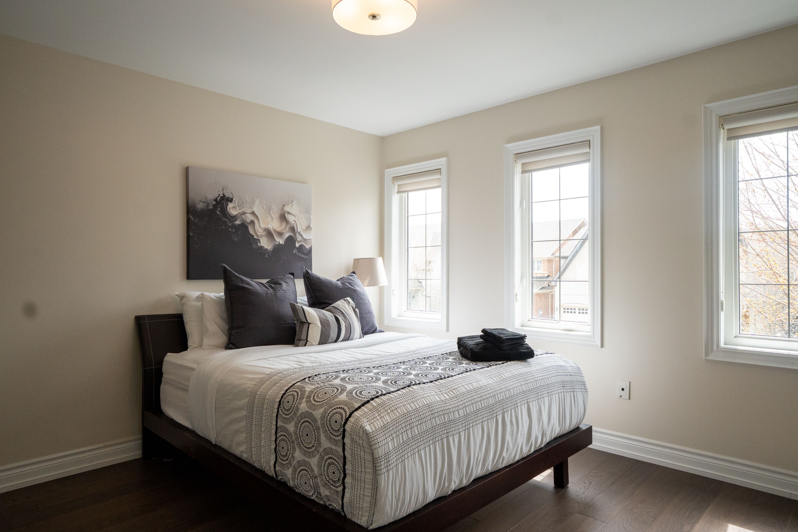
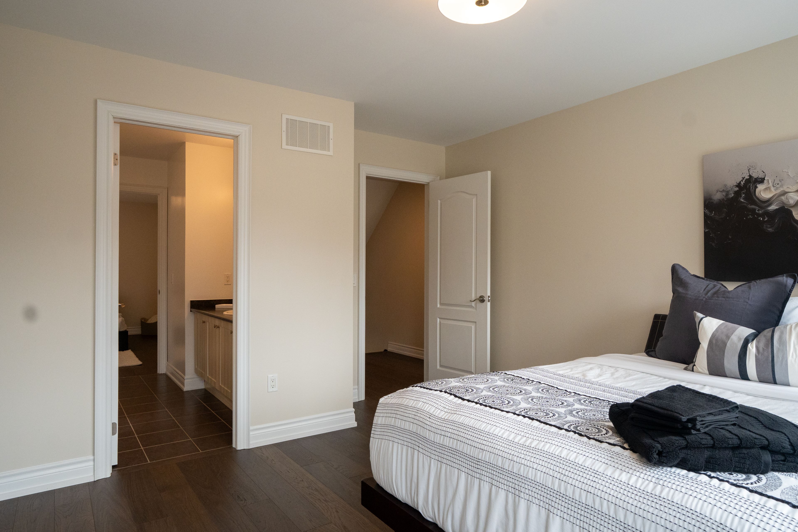
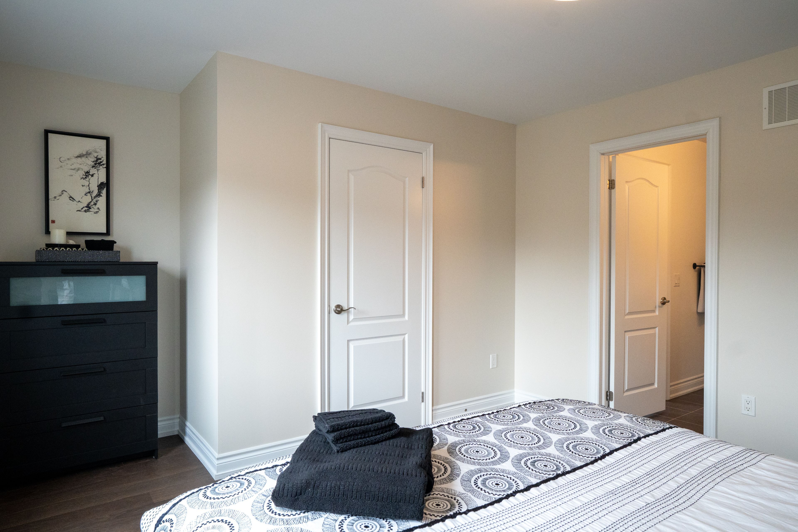
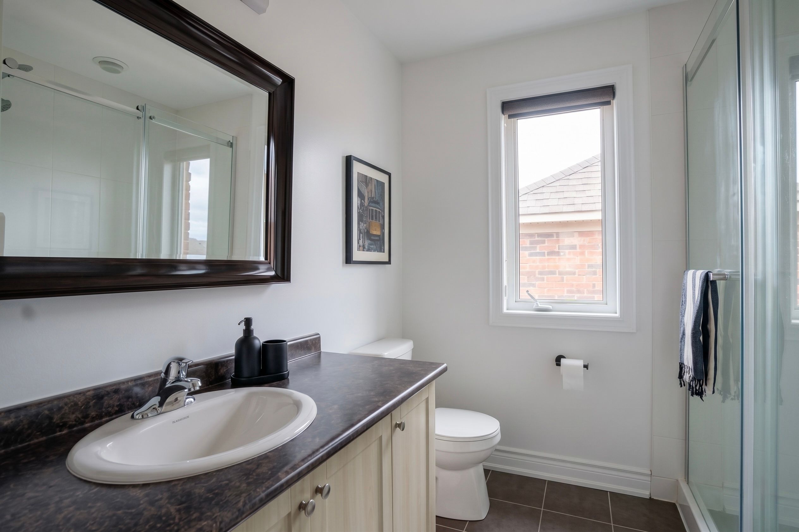
  • Four upstairs bedrooms have ensuite bathrooms, including two primary suites.
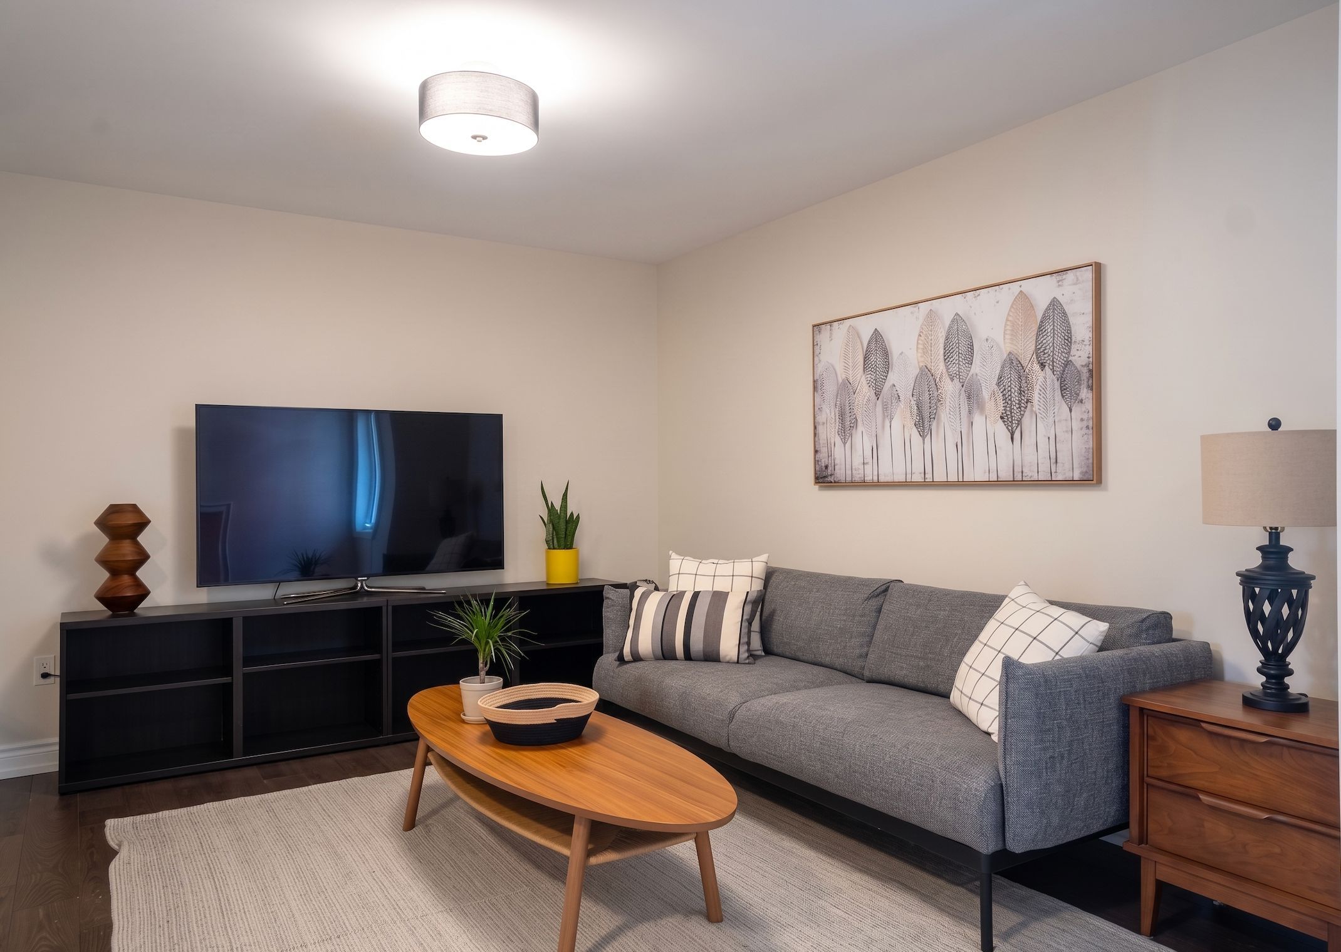
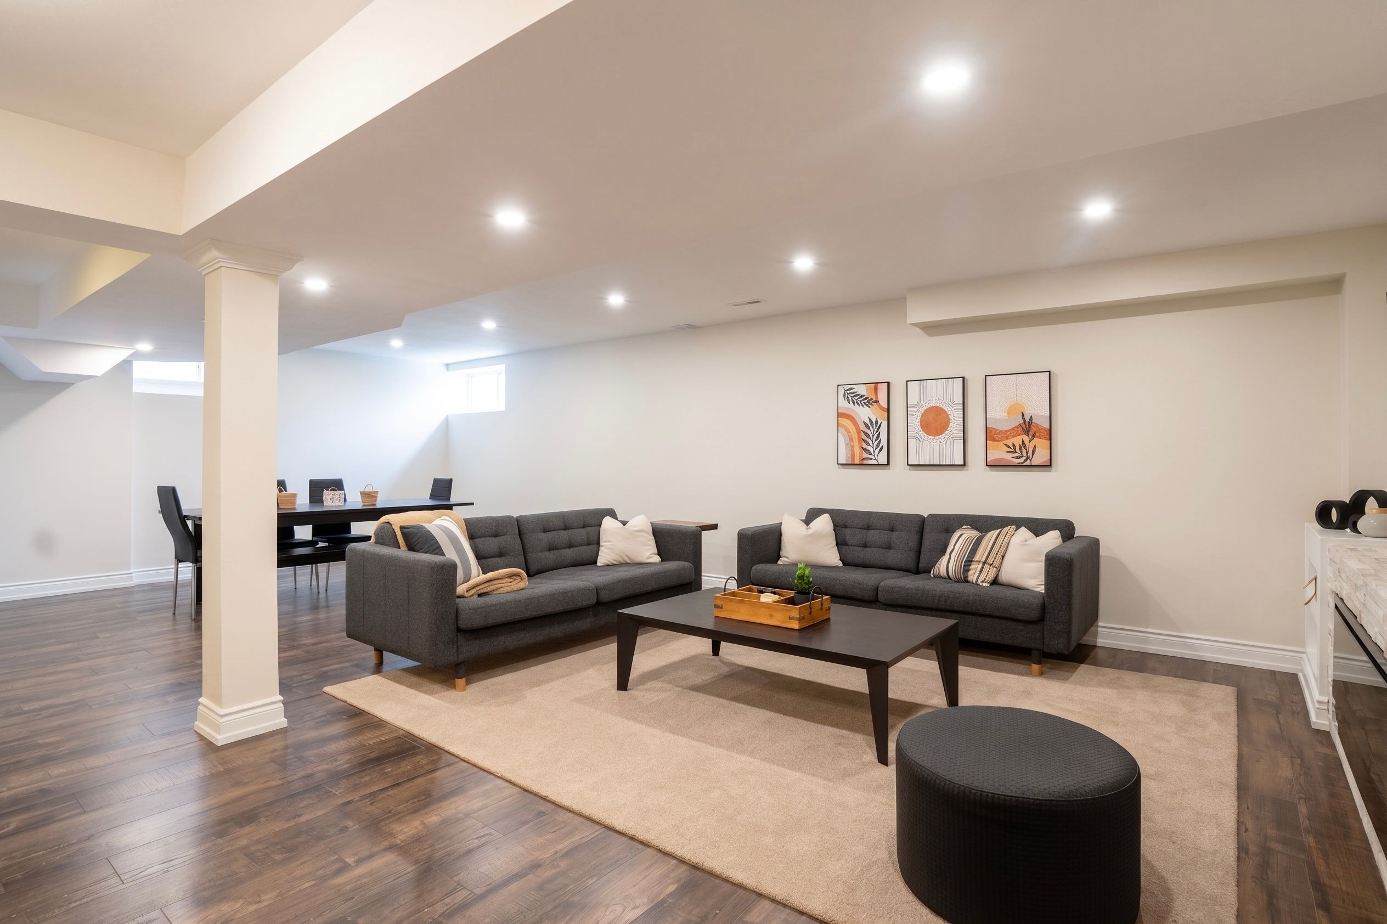
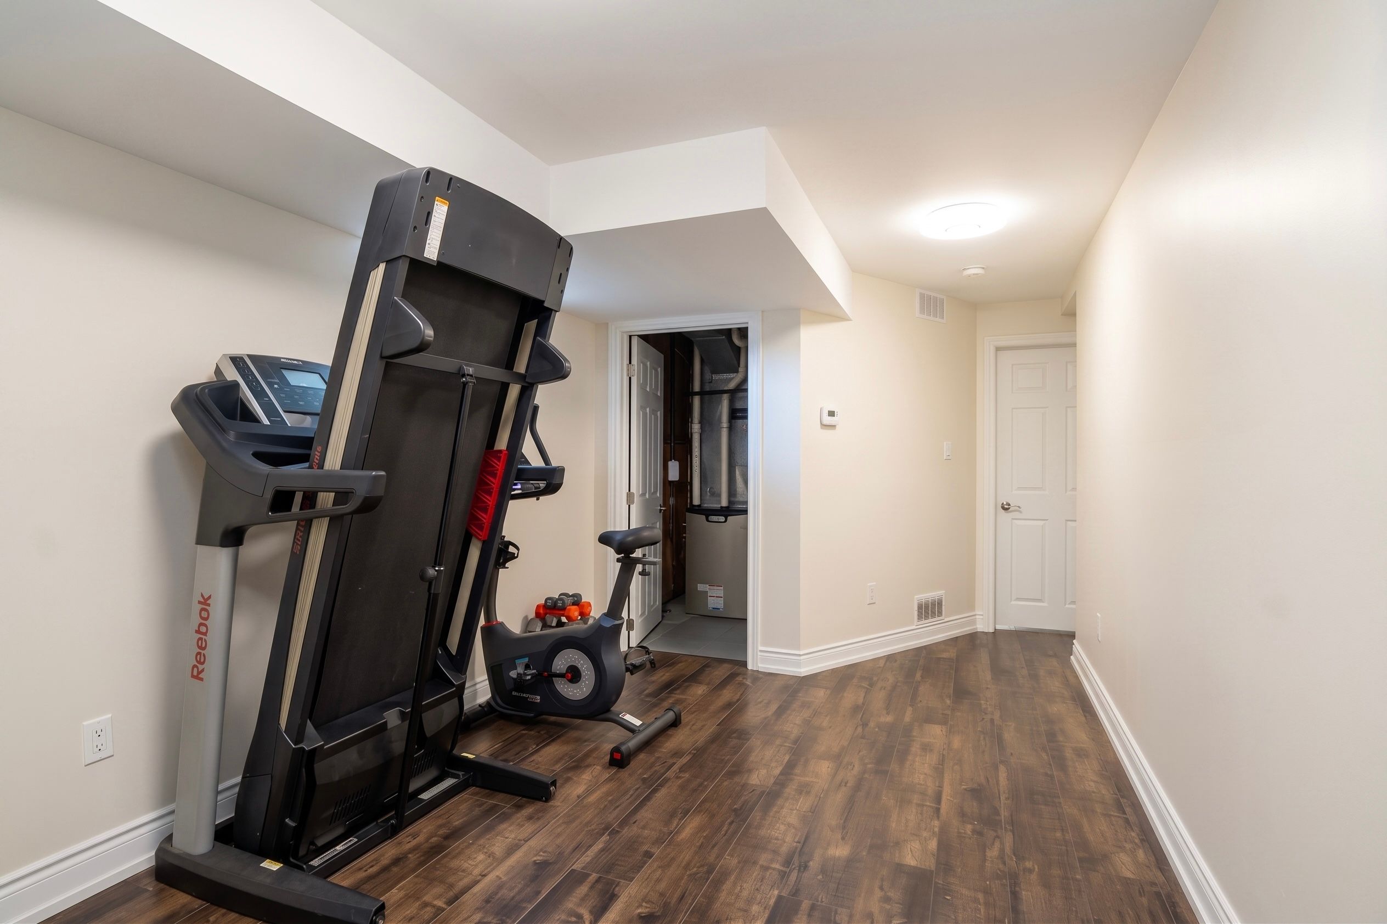
  • Third-floor loft and finished basement add flexible living and guest space.
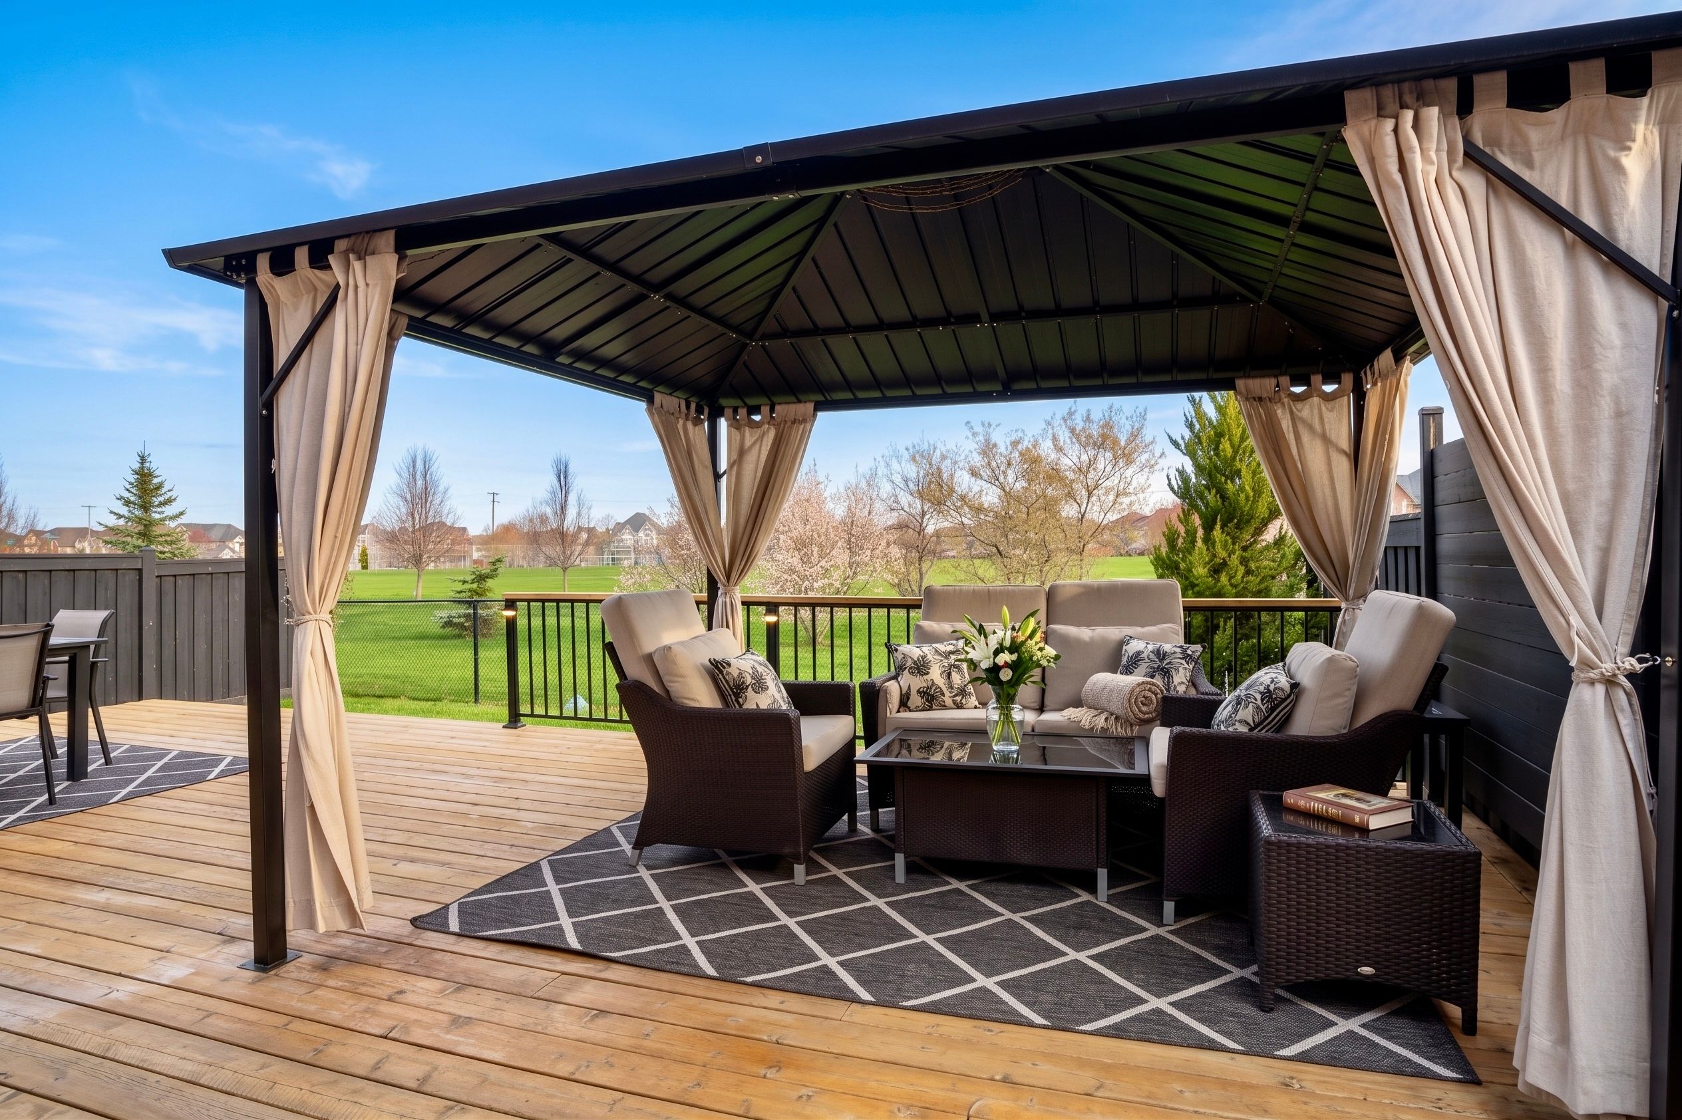
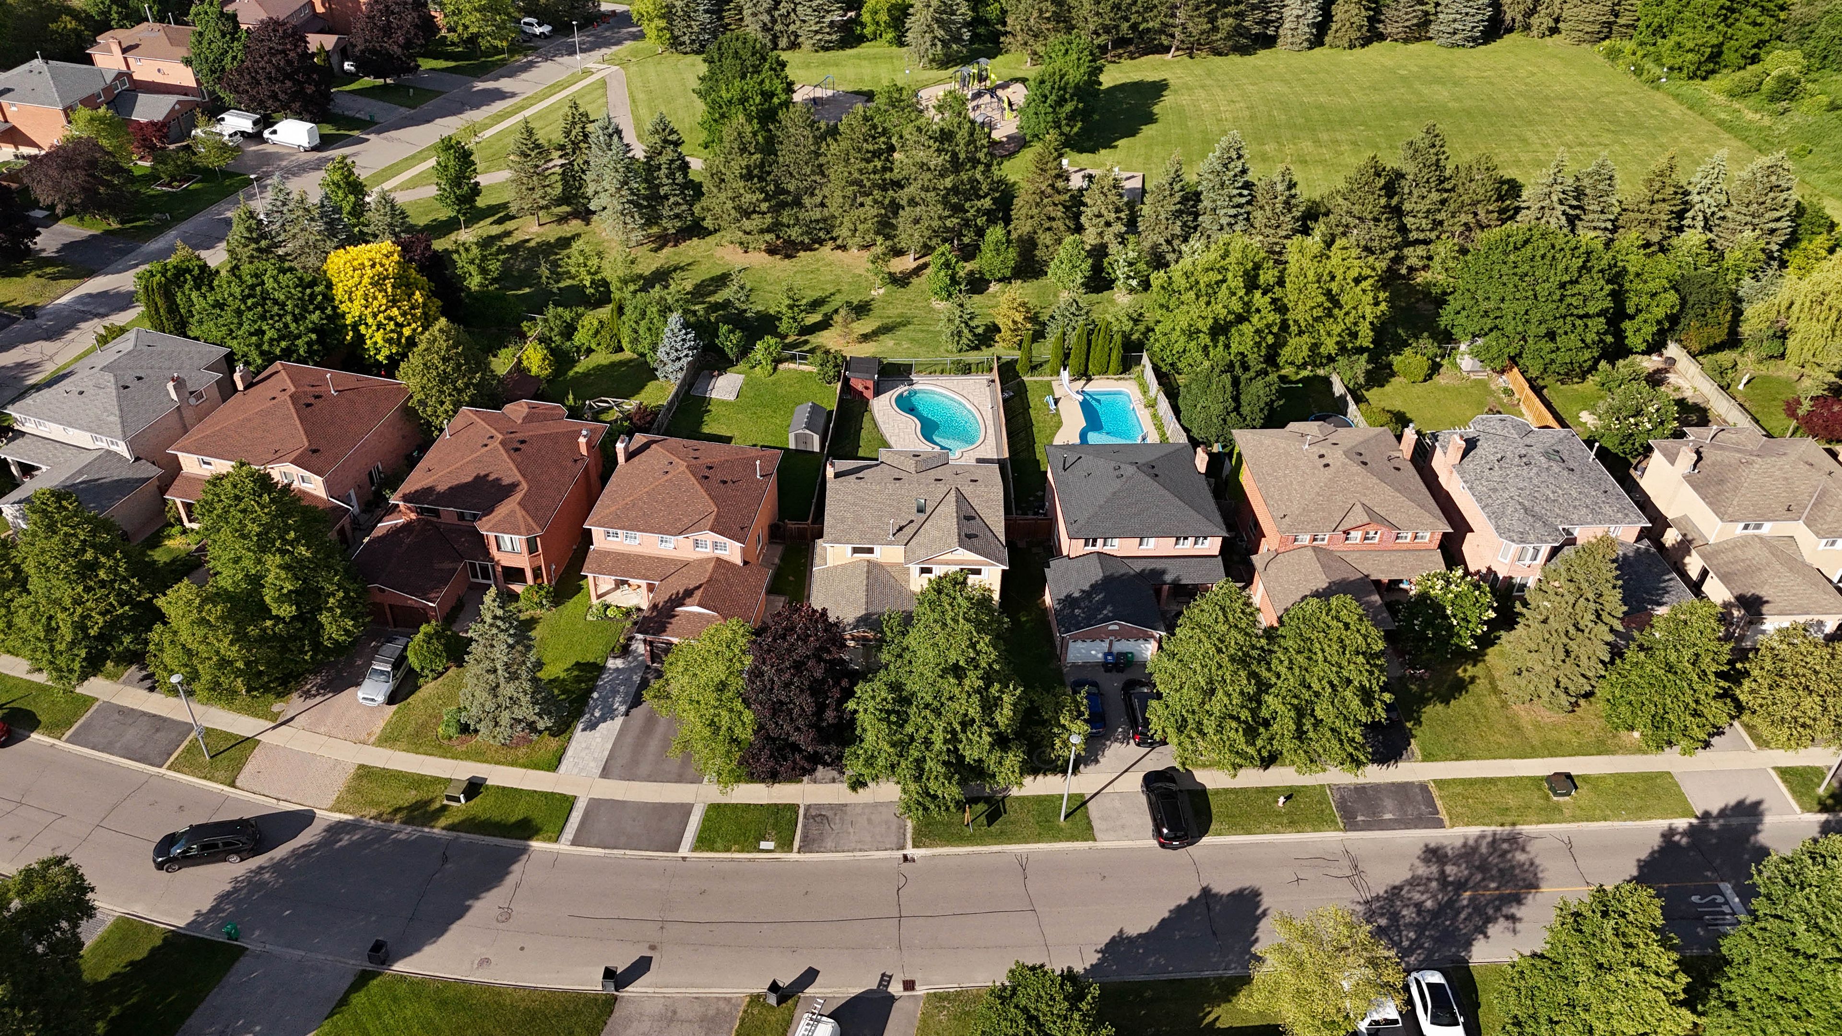
  • Large cedar deck overlooks a park, with no rear neighbours.
  • Walk to schools and the community centre; convenient access to Highway 410 and GO transit.


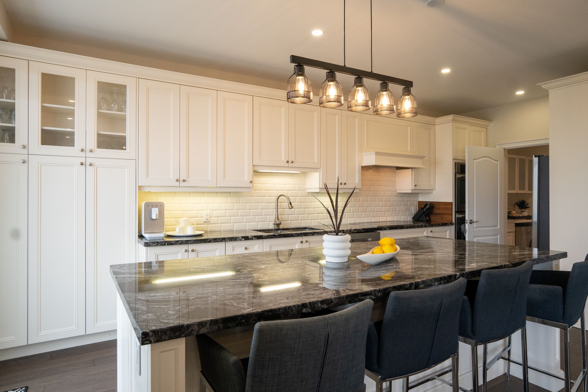
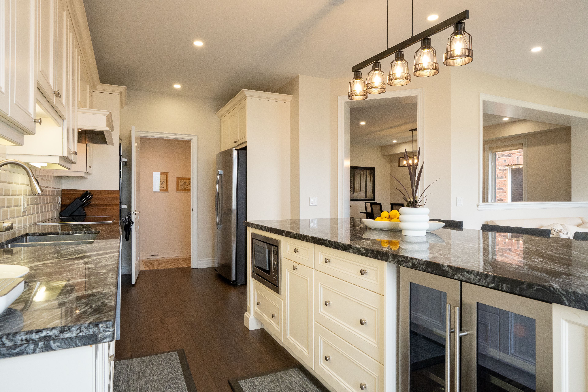
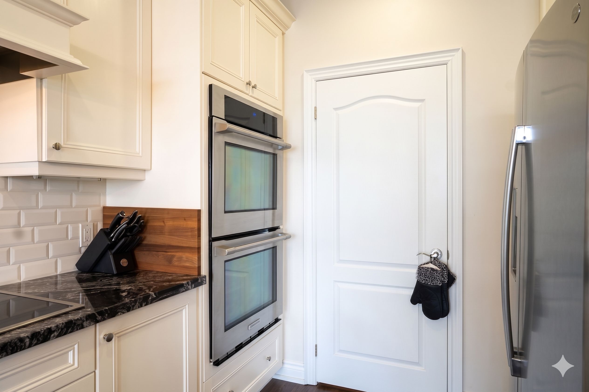
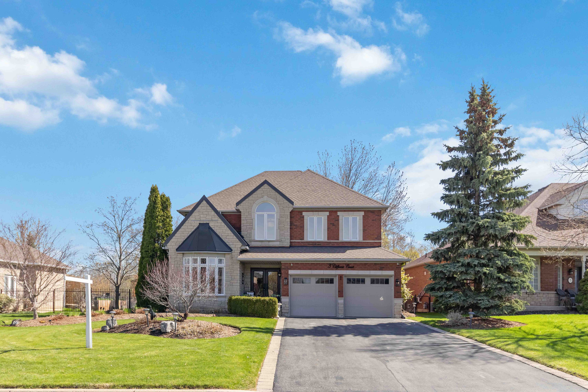
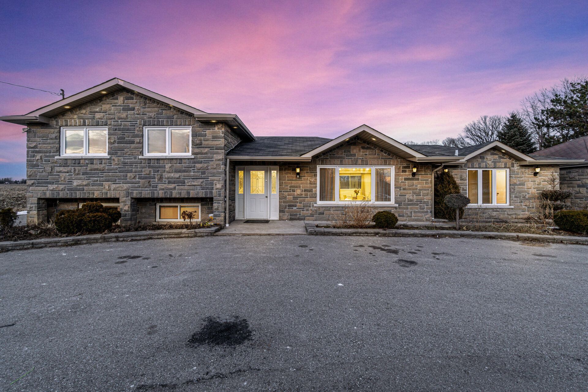
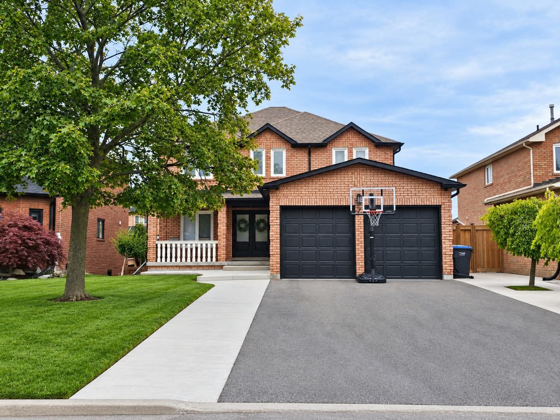
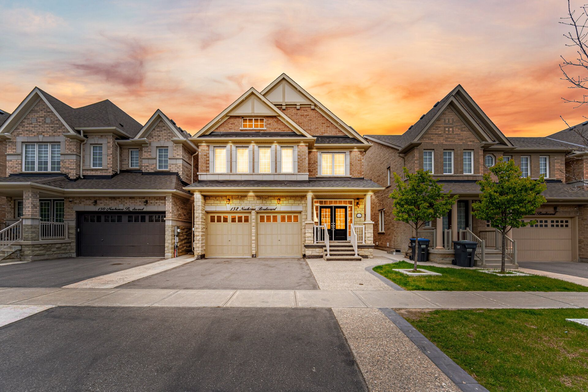
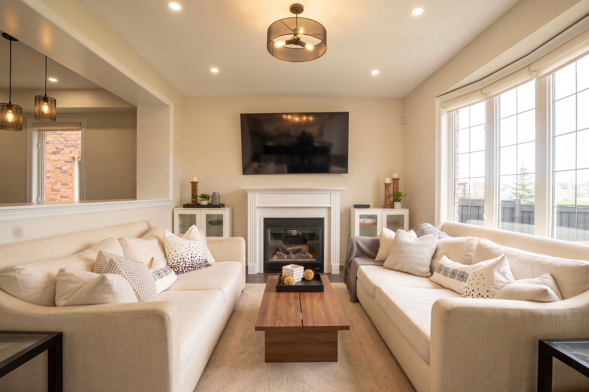
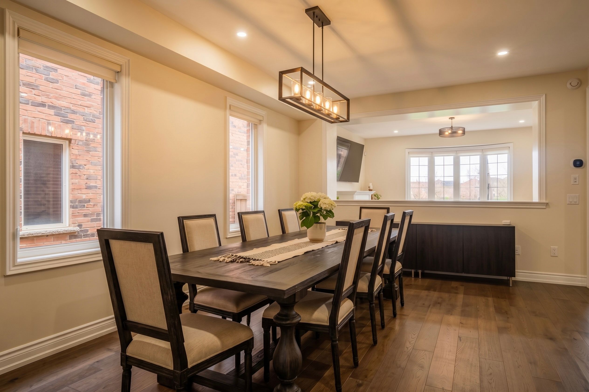
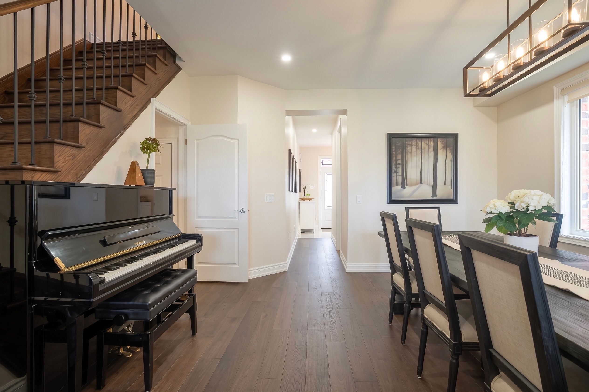
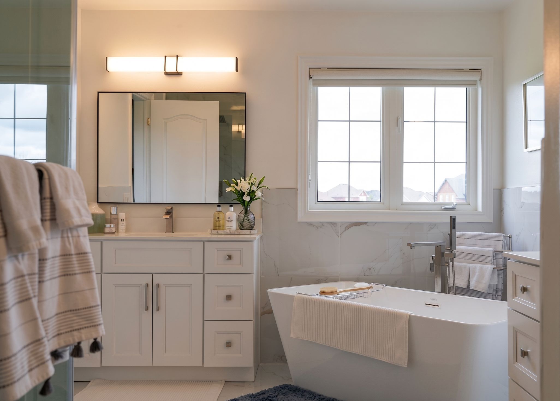
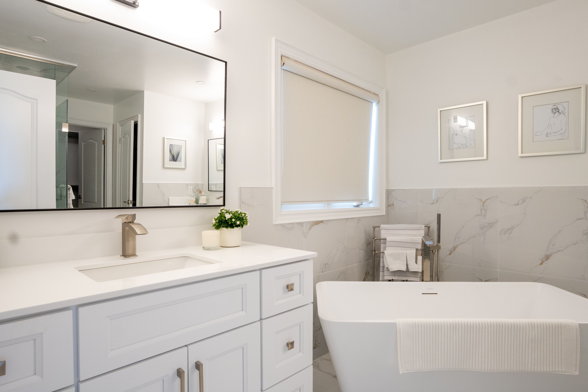
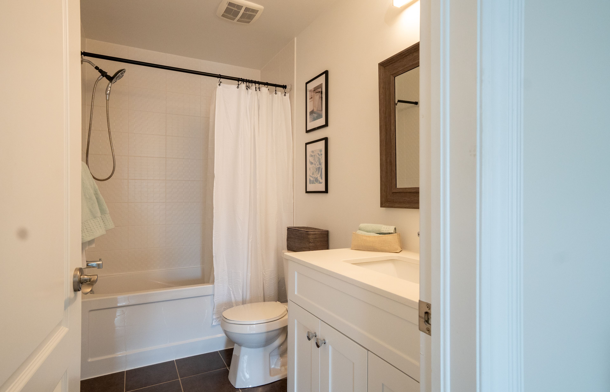
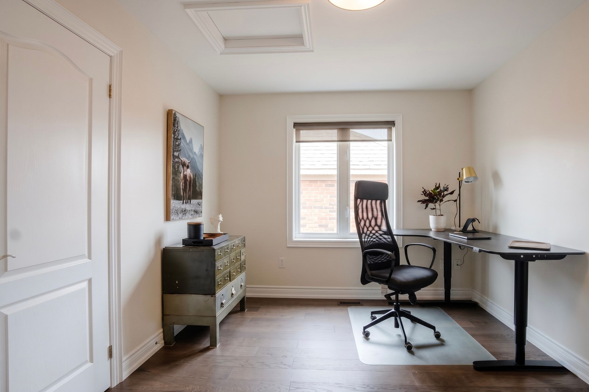
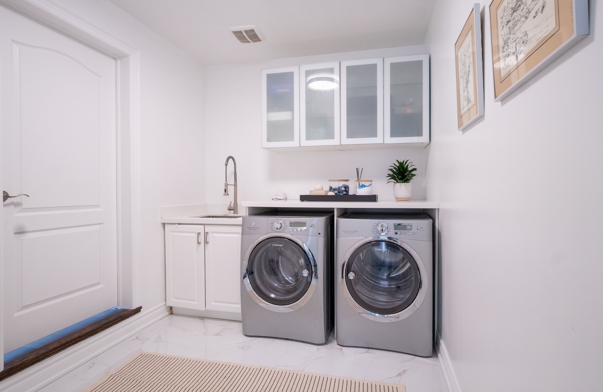
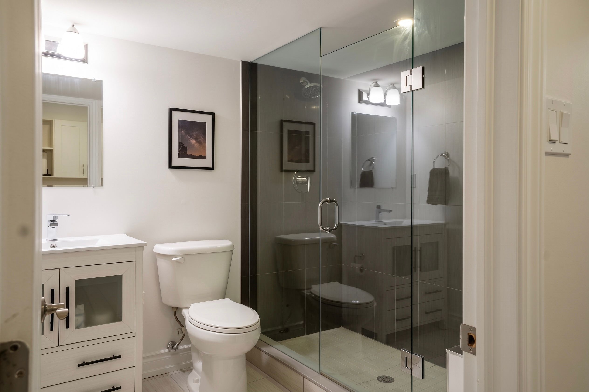
Welcome to 44 fawnridge road, a beautifully maintained, single-owner 3-storey detached home on a premium lot backing onto the peaceful bonnieglen farm park with no rear neighbours in caledon's desirable southfields village. Boasting approximately $80,000 in recent renovations, this carpet-free home offers over 4,100 sq ft of updated living space featuring brand-new hardwood flooring throughout. The main floor boasts 9-foot ceilings, separate living and dining rooms, a dedicated office, a renovated laundry room, and a chef's linear kitchen with granite countertops, an 8' island, double wall ovens, and a 36" induction cooktop. On the second floor, you will find four bedrooms, all with ensuite bathrooms, including two primary suites with walk-in closets. The main primary features custom built-in organizers and a spa-like ensuite with a frameless glass shower and soaking tub. The third-floor loft serves as a private oasis with an additional bedroom, full bath, and an open family room, while the finished basement offers a +1 bedroom, kitchenette, and a full bath with heated tile floors. Step outside to a large backyard cedar deck overlooking the park, or enjoy the convenience of a double car garage with 4 total parking spaces. Ideally located, this property is walking distance to southfields village ps, tony pontes school, and the community centre, and just minutes from mayfield ss, kennedy road plazas, hwy 410, and the mount pleasant go station. 5+1 bed | 6 bath | 4,133 total sq ft. This one-of-a-kind property must be seen!
Listing IDW14126276
Address44 Fawnridge Road
CityCaledon, Ontario
Price$1,365,000
Bed / Bath6 / 6 Full
Style2 1/2 Storey, Detached
ConstructionBrick
TypeResidential
StatusFor Sale
Subtype DetachedIndoor Features Auto Garage Door Remote, Bar Fridge, Built-In Oven, Carpet Free, Countertop RangeAmenities Fenced Yard, Library, Park, Public Transit, Rec./Commun.Centre, SchoolOwnership FreeholdViews Park/GreenbeltBasement Finished, FullFoundation Poured ConcreteHeating / Cooling Forced AirHeating Fuel GasSewer Sewer
Parking 4.00
ASAP

Fri

30

Oct

Sat

31

Oct

Sun

1

Nov

Mon

2

Nov

Tue

3

Nov

Wed

4

Nov

Thu

5

Nov

Fri

6

Nov

Sat

7

Nov

Sun

8

Nov

Mon

9

Nov

Tue

10

Nov

Wed

11

Nov

Thu

12

Nov

Fri

13

Nov

Sat

14

Nov

Sun

15

Nov

Mon

16

Nov

Tue

17

Nov

Wed

18

Nov

Thu

19

Nov

Fri

20

Nov

Sat

21

Nov

Sun

22

Nov

Mon

23

Nov

Tue

24

Nov

Wed

25

Nov

Thu

26

Nov

Fri

27

Nov

By clicking “Get pre-qualified” and/or 'Submit' you are expressly consenting, in writing, to receive telemarketing and other messages, including artificial or prerecorded voices, via automated calls or texts from jumprealty.ca and up.mortgages at the number you provided above. This consent is not required to purchase any good or service. Message and data rates may apply, frequency varies. Text HELP for help or STOP to cancel. More details in Terms of Use and Privacy Policy.

Listing Brokerage: Infinite Real Estate

* Data is provided courtesy of PROPTX. The information provided herein must only be used by consumers that have a bona fide interest in the purchase, sale, or lease of real estate and may not be used for any commercial purpose or any other purpose. The information is deemed reliable but is not guaranteed accurate by PROPTX.

Hospital
Parks
Schools
Place of Worship
Please select an amenity above to view a list.

Recommended Properties

Loading...
44 Fawnridge Road
Caledon , Ontario
6 6 $1,365,000
Get more info