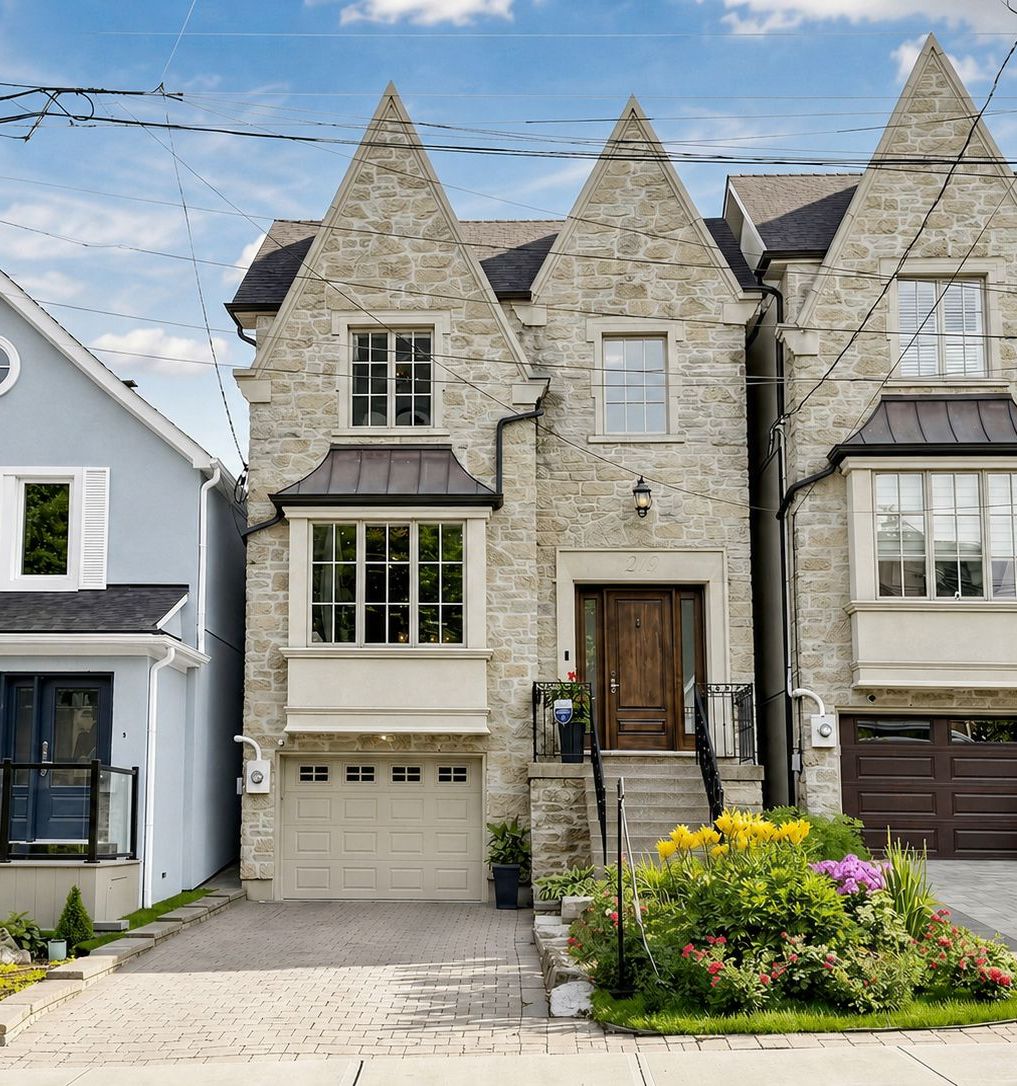
For Lease - 44 Gwendolen Crescent, Toronto, Ontario

Views   1
Time on Jump  3 day
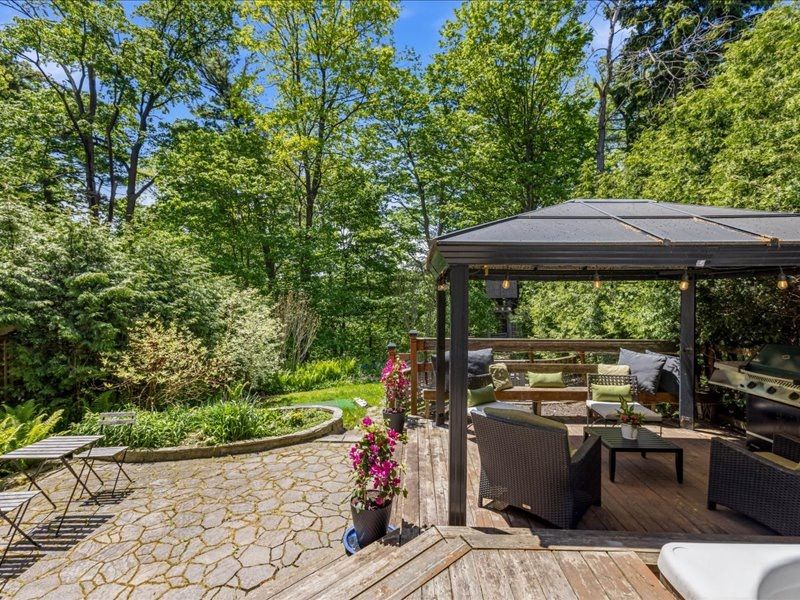
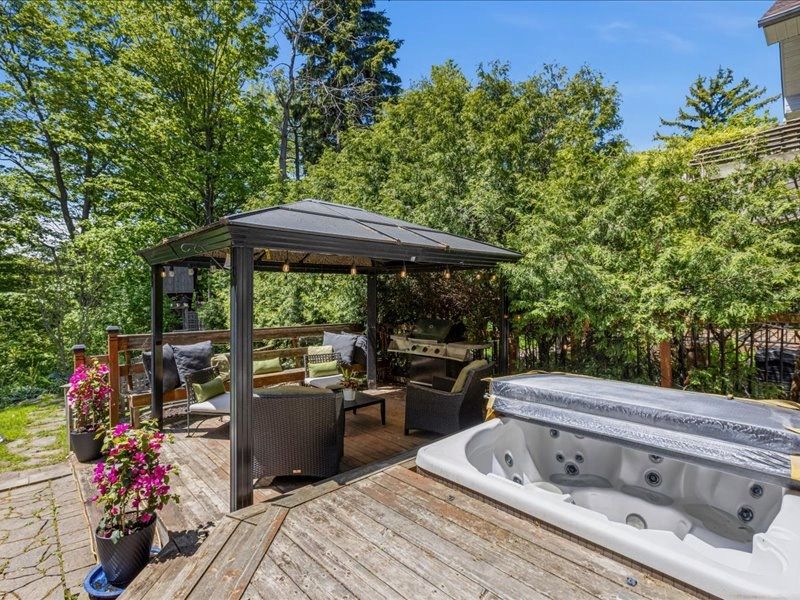
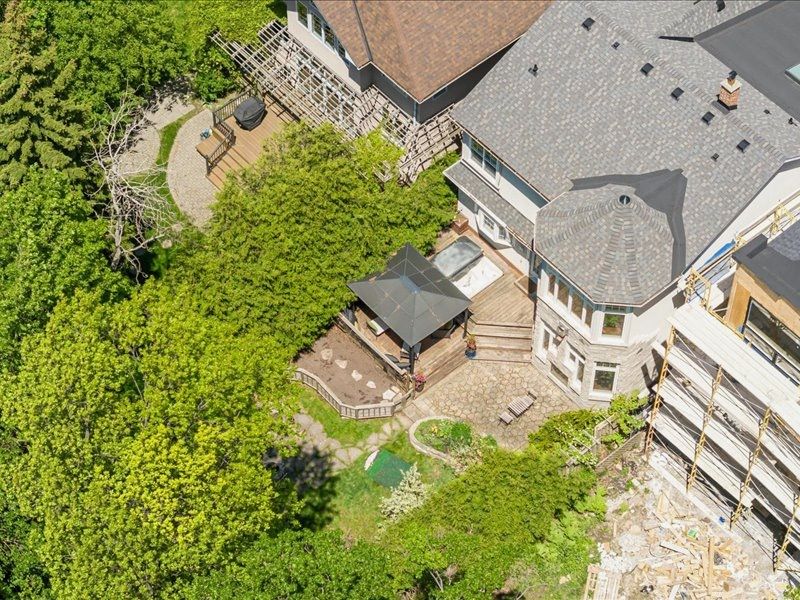
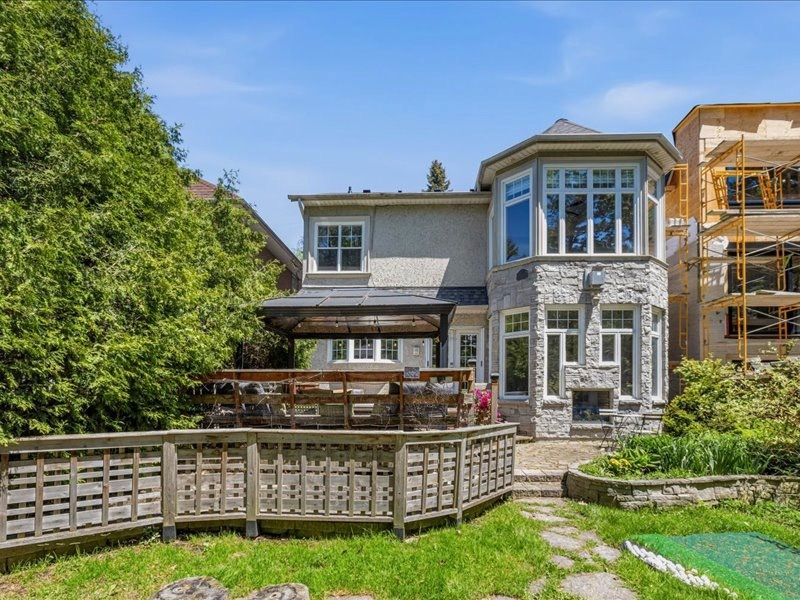
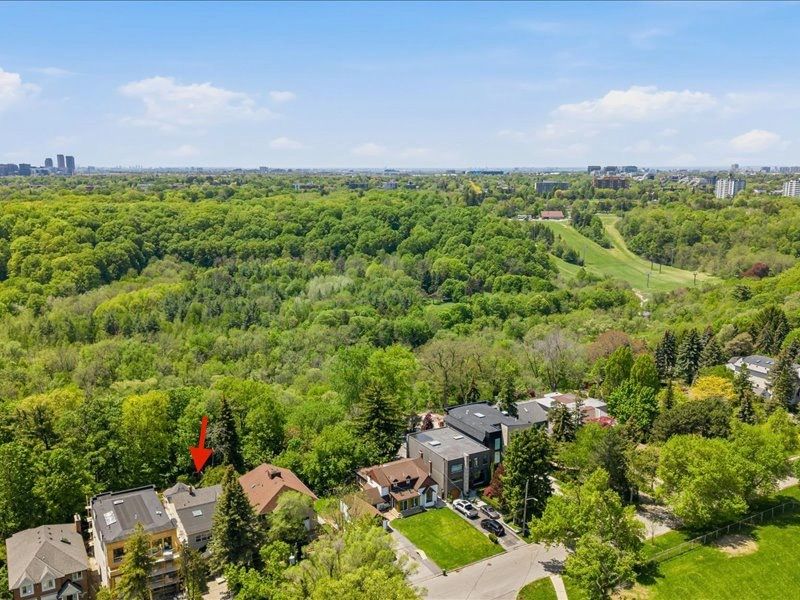
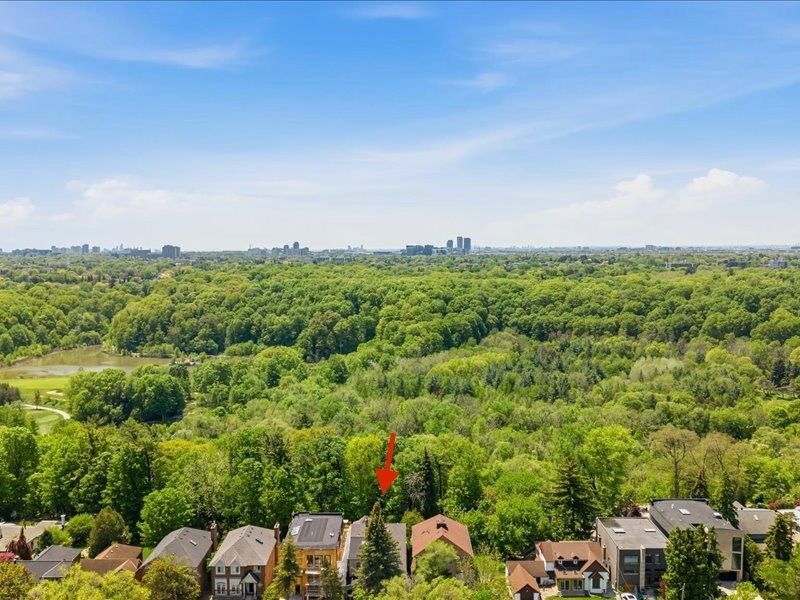
  • Private ravine lot with beautiful sunset views for serene living.
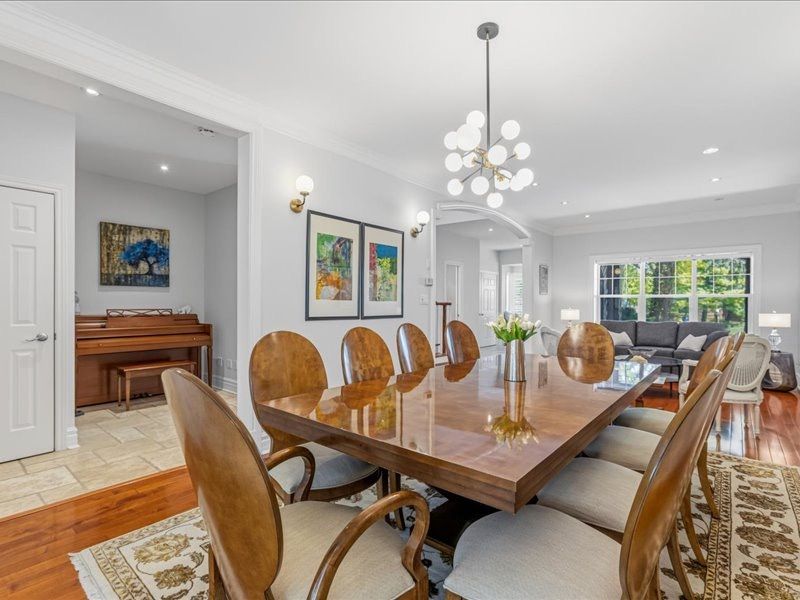
  • Spacious layout with over 4,000 sq. ft. ideal for both living and entertaining.
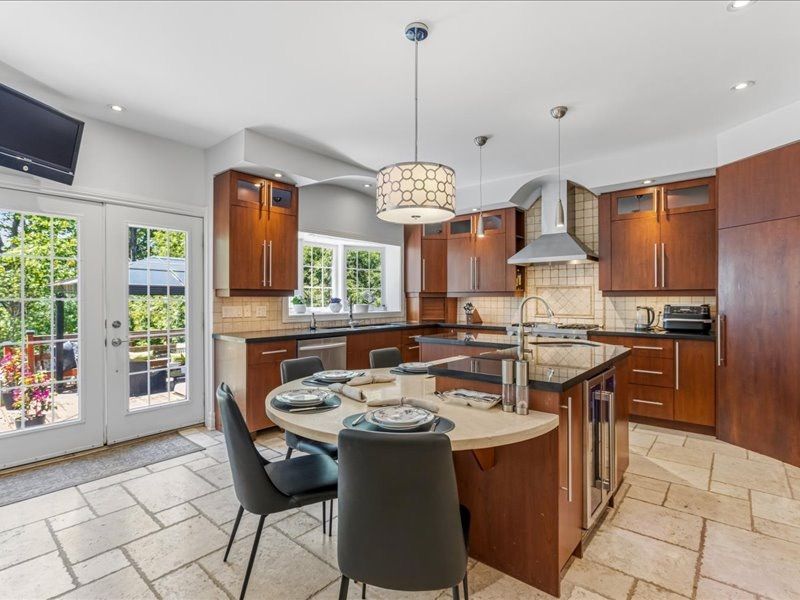
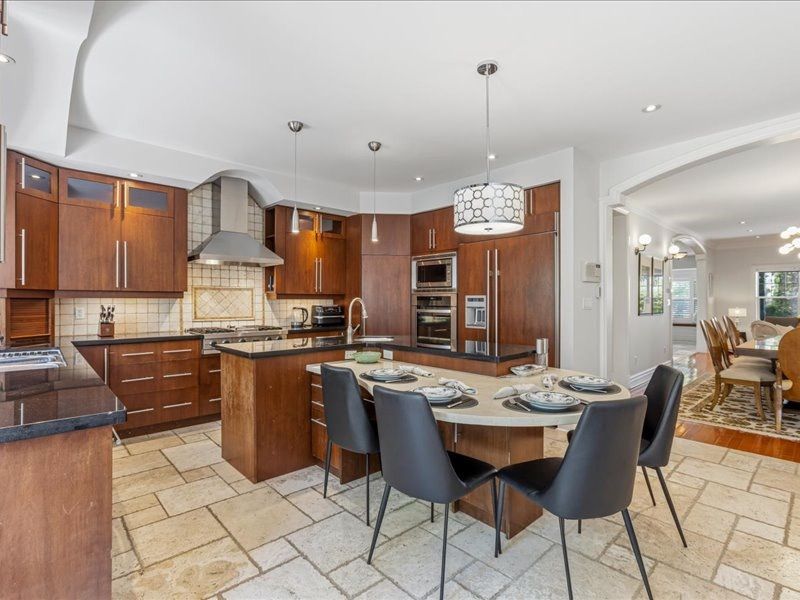
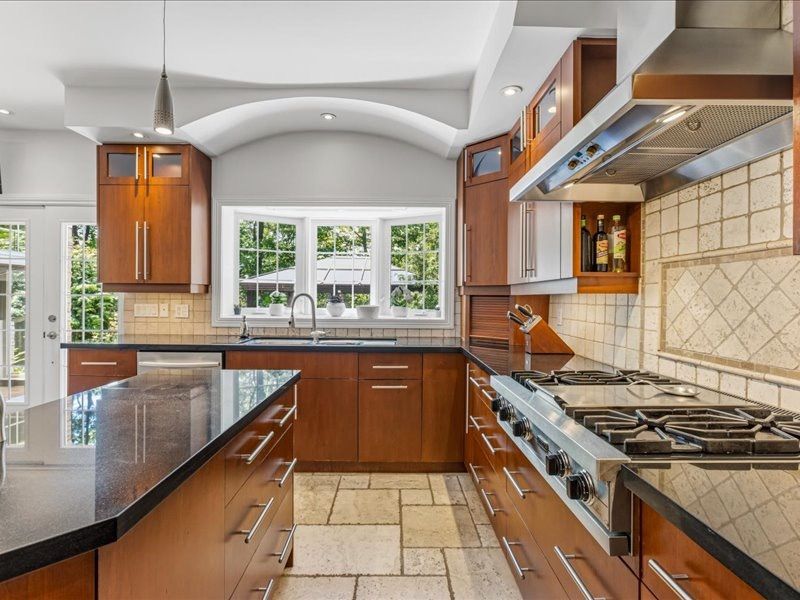
  • Stunning kitchen equipped with professional appliances and heated marble floors.
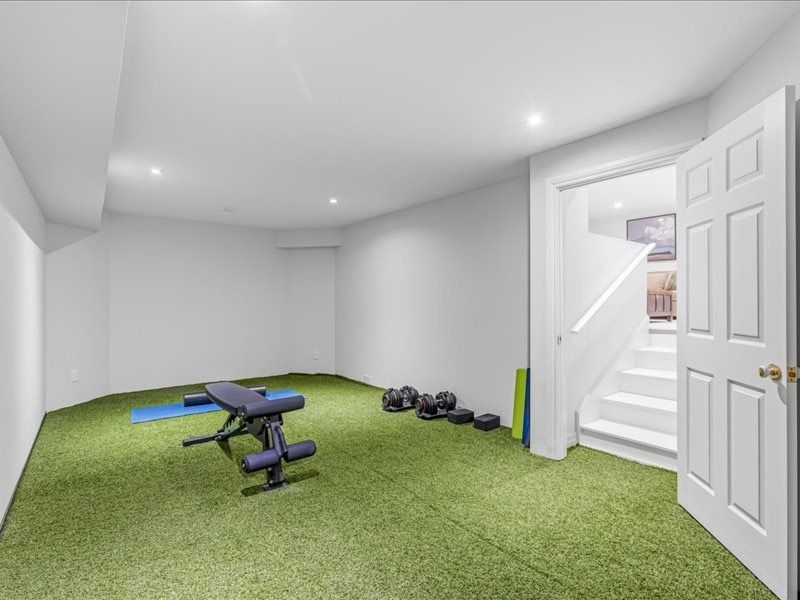
  • Home gym and infrared sauna for wellness and relaxation at home.
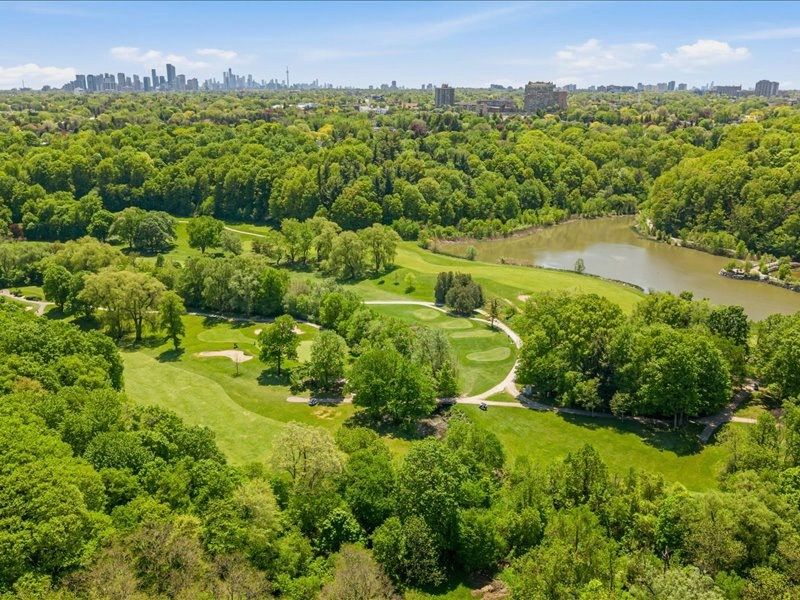
  • Year-round outdoor access to nature trails for hiking and gardening.
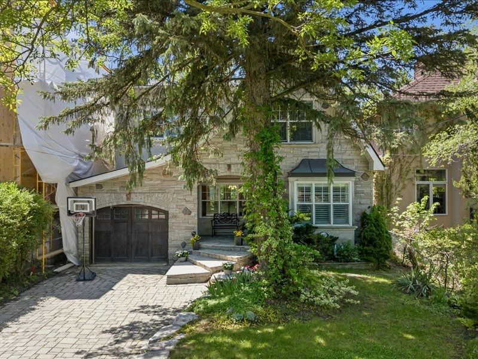
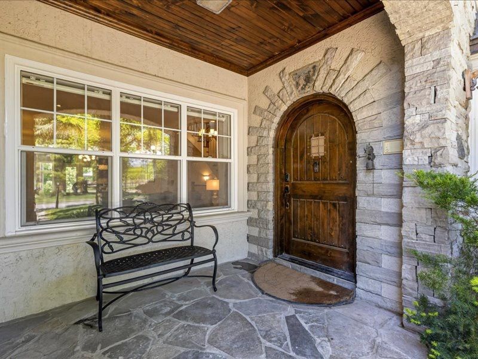
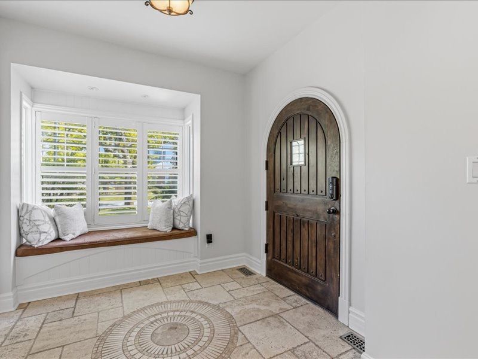
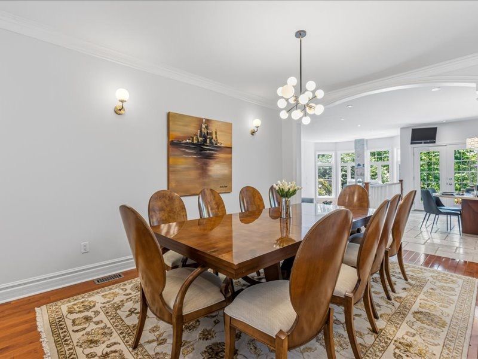
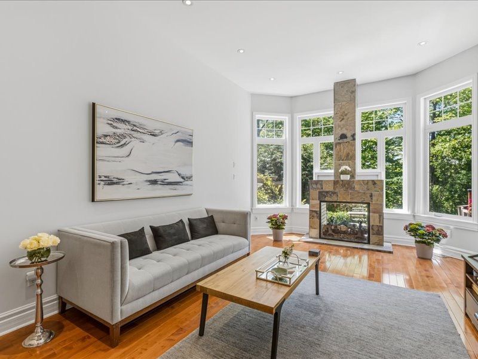
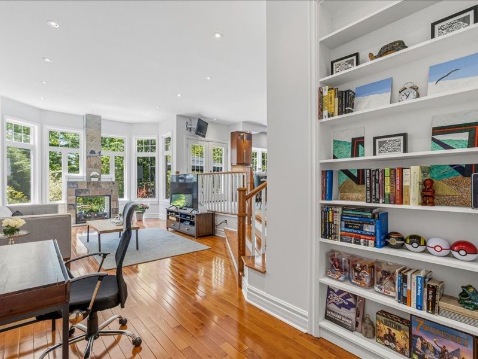
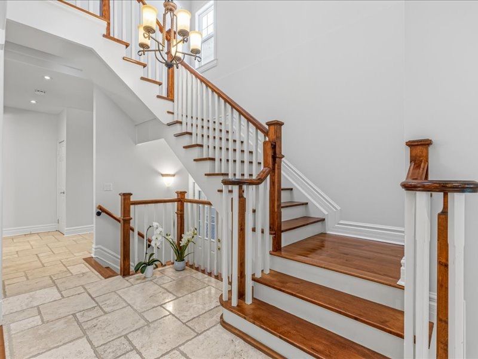
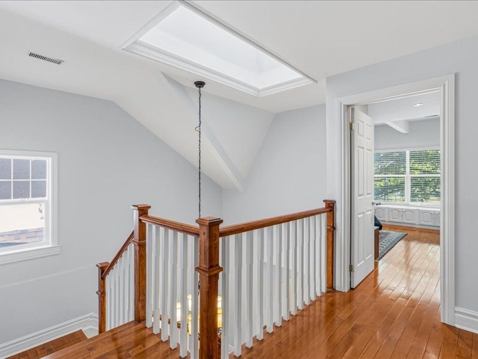
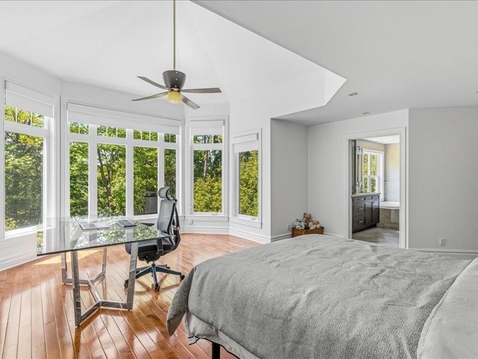
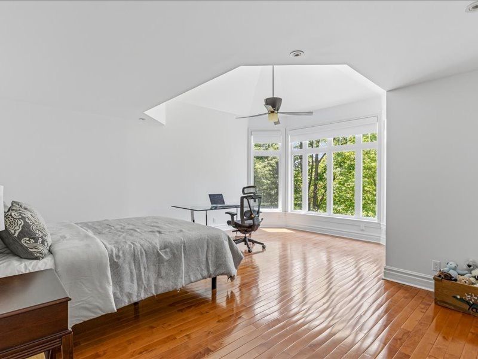
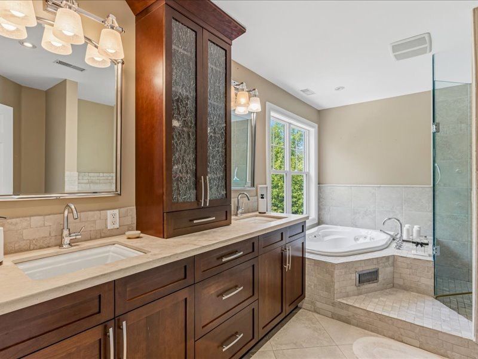
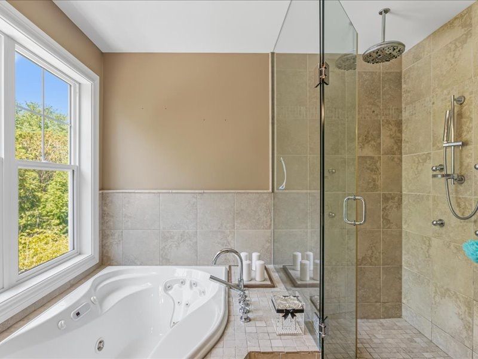
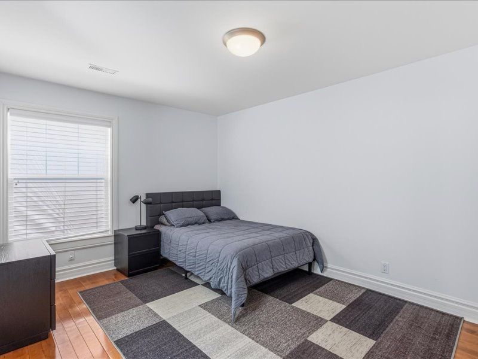
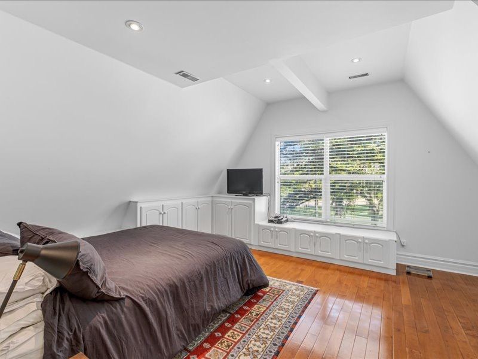
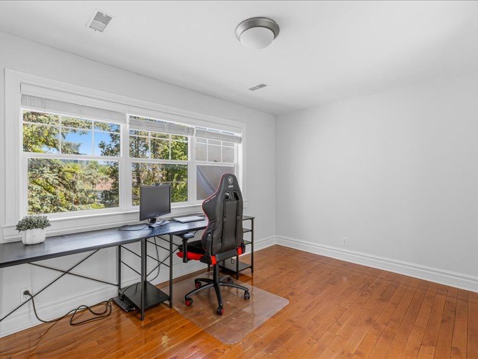
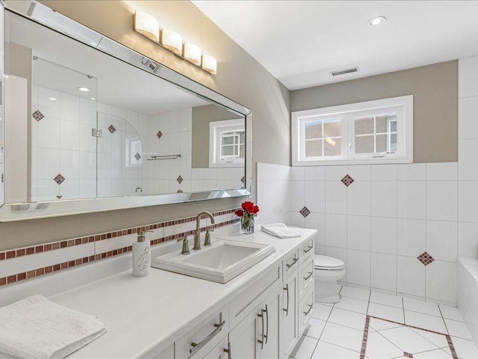
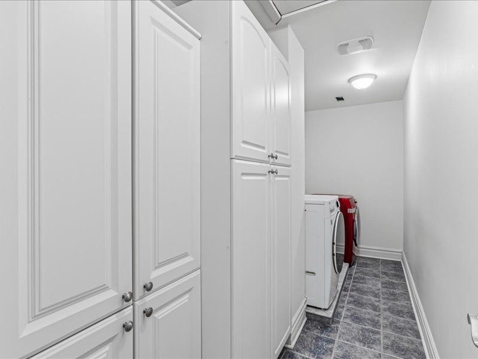
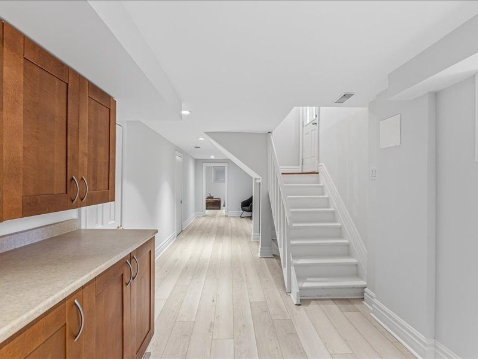
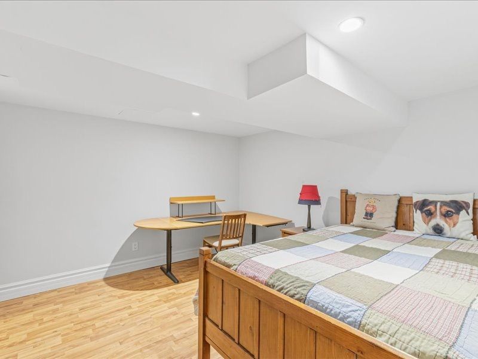
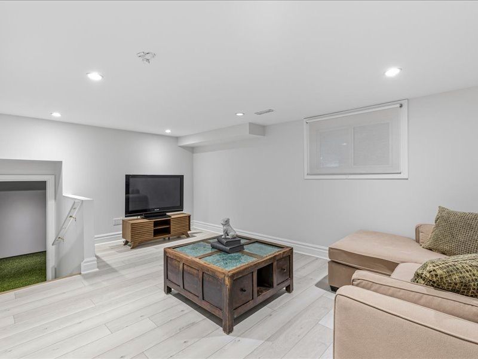
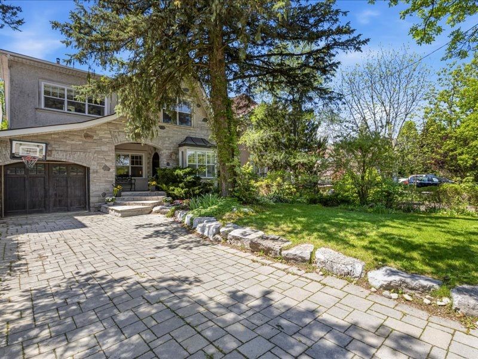
Spectacular ravine lot with stunning sunset views! This beautiful 4+ bedroom home offers over 4,000 sq. Ft. Of bright, functional living space designed for both everyday living and entertaining. Set on an ultra-private west-facing ravine property, the backyard feels like your own private retreat surrounded by nature. The stunning kitchen features professional series appliances, heated marble floors, and a hidden walk-in pantry. The sunken family room offers the perfect balance of open-concept living and cozy comfort, complete with a two-sided gas fireplace shared with the outdoor living area. The spacious primary suite enjoys incredible ravine views, a spa-like bathroom, lutron motorized shades in the primary bedroom, and a large walk-in closet. Additional features include a home gym, an infrared sauna and two skylights that fill the home with natural light. Enjoy year-round outdoor living, amazing privacy, and endless nature trails right outside your door - perfect for hikers, dog walkers, and garden enthusiasts. Conveniently located near cameron public school, gwendolen park & tennis courts, and just a short walk to the subway. Truly a special family home in an incredible setting. Recent updates include: new roof (2024), renovated basement including upgraded waterproofing (2025-2026), new exterior front steps (2024), and a new tankless hot water system (2024),*property is also available furnished at an additional premium
Listing IDC13513990
Address44 Gwendolen Crescent
CityToronto, Ontario
Lease$6,500
Bed / Bath5 / 5 Full
Style2-Storey, Detached
ConstructionStone, Stucco (Plaster)
TypeResidential
StatusFor Lease
Subtype DetachedIndoor Features Bar Fridge, Central Vacuum, In-Law Suite, Sauna, Sump Pump, Water Heater, EnsuiteInclusions NoneAmenities Clear View, Fenced Yard, Park, Public Transit, Ravine, SchoolFeatures Irregular LotOwnership LeaseholdBasement FinishedFoundation ConcreteHeating / Cooling Forced AirHeating Fuel GasSewer Sewer
Parking 4.00
ASAP

Tue

7

Jul

Wed

8

Jul

Thu

9

Jul

Fri

10

Jul

Sat

11

Jul

Sun

12

Jul

Mon

13

Jul

Tue

14

Jul

Wed

15

Jul

Thu

16

Jul

Fri

17

Jul

Sat

18

Jul

Sun

19

Jul

Mon

20

Jul

Tue

21

Jul

Wed

22

Jul

Thu

23

Jul

Fri

24

Jul

Sat

25

Jul

Sun

26

Jul

Mon

27

Jul

Tue

28

Jul

Wed

29

Jul

Thu

30

Jul

Fri

31

Jul

Sat

1

Aug

Sun

2

Aug

Mon

3

Aug

Tue

4

Aug

By clicking “Get pre-qualified” and/or 'Submit' you are expressly consenting, in writing, to receive telemarketing and other messages, including artificial or prerecorded voices, via automated calls or texts from jumprealty.ca and up.mortgages at the number you provided above. This consent is not required to purchase any good or service. Message and data rates may apply, frequency varies. Text HELP for help or STOP to cancel. More details in Terms of Use and Privacy Policy.

Listing Agency:  PAUL ZAMMIT REAL ESTATE LTD.

* Data is provided courtesy of PROPTX. The information provided herein must only be used by consumers that have a bona fide interest in the purchase, sale, or lease of real estate and may not be used for any commercial purpose or any other purpose. The information is deemed reliable but is not guaranteed accurate by PROPTX.

Hospital
Parks
Schools
Place of Worship
Please select an amenity above to view a list.

Recommended Properties

Loading...
44 Gwendolen Crescent
Toronto , Ontario
5 5 $6,500
Get more info