For Sale - 44 Indian Road Crescent, Toronto, Ontario

Est payment $7,202/mo
Views   1
Time on Jump  1 days


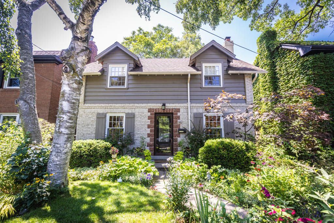
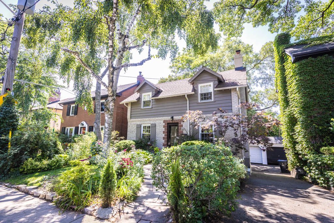
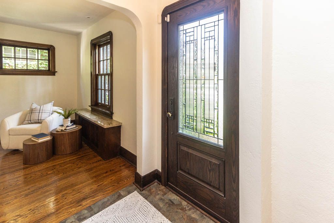
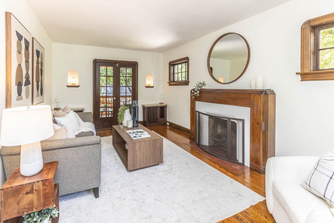
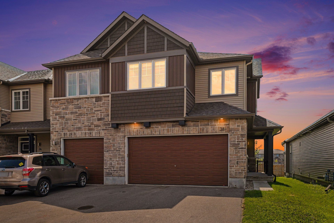
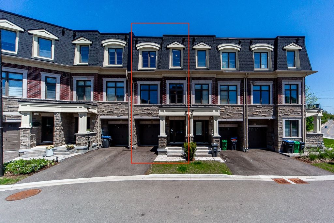
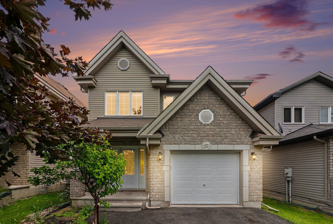
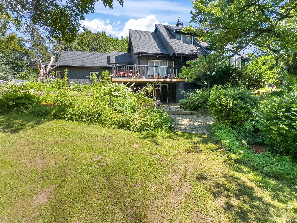
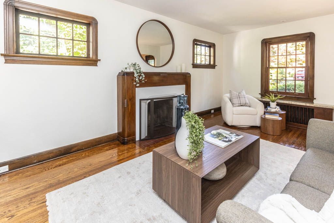
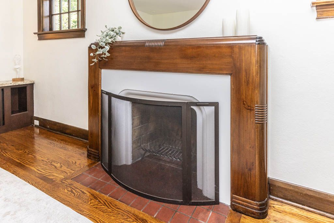
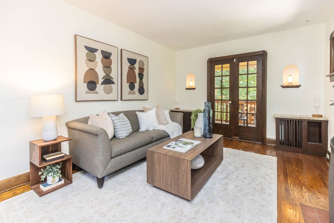
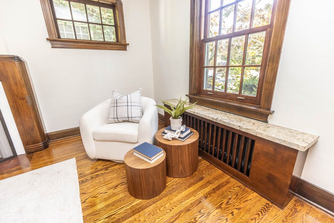
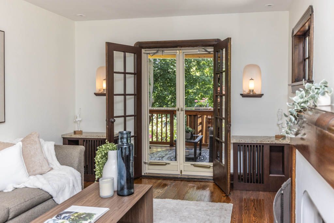
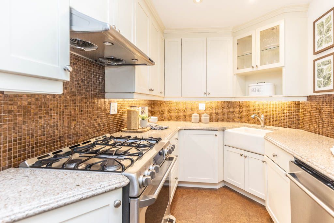
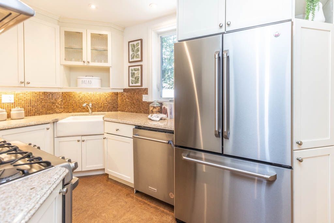
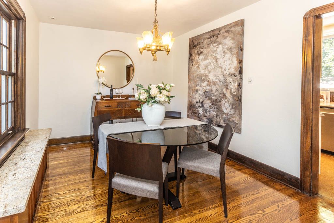
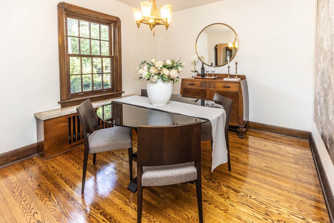
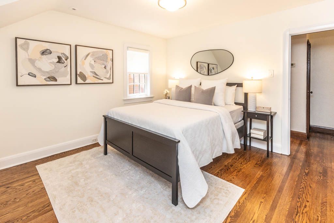
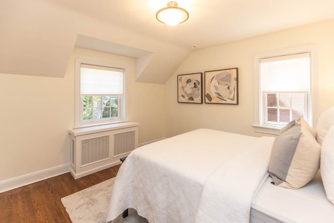
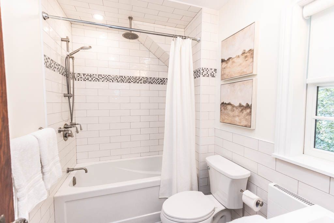
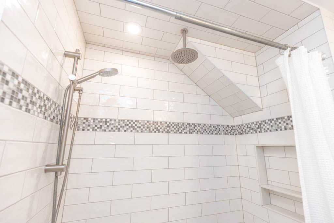
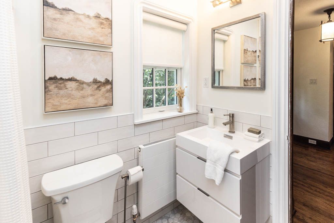
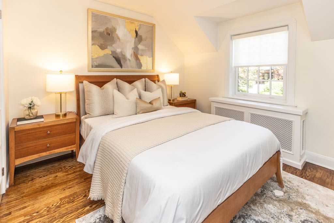
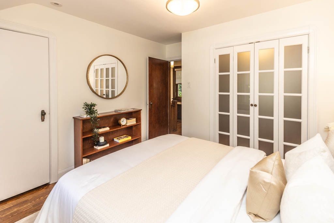
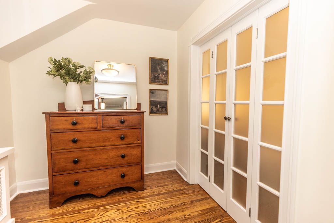
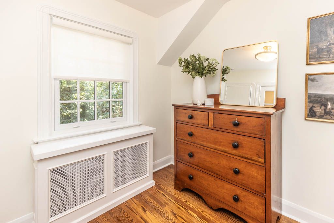
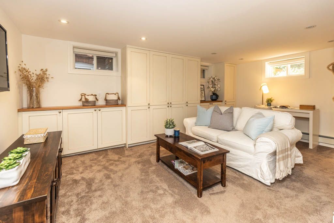
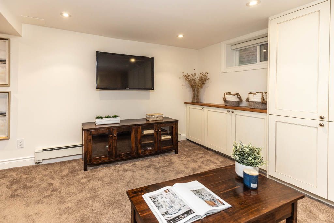
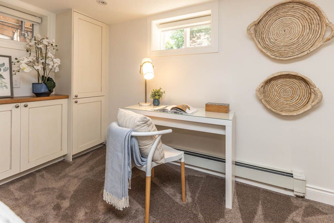
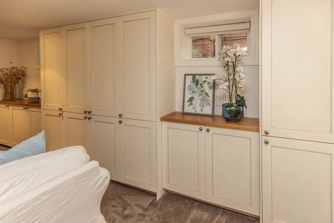
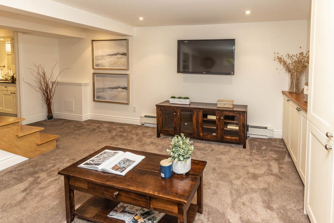
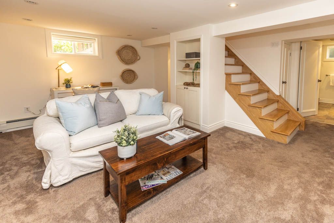
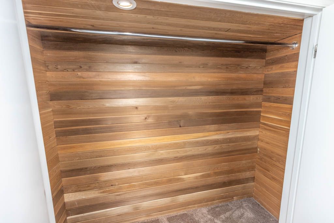
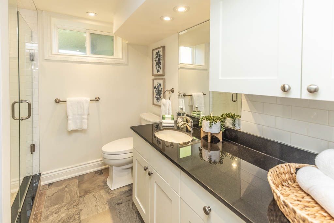
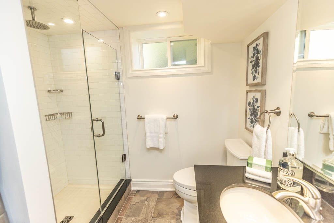
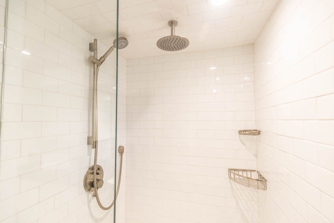
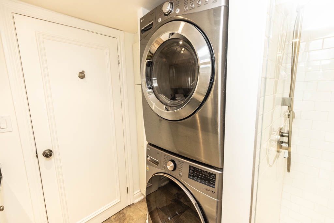
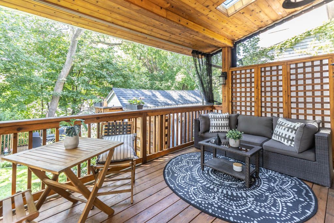
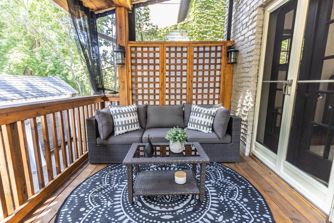
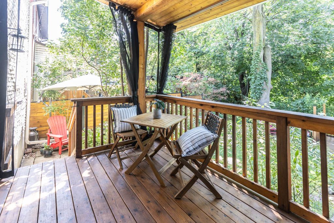
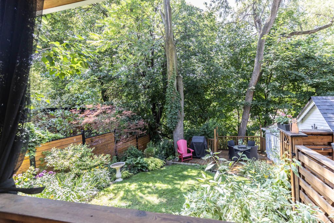
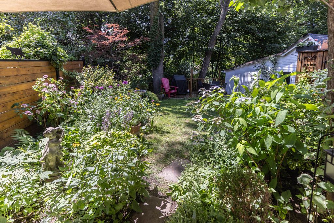
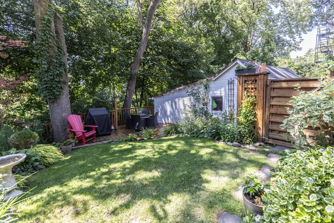
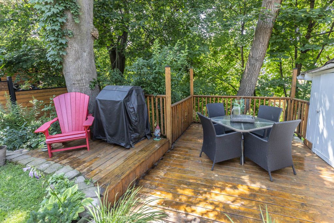
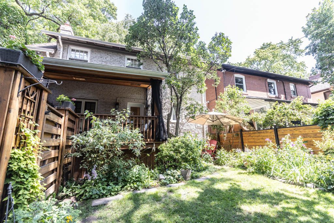
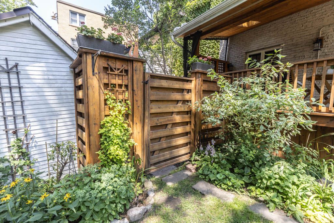
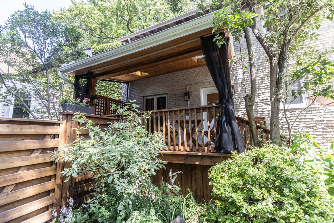
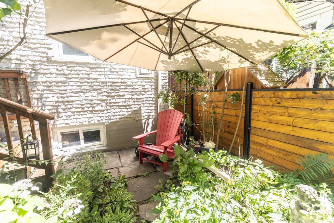
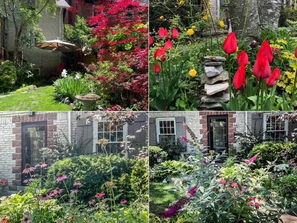
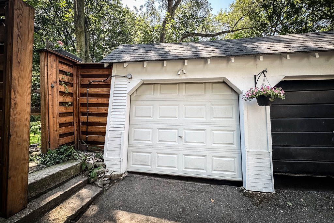
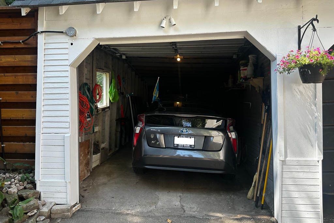
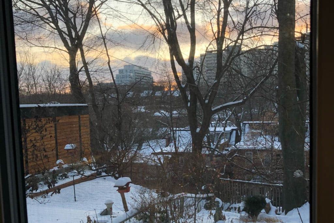
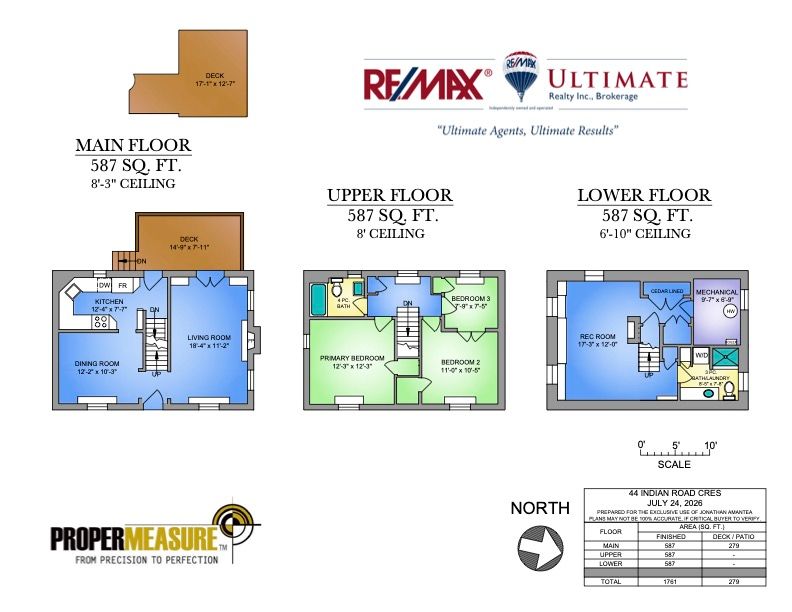
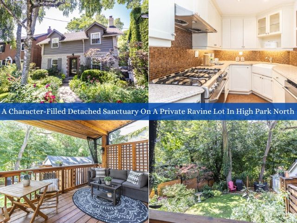
Welcome to 44 indian rd cres, a character-filled sanctuary on a rare, private ravine lot extending to the bottom of the hill in coveted high park n. Blending timeless architectural charm with thoughtful modern updates, this residence showcases exquisite craftsmanship throughout. A flagstone walkway, majestic birch tree, & perennial gardens frame stunning curb appeal, while the private rear oasis features a covered deck (23') with skylights & privacy screens, plus a shady, secluded deck hidden at the bottom of the garden-surrounded by blooming flora & access to the 1-car garage. The main level is built for effortless entertaining. A formal dining room boasts rich hardwood, a turn-of-the-century chandelier, & slab radiator covers. The light-filled living room features an original wood-burning fireplace & double doors to the deck. The renovated chef's kitchen (07') offers cork flooring, quartz counters, a farmhouse sink, glass backsplash, & premium appliances with an upgraded dishwasher (24'). Accentuated by solid front & back doors (08') & custom windows (13'), comfort is guaranteed year-round with an updated furnace, chimney liner, & water heater (24-25'), plus central ac (10') & roof replaced (19'). Upstairs, the primary retreat includes hardwood floors & a w/i closet. A 2nd bedroom with a w/i closet connects via french doors to a flexible 3rd room-ideal as a nursery, study, or standard bedroom. All upstairs rooms feature custom blinds (25'). The fully renovated 4-pc bath (19') offers a deep soaker tub, rain showerhead, niche, & subway tile. The finished lower level (13') maximizes space with a cozy rec room, plush broadloom, pot lights, 3 above-grade windows with custom blinds (22'), extensive custom built-ins, cedar closet, & utility room workbench. A spa-inspired 3-pc bath features heated floors & rain shower beside a stacked lg laundry suite (washer 24'). Steps from top schools (indian road crescent jr ps, humberside ci), high park, bwv, & keele station.
Listing IDW13611528
Address44 Indian Road Crescent
CityToronto, Ontario
Price$1,499,900
Bed / Bath3 / 2 Full
Style2-Storey, Detached
ConstructionBrick, Wood
TypeResidential
StatusFor Sale
Subtype DetachedIndoor Features Storage, Workbench, Carpet FreeOutdoor Features Deck, Landscaped, PatioAmenities Fenced Yard, Library, Park, Public Transit, Ravine, Wooded/TreedOwnership FreeholdBasement Finished, FullFoundation Poured ConcreteHeating / Cooling WaterHeating Fuel GasSewer Sewer
Parking 1.00
ASAP

Wed

29

Jul

Thu

30

Jul

Fri

31

Jul

Sat

1

Aug

Sun

2

Aug

Mon

3

Aug

Tue

4

Aug

Wed

5

Aug

Thu

6

Aug

Fri

7

Aug

Sat

8

Aug

Sun

9

Aug

Mon

10

Aug

Tue

11

Aug

Wed

12

Aug

Thu

13

Aug

Fri

14

Aug

Sat

15

Aug

Sun

16

Aug

Mon

17

Aug

Tue

18

Aug

Wed

19

Aug

Thu

20

Aug

Fri

21

Aug

Sat

22

Aug

Sun

23

Aug

Mon

24

Aug

Tue

25

Aug

Wed

26

Aug

By clicking “Get pre-qualified” and/or 'Submit' you are expressly consenting, in writing, to receive telemarketing and other messages, including artificial or prerecorded voices, via automated calls or texts from jumprealty.ca and up.mortgages at the number you provided above. This consent is not required to purchase any good or service. Message and data rates may apply, frequency varies. Text HELP for help or STOP to cancel. More details in Terms of Use and Privacy Policy.

Listing Agency:  RE/MAX ULTIMATE REALTY INC.

* Data is provided courtesy of PROPTX. The information provided herein must only be used by consumers that have a bona fide interest in the purchase, sale, or lease of real estate and may not be used for any commercial purpose or any other purpose. The information is deemed reliable but is not guaranteed accurate by PROPTX.

Hospital
Parks
Schools
Place of Worship
Please select an amenity above to view a list.

Recommended Properties

Loading...
44 Indian Road Crescent
Toronto , Ontario
3 2 $1,499,900
Get more info