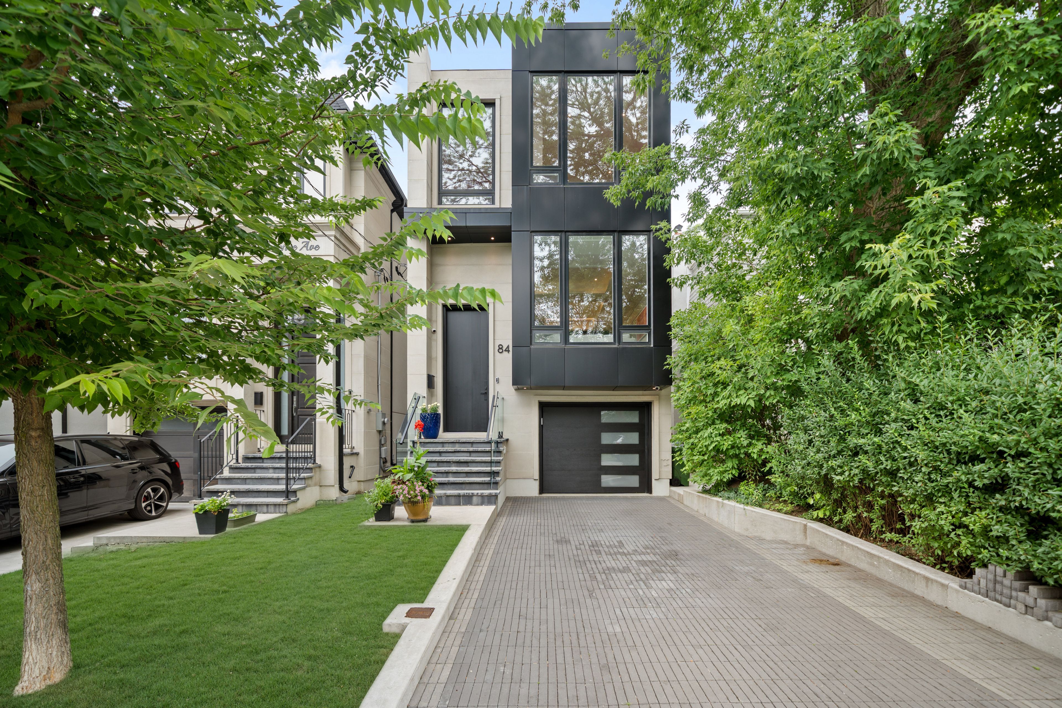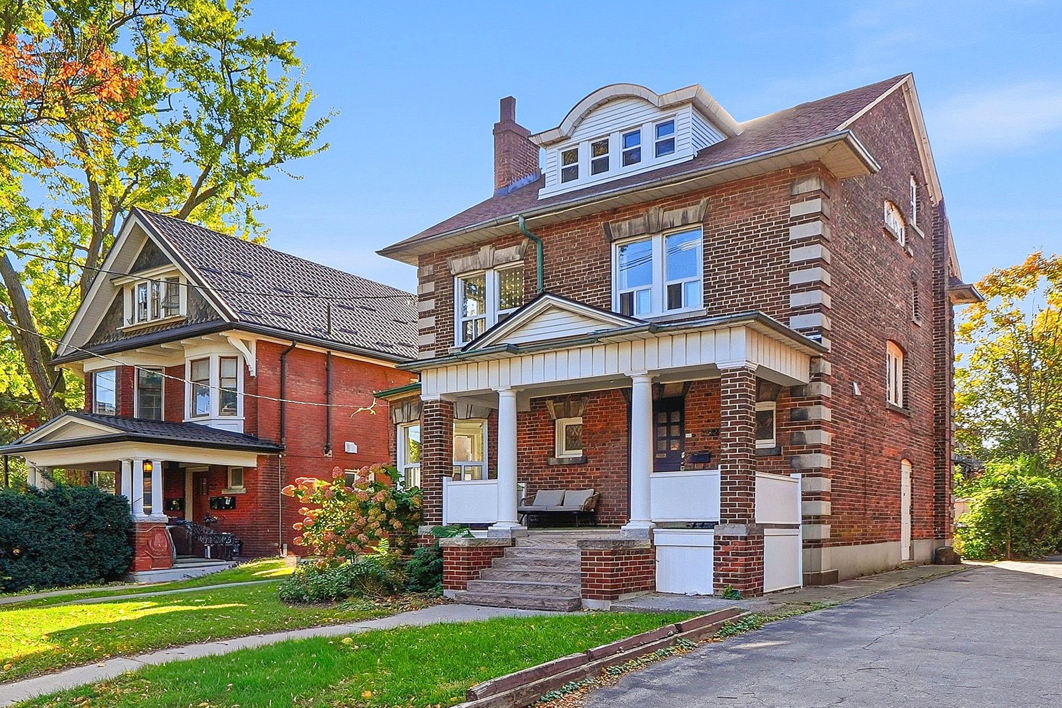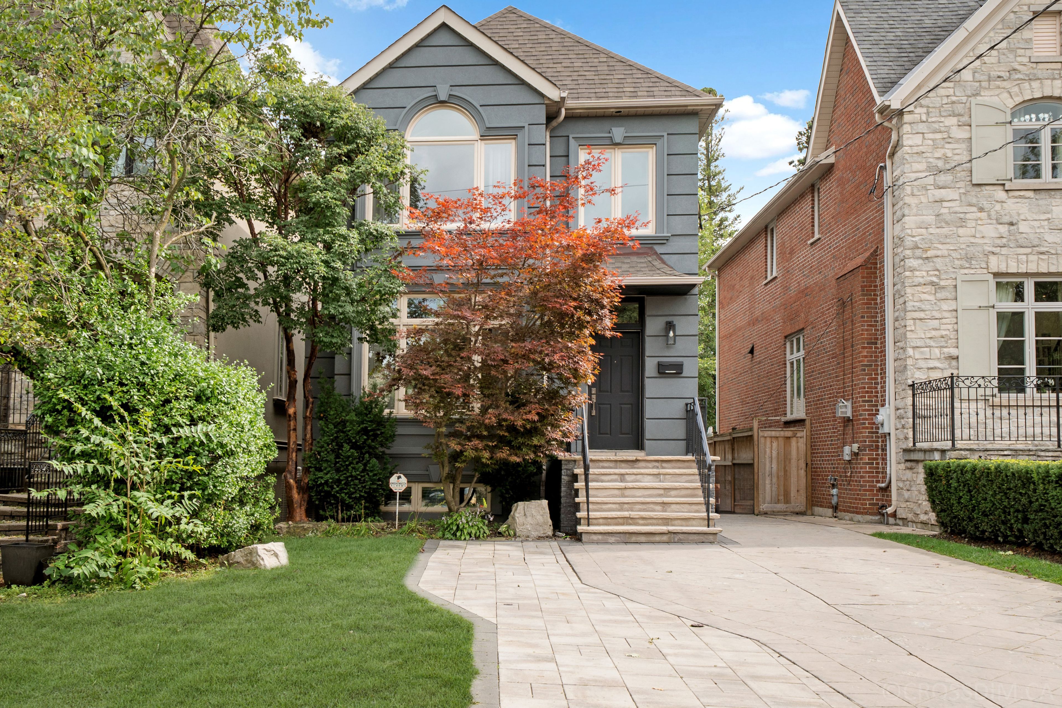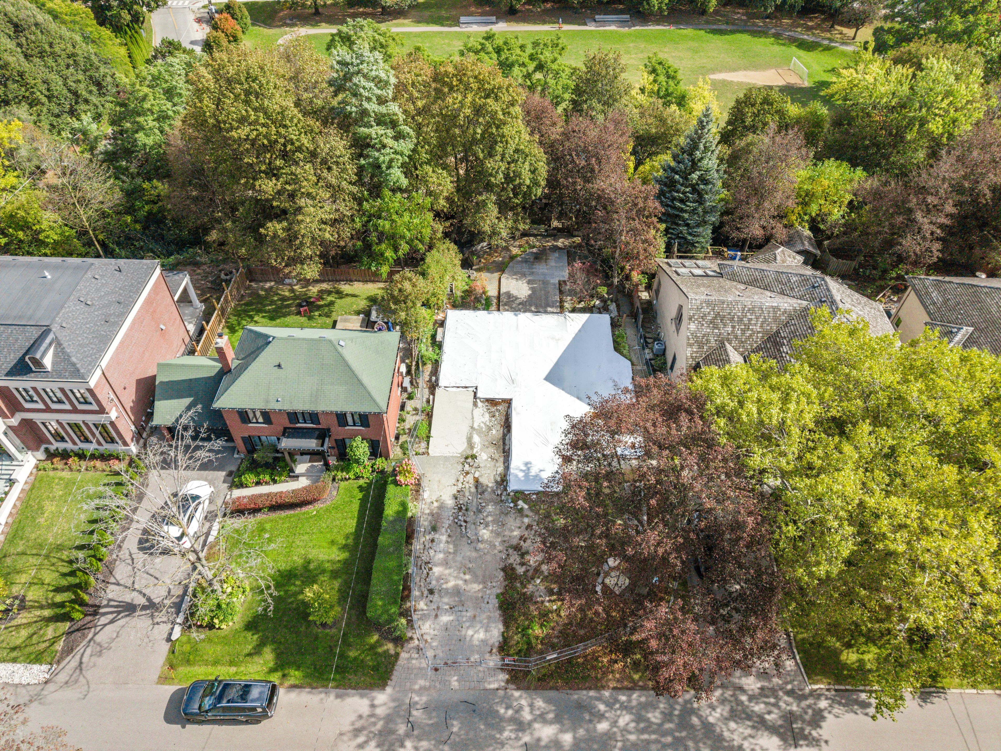
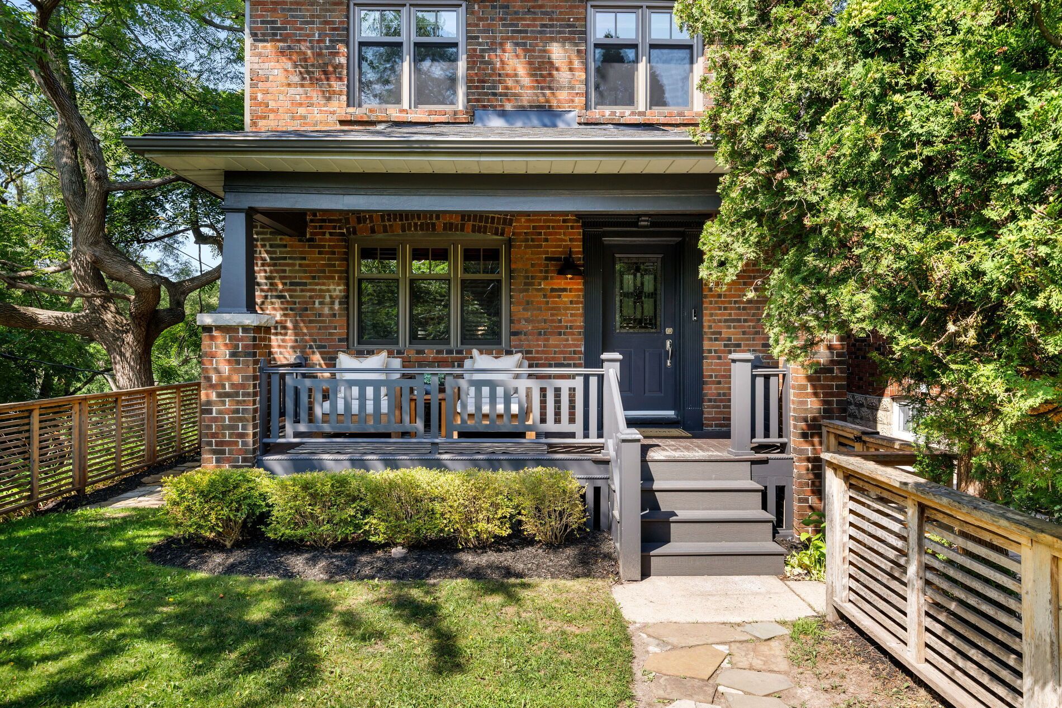
For Sale - 44 Rambert Crescent, Toronto, Ontario

Est payment $12,960/mo
Views   1
Time on Jump  1 days
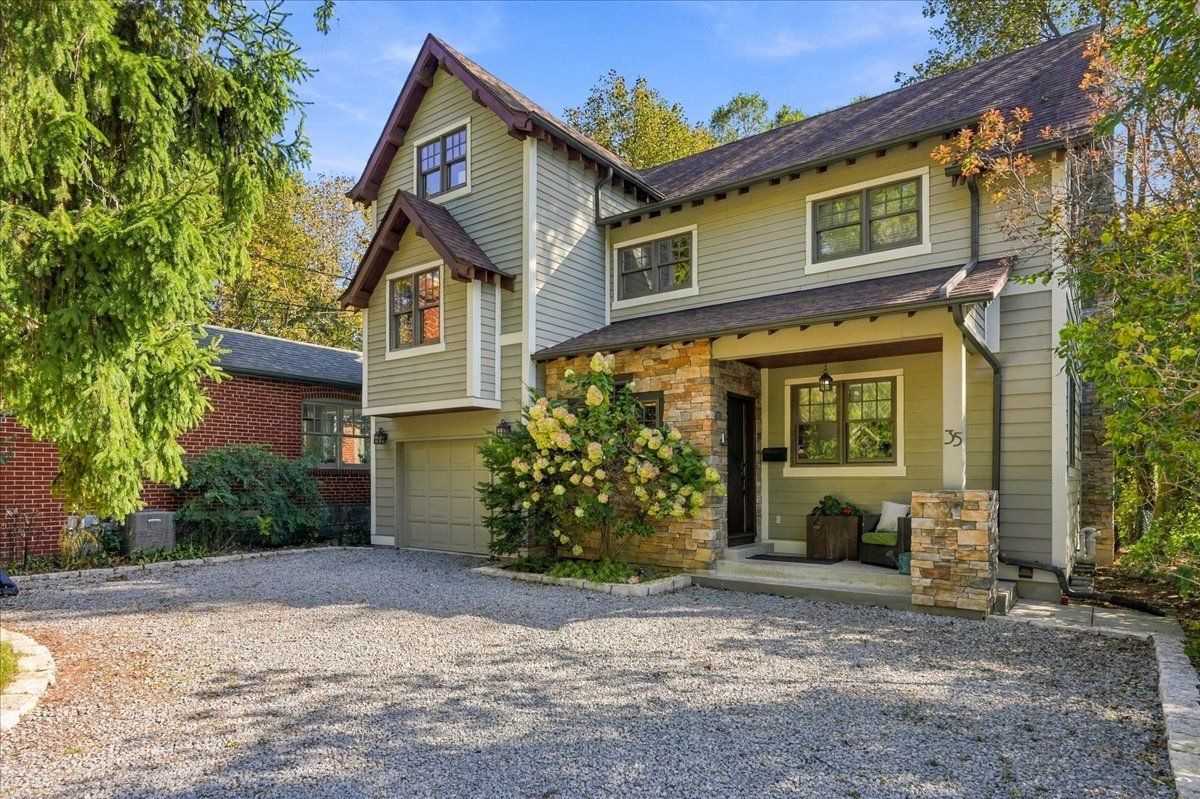
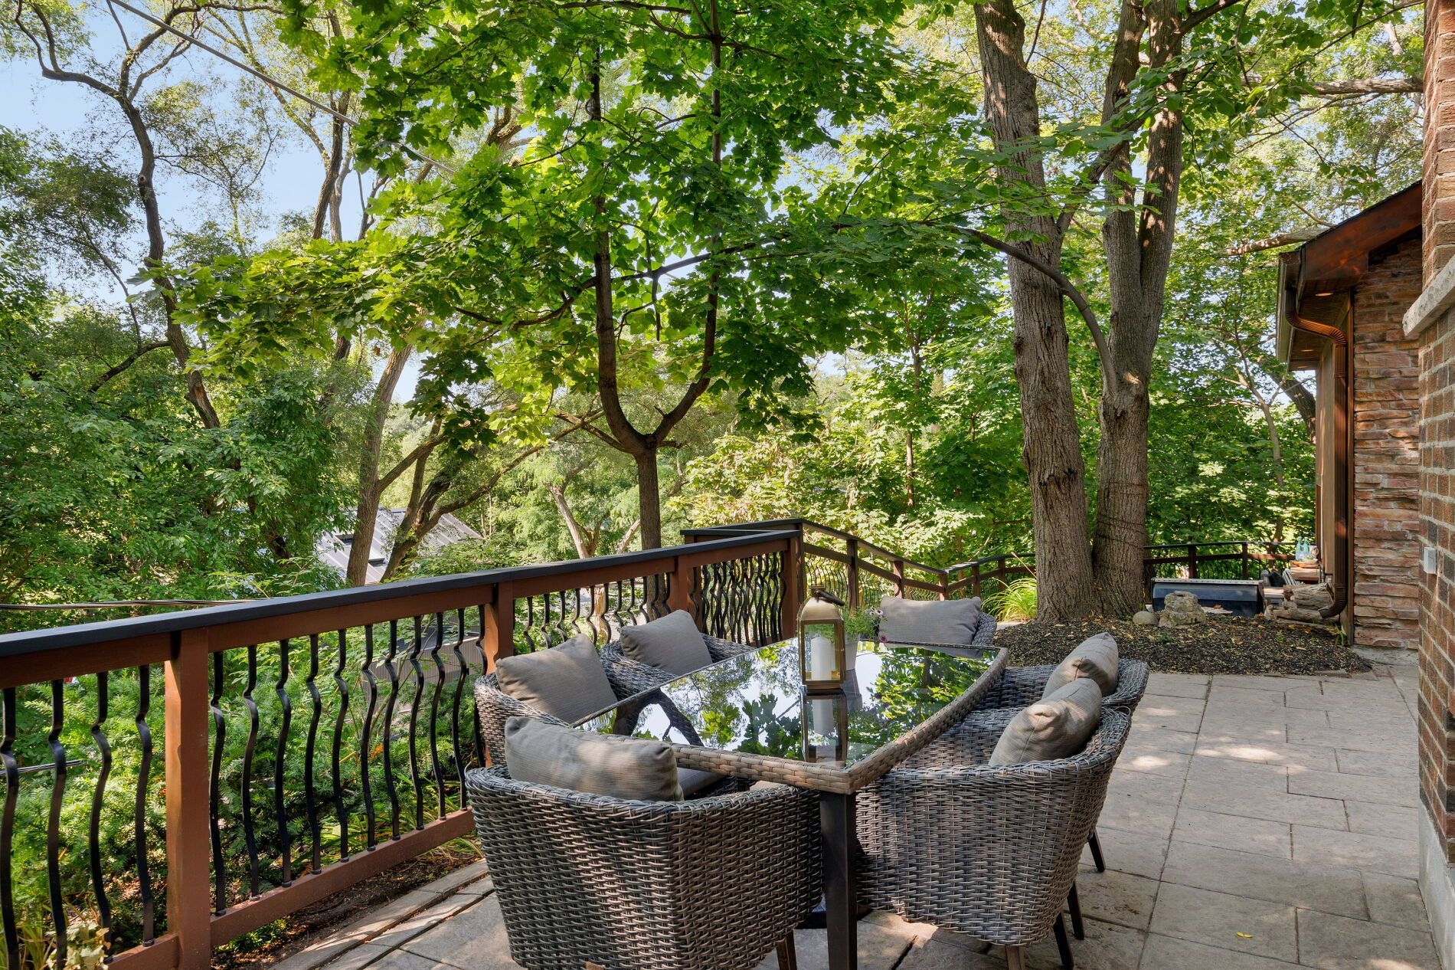
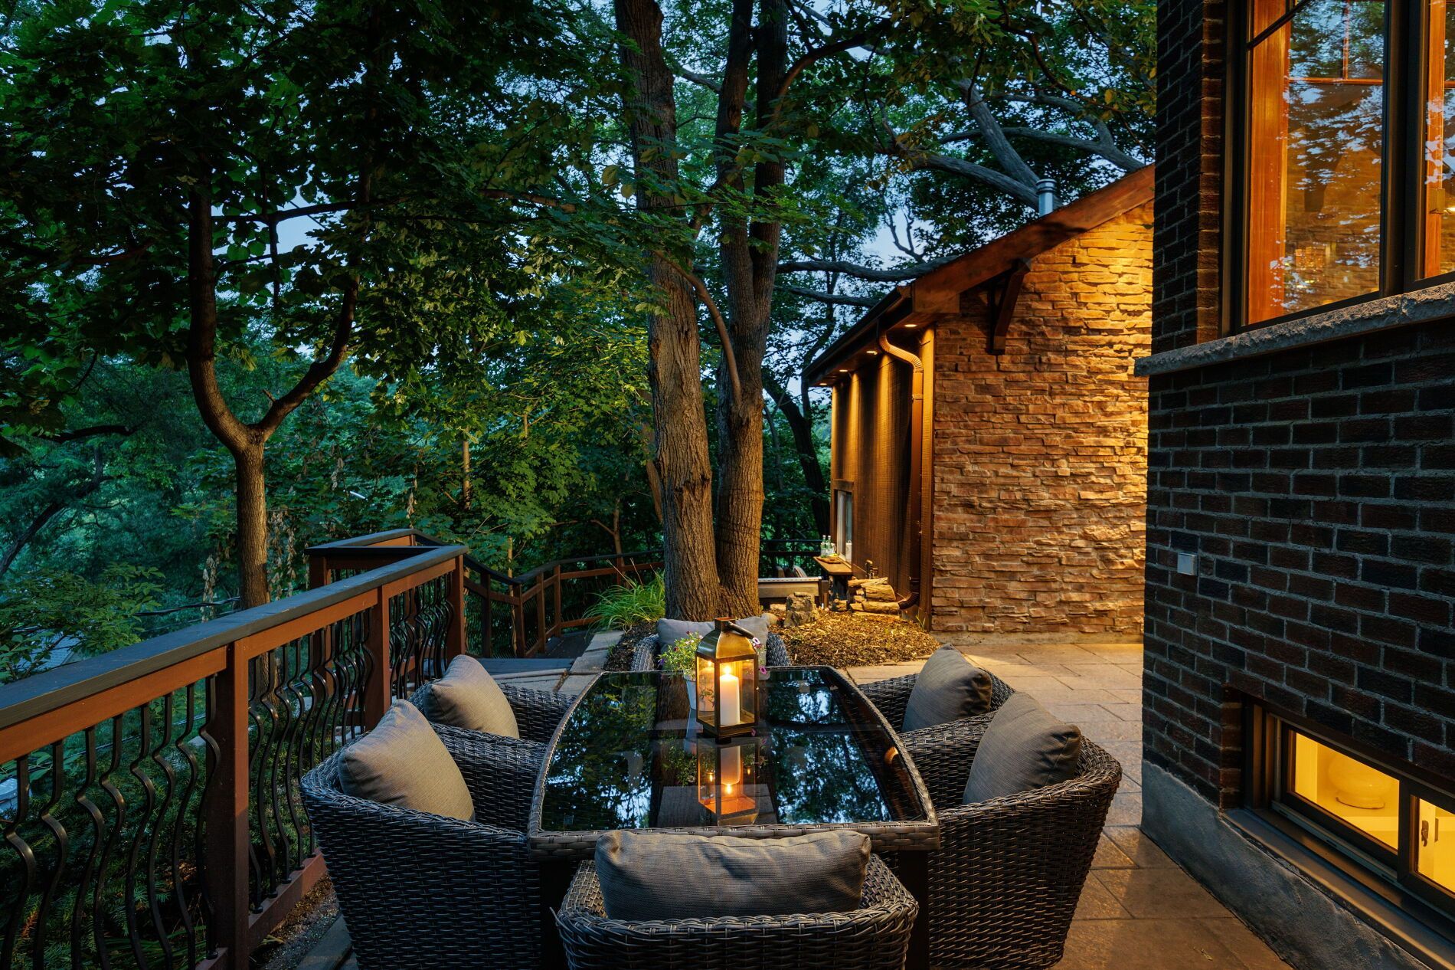
  • Unique treehouse-inspired home with panoramic views and abundant natural light.
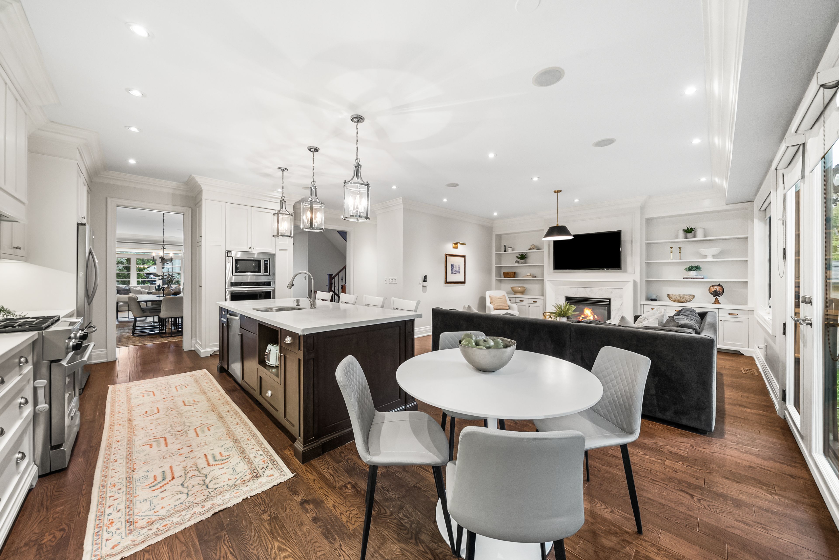
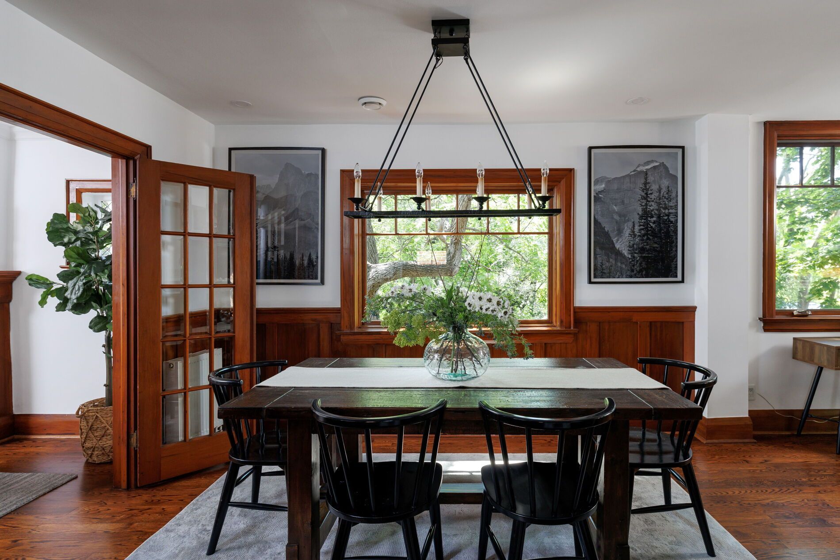
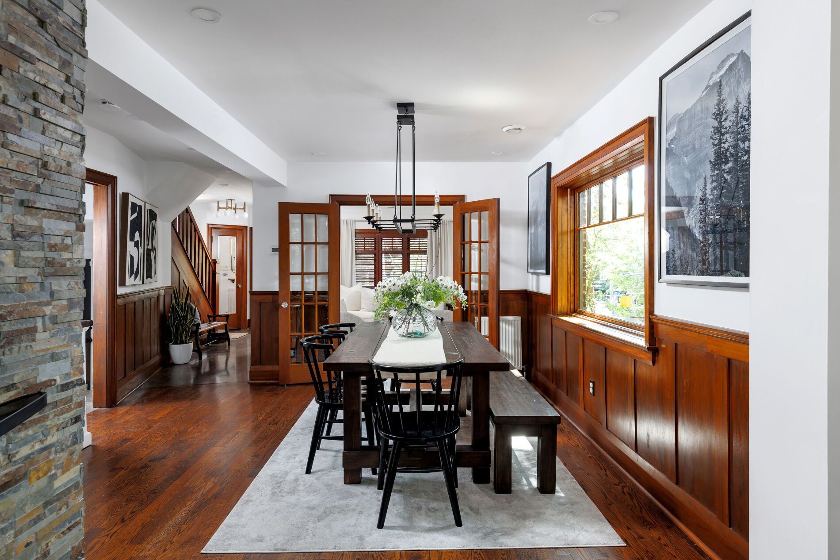
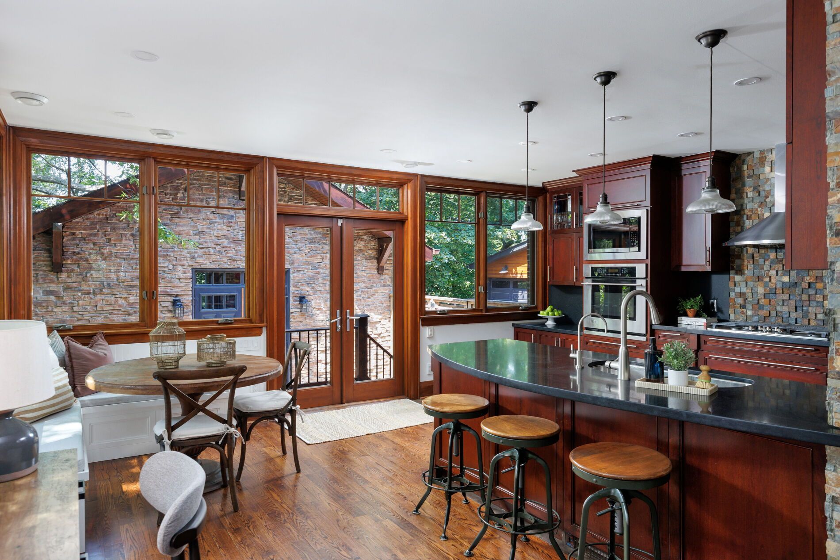
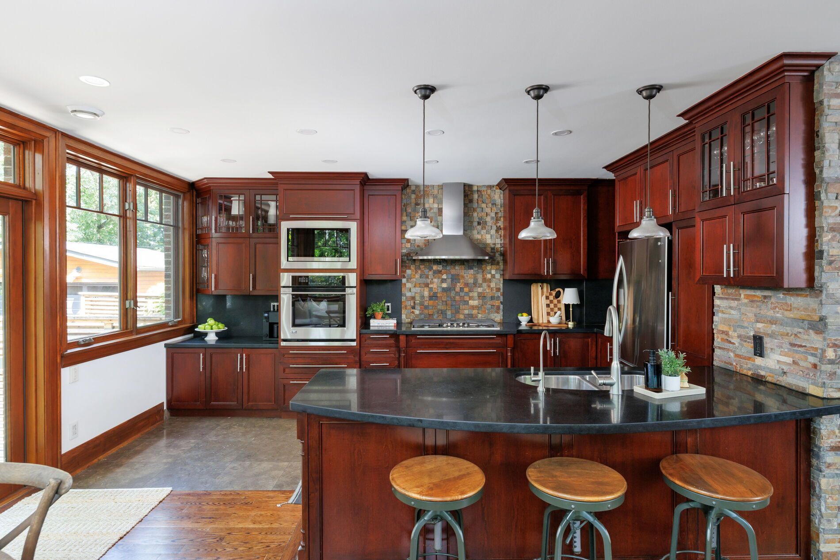
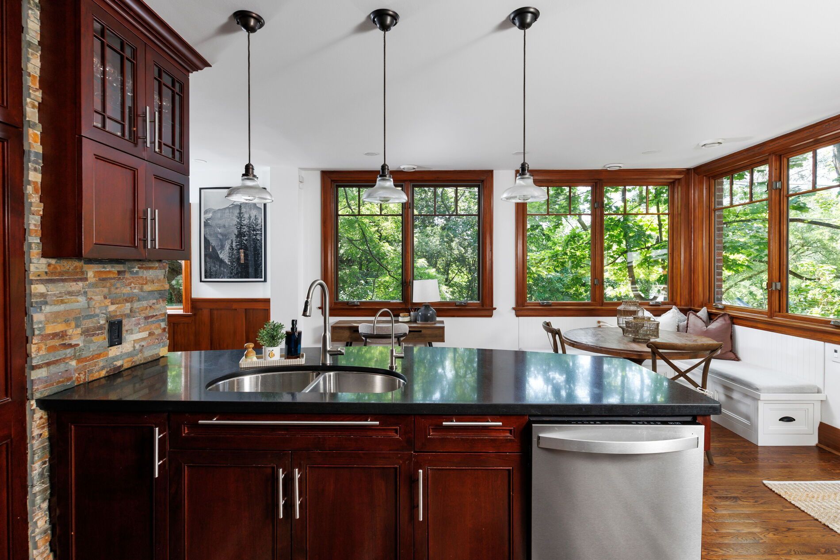
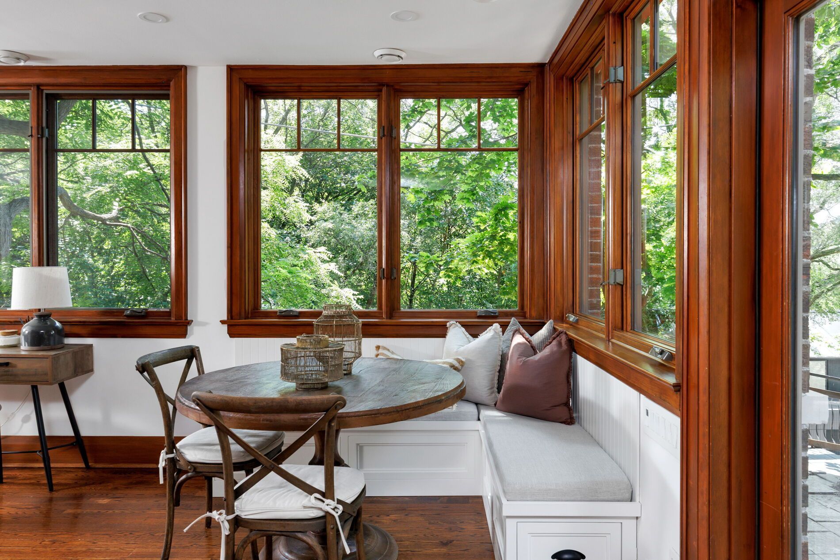
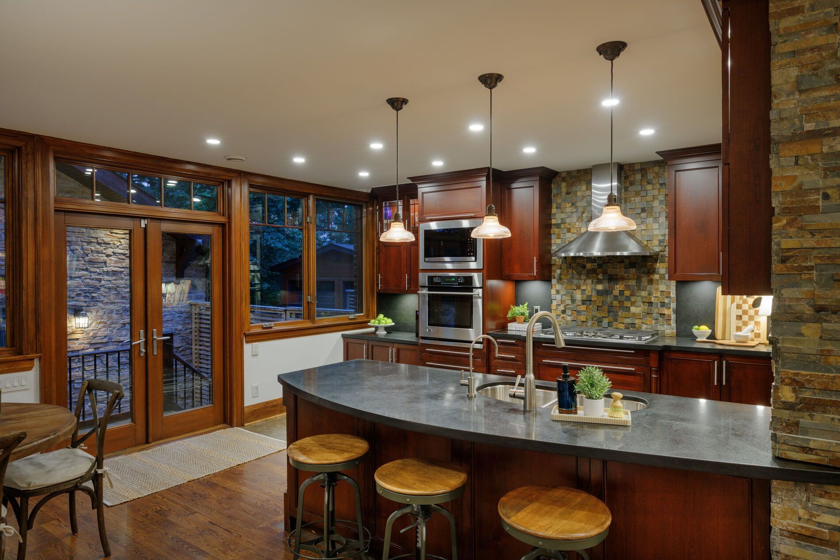
  • Spacious layout featuring a chef-inspired kitchen and family dining area.
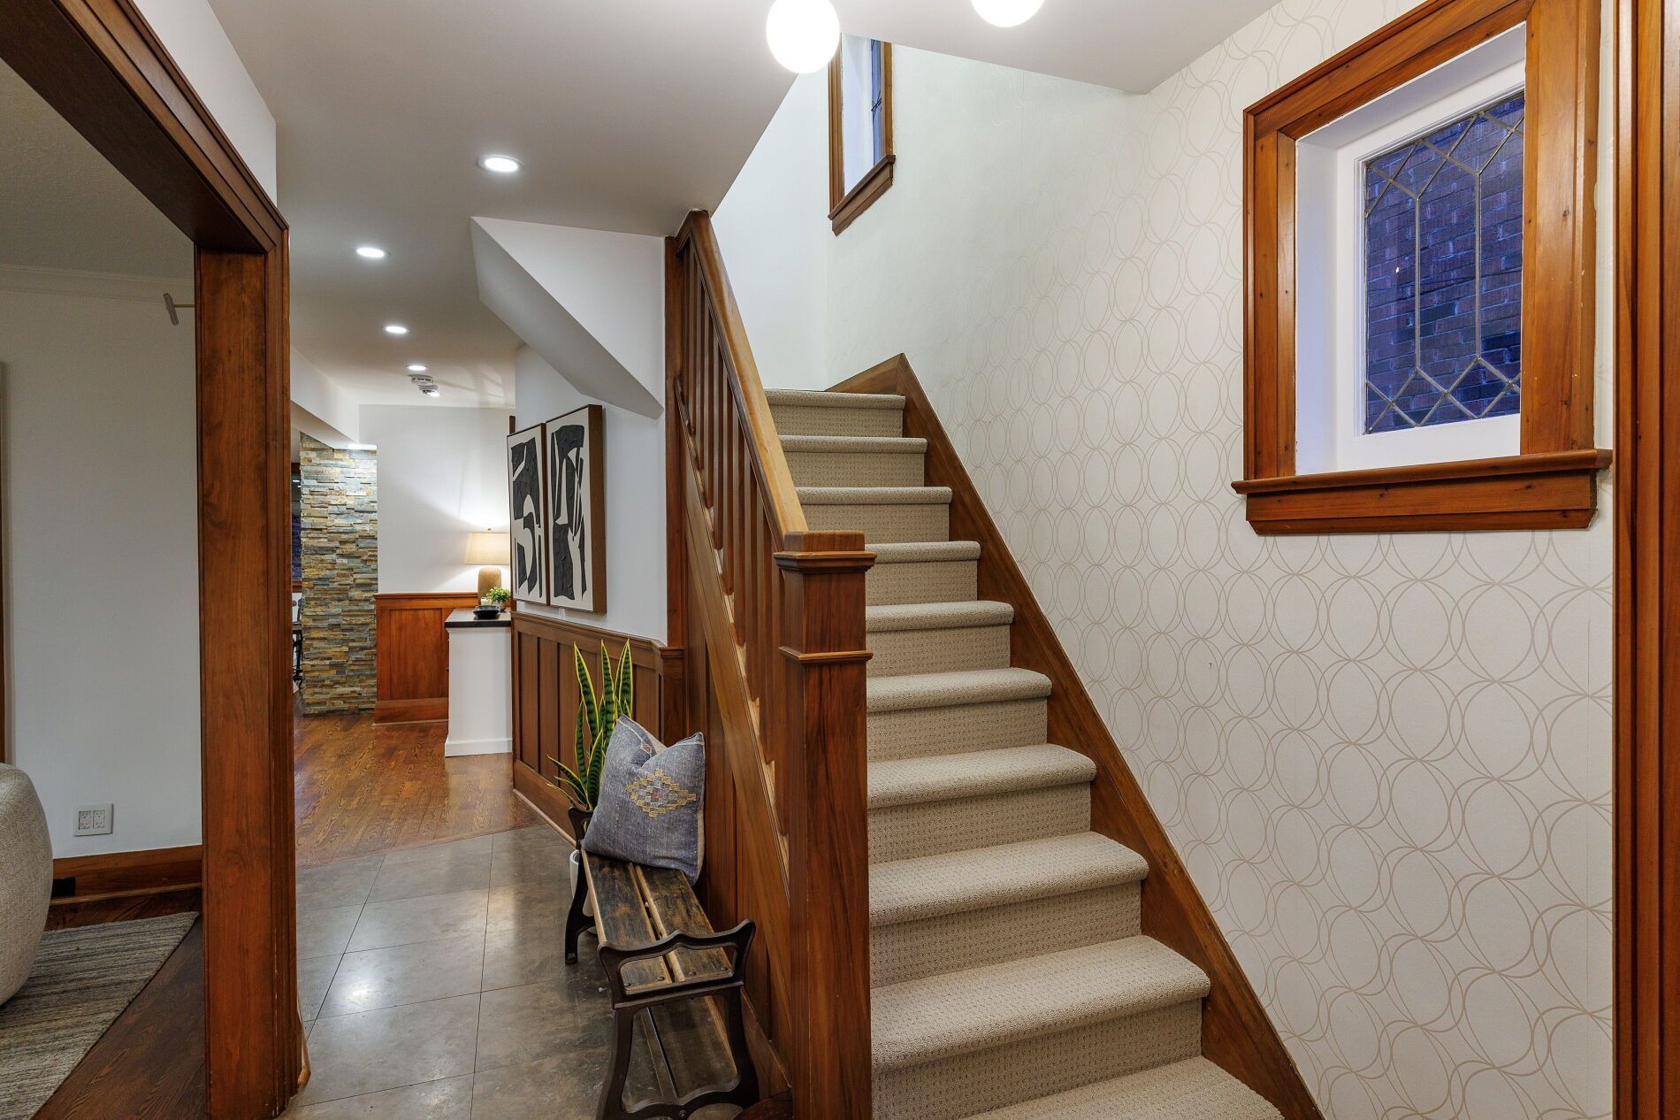
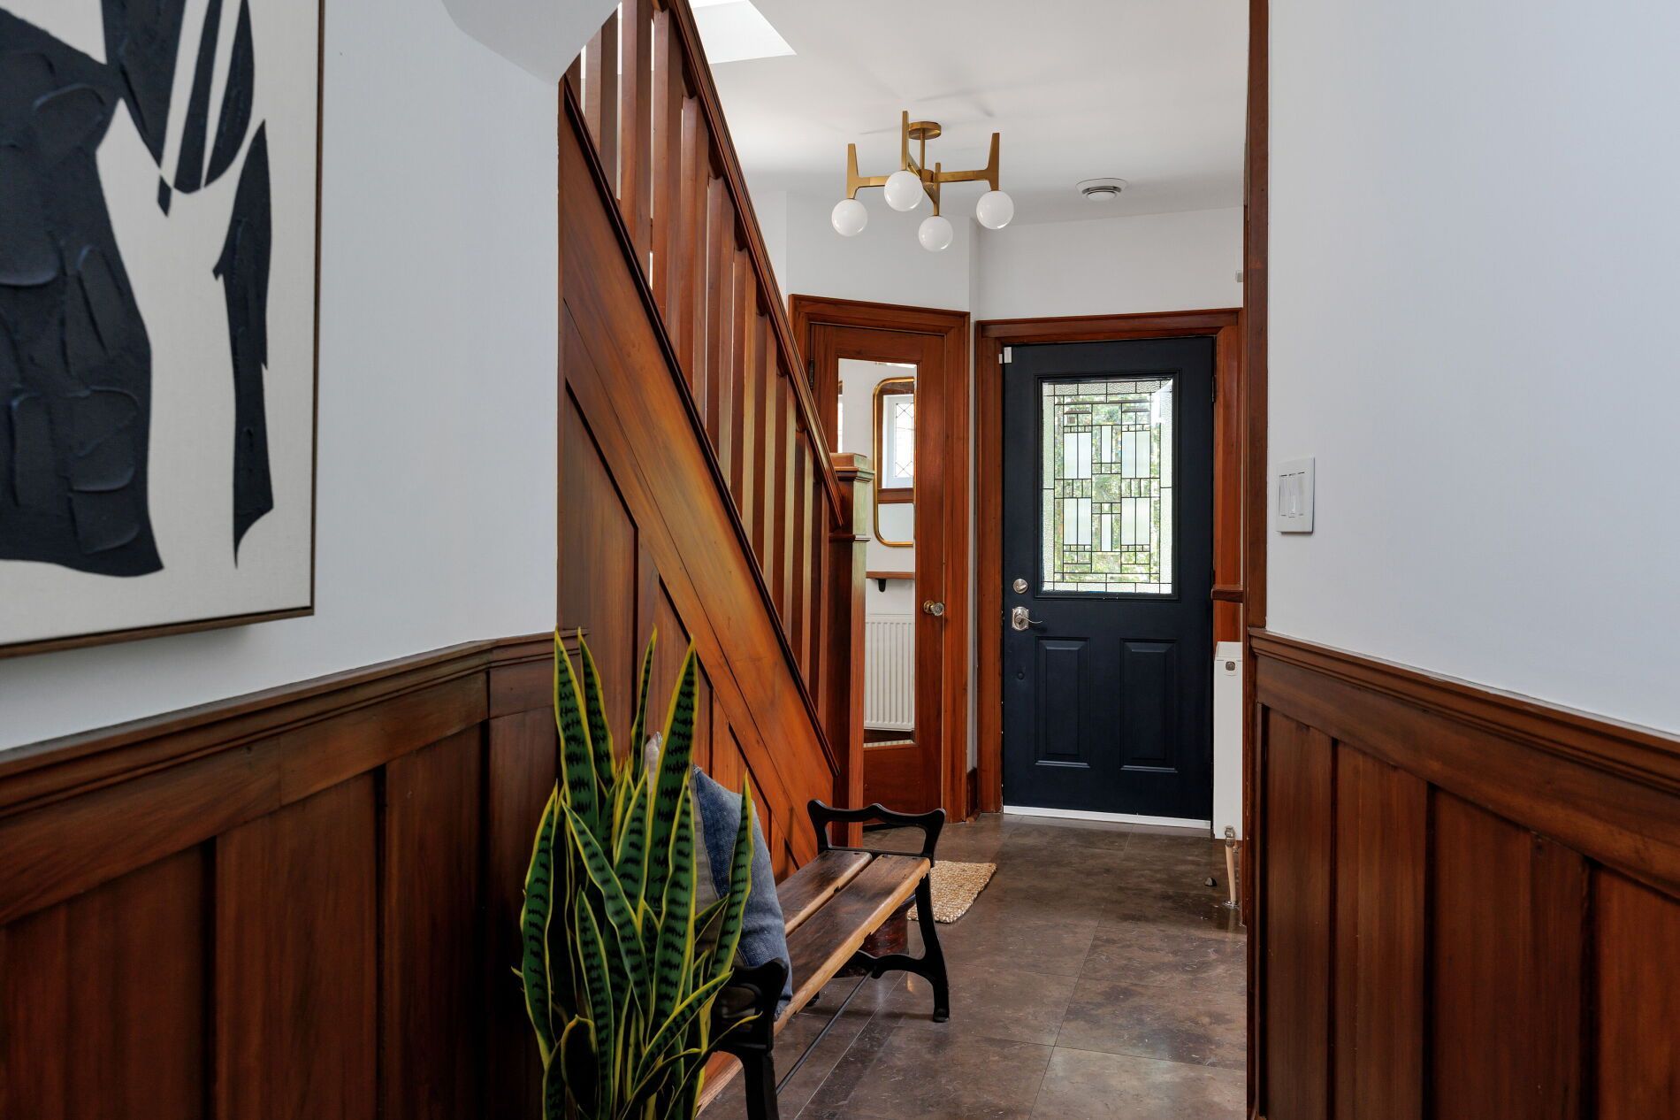
  • Move-in ready with modern updates and original character details.
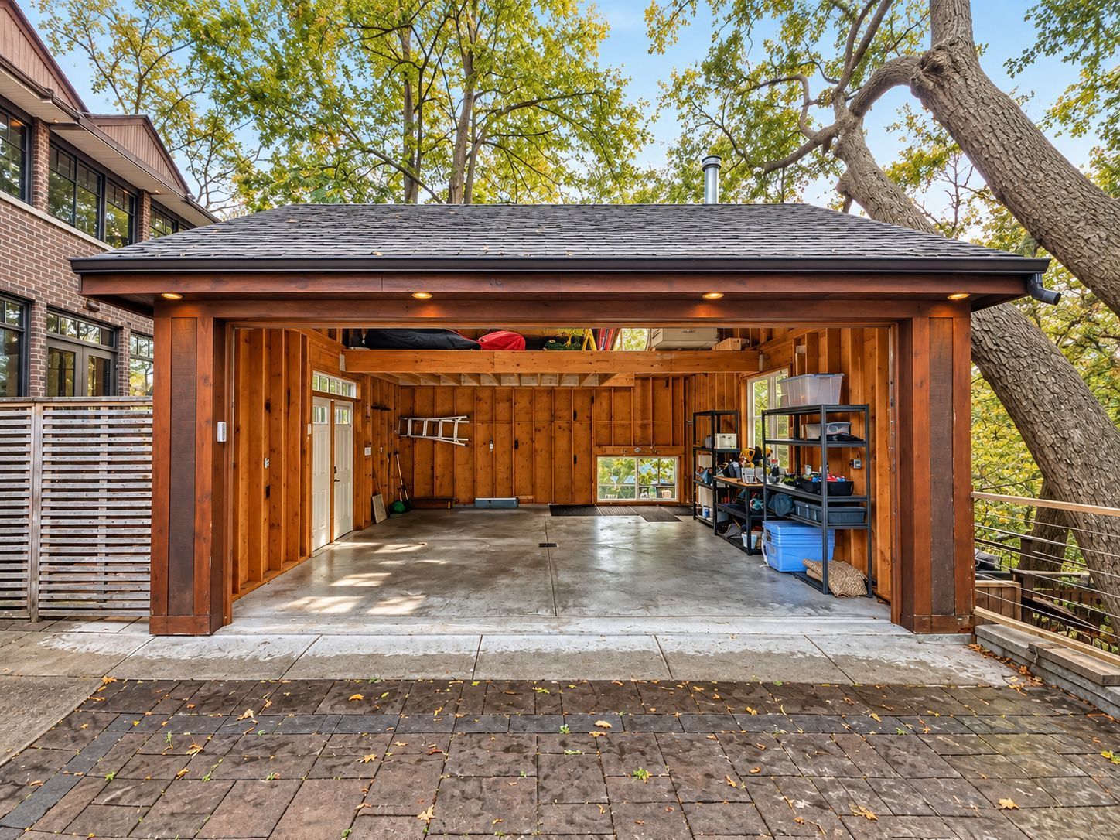
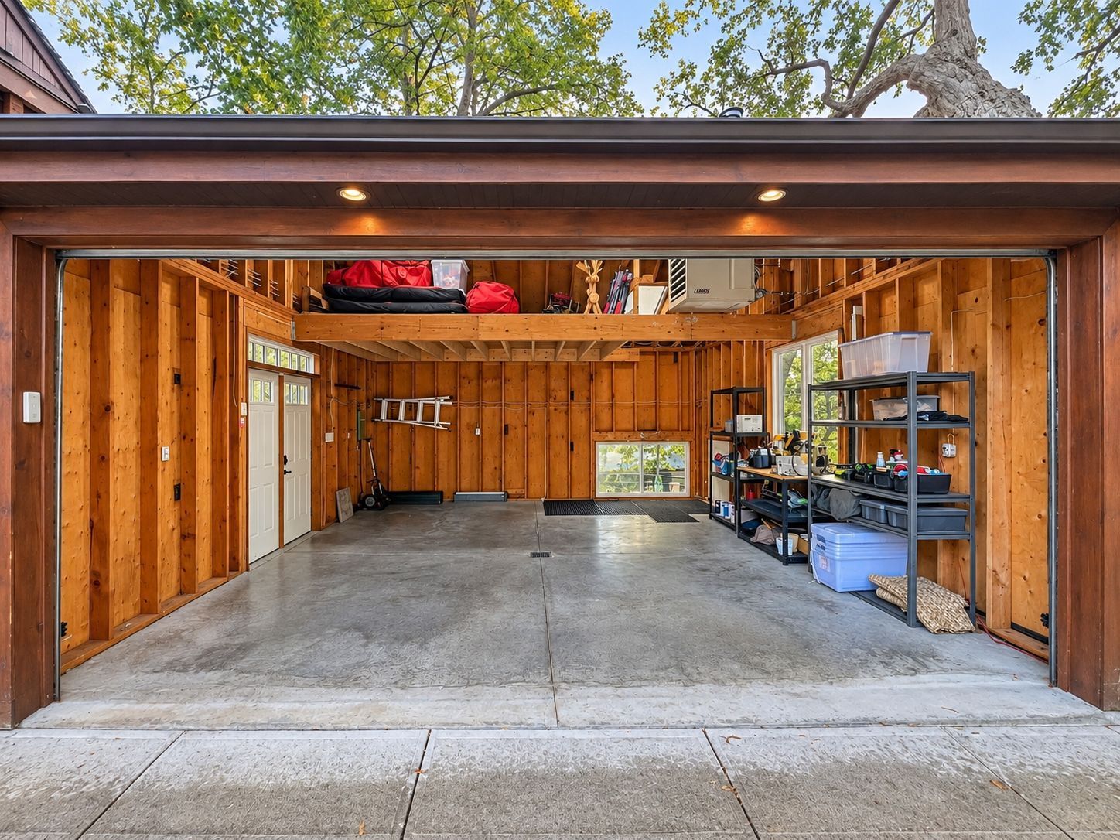
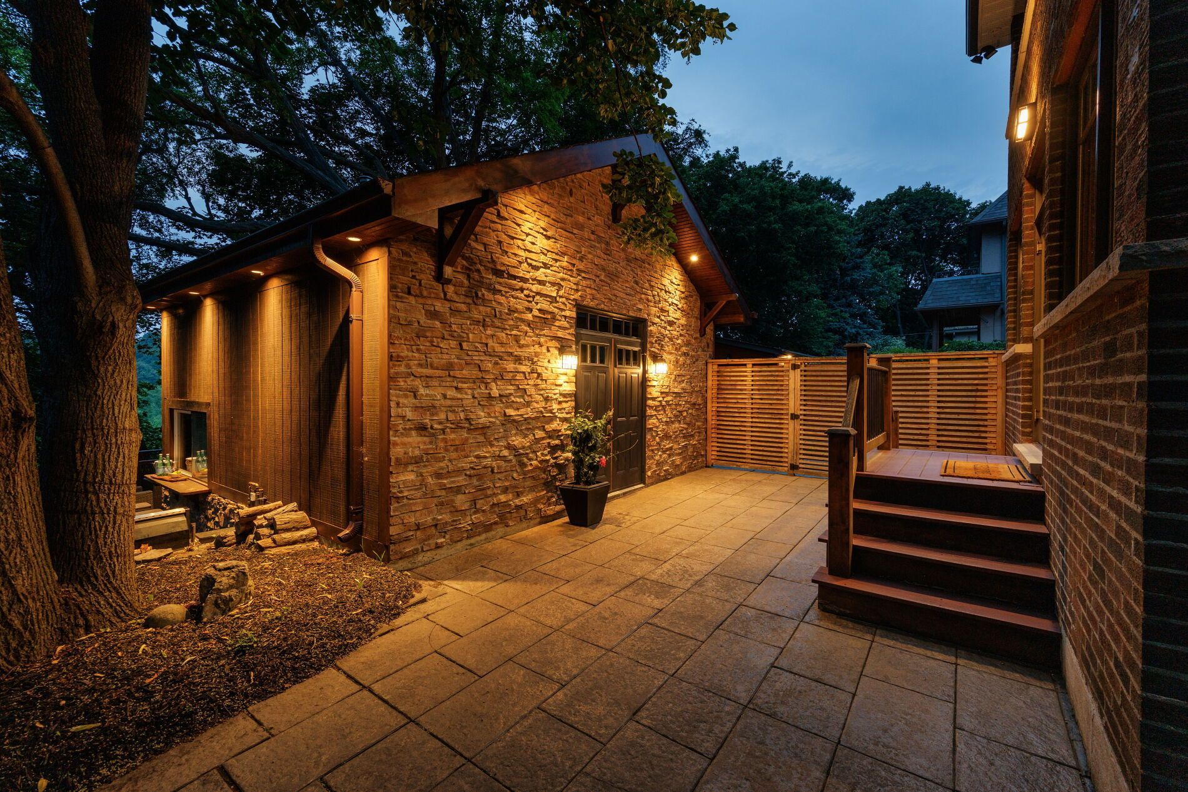
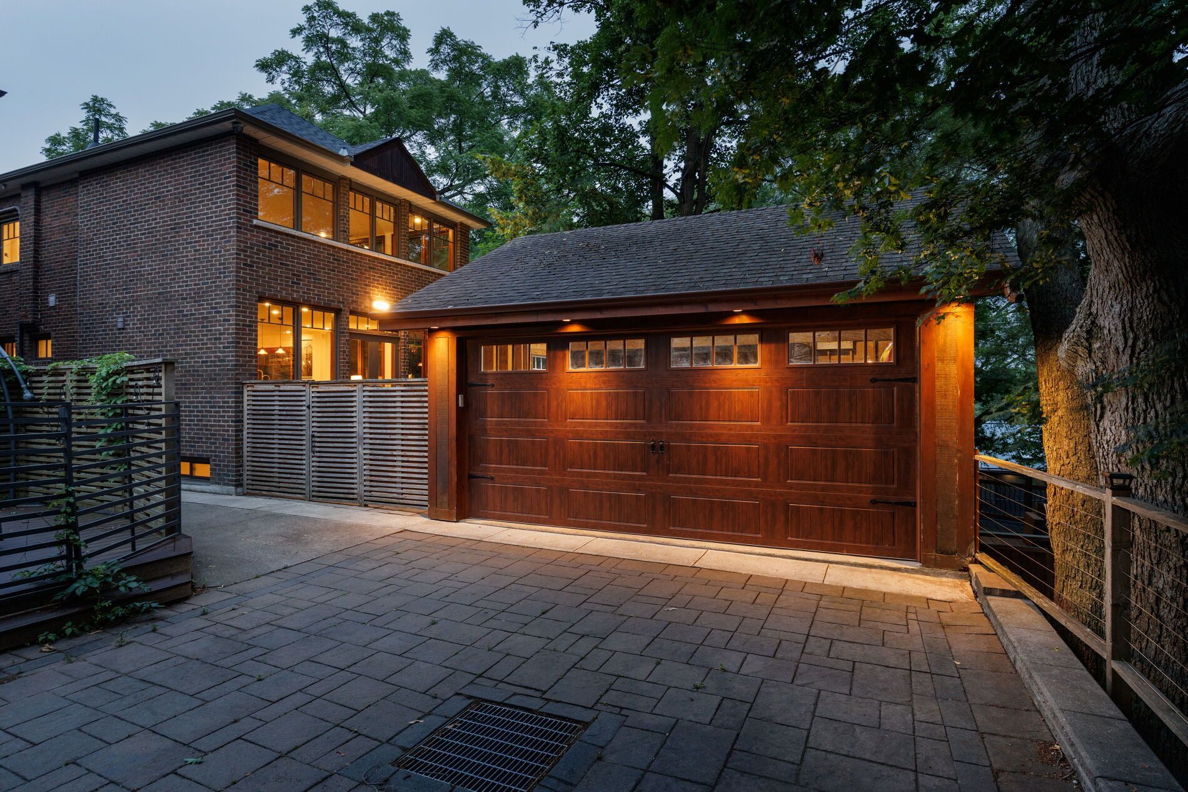
  • Heated two-car garage with high ceilings and extra storage space.
  • Walkable to shops, schools, parks, and transit in a desirable neighborhood.


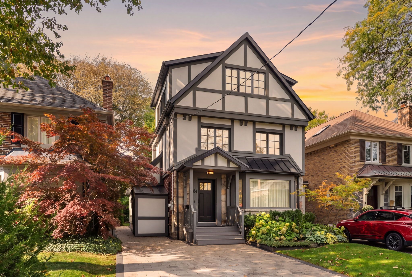
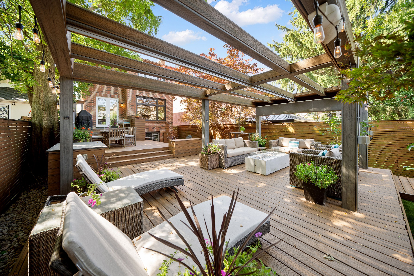
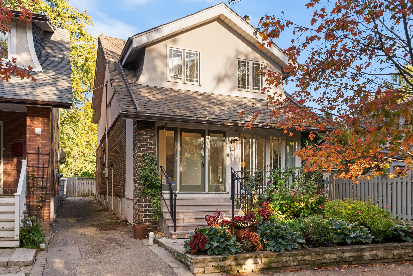
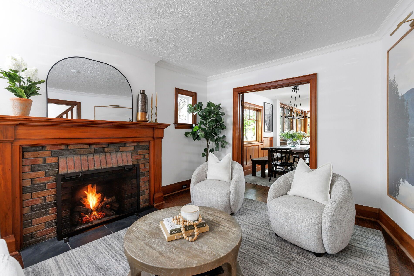
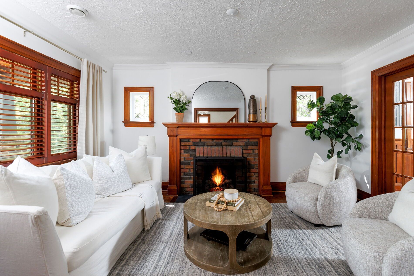
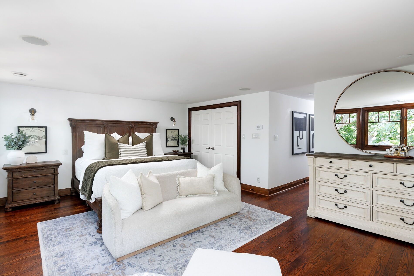
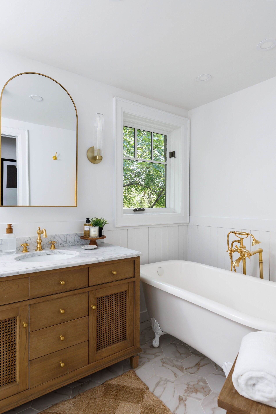
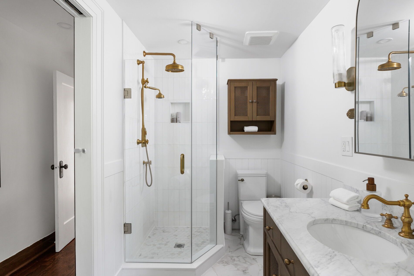
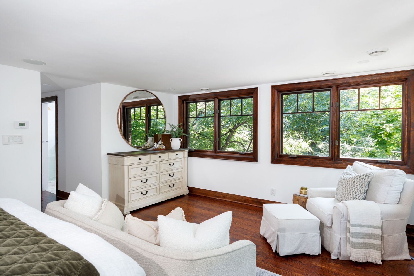
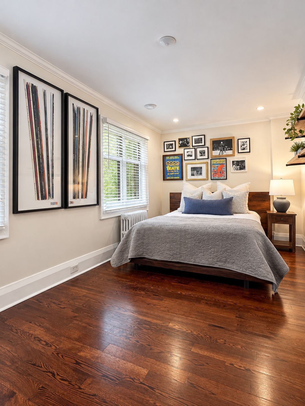
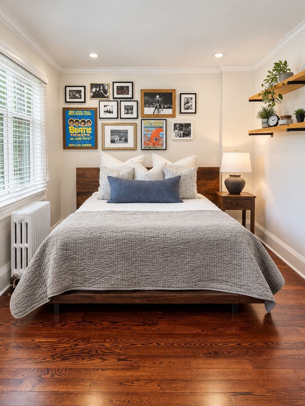
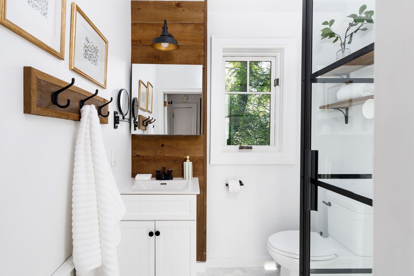
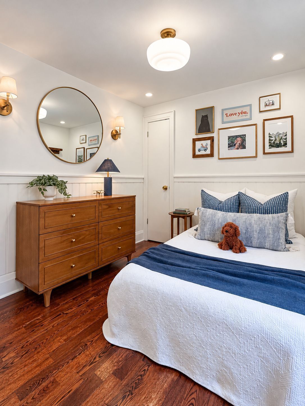
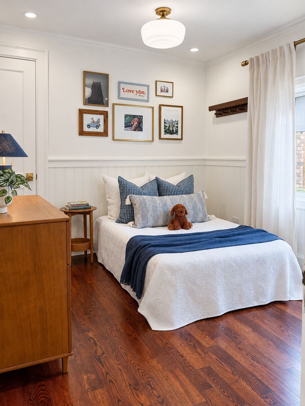
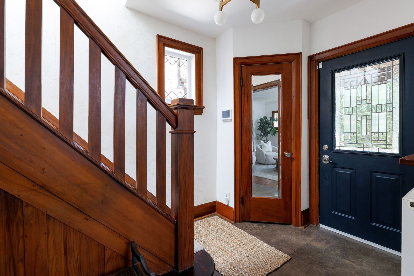
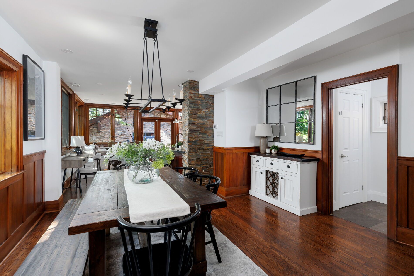
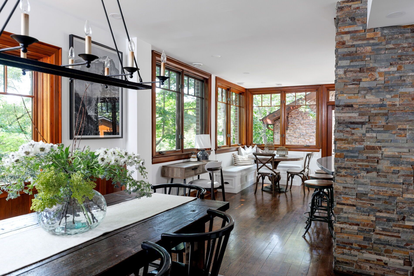
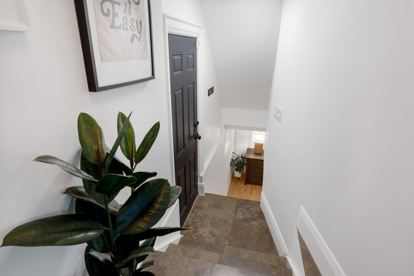
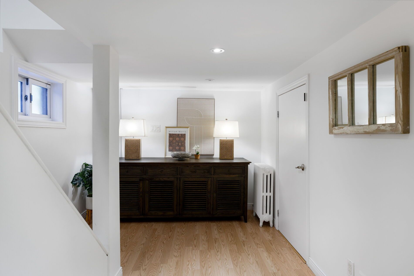
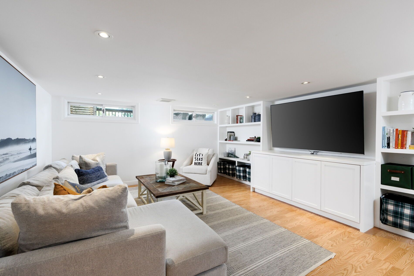
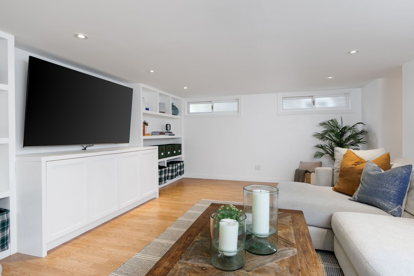
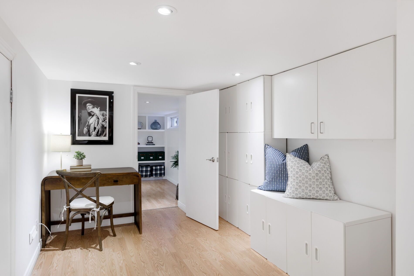
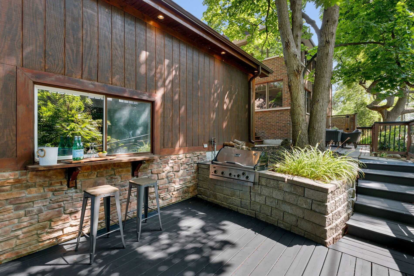
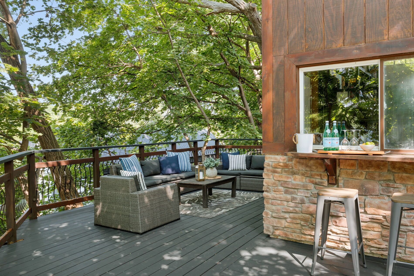
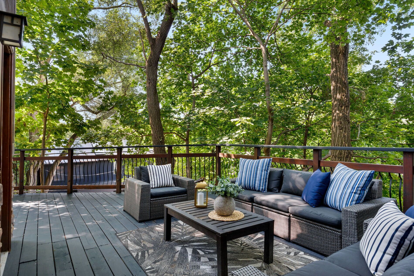
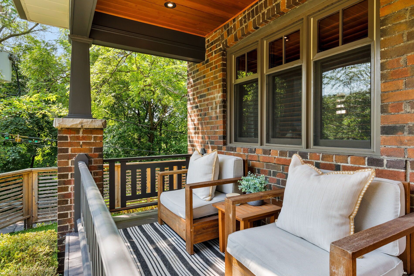
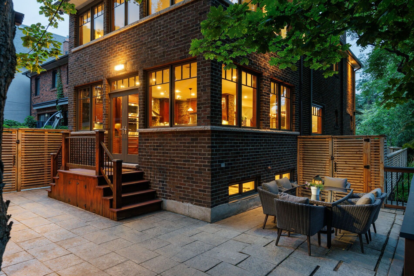
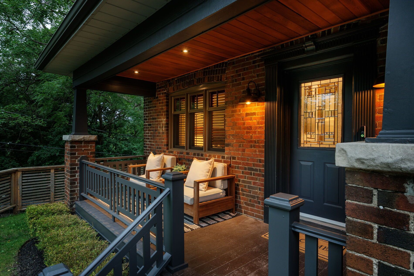
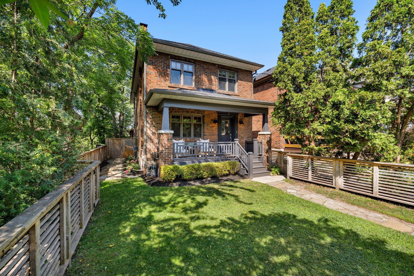
A distinctive high park-swansea home, 3 bedrooms, 3 bathrooms, 2-car heated garage, offering character, privacy, panoramic views & exceptional lifestyle. Welcome to 44 rambert crescent, a truly special family home where timeless character meets modern living. Nestled in sought-after high park-swansea, this beautifully updated, sun-filled residence offers approximately 2,000 sq. Ft., in a unique, treehouse-inspired setting with breathtaking panoramic views, exceptional privacy, and no neighbour on one side. A dramatic wall of windows fills the home with natural light, while original gumwood detailing and a cozy gas fireplace create a warm, inviting atmosphere rich in character. The spectacular custom-renovated rear addition offers an ideal setting for modern family living and entertaining. A spacious family dining area flows seamlessly into a chef-inspired kitchen featuring a large centre island, abundant cabinetry, and exceptional storage-a welcoming hub for everyday meals and memorable gatherings. Meticulously maintained and thoughtfully updated, this move-in-ready home offers comfort, style, and convenience. A rare neighbourhood advantage is the custom-built, heated two-car garage with high ceilings and extensive additional storage. Enjoy an exceptional walkable lifestyle just steps from the shops, cafés, and restaurants of bloor west village. Top-tier schools, beautiful parks, high park, and rapid transit are all nearby, with convenient access to downtown toronto. A rare opportunity to enjoy character, space, privacy, and captivating views in one of toronto's most cherished neighbourhoods. Simply move in and make it home.
Listing IDW14031070
Address44 Rambert Crescent
CityToronto, Ontario
Price$2,699,000
Bed / Bath3 / 3 Full
Style2-Storey, Detached
ConstructionBrick
TypeResidential
StatusFor Sale
Subtype DetachedIndoor Features Auto Garage Door Remote, On Demand Water HeaterOutdoor Features Patio, Deck, PrivacyAmenities Fenced Yard, Public Transit, Park, Hospital, School, Wooded/TreedOwnership FreeholdViews Clear, Trees/WoodsBasement Finished, FullFoundation BlockHeating / Cooling RadiantHeating Fuel GasSewer Sewer
Parking 2.00
ASAP

Thu

15

Oct

Fri

16

Oct

Sat

17

Oct

Sun

18

Oct

Mon

19

Oct

Tue

20

Oct

Wed

21

Oct

Thu

22

Oct

Fri

23

Oct

Sat

24

Oct

Sun

25

Oct

Mon

26

Oct

Tue

27

Oct

Wed

28

Oct

Thu

29

Oct

Fri

30

Oct

Sat

31

Oct

Sun

1

Nov

Mon

2

Nov

Tue

3

Nov

Wed

4

Nov

Thu

5

Nov

Fri

6

Nov

Sat

7

Nov

Sun

8

Nov

Mon

9

Nov

Tue

10

Nov

Wed

11

Nov

Thu

12

Nov

By clicking “Get pre-qualified” and/or 'Submit' you are expressly consenting, in writing, to receive telemarketing and other messages, including artificial or prerecorded voices, via automated calls or texts from jumprealty.ca and up.mortgages at the number you provided above. This consent is not required to purchase any good or service. Message and data rates may apply, frequency varies. Text HELP for help or STOP to cancel. More details in Terms of Use and Privacy Policy.

Listing Brokerage: RE/MAX By The Bay Brokerage

* Data is provided courtesy of PROPTX. The information provided herein must only be used by consumers that have a bona fide interest in the purchase, sale, or lease of real estate and may not be used for any commercial purpose or any other purpose. The information is deemed reliable but is not guaranteed accurate by PROPTX.

Hospital
Parks
Schools
Place of Worship
Please select an amenity above to view a list.

Recommended Properties

Loading...
44 Rambert Crescent
Toronto , Ontario
3 3 $2,699,000
Get more info