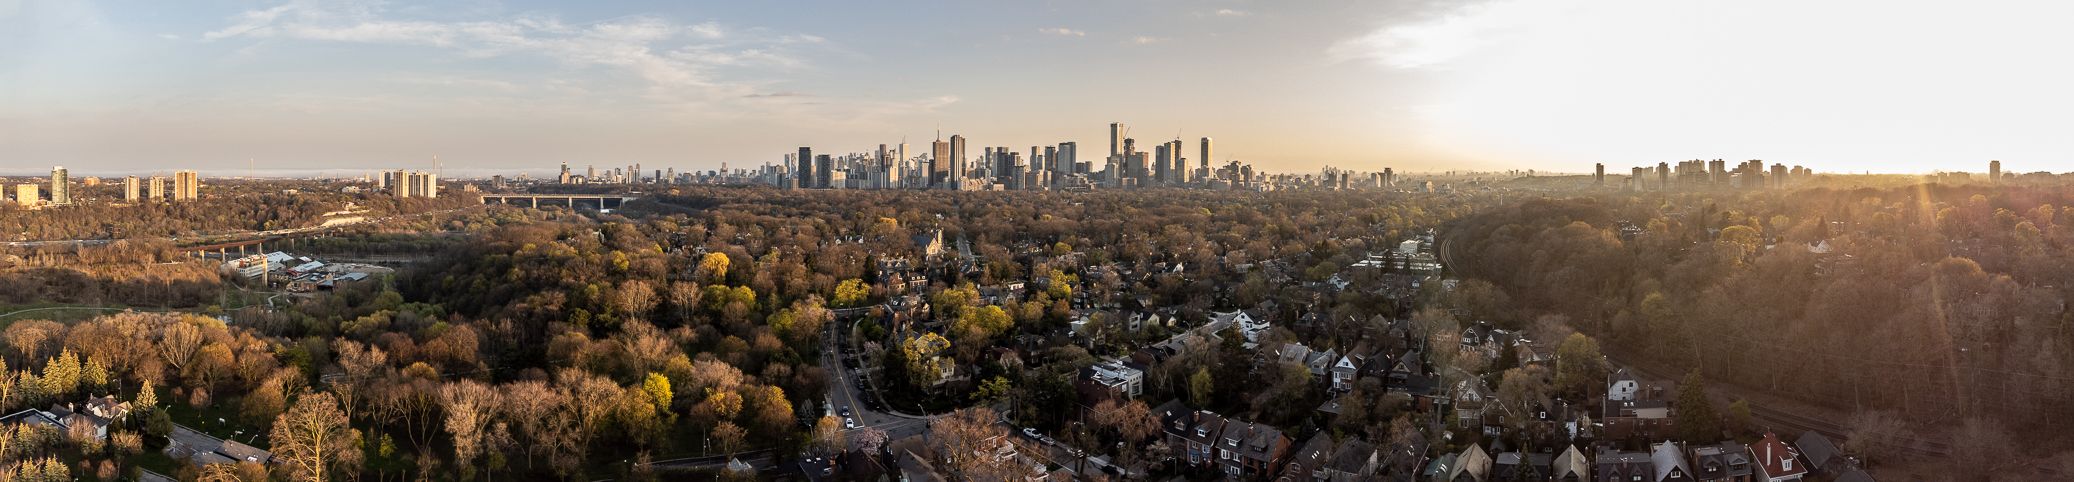
For Sale - 44 Standish Avenue, Toronto, Ontario

Est payment $14,396/mo
Views   3
Time on Jump  71 day
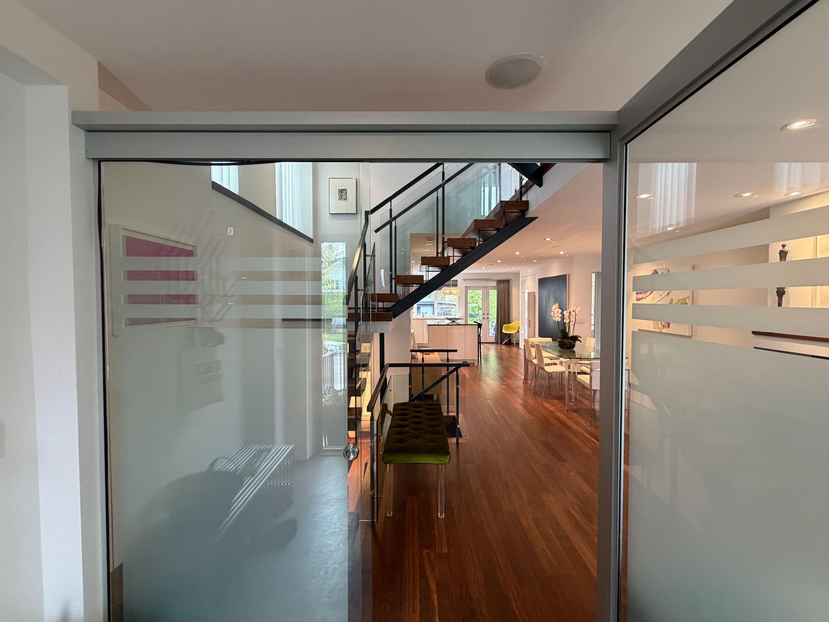
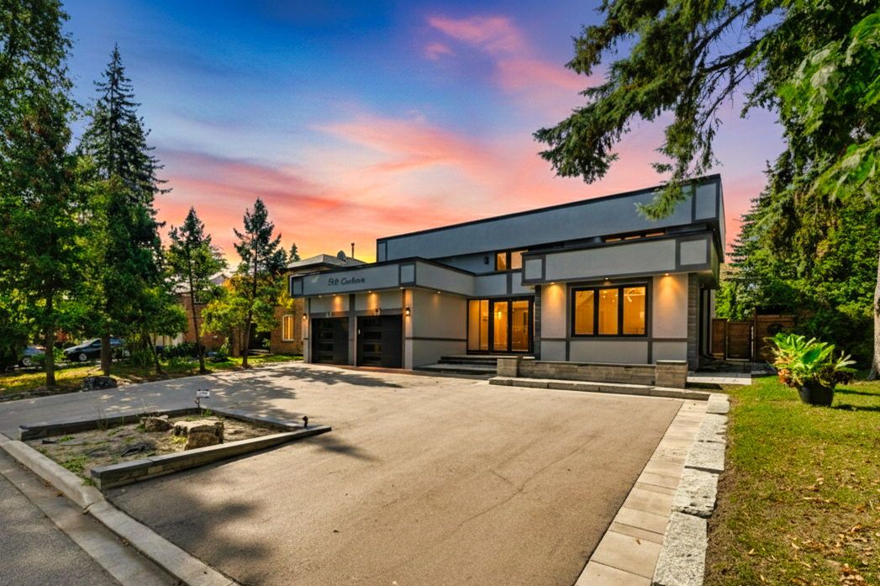
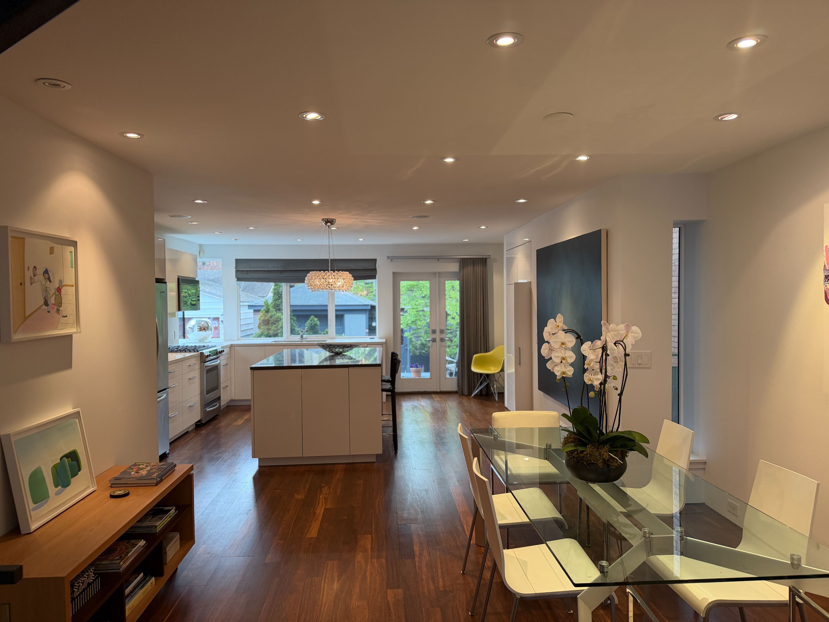
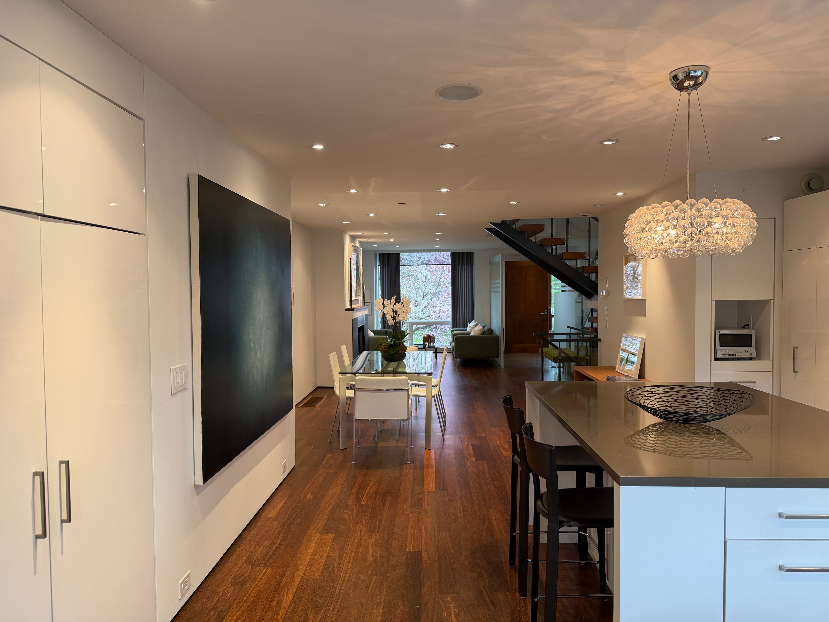
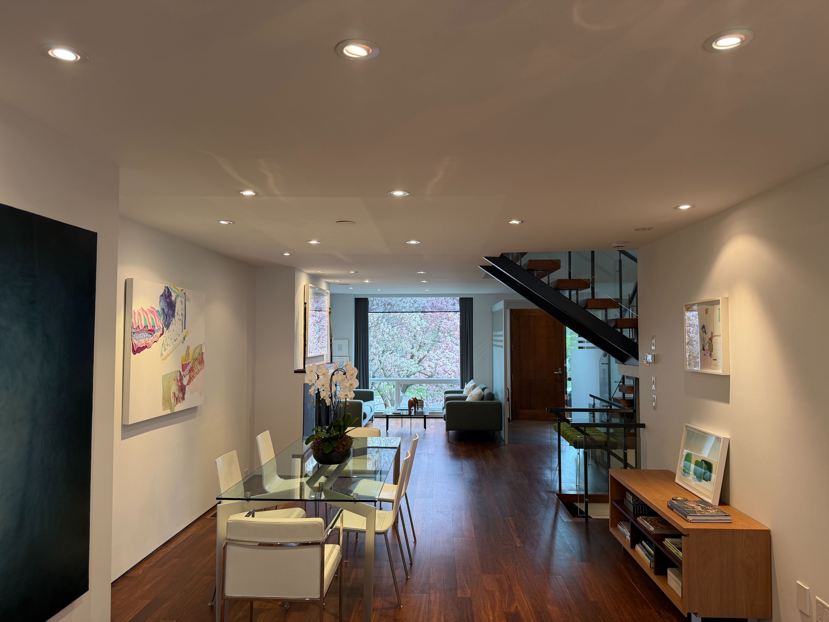
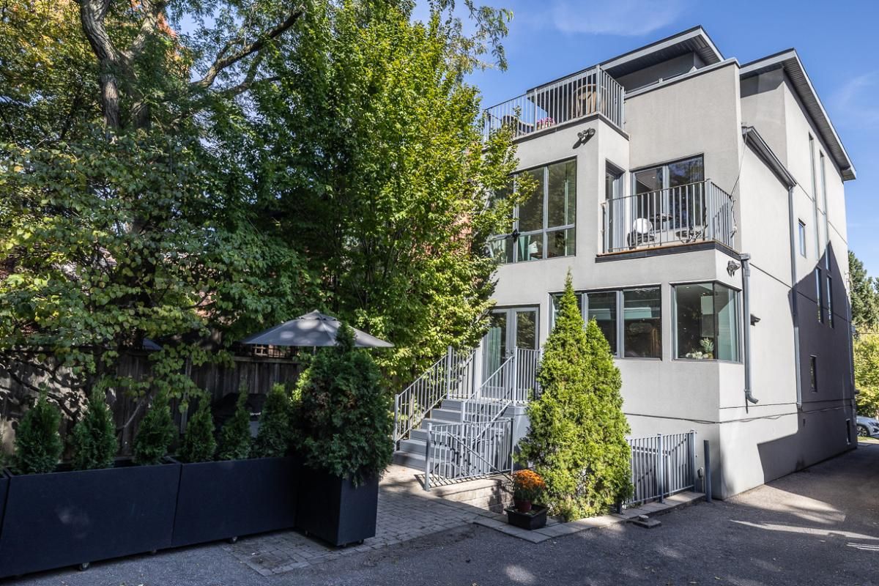
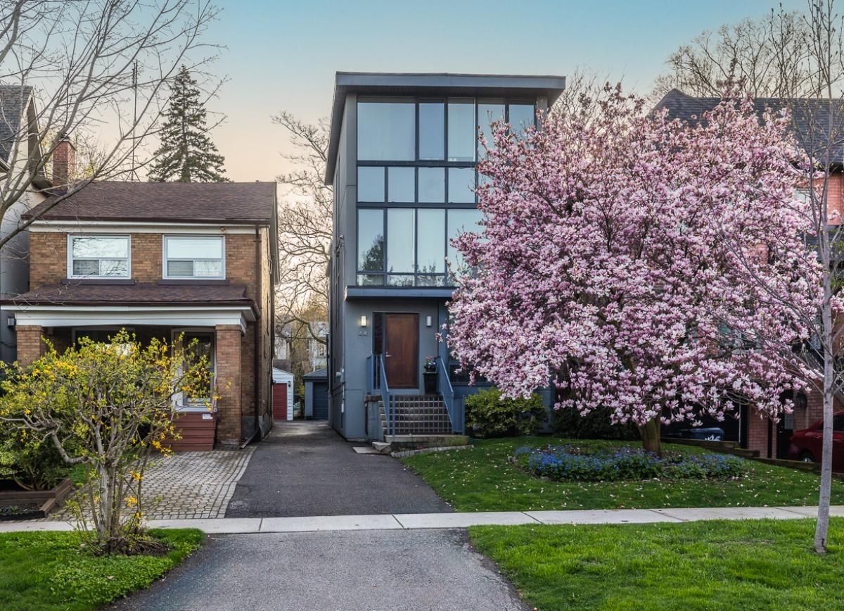
  • Spacious contemporary home with 2,200 square feet plus a bright lower level.
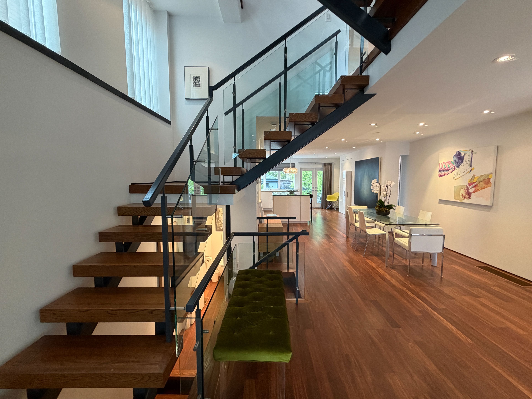
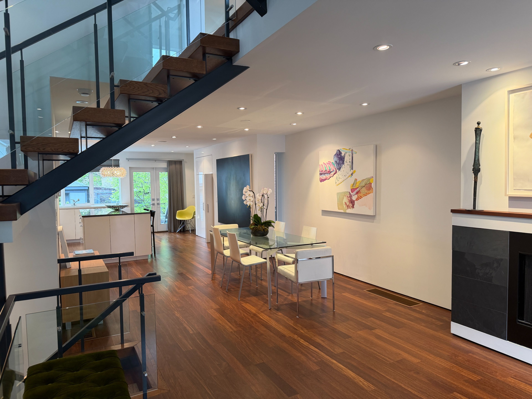
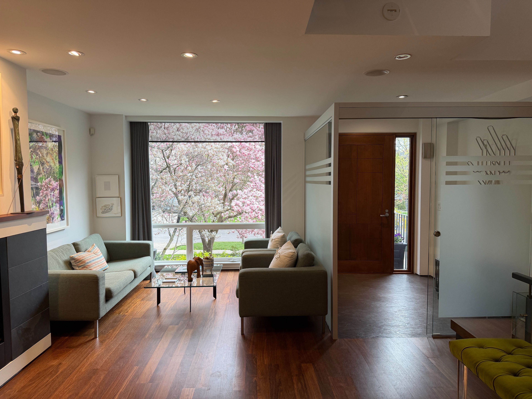
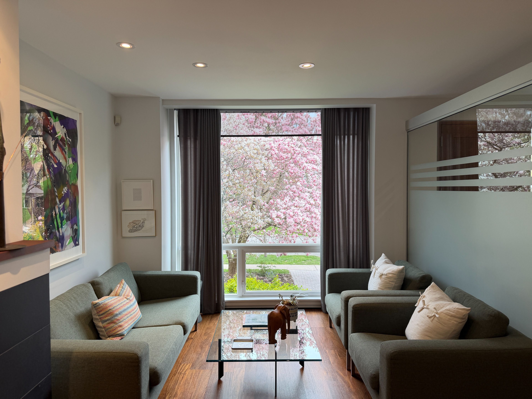
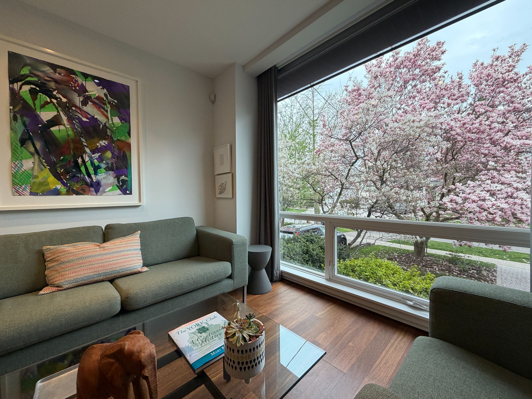
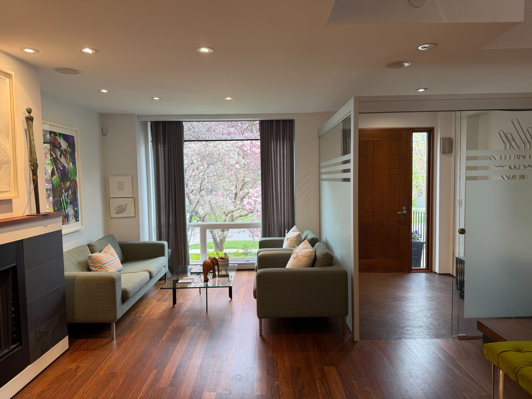
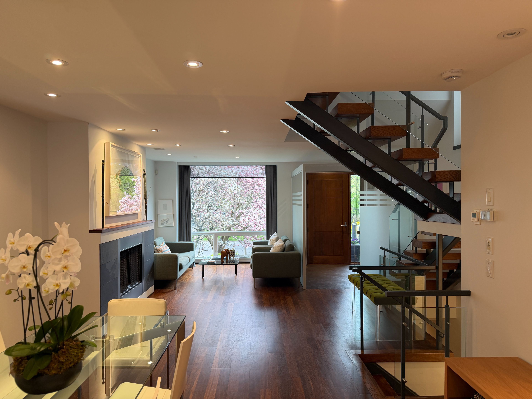
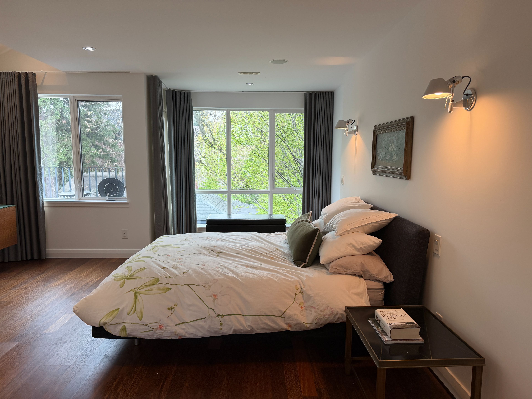
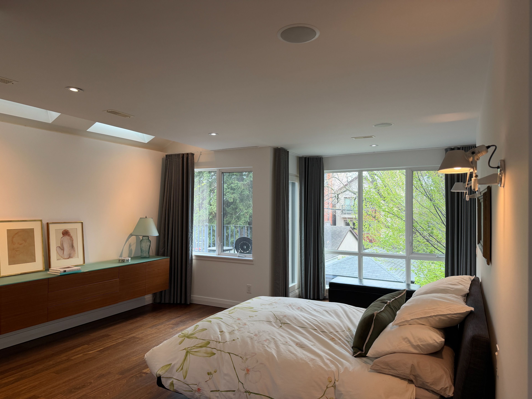
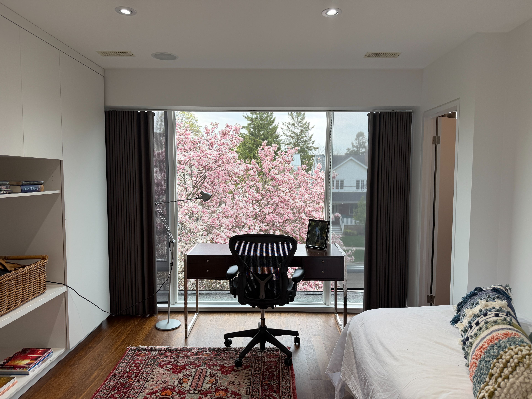
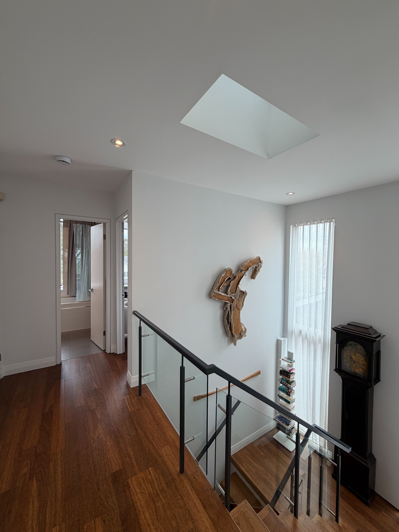
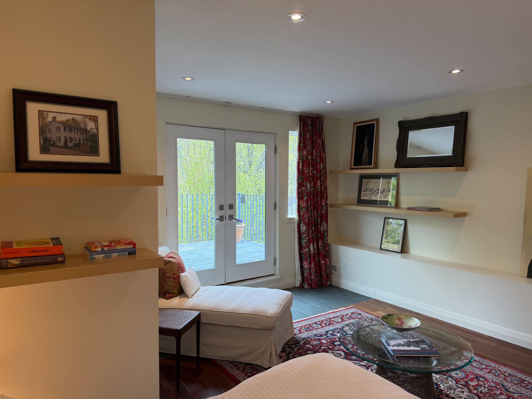
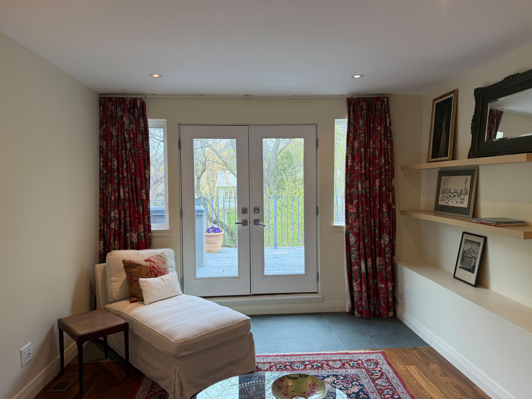
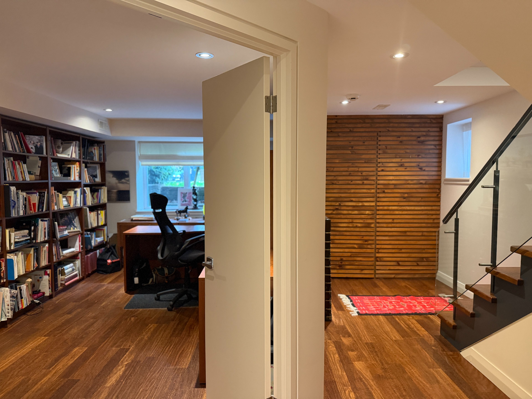
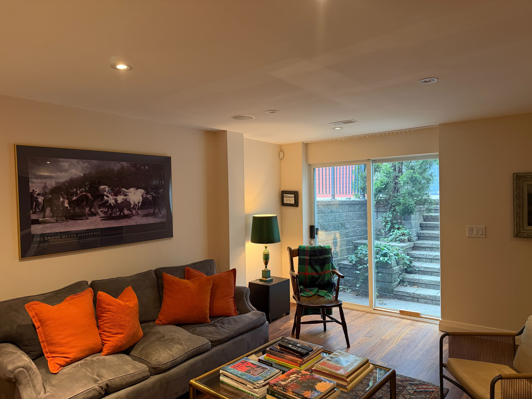
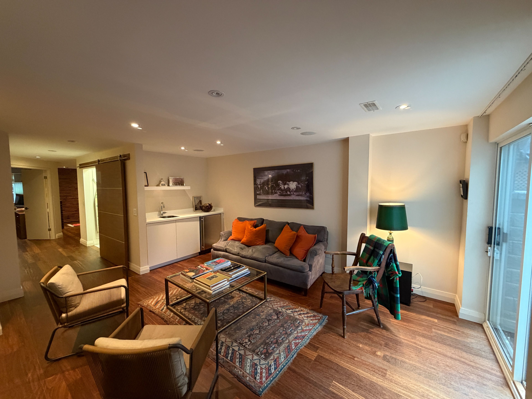
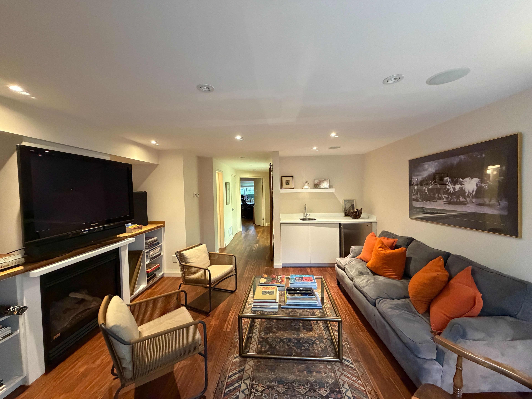
  • Stylish design with heated hardwood floors and large picture windows.
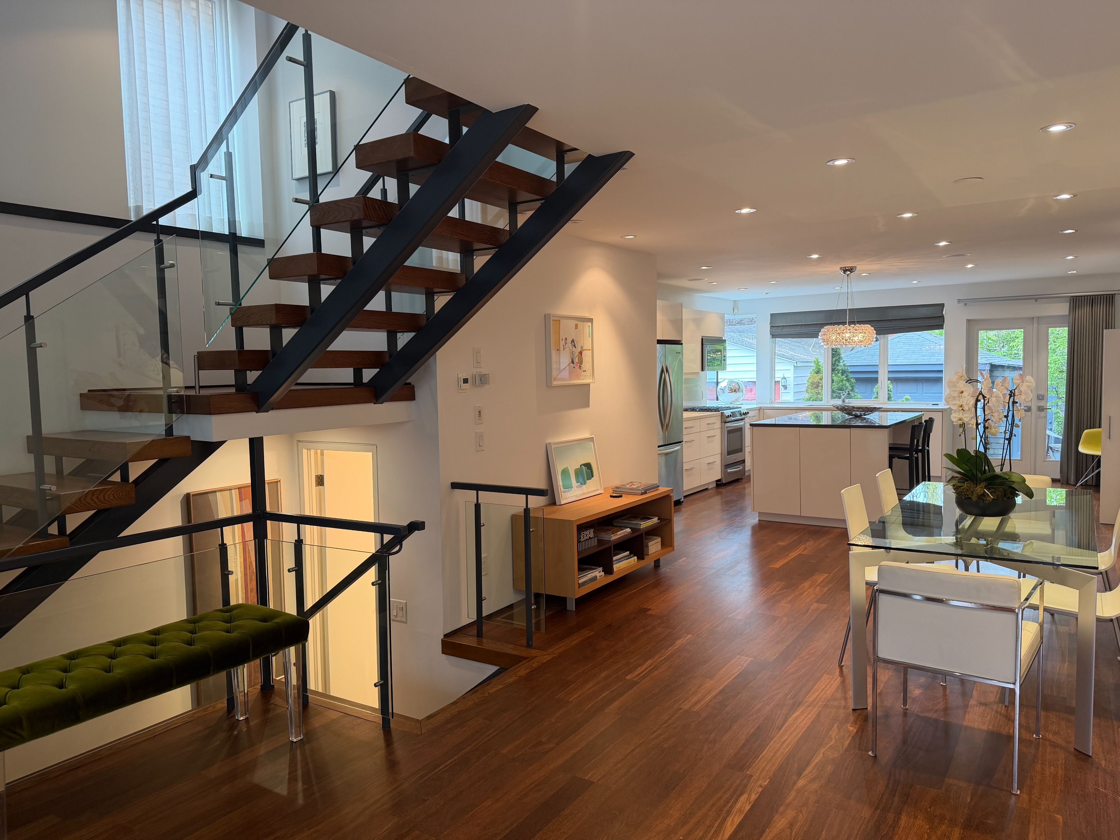
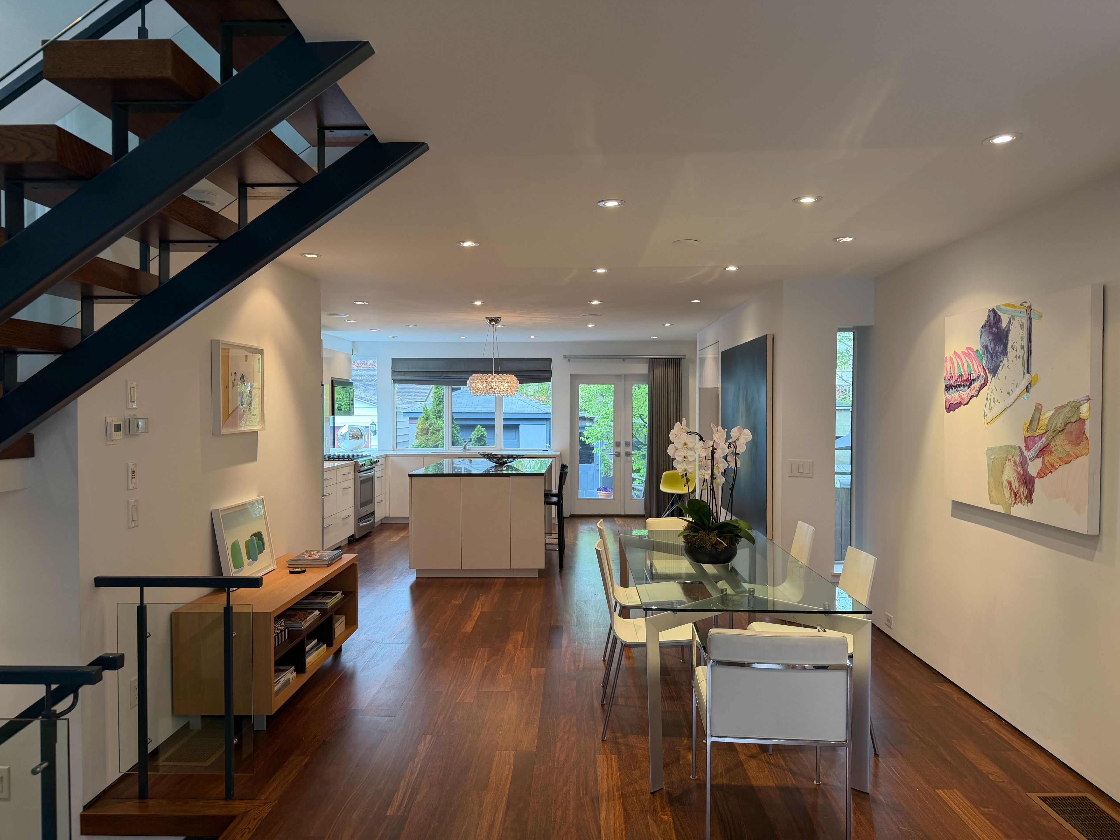
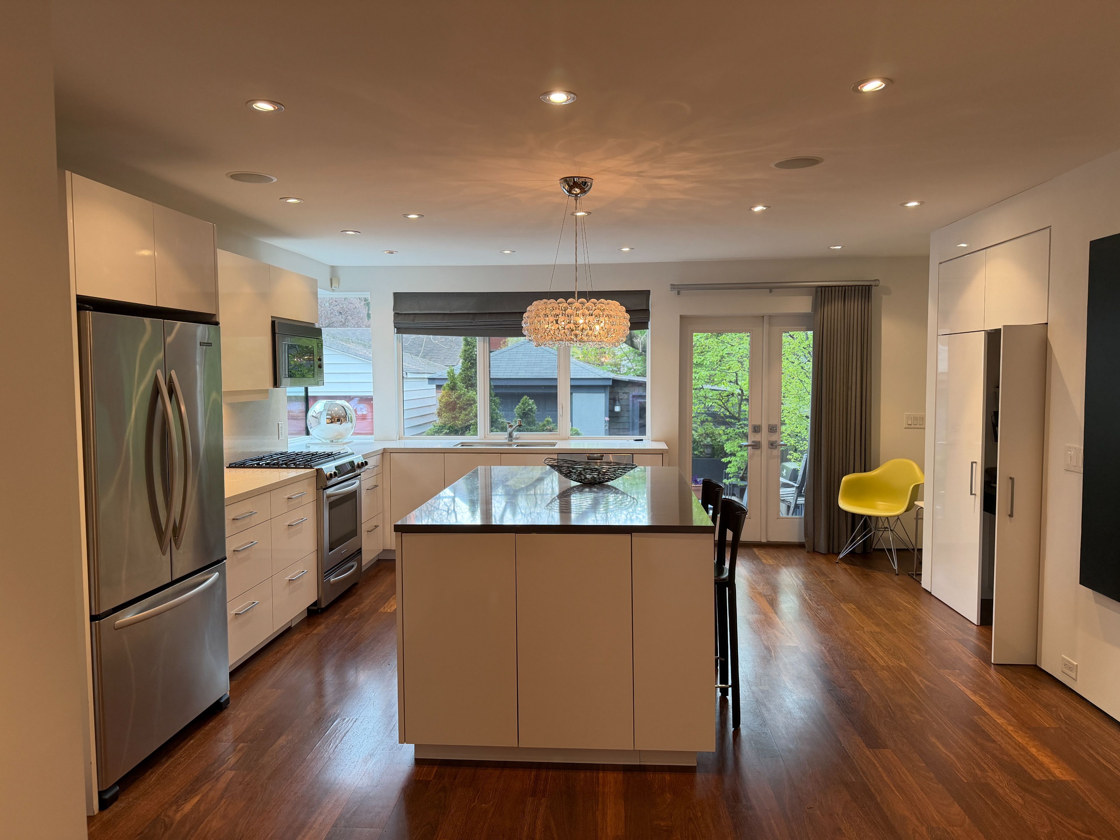
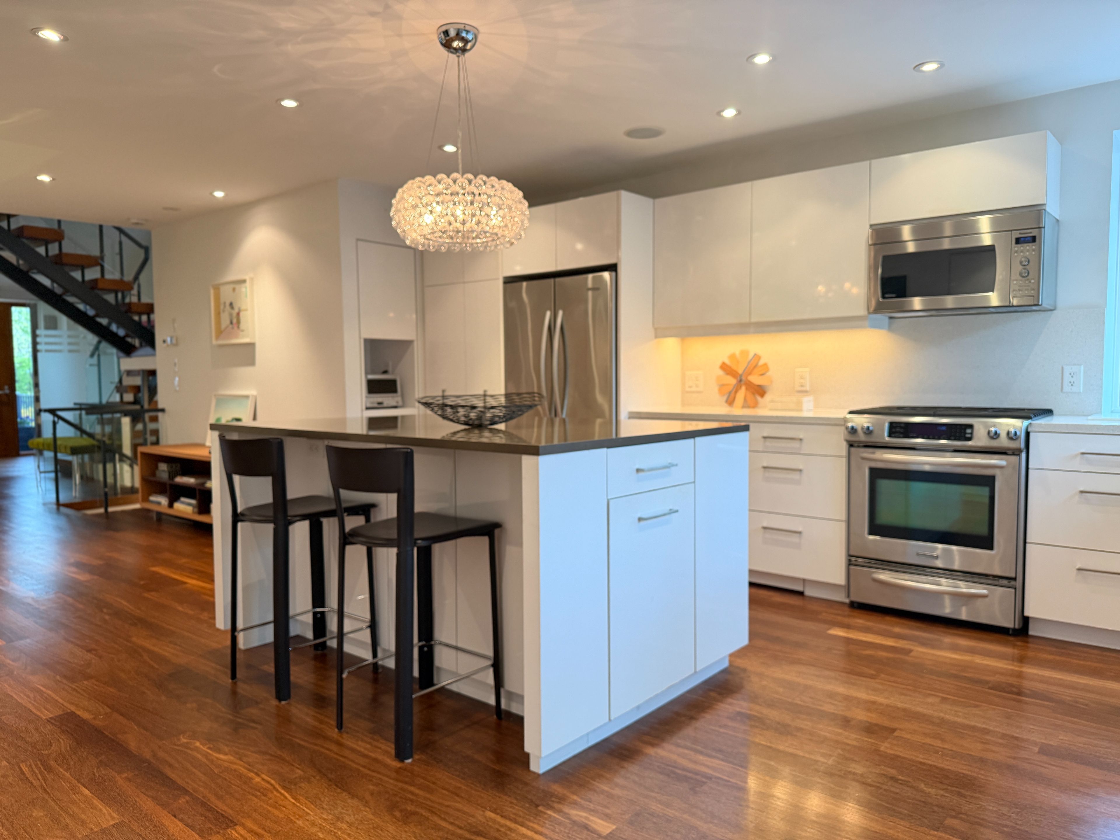
  • Chef's kitchen features a center island, quartz countertops, and garden views.
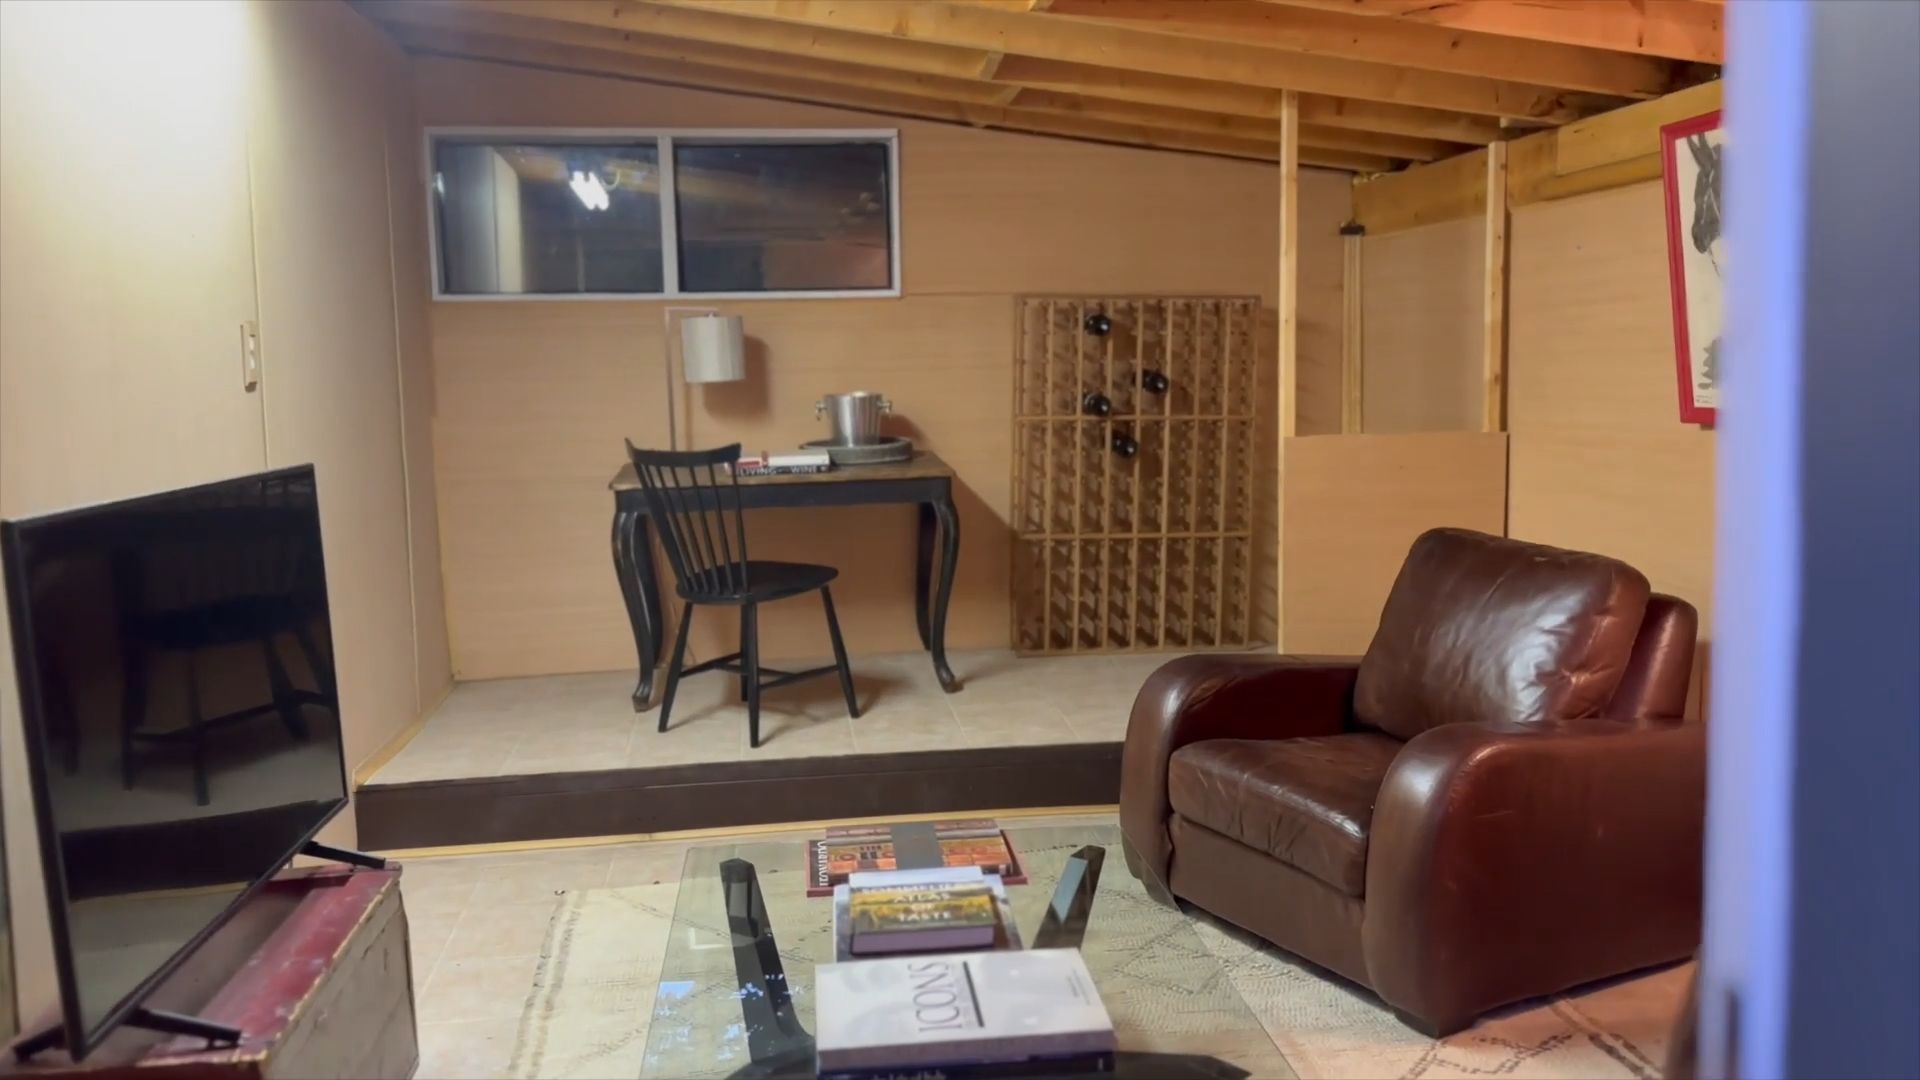
  • Versatile lower level can serve as an in-law suite with kitchenette.
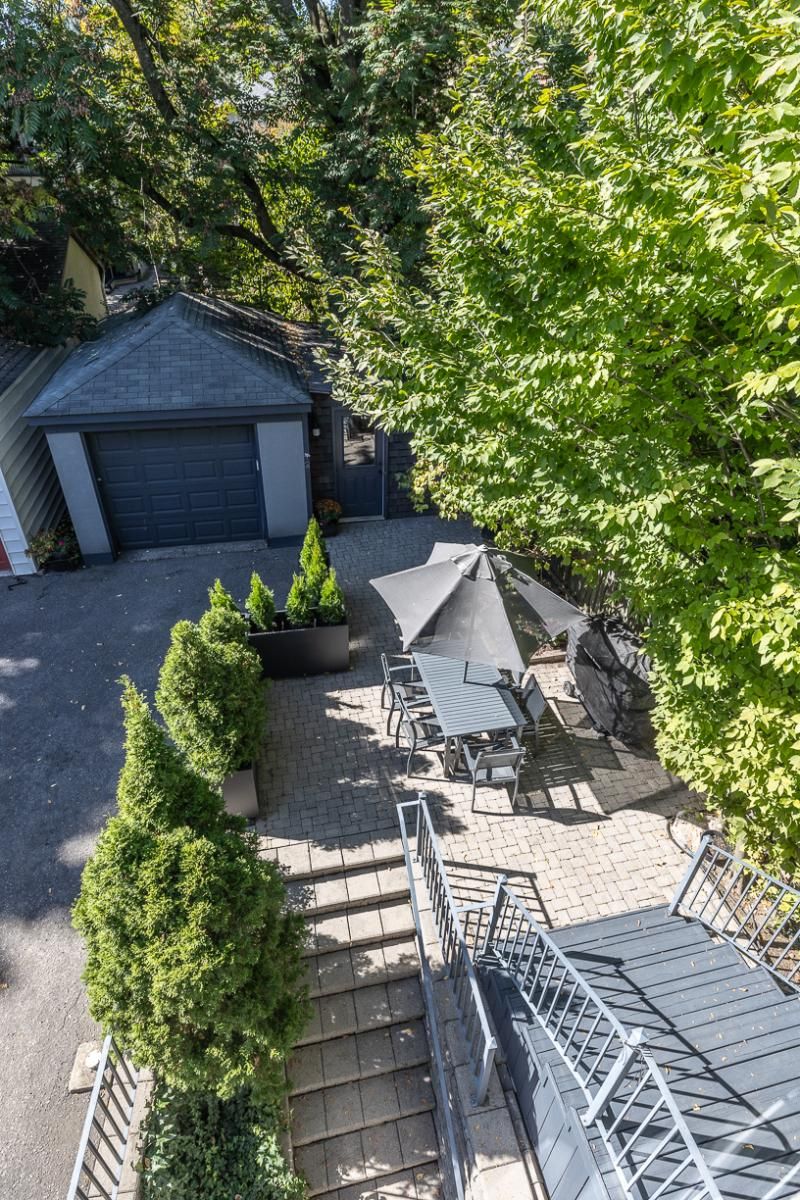
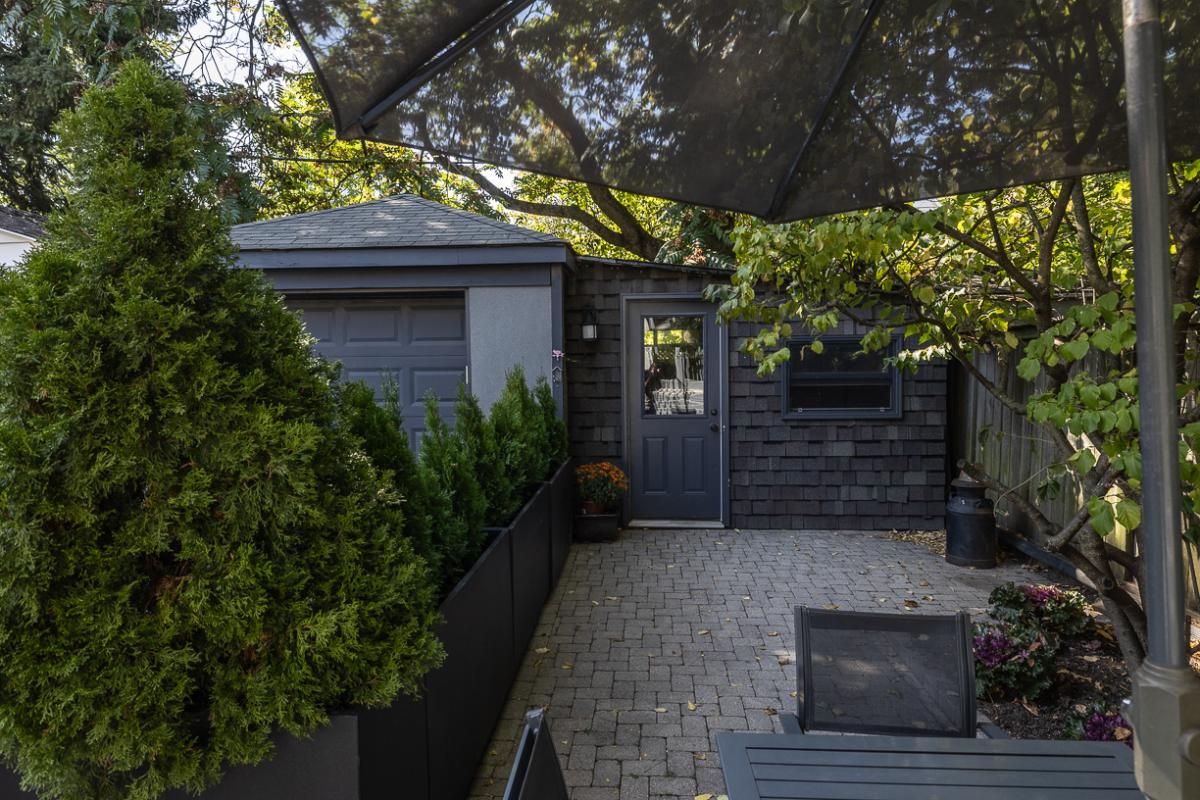
  • Rare garden studio offers options for gym, art space, or workshop.


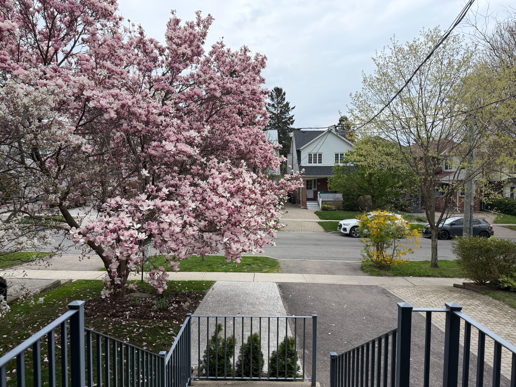
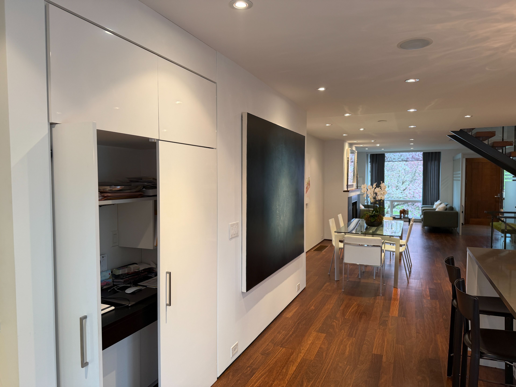
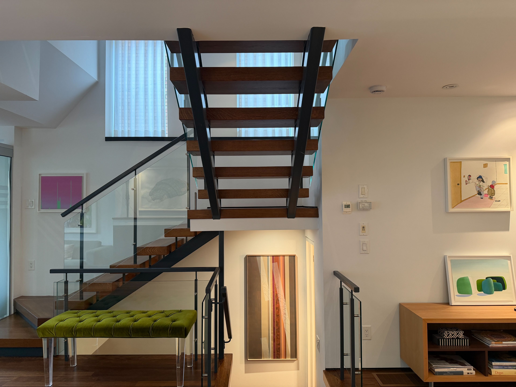
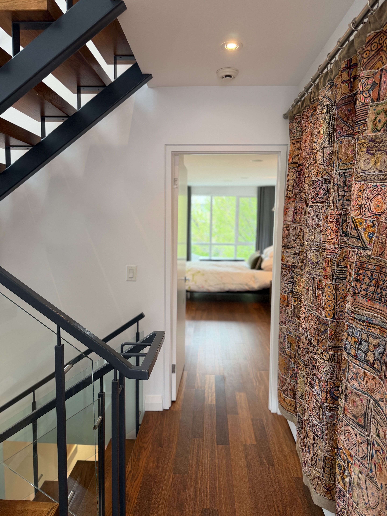
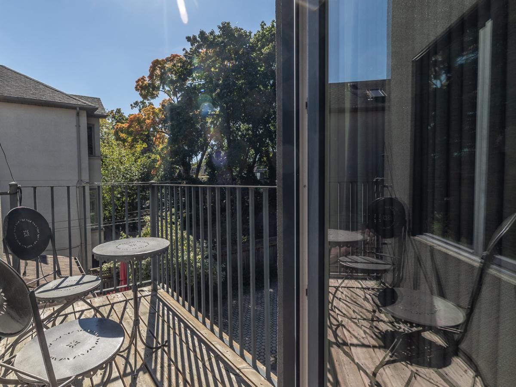
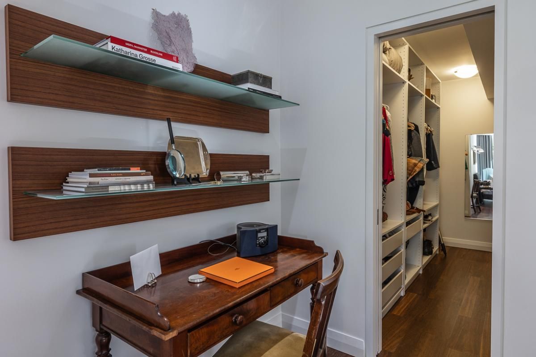
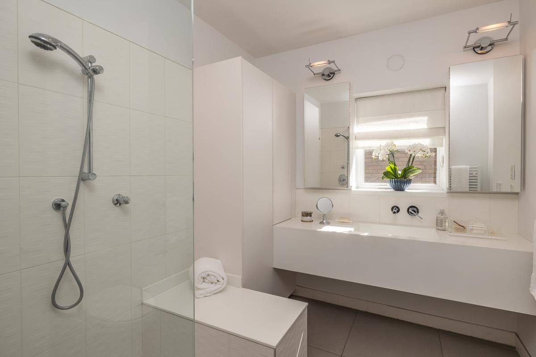
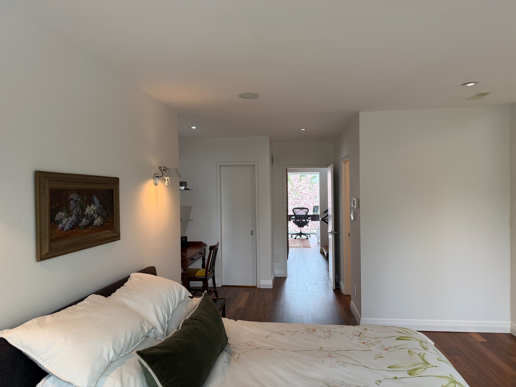
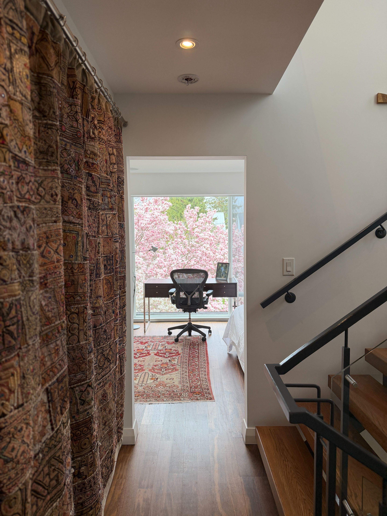
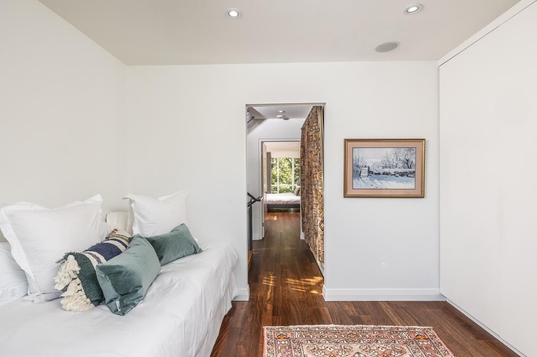
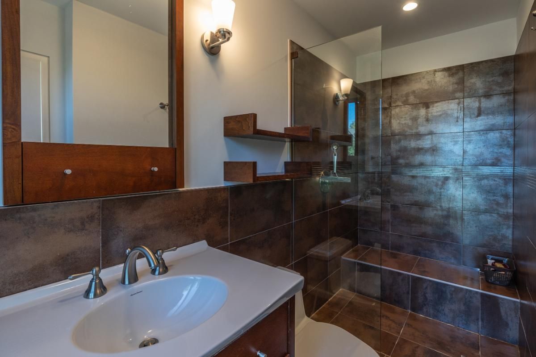
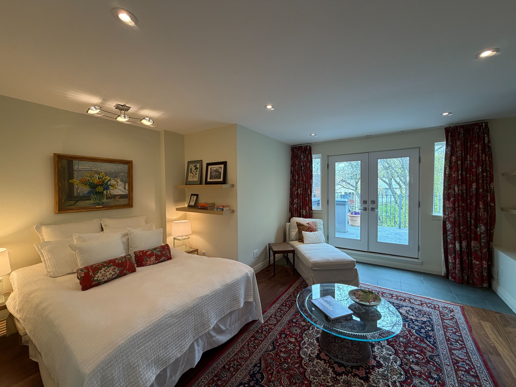
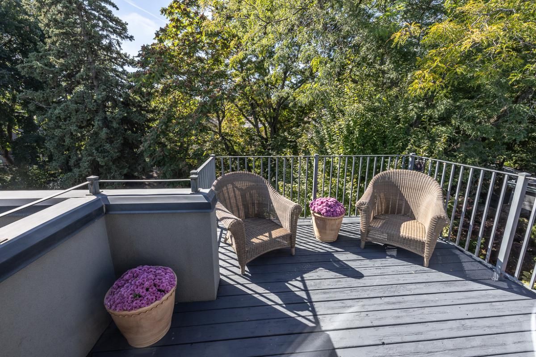
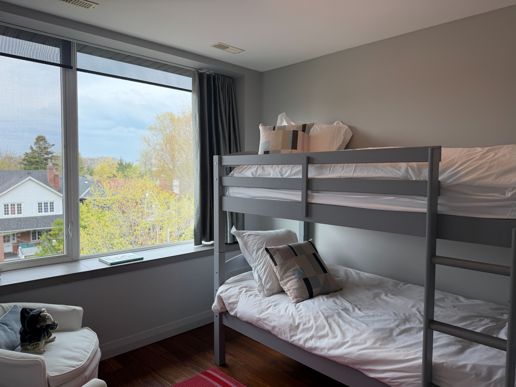
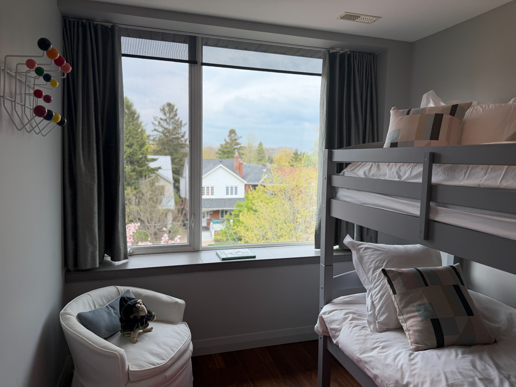
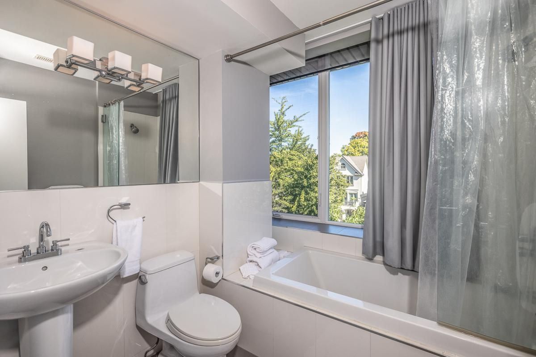
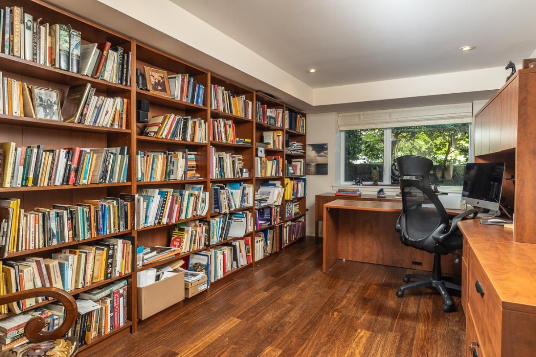
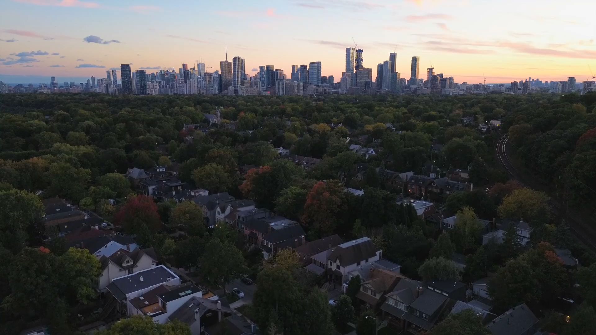
**open house - saturday july 11th & sunday july 12th 2-4pm!** fabulous contemporary home! Very spacious, approximately 2,200 square feet on three floors with another 700 square feet in the lower level which offers incredible natural light. Detached with four bedrooms, a fifth bedroom/home office in the lower level. Minimalist aesthetic throughout, very stylish and a stunning opportunity in rosedale on this pretty tree-lined street. Heated brazilian ipe hardwood floors throughout, a dramatic glass/steel staircase, large picture windows drenching the house in sunlight and multiple walkouts. The chefs kitchen features a large centre island with breakfast bar, quartz countertops, views over the garden and as well as a concealed office nook. The generous primary retreat offers a bedroom, a sitting area, desk area and a walk-in closet and a spa-like three piece ensuite washroom. The third floor is bright and airy with a sun deck that can be enjoyed to watch the seasons change. The lower level is a seamless extension of the rest of the house with abundant above grade light. The recreation room features a kitchenette affording this level a lot of versatility as a possible in-law suite. A rare garden studio at the rear of the property provides endless possibilities (gym, art studio/workshop) and completes this special offering. Oversized 1-car garage plus additional parking. Walk to area schools including whitney public school and branksome hall. The summerhill market is also just steps away as is chorley park and the extensive ravine system. Walk to rosedale bus at the end of the street for quick transit to rosedale station. Excellent access to the bayview extension to downtown core in minutes or to the dvp.
Listing IDC13069976
Address44 Standish Avenue
CityToronto, Ontario
Price$2,998,000
Bed / Bath5 / 5 Full
Style3-Storey, Detached
ConstructionBrick
TypeResidential
StatusFor Sale
Subtype DetachedIndoor Features Central Vacuum, Carpet Free, Storage, Bar FridgeOwnership FreeholdBasement Finished, Walk-UpFoundation ConcreteHeating / Cooling Forced AirHeating Fuel GasSewer Sewer
Parking 2.00
ASAP

Sun

12

Jul

Mon

13

Jul

Tue

14

Jul

Wed

15

Jul

Thu

16

Jul

Fri

17

Jul

Sat

18

Jul

Sun

19

Jul

Mon

20

Jul

Tue

21

Jul

Wed

22

Jul

Thu

23

Jul

Fri

24

Jul

Sat

25

Jul

Sun

26

Jul

Mon

27

Jul

Tue

28

Jul

Wed

29

Jul

Thu

30

Jul

Fri

31

Jul

Sat

1

Aug

Sun

2

Aug

Mon

3

Aug

Tue

4

Aug

Wed

5

Aug

Thu

6

Aug

Fri

7

Aug

Sat

8

Aug

Sun

9

Aug

By clicking “Get pre-qualified” and/or 'Submit' you are expressly consenting, in writing, to receive telemarketing and other messages, including artificial or prerecorded voices, via automated calls or texts from jumprealty.ca and up.mortgages at the number you provided above. This consent is not required to purchase any good or service. Message and data rates may apply, frequency varies. Text HELP for help or STOP to cancel. More details in Terms of Use and Privacy Policy.

Listing Agency:  ROYAL LEPAGE/J & D DIVISION

* Data is provided courtesy of PROPTX. The information provided herein must only be used by consumers that have a bona fide interest in the purchase, sale, or lease of real estate and may not be used for any commercial purpose or any other purpose. The information is deemed reliable but is not guaranteed accurate by PROPTX.

Hospital
Parks
Schools
Place of Worship
Please select an amenity above to view a list.

Recommended Properties

Loading...
44 Standish Avenue
Toronto , Ontario
5 5 $2,998,000
Get more info