For Sale - 442 Pharmacy Avenue, Toronto, Ontario

Est payment $6,242/mo
Views   2
Time on Jump  34 day
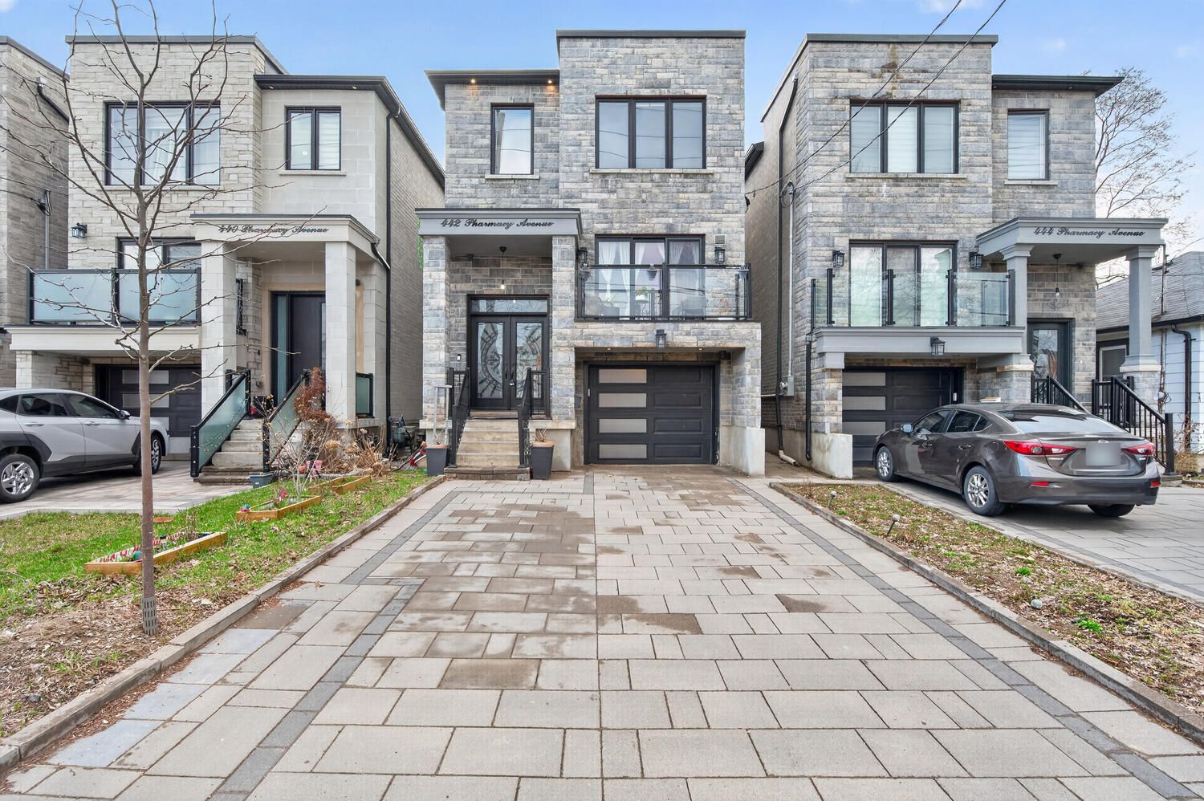
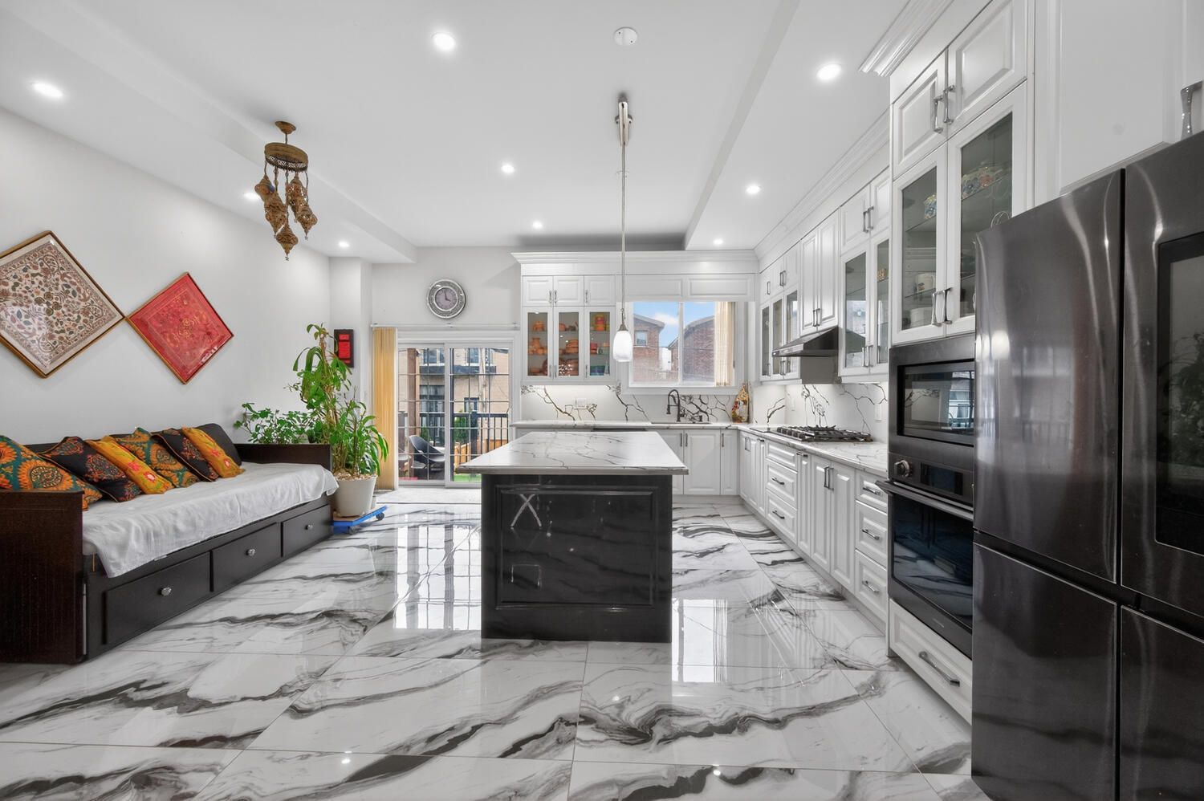
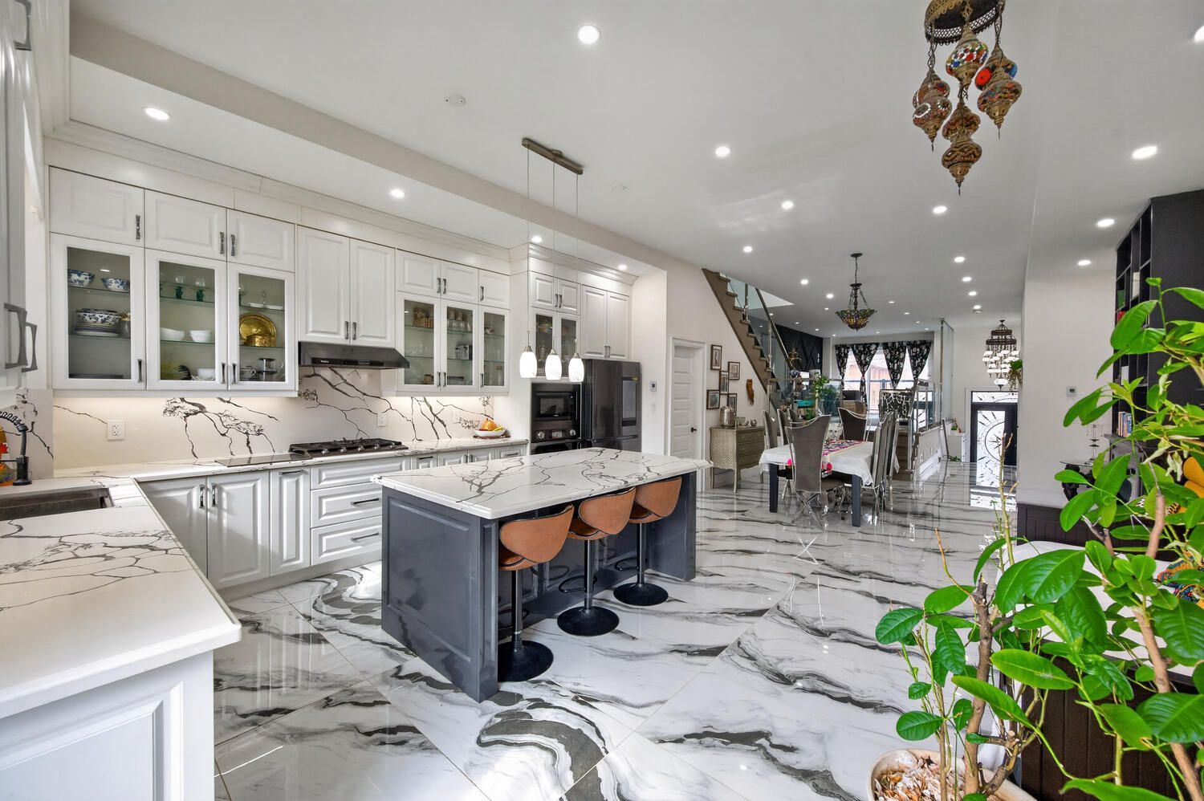
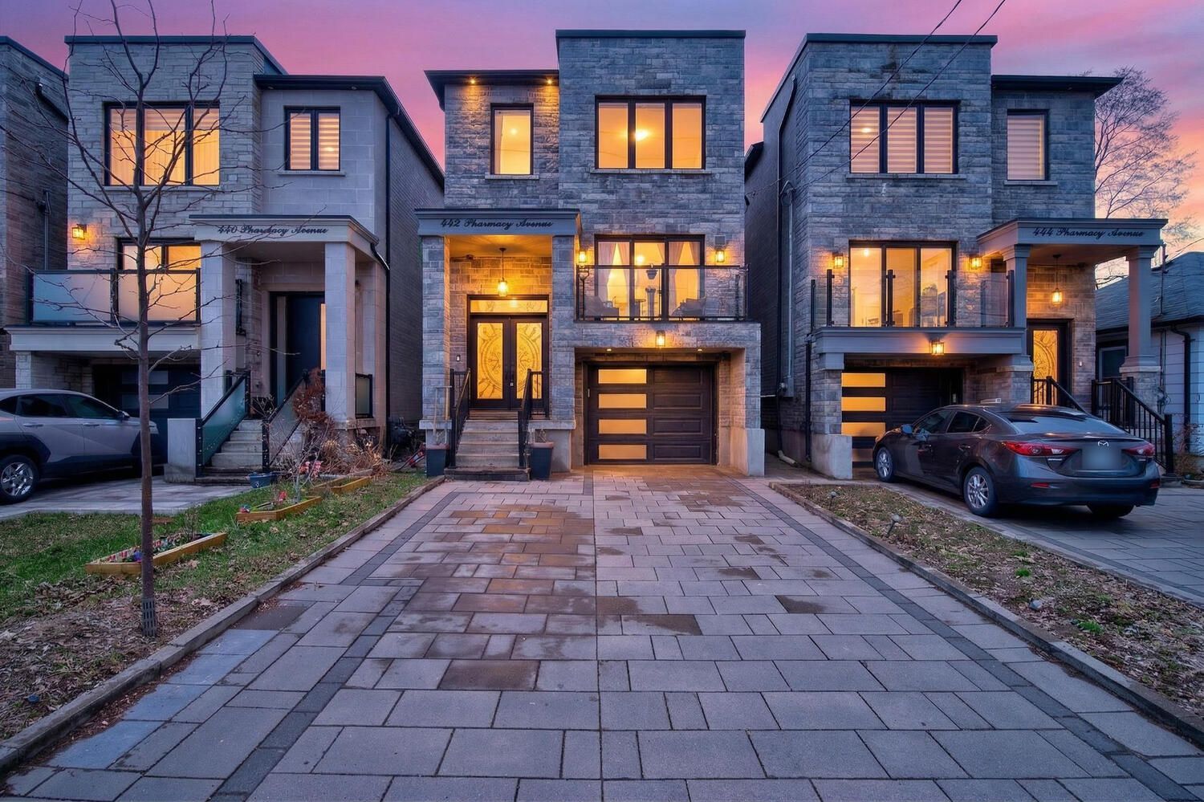
  • Custom-built duplex with over 2,900 sq ft of living space.
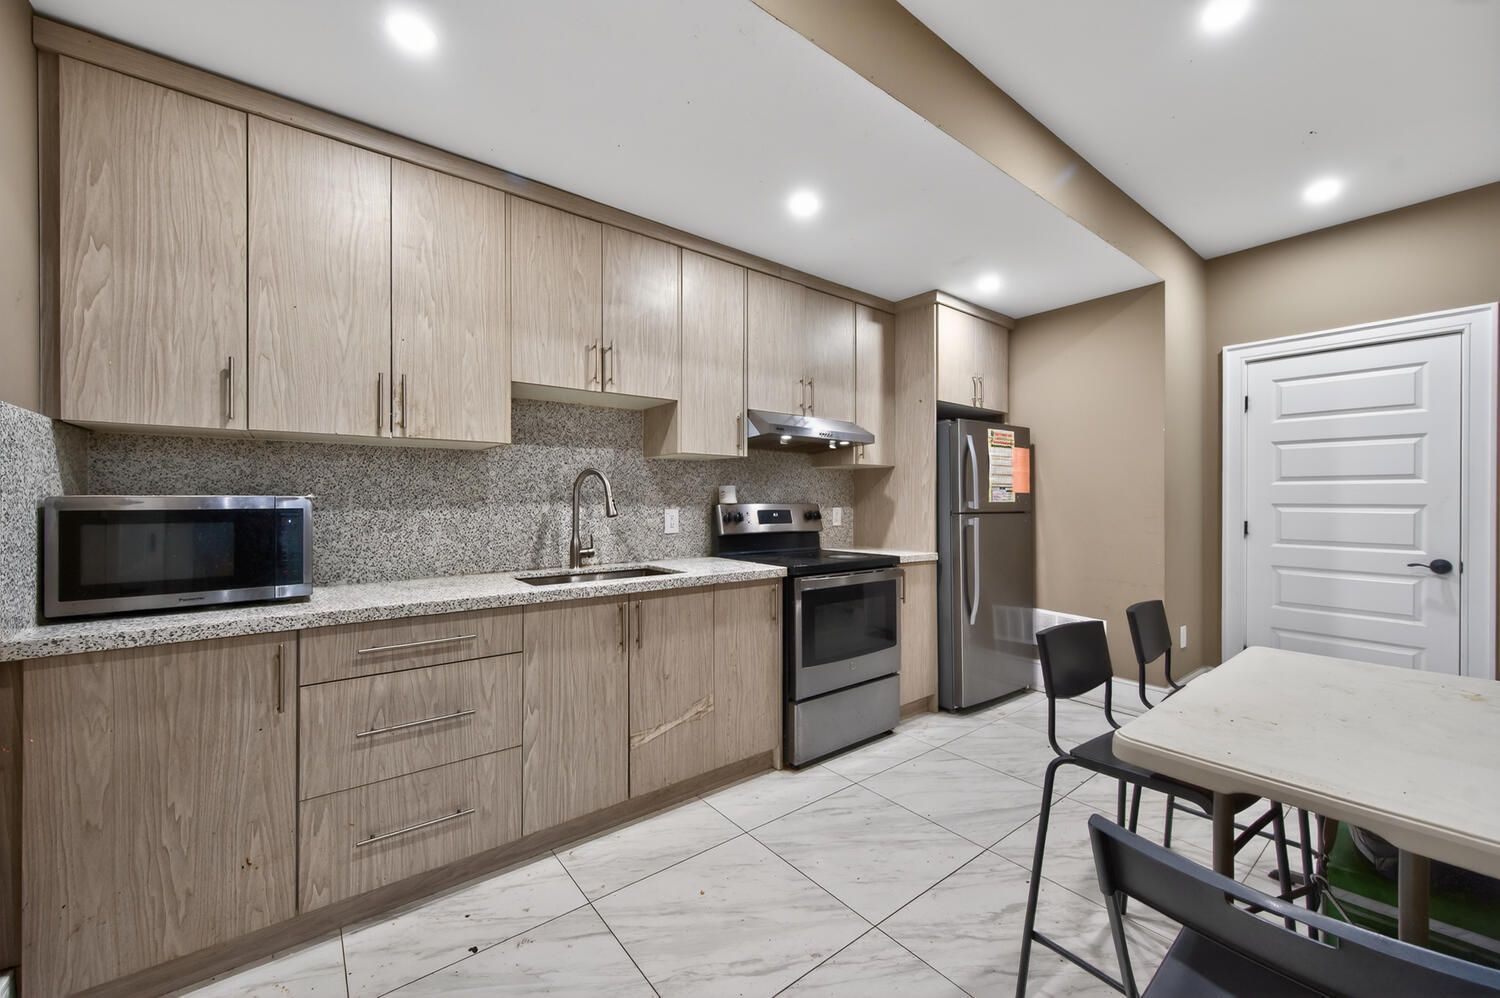
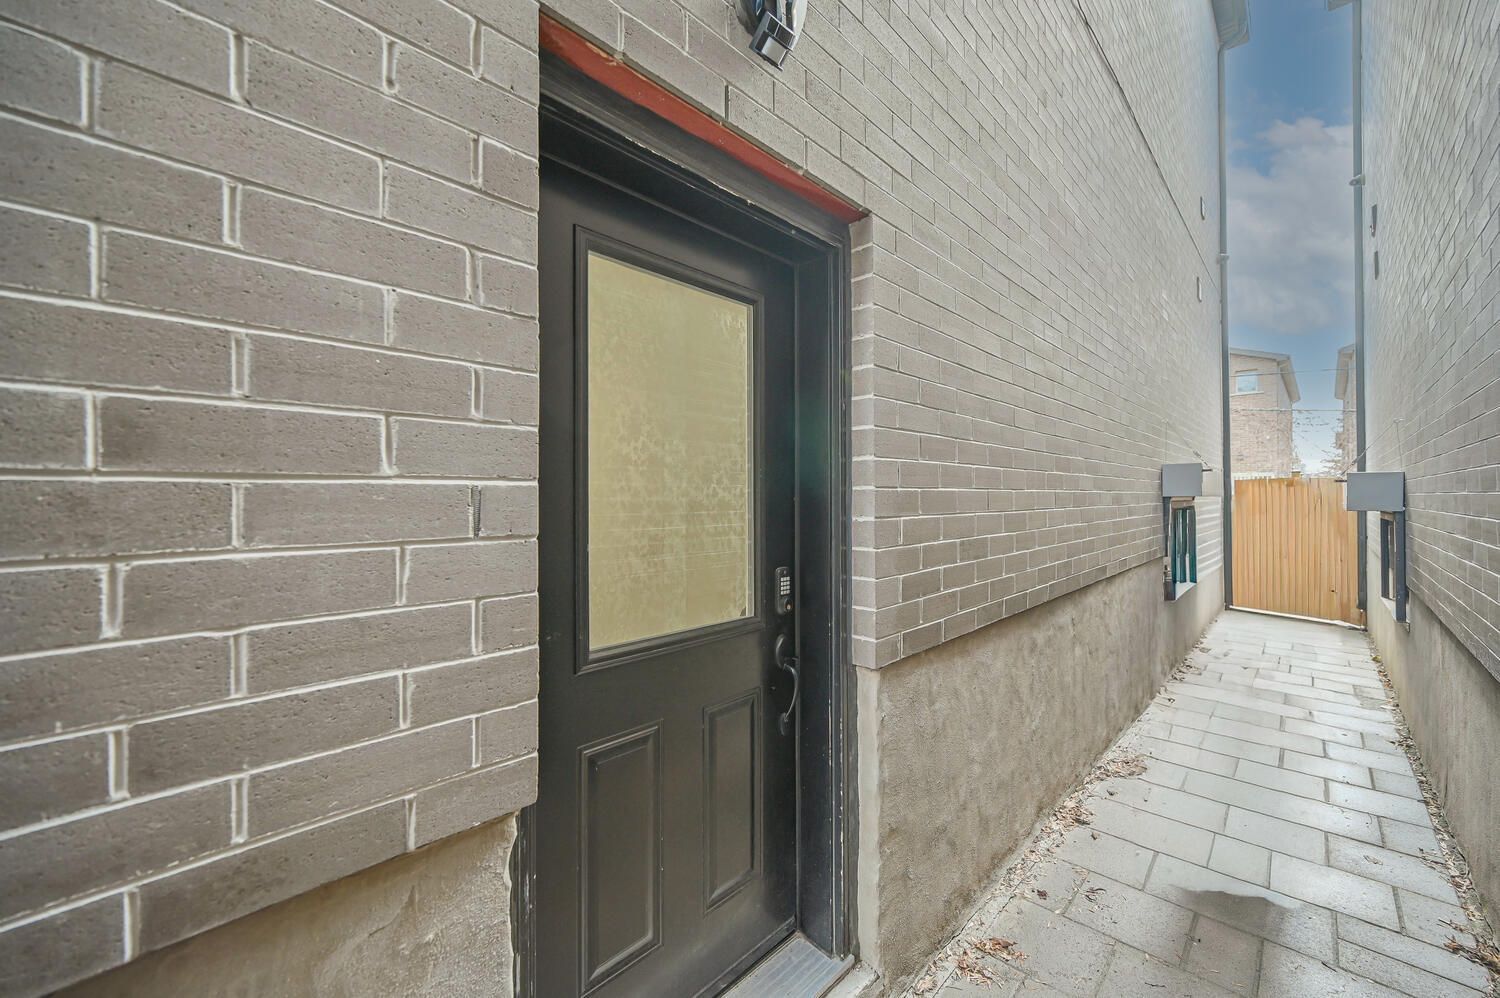
  • Two kitchens and multiple entrances for rental potential or family use.
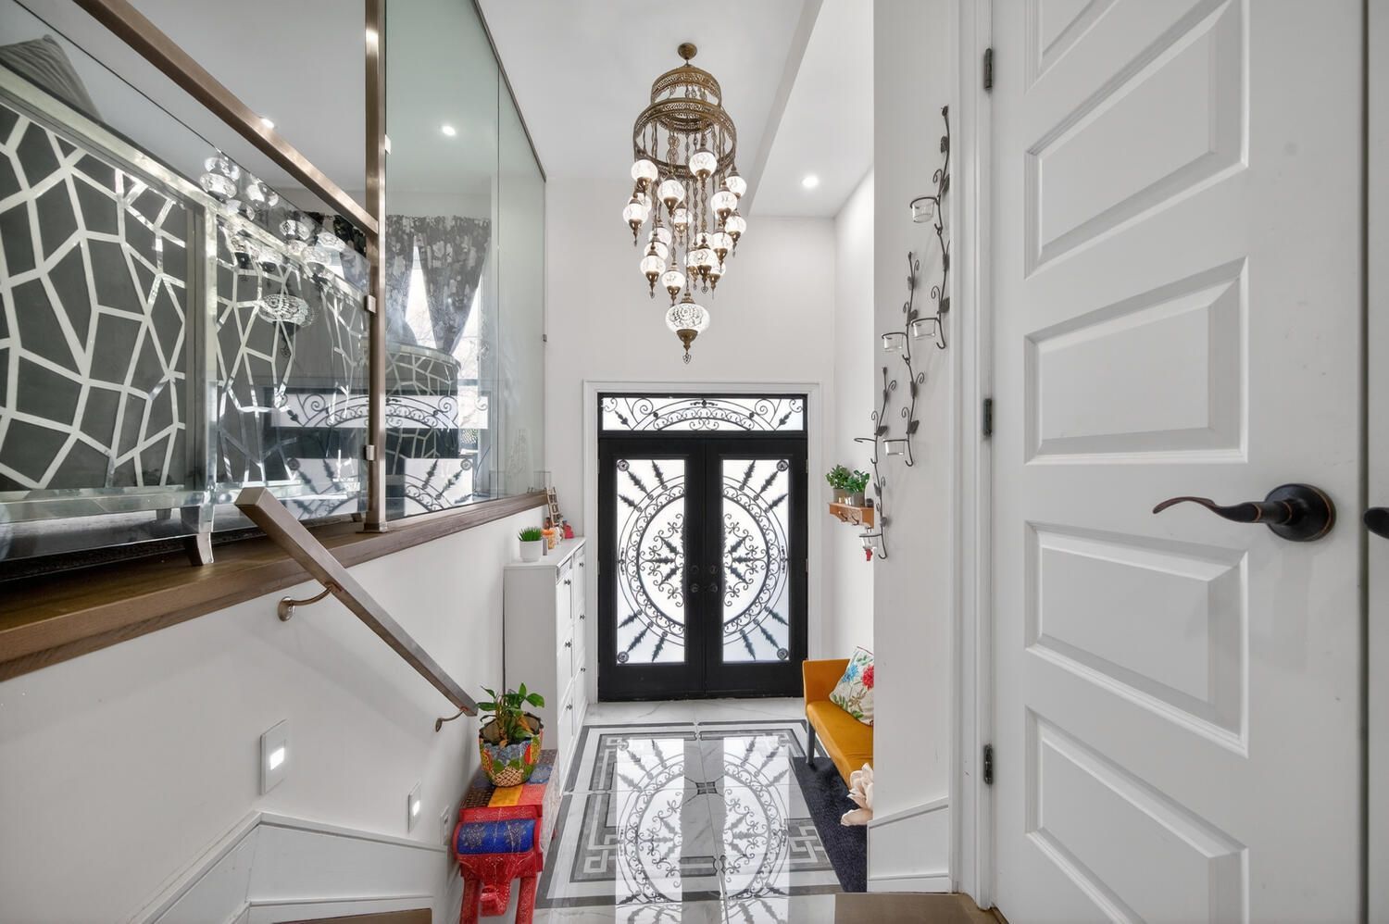
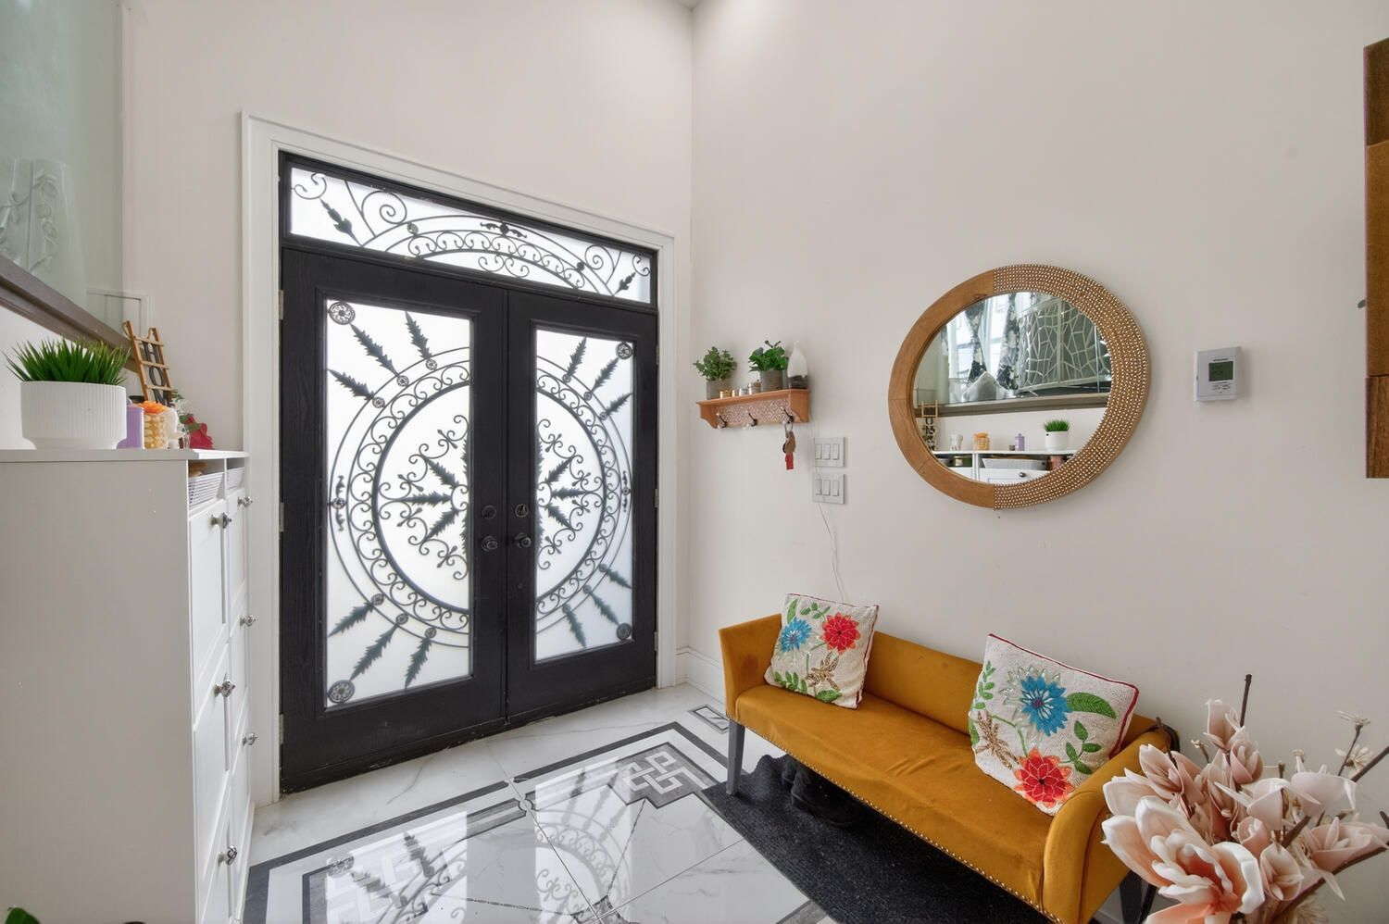
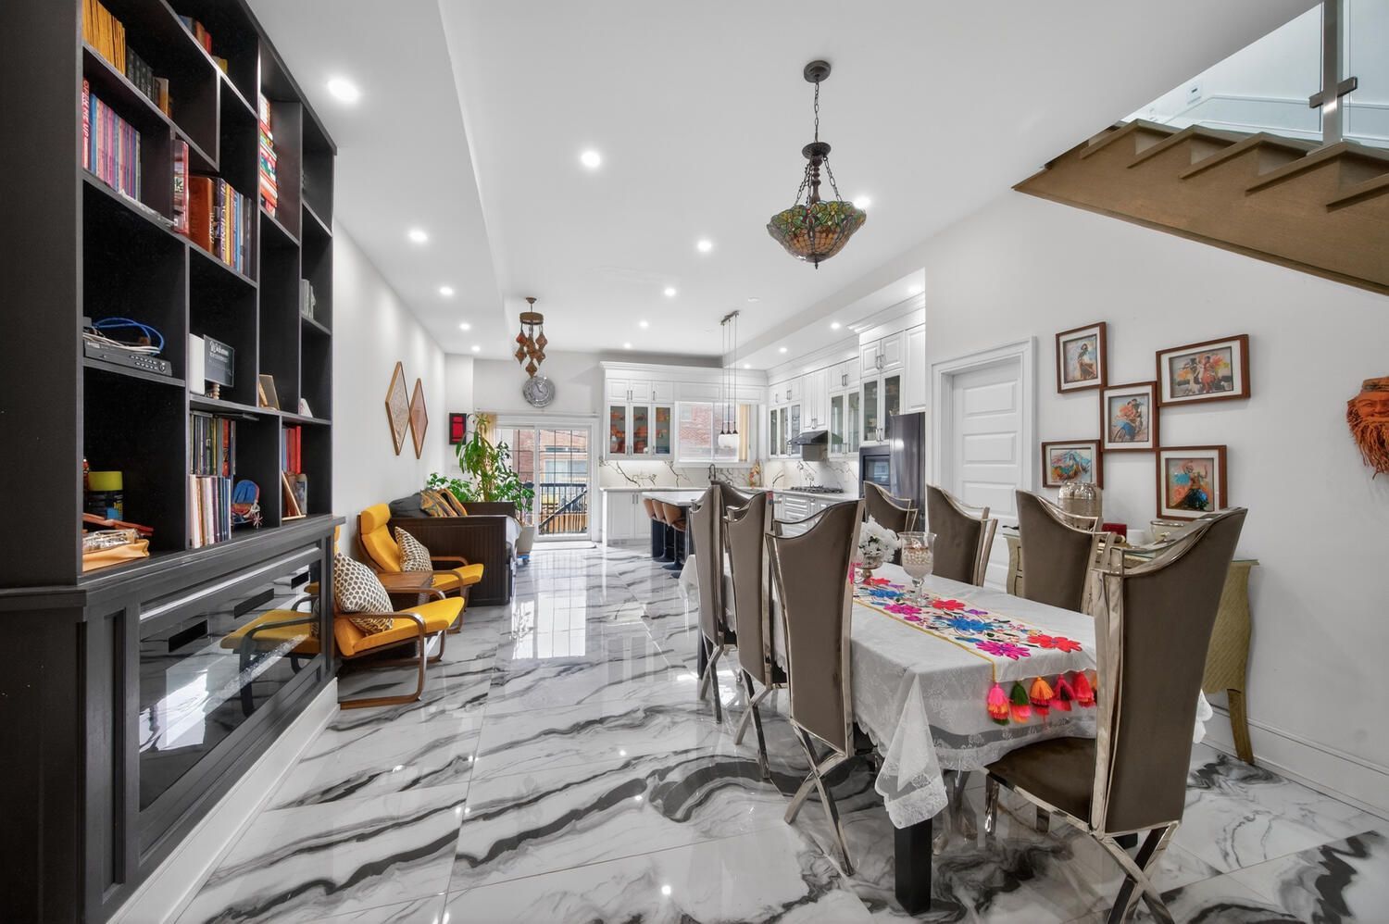
  • Bright main floor with high ceilings and natural light throughout.
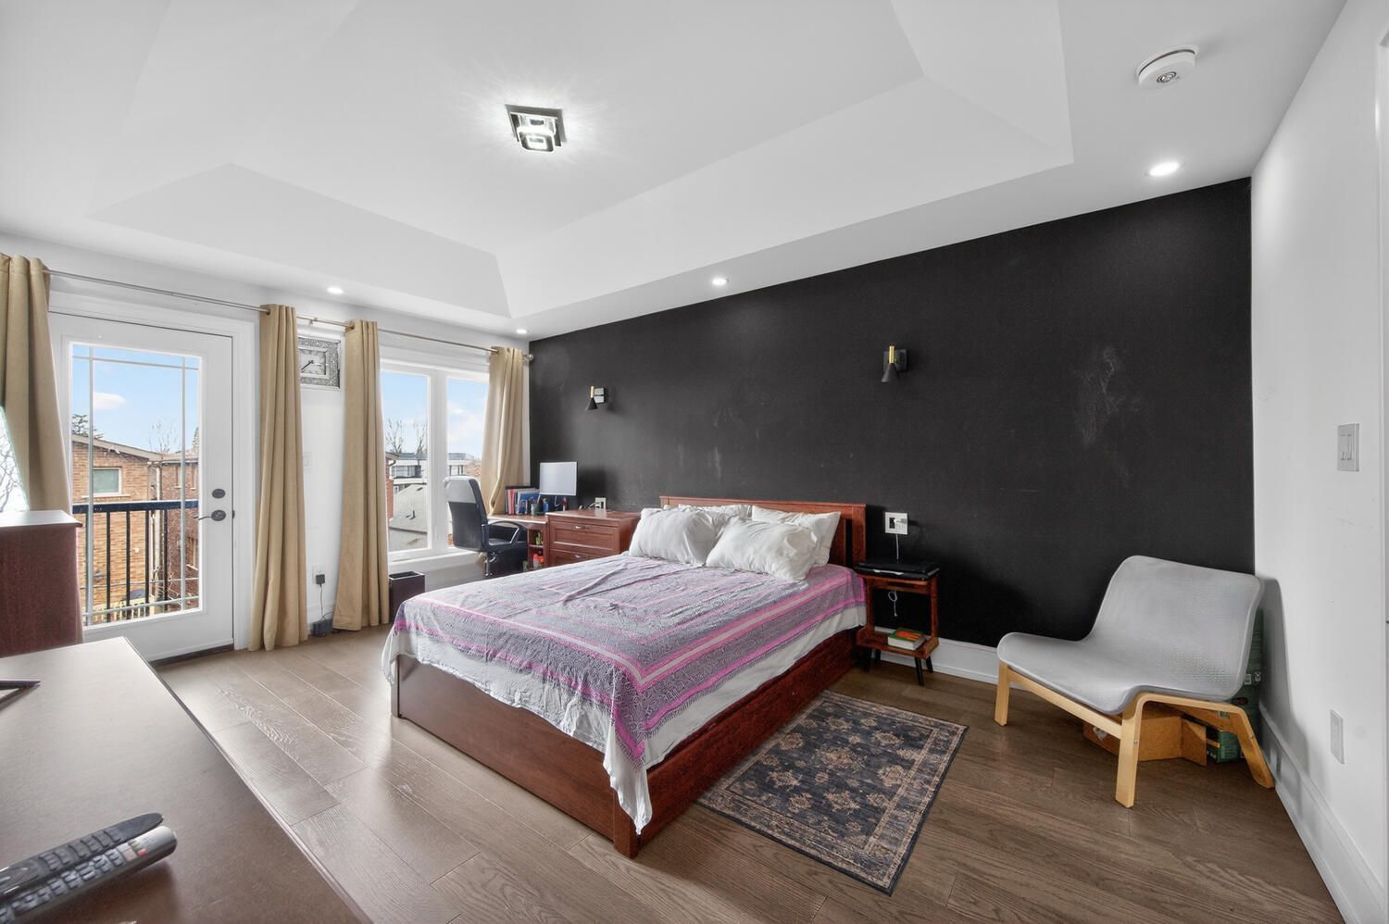
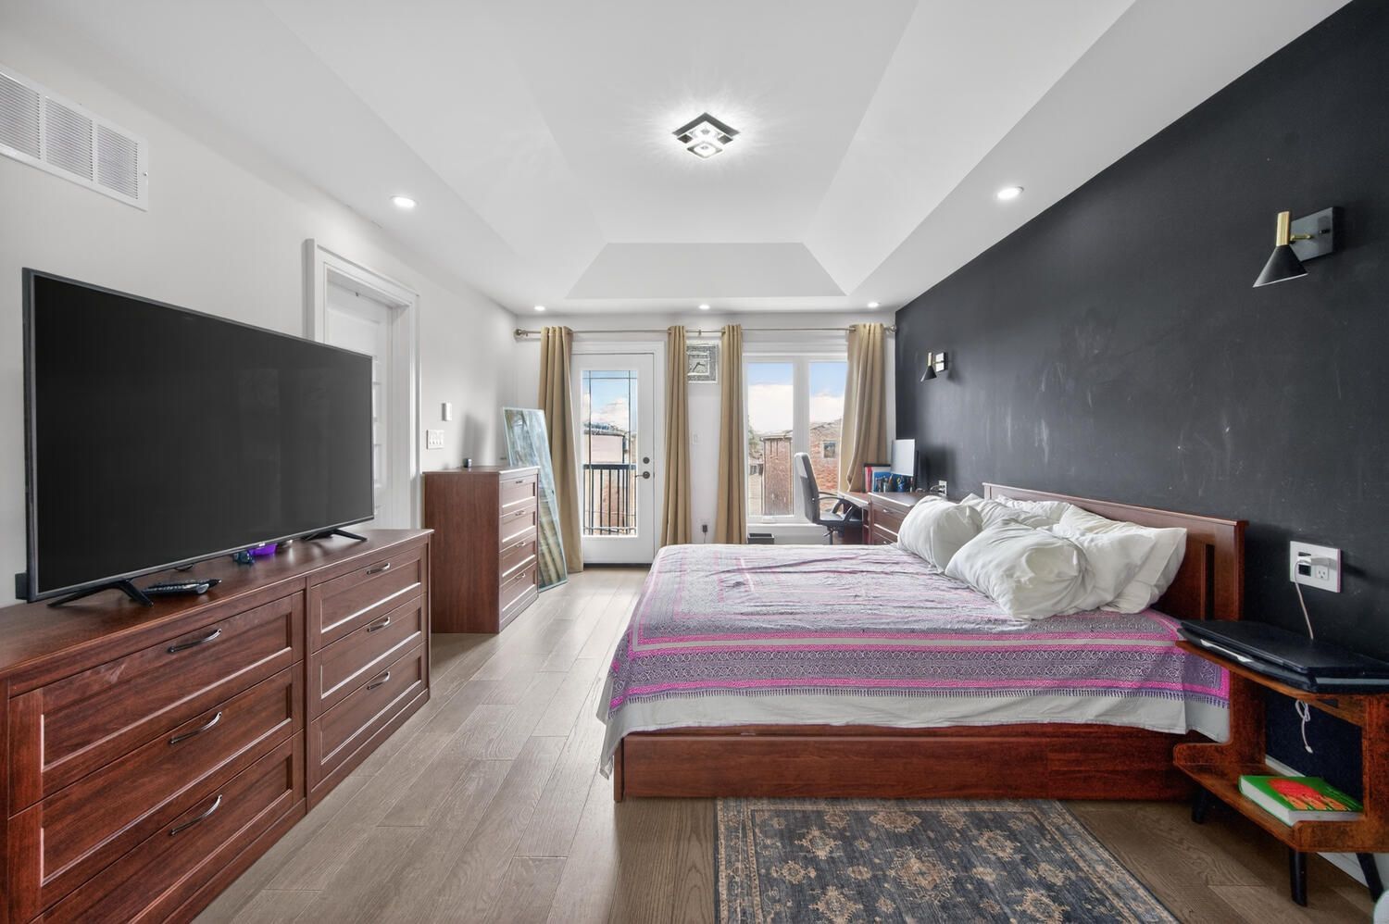
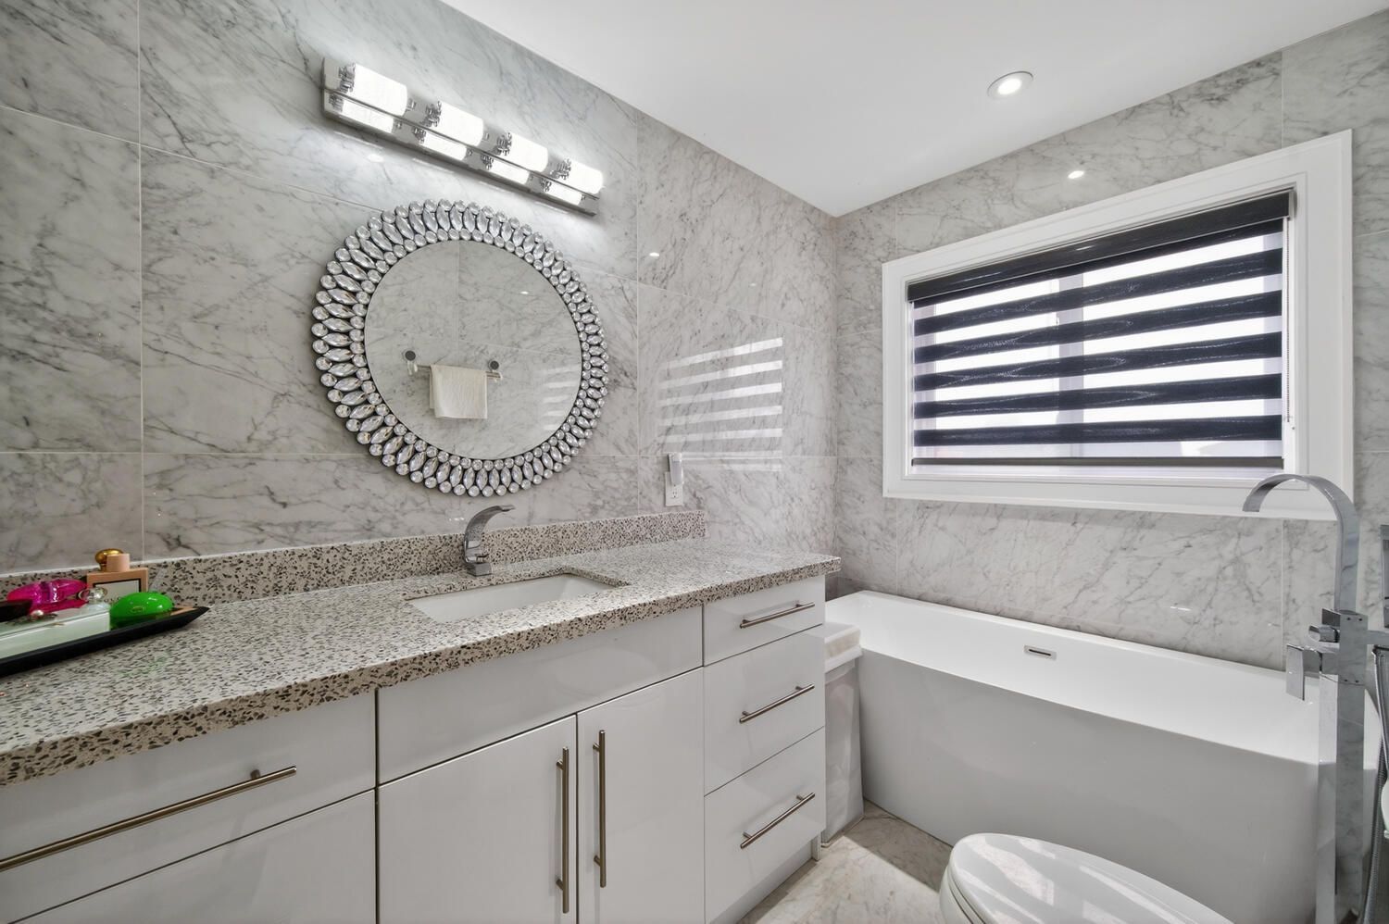
  • Luxurious primary bedroom with private balcony and heated ensuite floors.
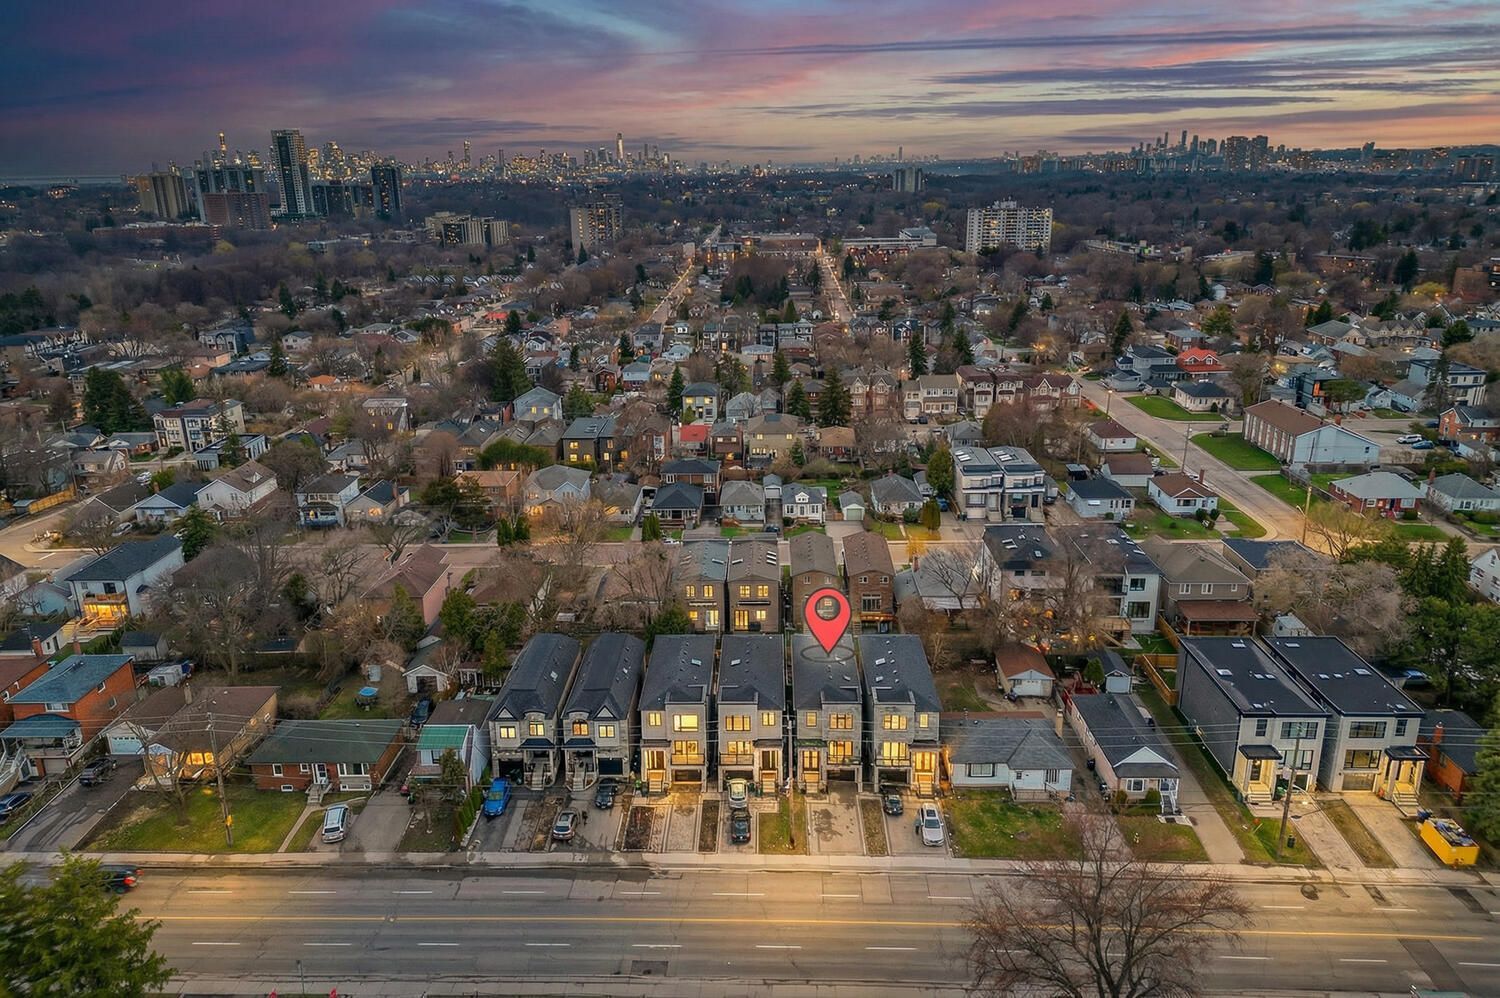
  • Convenient location near transit, shopping, and downtown amenities.


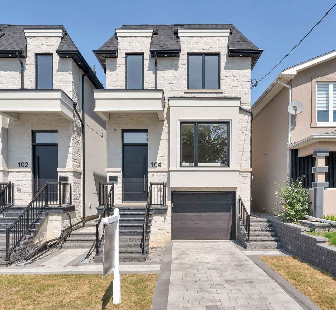
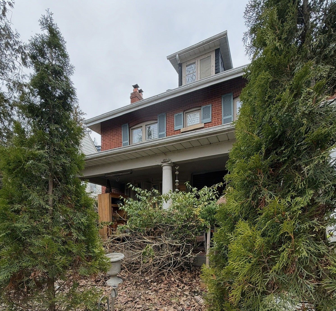
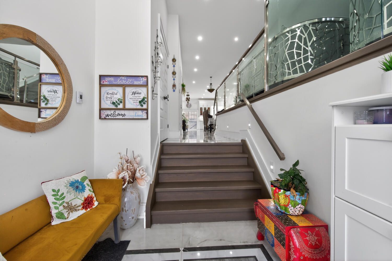
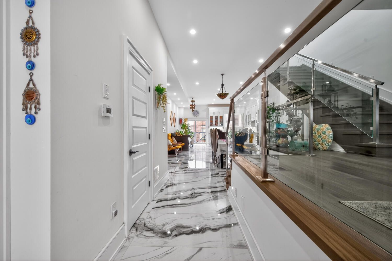
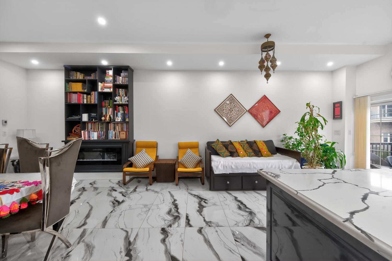
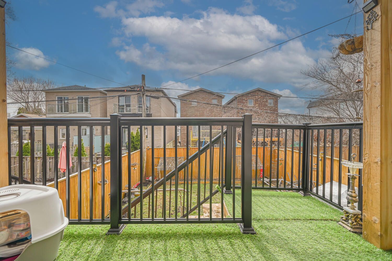
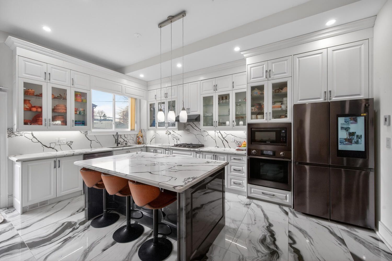
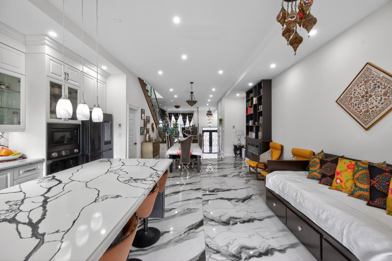
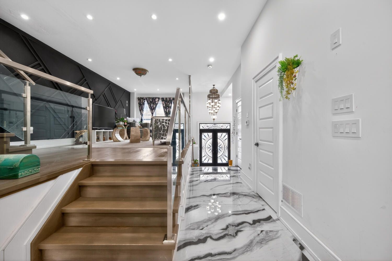
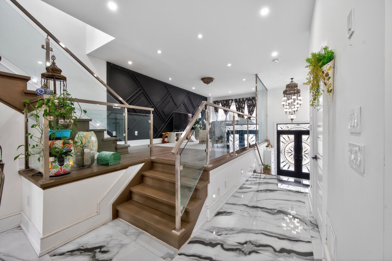
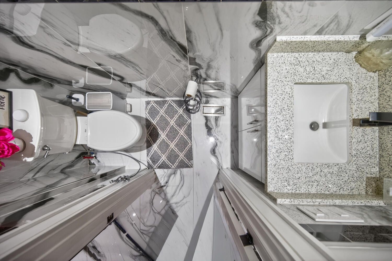
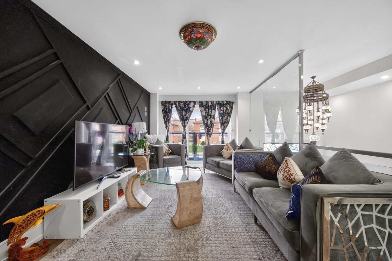
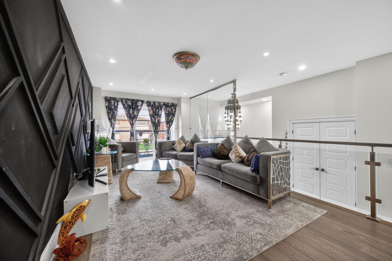
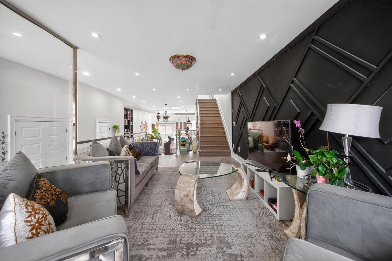
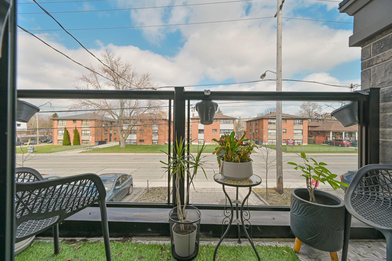
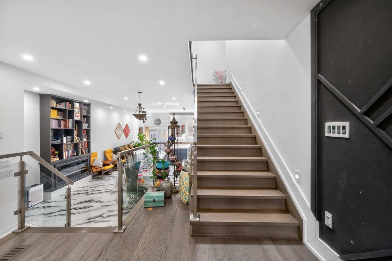
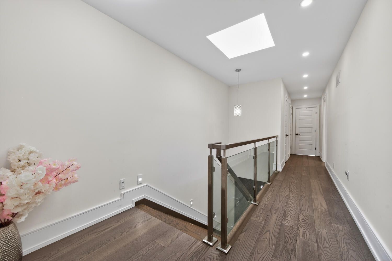
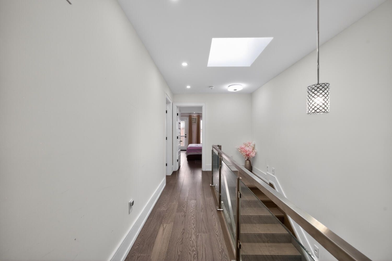
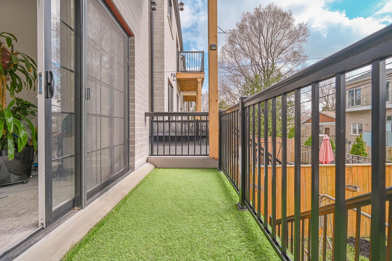
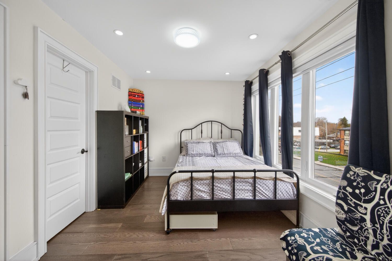
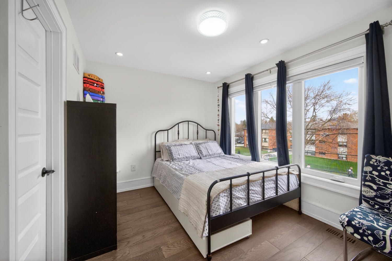
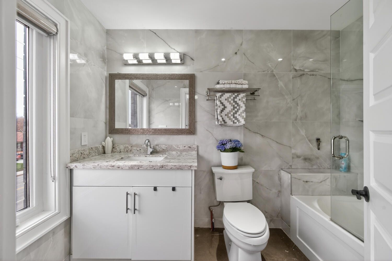
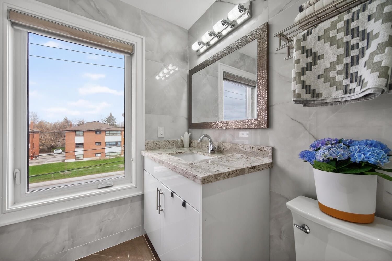
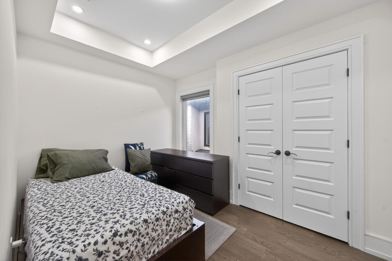
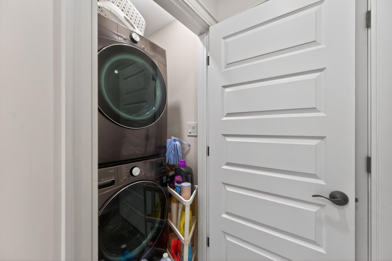
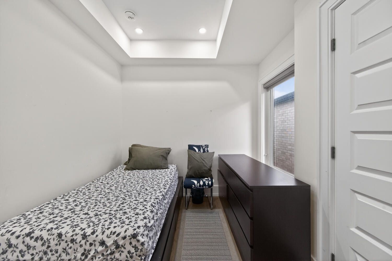
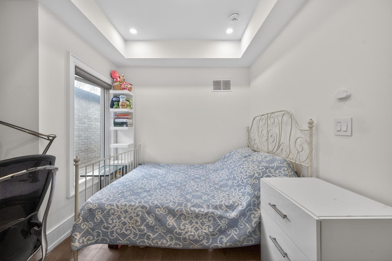
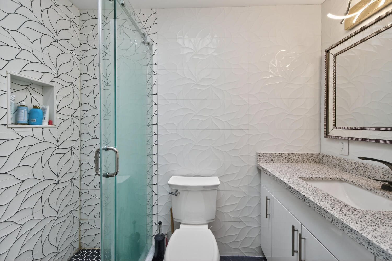
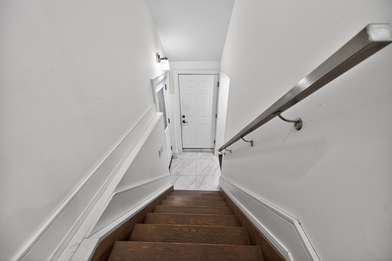
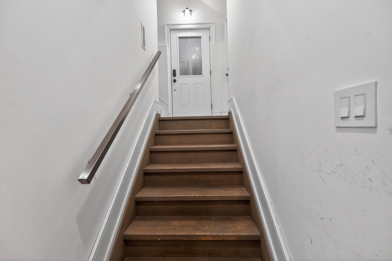
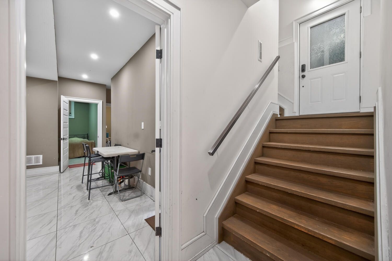
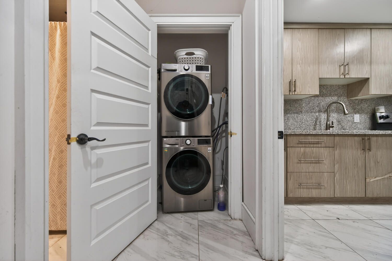
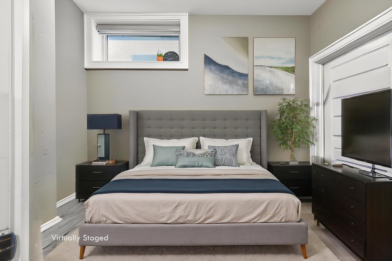
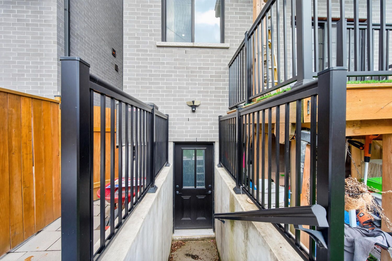
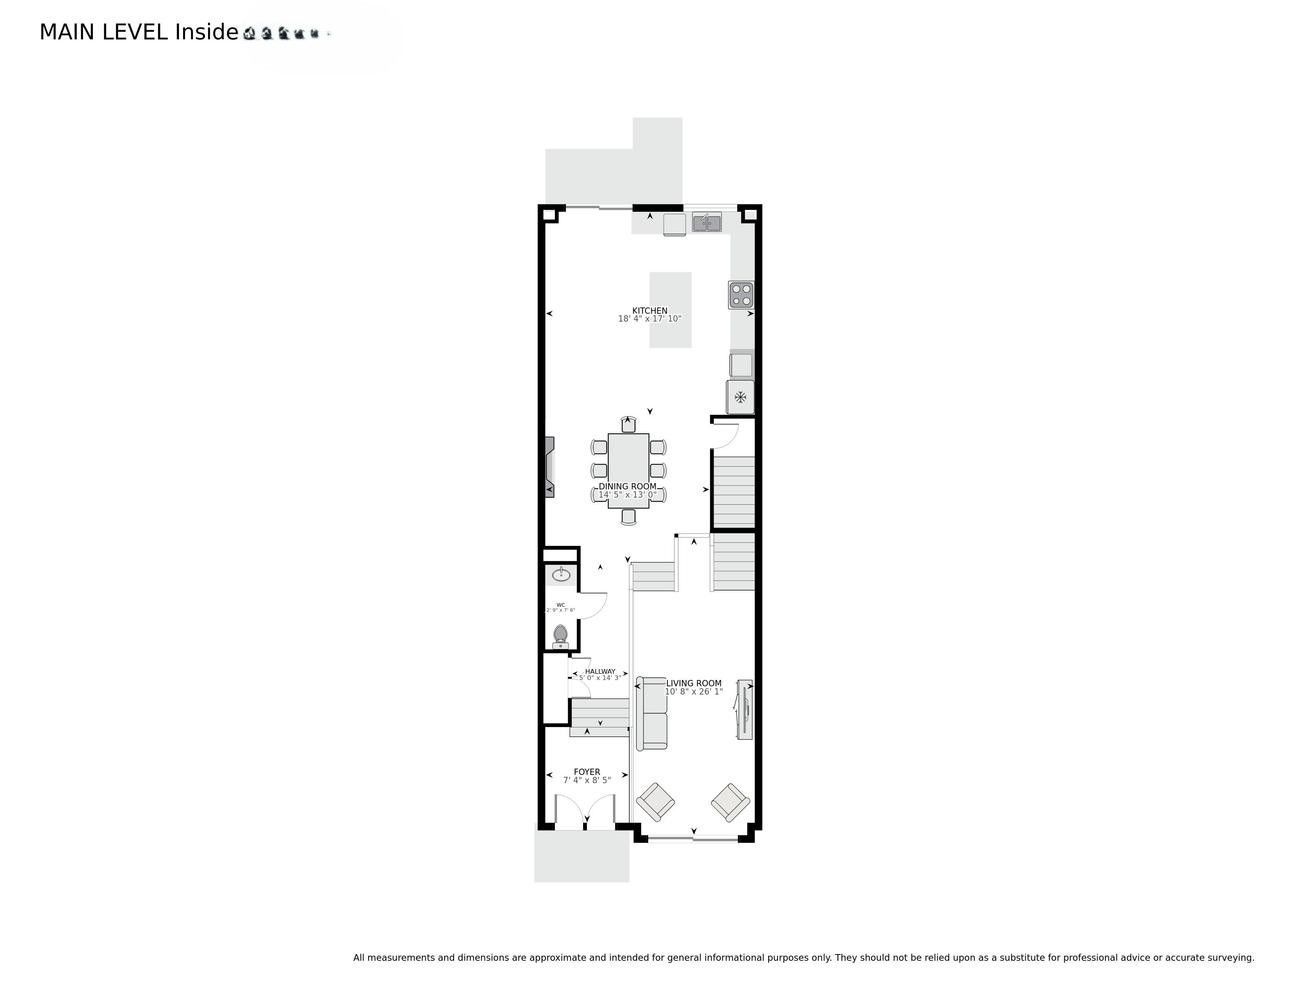
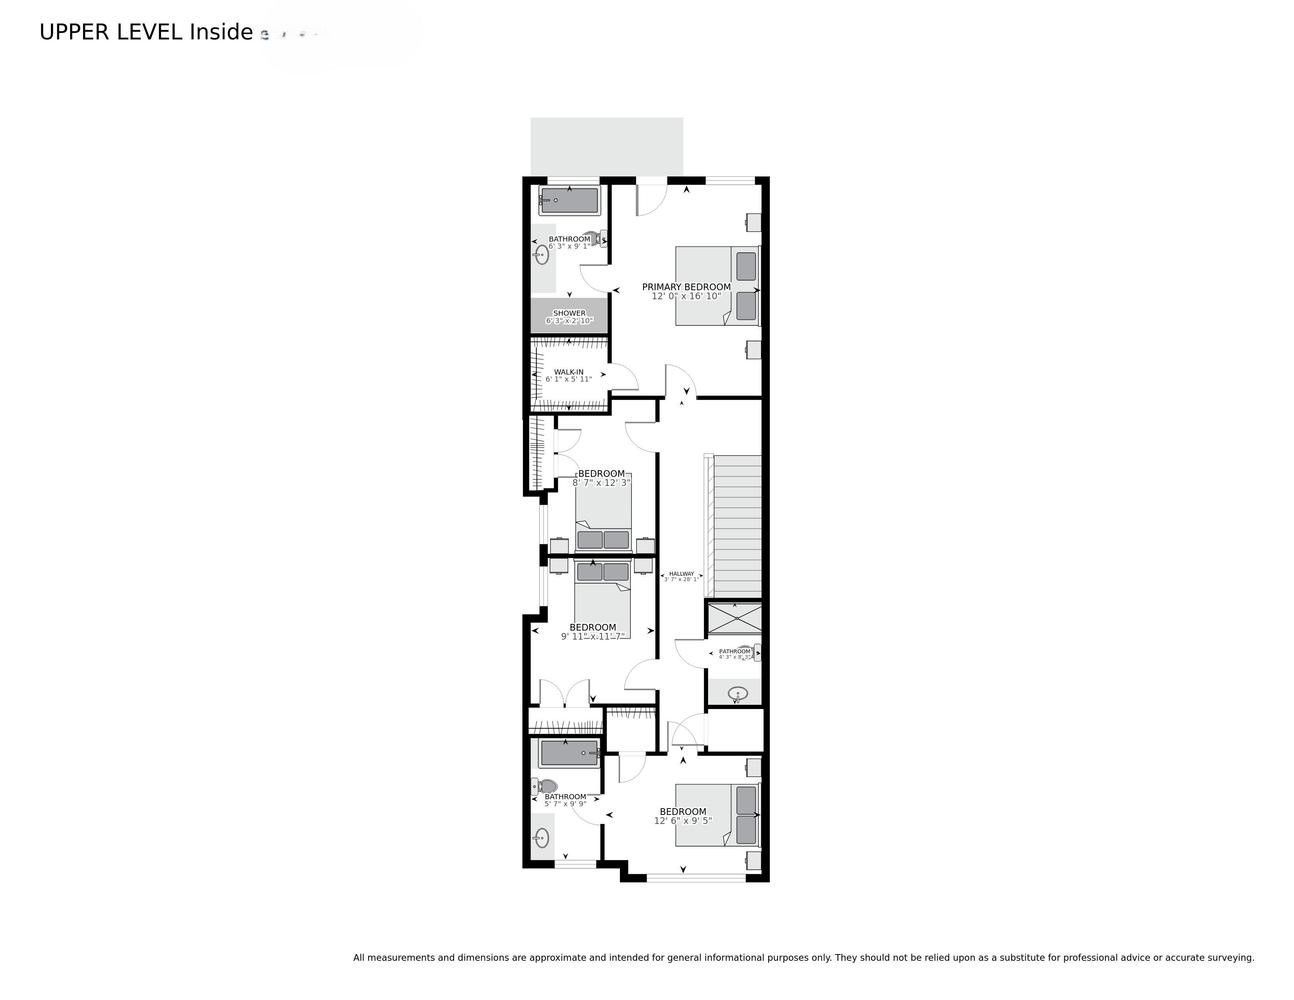
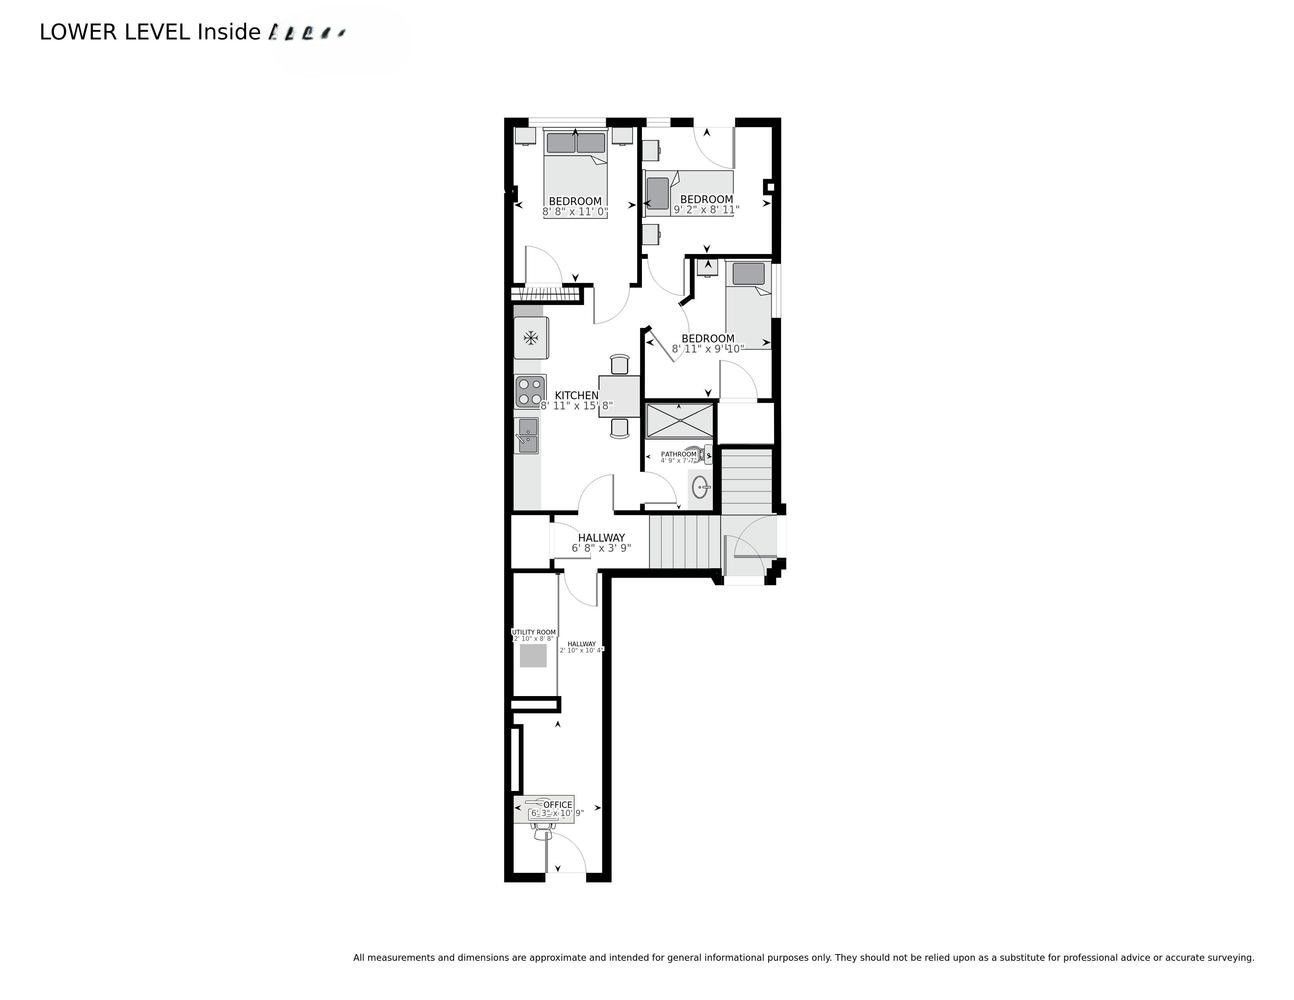
Pride of ownership! Welcome to 442 pharmacy avenue - a custom-built (2021) detached duplex offering luxury, comfort and versatility. Featuring 2,959 sq ft of living space = 2,209 sq ft (upper floor) 4 bedrooms & 4 bathrooms above grade, plus 750 sq ft (basement) 3-bedroom basement apartment with kitchen, bathroom and 2 private entrances - perfect for rental potential or extended family. The bright open-concept main floor offers 10. 5-ft ceilings, radiant heated oversized porcelain tile floors, sensor-lit wide stair case and a chef-inspired kitchen, gas stove, built-in oven and large quartz island / countertops & backsplash. Custom built-in bookshelf, with electric fireplace - large windows and sliding doors to the 2 balconies fill the main floor with natural light. Upstairs features 2 skylights, a spacious primary bedroom with private balcony and heated floors in the luxurious 4-piece ensuite. Additional highlights include 2 main-floor balconies, 1 private balcony from the primary bedroom, tankless water heater, 200-amp service, central vacuum, ev-wired garage, hot & cold water in garage, bbq gas line and parking for 4 cars. Conveniently located near ttc, dvp, shopping and downtown toronto. A thoughtfully designed home offering modern living with excellent flexibility and income potential - * come see it for yourself ! * some photos may contain virtual staging.
Listing IDE13783140
Address442 Pharmacy Avenue
CityToronto, Ontario
Price$1,299,900
Bed / Bath7 / 5 Full
Style2-Storey, Detached
ConstructionBrick Veneer, Stone
Land Size2572.57
TypeResidential
StatusFor Sale
Subtype DetachedIndoor Features Accessory Apartment, Auto Garage Door Remote, Built-In Oven, Carpet Free, Central Vacuum, Countertop Range, ERV/HRV, On Demand Water HeaterOutdoor Features Deck, Landscaped, LightingAmenities Fenced Yard, Hospital, Park, Public Transit, Rec./Commun.Centre, SchoolOwnership FreeholdBasement Apartment, Separate Entrance, Full, Walk-UpFoundation ConcreteHeating / Cooling Forced AirHeating Fuel ElectricSewer Sewer
Parking 4.00
ASAP

Tue

20

Oct

Wed

21

Oct

Thu

22

Oct

Fri

23

Oct

Sat

24

Oct

Sun

25

Oct

Mon

26

Oct

Tue

27

Oct

Wed

28

Oct

Thu

29

Oct

Fri

30

Oct

Sat

31

Oct

Sun

1

Nov

Sun

1

Nov

Mon

2

Nov

Tue

3

Nov

Wed

4

Nov

Thu

5

Nov

Fri

6

Nov

Sat

7

Nov

Sun

8

Nov

Mon

9

Nov

Tue

10

Nov

Wed

11

Nov

Thu

12

Nov

Fri

13

Nov

Sat

14

Nov

Sun

15

Nov

Mon

16

Nov

By clicking “Get pre-qualified” and/or 'Submit' you are expressly consenting, in writing, to receive telemarketing and other messages, including artificial or prerecorded voices, via automated calls or texts from jumprealty.ca and up.mortgages at the number you provided above. This consent is not required to purchase any good or service. Message and data rates may apply, frequency varies. Text HELP for help or STOP to cancel. More details in Terms of Use and Privacy Policy.

Listing Brokerage: RE/MAX EXCELLENCE REAL ESTATE

* Data is provided courtesy of PROPTX. The information provided herein must only be used by consumers that have a bona fide interest in the purchase, sale, or lease of real estate and may not be used for any commercial purpose or any other purpose. The information is deemed reliable but is not guaranteed accurate by PROPTX.

Hospital
Parks
Schools
Place of Worship
Please select an amenity above to view a list.

Recommended Properties

Loading...
442 Pharmacy Avenue
Toronto , Ontario
7 5 $1,299,900
Get more info