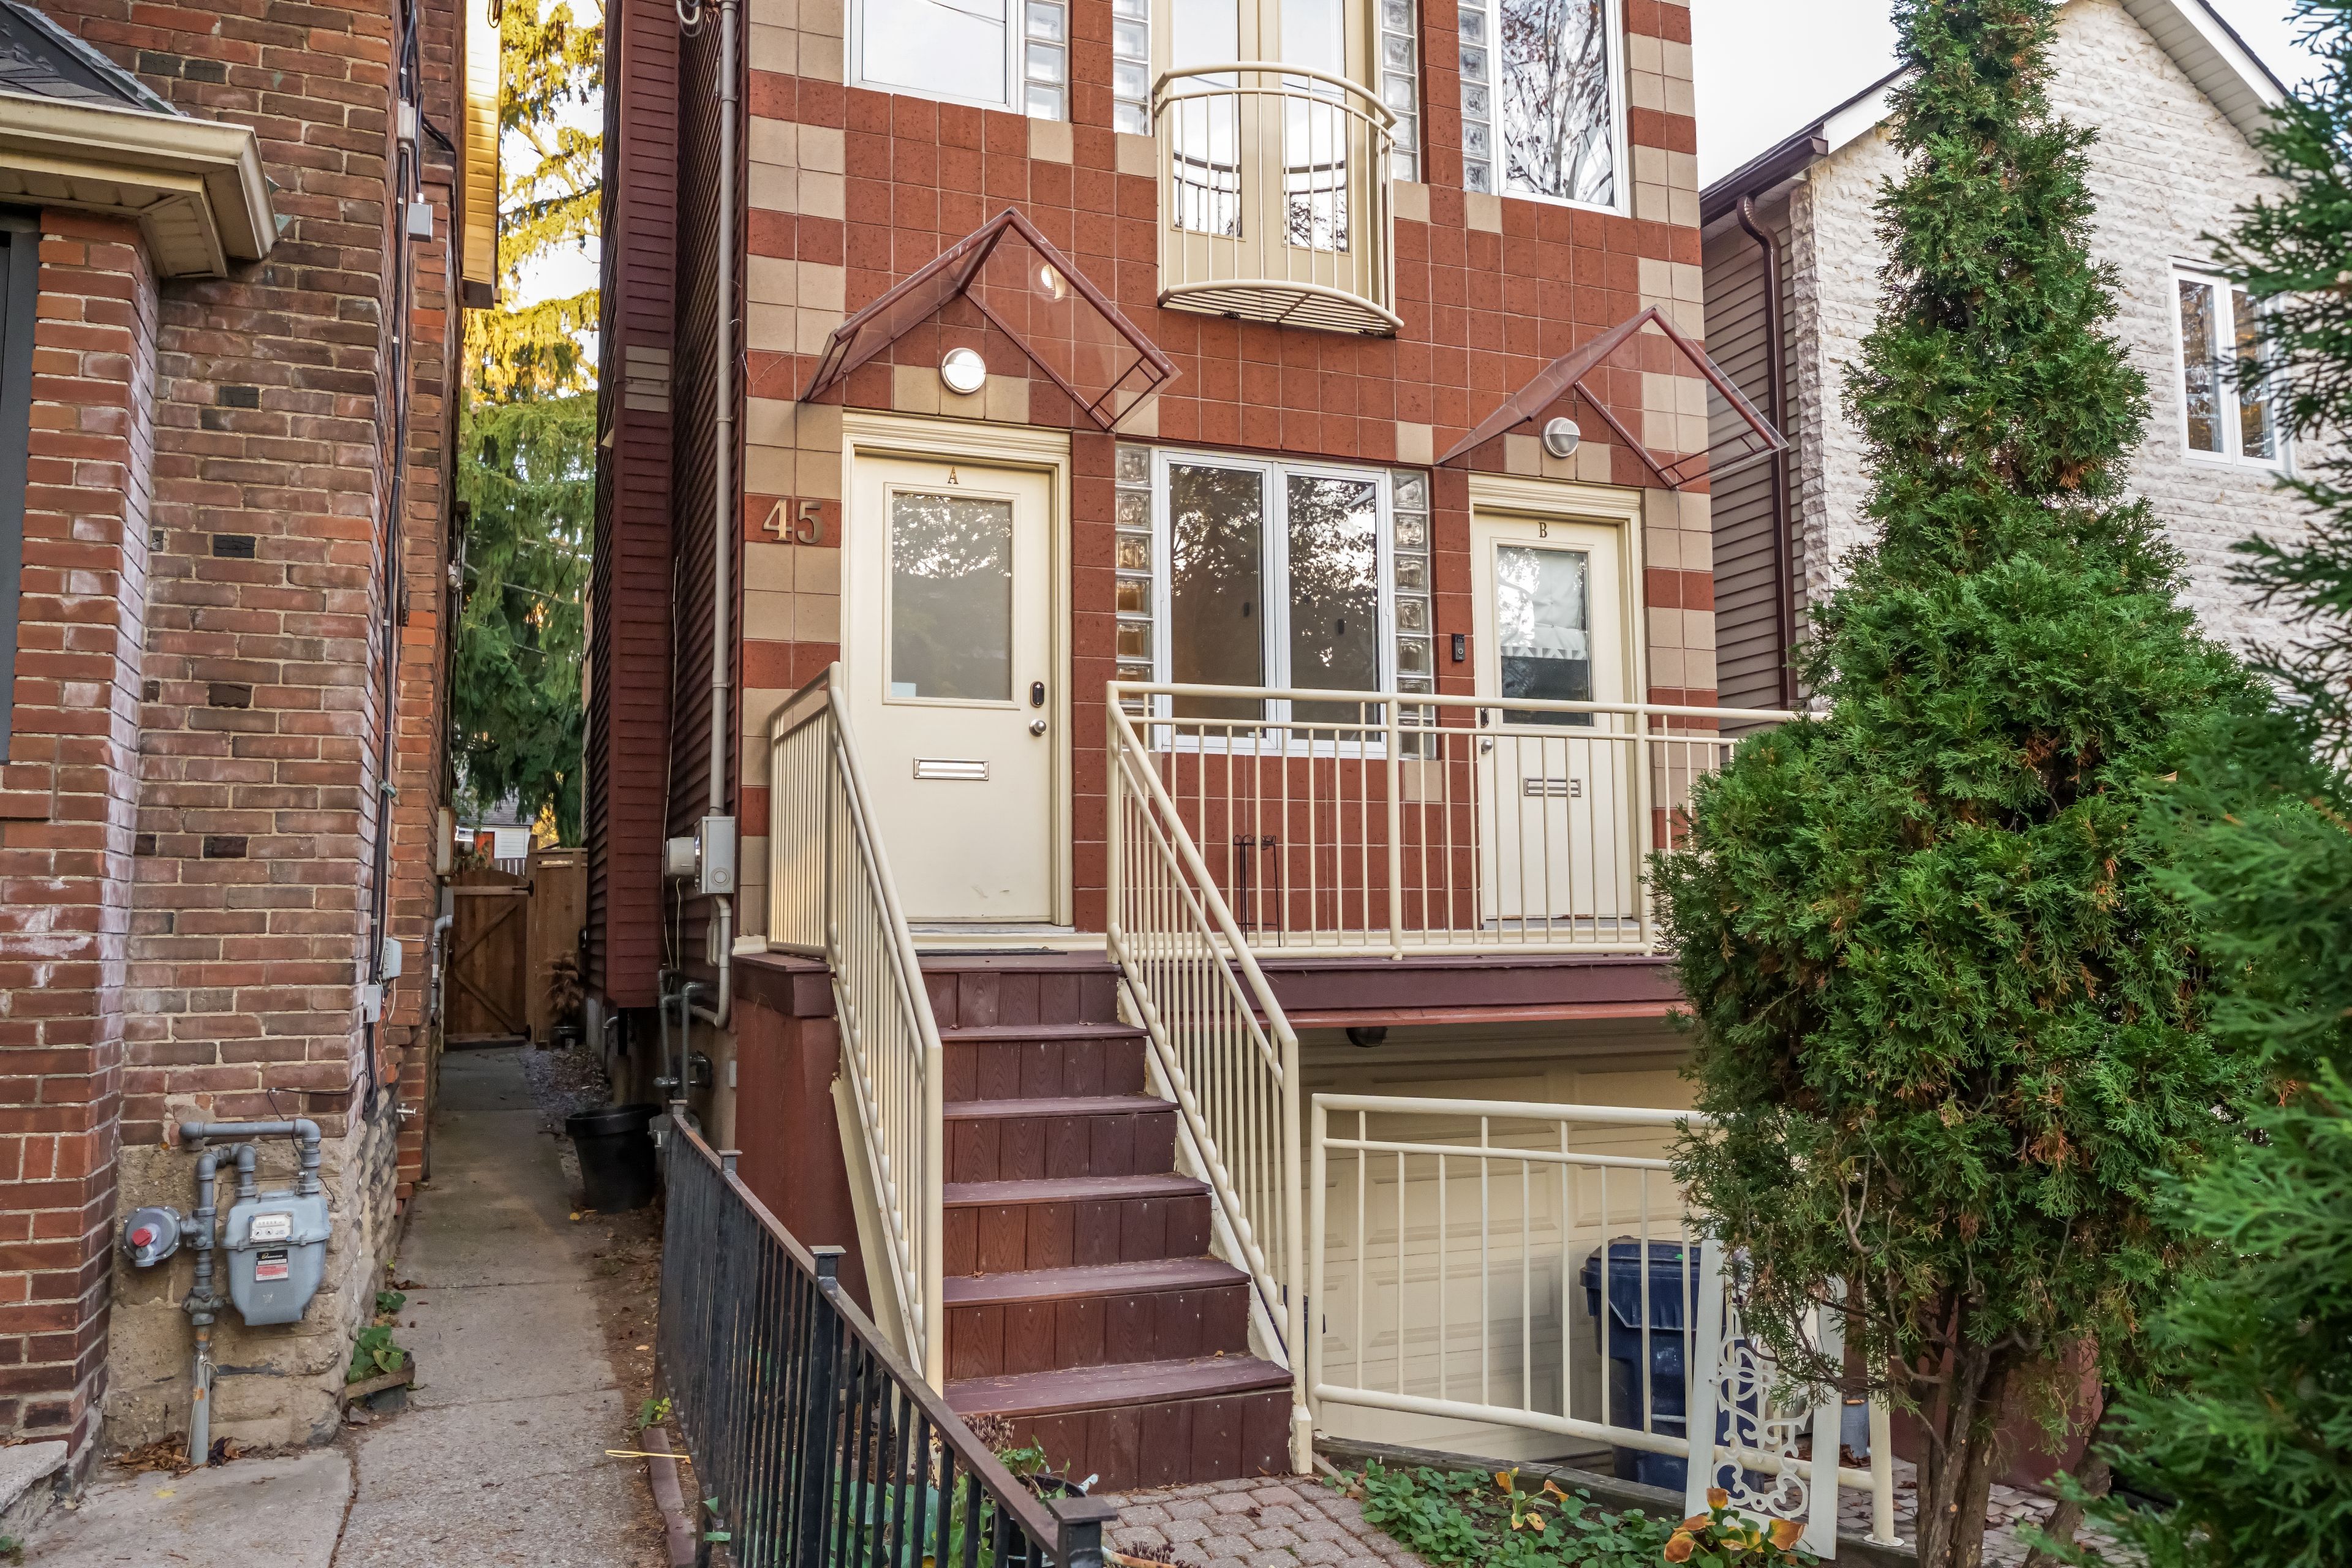
For Lease - 45 Arlington Avenue Unit# A, Toronto, Ontario

Views   1
Time on Jump  1 days
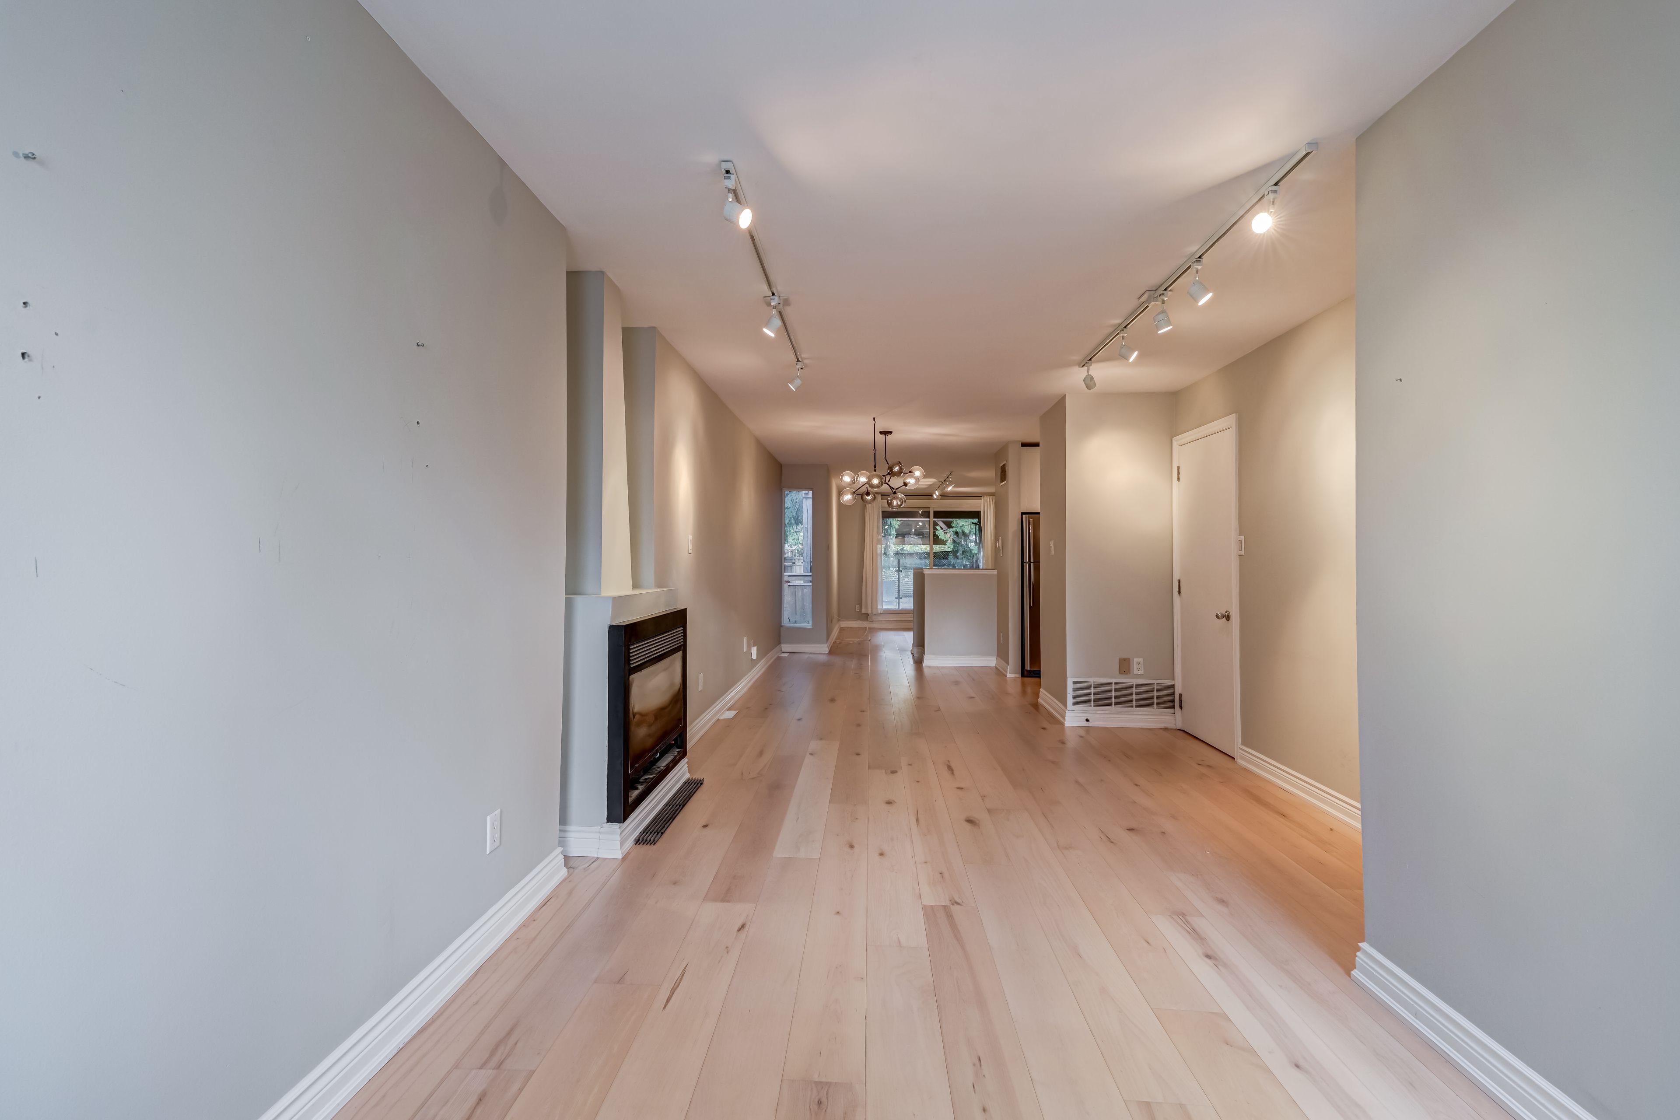
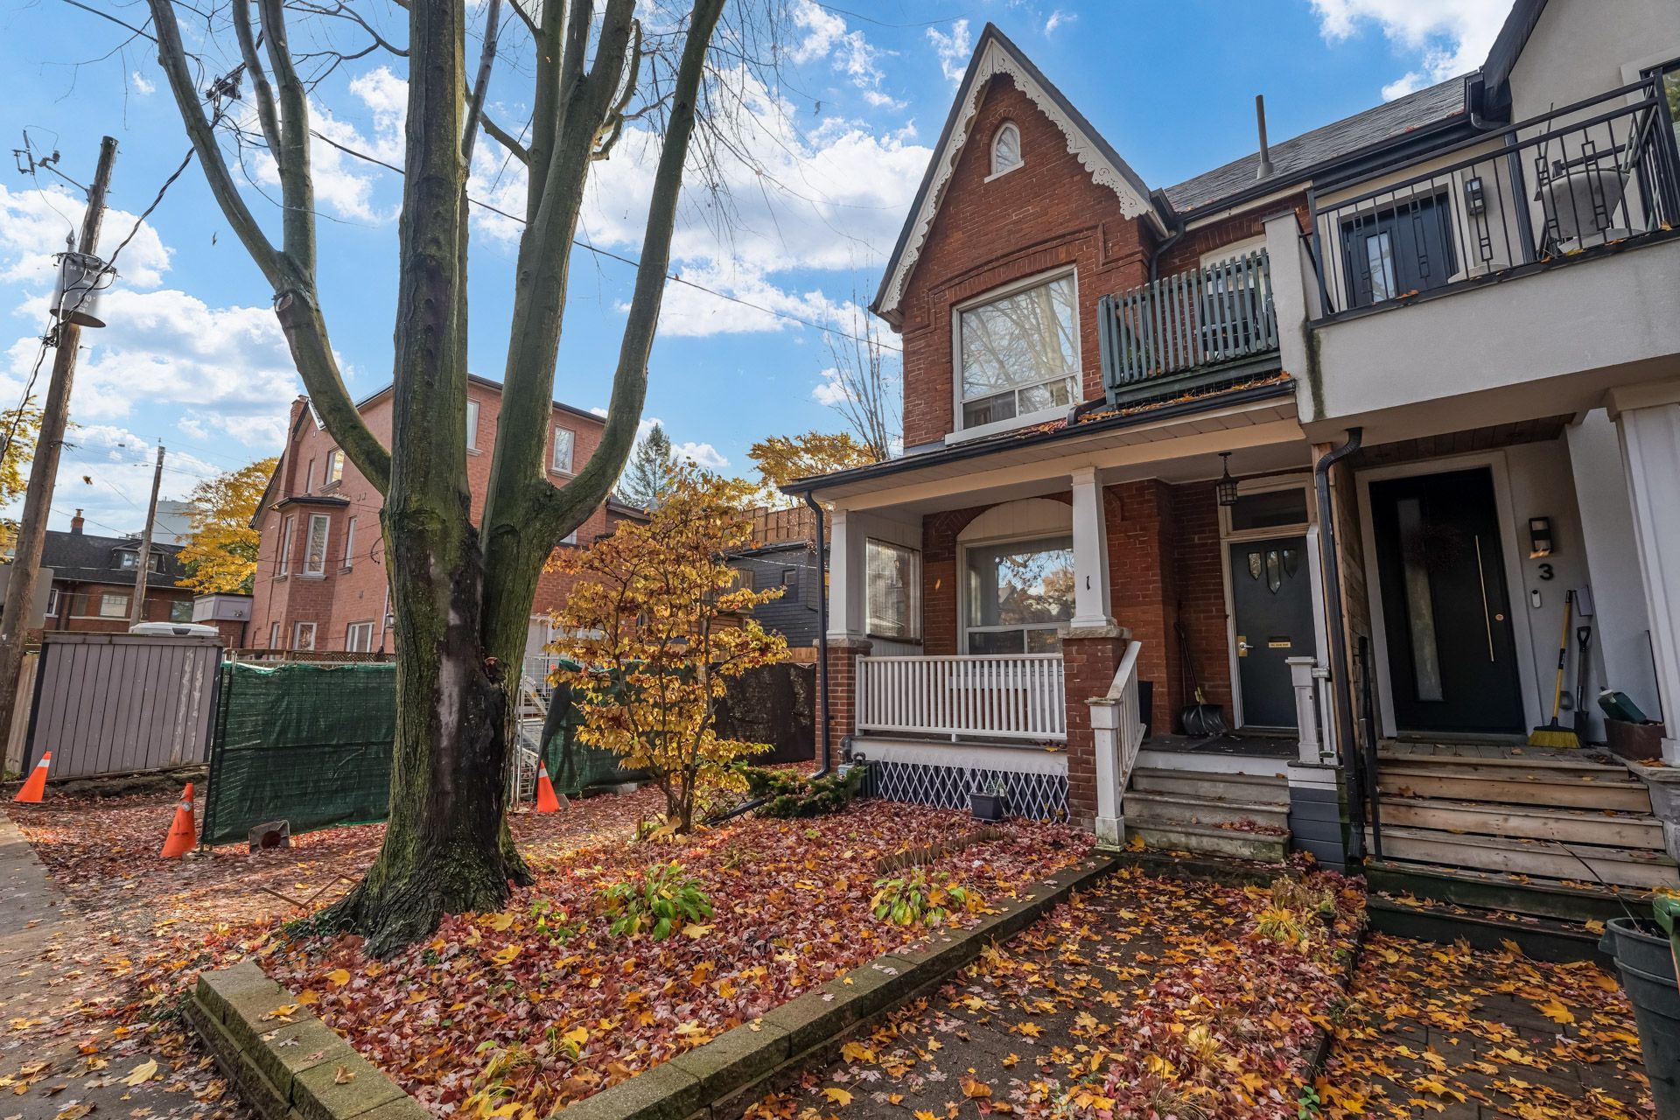
  • Two-level rental suite with approximately 1,500 square feet and an open-concept main floor.
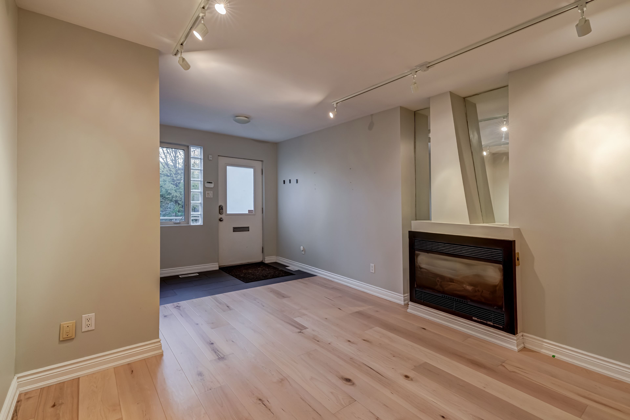
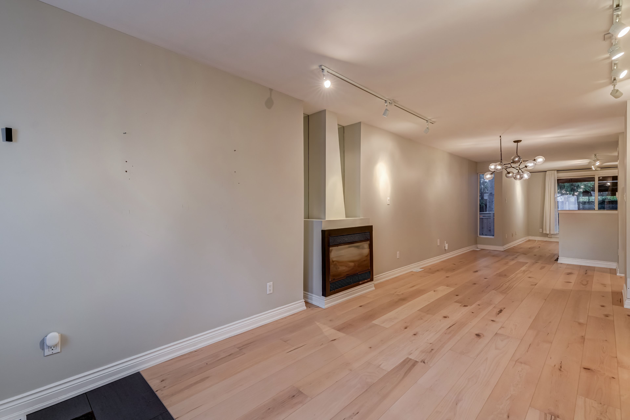
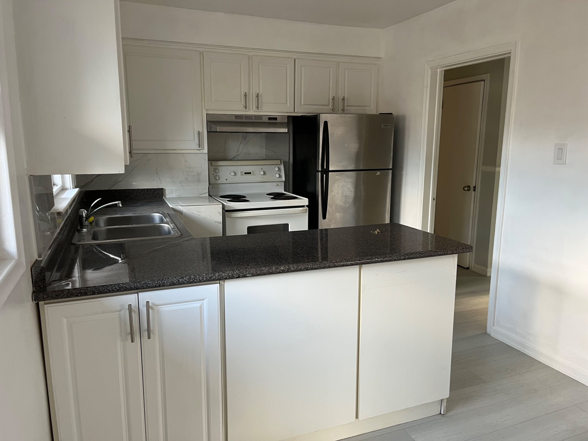
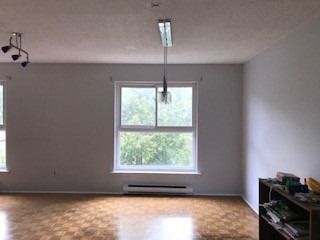
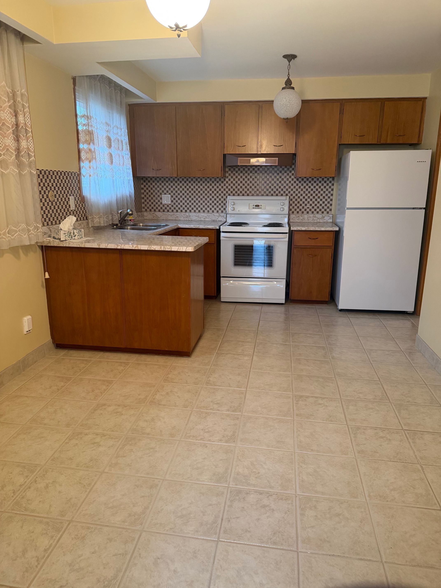
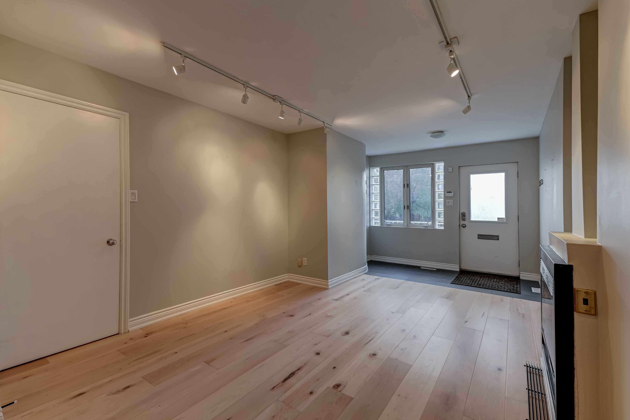
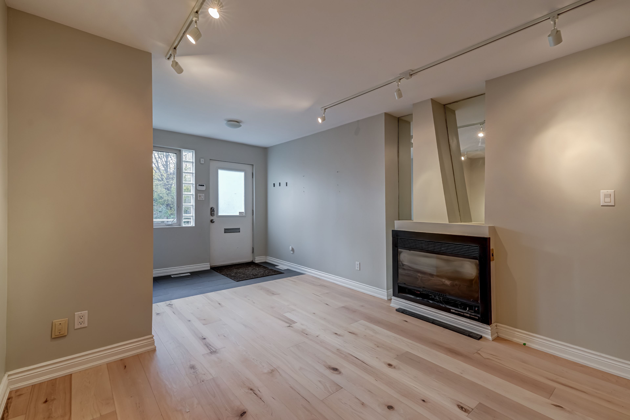
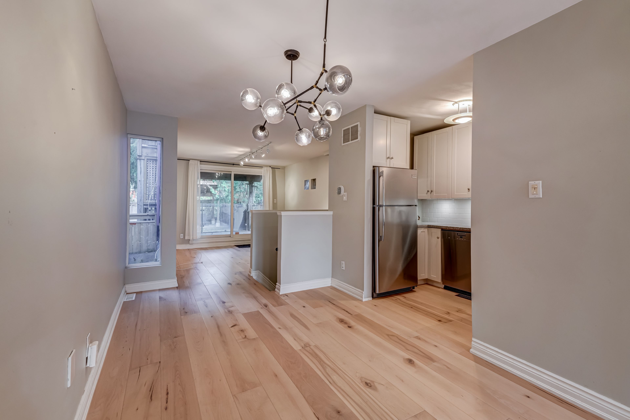
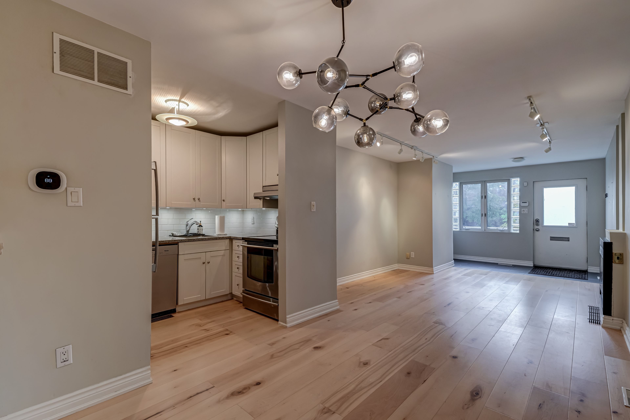
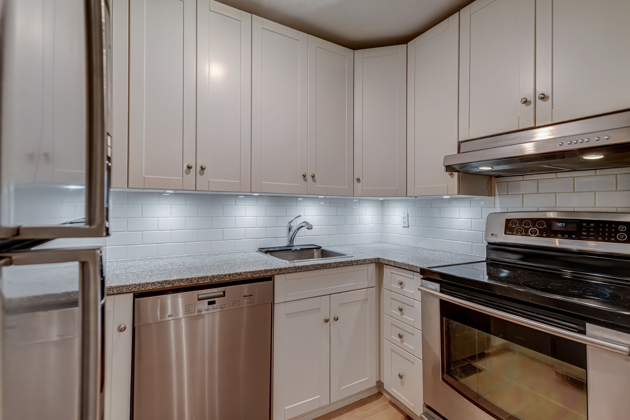
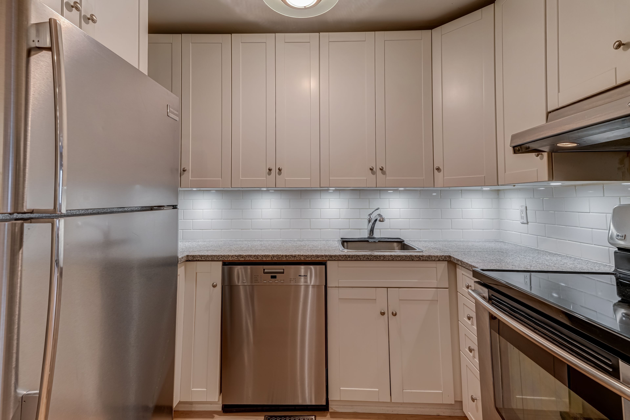
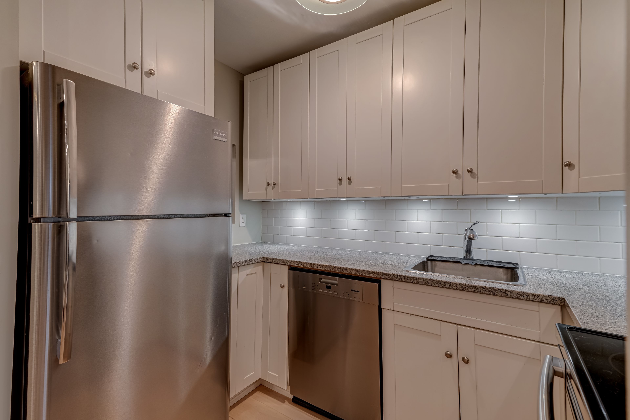
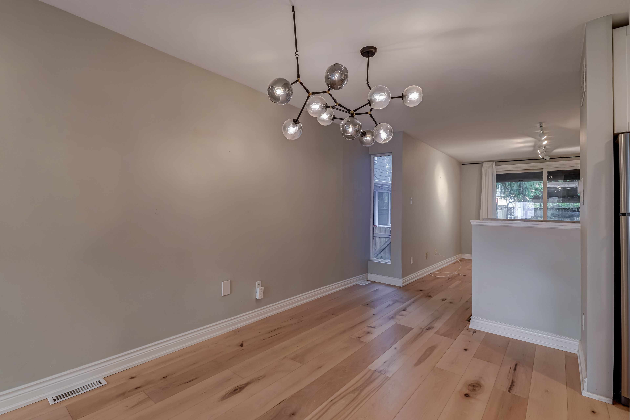
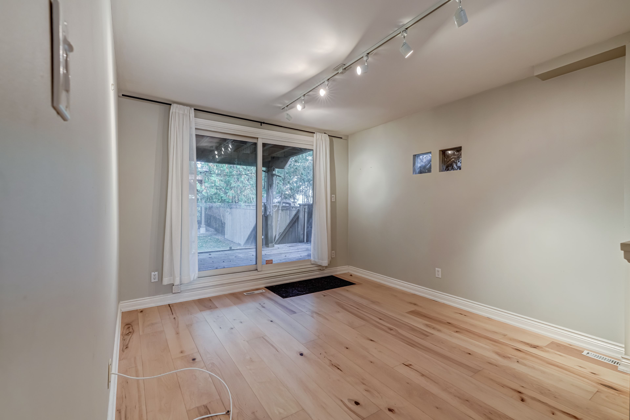
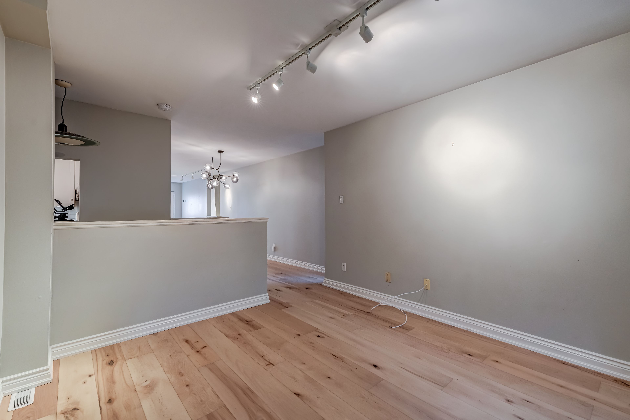
  • Hardwood floors, spacious living and dining areas, and a kitchen that opens to a family room.
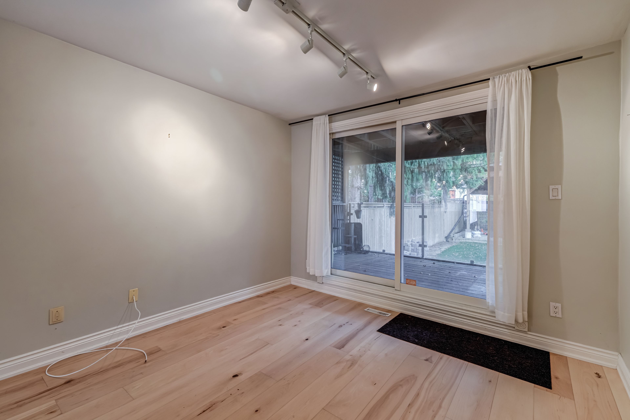
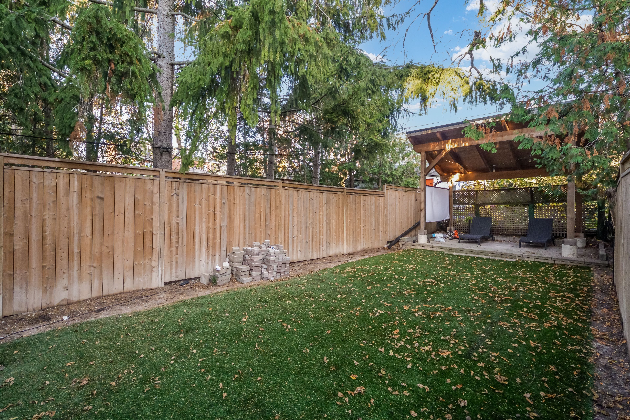
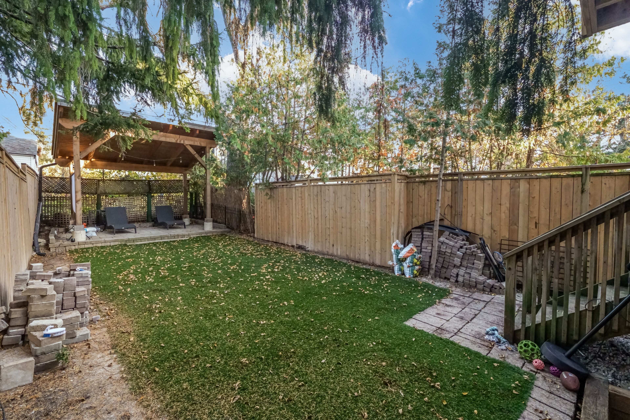
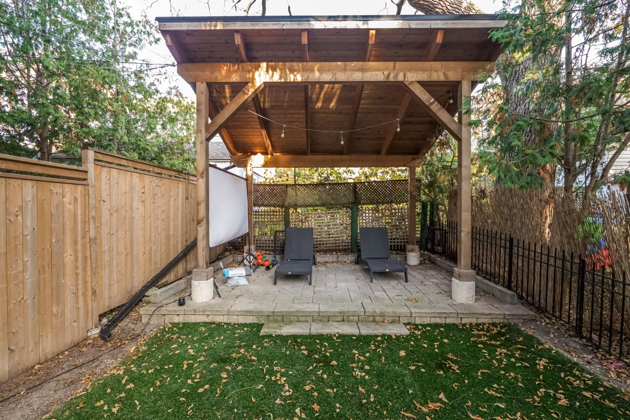
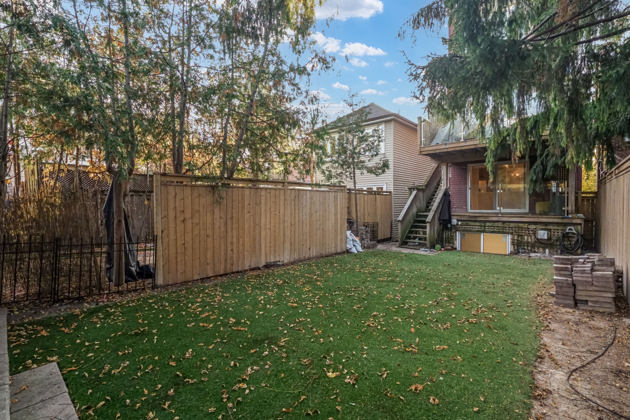
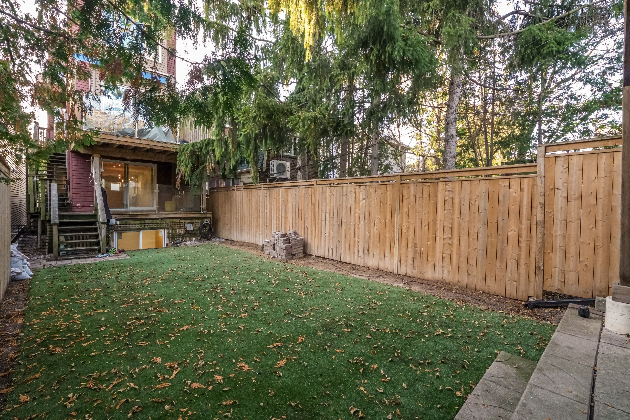
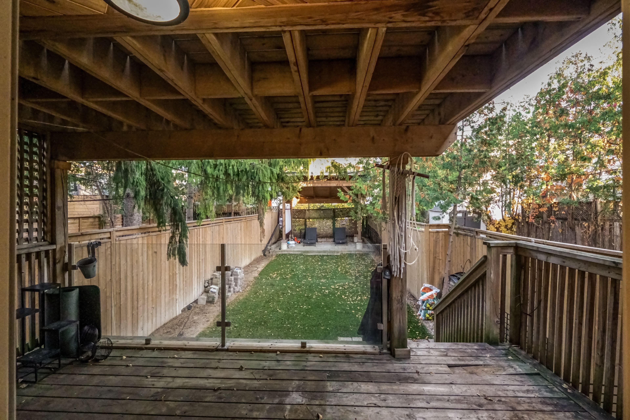
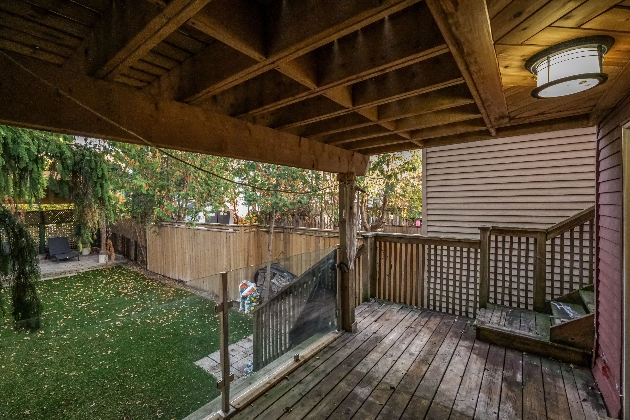
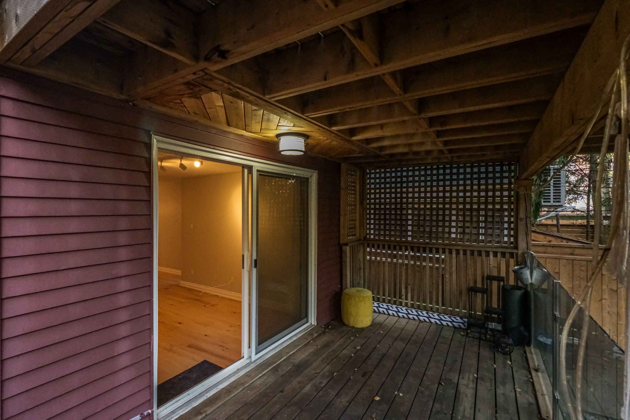
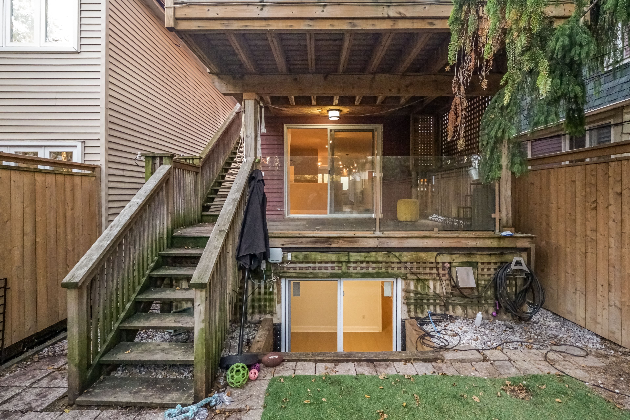
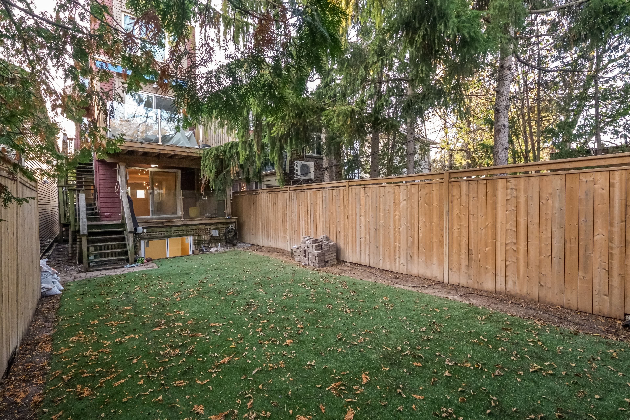
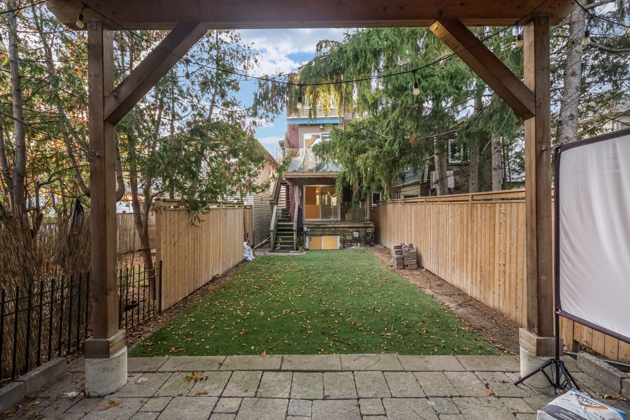
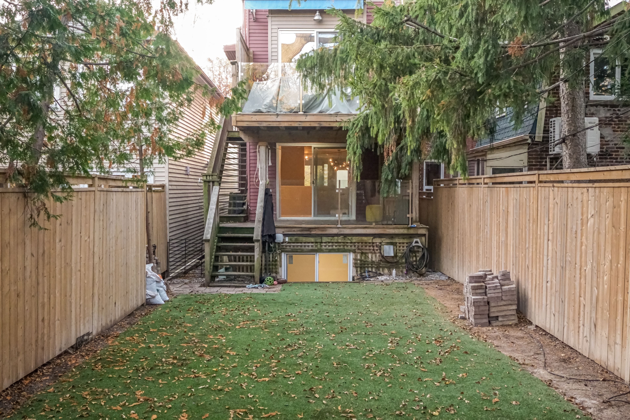
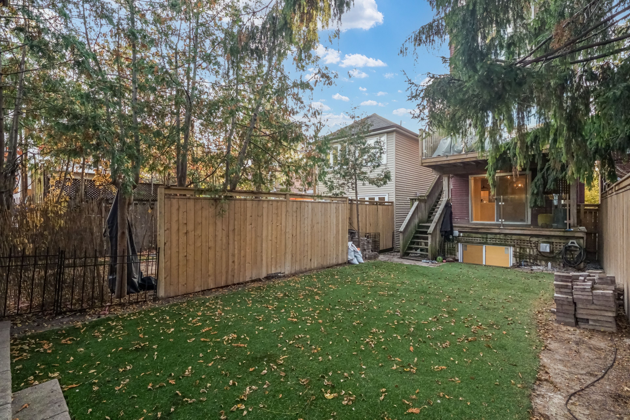
  • Private backyard with a covered deck, lawn, garden space, and a second covered lounge area.
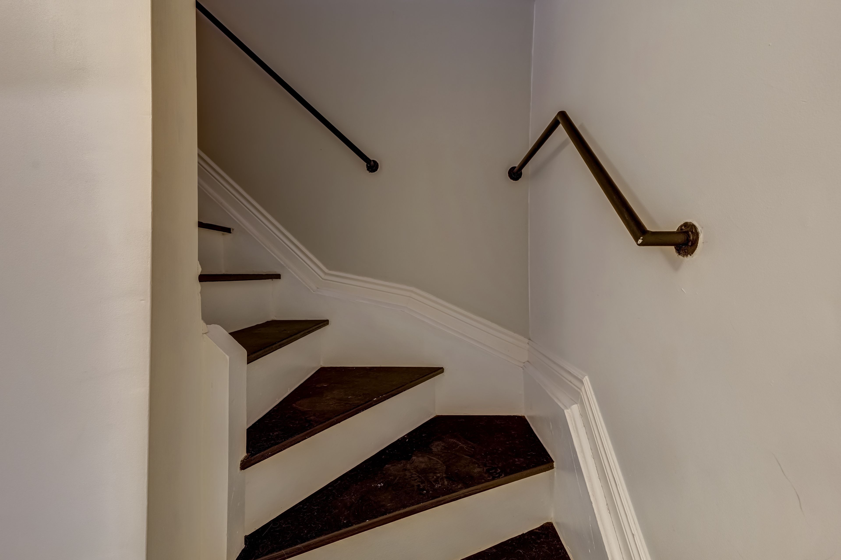
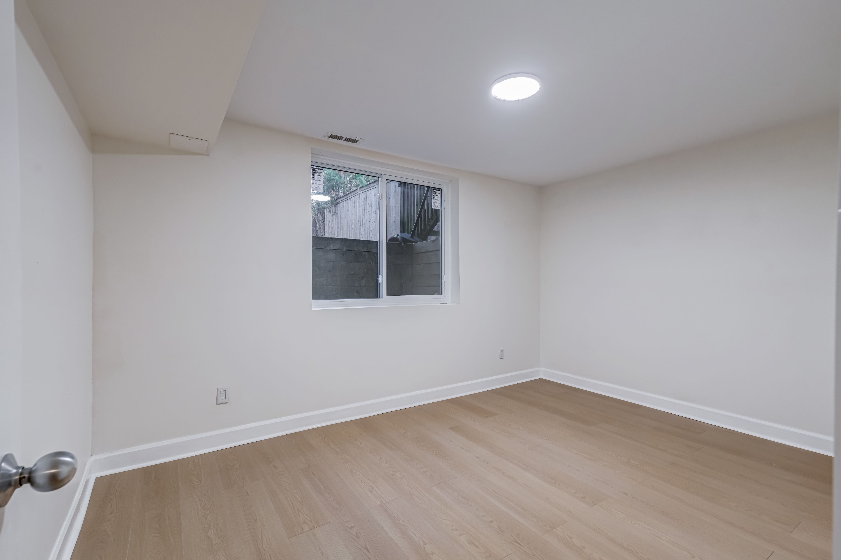
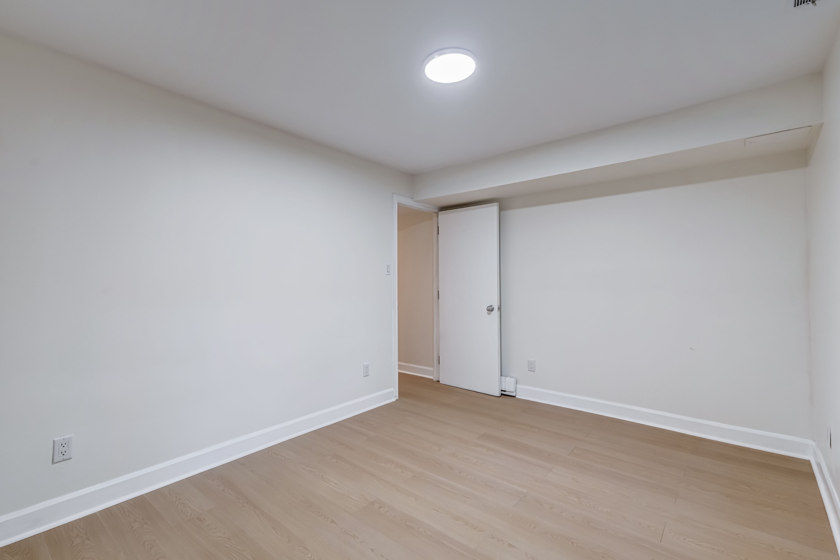
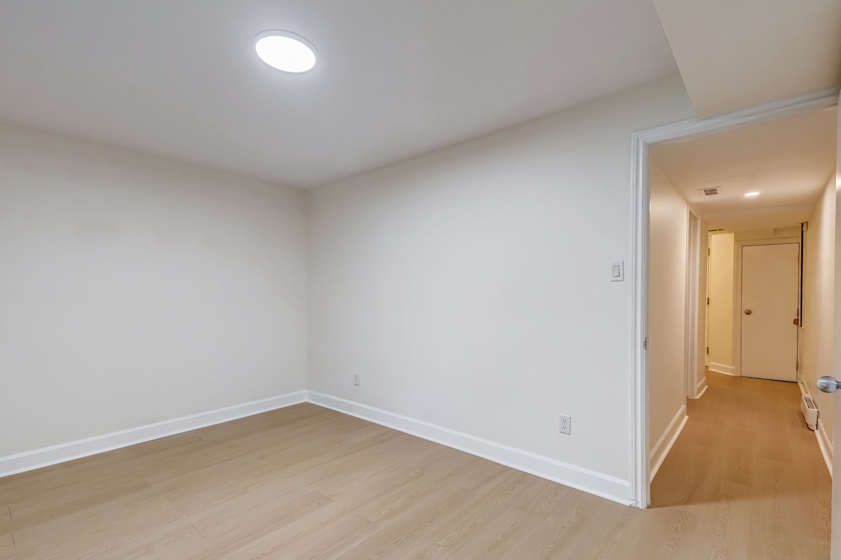
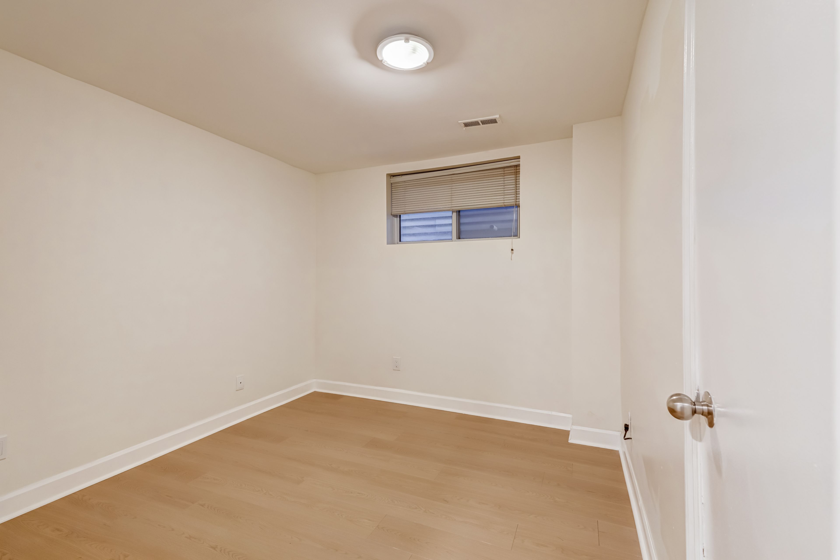
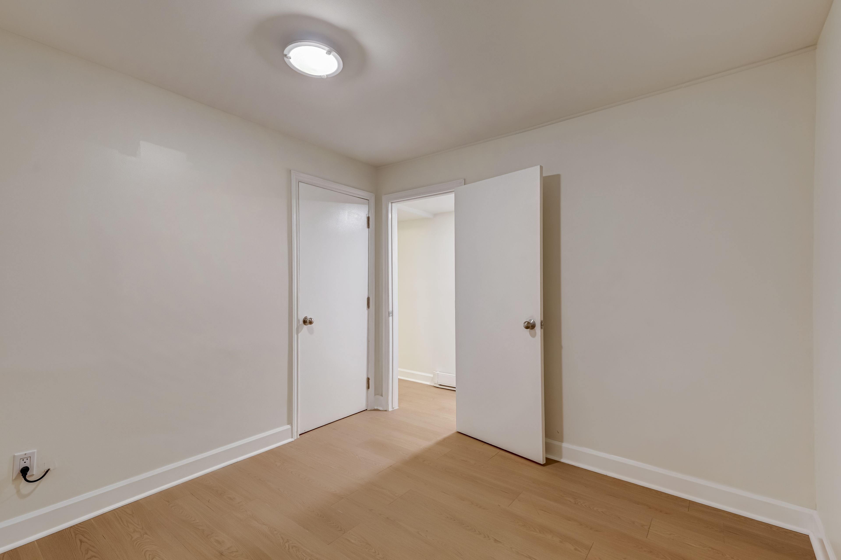
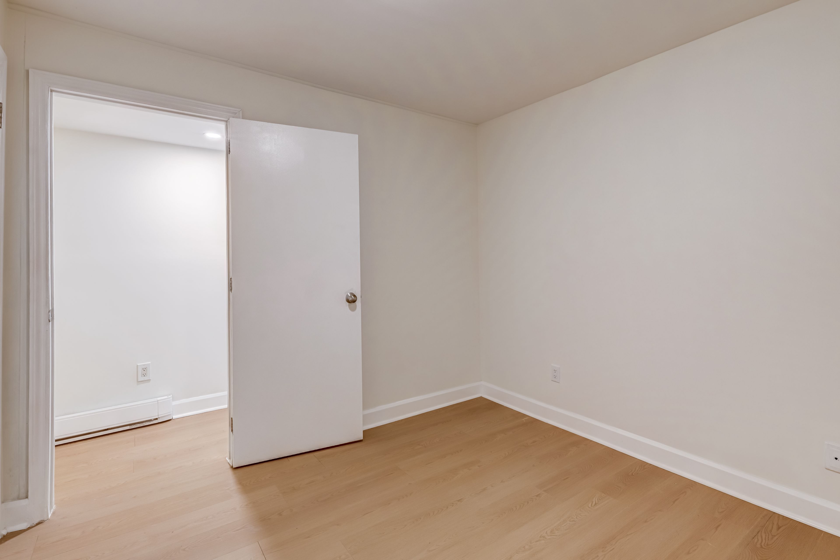
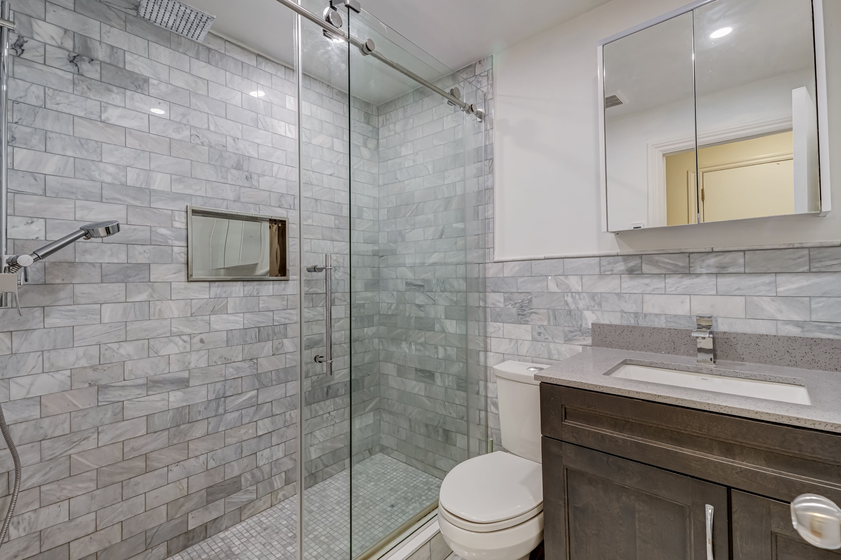
  • Finished lower level with two bedrooms, renovated bathroom, and in-suite washing machine.
  • Walk to shops, cafes, parks, schools, the farmers’ market, and streetcar service.
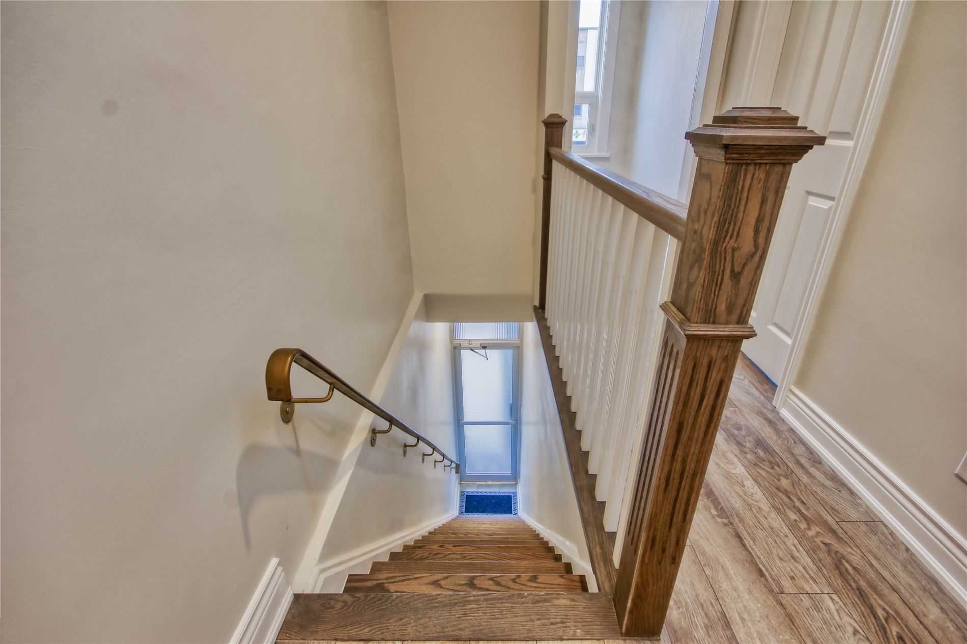
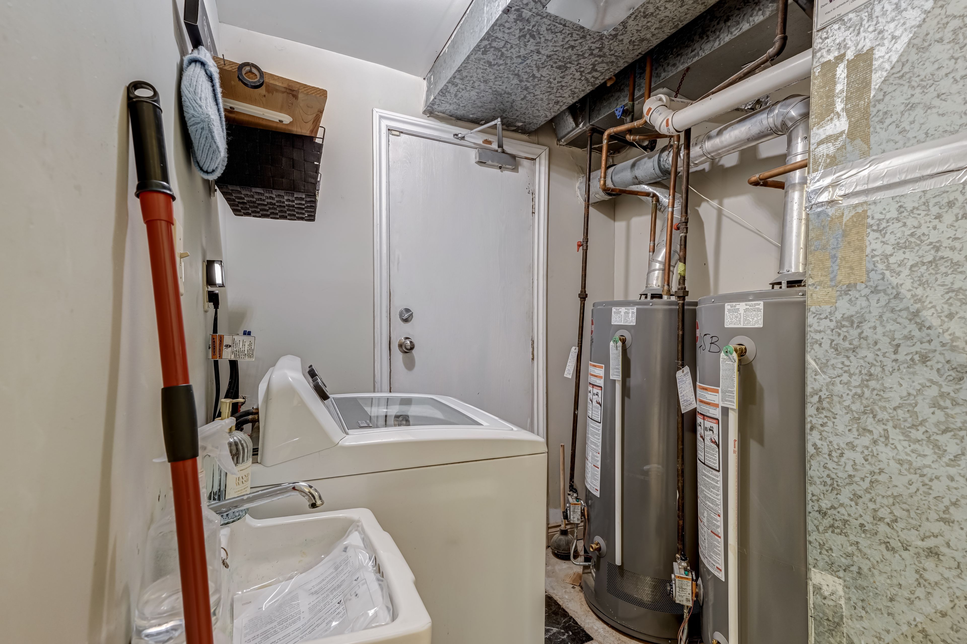
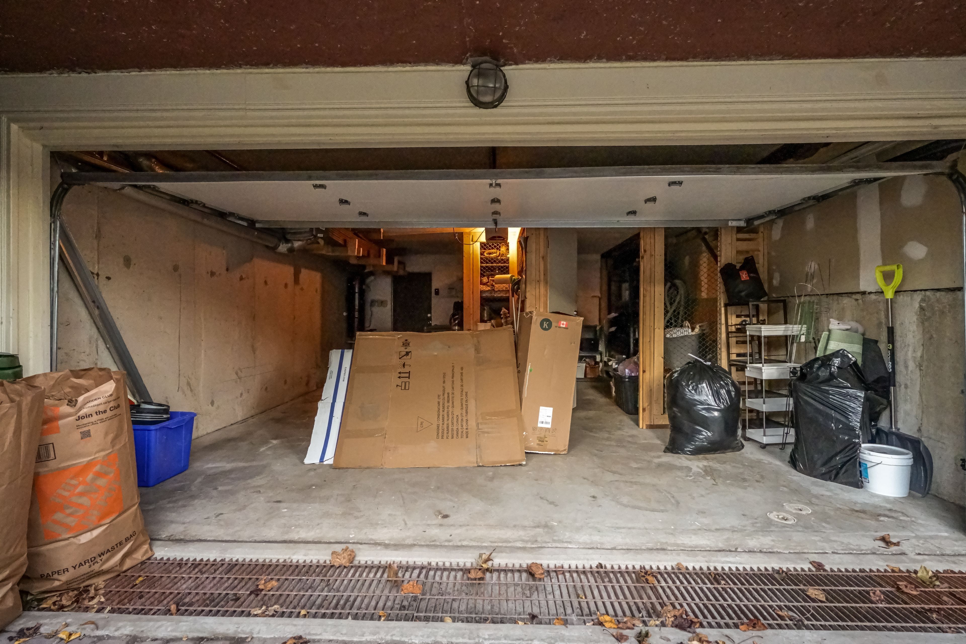
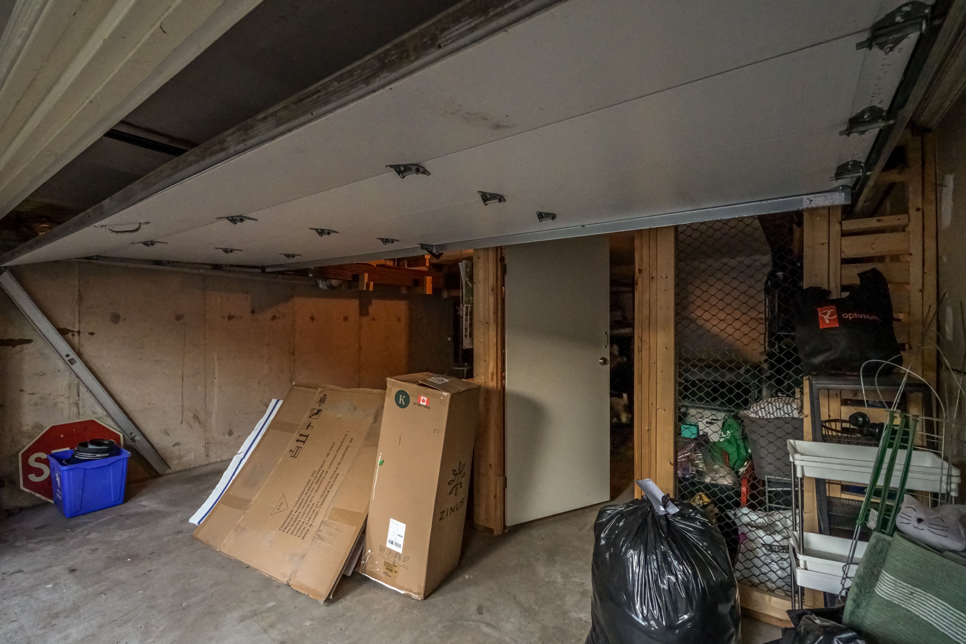
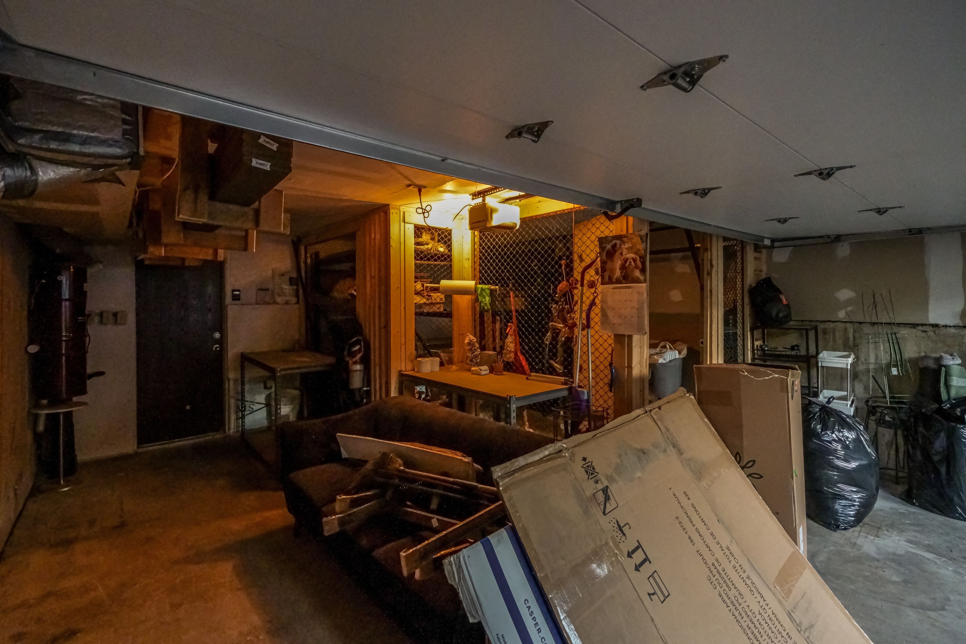
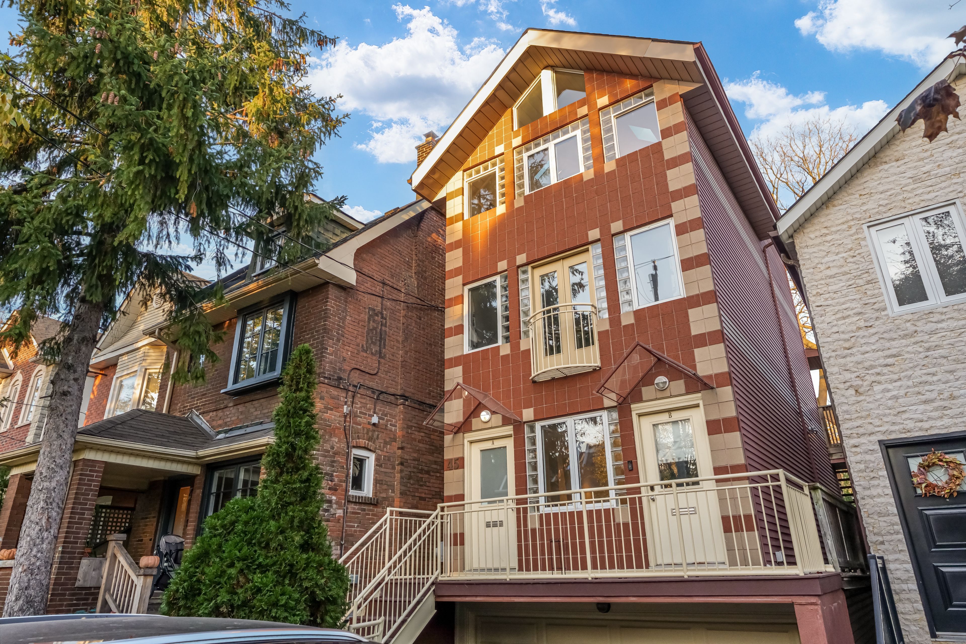
Space, style & an incredible private backyard in the heart of wychwood! This huge, house-sized 2-level rental suite in a well-maintained executive duplex offers approx 1,500 sq ft of living space, including over 1,000 sq ft on the bright, open-concept main floor. Hardwood floors flow through the spacious living & dining areas, kitchen & family room, with a walkout to a covered deck overlooking an exceptional backyard reserved exclusively for your use! And what a backyard it is: enjoy outdoor dining on the deck, plenty of grassy space to relax, garden or play, plus a second covered lounge area tucked away at the rear of the property. A rare find for a toronto rental! The finished lower level offers approx 500 additional sq ft with 2 bedrooms, a renovated 3pc bathroom with walk-in shower & the convenience of an in-suite washing machine (no dryer). Nicely updated throughout & in move-in condition, this home offers the space & outdoor lifestyle that's so hard to find in the city. Located on a quiet, tree-lined street in one of toronto's most charming neighbourhoods, just steps to st. Clair's shops, cafes & restaurants, the beloved wychwood barns farmers' market, parks, schools & dedicated streetcar service to the subway for an easy downtown commute. Enjoy the best of neighbourhood living, from weekend coffee runs to evenings spent relaxing in your own backyard oasis. Minimum 1-year lease. Tenant pays hydro & gas. Water & hot water tank rental included in rent. Gas fireplace is non-operational. Some storage space in garage available for tenant.
Listing IDC14154788
Address45 Arlington Avenue Unit# A
CityToronto, Ontario
Lease$2,900
Bed / Bath2 / 1 Full
Style3-Storey, Duplex
ConstructionBrick
TypeMulti-Family
StatusFor Lease
Subtype DuplexIndoor Features None, EnsuiteInclusions Water, Water HeaterAmenities Park, Public Transit, School, Library, Rec./Commun.CentreOwnership LeaseholdBasement FinishedFoundation Concrete BlockHeating / Cooling Forced AirHeating Fuel GasSewer Sewer
ASAP

Sat

7

Nov

Sun

8

Nov

Mon

9

Nov

Tue

10

Nov

Wed

11

Nov

Thu

12

Nov

Fri

13

Nov

Sat

14

Nov

Sun

15

Nov

Mon

16

Nov

Tue

17

Nov

Wed

18

Nov

Thu

19

Nov

Fri

20

Nov

Sat

21

Nov

Sun

22

Nov

Mon

23

Nov

Tue

24

Nov

Wed

25

Nov

Thu

26

Nov

Fri

27

Nov

Sat

28

Nov

Sun

29

Nov

Mon

30

Nov

Tue

1

Dec

Wed

2

Dec

Thu

3

Dec

Fri

4

Dec

Sat

5

Dec

By clicking “Get pre-qualified” and/or 'Submit' you are expressly consenting, in writing, to receive telemarketing and other messages, including artificial or prerecorded voices, via automated calls or texts from jumprealty.ca and up.mortgages at the number you provided above. This consent is not required to purchase any good or service. Message and data rates may apply, frequency varies. Text HELP for help or STOP to cancel. More details in Terms of Use and Privacy Policy.

Listing Brokerage: RE/MAX ALL-STARS REALTY INC.

* Data is provided courtesy of PROPTX. The information provided herein must only be used by consumers that have a bona fide interest in the purchase, sale, or lease of real estate and may not be used for any commercial purpose or any other purpose. The information is deemed reliable but is not guaranteed accurate by PROPTX.

Hospital
Parks
Schools
Place of Worship
Please select an amenity above to view a list.

Recommended Properties

Loading...
45 Arlington Avenue Unit# A
Toronto , Ontario
2 1 $2,900
Get more info