For Lease - 45 Birchmount Road Unit# 6, Toronto, Ontario

Views   1
Time on Jump  1 days
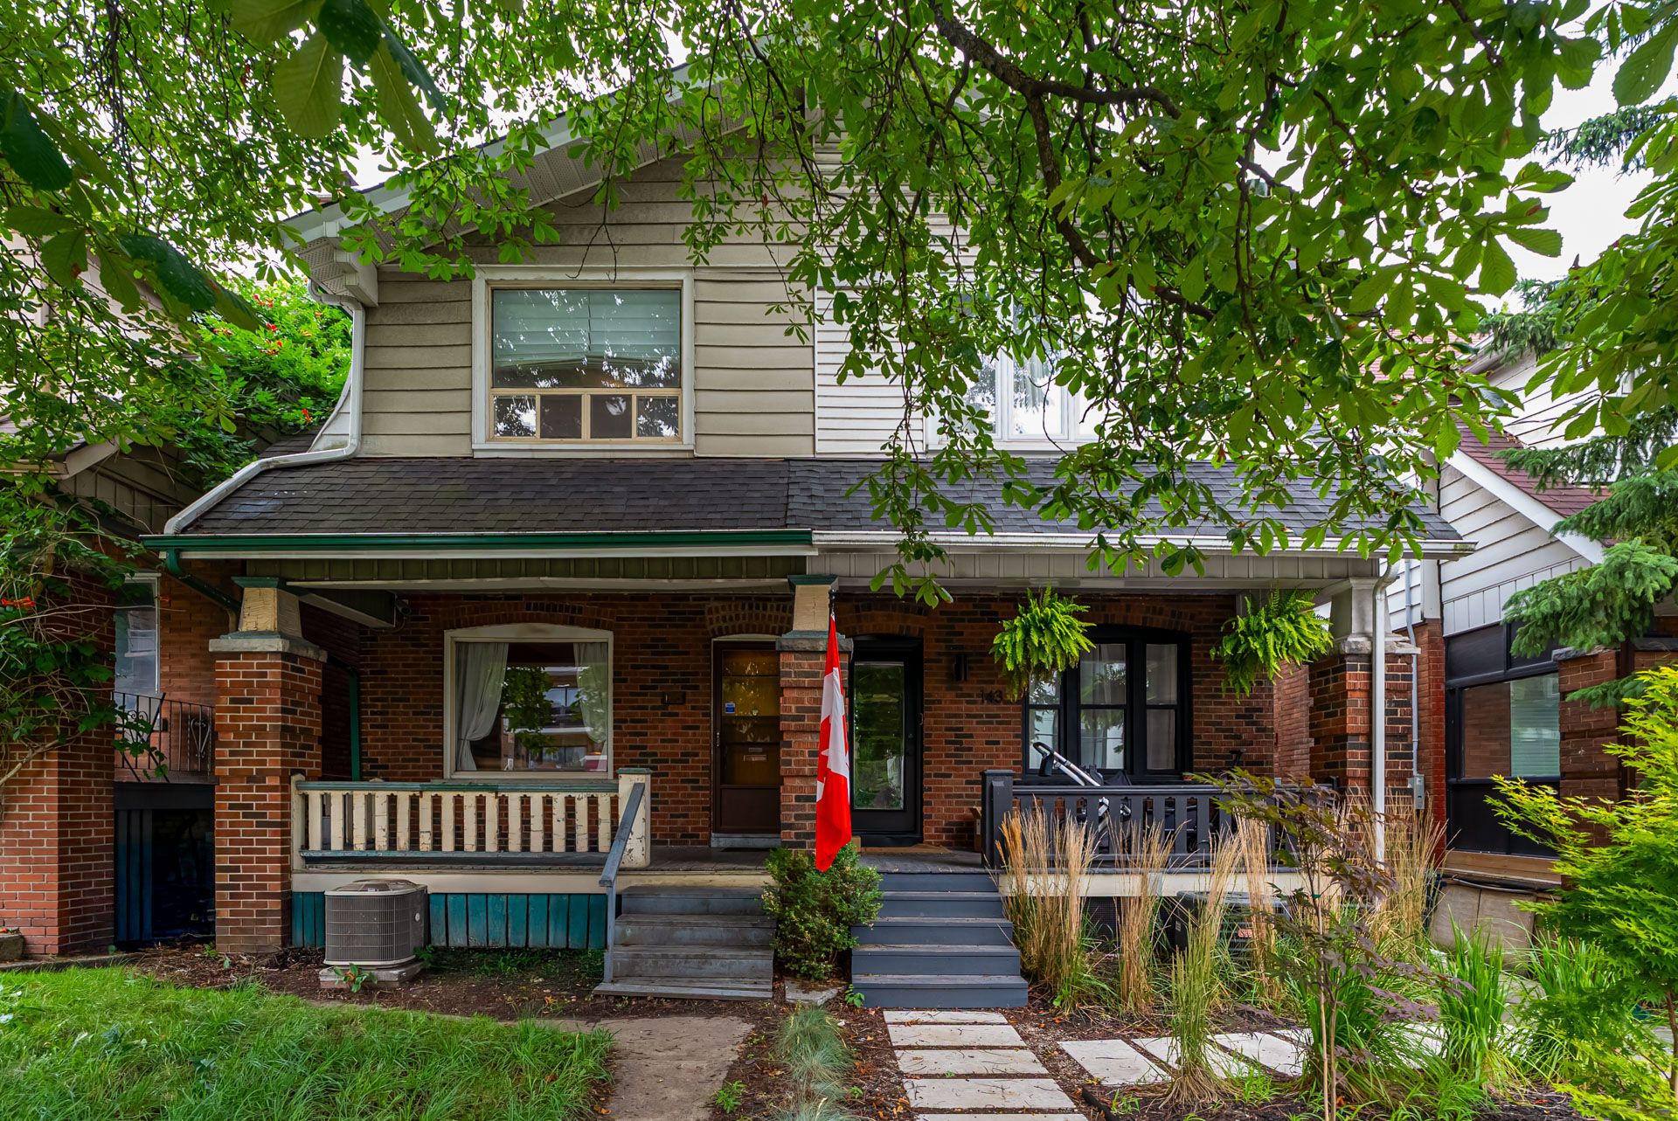
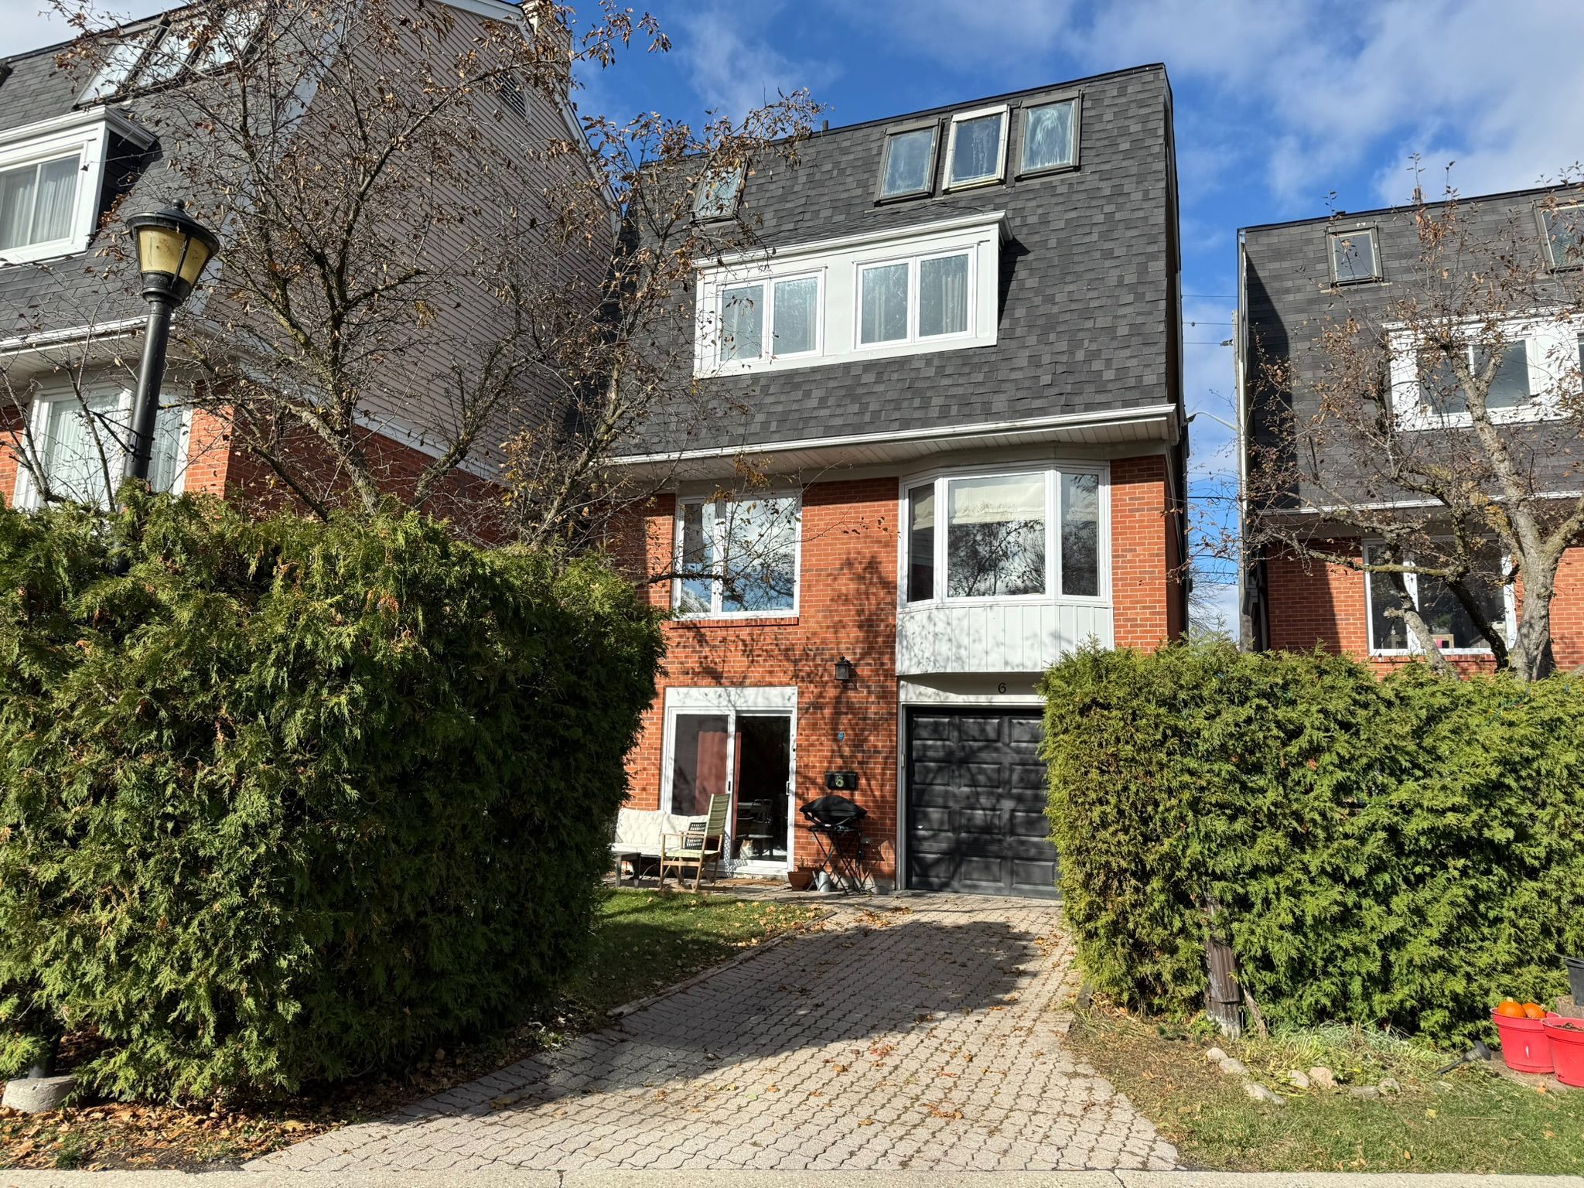
  • Spacious 4-bedroom, 3-bathroom home on a quiet cul-de-sac.
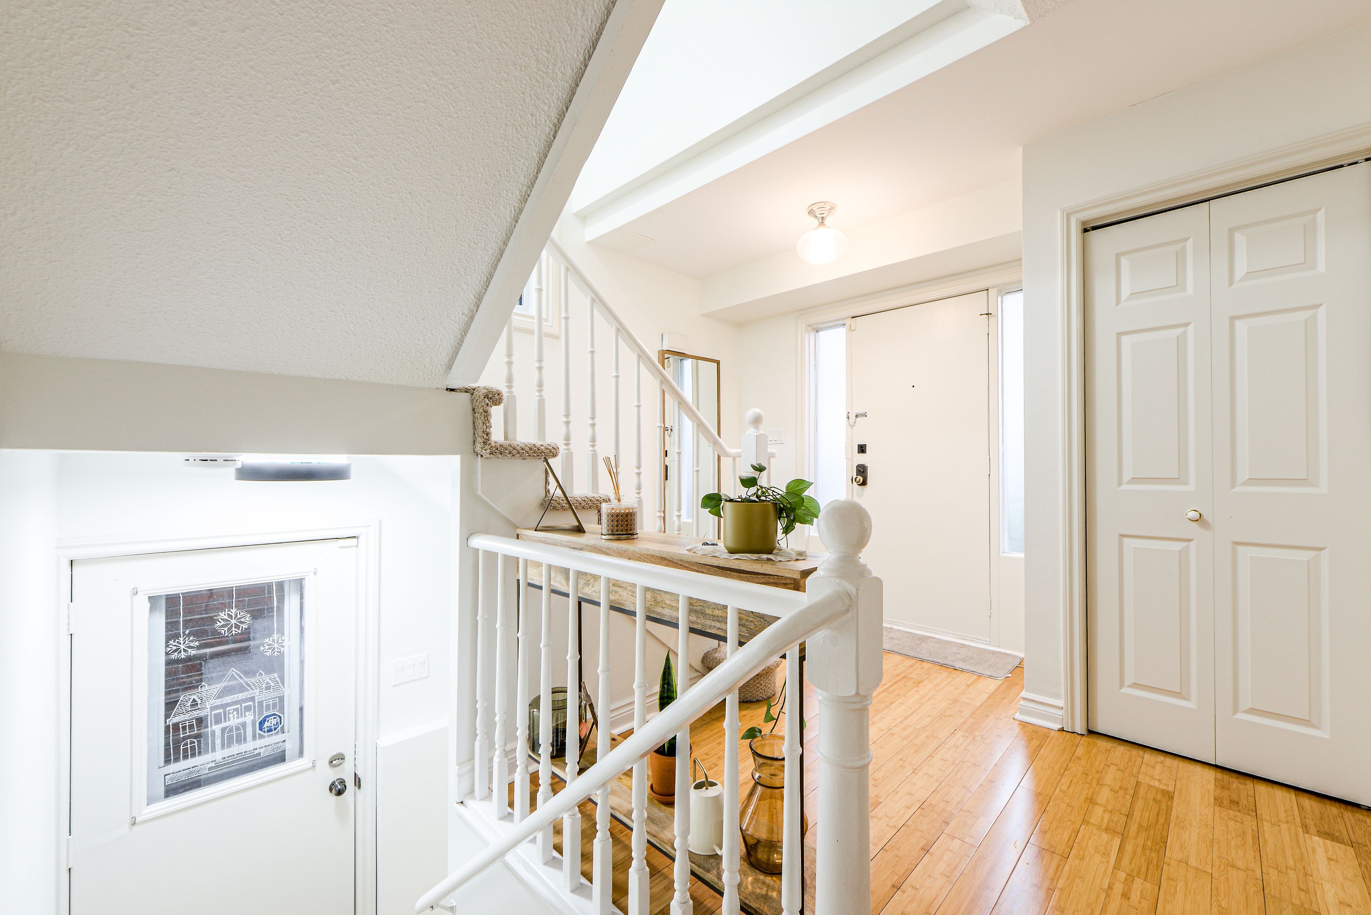
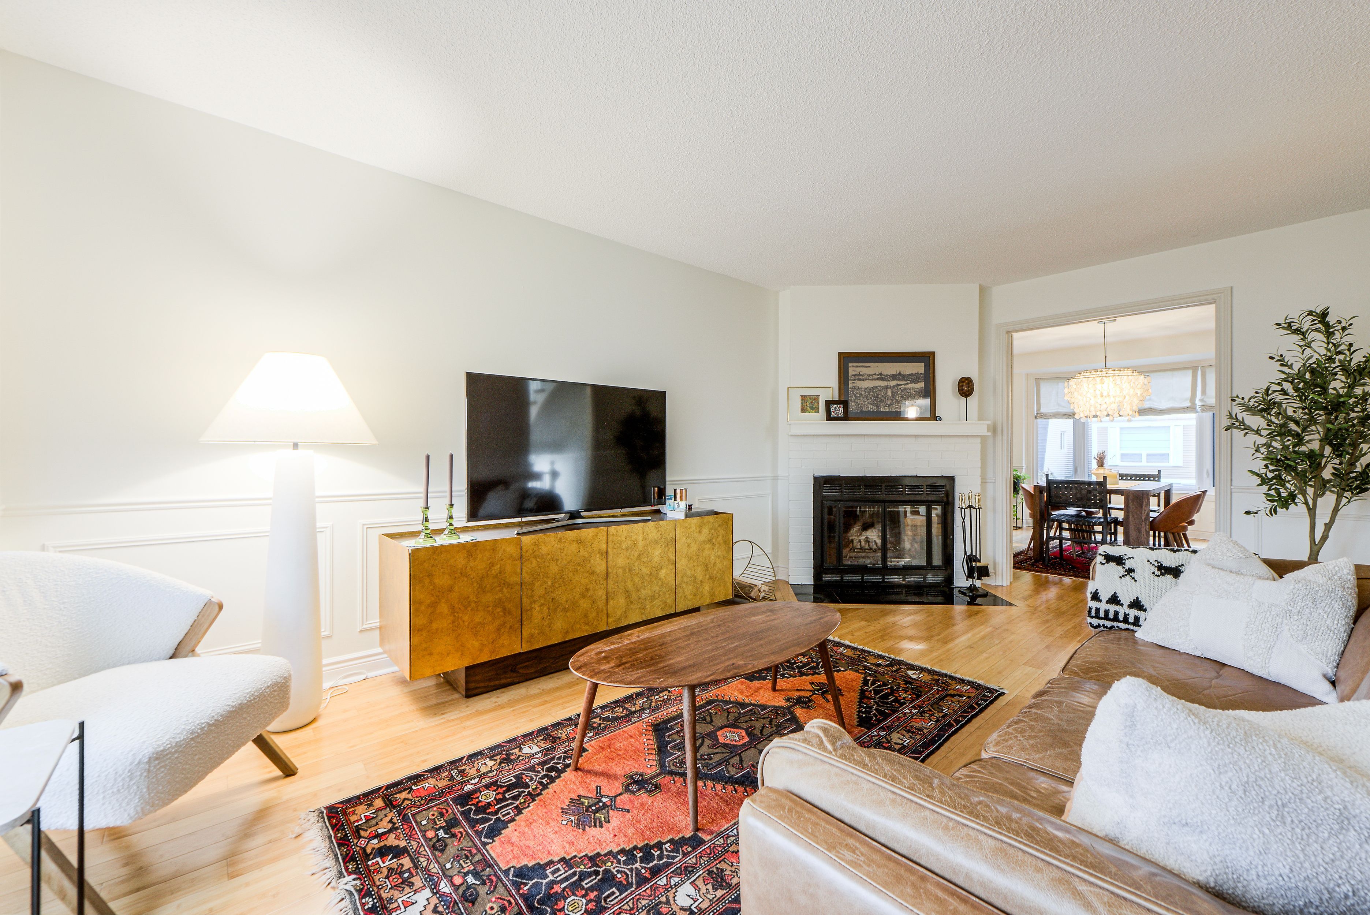
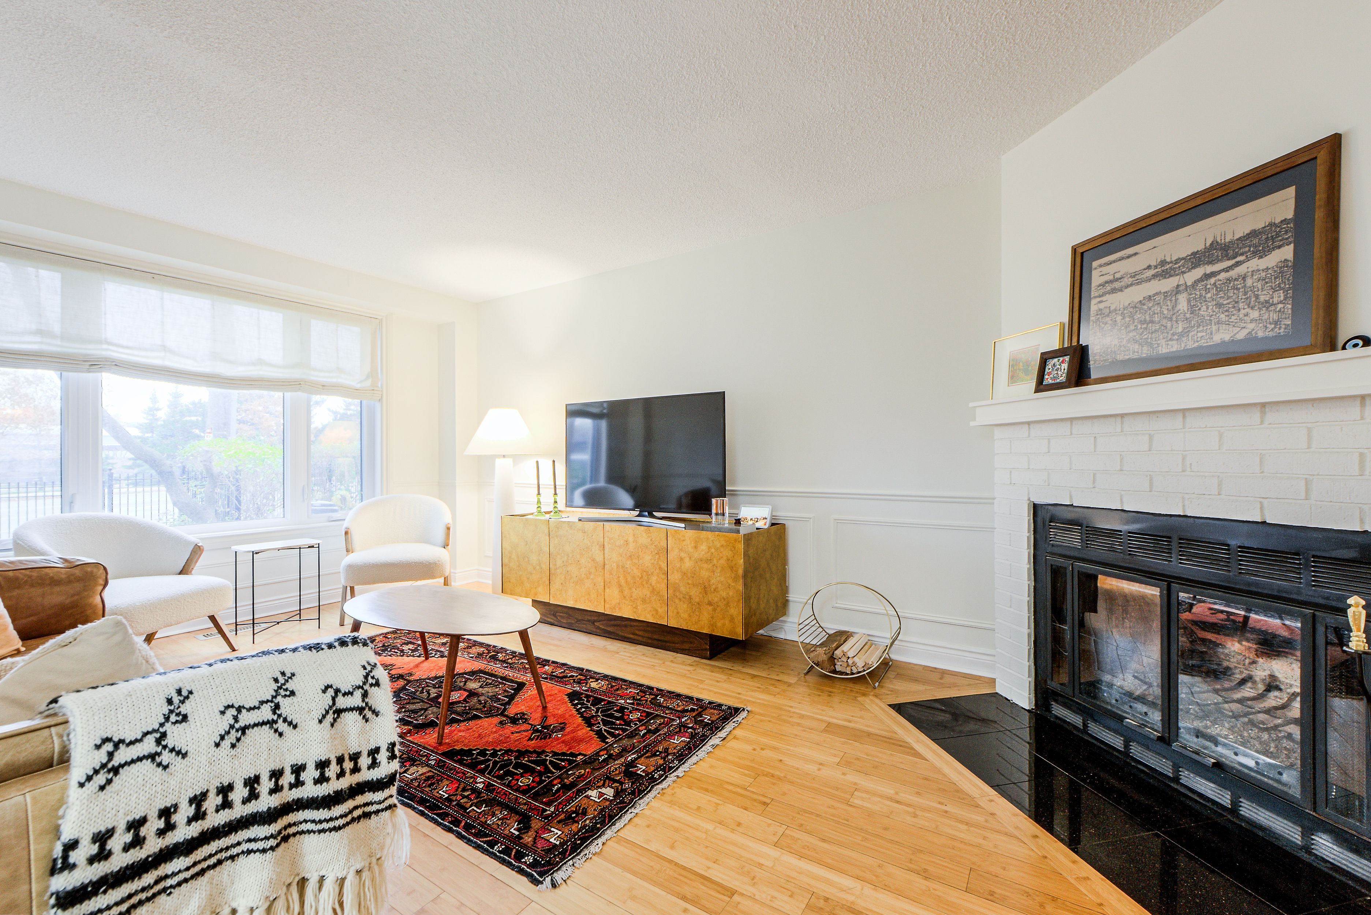
  • Bright main floor with hardwood floors and large windows.
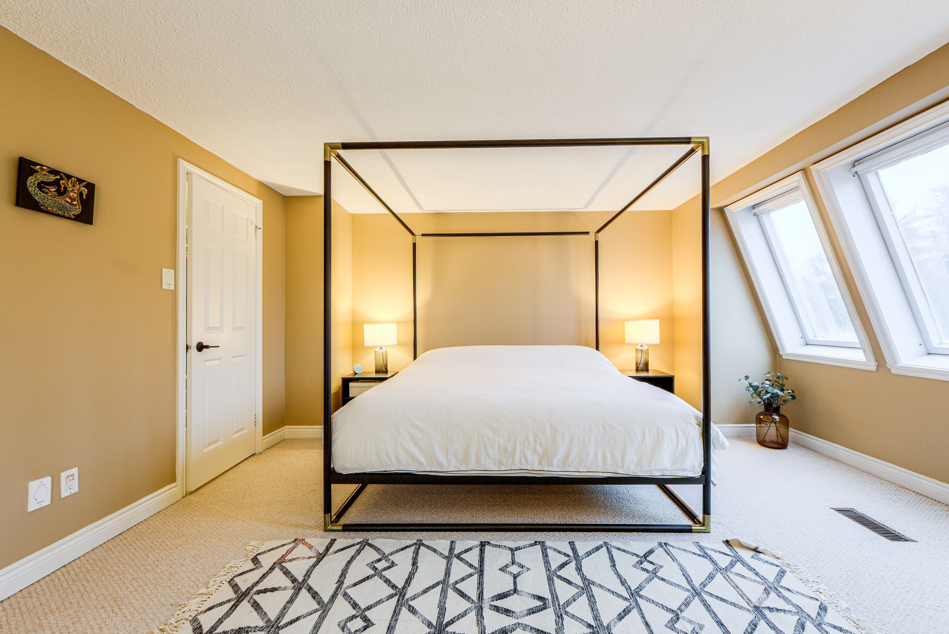
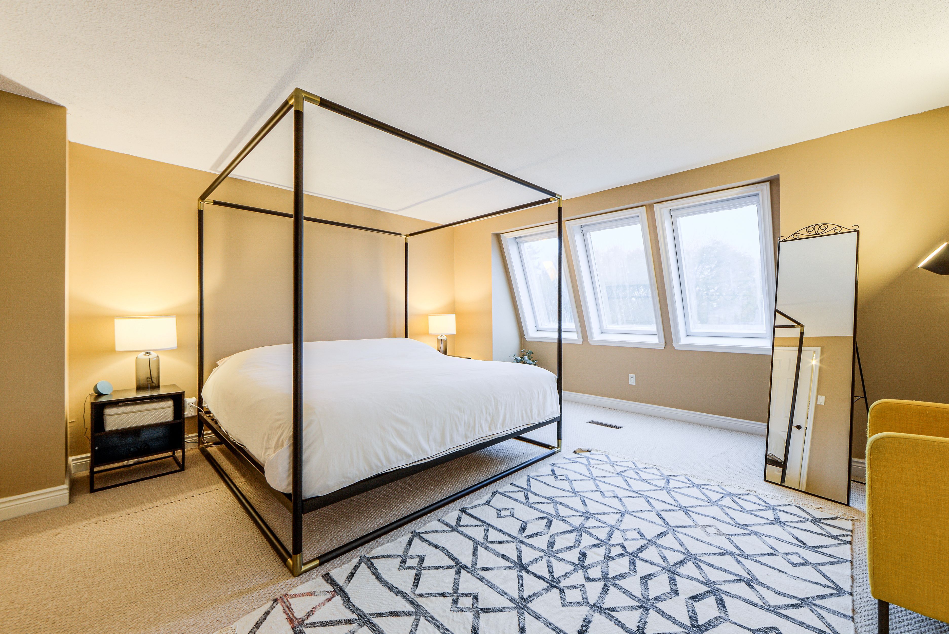
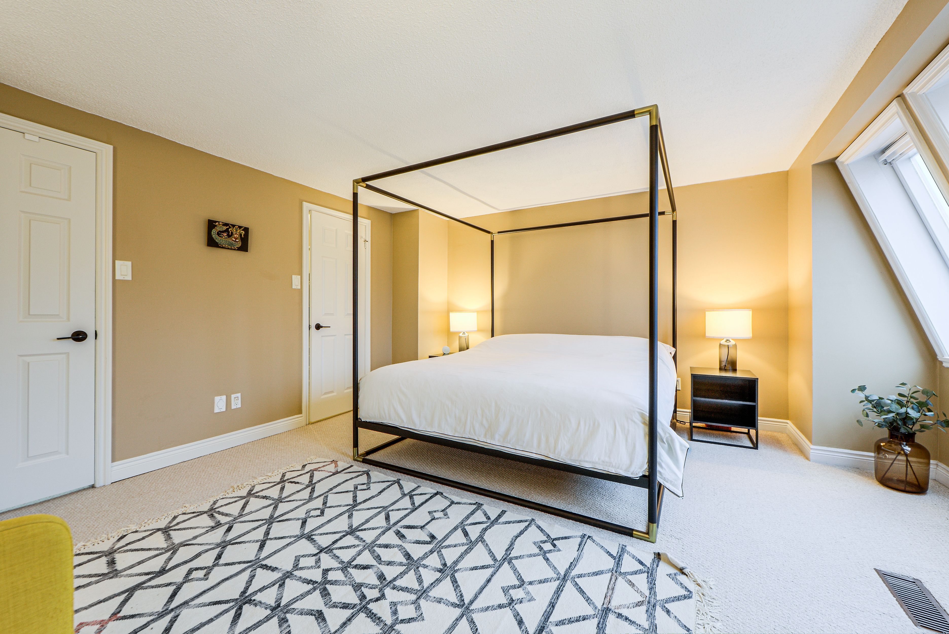
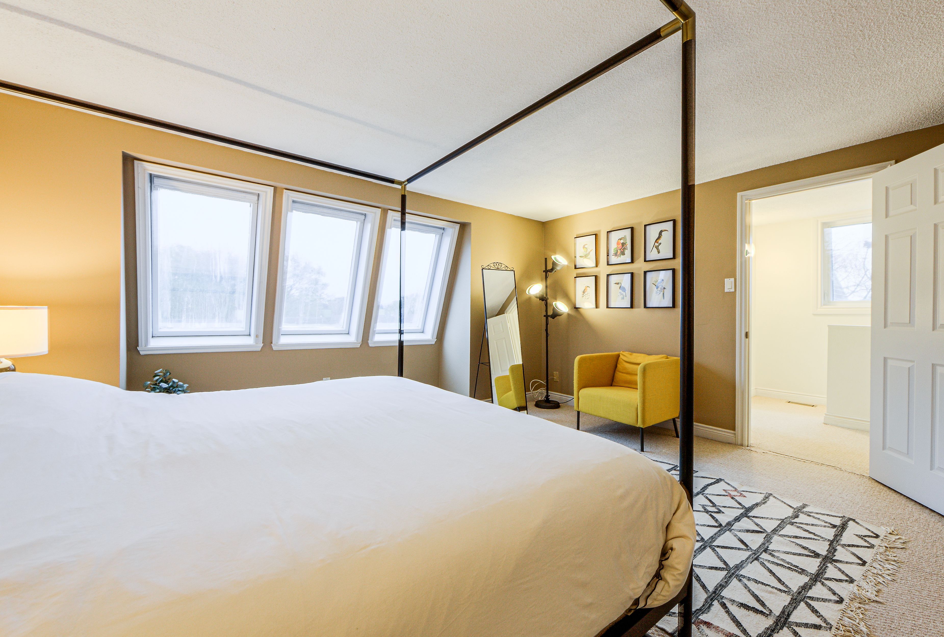
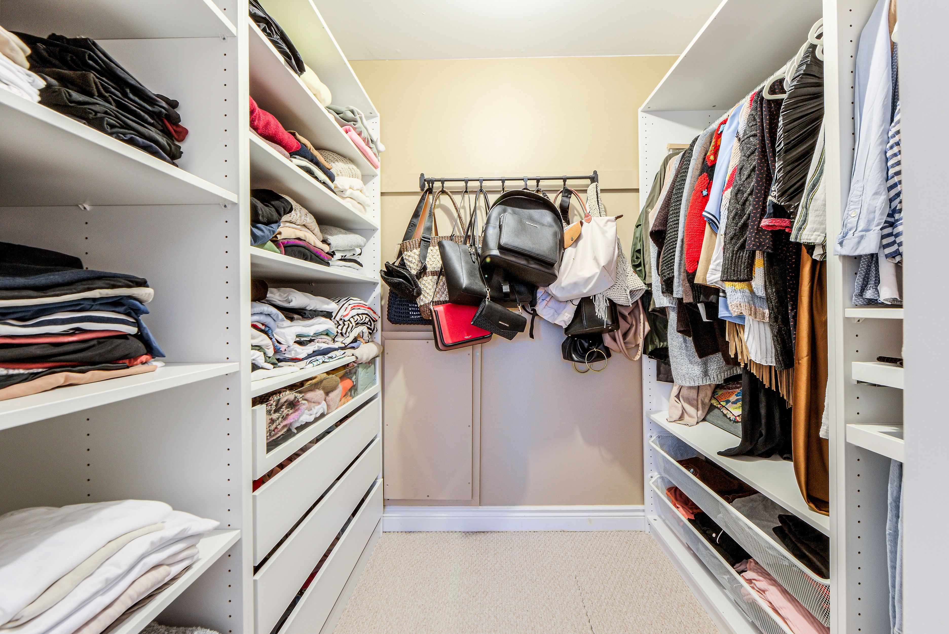
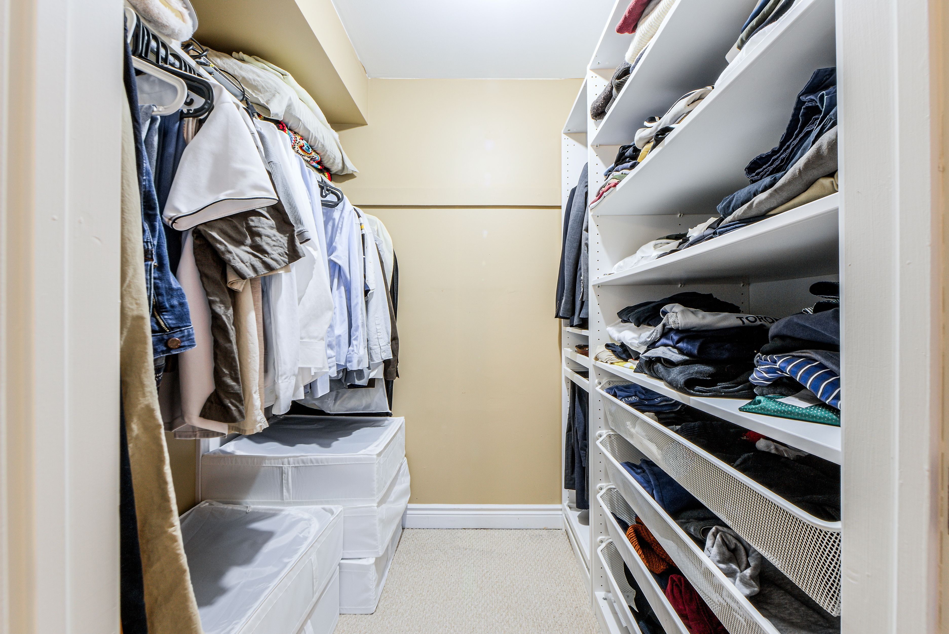
  • Third-floor primary suite featuring skylights and custom walk-in closets.
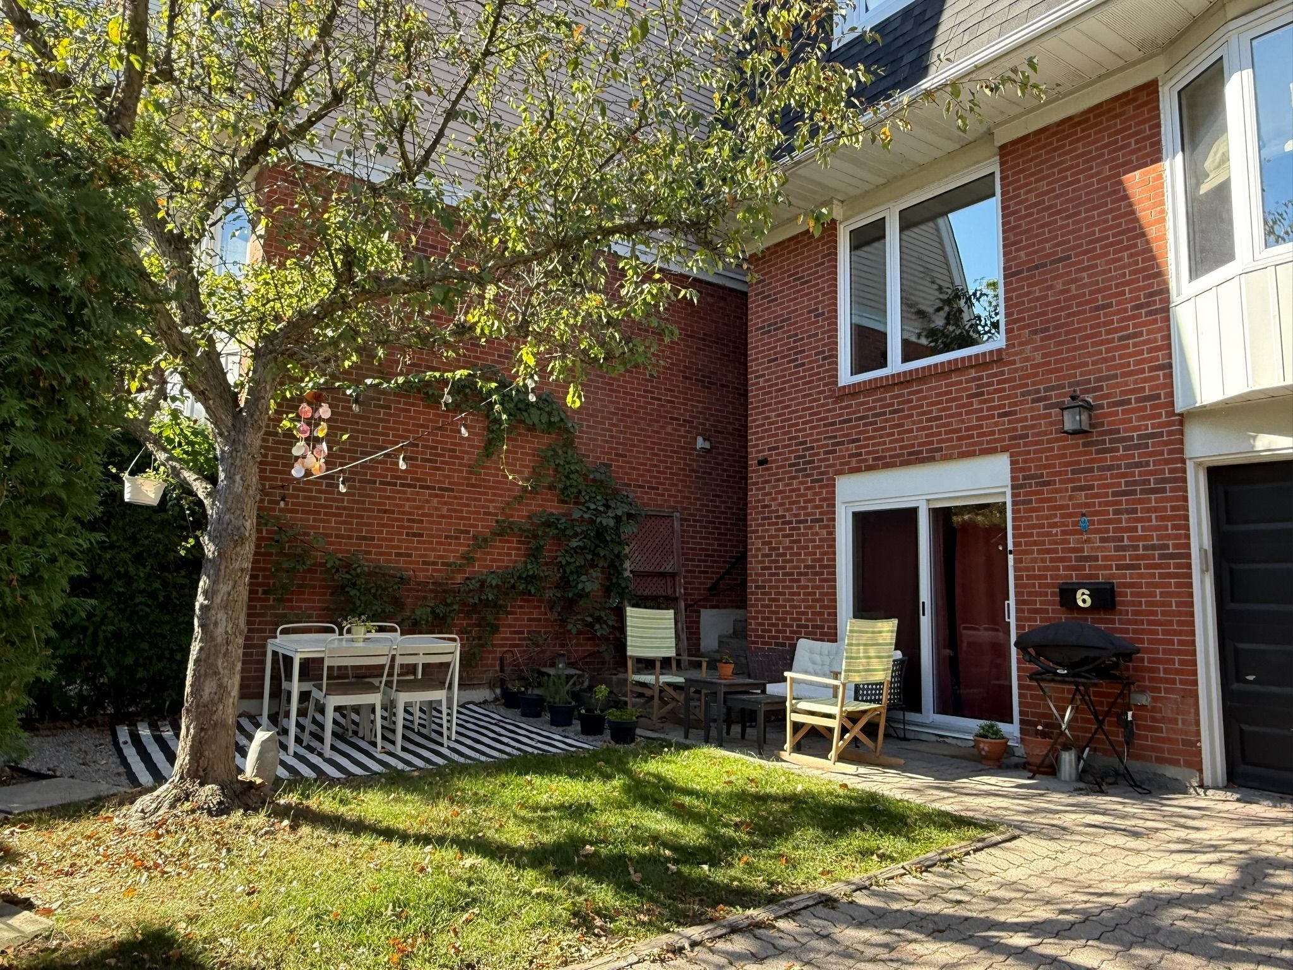
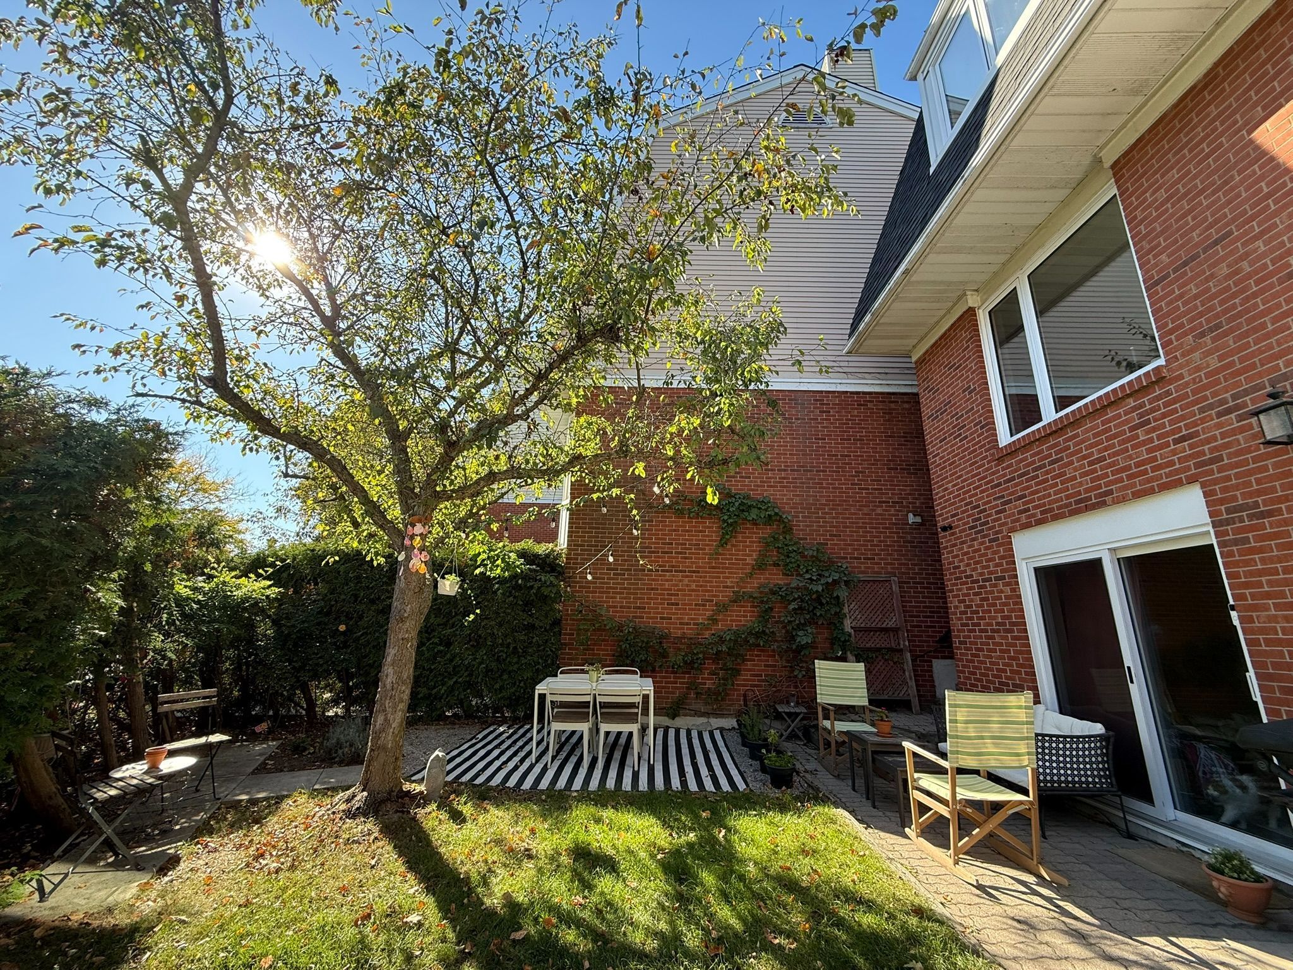
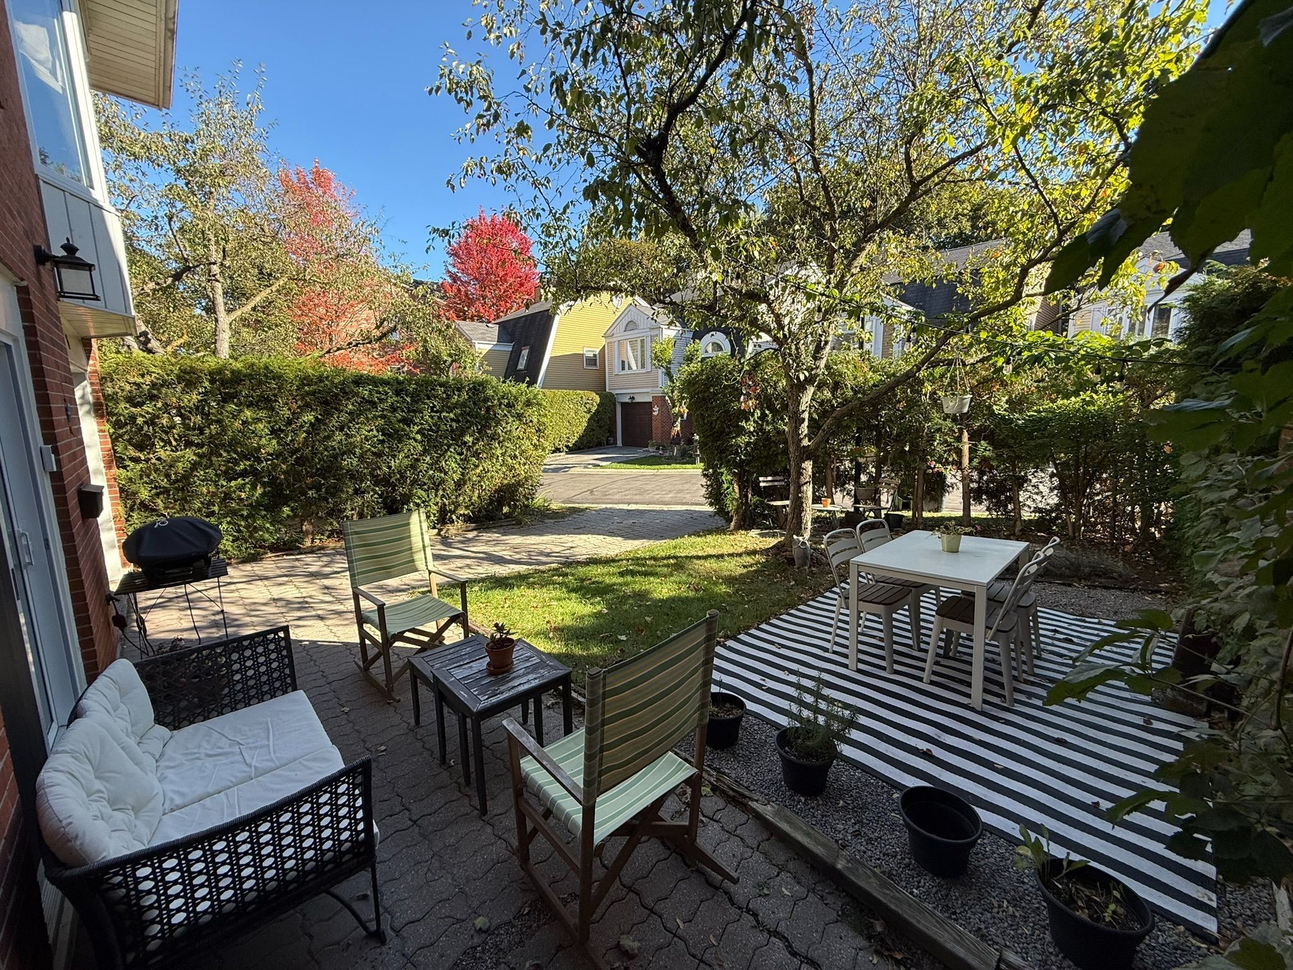
  • Private backyard with dining area, perfect for morning coffee.
  • Close to parks, schools, transit, and community amenities.
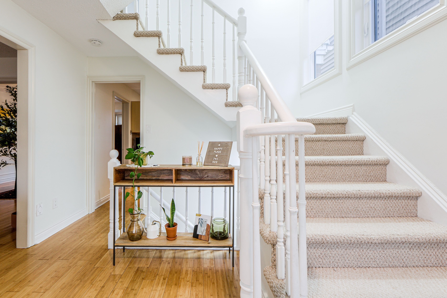
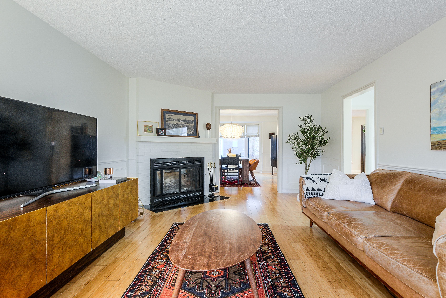
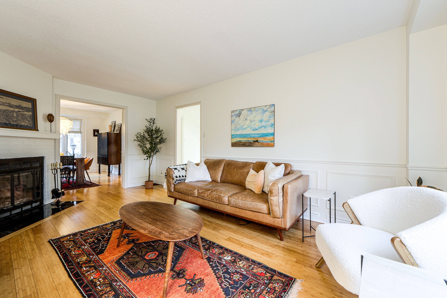
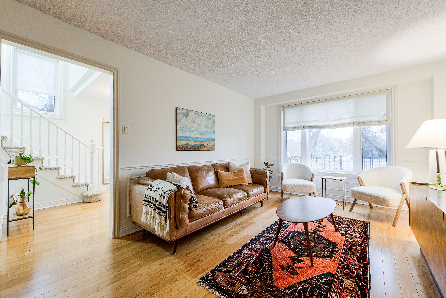
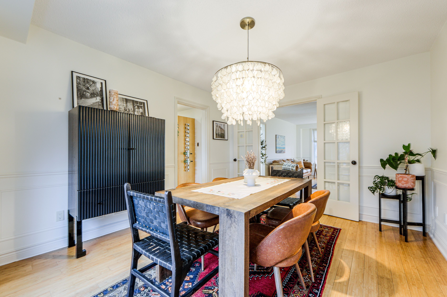
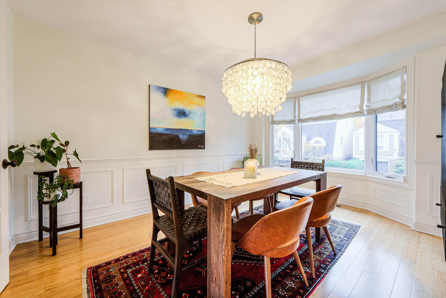
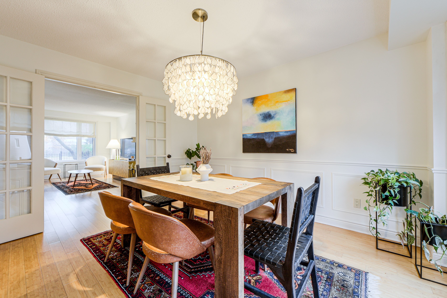
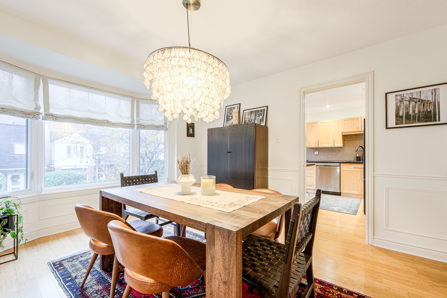
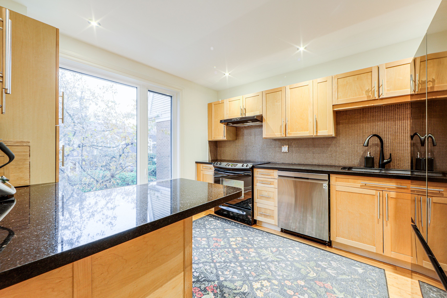
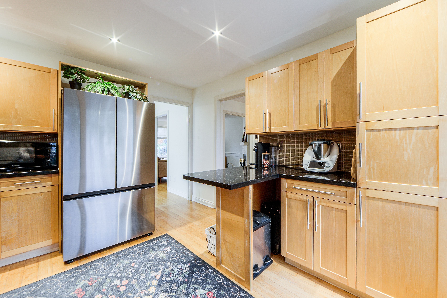
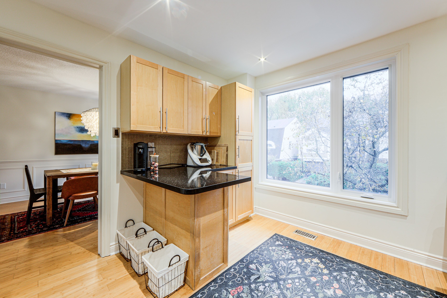
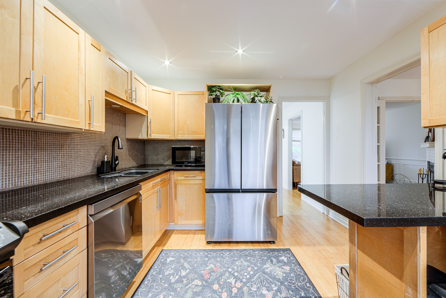
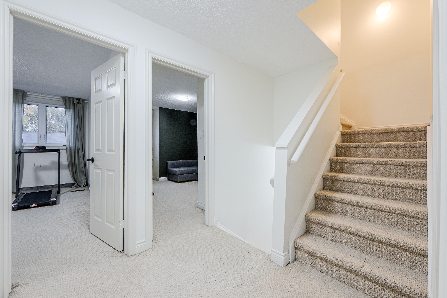
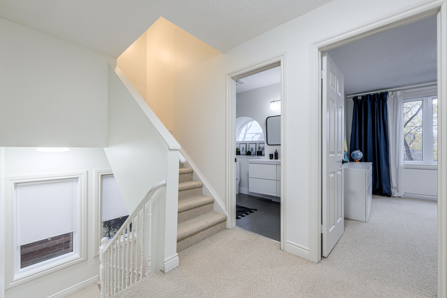
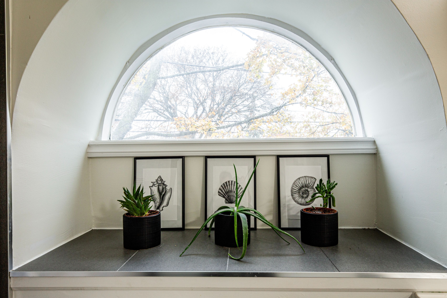
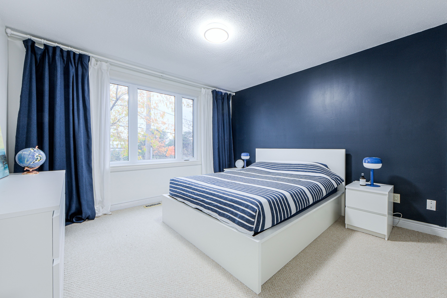
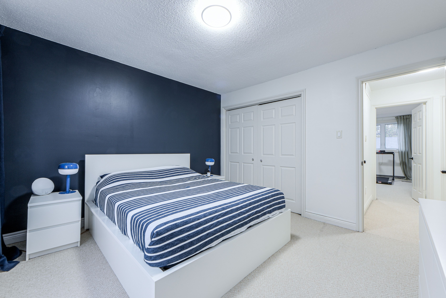
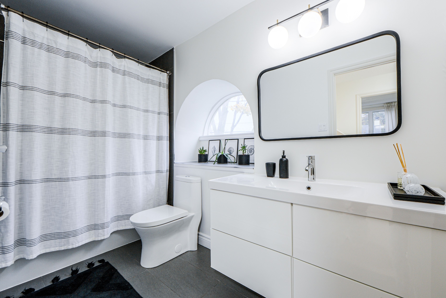
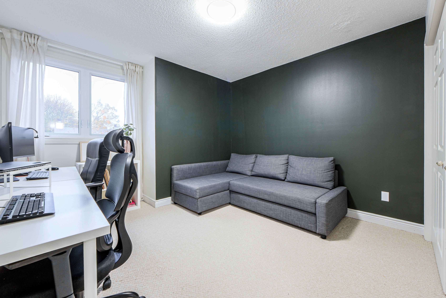
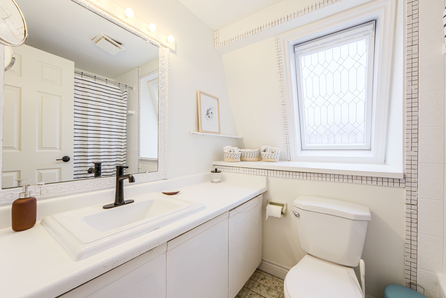
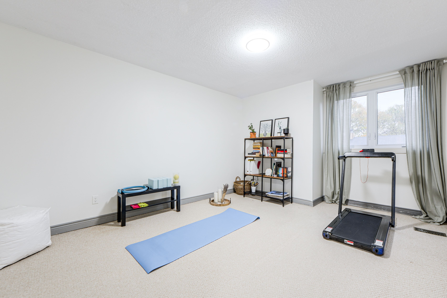
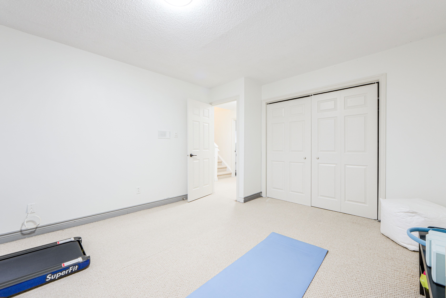
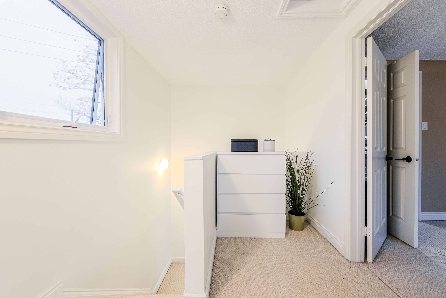
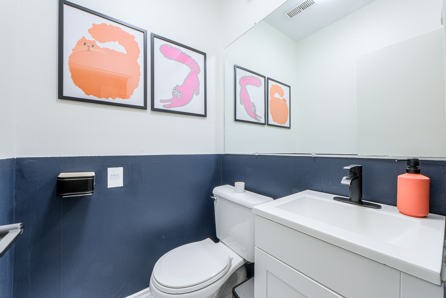
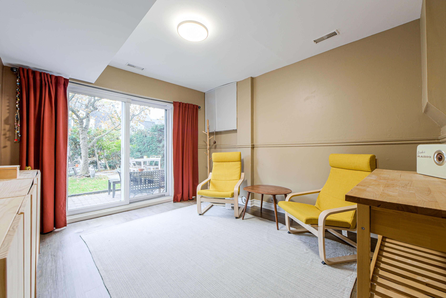
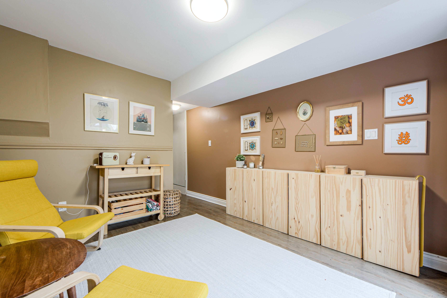
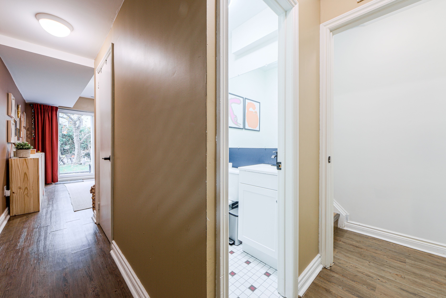
**rare detached home w/ a garage & driveway on a quiet cul-de-sac in desirable birch cliff!** spacious 4-bed, 3-bath home tucked away just south of kingston road. Bright main floor with hardwood floors, spacious living room & tasteful dining area featuring french doors, bay window and custom european fabric shades. Modern eat-in kitchen with ample cabinetry, s/s appliances, stone countertops, & large windows bringing in tons of natural light. Third-floor primary retreat features skylights, custom his & hers walk-in closets & private 4-pc ensuite. Three generous bedrooms on the second floor & a 4-pc bath with heated floors. The lower level features a separate entrance/walkout and additionally boasts hardwood floors, a bathroom, ample storage & direct access to the backyard & garage. Numerous updates include triple-pane windows, trims & patio door (2023), s/s washer & dryer (2023), s/s dishwasher (2023), furnace & a/c (2019), custom closet cabinetry, recent fresh interior paint. Private backyard with dining area perfect for a morning coffee. Enjoy the best of urban convenience and natural beauty, with the waterfront trail just down the street and picturesque rosetta mcclain gardens a short stroll away. Birchmount community centre is nearby. Conveniently close to birchcliff ps and birchmount hs. Transit is mere steps away at the top of the street, with local shops, restaurants and everyday amenities along kingston road just minutes away. A wonderful family-friendly community with greenspace, recreation, transit and the lake all within easy reach! *photographed when property previously staged*
Listing IDE13886534
Address45 Birchmount Road Unit# 6
CityToronto, Ontario
Lease$4,600
Bed / Bath4 / 3 Full
Style3-Storey, Detached
ConstructionBrick, Vinyl Siding
TypeResidential
StatusFor Lease
Subtype DetachedIndoor Features Auto Garage Door Remote, Carpet Free, Water Heater, EnsuiteInclusions Common Elements, Building Maintenance, Central Air Conditioning, Parking, OtherAmenities Cul de Sac/Dead End, Beach, Park, Public Transit, Rec./Commun.Centre, SchoolOwnership LeaseholdViews ClearBasement Finished with Walk-Out, Separate EntranceFoundation ConcreteHeating / Cooling Forced AirHeating Fuel GasSewer Sewer
Parking 2.00
ASAP

Tue

13

Oct

Wed

14

Oct

Thu

15

Oct

Fri

16

Oct

Sat

17

Oct

Sun

18

Oct

Mon

19

Oct

Tue

20

Oct

Wed

21

Oct

Thu

22

Oct

Fri

23

Oct

Sat

24

Oct

Sun

25

Oct

Mon

26

Oct

Tue

27

Oct

Wed

28

Oct

Thu

29

Oct

Fri

30

Oct

Sat

31

Oct

Sun

1

Nov

Mon

2

Nov

Tue

3

Nov

Wed

4

Nov

Thu

5

Nov

Fri

6

Nov

Sat

7

Nov

Sun

8

Nov

Mon

9

Nov

Tue

10

Nov

By clicking “Get pre-qualified” and/or 'Submit' you are expressly consenting, in writing, to receive telemarketing and other messages, including artificial or prerecorded voices, via automated calls or texts from jumprealty.ca and up.mortgages at the number you provided above. This consent is not required to purchase any good or service. Message and data rates may apply, frequency varies. Text HELP for help or STOP to cancel. More details in Terms of Use and Privacy Policy.

Listing Brokerage: REAL BROKER ONTARIO LTD.

* Data is provided courtesy of PROPTX. The information provided herein must only be used by consumers that have a bona fide interest in the purchase, sale, or lease of real estate and may not be used for any commercial purpose or any other purpose. The information is deemed reliable but is not guaranteed accurate by PROPTX.

Hospital
Parks
Schools
Place of Worship
Please select an amenity above to view a list.

Recommended Properties

Loading...
45 Birchmount Road Unit# 6
Toronto , Ontario
4 3 $4,600
Get more info