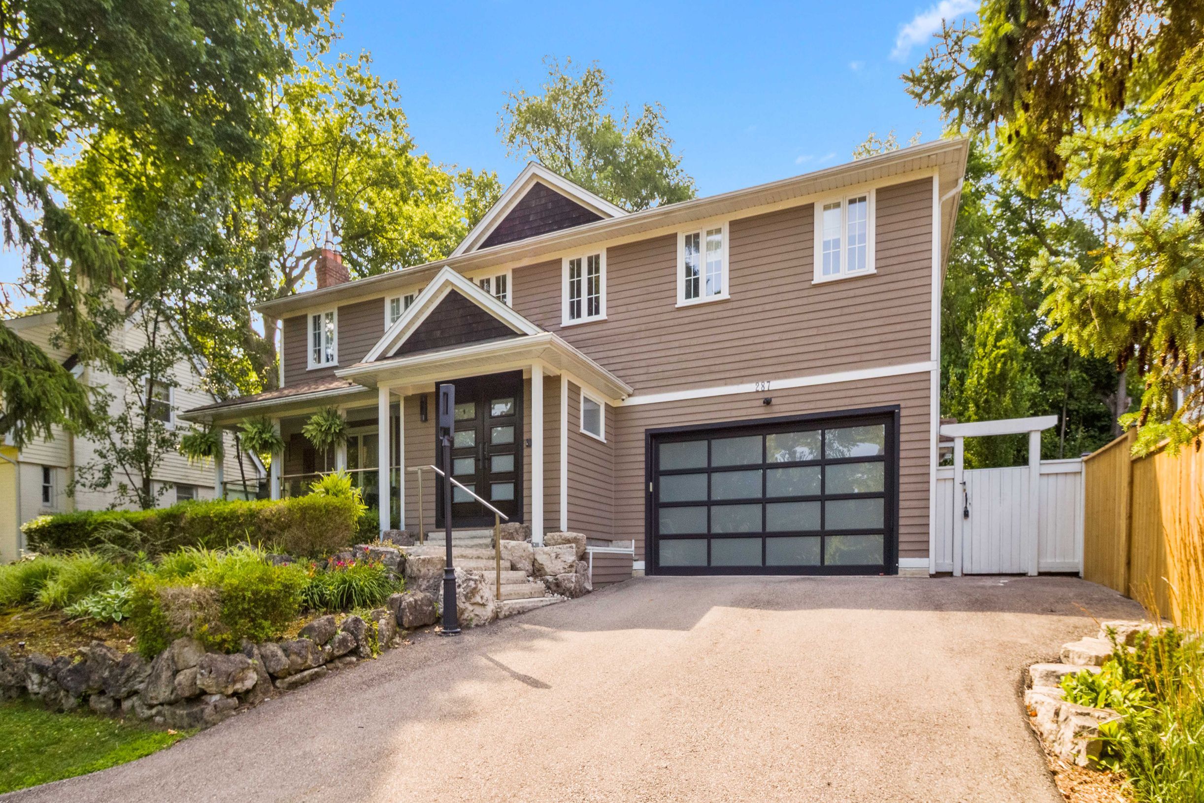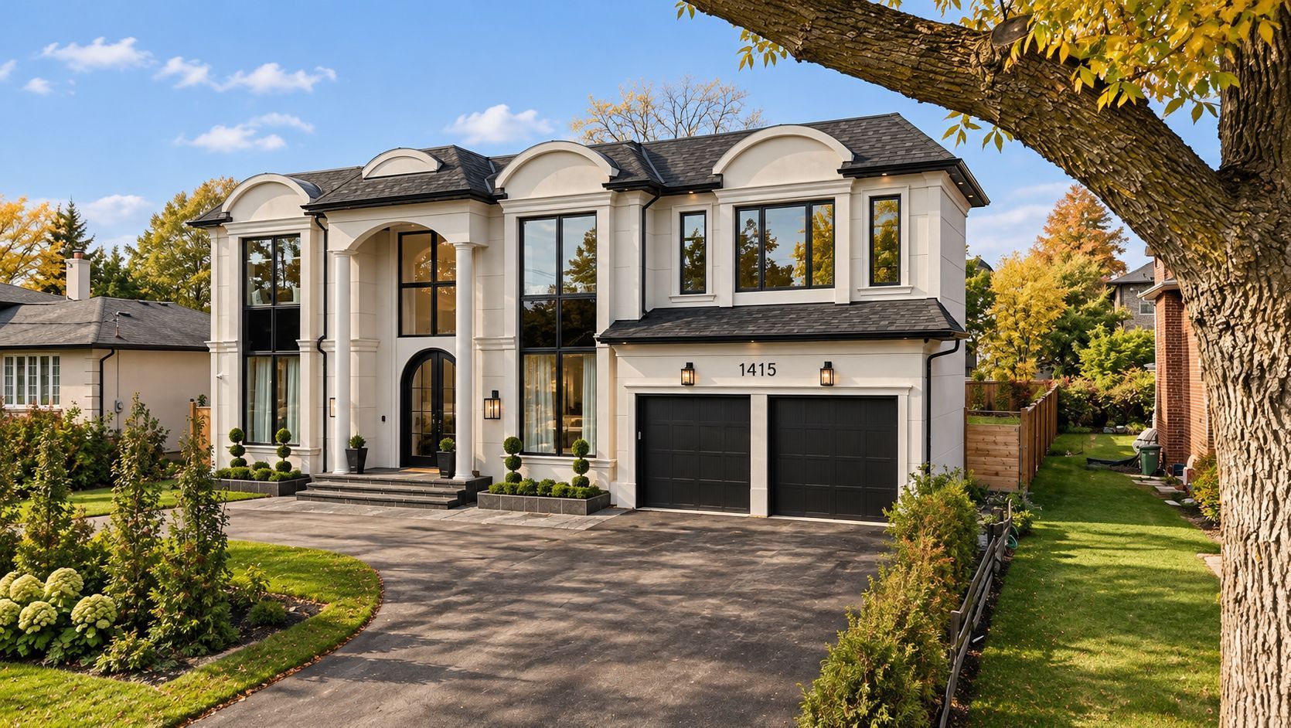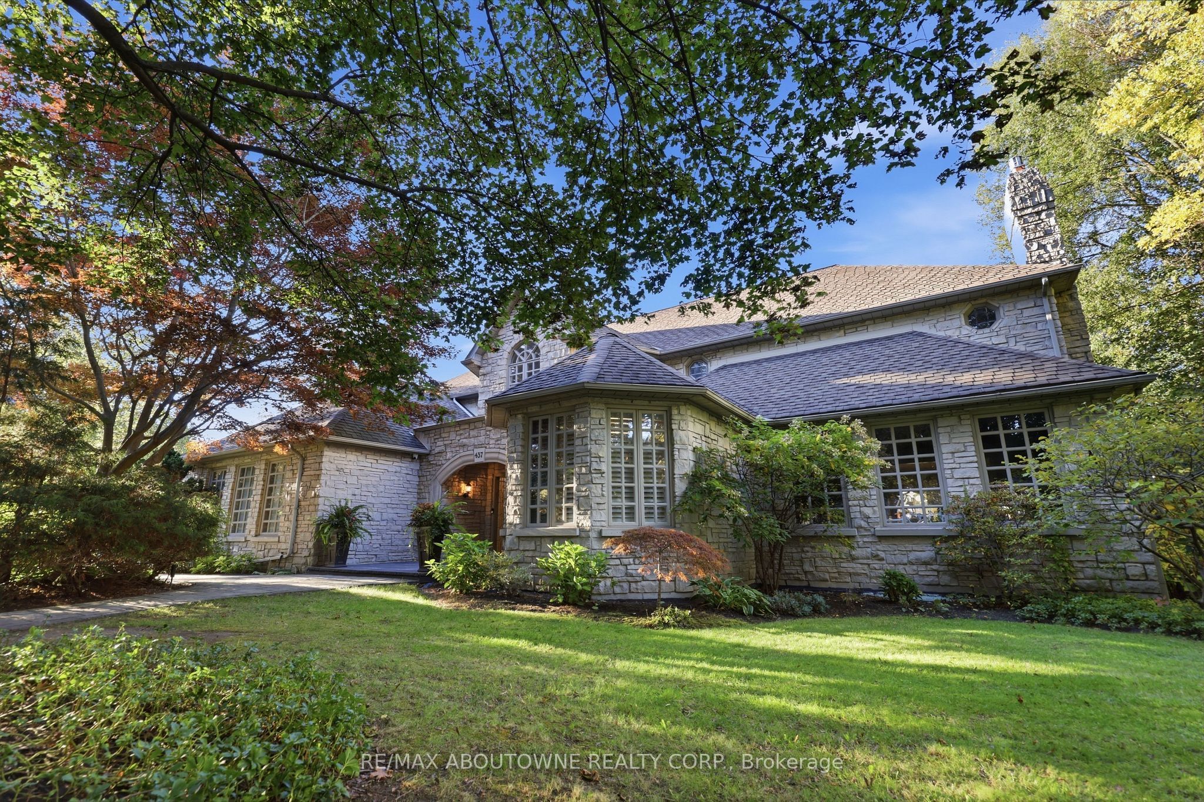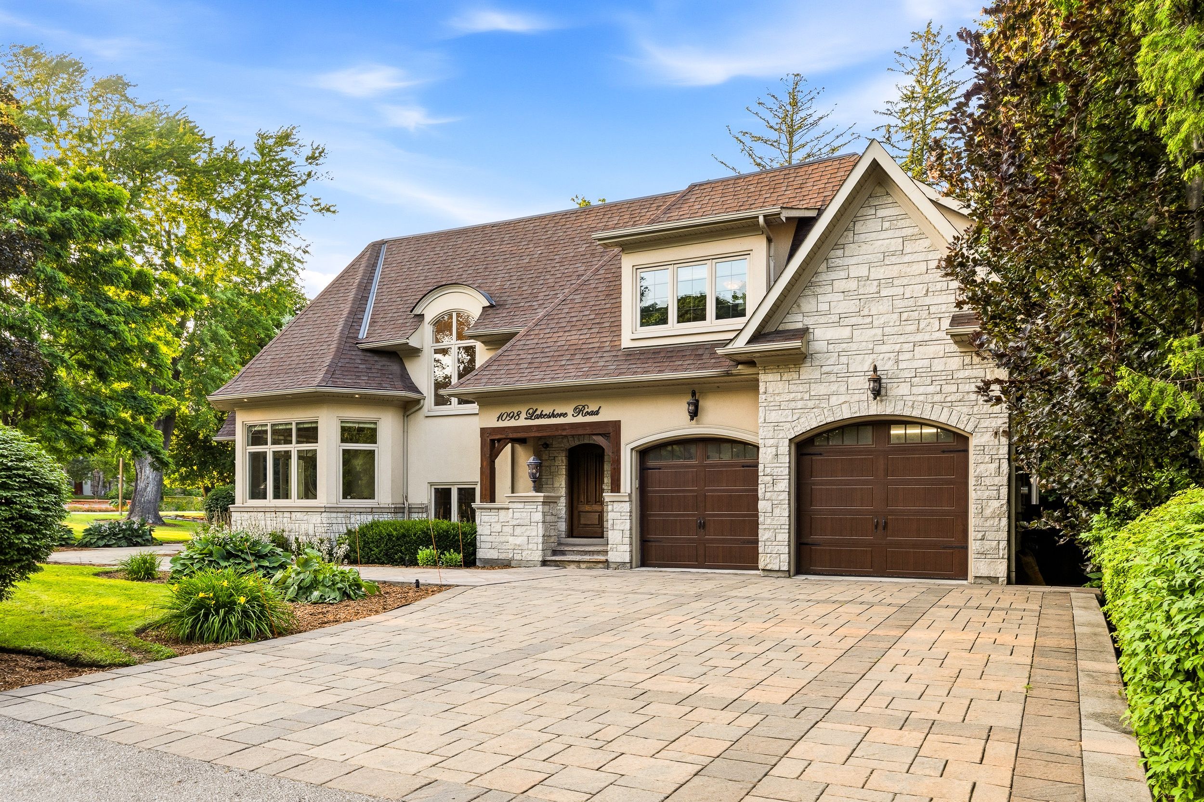
For Sale - 450 Bedford Road, Oakville, Ontario

Est payment $21,076/mo
Views   1
Time on Jump  2 day
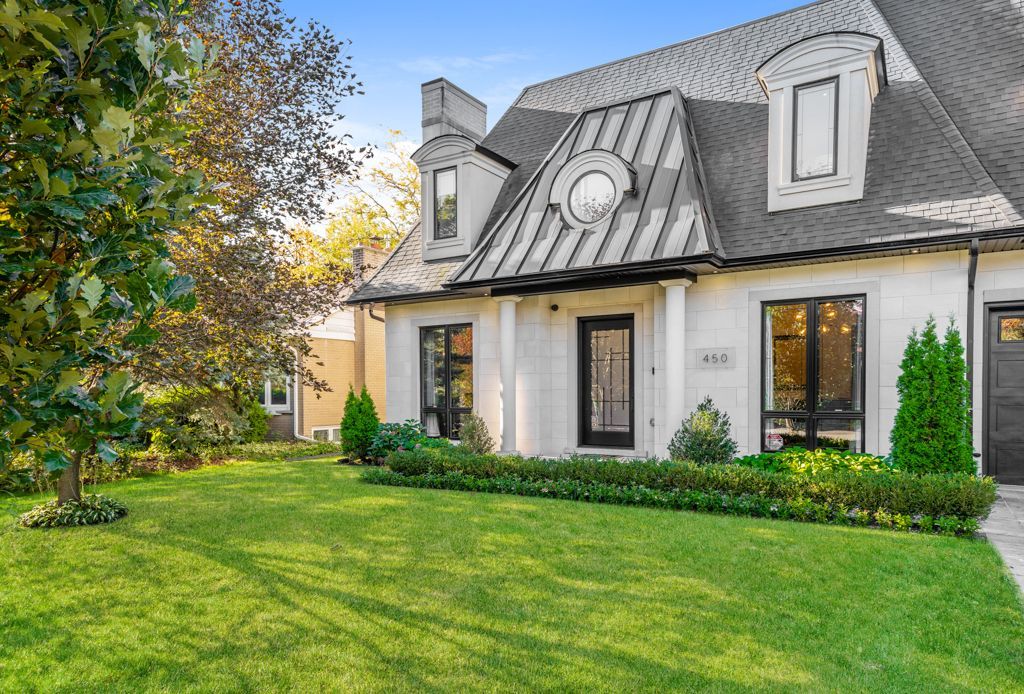
  • Custom-designed residence by a European architect with timeless finishes.
  • Quiet cul-de-sac location near top-ranked schools and local amenities.
  • Spacious layout with over 5,200 sq ft of finished living space.
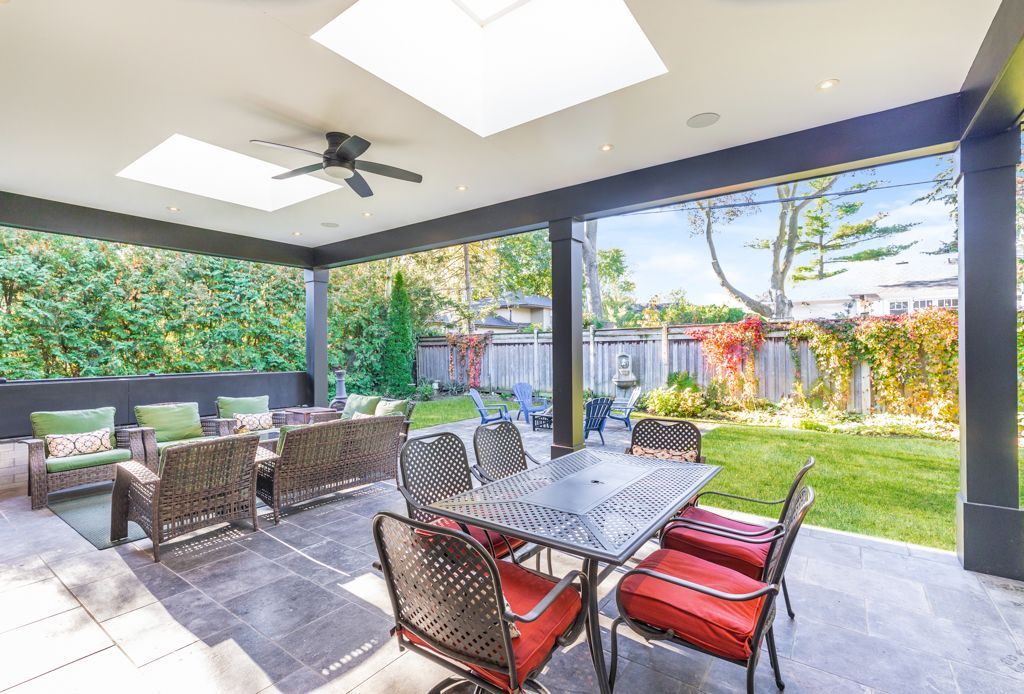
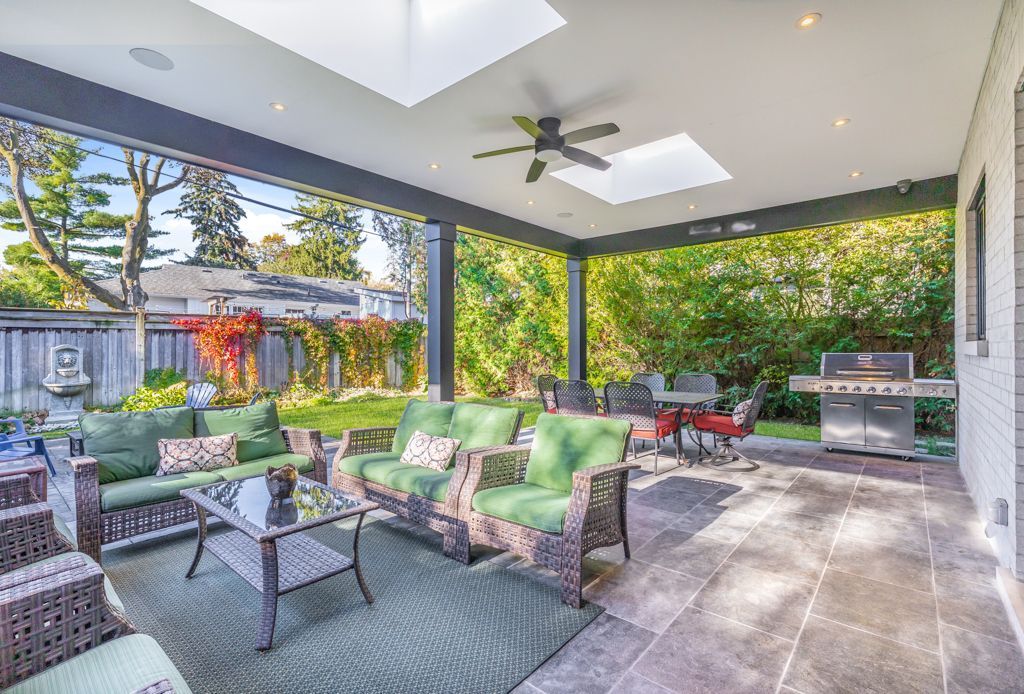
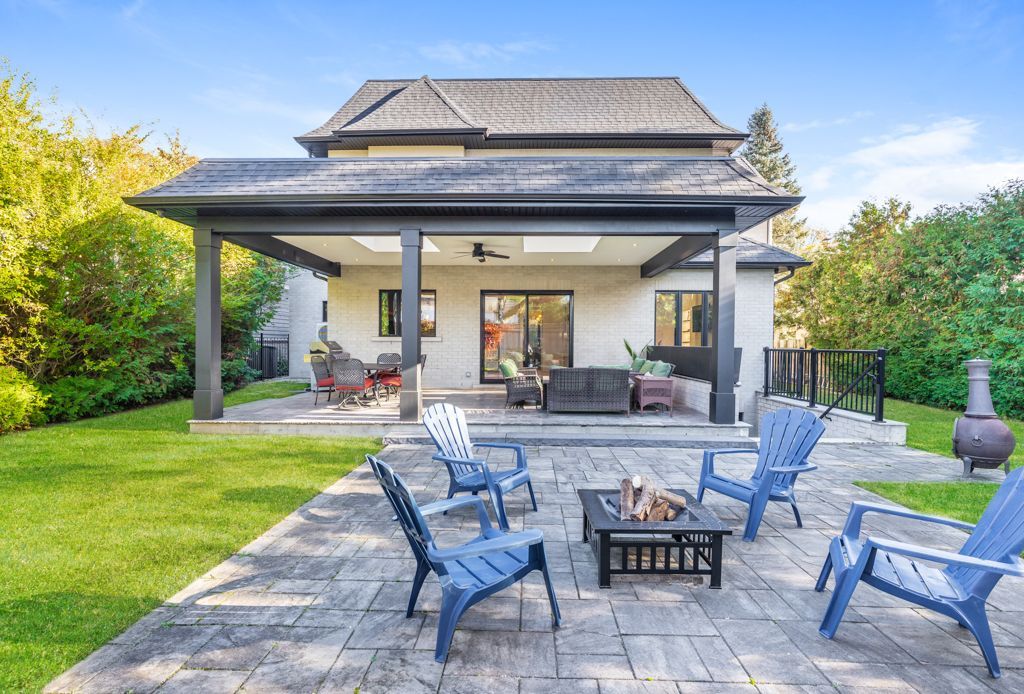
  • Outdoor patio overlooking a pool-sized backyard for relaxation.
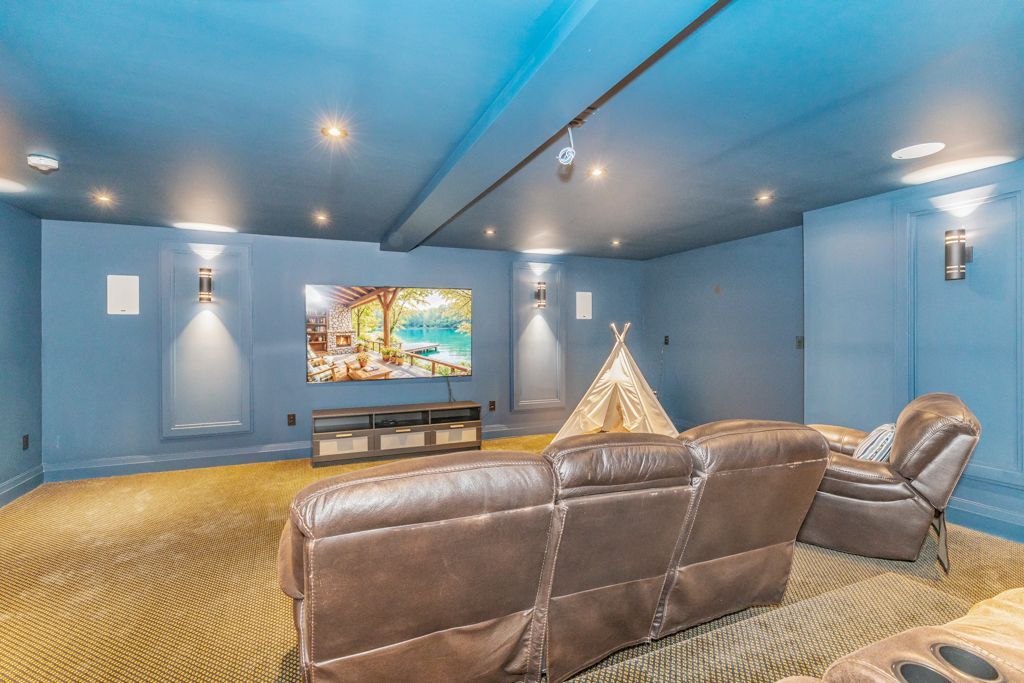
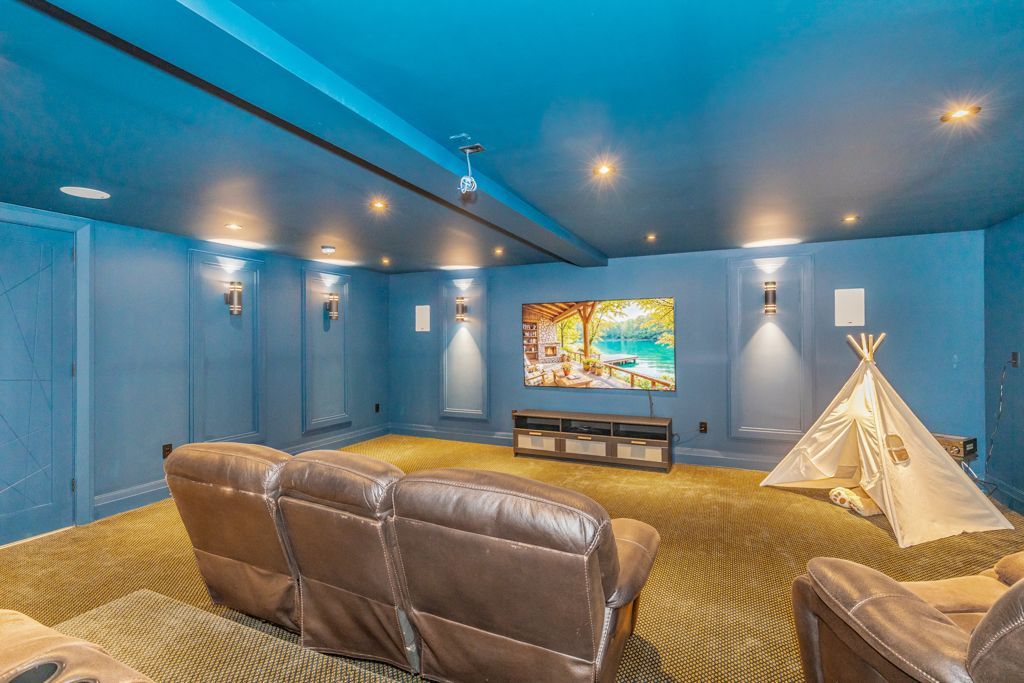
  • Includes home theater, high-quality appliances, and five-zone heating system.


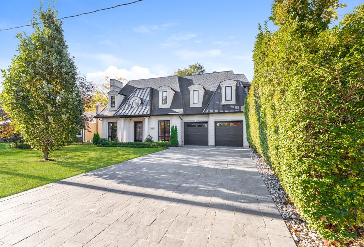
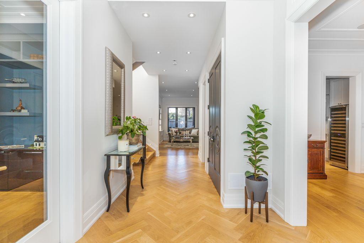
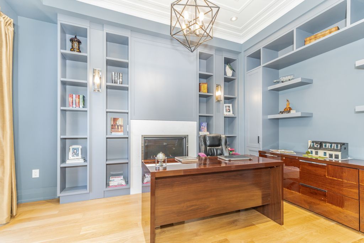
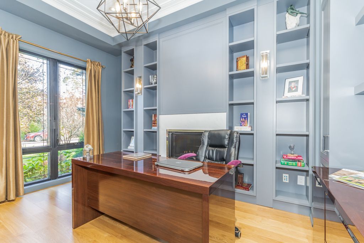
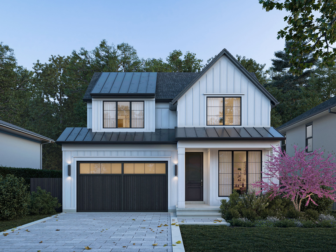
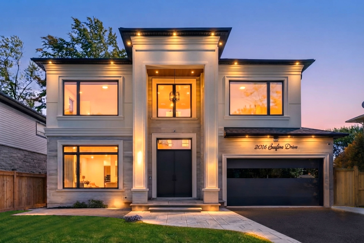
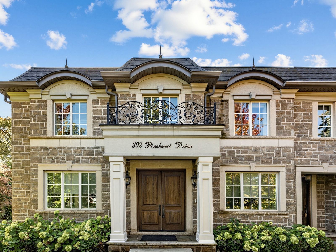
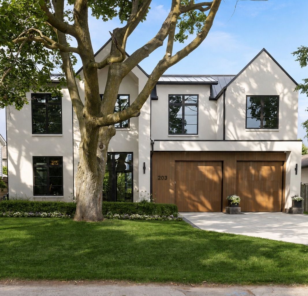
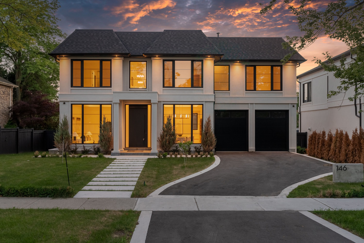
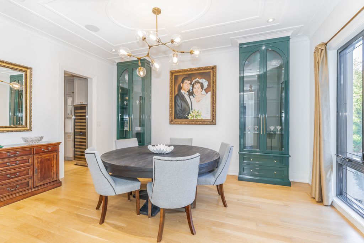
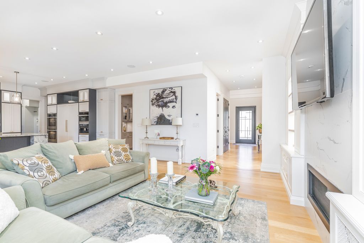
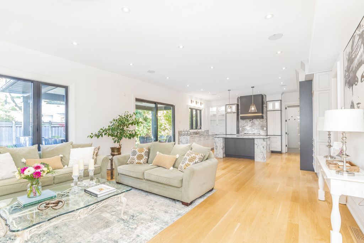
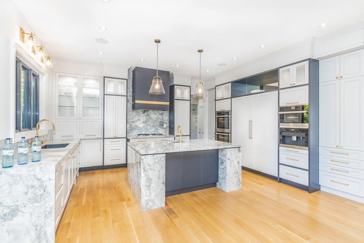
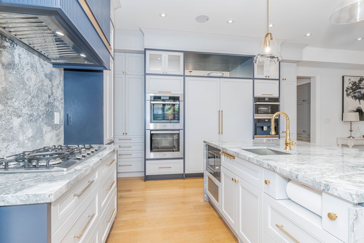
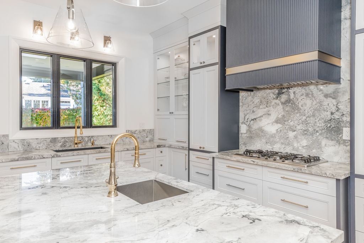
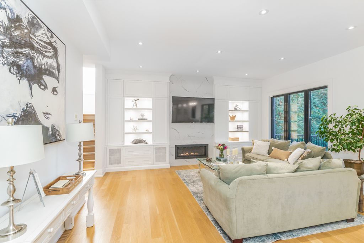
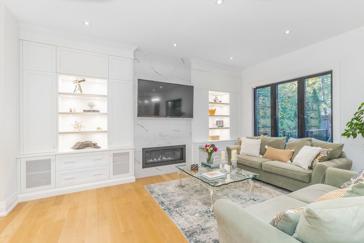
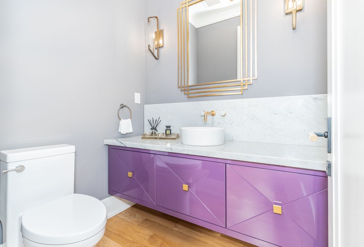
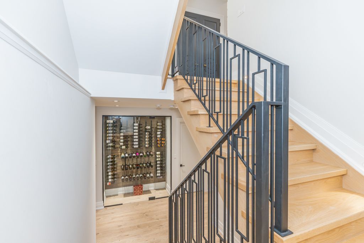
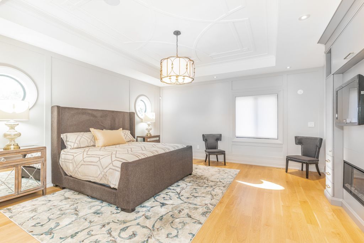
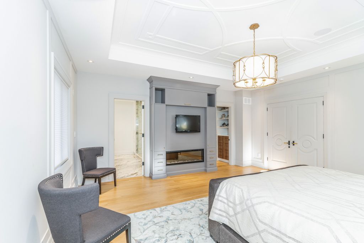
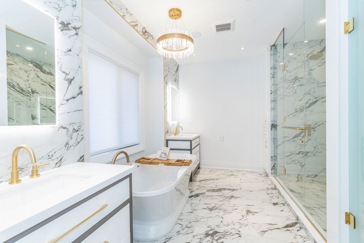
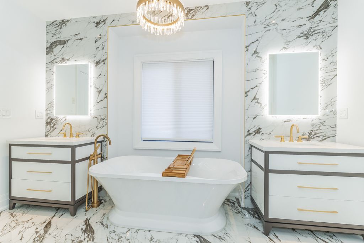
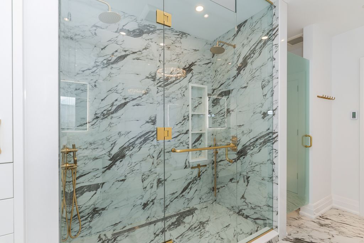
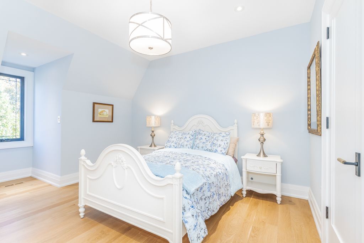
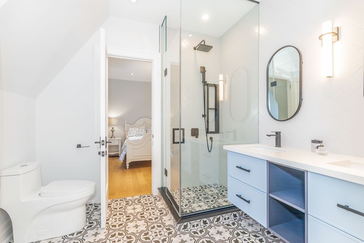
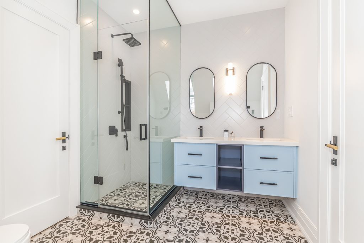
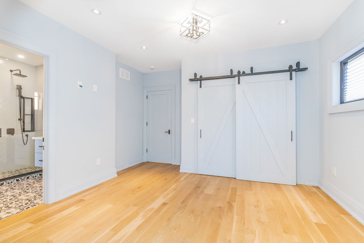
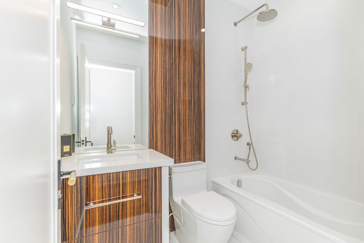
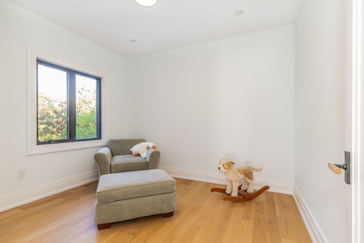
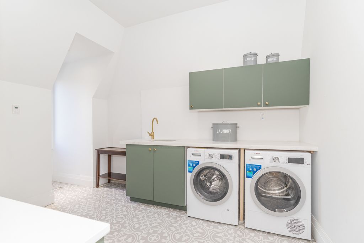
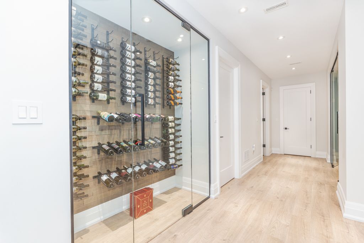
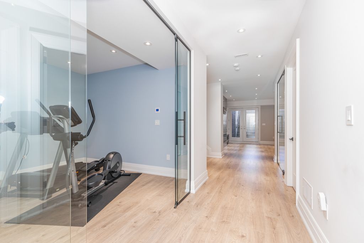
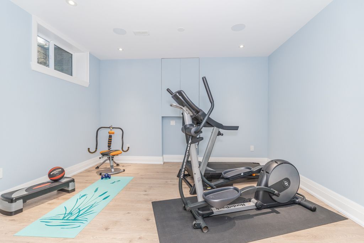
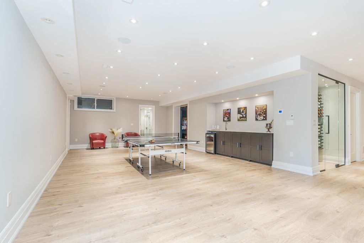
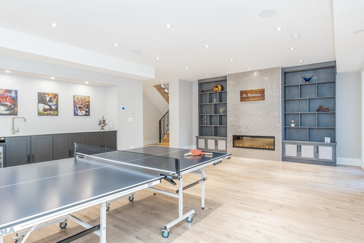
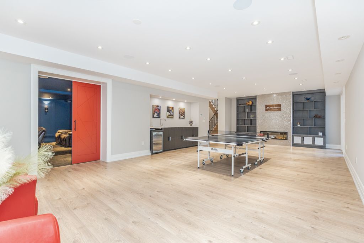
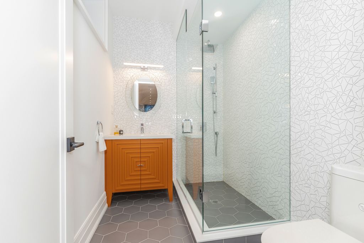
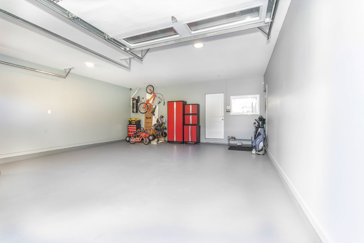
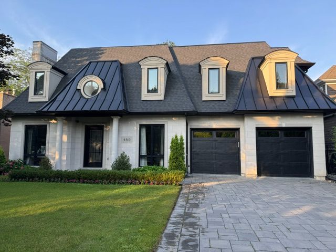
Outstanding one of a kind custom residence designed by european architect showcasing timeless finishes and refined craftmanship for luxury living. Quietly located in a cul-de-sac, walking distance to; top ranked schools, conservation riverside trails, tennis courts, park (gairloch gardens), waterfront "edgemere promenade" walk , various amenities and shops. This french inspired "chateau" w/ natural limestone façade includes over 5,200 square feet of finished living space plus a remarkable 400 sq. Ft. Outdoor concrete/stone patio overlooking pool size backyard, soaring 10 ft ceilings on main, 2 storey open foyer w/ white oak herring bone floors, step through french doors into the executive den/office w/ customer cabinetry gas fireplace & coffered moulded ceiling, formal dining room with plaster designed ceiling & beautiful lacquered cabinetry w/ arched doors, natural " white oak hardwood floors throughout finished onsite - including staircase, emtek lever door handles, unique millwork, crafted custom vanities, remarkable floor to ceiling elegant kitchen fine cabinetry w/ oversized island "house of rohl" faucets and adorned by "forge hardware studio" brass handles & knobs. This home is truly something special for the above average buyer who will appreciate - home theater, 3 zone in floor bsmt heating system, oversized double garage w/ separate doors & rough in for ev, and home includes a full package of miele appliances.
Listing IDW14104200
Address450 Bedford Road
CityOakville, Ontario
Price$4,389,000
Bed / Bath6 / 5 Full
Style2-Storey, Detached
ConstructionBrick, Stone
TypeResidential
StatusFor Sale
Subtype DetachedIndoor Features Auto Garage Door Remote, Bar Fridge, Central Vacuum, In-Law Capability, Separate Heating Controls, Sump Pump, Upgraded Insulation, Water Heater OwnedAmenities Cul de Sac/Dead End, Fenced Yard, Greenbelt/Conservation, Lake/Pond, Park, SchoolOwnership FreeholdBasement Finished with Walk-Out, Separate EntranceFoundation ConcreteHeating / Cooling Forced AirHeating Fuel ElectricSewer Sewer
Parking 8.00
ASAP

Sun

25

Oct

Mon

26

Oct

Tue

27

Oct

Wed

28

Oct

Thu

29

Oct

Fri

30

Oct

Sat

31

Oct

Sun

1

Nov

Mon

2

Nov

Tue

3

Nov

Wed

4

Nov

Thu

5

Nov

Fri

6

Nov

Sat

7

Nov

Sun

8

Nov

Mon

9

Nov

Tue

10

Nov

Wed

11

Nov

Thu

12

Nov

Fri

13

Nov

Sat

14

Nov

Sun

15

Nov

Mon

16

Nov

Tue

17

Nov

Wed

18

Nov

Thu

19

Nov

Fri

20

Nov

Sat

21

Nov

Sun

22

Nov

By clicking “Get pre-qualified” and/or 'Submit' you are expressly consenting, in writing, to receive telemarketing and other messages, including artificial or prerecorded voices, via automated calls or texts from jumprealty.ca and up.mortgages at the number you provided above. This consent is not required to purchase any good or service. Message and data rates may apply, frequency varies. Text HELP for help or STOP to cancel. More details in Terms of Use and Privacy Policy.

Listing Brokerage: SUTTON GROUP-TOWER REALTY LTD.

* Data is provided courtesy of PROPTX. The information provided herein must only be used by consumers that have a bona fide interest in the purchase, sale, or lease of real estate and may not be used for any commercial purpose or any other purpose. The information is deemed reliable but is not guaranteed accurate by PROPTX.

Hospital
Parks
Schools
Place of Worship
Please select an amenity above to view a list.

Recommended Properties

Loading...
450 Bedford Road
Oakville , Ontario
6 5 $4,389,000
Get more info