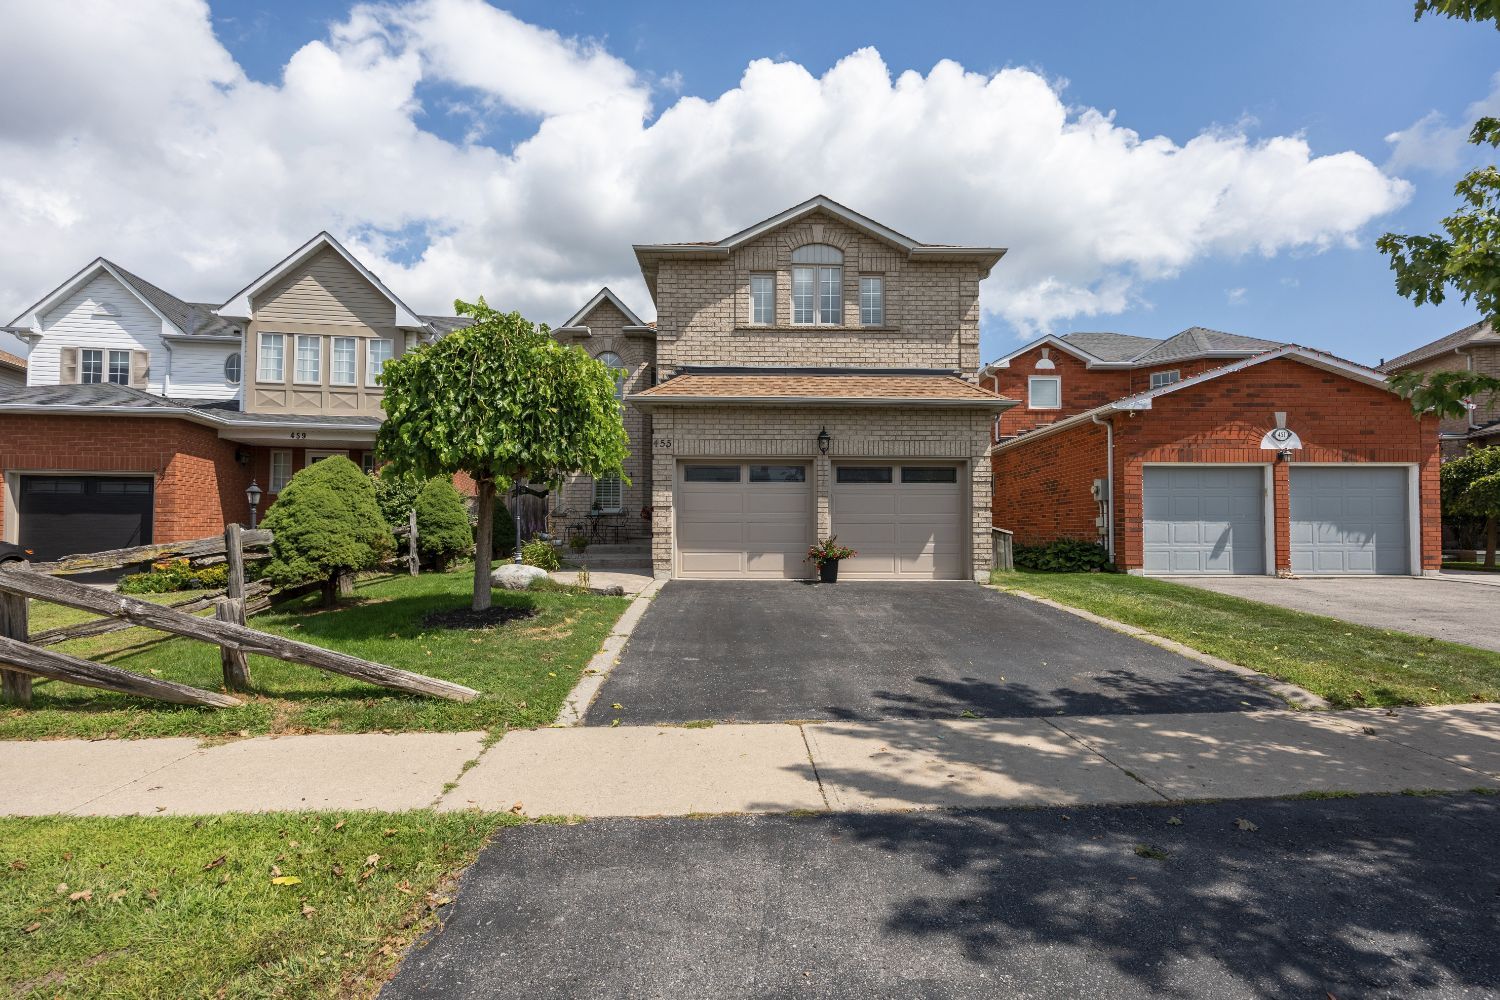
For Sale - 455 Ormond Drive, Oshawa, Ontario

Est payment $4,562/mo
Views   1
Time on Jump  1 days
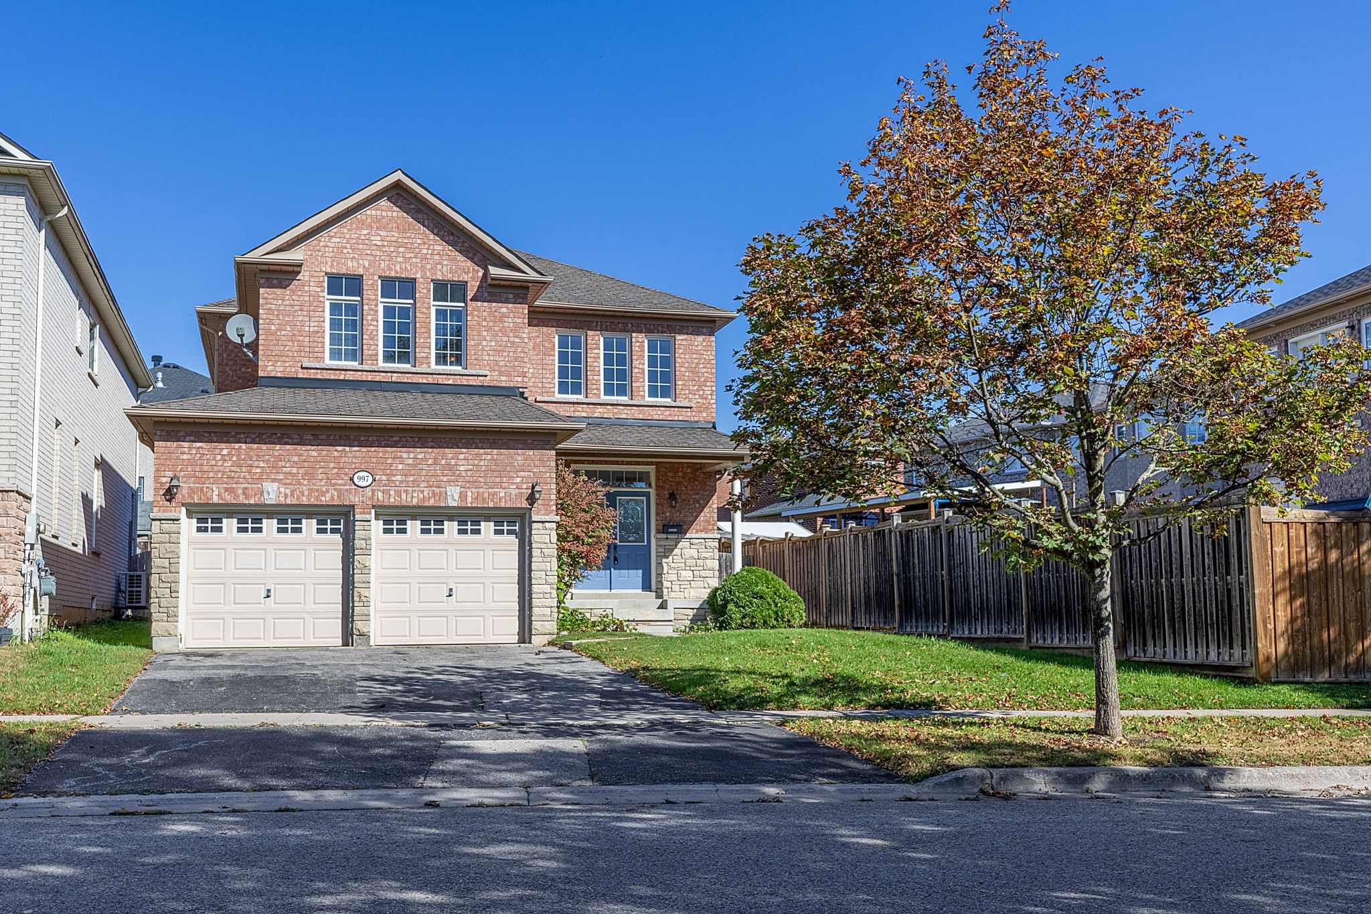
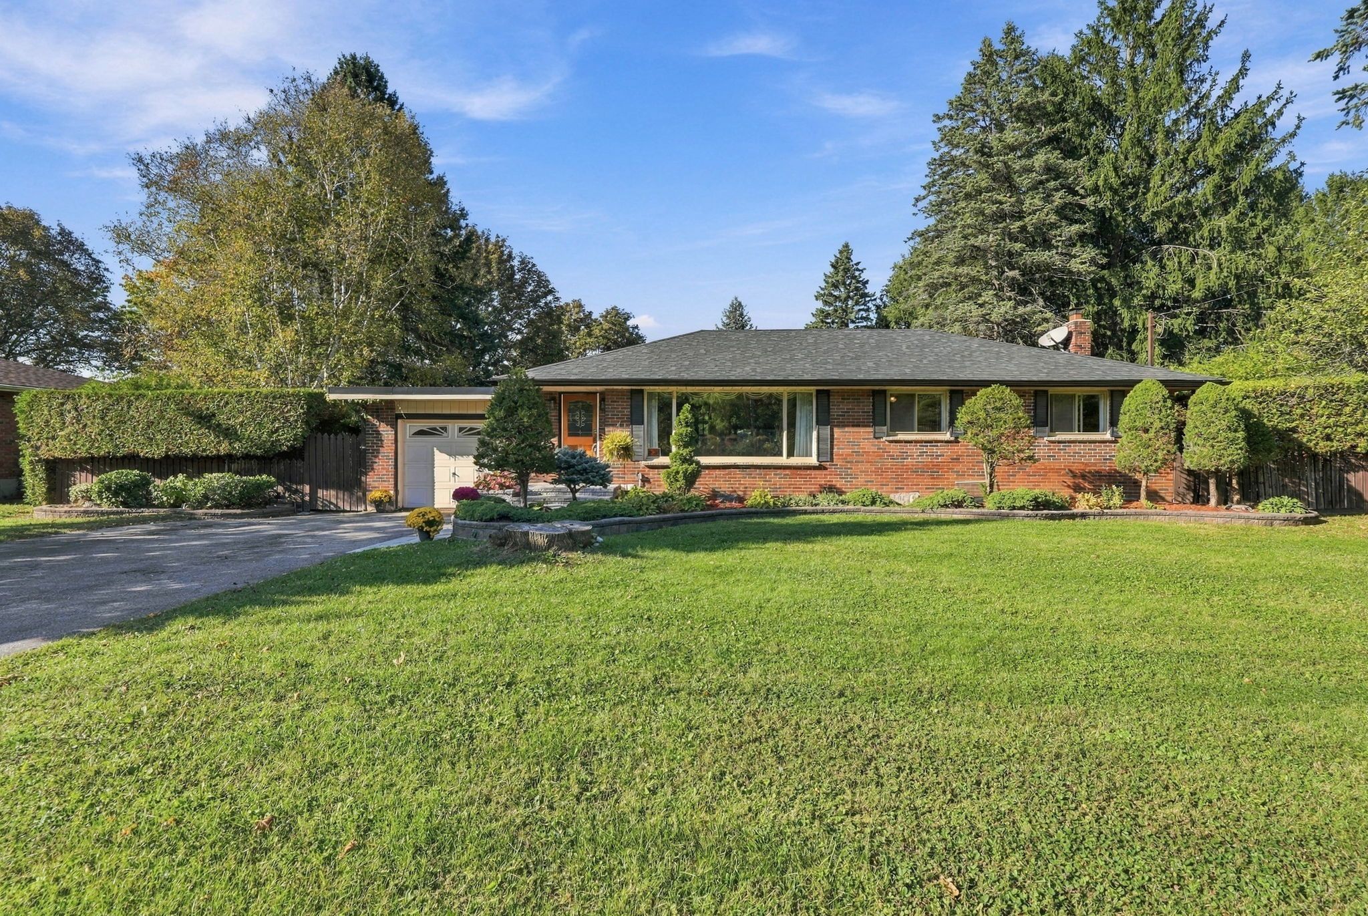
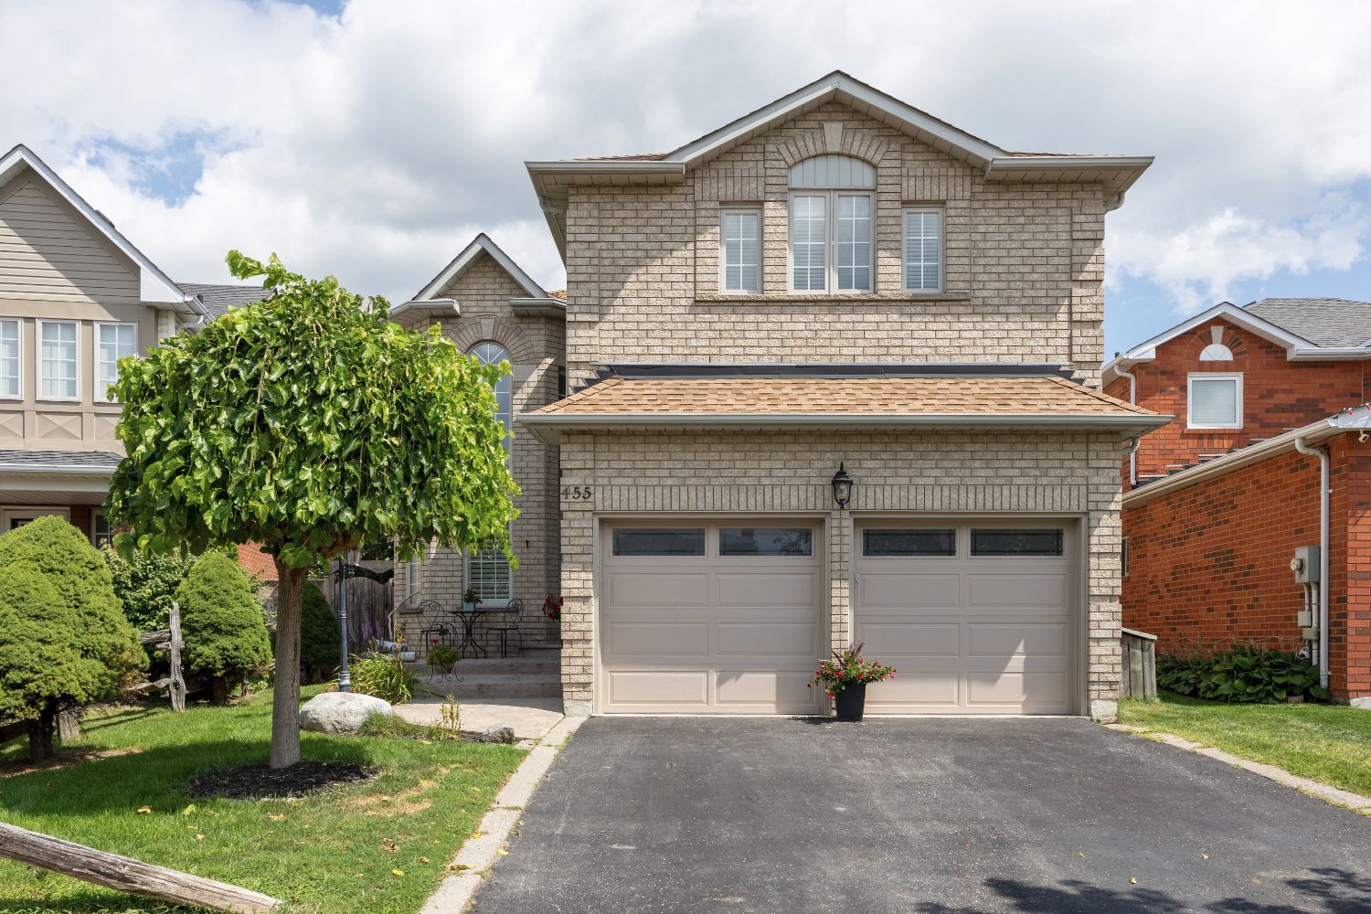
  • Spacious all brick home with 4+1 bedrooms and 4,100 sq ft of living space.
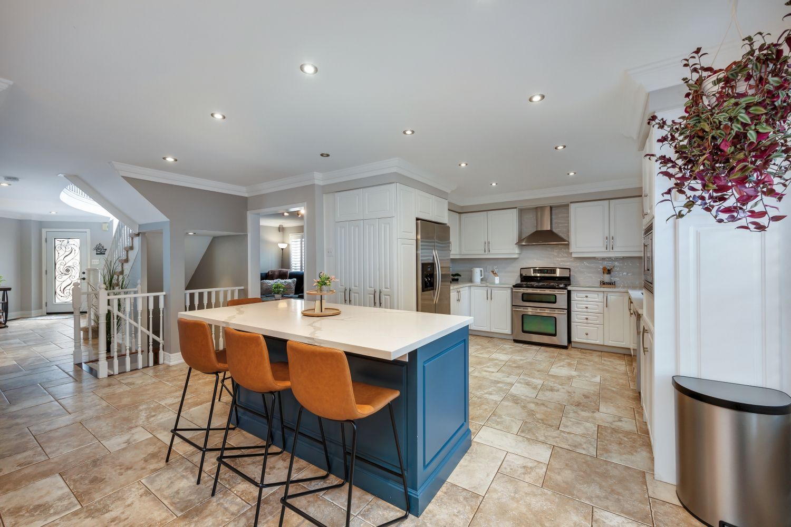
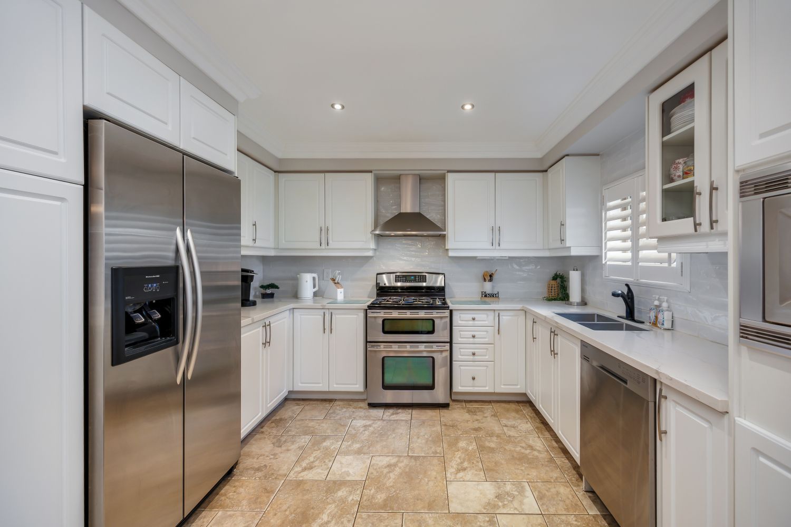
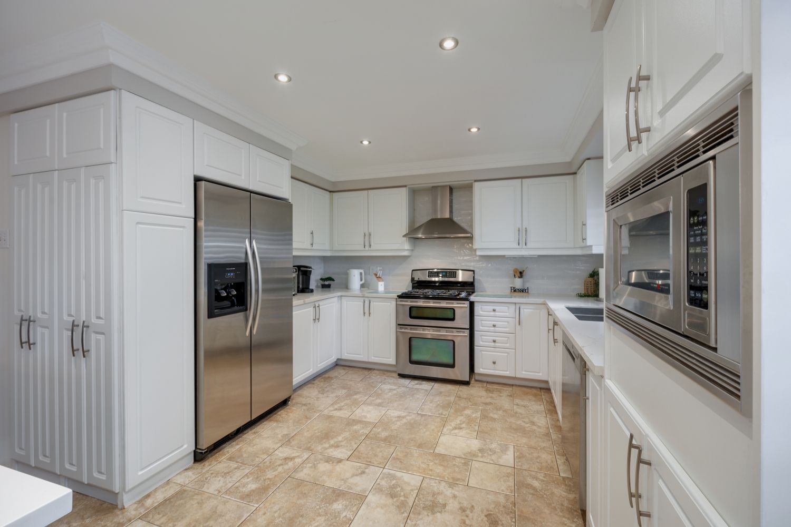
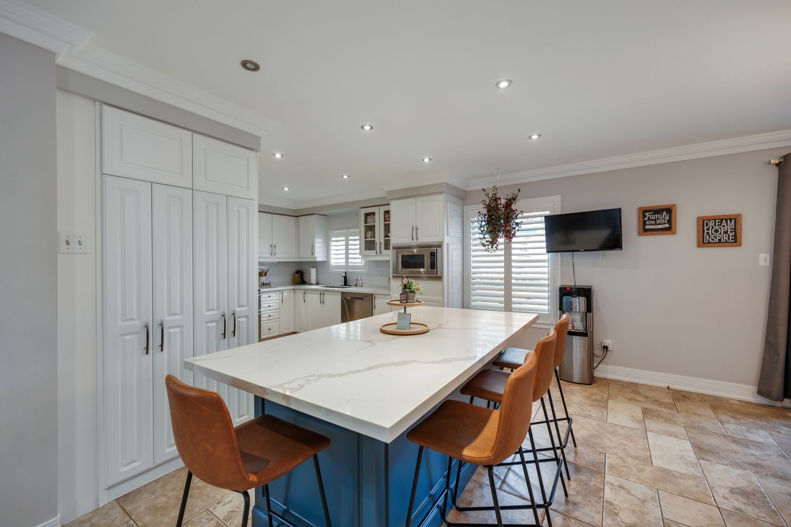
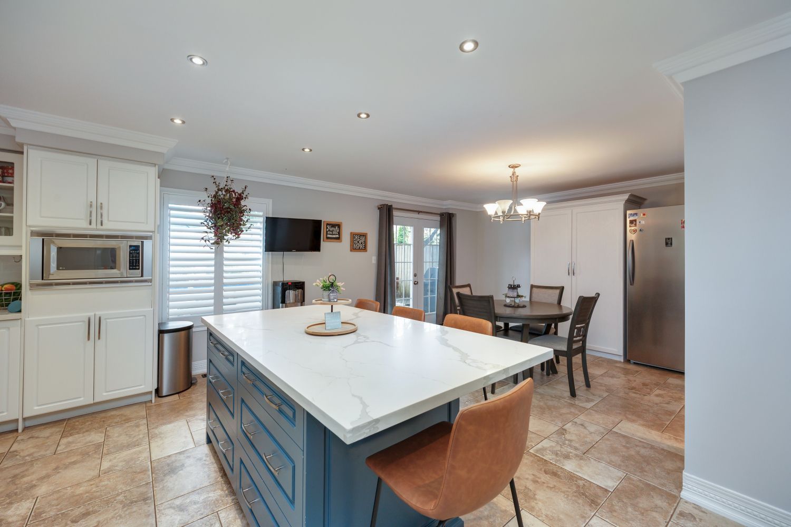
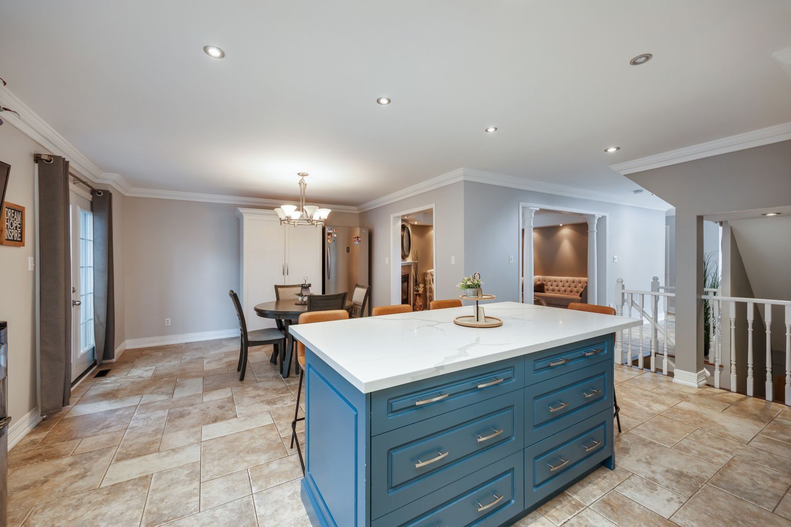
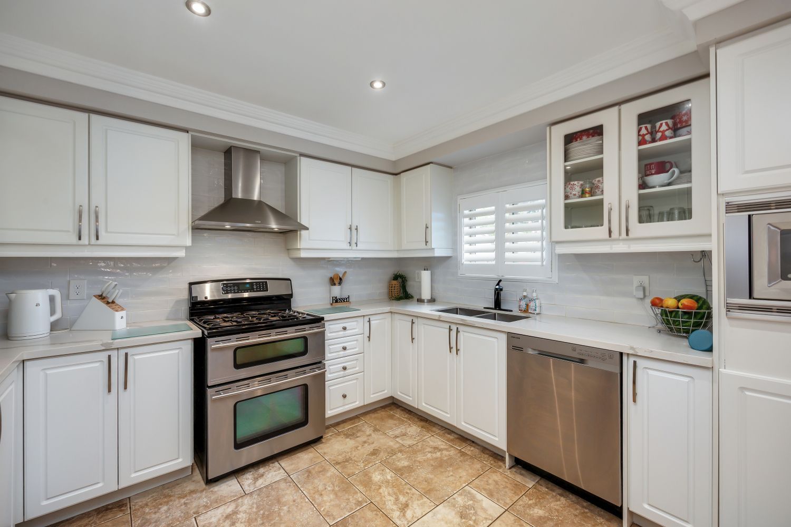
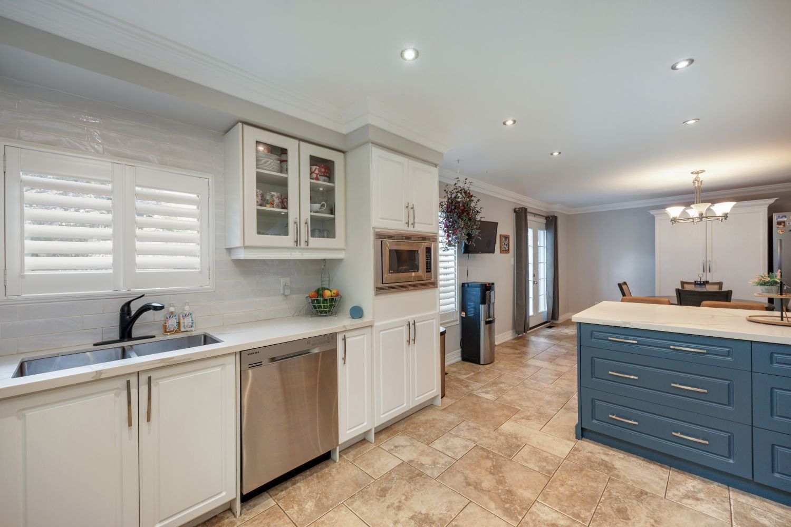
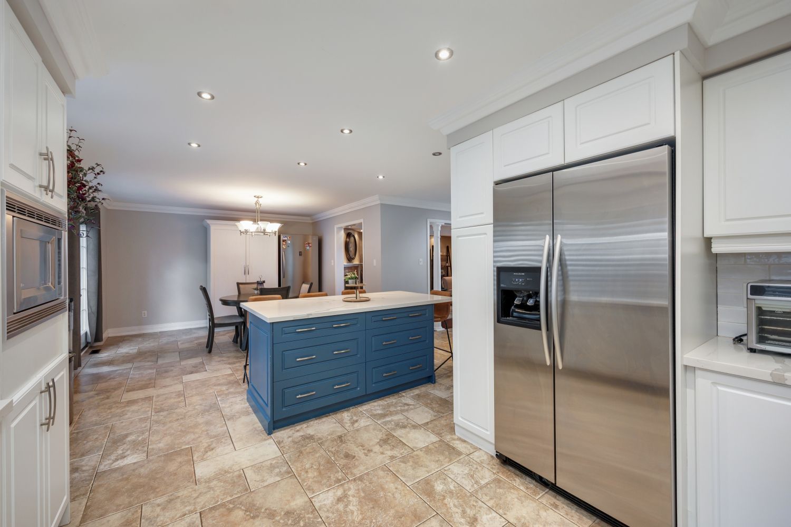
  • Upgraded kitchen features a large island, quartz counters, and stainless steel appliances.
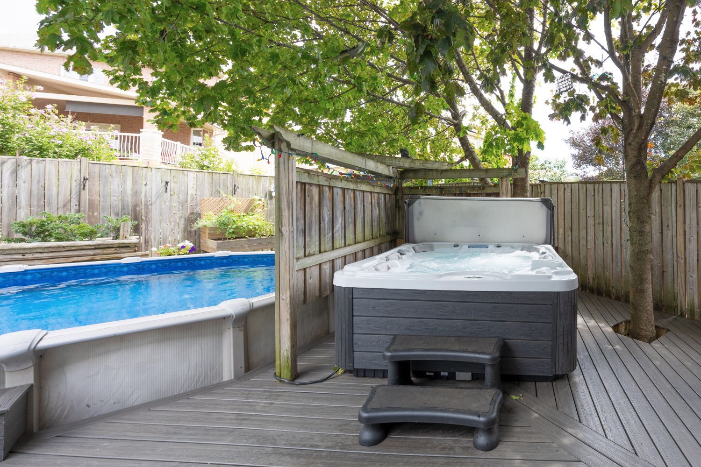
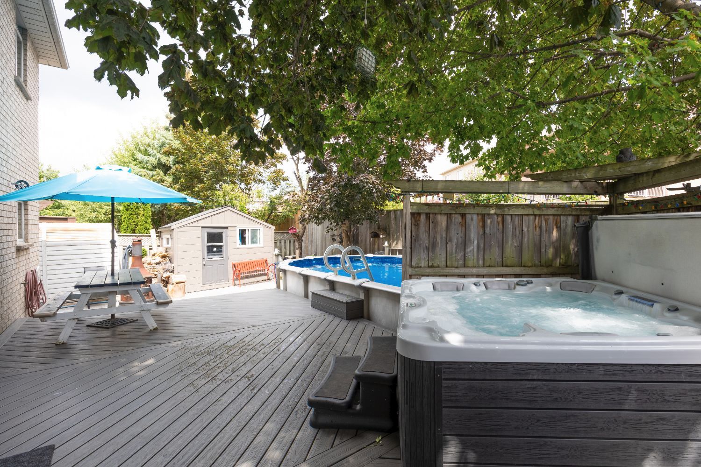
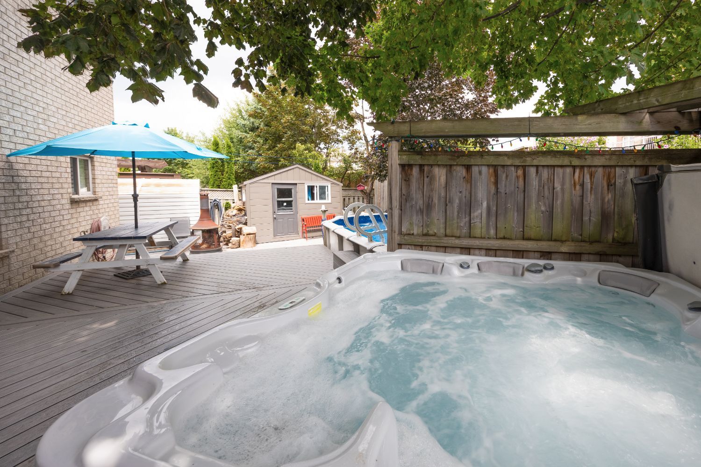
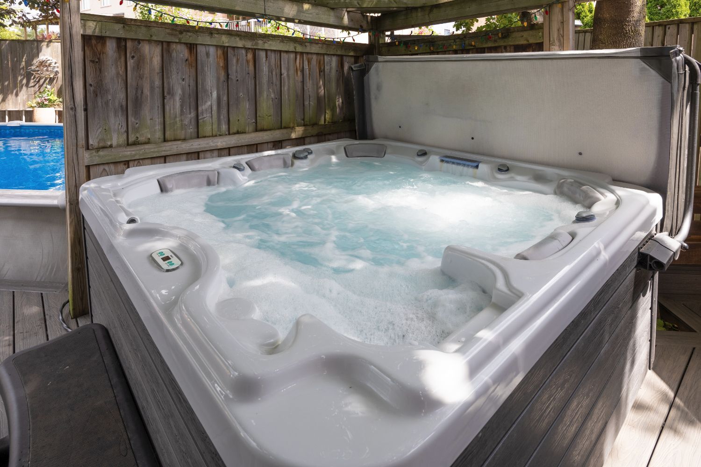
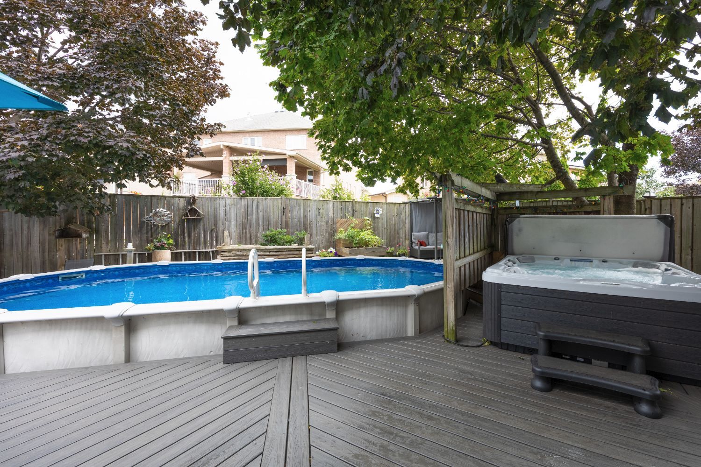
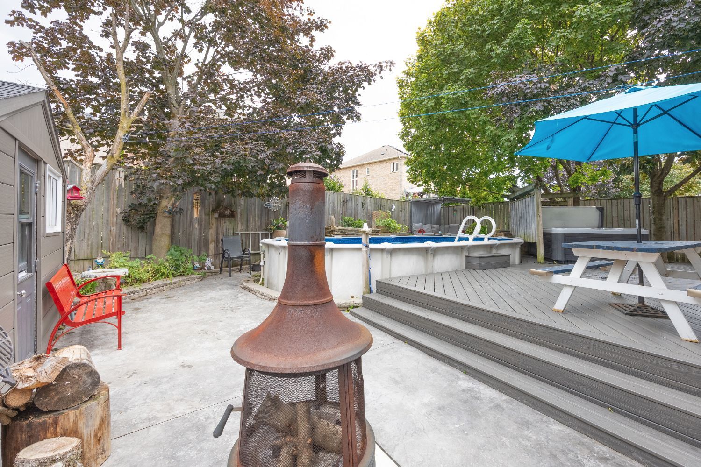
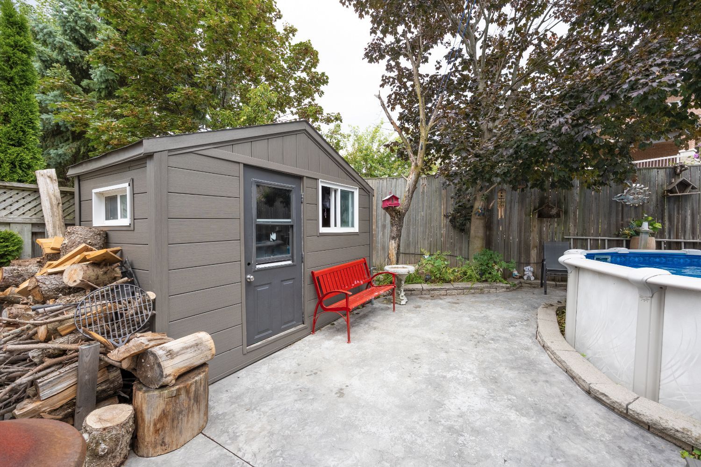
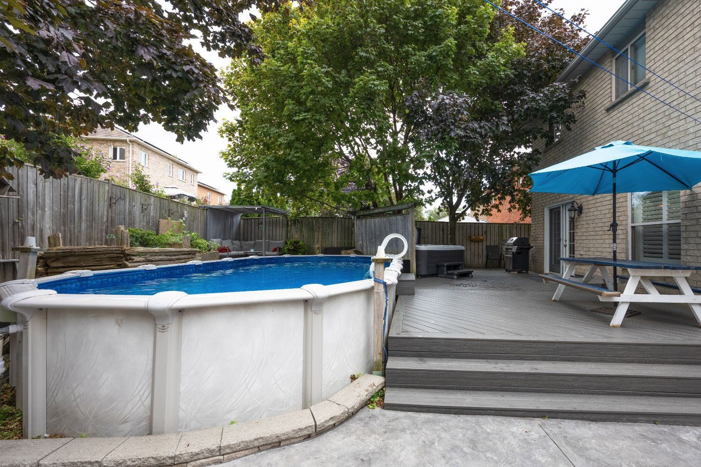
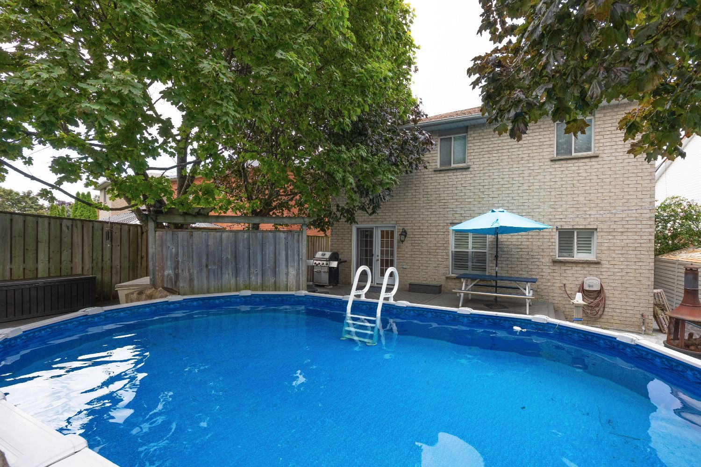
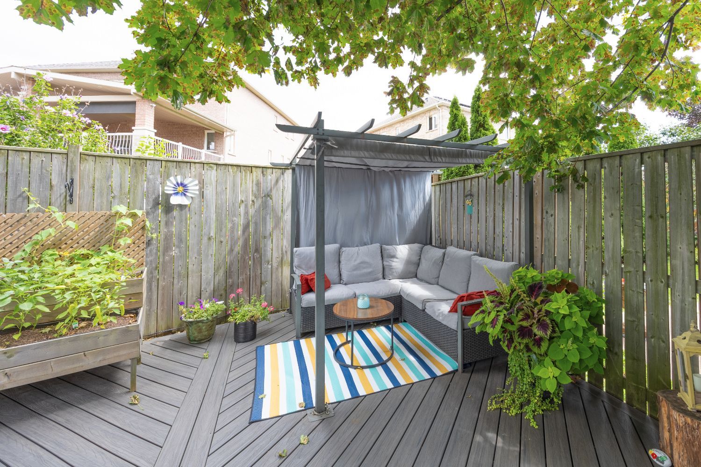
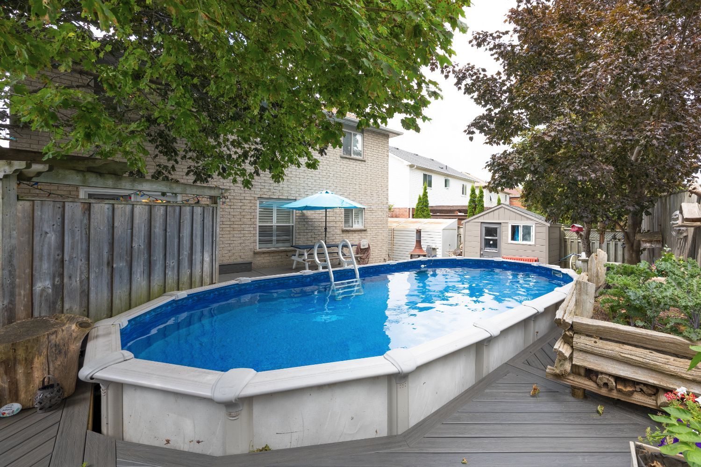
  • Backyard retreat includes a heated pool, hot tub, and gazebo.
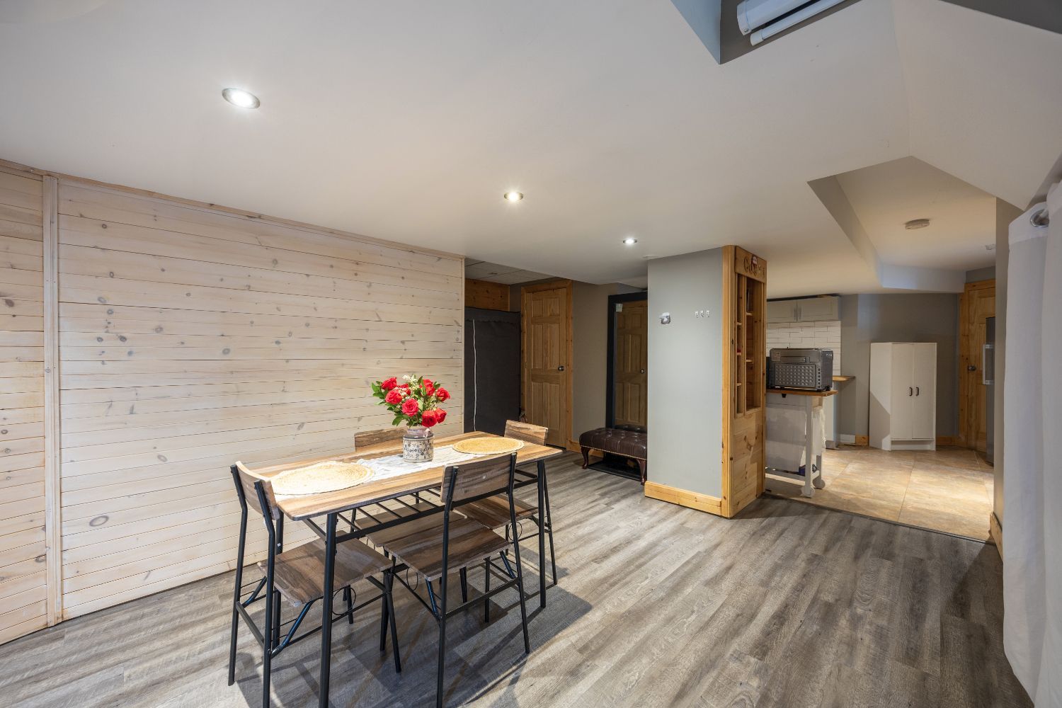
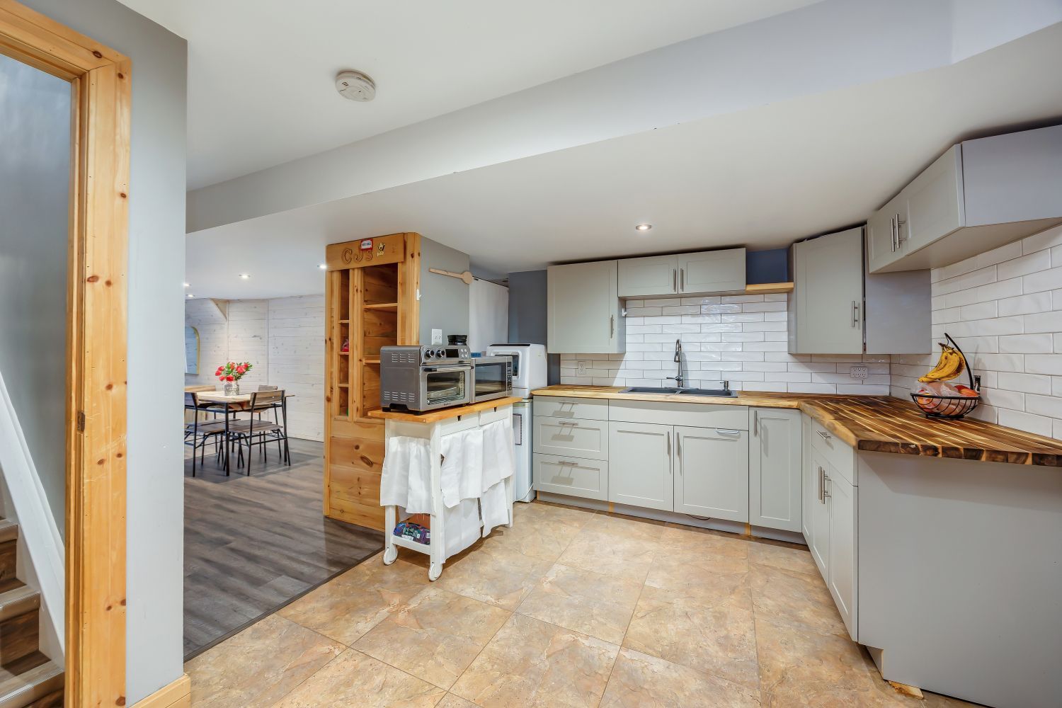
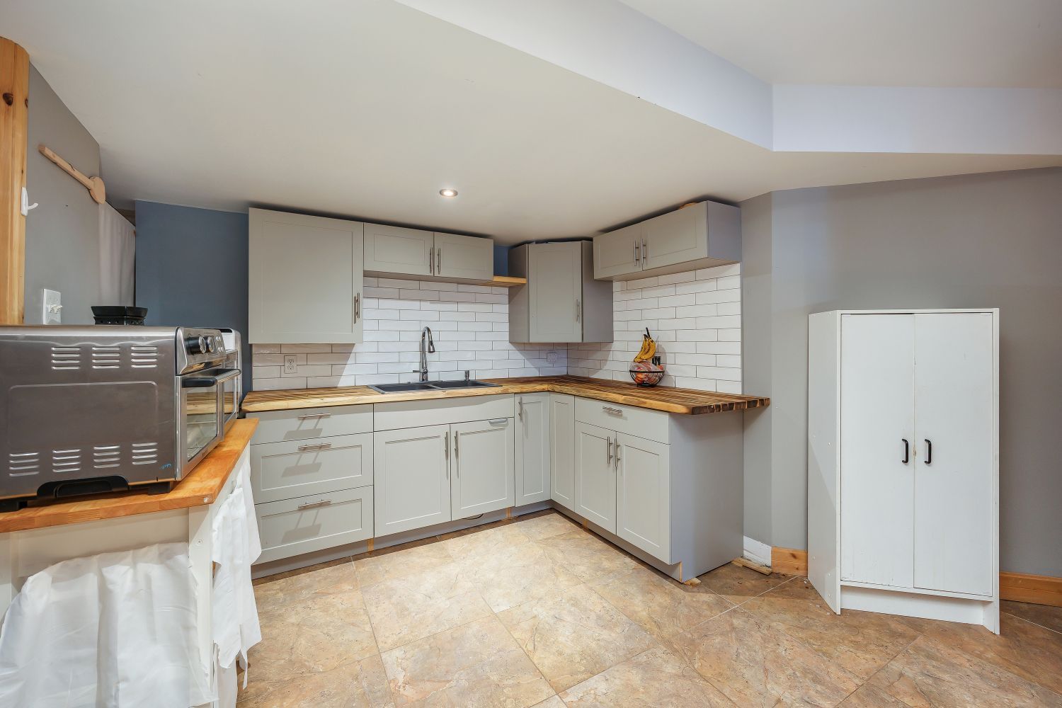
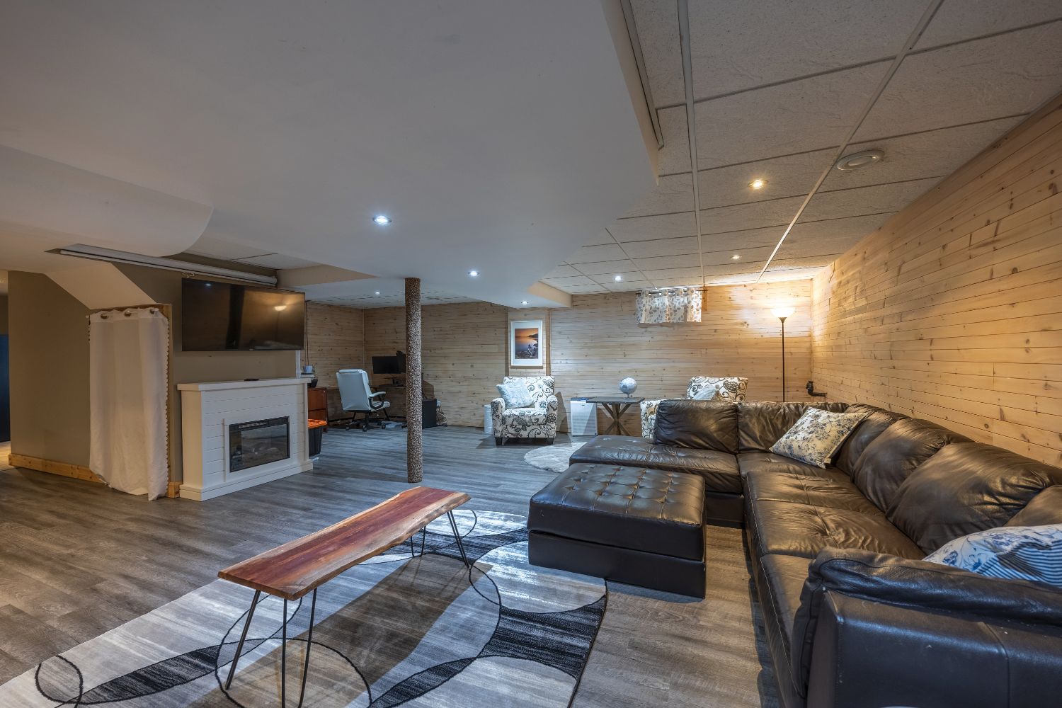
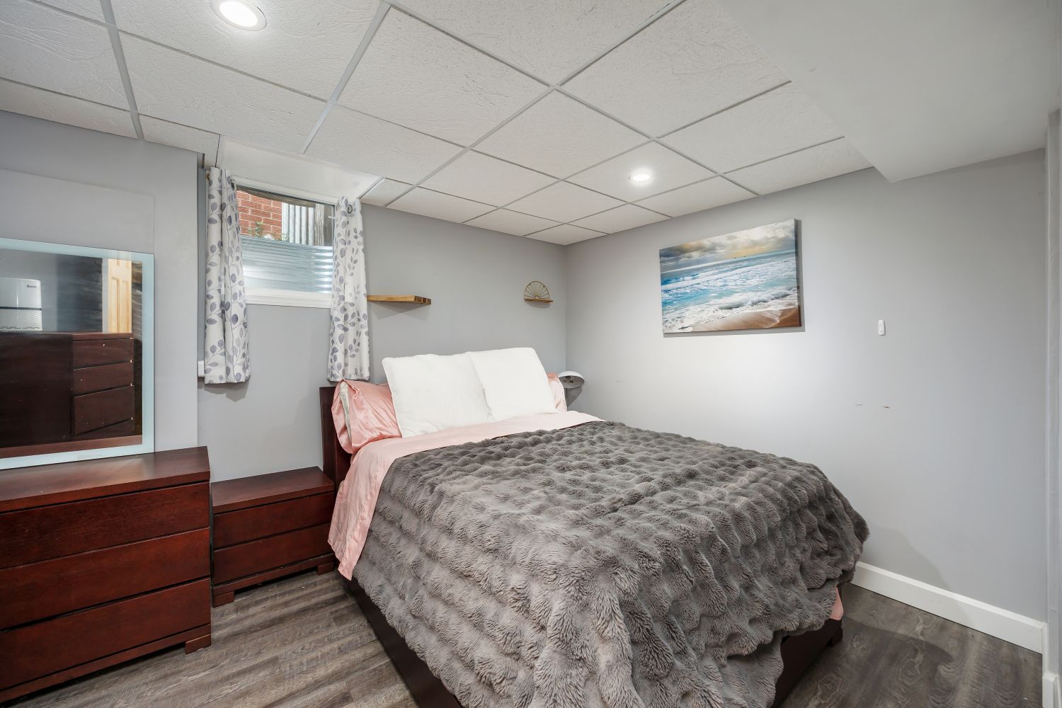
  • Renovated basement with an additional bedroom and kitchenette, perfect for guests.
  • Double car heated garage with electric car charging outlet and commercial grade flooring.


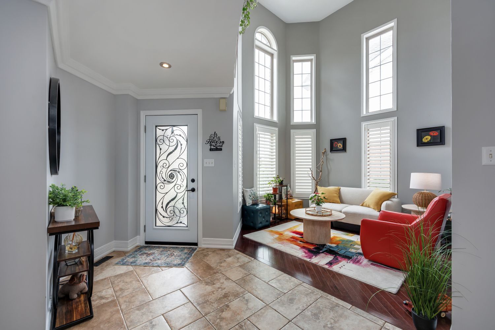
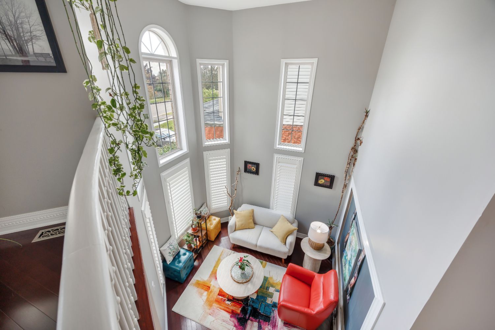
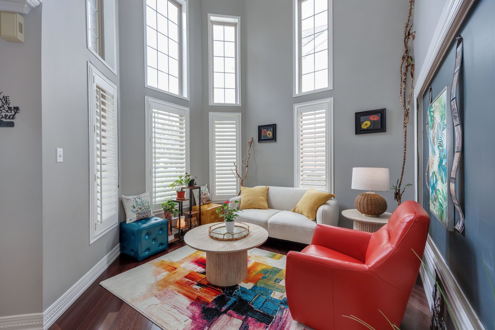
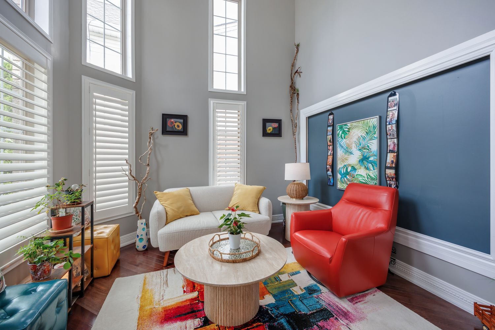
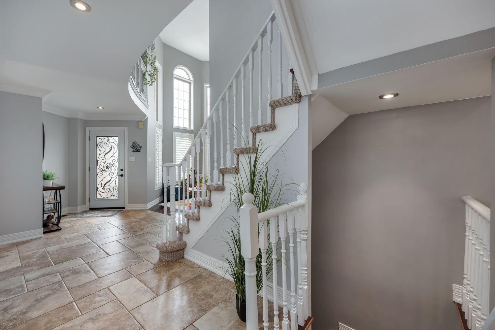
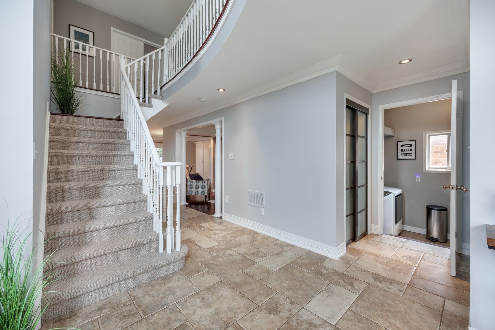
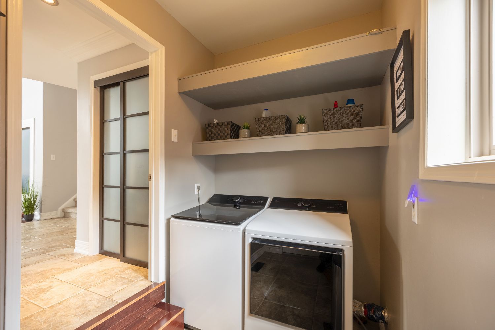
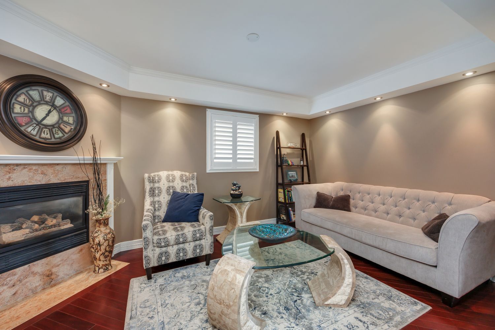
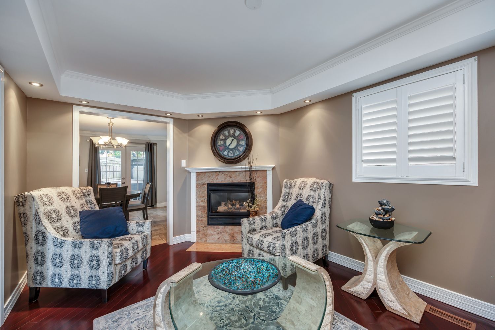
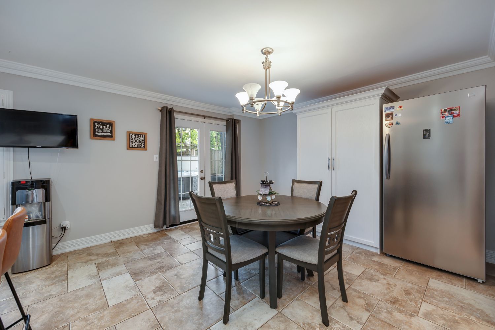
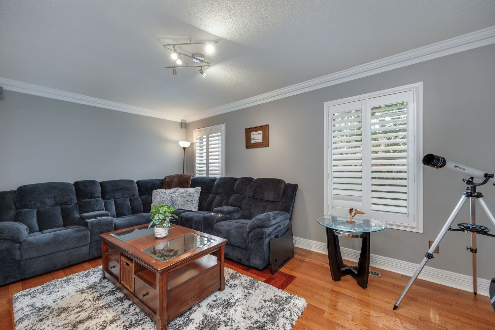
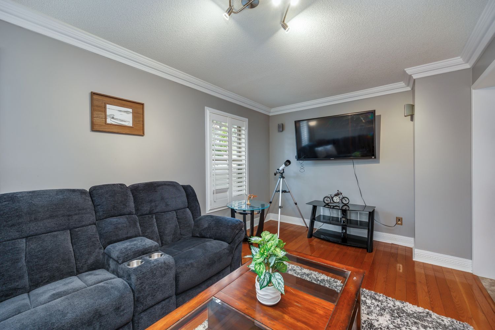
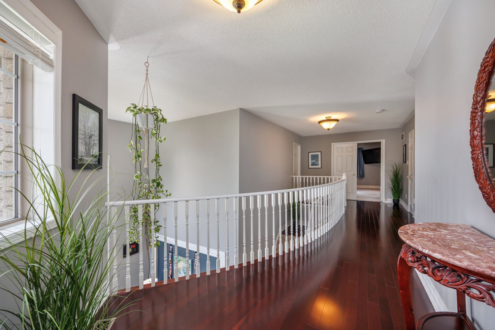
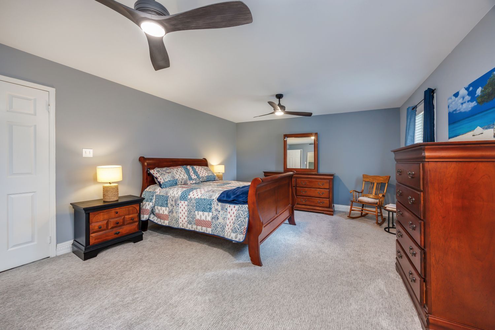
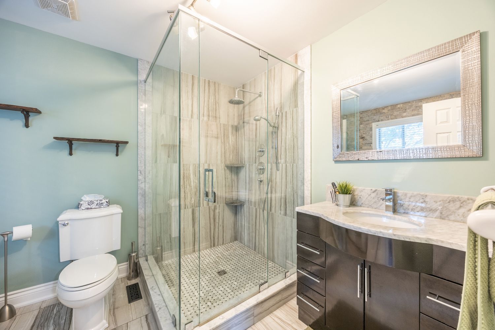
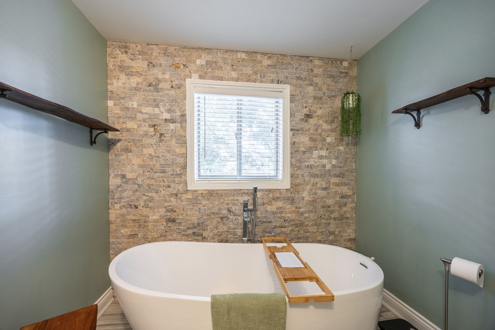
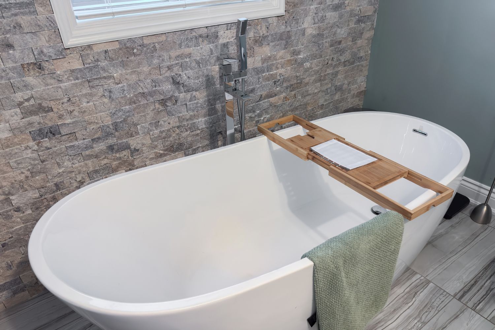
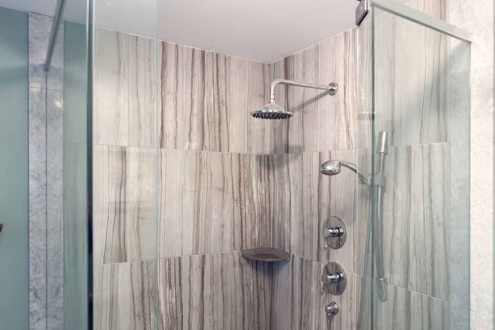
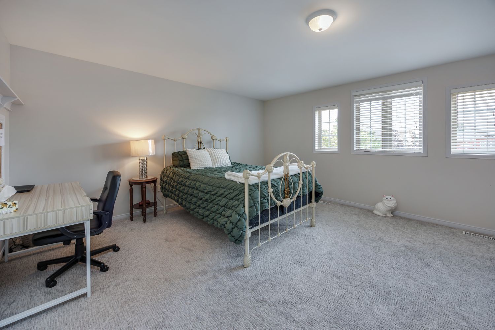
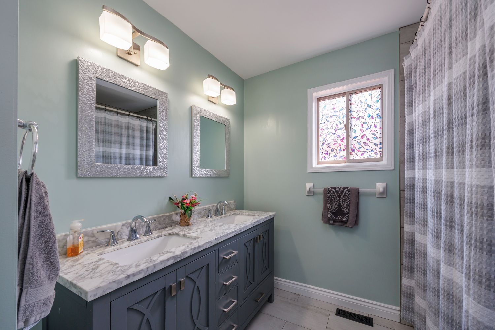
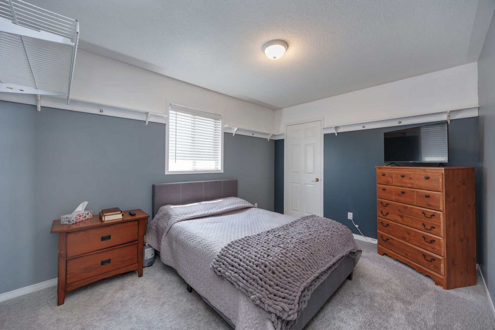
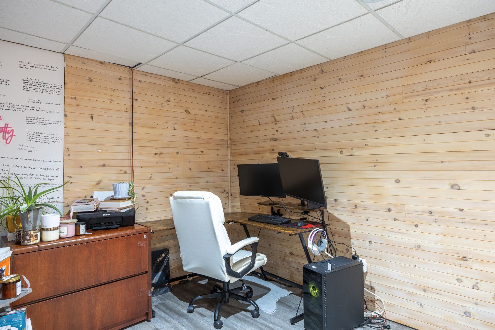
This 4+1 bedroom all brick home is located in a highly sought after neighbourhood in north oshawa and offers 4,100 sq ft of living space. A upgraded stamped concrete entrance way welcomes you! Upon entry you will appreciate the attention to detail and the true pride of ownership! Top of the line hardwood, porcelain and vinyl flooring, california shutters and blinds as well as upgraded trims and crown moulding can be found throughout. The upgraded kitchen with huge center island, quartz counters and stainless steel appliances makes this your dream kitchen! Walkout from the breakfast area to a stunning b/yard retreat! Complete with all composite decking and stamped concrete, heated pool, a private sitting area with gazebo, a beautiful hot tub new in 2024, 2 sheds and garden boxes! The primary suite offers a renovated ensuite with oversized glassed in shower & separate soaker tub & huge w/i closet, a perfect haven after a long day! 3 other spacious bdrms & a renovated 5pc bath can be found on the second floor - perfect for a large family. The basement has been completely renovated with an additional bdrm with a newer recess window, a kitchenette, 2pc bath and a massive rec room with all upgraded vinyl flooring. This home has it all including commercial grade vinyl flooring in the double car heated garage and power outlet for electric car charging. Furnace 2026, cac 2025, roof 2020, new pool liner 2026 and newer pool heater.
Listing IDE14004334
Address455 Ormond Drive
CityOshawa, Ontario
Price$950,000
Bed / Bath5 / 4 Full
Style2-Storey, Detached
ConstructionBrick
TypeResidential
StatusFor Sale
Subtype DetachedIndoor Features Auto Garage Door Remote, Central Vacuum, In-Law SuiteOwnership FreeholdBasement FinishedFoundation ConcreteHeating / Cooling Forced AirHeating Fuel GasSewer Sewer
Parking 4.00
ASAP

Wed

14

Oct

Thu

15

Oct

Fri

16

Oct

Sat

17

Oct

Sun

18

Oct

Mon

19

Oct

Tue

20

Oct

Wed

21

Oct

Thu

22

Oct

Fri

23

Oct

Sat

24

Oct

Sun

25

Oct

Mon

26

Oct

Tue

27

Oct

Wed

28

Oct

Thu

29

Oct

Fri

30

Oct

Sat

31

Oct

Sun

1

Nov

Mon

2

Nov

Tue

3

Nov

Wed

4

Nov

Thu

5

Nov

Fri

6

Nov

Sat

7

Nov

Sun

8

Nov

Mon

9

Nov

Tue

10

Nov

Wed

11

Nov

By clicking “Get pre-qualified” and/or 'Submit' you are expressly consenting, in writing, to receive telemarketing and other messages, including artificial or prerecorded voices, via automated calls or texts from jumprealty.ca and up.mortgages at the number you provided above. This consent is not required to purchase any good or service. Message and data rates may apply, frequency varies. Text HELP for help or STOP to cancel. More details in Terms of Use and Privacy Policy.

Listing Brokerage: Royal Heritage Realty Ltd.

* Data is provided courtesy of PROPTX. The information provided herein must only be used by consumers that have a bona fide interest in the purchase, sale, or lease of real estate and may not be used for any commercial purpose or any other purpose. The information is deemed reliable but is not guaranteed accurate by PROPTX.

Hospital
Parks
Schools
Place of Worship
Please select an amenity above to view a list.

Recommended Properties

Loading...
455 Ormond Drive
Oshawa , Ontario
5 4 $950,000
Get more info