For Sale - 46 Brush Crescent, Amherstburg, Ontario

Est payment $3,073/mo
Views   1
Time on Jump  1 days
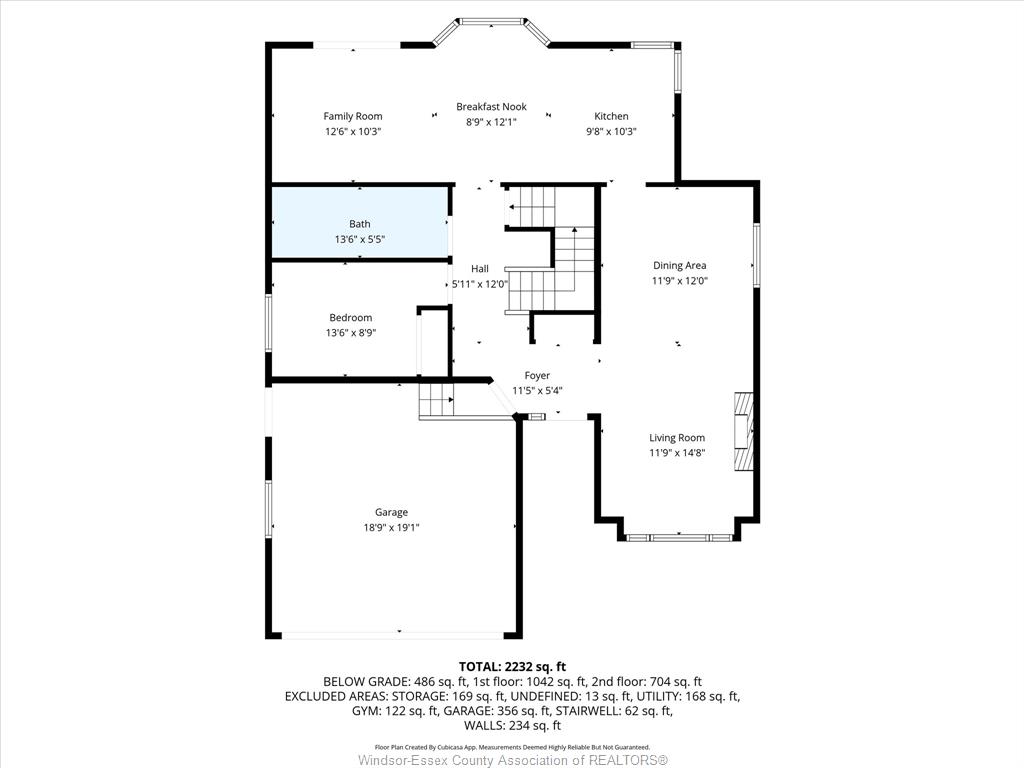
  • Spacious 4+1 bedroom layout with main floor bedroom and full bath.
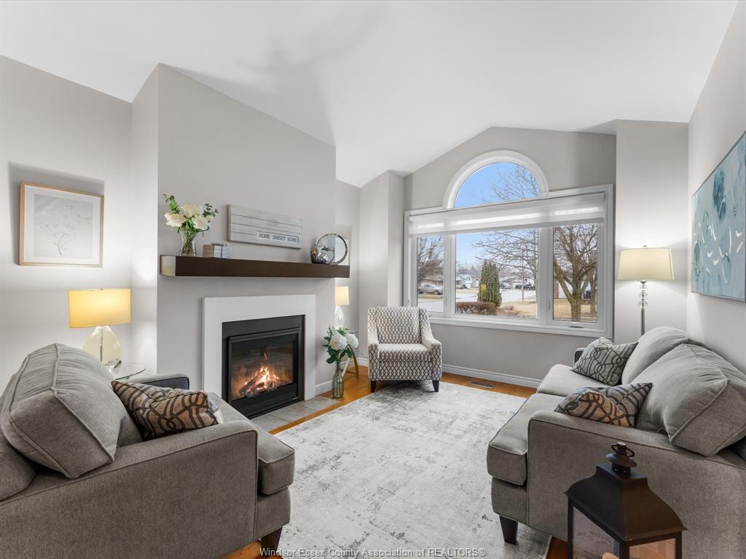
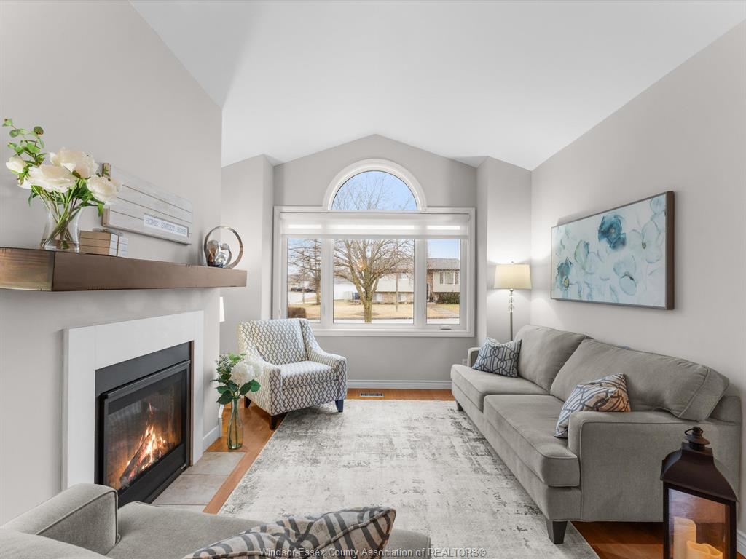
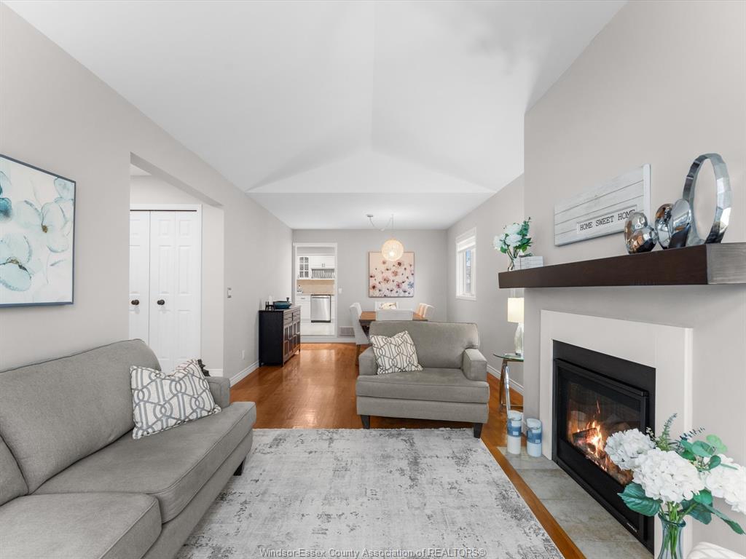
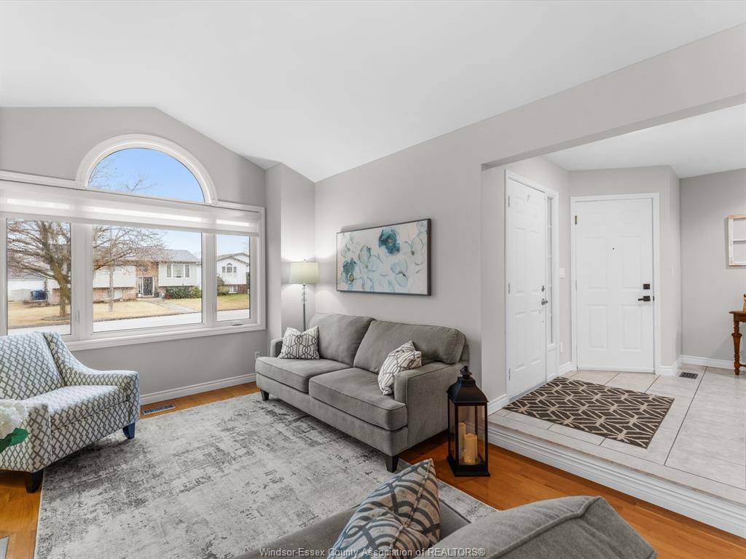
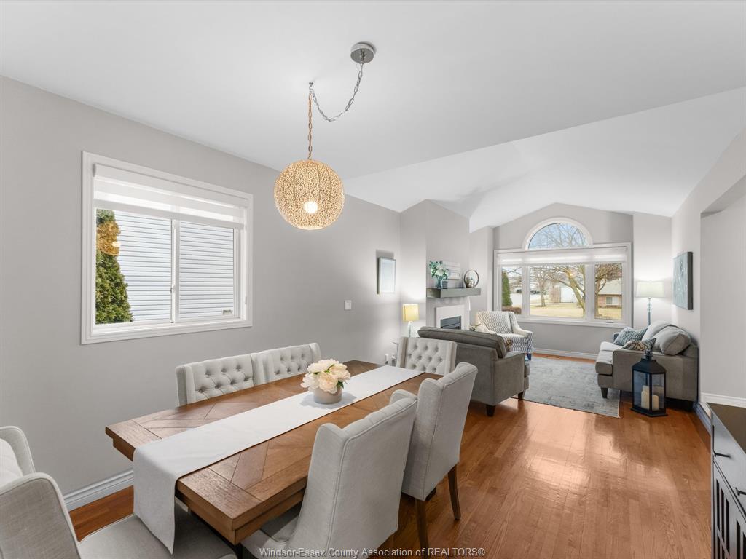
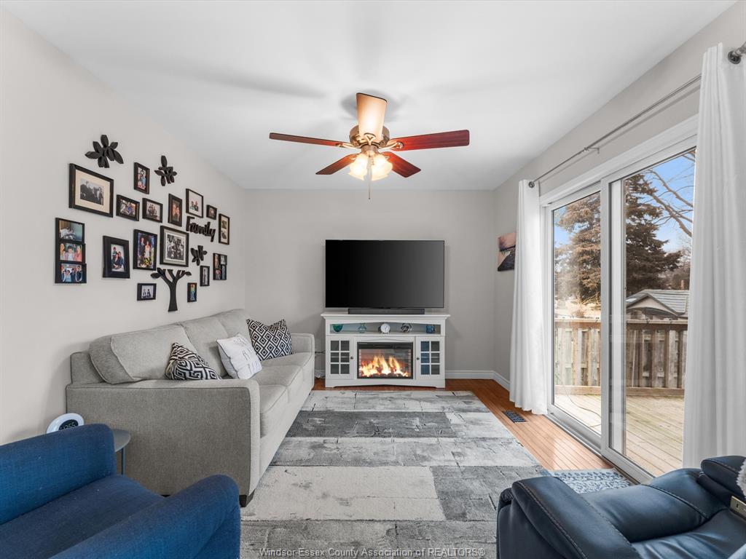
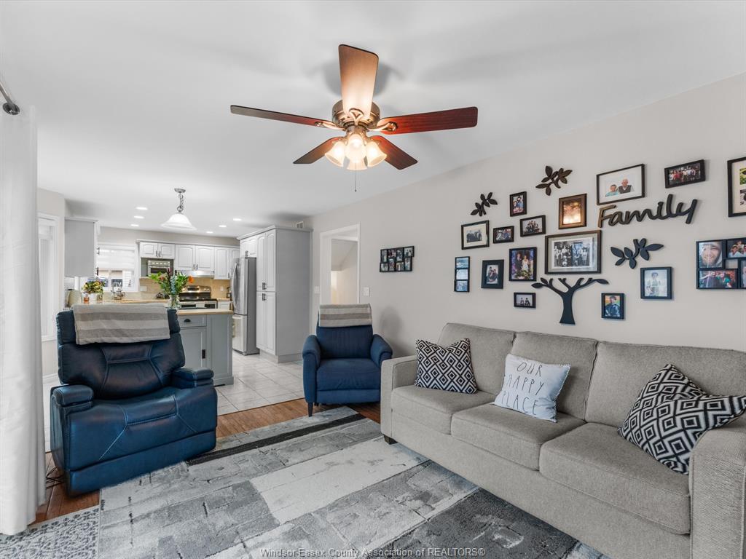
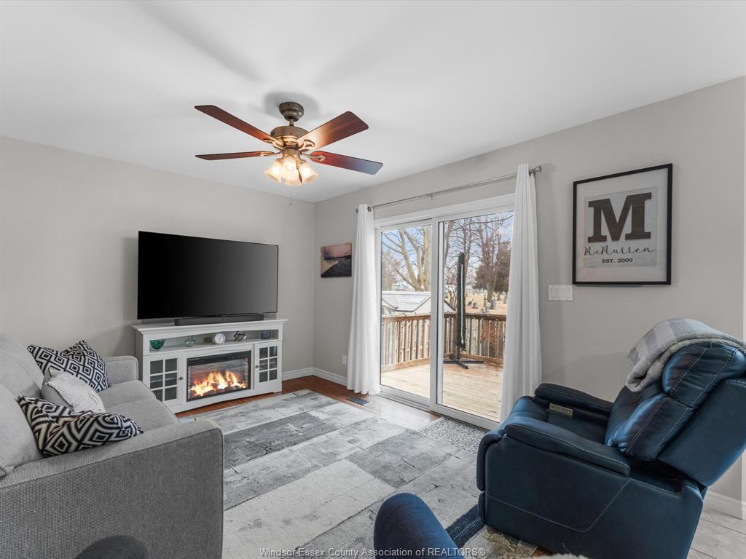
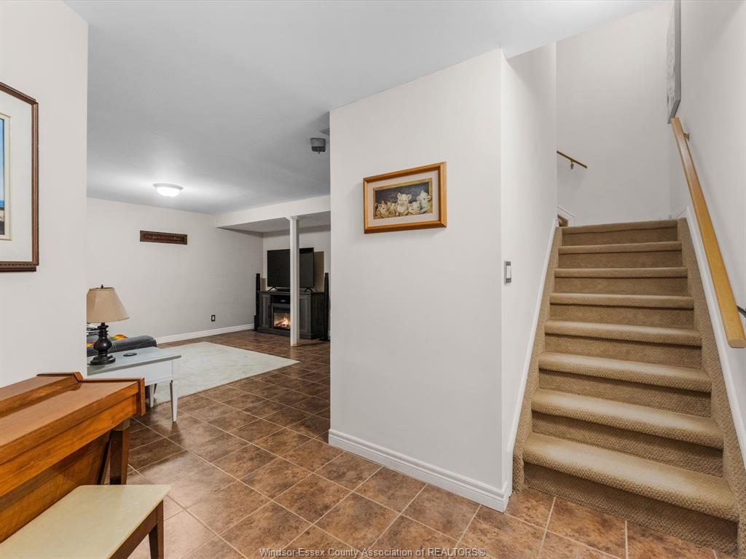
  • Bright living area featuring a new gas fireplace for warmth and comfort.
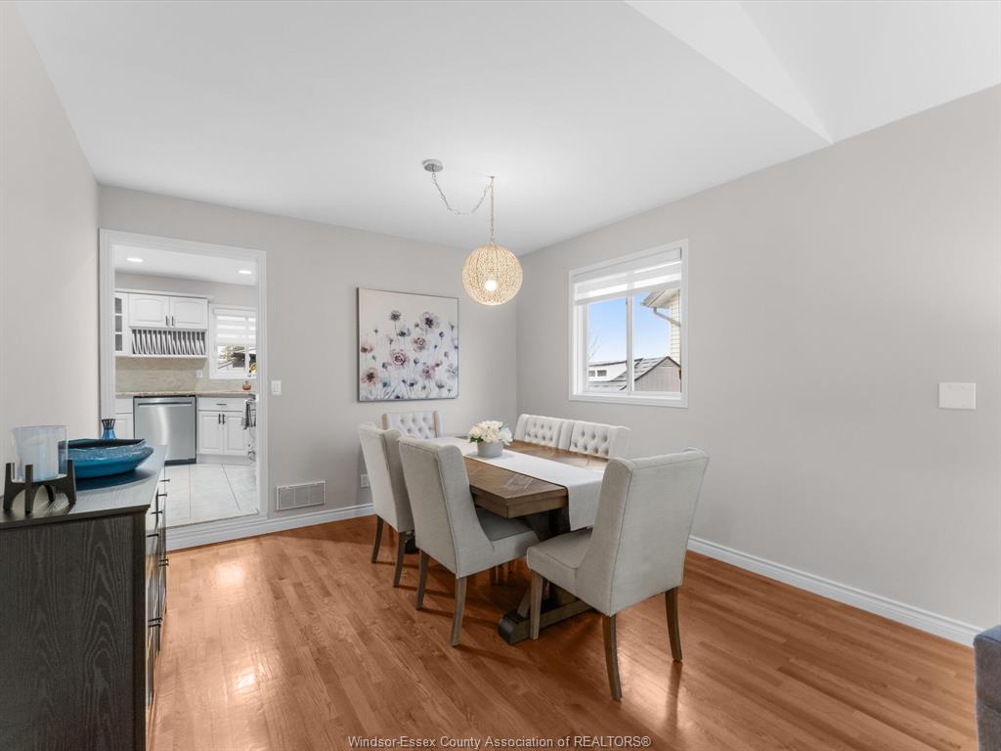
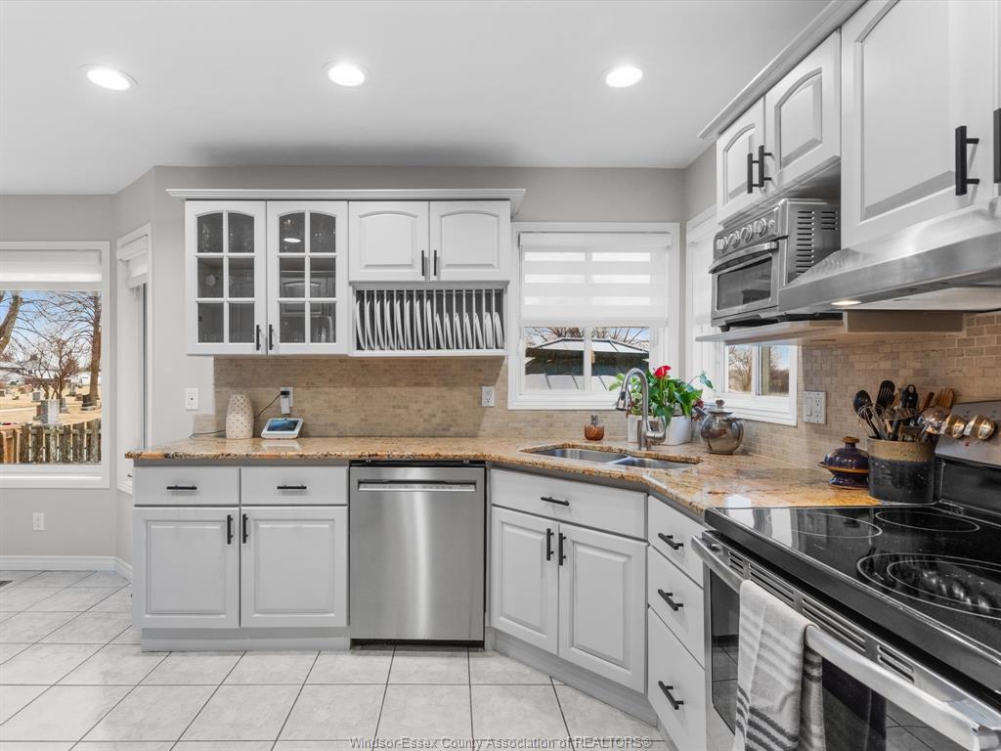
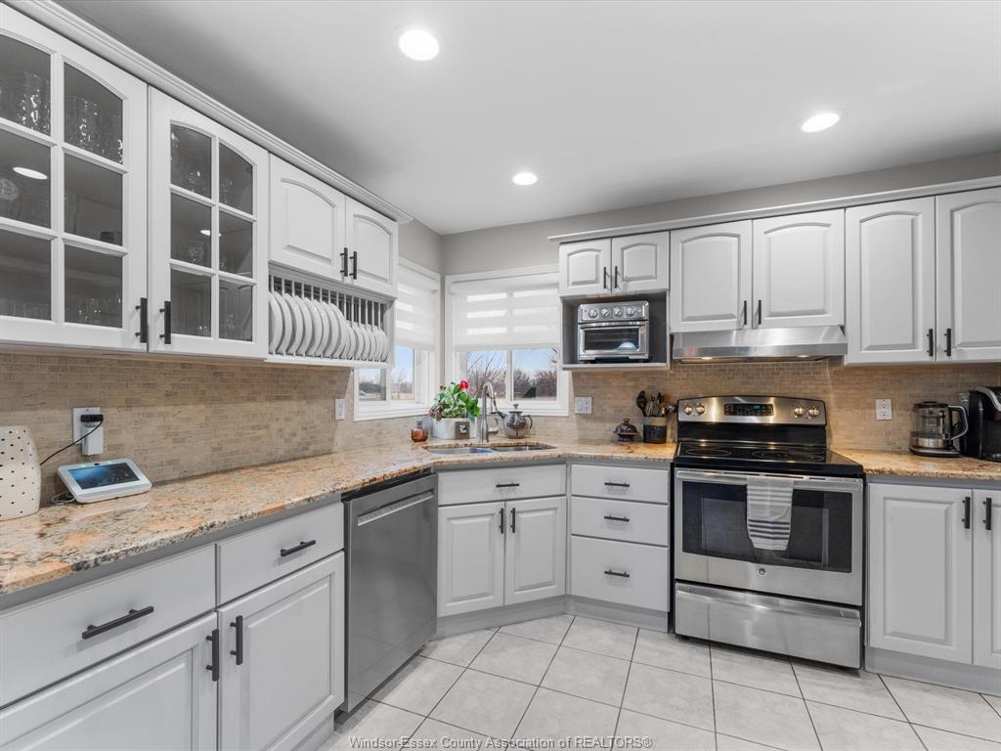
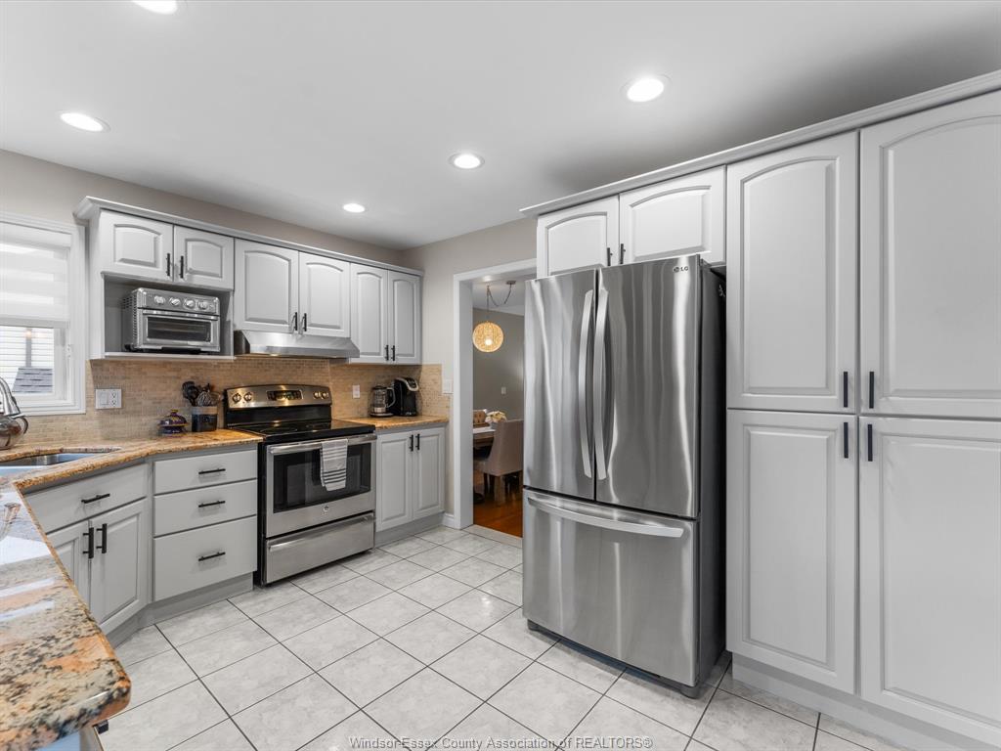
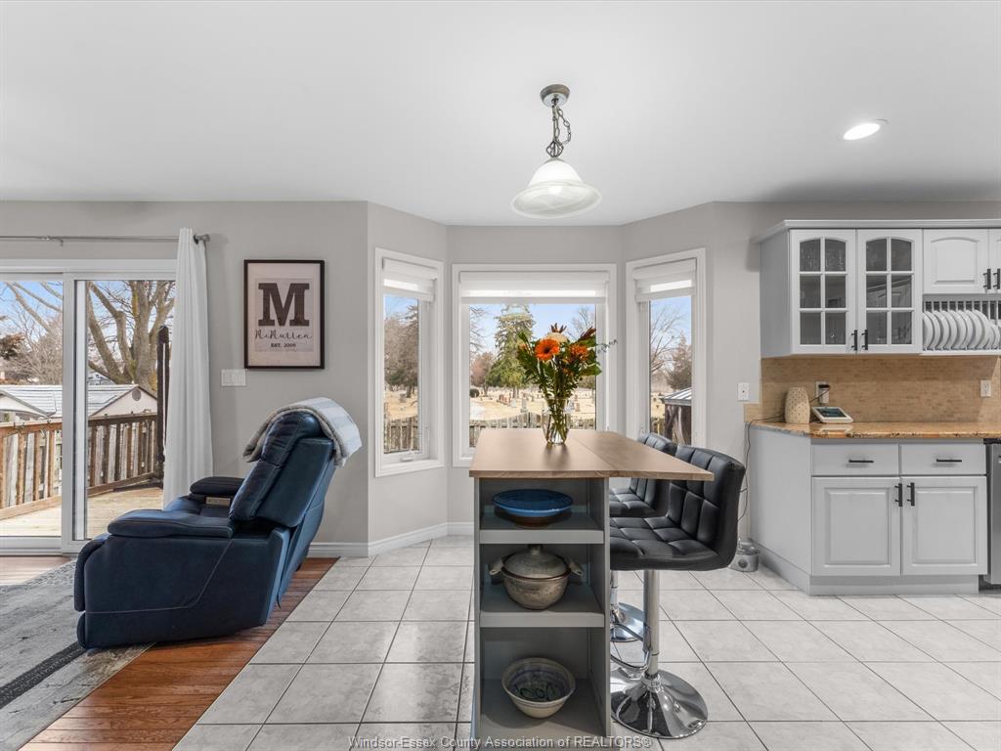
  • Updated kitchen with granite counters and new dishwasher for convenience.
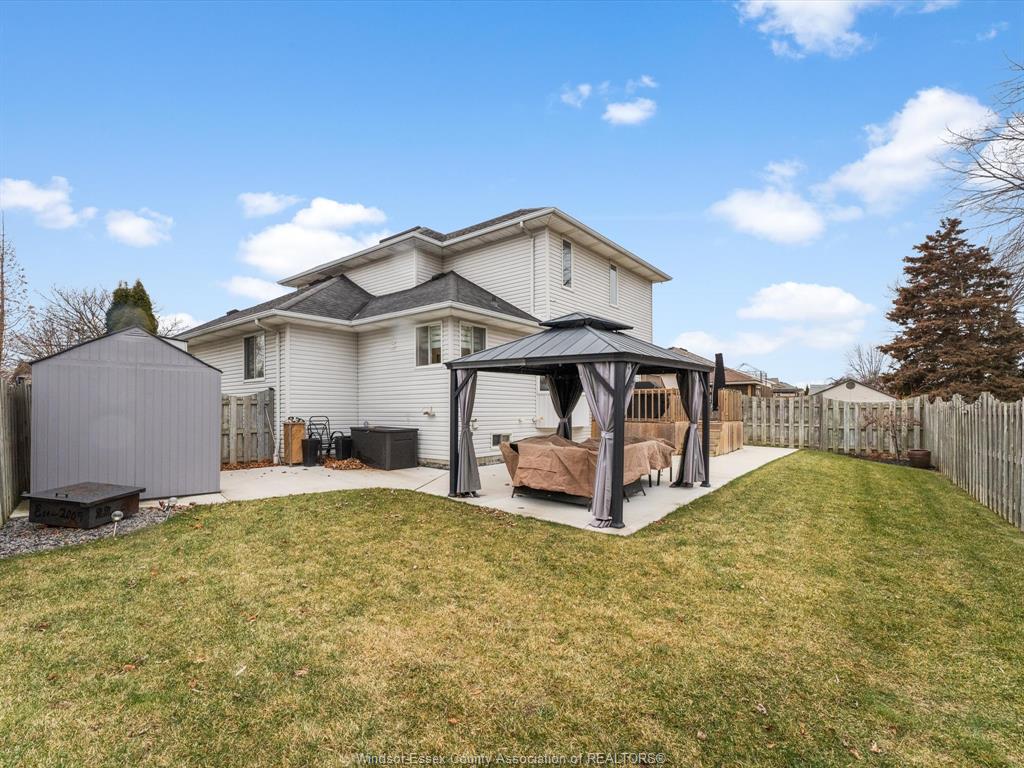
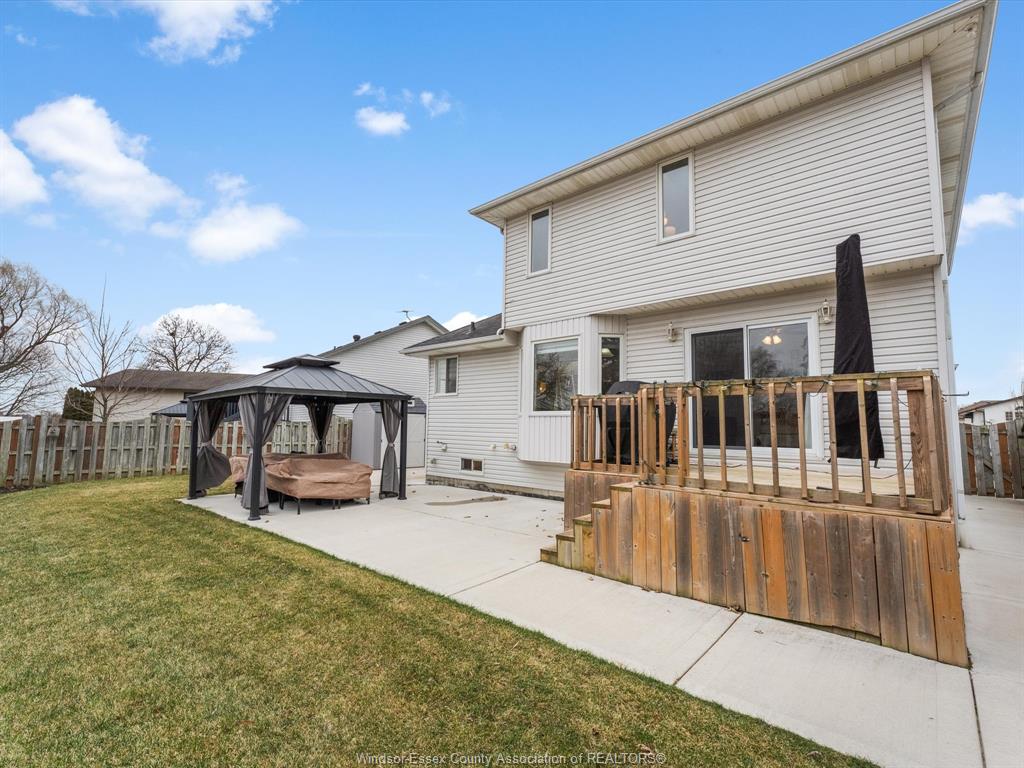
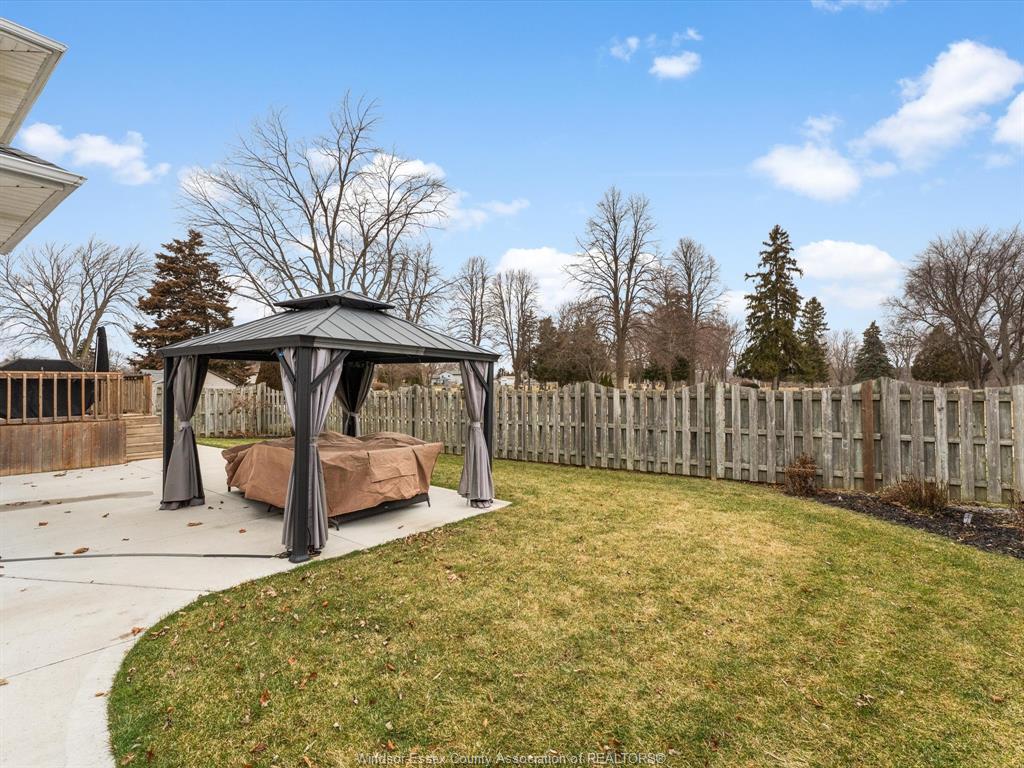
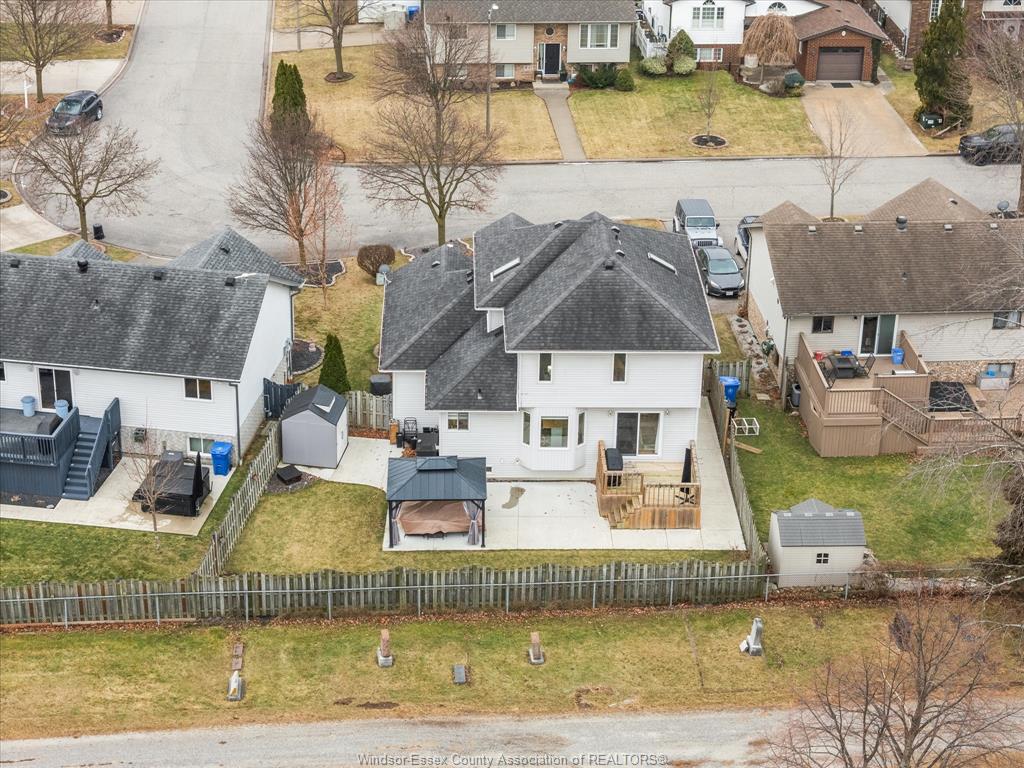
  • Fenced yard with concrete patio and gazebo, perfect for summer gatherings.
  • Located in a friendly community, close to schools and parks.


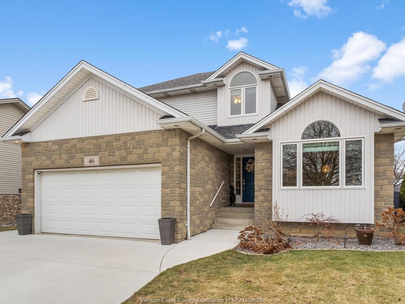
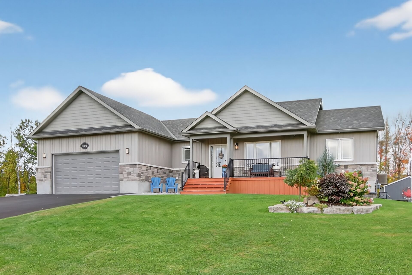
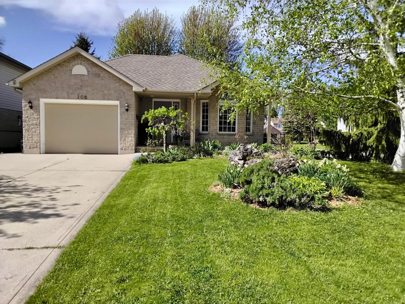
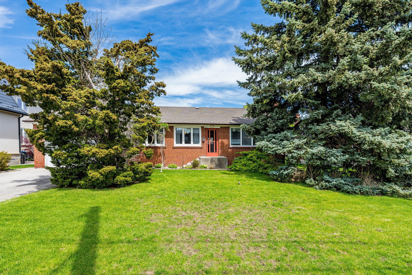
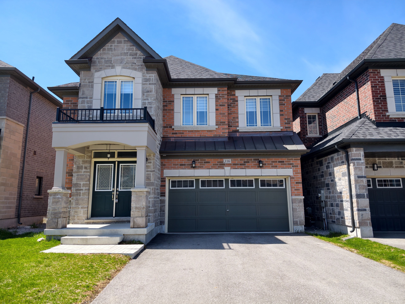
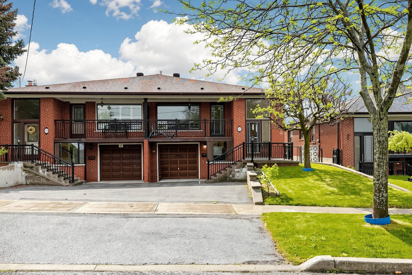
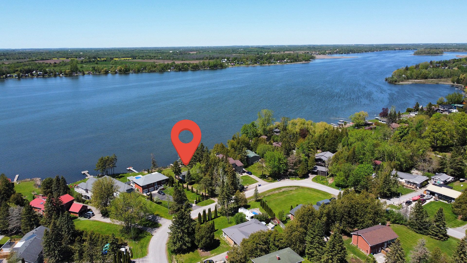
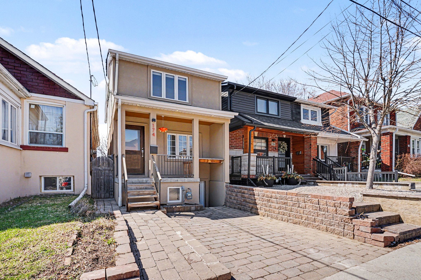
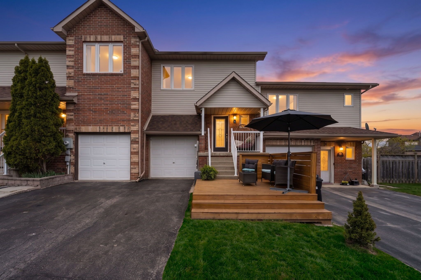
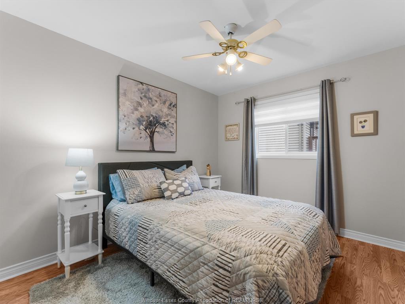
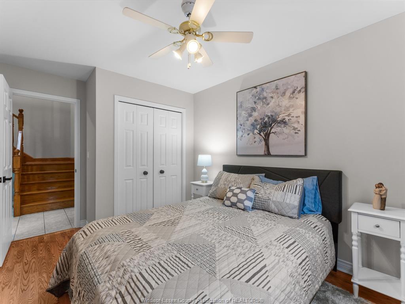
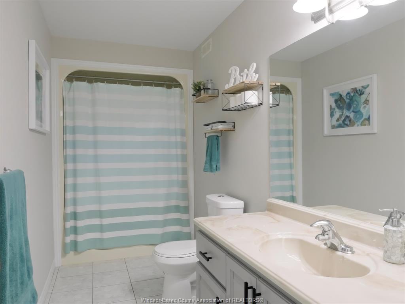
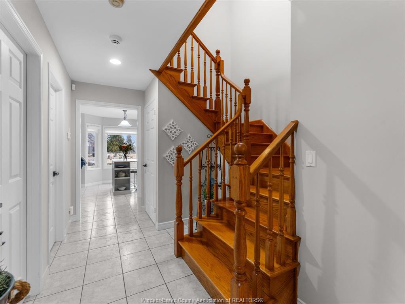
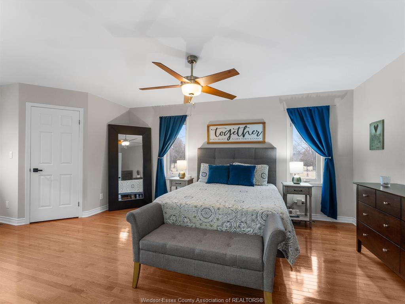
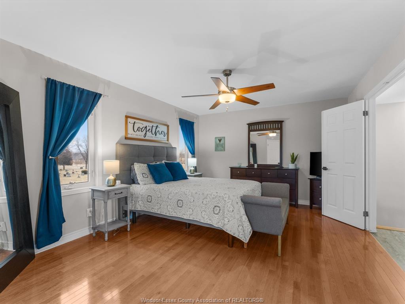
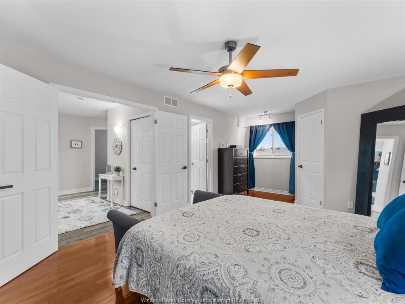
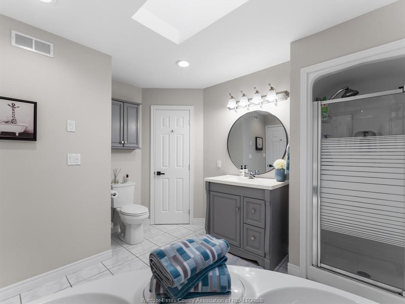
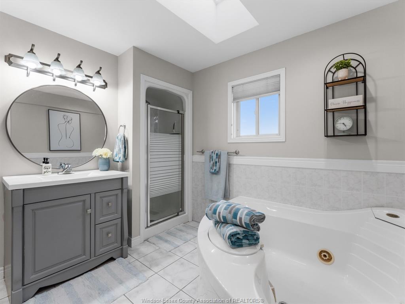
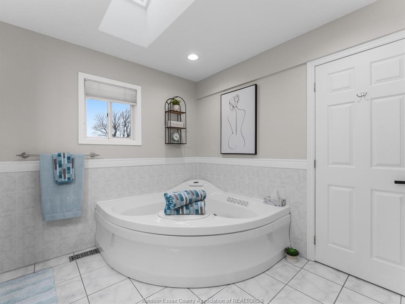
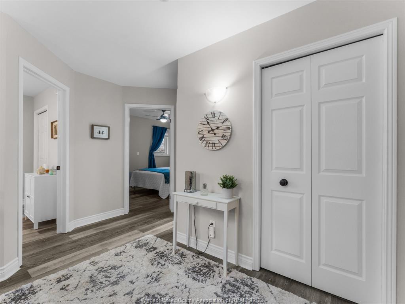
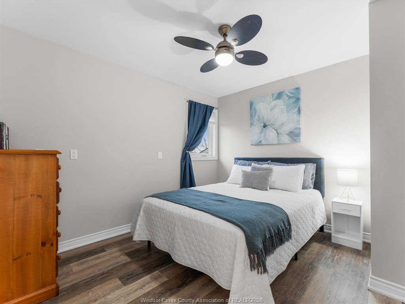
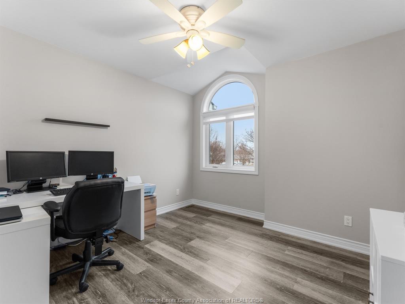
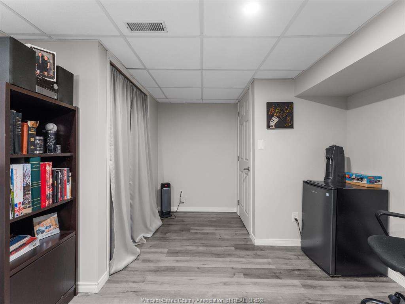
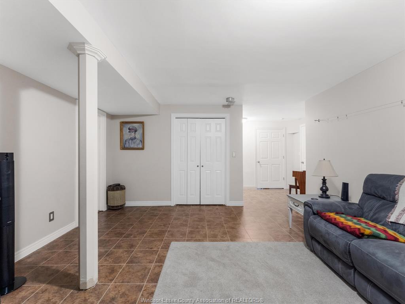
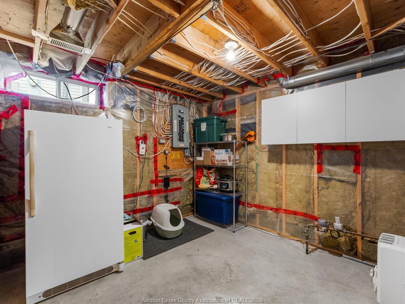
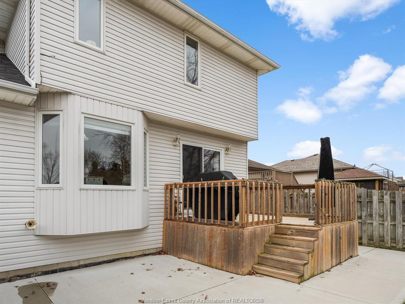
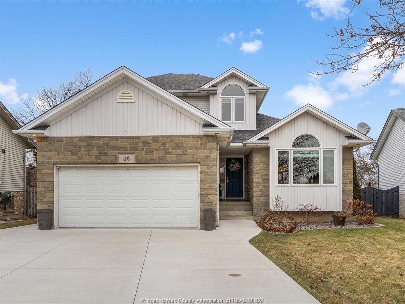
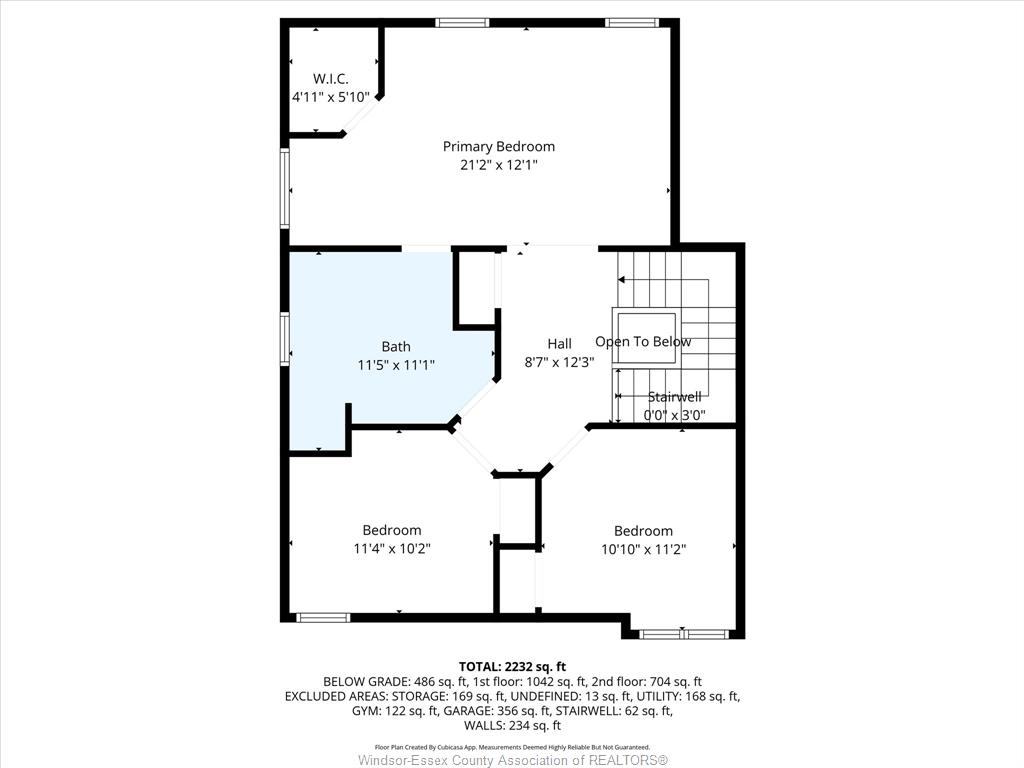
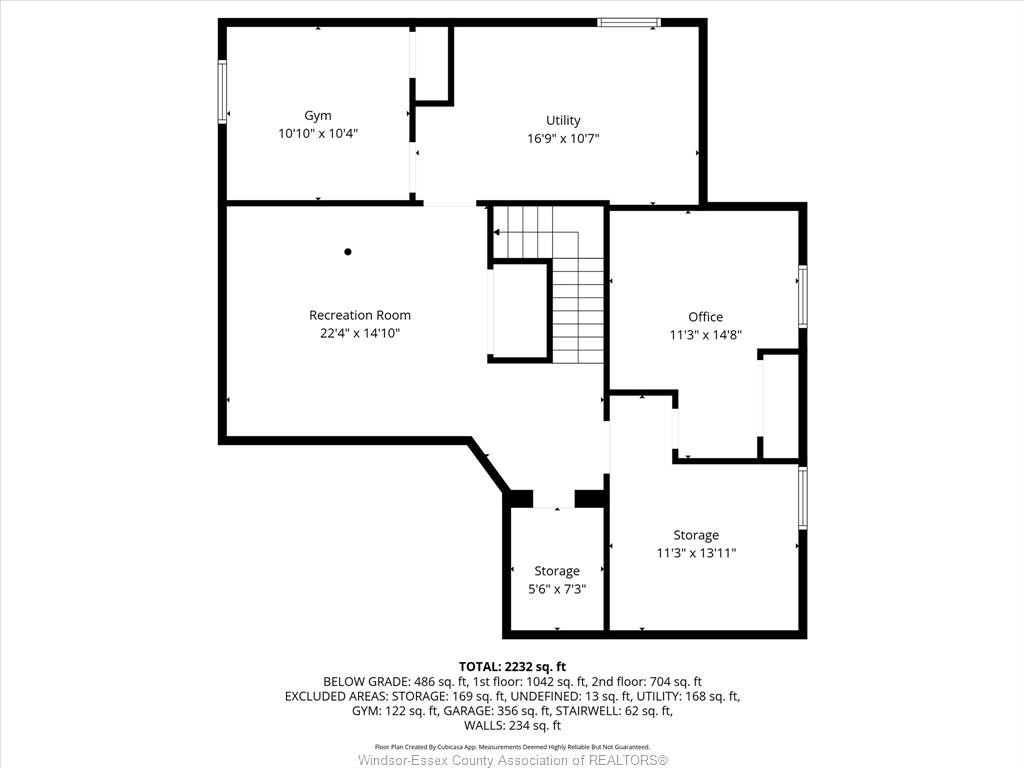
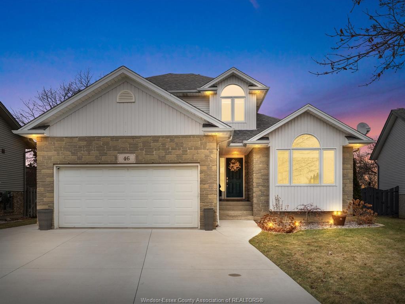
Some homes just make sense. 46 brush crescent gives buyers the space, updates, and location they keep asking for without taking on a project the second they move in. Set on a quiet amherstburg crescent, this 4+1 bedroom, 2 bath home offers a flexible layout with a main-floor bedroom and full bath, a bright living area with a new gas fireplace, and a refreshed kitchen with granite counters, island, professionally painted cabinets, and dishwasher replaced in 2023. Upstairs features three bedrooms, including a spacious primary with walk-in closet and jack & jill ensuite. Downstairs the partially finished basement adds a second living area plus bedroom/office space. Outside, the fenced yard is ready for summer with a concrete patio, gazebo, and new shed. Property updates include a/c 2022, furnace 2018, roof 2016, windows 2023, cement driveway/patio 2022, and copper plumbing throughout. Close to schools, parks, and something you can’t renovate or replicate: the neighbours here are a 12/10, a true community feel that makes this street stand out. Homes like this don’t come up often, book your private showing before this ones gone!
Listing ID26011989
Address46 Brush Crescent
CityAmherstburg, Ontario
Price$639,900
Bed / Bath5 / 2 Full
Style2 Storey
ConstructionAluminum/Vinyl, Brick, Stone
FlooringCeramic or Porcelain, Hardwood or Engine…
TypeResidential
StatusFor Sale
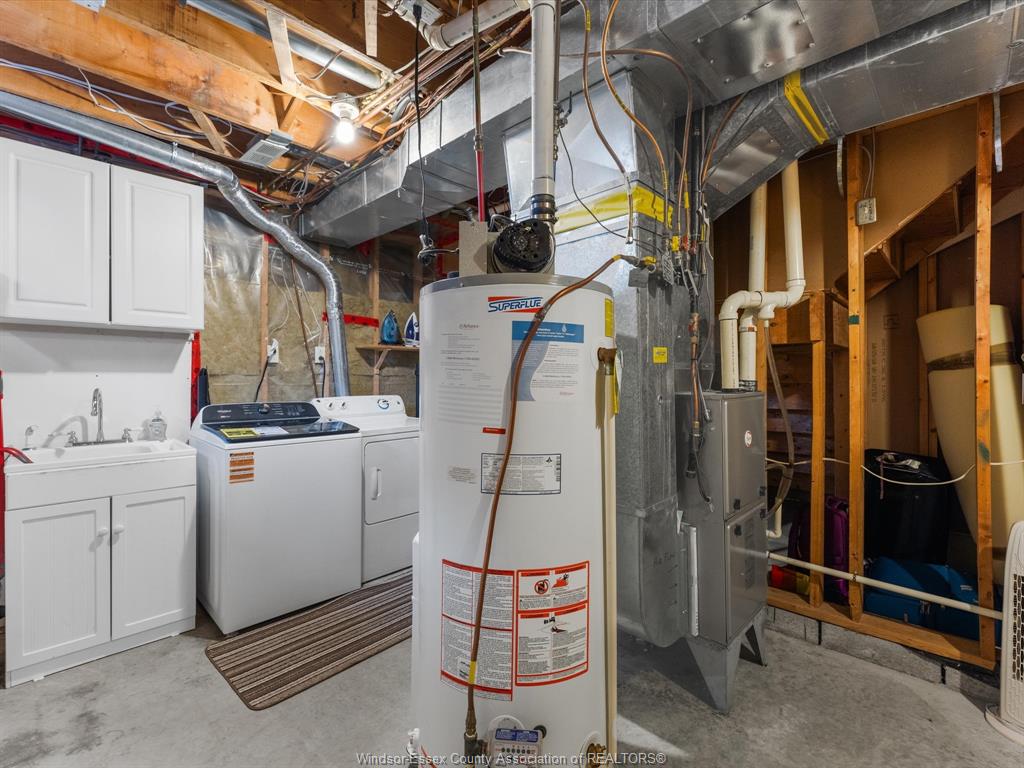
Attachment Style DetachedSubtype 2 StoreyAcreage 0.124Indoor Features Walk-In ClosetOutdoor Features Storage Shed, Walking Trails NearbyInclusions Fridge, stove, dishwasher, washer, dryer, kitchen island, gazeboDriveway Concrete DriveParking Double Garage, Attached GarageAmenities Fenced Yard, Landscaped, Patio(s), Playground Nearby, Shopping NearbyOwnership FreeholdRental Equipment Air Conditioner, Hot Water TankAppliances Dishwasher, Dryer, Refrigerator, Stove, WasherBasement FullBasement Development Partially FinishedFoundation BlockHeating / Cooling Central Air Conditioning, Forced Air, Fully Air Conditioned, FurnaceHeating Fuel Natural GasHot Water Tank GasUtility Water Municipal WaterSewer StormFireplace Gas Insert
Date Listed May 25, 2026Days on Market 1
ASAP

Wed

27

May

Thu

28

May

Fri

29

May

Sat

30

May

Sun

31

May

Mon

1

Jun

Tue

2

Jun

Wed

3

Jun

Thu

4

Jun

Fri

5

Jun

Sat

6

Jun

Sun

7

Jun

Mon

8

Jun

Tue

9

Jun

Wed

10

Jun

Thu

11

Jun

Fri

12

Jun

Sat

13

Jun

Sun

14

Jun

Mon

15

Jun

Tue

16

Jun

Wed

17

Jun

Thu

18

Jun

Fri

19

Jun

Sat

20

Jun

Sun

21

Jun

Mon

22

Jun

Tue

23

Jun

Wed

24

Jun

By clicking “Get pre-qualified” and/or 'Submit' you are expressly consenting, in writing, to receive telemarketing and other messages, including artificial or prerecorded voices, via automated calls or texts from jumprealty.ca and up.mortgages at the number you provided above. This consent is not required to purchase any good or service. Message and data rates may apply, frequency varies. Text HELP for help or STOP to cancel. More details in Terms of Use and Privacy Policy.

Jump Listing Agent

 Tyler Knight

Tyler Knight

Sales Representative

Listing Agency:  JUMP REALTY INC.

* Data is provided courtesy of WECAR. The information provided herein must only be used by consumers that have a bona fide interest in the purchase, sale, or lease of real estate and may not be used for any commercial purpose or any other purpose. The information is deemed reliable but is not guaranteed accurate by WECAR.

Hospital
Parks
Schools
Place of Worship
Please select an amenity above to view a list.

Recommended Properties

Loading...
46 Brush Crescent
Amherstburg , Ontario
5 2 $639,900
Get more info