For Sale - 46 College Crescent, Barrie, Ontario

Est payment $3,116/mo
Views   1
Time on Jump  1 days
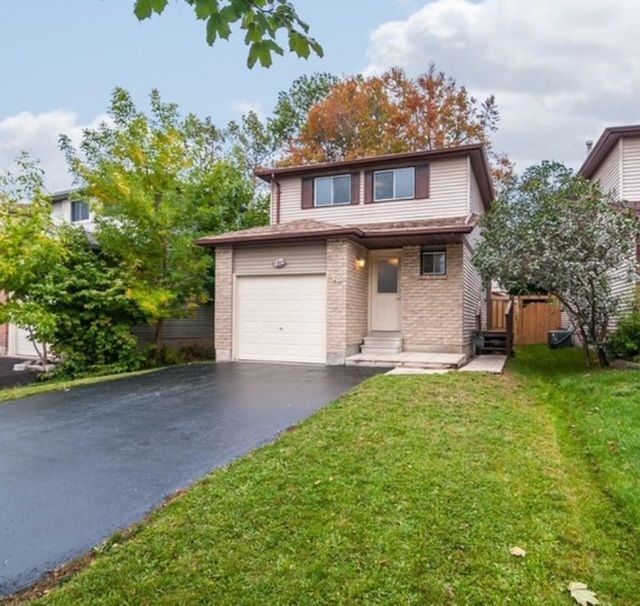
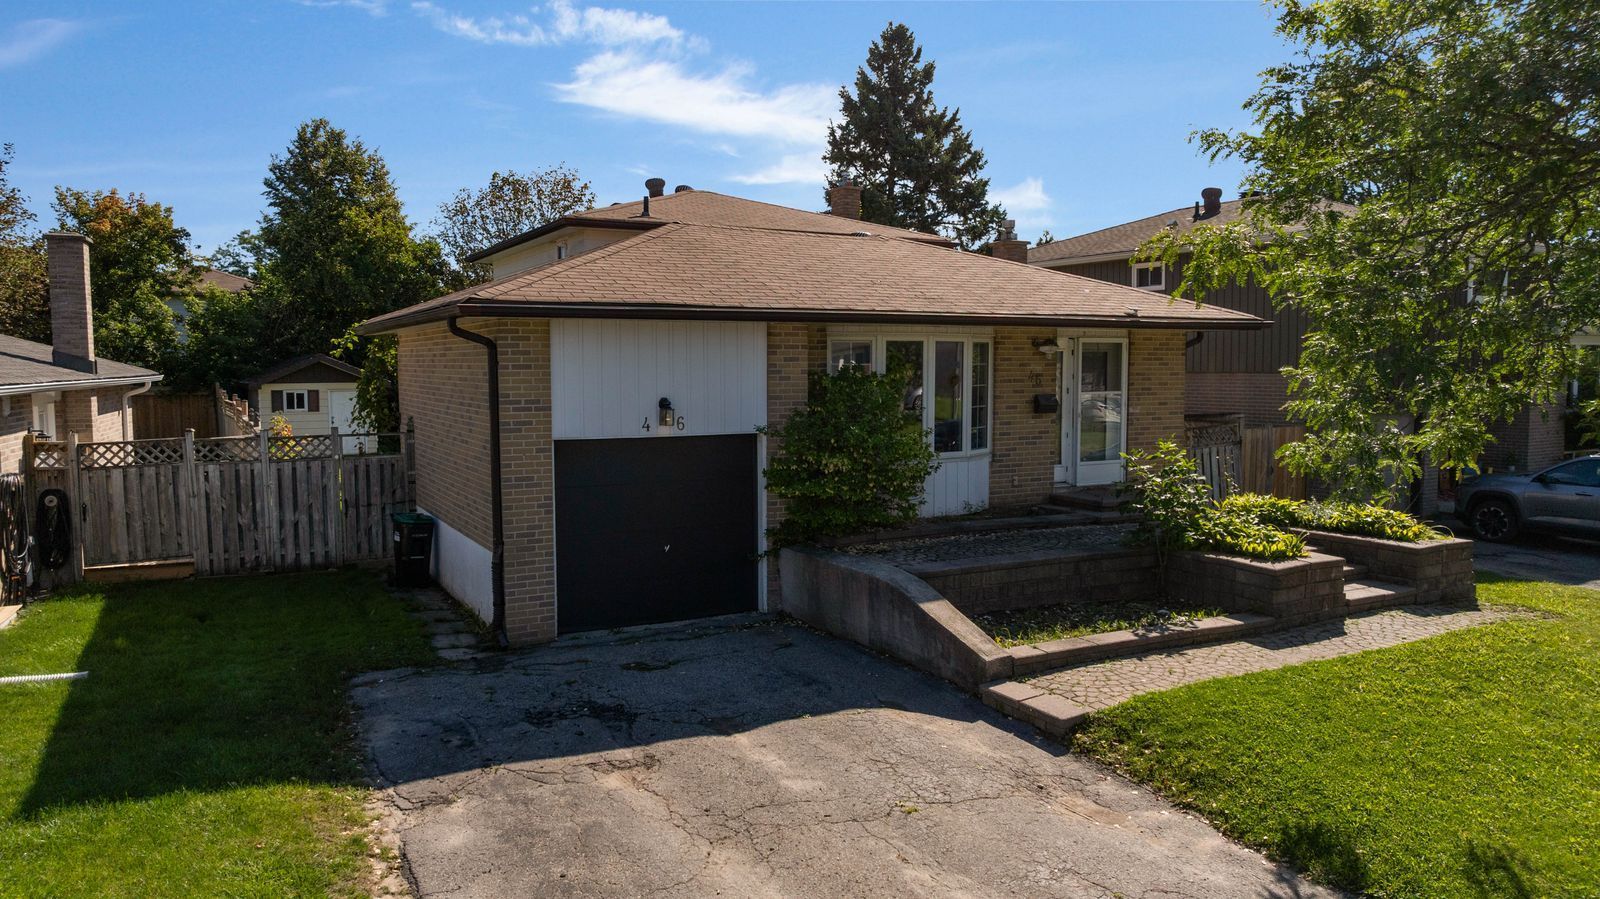
  • Spacious backsplit layout with 5 bedrooms and multiple living areas.
  • Ideal for multi-generational living or in-law suite opportunities.
  • Finished basement with an extra bedroom and bathroom for guests.
  • Approved permit for duplex conversion enhances rental potential.
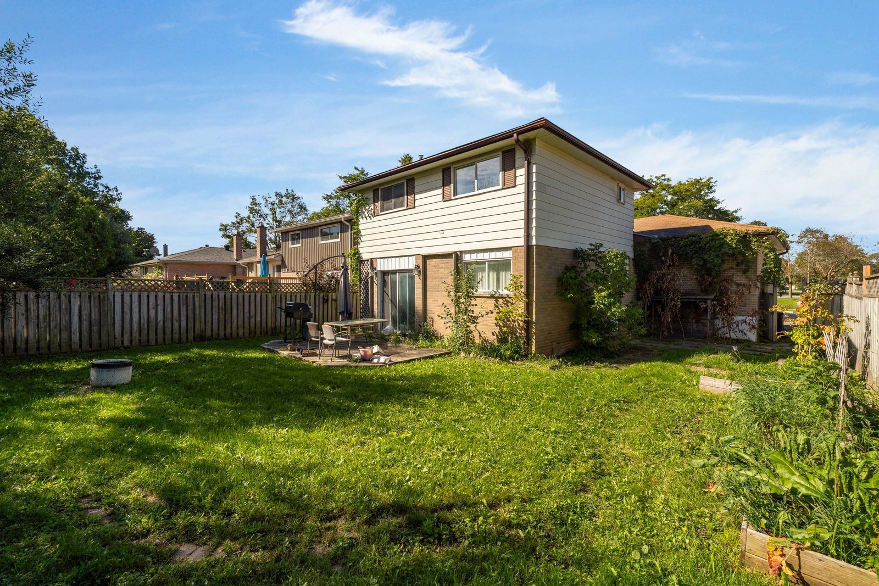
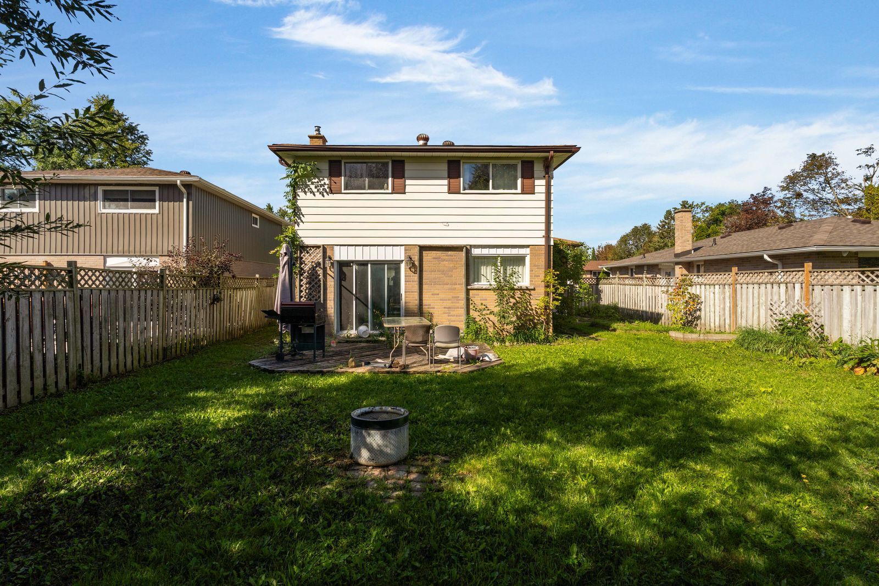
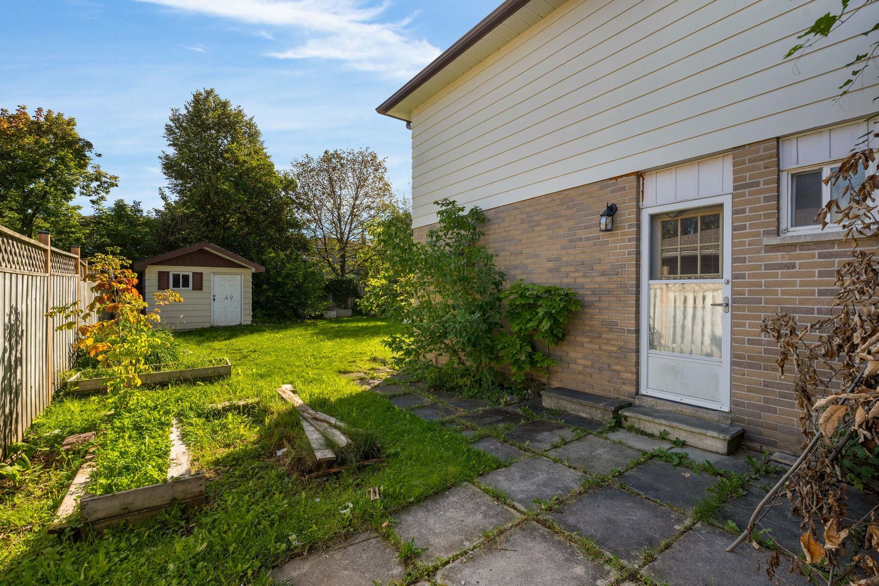
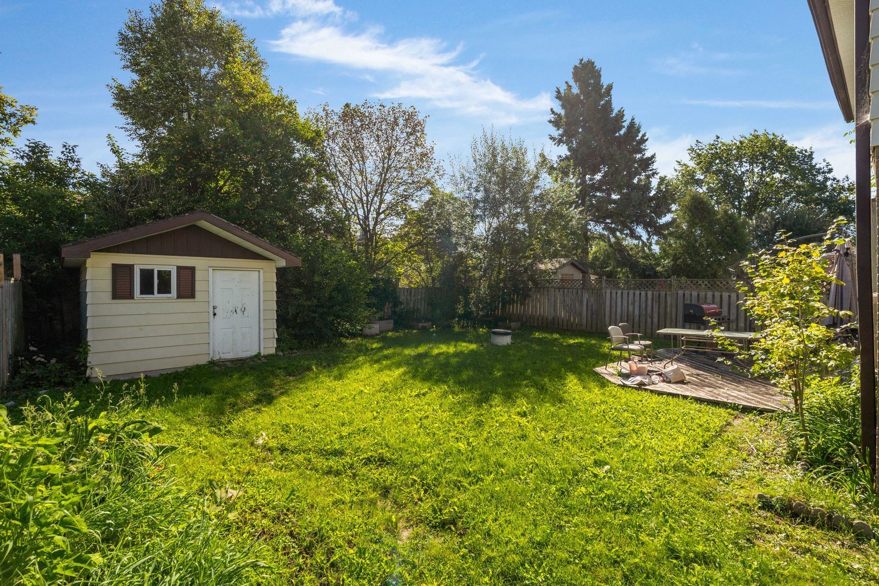
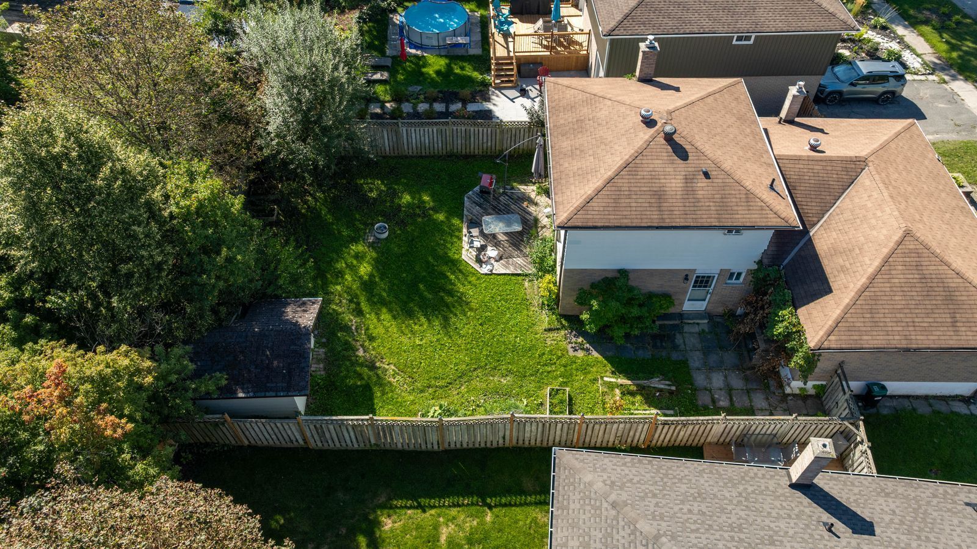
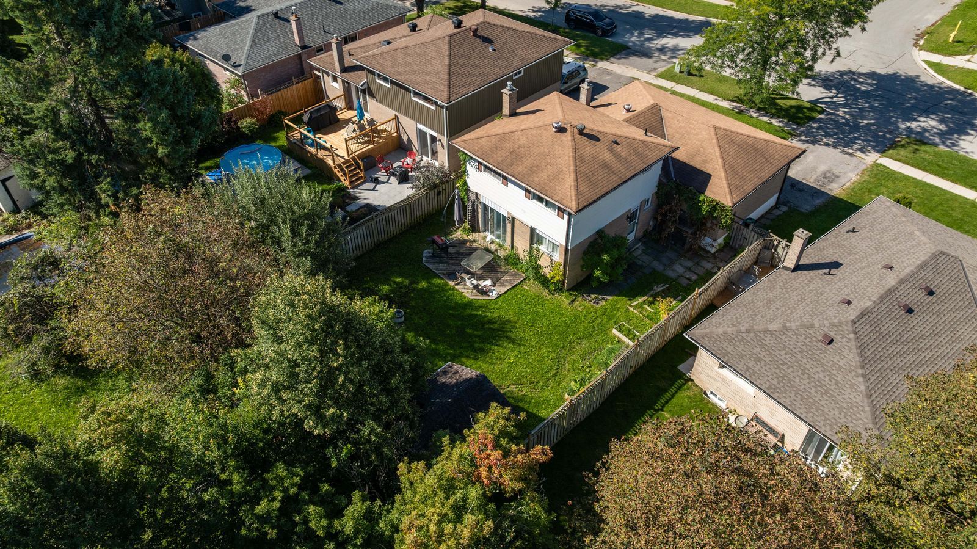
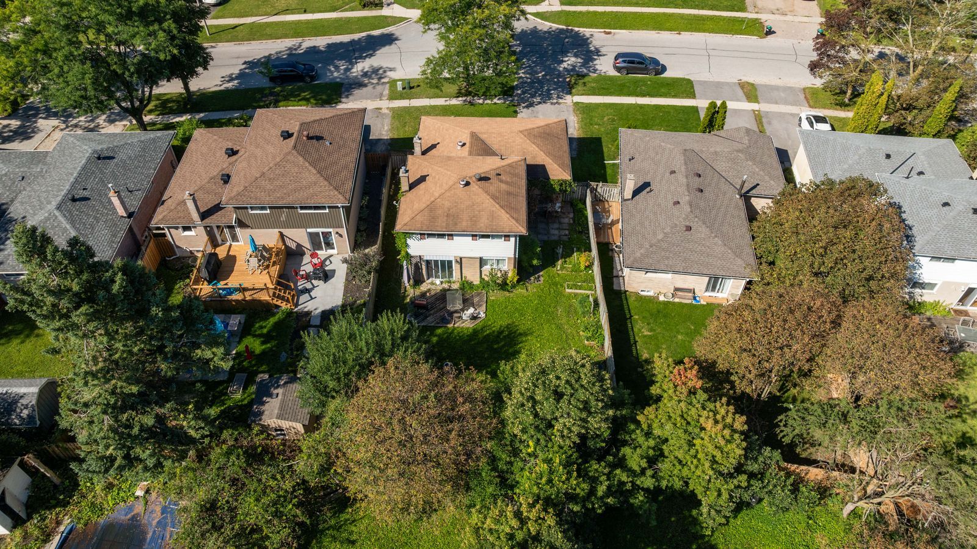
  • Fully fenced backyard with deck, lawn, and garden shed.


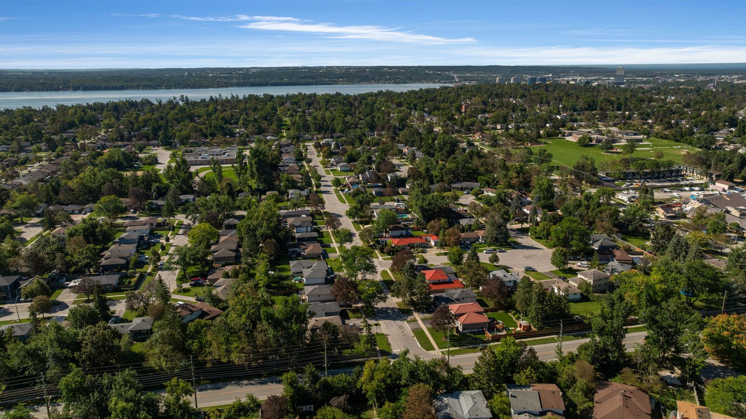
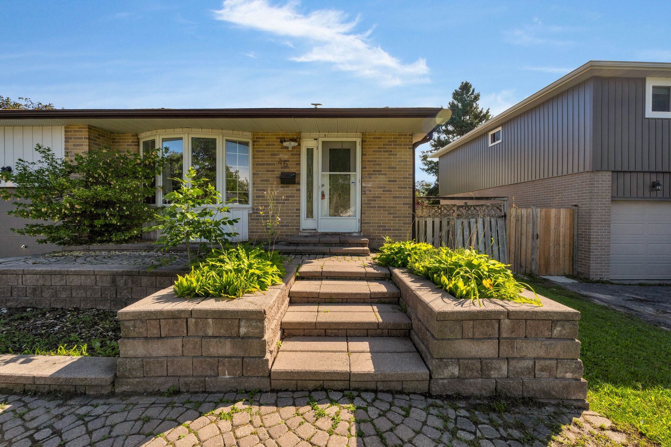
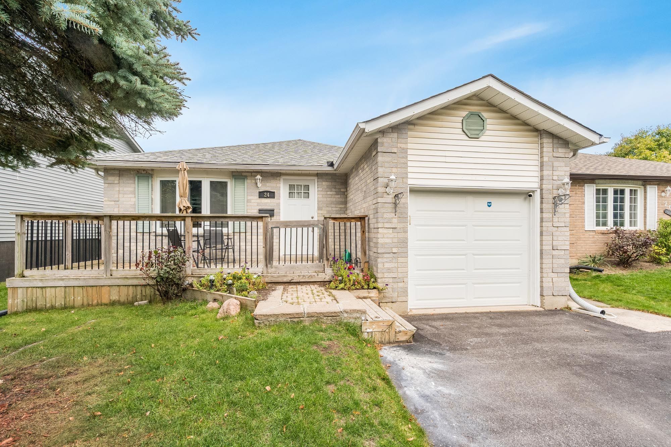
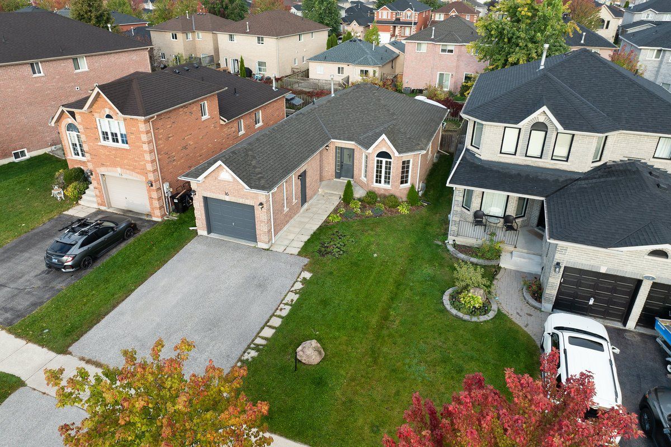
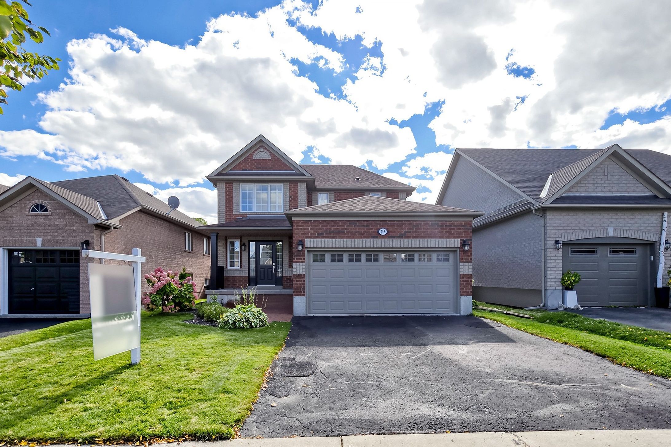
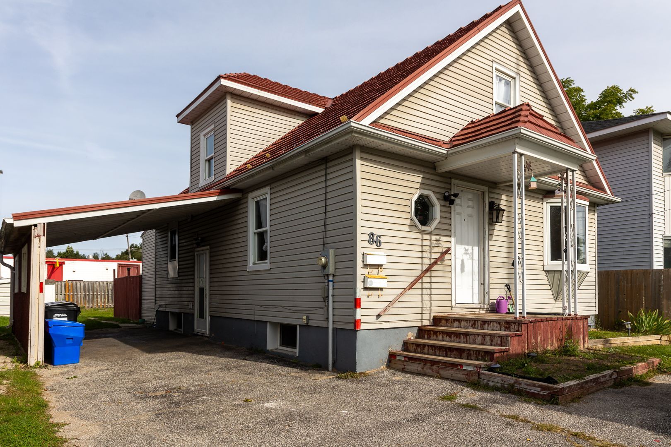
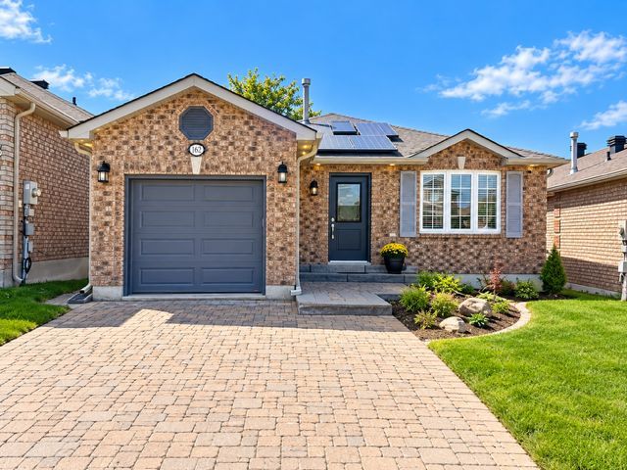
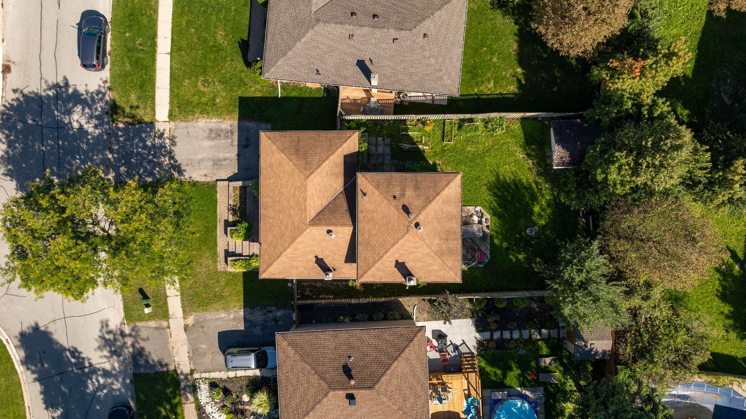
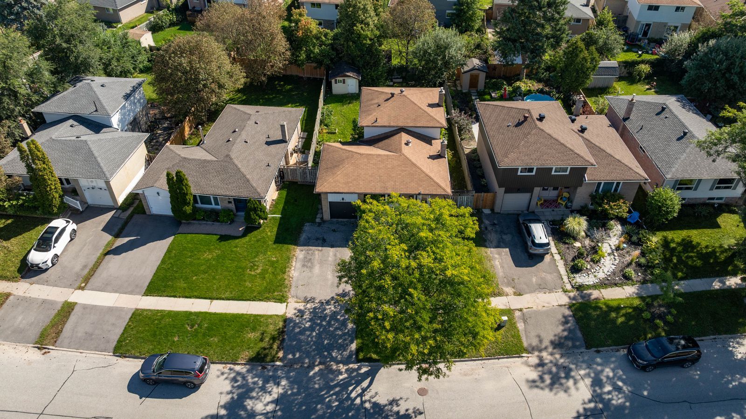
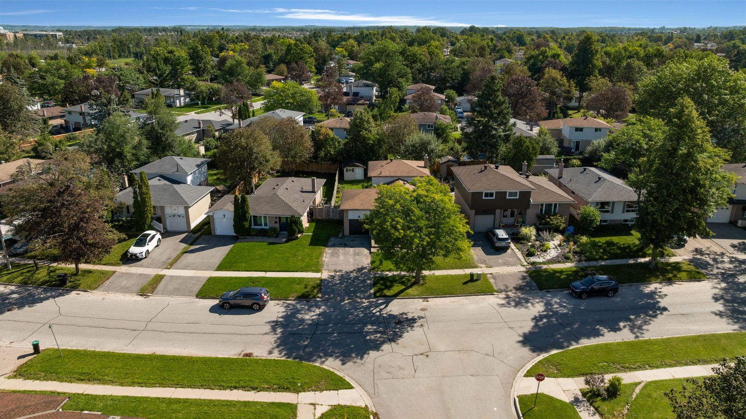
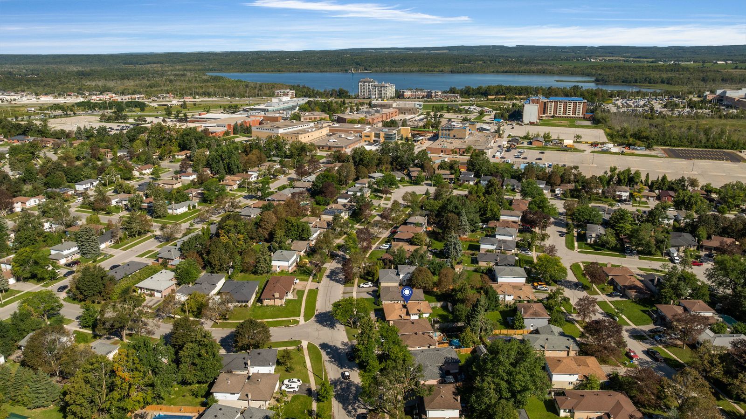
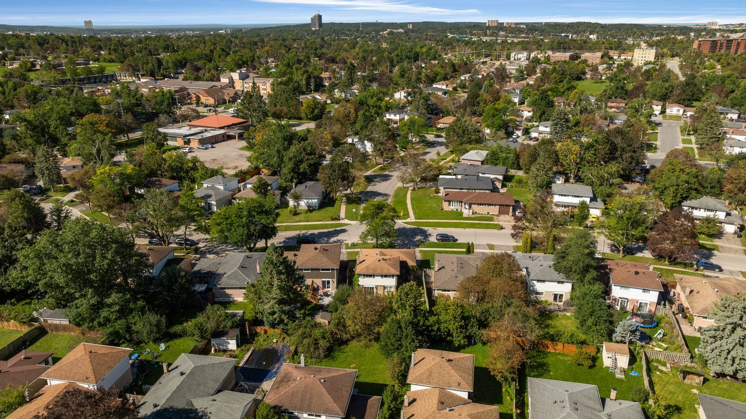
A backsplit with multi-generational potential & a permit for a proposed duplex conversion! Maybe you need more room for your family. Maybe a house with in-law capability is part of the plan. Maybe the duplex conversion opportunity is what gets your attention. Whatever brings you through the door, this detached backsplit gives you 5 bedrooms, multiple living areas and a floor plan that can work in more than one way. The ground level features a kitchen with ample cabinetry and a tiled backsplash, along with both a family room and separate living room with a fireplace. A bedroom and powder room complete this level, while three more bedrooms and a full bathroom are grouped on the upper level. The finished basement adds a fifth bedroom and another full bathroom, giving extended family, older kids or overnight guests valuable separation. The city of barrie has issued a building permit for the proposed residential duplex conversion, with approved conversion drawings already in place and a permit that may be transferable to a future owner with city approval, reducing the preliminary work for a buyer looking to advance the property's income potential. An interlock walkway leads to the front door, with an attached single-car garage and space for two more vehicles in the driveway, while the fully fenced backyard adds a deck, lawn, mature landscaping and garden shed. Georgian college and rvh are only minutes away, with quick access to highway 400, shopping and restaurants.
Listing IDS13861246
Address46 College Crescent
CityBarrie, Ontario
Price$649,000
Bed / Bath5 / 3 Full
StyleBacksplit 4, Detached
ConstructionBrick
Land Size0.13
TypeResidential
StatusFor Sale
Subtype DetachedIndoor Features NoneOutdoor Features Deck, Landscaped, Year Round LivingAmenities Hospital, Other, Park, Place Of Worship, School, Public TransitOwnership FreeholdWaterfront NoneBasement Full, FinishedFoundation ConcreteHeating / Cooling Forced AirHeating Fuel GasSewer Sewer
Parking 3.00
ASAP

Tue

6

Oct

Wed

7

Oct

Thu

8

Oct

Fri

9

Oct

Sat

10

Oct

Sun

11

Oct

Mon

12

Oct

Tue

13

Oct

Wed

14

Oct

Thu

15

Oct

Fri

16

Oct

Sat

17

Oct

Sun

18

Oct

Mon

19

Oct

Tue

20

Oct

Wed

21

Oct

Thu

22

Oct

Fri

23

Oct

Sat

24

Oct

Sun

25

Oct

Mon

26

Oct

Tue

27

Oct

Wed

28

Oct

Thu

29

Oct

Fri

30

Oct

Sat

31

Oct

Sun

1

Nov

Mon

2

Nov

Tue

3

Nov

By clicking “Get pre-qualified” and/or 'Submit' you are expressly consenting, in writing, to receive telemarketing and other messages, including artificial or prerecorded voices, via automated calls or texts from jumprealty.ca and up.mortgages at the number you provided above. This consent is not required to purchase any good or service. Message and data rates may apply, frequency varies. Text HELP for help or STOP to cancel. More details in Terms of Use and Privacy Policy.

Listing Brokerage: RE/MAX HALLMARK PEGGY HILL GROUP REALTY

* Data is provided courtesy of PROPTX. The information provided herein must only be used by consumers that have a bona fide interest in the purchase, sale, or lease of real estate and may not be used for any commercial purpose or any other purpose. The information is deemed reliable but is not guaranteed accurate by PROPTX.

Hospital
Parks
Schools
Place of Worship
Please select an amenity above to view a list.

Recommended Properties

Loading...
46 College Crescent
Barrie , Ontario
5 3 $649,000
Get more info