For Sale - 46 Highland Drive, Chatham, Ontario

Est payment $2,208/mo
Views   1
Time on Jump  1 days


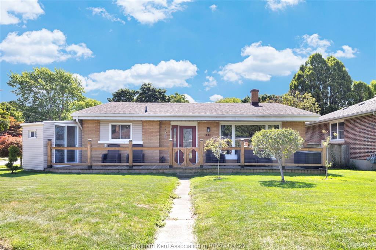
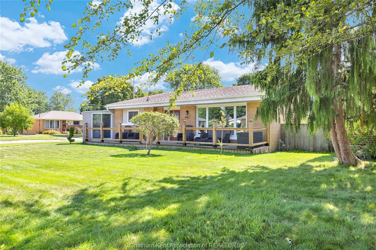
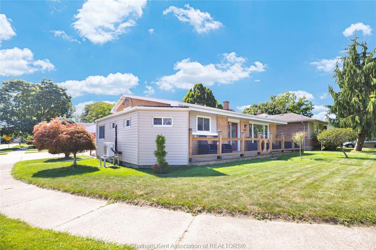
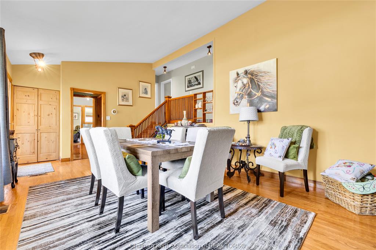
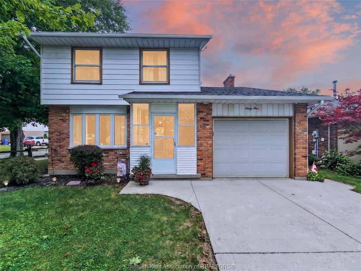
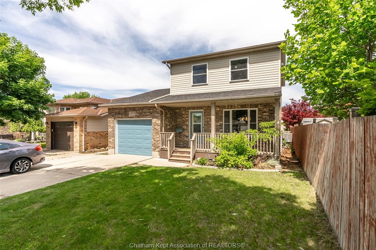
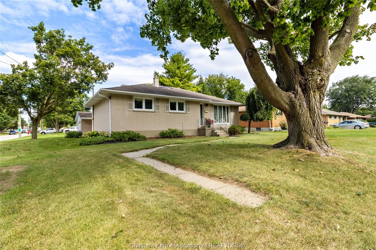
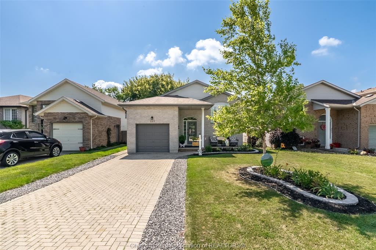
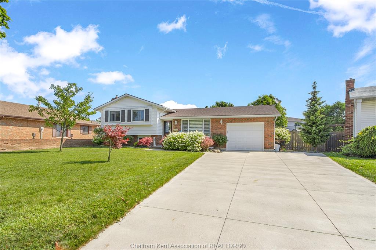
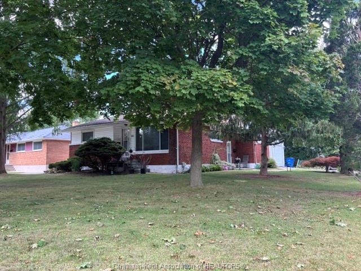
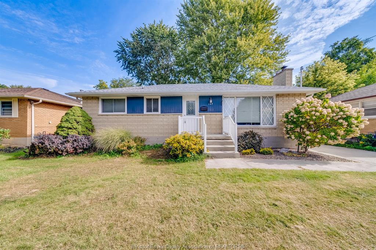
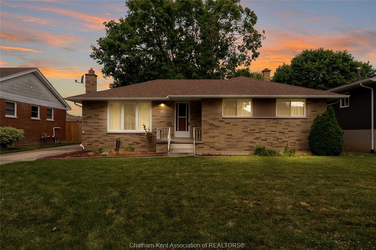
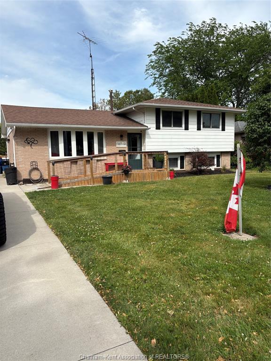
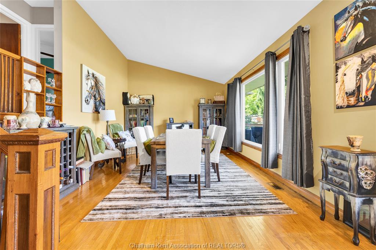
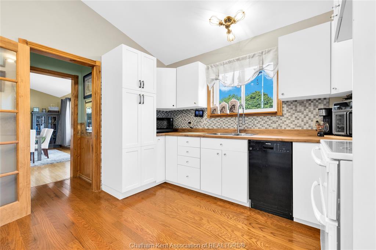
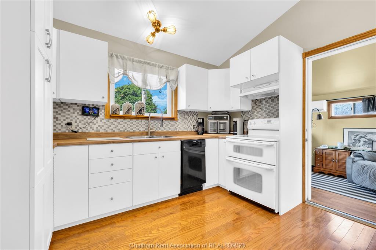
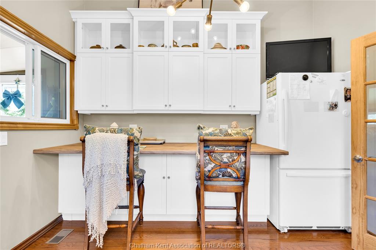
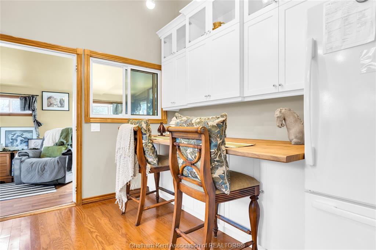
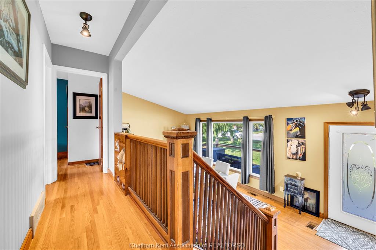
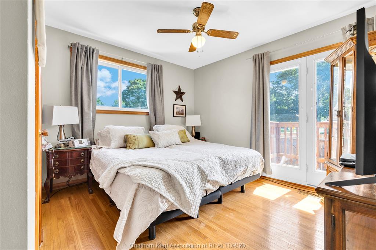
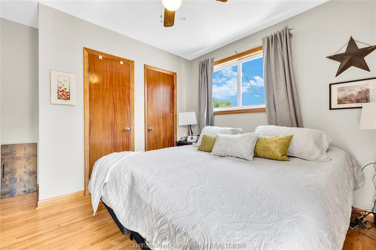
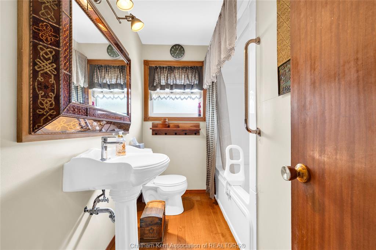
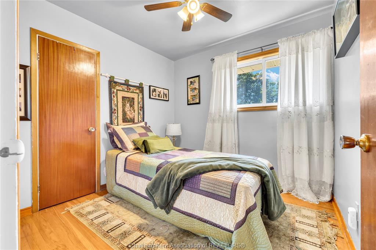
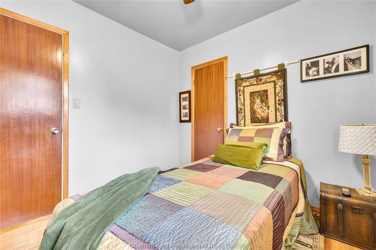
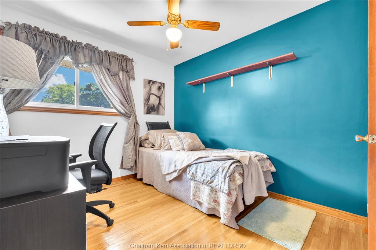
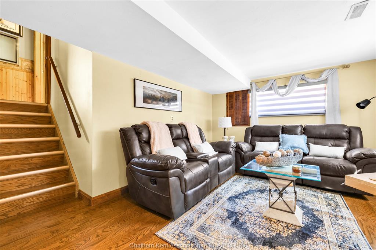
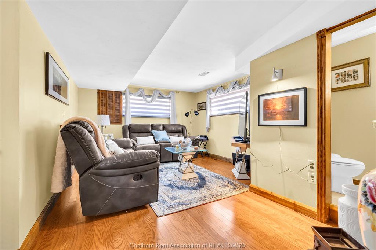
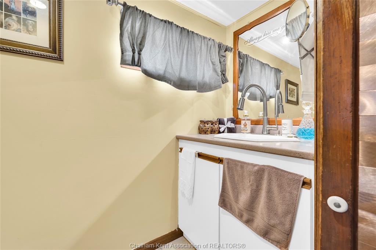
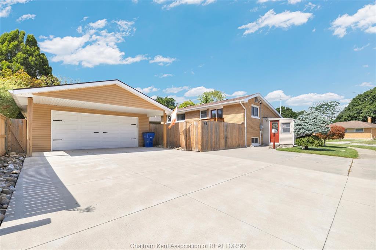
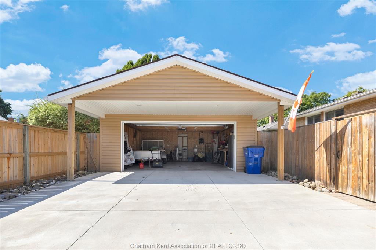
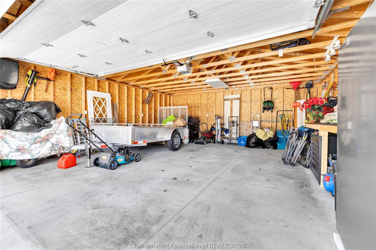
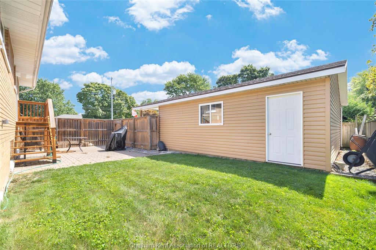
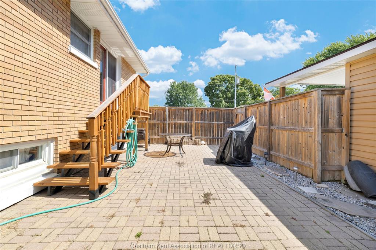
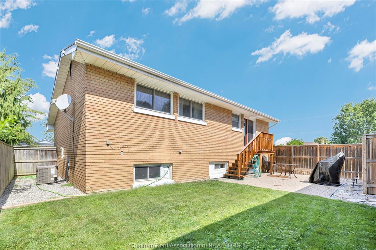
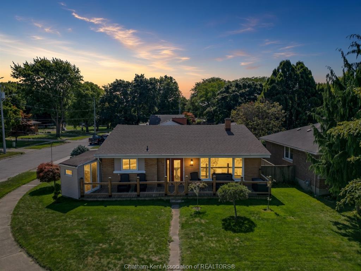
A three-bedroom home on a corner lot with a large detached garage and a fenced backyard, steps from a park, does not come up often in south chatham, and this one works for almost any buyer walking through the door. First-time buyers get a solid home with room to grow into. Young families get three bedrooms, a finished basement and a park within walking distance. Down-sizers get comfortable main floor living with few stairs & extra space below for whatever comes next. Held by the same family for almost 40 years, the home has an additional heated & cooled sunroom, full bathroom, a powder room and a full basement with a large recreation room. A large detached garage & double-wide concrete driveway, with a fenced backyard, perennial garden and large front patio. Shopping and walking trails are close by, and the park is close enough to see from the porch. This is the kind of home that works for nearly everyone who walks through the door. Come see it for yourself. Attach schedule b to all offers. In the event the listing brokerage introduces the buyer to the property by way of a private showing, 30% of the selling office commission will be withheld and payable to the listing brokerage.
Listing ID26020910
Address46 Highland Drive
CityChatham, Ontario
Price$459,900
Bed / Bath3 / 1 Full, 1 Half
StyleBack Split 3 Level
ConstructionAluminum/Vinyl, Brick
FlooringHardwood or Engineered Hrwd, Laminate
TypeResidential
StatusFor Sale
Attachment Style DetachedSubtype Back Split 3 LevelAcreage 0.129Indoor Features Grade EntranceOutdoor Features Walking Trails NearbyInclusions FRIDGE - STOVE - DISHWASHER - MICROWAVE - WASHER - DRYERDriveway Concrete Drive, Double Width Or More DriveParking 2.5 Garage, Detached Garage, Other, See RemarksAmenities Fenced Yard, Landscaped, Patio(s), Playground Nearby, Shopping NearbyOwnership FreeholdRental Equipment NoneAppliances Dishwasher, Dryer, Microwave, Refrigerator, Stove, WasherBasement FullBasement Development Partially FinishedFoundation BlockHeating / Cooling Central Air Conditioning, Ductless, Forced Air, FurnaceHeating Fuel Natural Gas, Other, See RemarksHot Water Tank GasUtility Water Municipal WaterSewer Sanitary
Date Listed Aug 26, 2026Days on Market 1
ASAP

Fri

28

Aug

Sat

29

Aug

Sun

30

Aug

Mon

31

Aug

Tue

1

Sep

Wed

2

Sep

Thu

3

Sep

Fri

4

Sep

Sat

5

Sep

Sun

6

Sep

Mon

7

Sep

Tue

8

Sep

Wed

9

Sep

Thu

10

Sep

Fri

11

Sep

Sat

12

Sep

Sun

13

Sep

Mon

14

Sep

Tue

15

Sep

Wed

16

Sep

Thu

17

Sep

Fri

18

Sep

Sat

19

Sep

Sun

20

Sep

Mon

21

Sep

Tue

22

Sep

Wed

23

Sep

Thu

24

Sep

Fri

25

Sep

By clicking “Get pre-qualified” and/or 'Submit' you are expressly consenting, in writing, to receive telemarketing and other messages, including artificial or prerecorded voices, via automated calls or texts from jumprealty.ca and up.mortgages at the number you provided above. This consent is not required to purchase any good or service. Message and data rates may apply, frequency varies. Text HELP for help or STOP to cancel. More details in Terms of Use and Privacy Policy.

Listing Agency:  RE/MAX PREFERRED REALTY LTD.
Co-Listing Agency:  RE/MAX PREFERRED REALTY LTD.

* Data is provided courtesy of WECAR. The information provided herein must only be used by consumers that have a bona fide interest in the purchase, sale, or lease of real estate and may not be used for any commercial purpose or any other purpose. The information is deemed reliable but is not guaranteed accurate by WECAR.

Hospital
Parks
Schools
Place of Worship
Please select an amenity above to view a list.

Recommended Properties

Loading...
46 Highland Drive
Chatham , Ontario
3 2 $459,900
Get more info