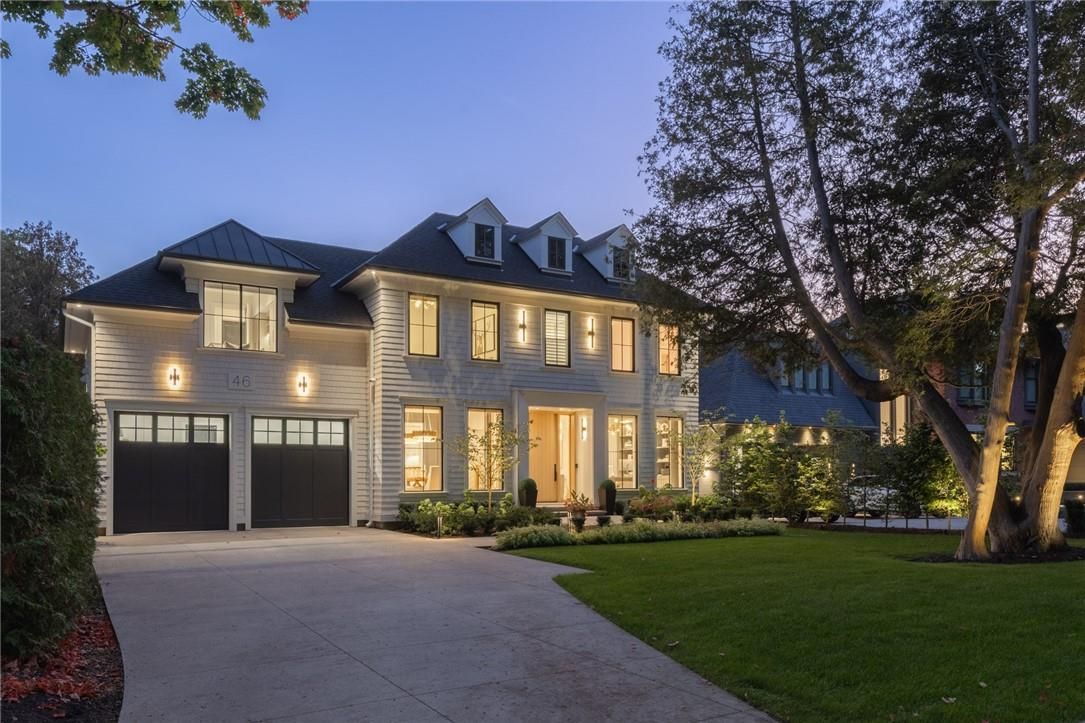
For Sale - 46 Second Street, Oakville, Ontario

Est payment $36,490/mo
Views   1
Time on Jump  1 days


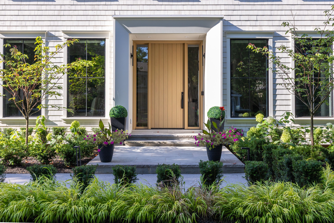
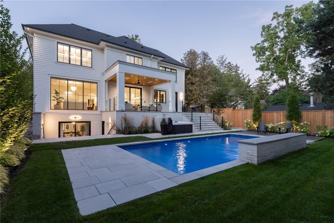
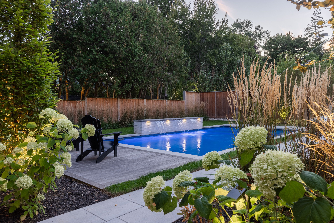
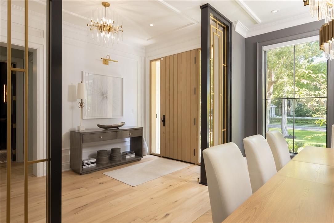
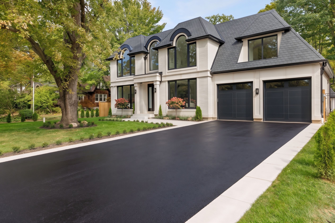
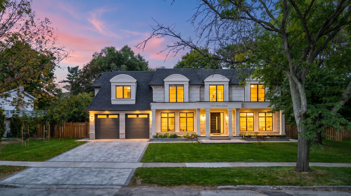
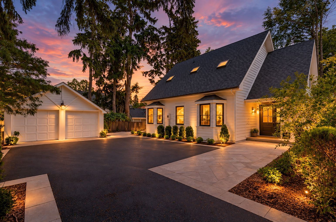
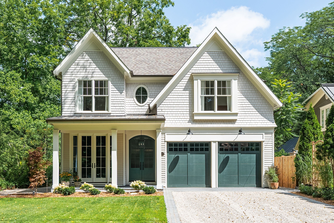
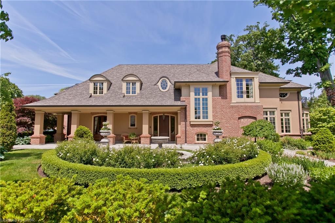
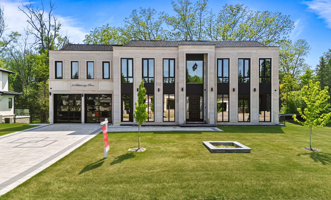

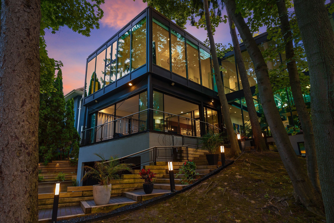
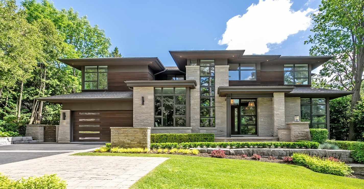
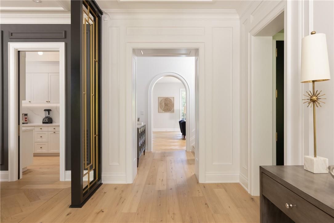
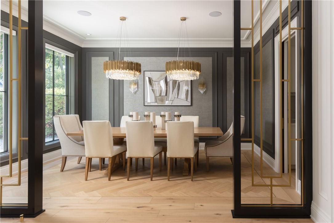
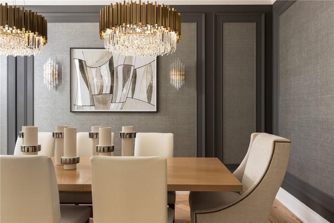
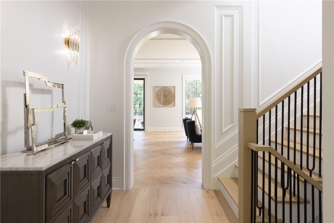
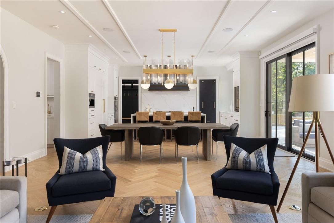
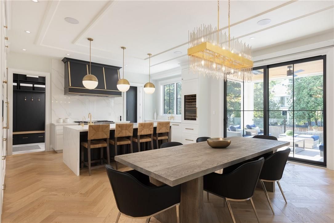
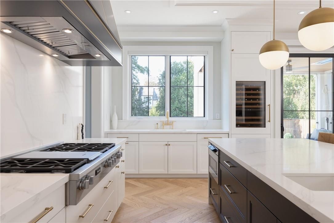
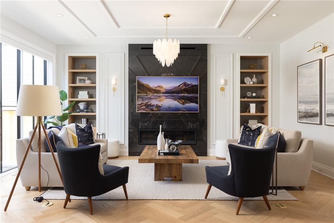
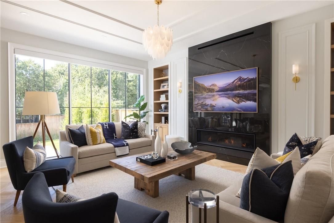
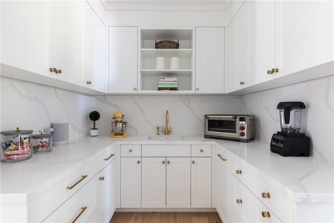
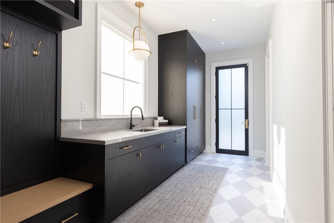
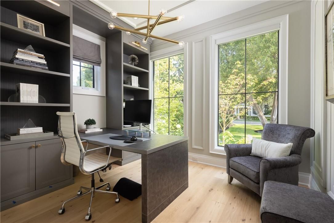
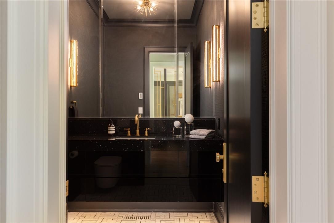
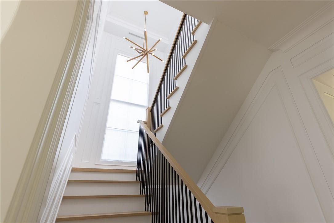
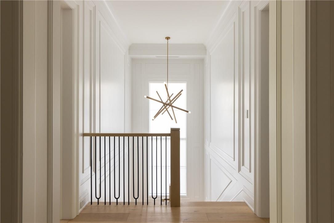
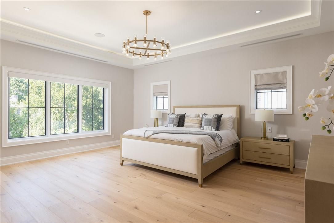
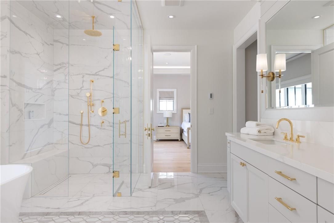
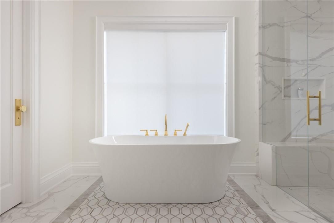
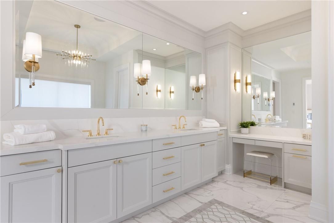
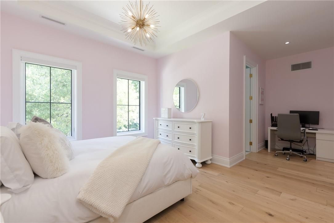
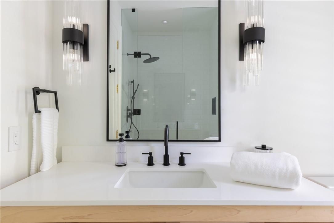
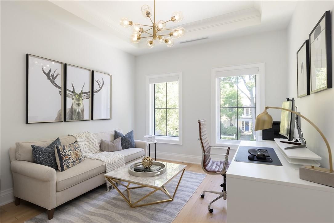
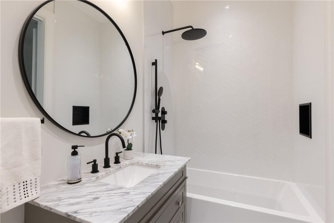
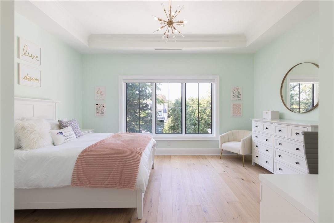
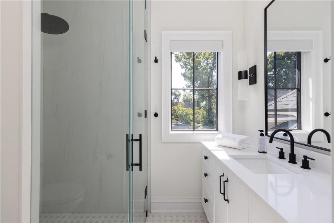
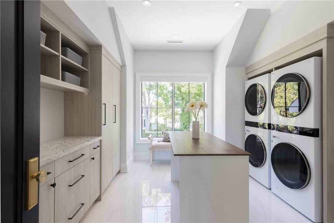
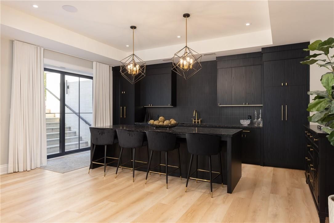
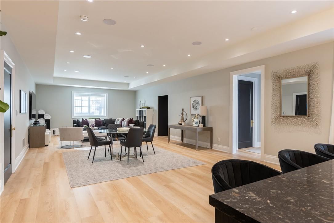
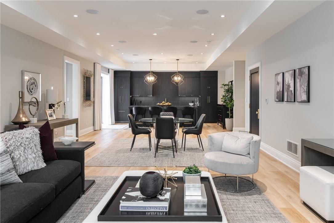
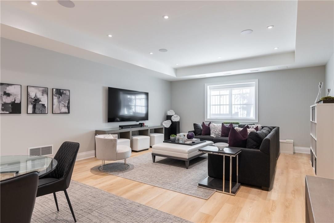
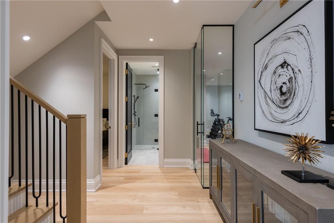
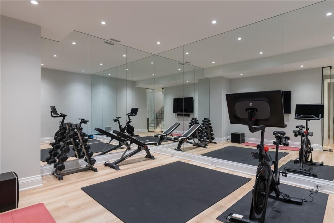
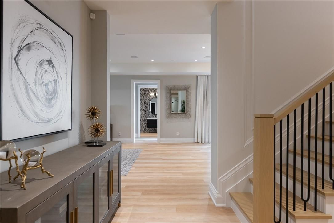
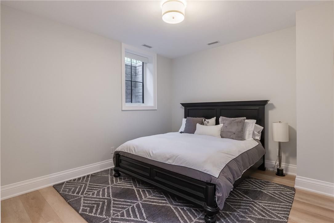
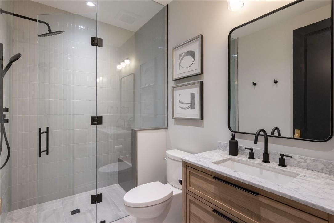
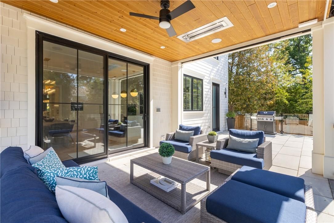
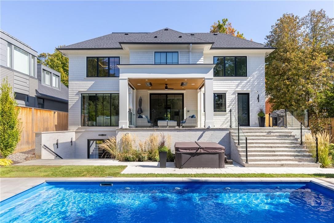
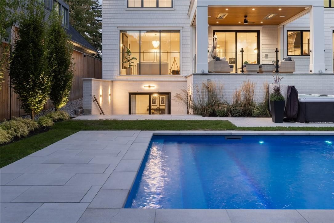
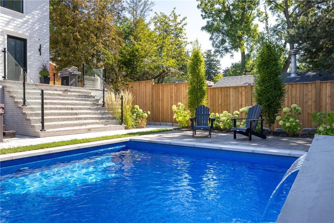
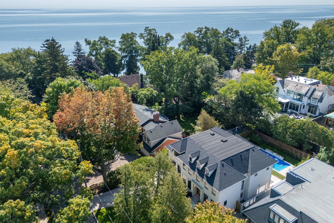
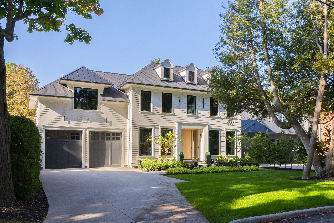
Walk to downtown oakville from this 2024 custom-built residence, just three houses from lake ontario on a 65' x 158' lot south of lakeshore. A rare new-construction opportunity in old oakville's most walkable pocket-minutes from the harbour, the oakville club, lakeshore road dining, and waterfront trails. Offers 4,362 sq. Ft. Above grade plus a 2,468 sq. Ft. Finished lower level (6,830 sq. Ft. Total). Net zero ready with a tarion warranty, crafted by chatsworth fine homes alongside architect john willmott and designer jane lockhart. Main floor features herringbone white oak floors, panel mouldings, a private office, custom mudroom, and a formal dining room. The chef's kitchen boasts miele appliances (plumbed coffee system, dual steam/standard ovens), subzero refrigeration, and a wine column. It opens to a great room with a linear fireplace, custom built-ins, and floor-to-ceiling garden views. The primary suite serves as a spa-inspired retreat with a freestanding tub, oversized shower, double vanity, and a dressing-island walk-in closet. Secondary bedrooms each feature private ensuites. Includes heated floors, curbless showers, and upper-level laundry with two washer/dryer sets. The lower level (10' ceilings) is built to entertain: rec room with custom bar/kitchenette, gym, theatre, full bath, additional bedroom, and walk-up access to the yard. The west-facing rear yard catches optimal afternoon sun, complete with a covered heated lounge, in-ground pool with waterfall, and a hot tub. Extras include partial lake views, a heated driveway, radiant floor heating, crestron automation, tesla charger rough-in, and a standby generator. A turn-key luxury home in prime old oakville where inventory like this rarely comes to market. Luxury certified.
Listing IDW13694012
Address46 Second Street
CityOakville, Ontario
Price$7,599,000
Bed / Bath5 / 7 Full
Style2-Storey, Detached
ConstructionWood
TypeResidential
StatusFor Sale
Subtype DetachedIndoor Features Auto Garage Door Remote, ERV/HRV, Storage, Sump Pump, Water Heater OwnedOutdoor Features Landscape Lighting, Lawn Sprinkler System, Porch EnclosedAmenities Fenced Yard, Lake/Pond, Level, Library, Marina, ParkOwnership FreeholdViews PoolBasement Finished with Walk-Out, Walk-UpFoundation Poured ConcreteHeating / Cooling Forced AirHeating Fuel GasSewer Sewer
Parking 6.00
ASAP

Thu

20

Aug

Fri

21

Aug

Sat

22

Aug

Sun

23

Aug

Mon

24

Aug

Tue

25

Aug

Wed

26

Aug

Thu

27

Aug

Fri

28

Aug

Sat

29

Aug

Sun

30

Aug

Mon

31

Aug

Tue

1

Sep

Wed

2

Sep

Thu

3

Sep

Fri

4

Sep

Sat

5

Sep

Sun

6

Sep

Mon

7

Sep

Tue

8

Sep

Wed

9

Sep

Thu

10

Sep

Fri

11

Sep

Sat

12

Sep

Sun

13

Sep

Mon

14

Sep

Tue

15

Sep

Wed

16

Sep

Thu

17

Sep

By clicking “Get pre-qualified” and/or 'Submit' you are expressly consenting, in writing, to receive telemarketing and other messages, including artificial or prerecorded voices, via automated calls or texts from jumprealty.ca and up.mortgages at the number you provided above. This consent is not required to purchase any good or service. Message and data rates may apply, frequency varies. Text HELP for help or STOP to cancel. More details in Terms of Use and Privacy Policy.

Listing Agency:  RE/MAX Escarpment Realty Inc., Brokerage

* Data is provided courtesy of PROPTX. The information provided herein must only be used by consumers that have a bona fide interest in the purchase, sale, or lease of real estate and may not be used for any commercial purpose or any other purpose. The information is deemed reliable but is not guaranteed accurate by PROPTX.

Hospital
Parks
Schools
Place of Worship
Please select an amenity above to view a list.

Recommended Properties

Loading...
46 Second Street
Oakville , Ontario
5 7 $7,599,000
Get more info