For Lease - 461 Sandlewood Road, Oakville, Ontario

Views   1
Time on Jump  39 day
  • Custom-built luxury home with smart-home technology and premium finishes.
  • Bright double-height foyer with oversized doors and heated flooring.
  • Chef-inspired kitchen with top-of-the-line Thermador appliances and waterfall island.
  • Fully finished basement featuring a home theatre and spacious recreation area.
  • Double garage and oversized driveway with snow-melt system for convenience.
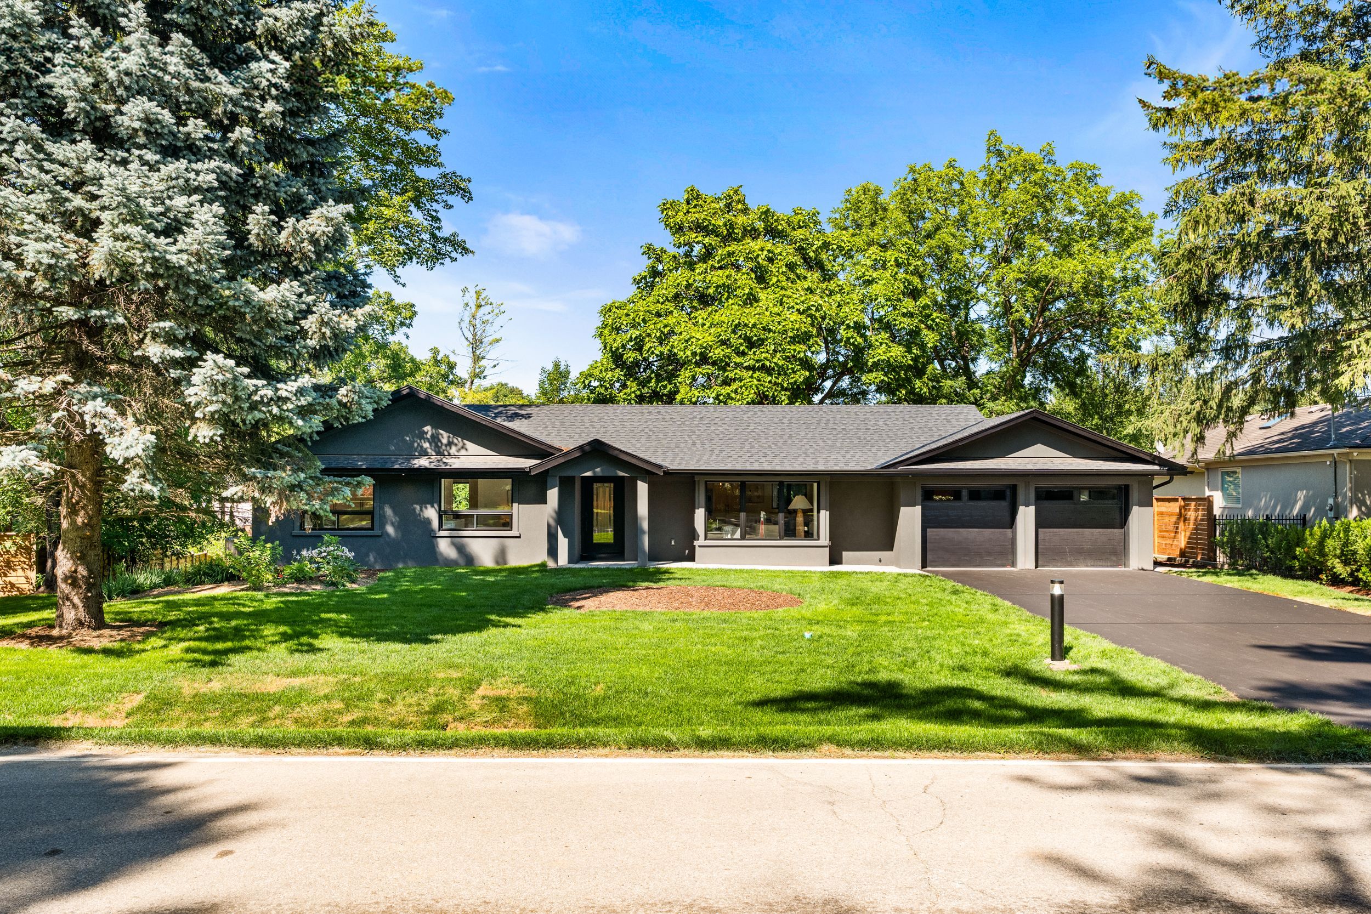
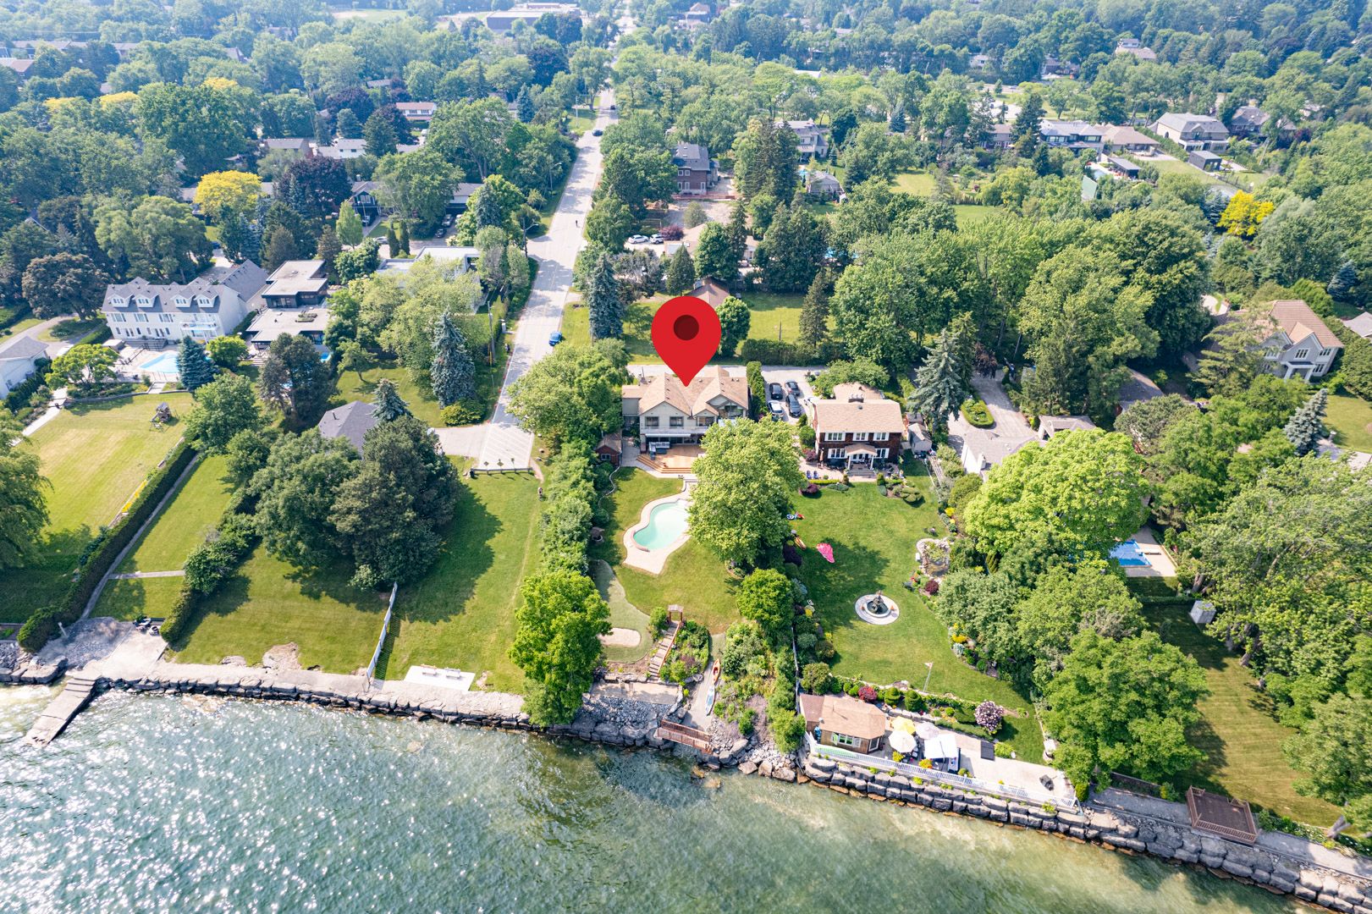
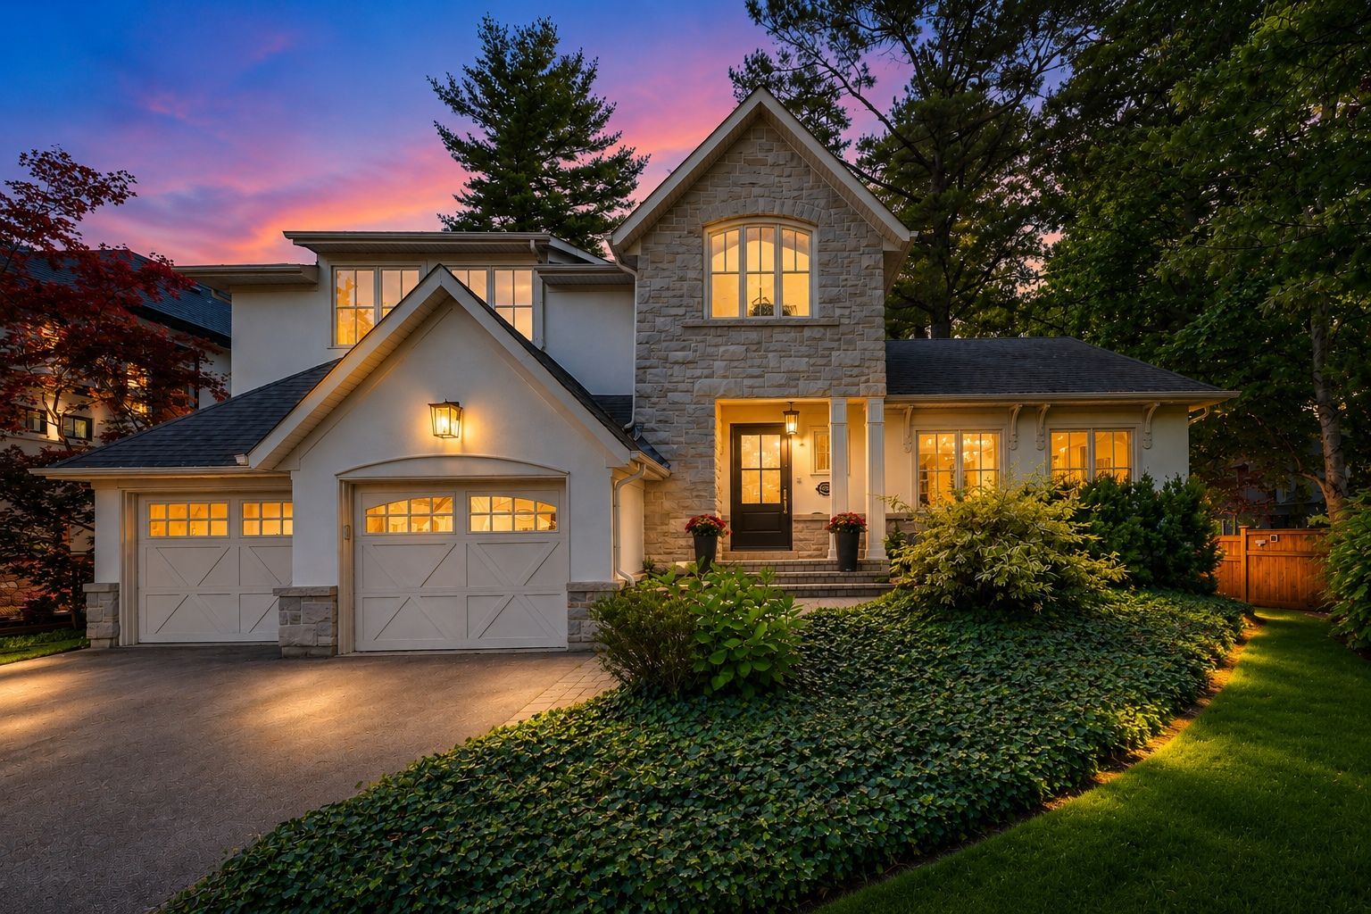
Exceptional custom-built luxury home in southwest oakville! Set on a quiet street on an impressive 126' x 60' lot with approx. 80' rear-yard width, this sophisticated residence showcases exceptional craftsmanship, premium finishes, and smart-home technology. Dramatic double-height foyer with oversized 8' doors, heated porcelain flooring and skylight. Soaring 10' ceilings, engineered hardwood, coffered ceilings and expansive windows throughout. Elegant living and family rooms feature stunning gas fireplaces with floor-to-ceiling and book-matched porcelain finishes. The chef-inspired custom kitchen boasts a waterfall island and top-of-the-line thermador appliances. Four bedrooms upstairs include two luxurious primary suites with walk-in closets, spa-inspired ensuites and heated floors. Fully finished basement offers a 5th bedroom with ensuite, spacious recreation area, home theatre, powder room, storage and cold room. Double garage plus oversized driveway accommodating 7 vehicles, complete with snow-melt system. Extensive smart-home features include security cameras, 12-zone music/intercom, smart lighting, motorized blinds, wired lan and remote-controlled shower/spa. Automatic irrigation and central vacuum. Convenient access to the qew, amenities and everything southwest oakville has to offer.
Listing IDW13755976
Address461 Sandlewood Road
CityOakville, Ontario
Lease$11,500
Bed / Bath6 / 5 Full
Style2-Storey, Detached
ConstructionBrick Veneer, Stucco (Plaster)
TypeResidential
StatusFor Lease
Subtype DetachedIndoor Features Auto Garage Door Remote, Carpet Free, Bar Fridge, Central Vacuum, Countertop Range, Garburator, Guest Accommodations, Intercom, Water Heater Owned, Upgraded Insulation, ERV/HRV, Built-In Oven, Laundry RoomOutdoor Features Landscape Lighting, Lawn Sprinkler System, Landscaped, Lighting, PatioInclusions Central Air Conditioning, Parking, Water HeaterOwnership LeaseholdWaterfront NoneBasement Finished, Full, Separate EntranceFoundation ConcreteHeating / Cooling Forced AirHeating Fuel GasSewer Sewer
Parking 9.00
ASAP

Mon

19

Oct

Tue

20

Oct

Wed

21

Oct

Thu

22

Oct

Fri

23

Oct

Sat

24

Oct

Sun

25

Oct

Mon

26

Oct

Tue

27

Oct

Wed

28

Oct

Thu

29

Oct

Fri

30

Oct

Sat

31

Oct

Sun

1

Nov

Mon

2

Nov

Tue

3

Nov

Wed

4

Nov

Thu

5

Nov

Fri

6

Nov

Sat

7

Nov

Sun

8

Nov

Mon

9

Nov

Tue

10

Nov

Wed

11

Nov

Thu

12

Nov

Fri

13

Nov

Sat

14

Nov

Sun

15

Nov

Mon

16

Nov

By clicking “Get pre-qualified” and/or 'Submit' you are expressly consenting, in writing, to receive telemarketing and other messages, including artificial or prerecorded voices, via automated calls or texts from jumprealty.ca and up.mortgages at the number you provided above. This consent is not required to purchase any good or service. Message and data rates may apply, frequency varies. Text HELP for help or STOP to cancel. More details in Terms of Use and Privacy Policy.

Listing Brokerage: RE/MAX METROPOLIS REALTY

* Data is provided courtesy of PROPTX. The information provided herein must only be used by consumers that have a bona fide interest in the purchase, sale, or lease of real estate and may not be used for any commercial purpose or any other purpose. The information is deemed reliable but is not guaranteed accurate by PROPTX.

Hospital
Parks
Schools
Place of Worship
Please select an amenity above to view a list.

Recommended Properties

Loading...
461 Sandlewood Road
Oakville , Ontario
6 5 $11,500
Get more info