For Sale - 4633 Glen Erin Drive Unit# Ph04, Mississauga, Ontario

Est payment $3,025/mo
Views   1
Time on Jump  5 day
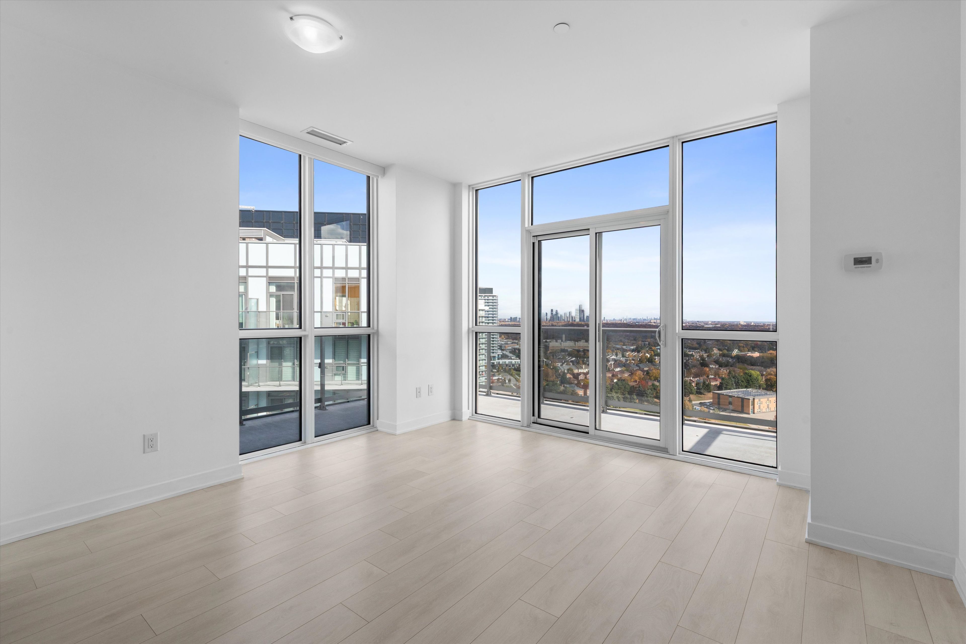
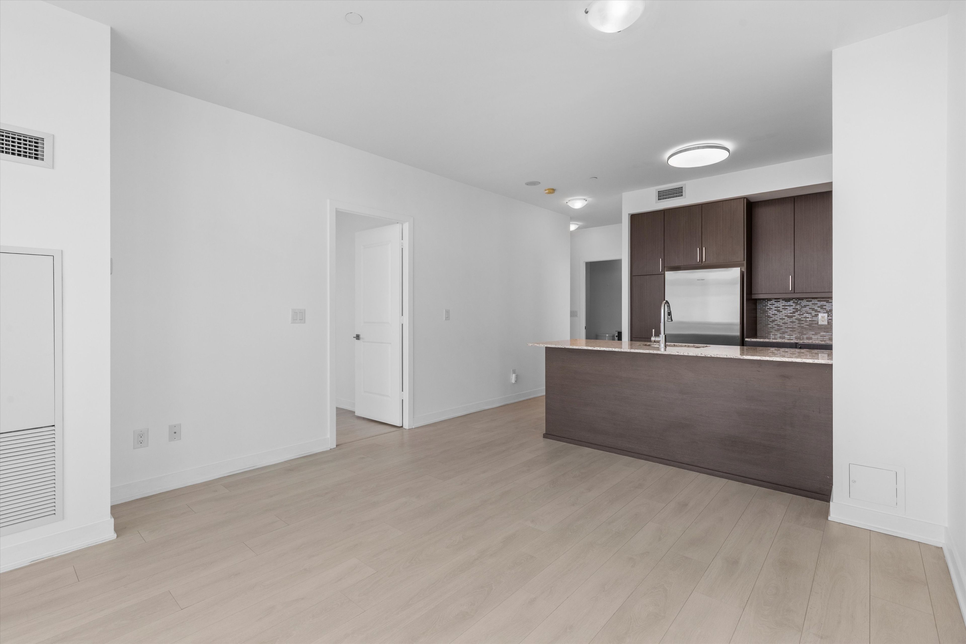
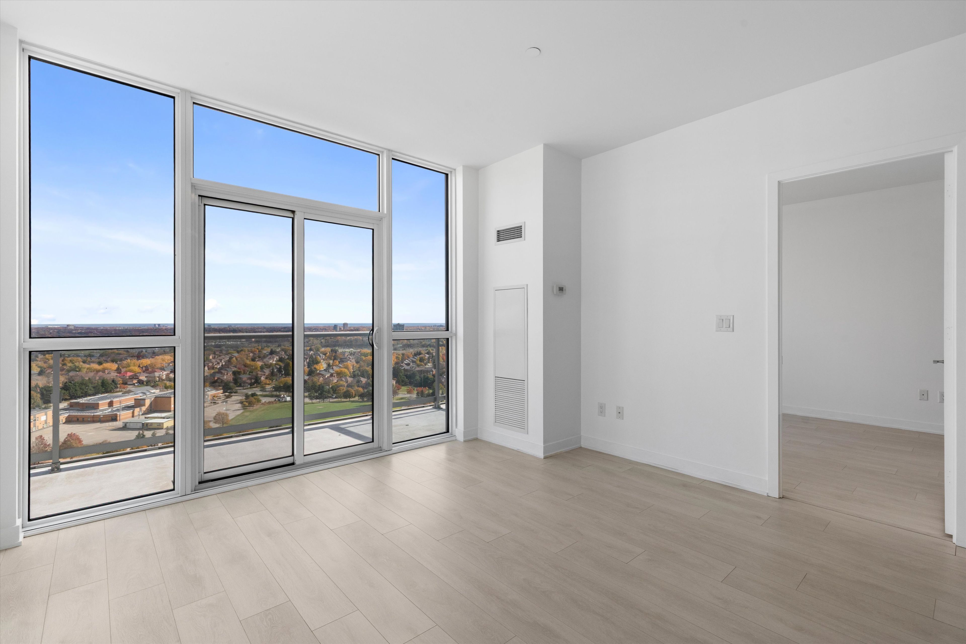
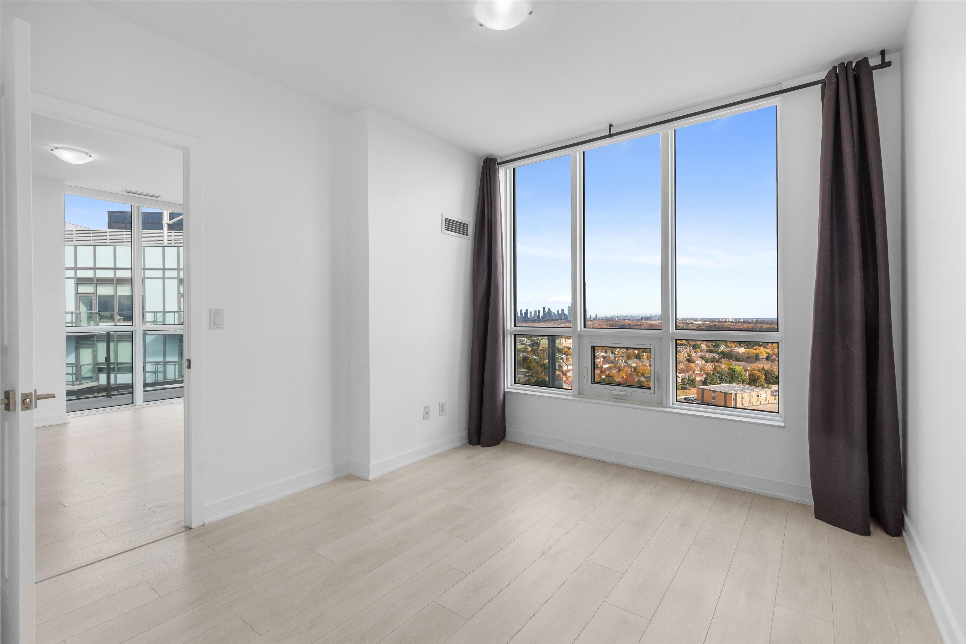
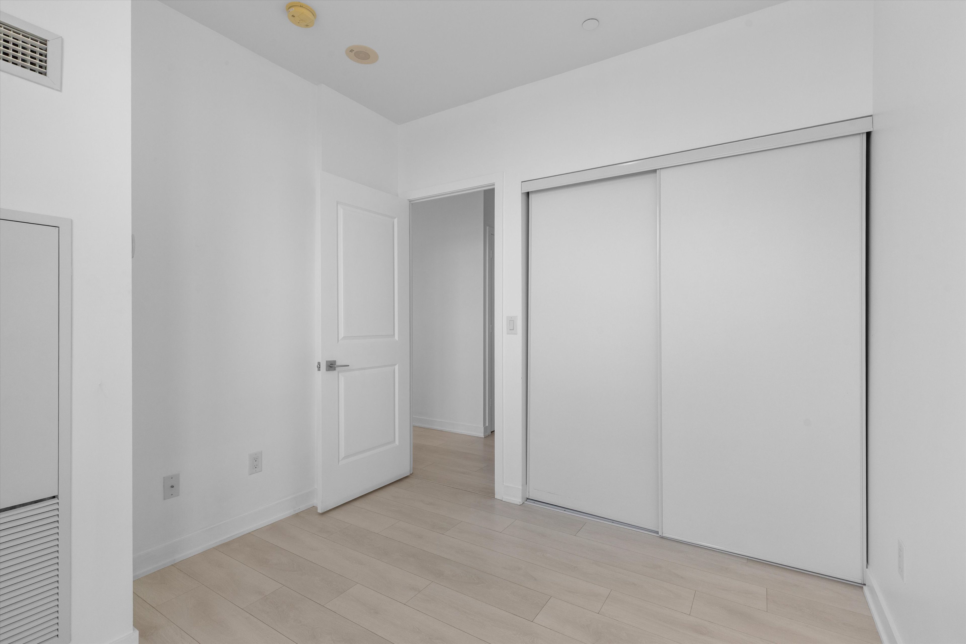
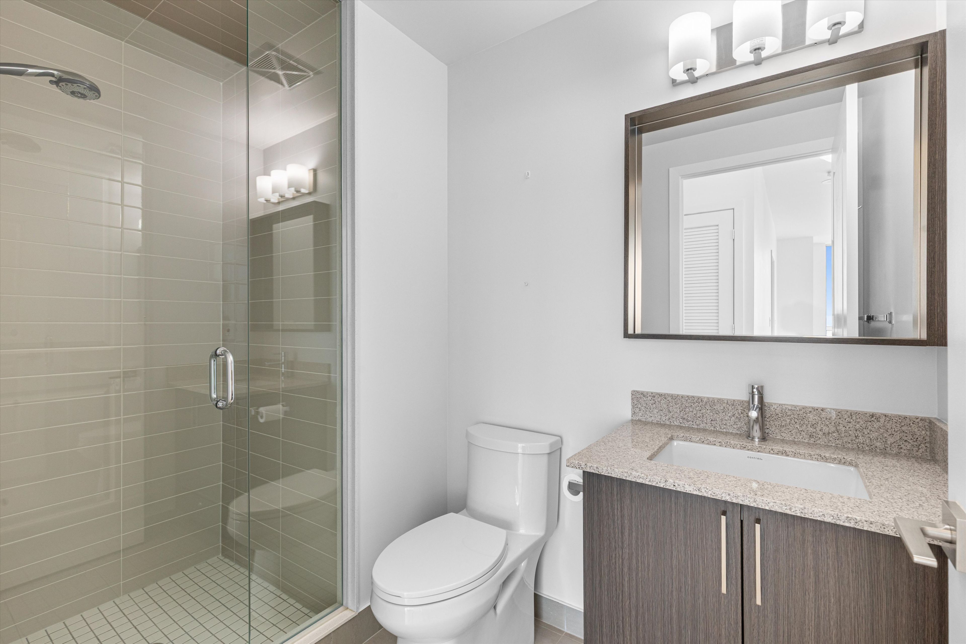
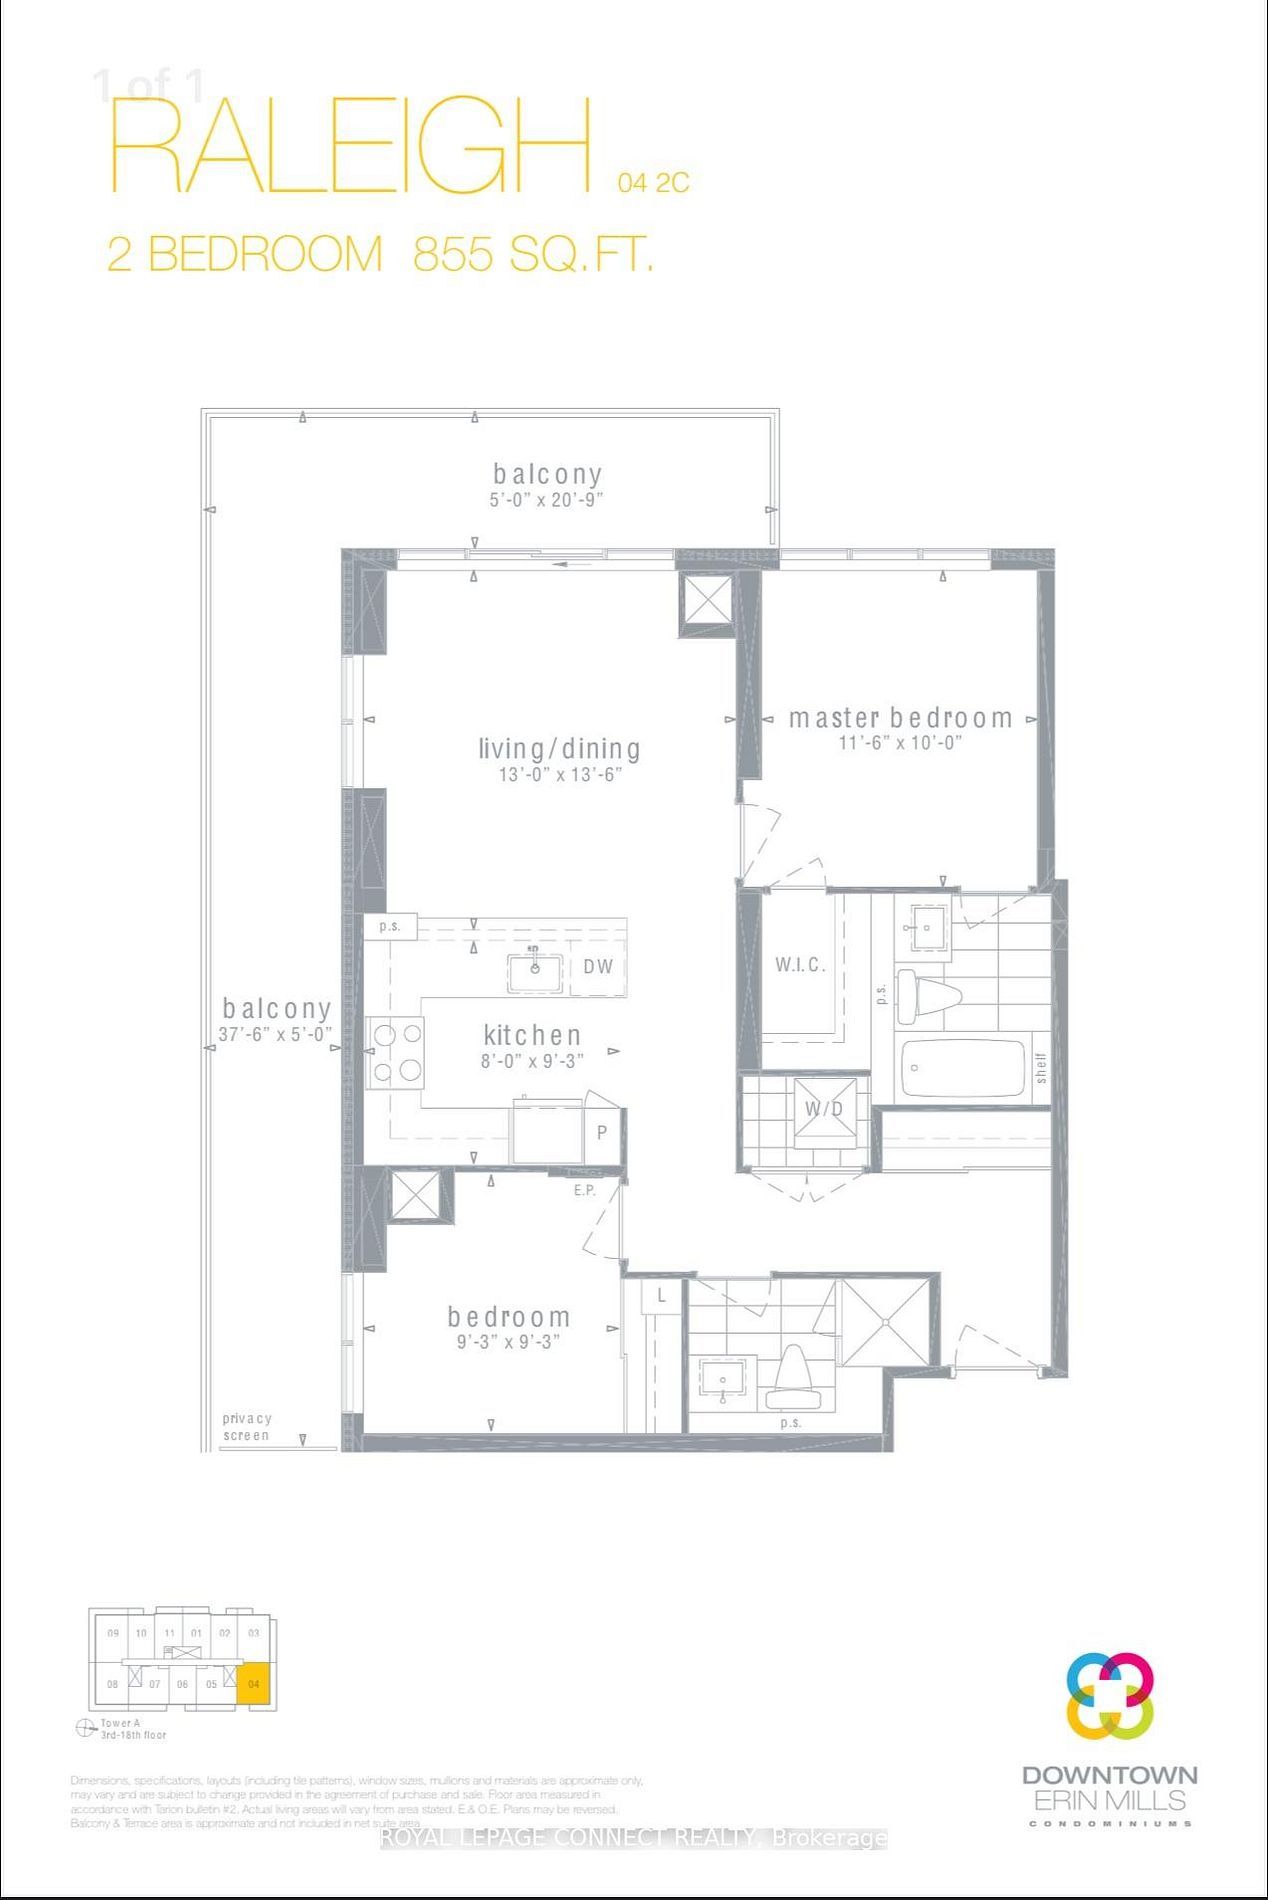
  • Penthouse suite with two bedrooms and two bathrooms in a split-bedroom layout.
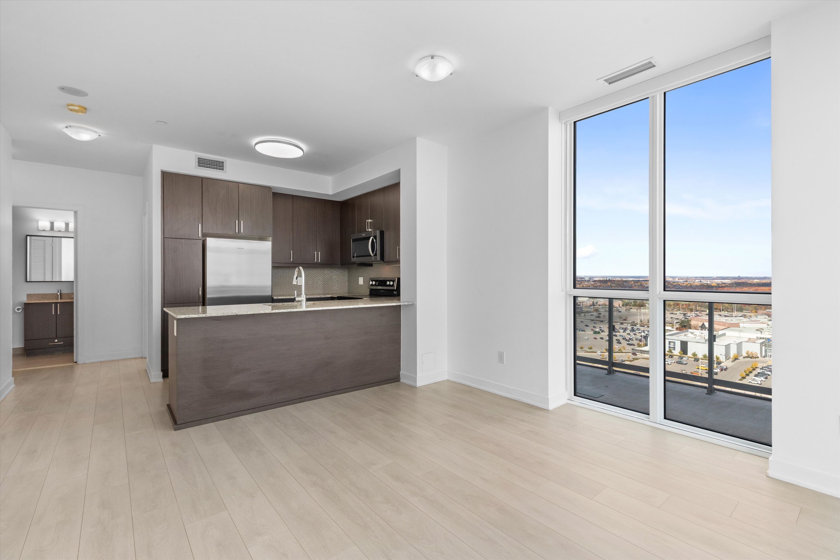
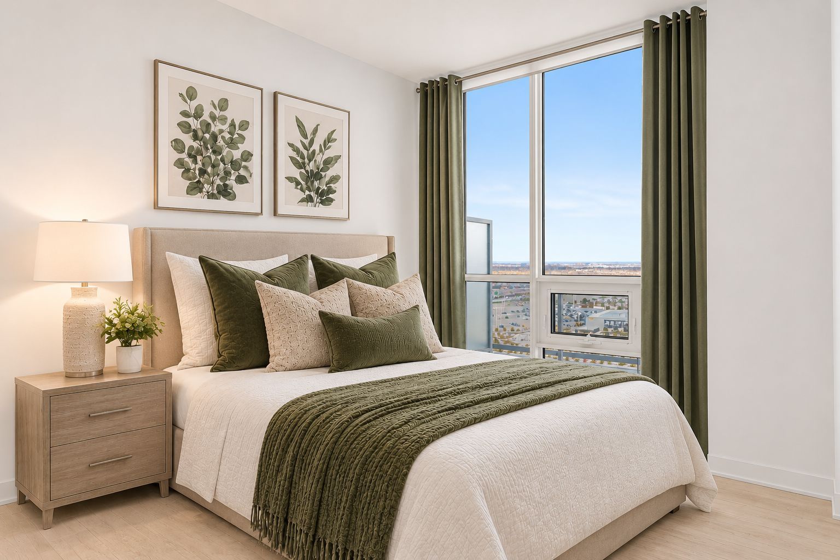
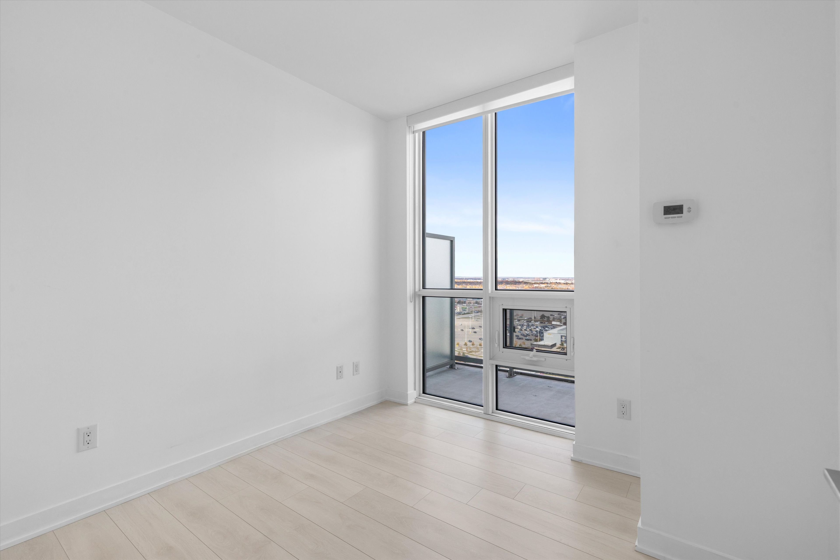
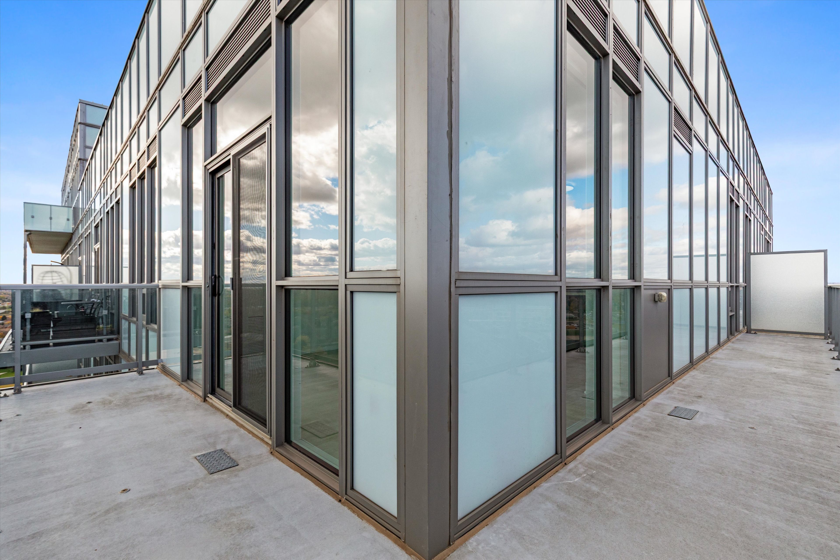
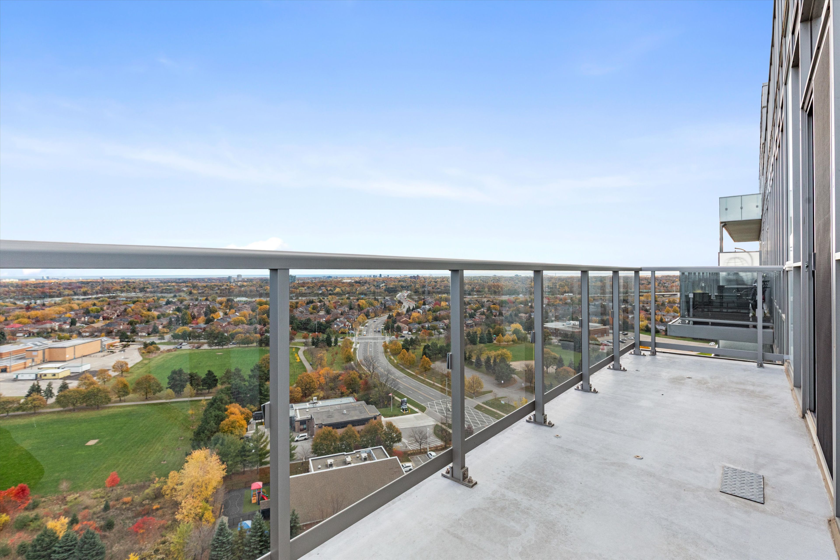
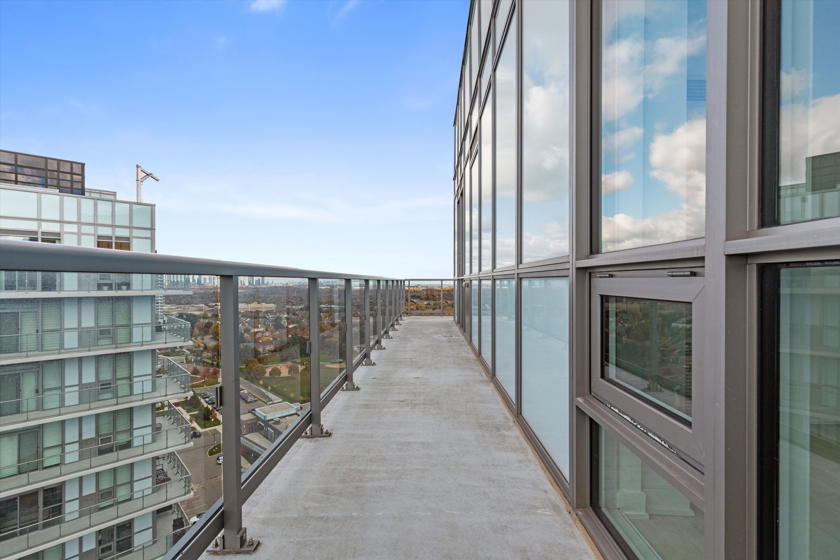
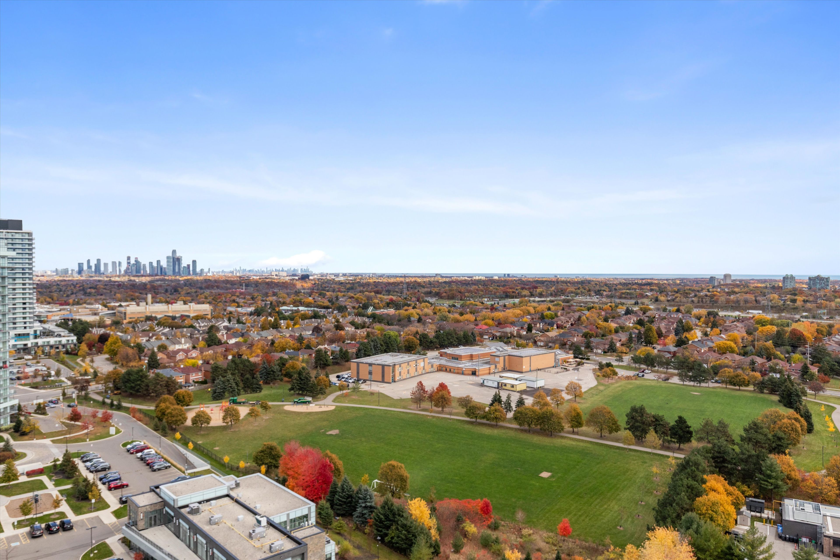
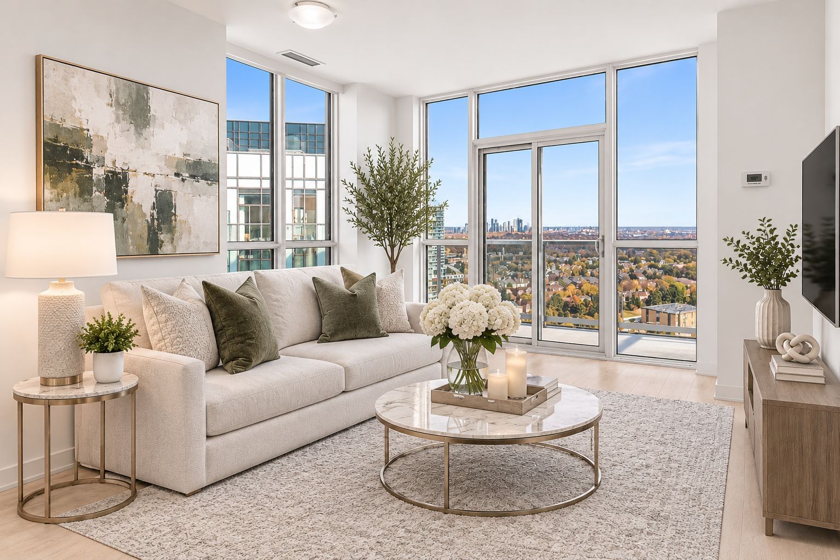
  • Wraparound balcony offers panoramic views of Lake Ontario and the city skyline.
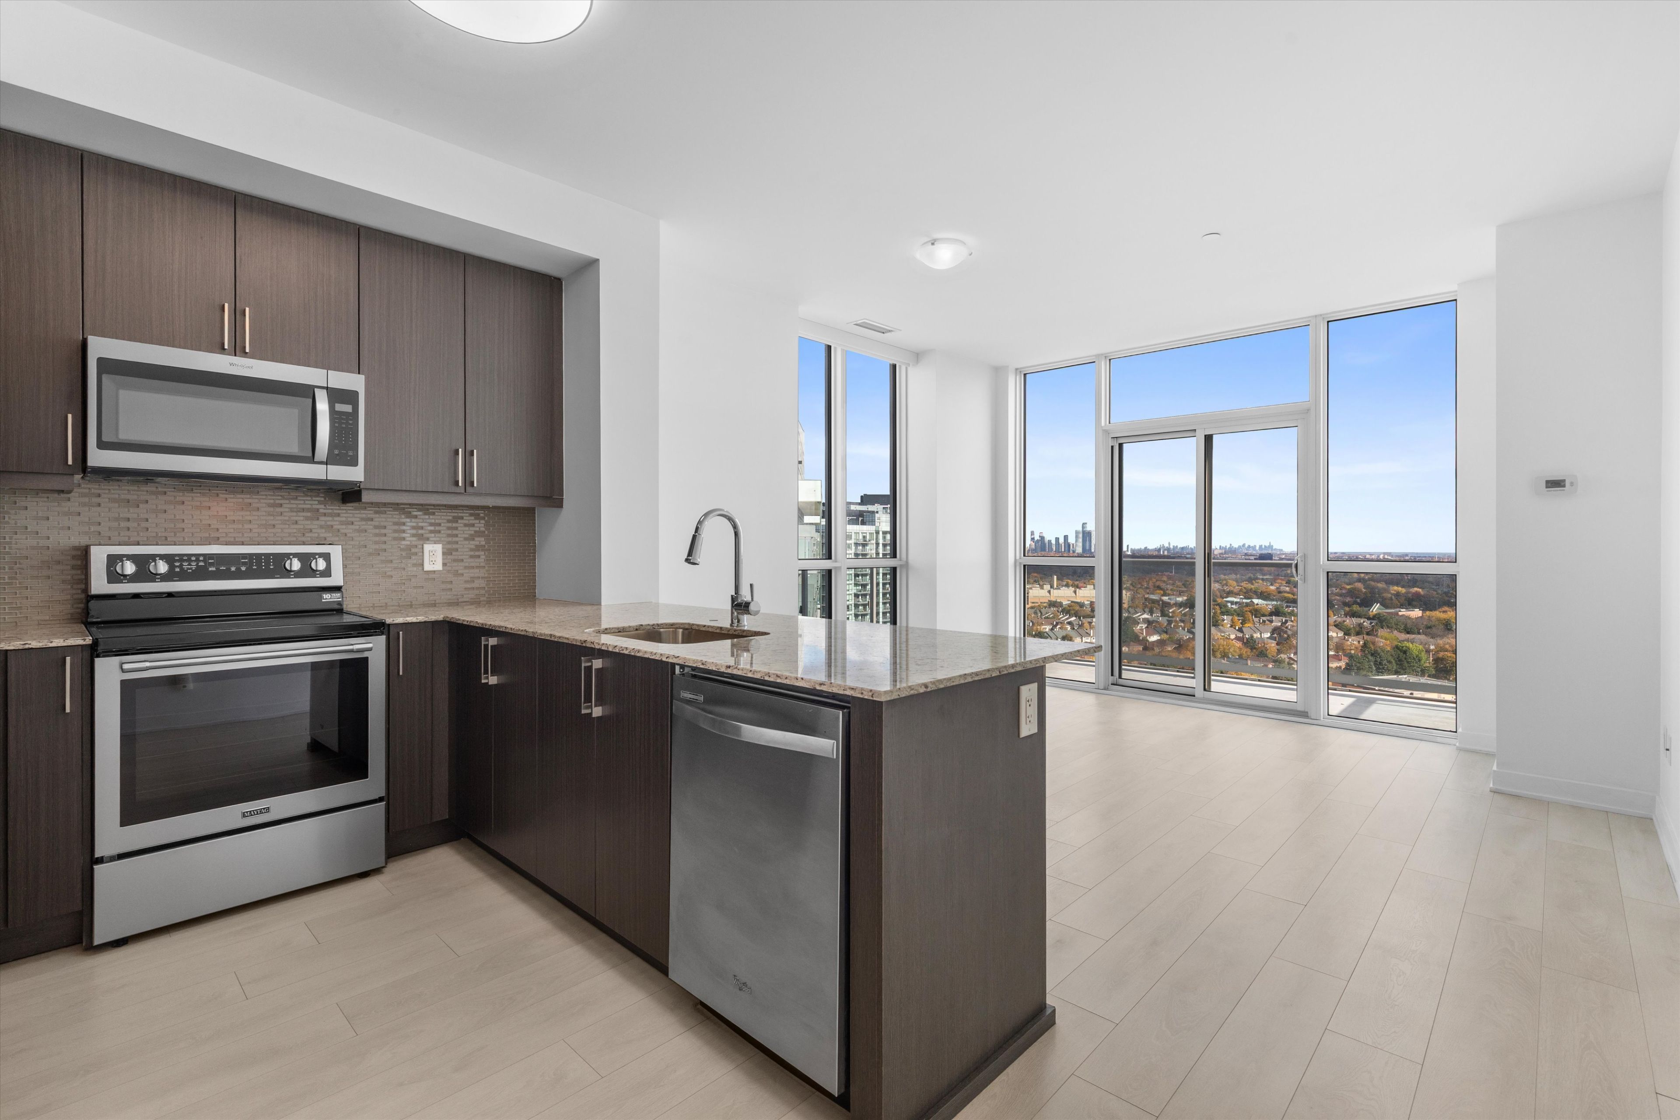
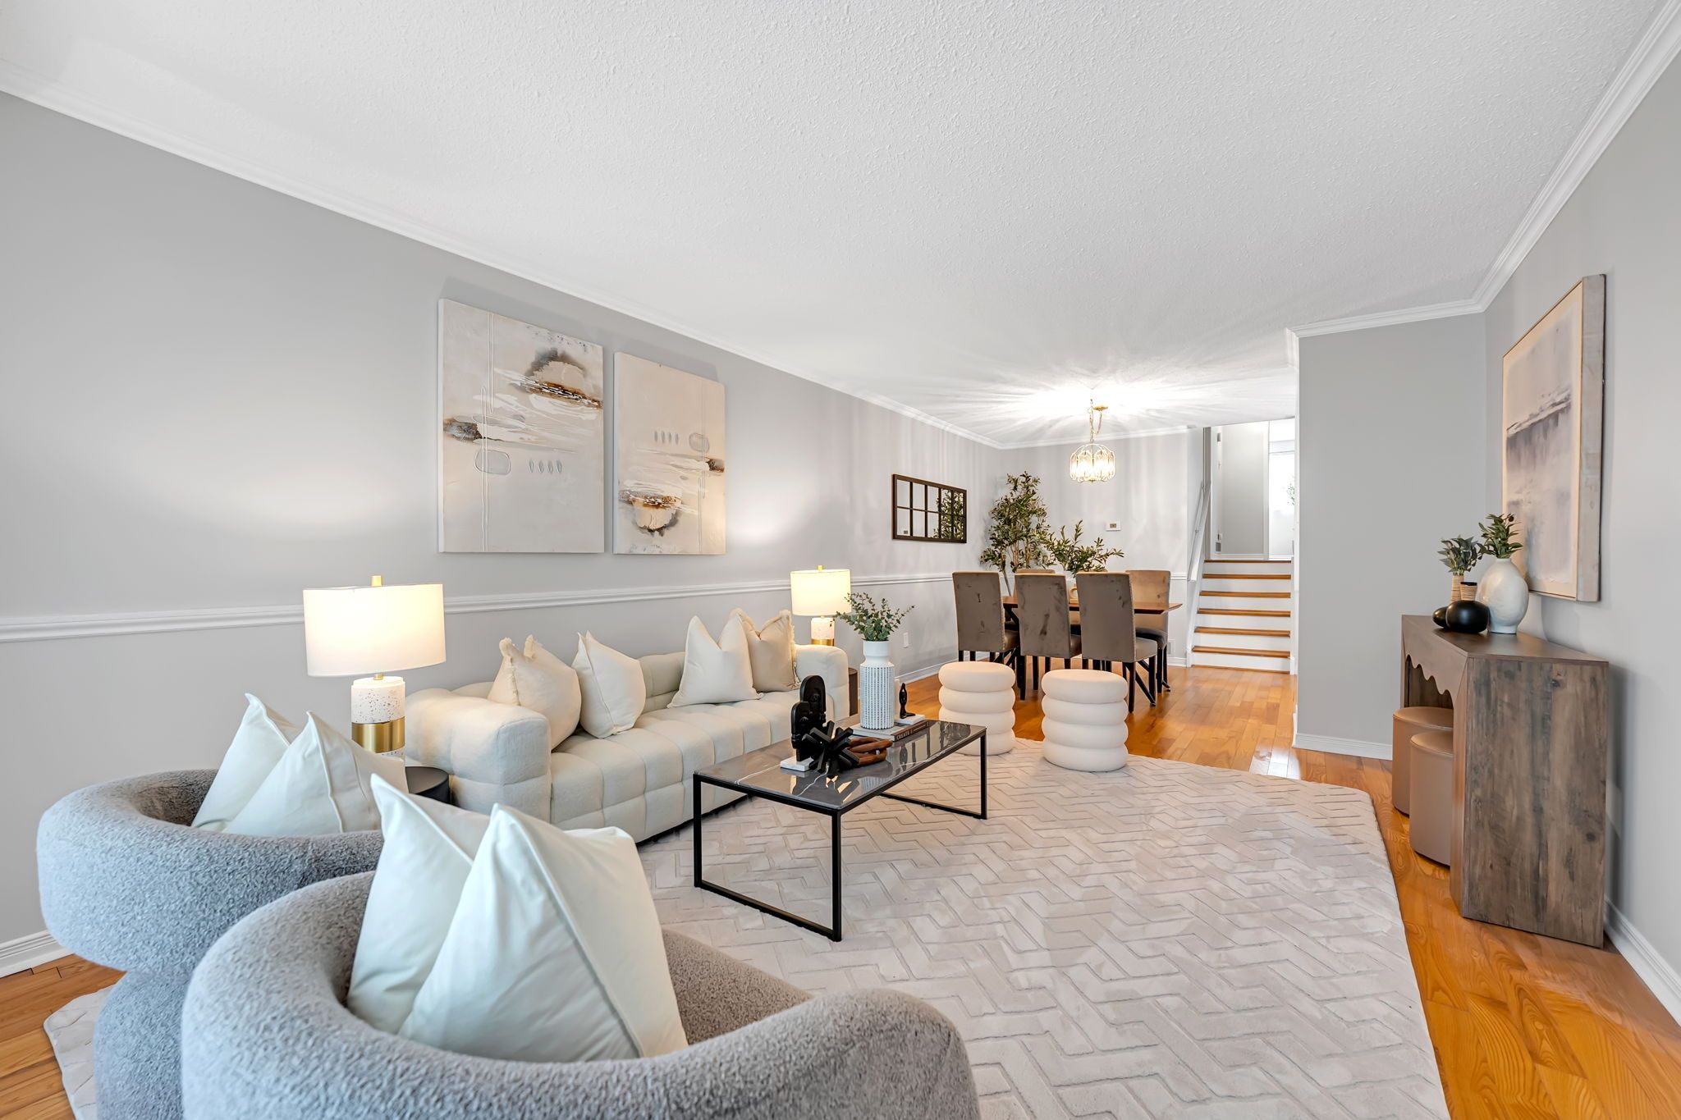
  • Floor-to-ceiling windows, nine-foot ceilings, and wide-plank flooring brighten the space.
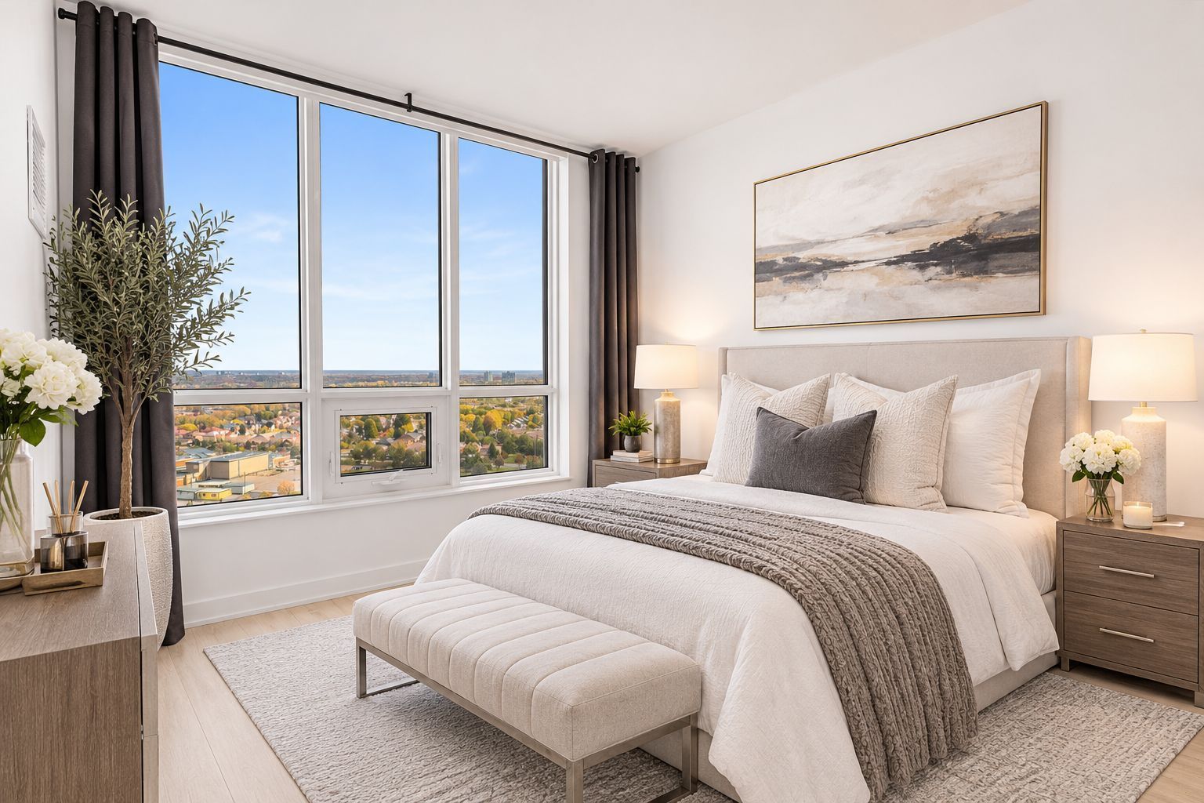
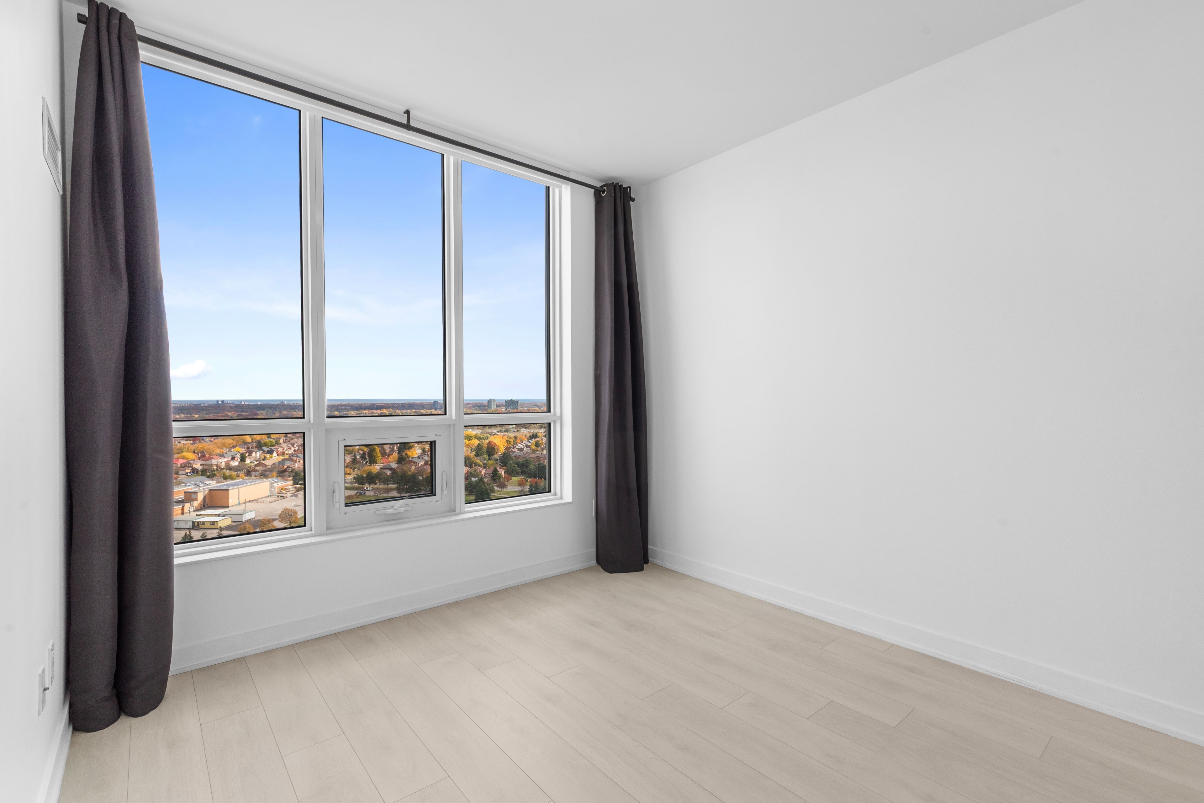
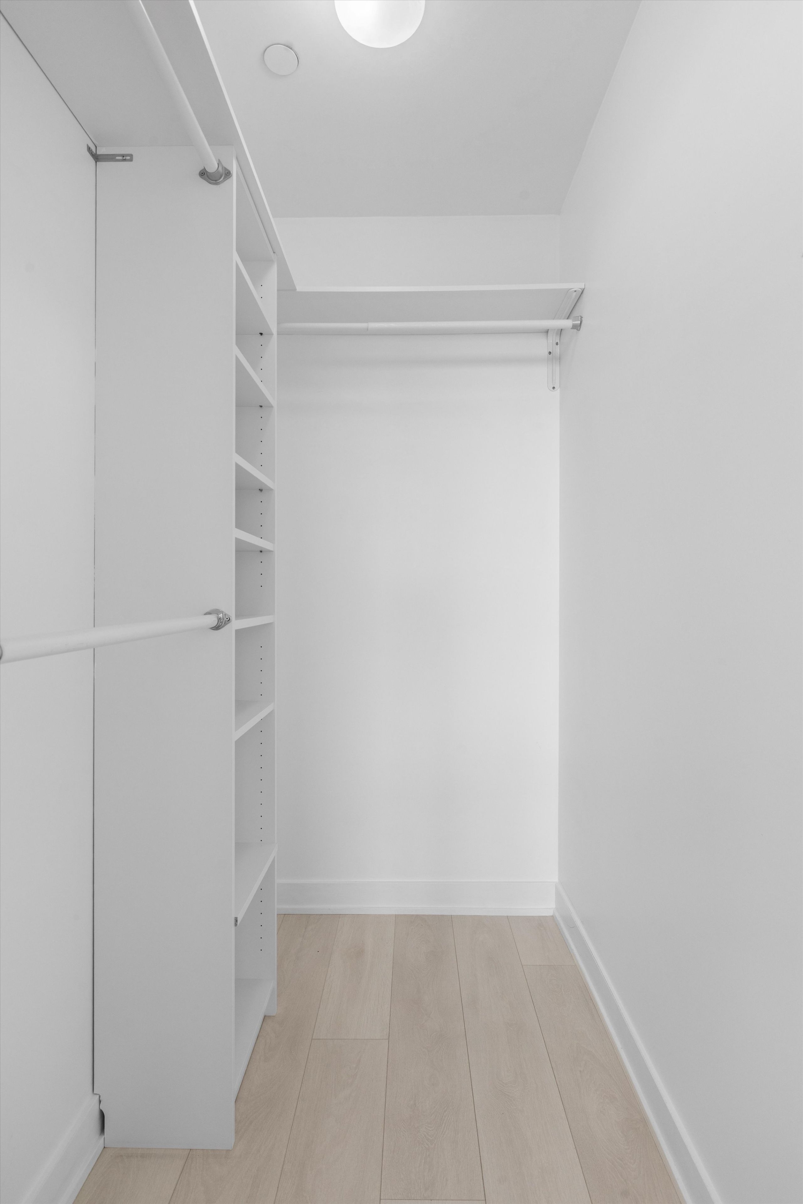
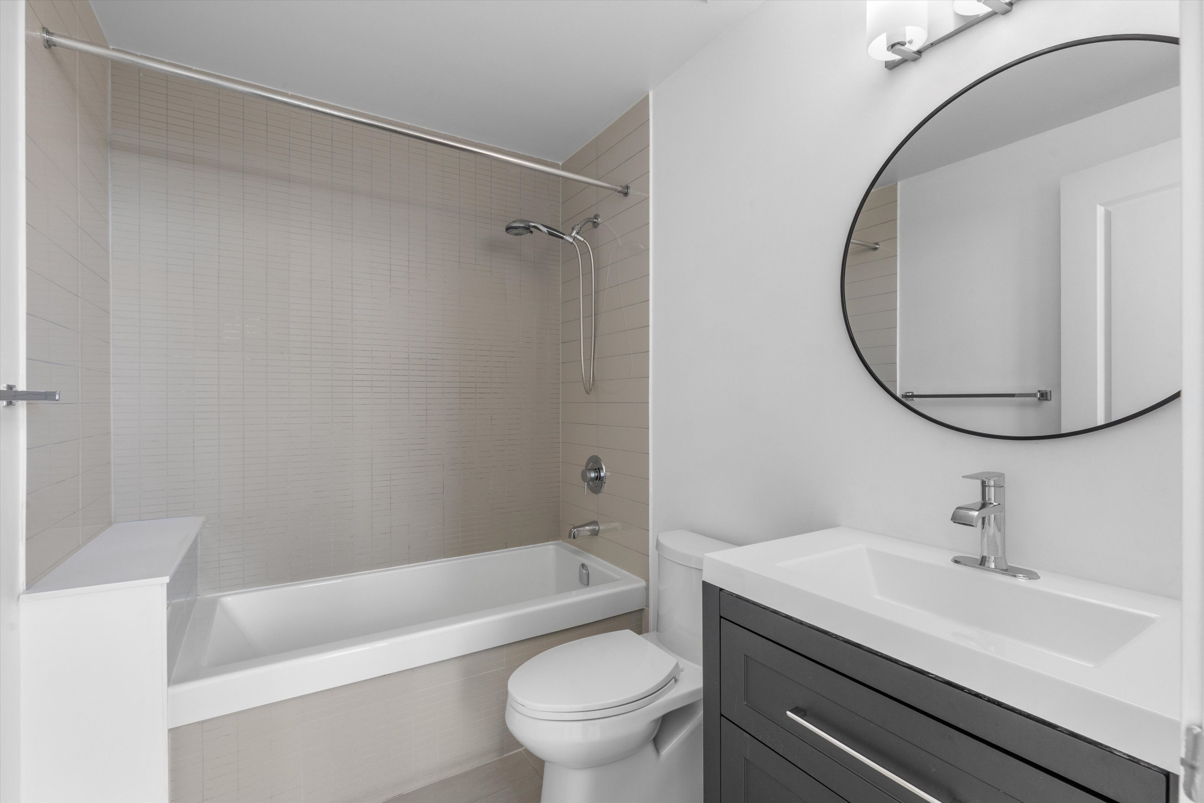
  • Primary bedroom features a walk-in closet and private ensuite; two side-by-side parking spaces included.
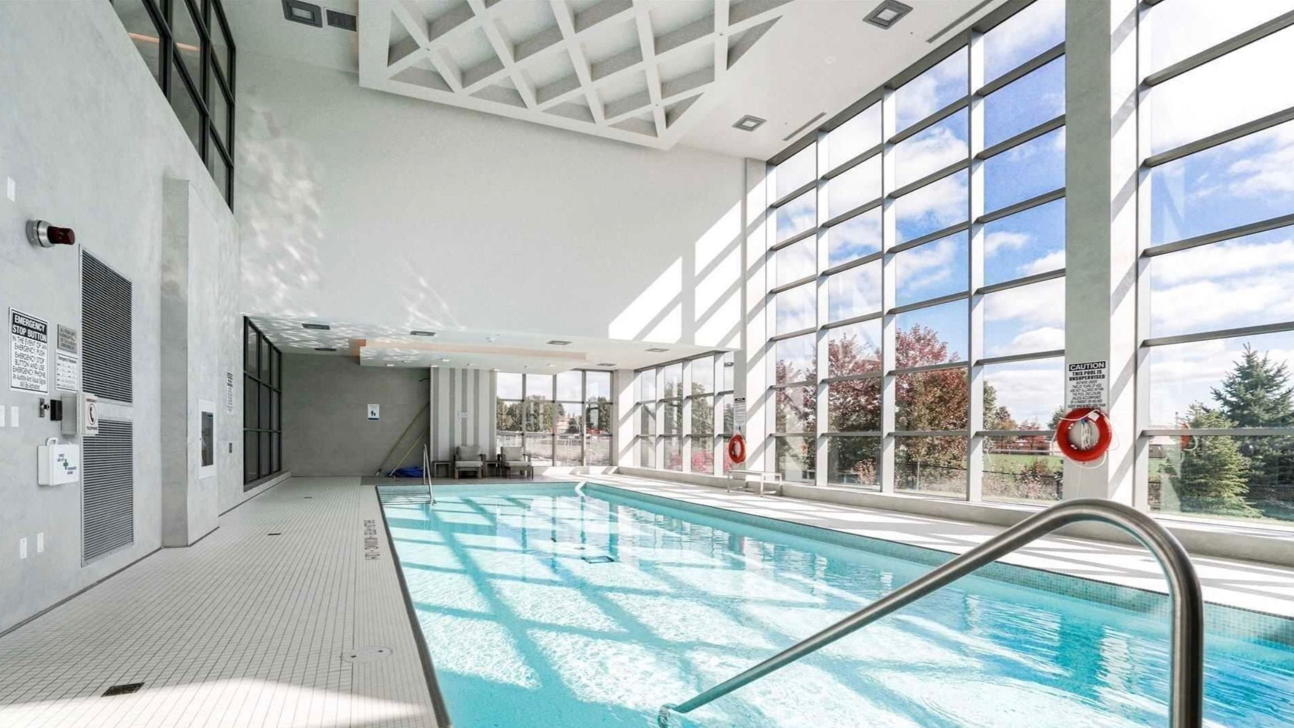
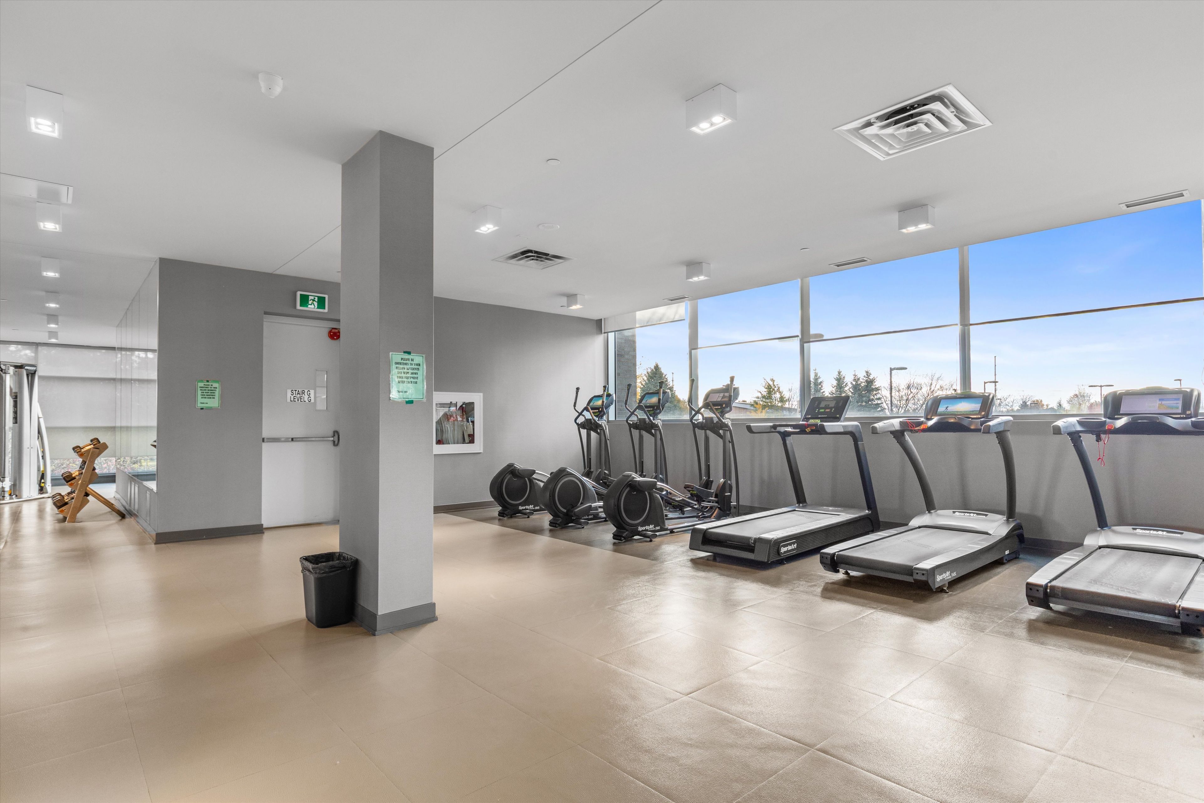
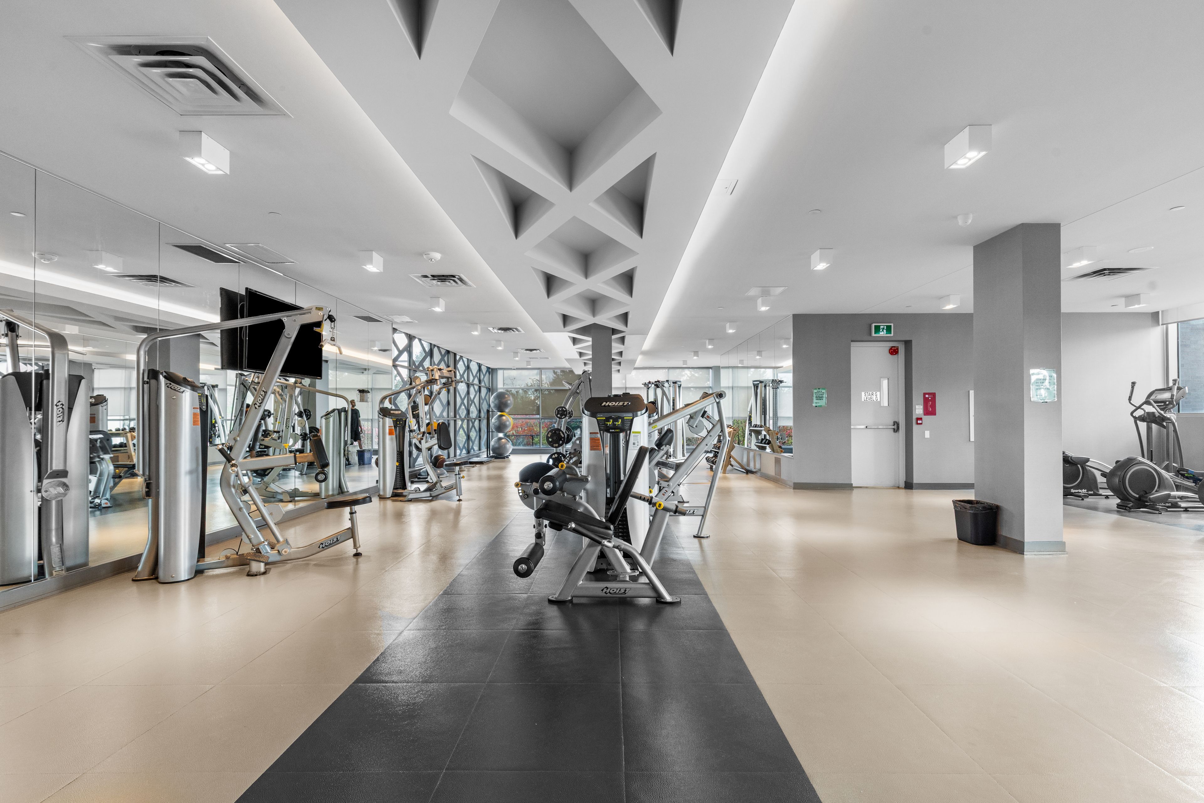
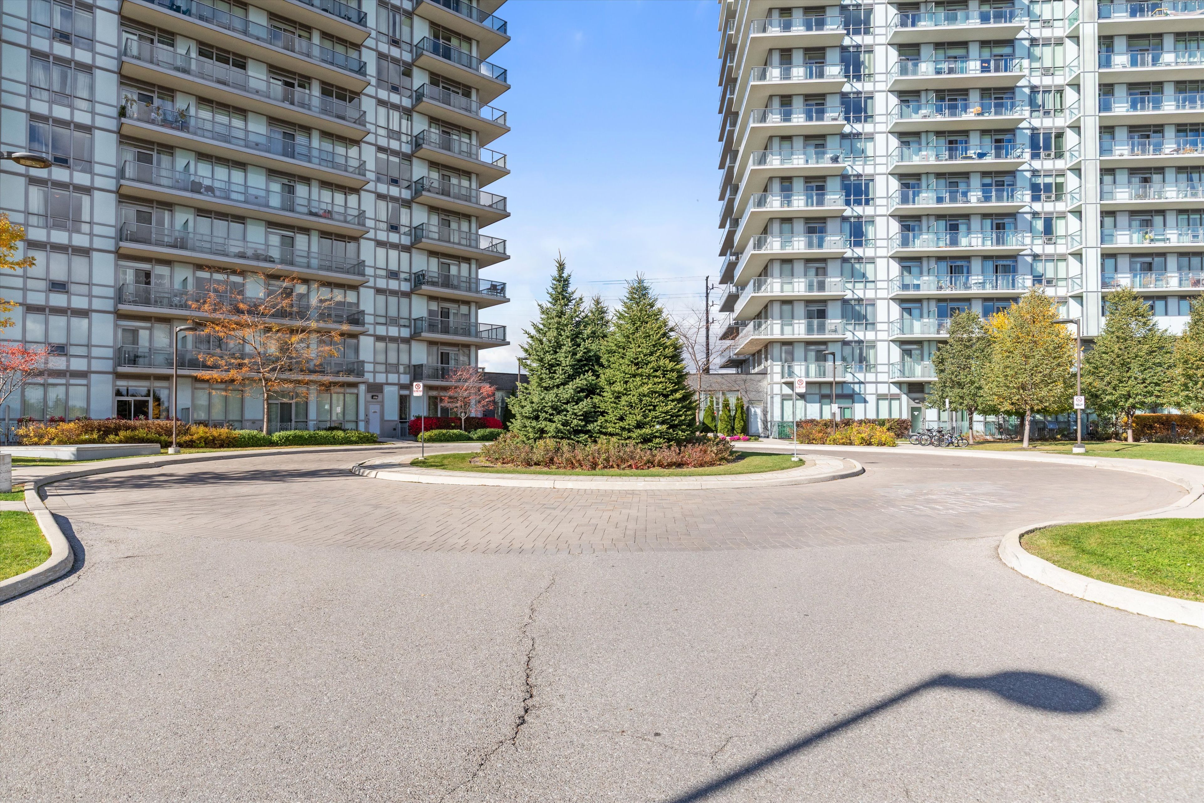
  • Near transit, parks, shops, and hospital, with building amenities including a pool, gym, and sauna.


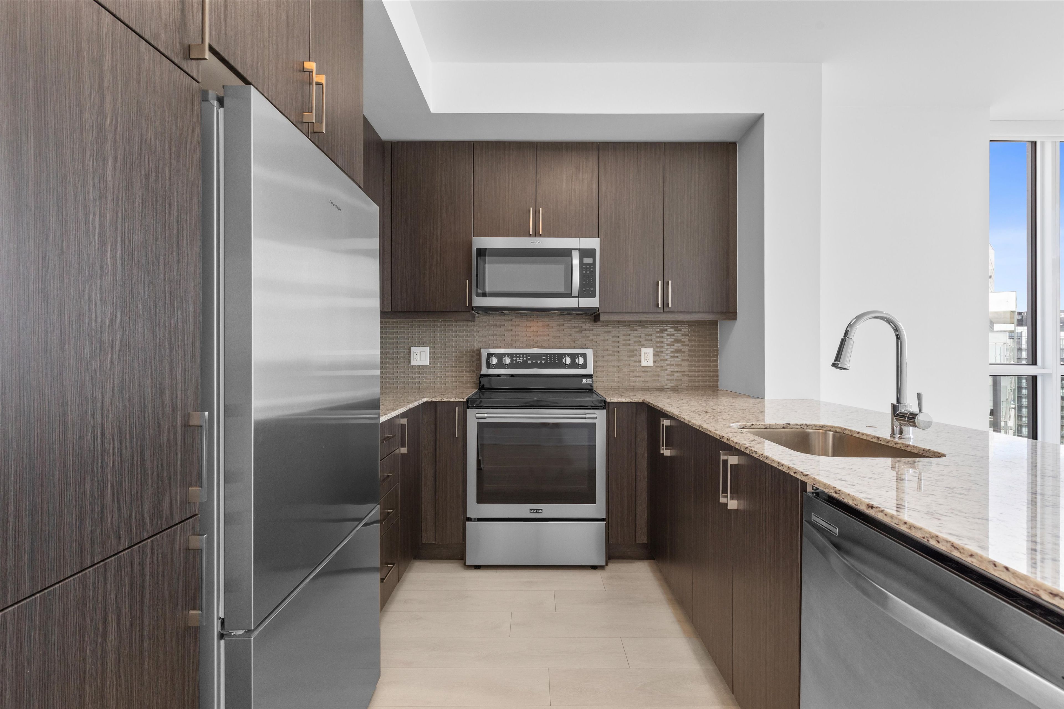
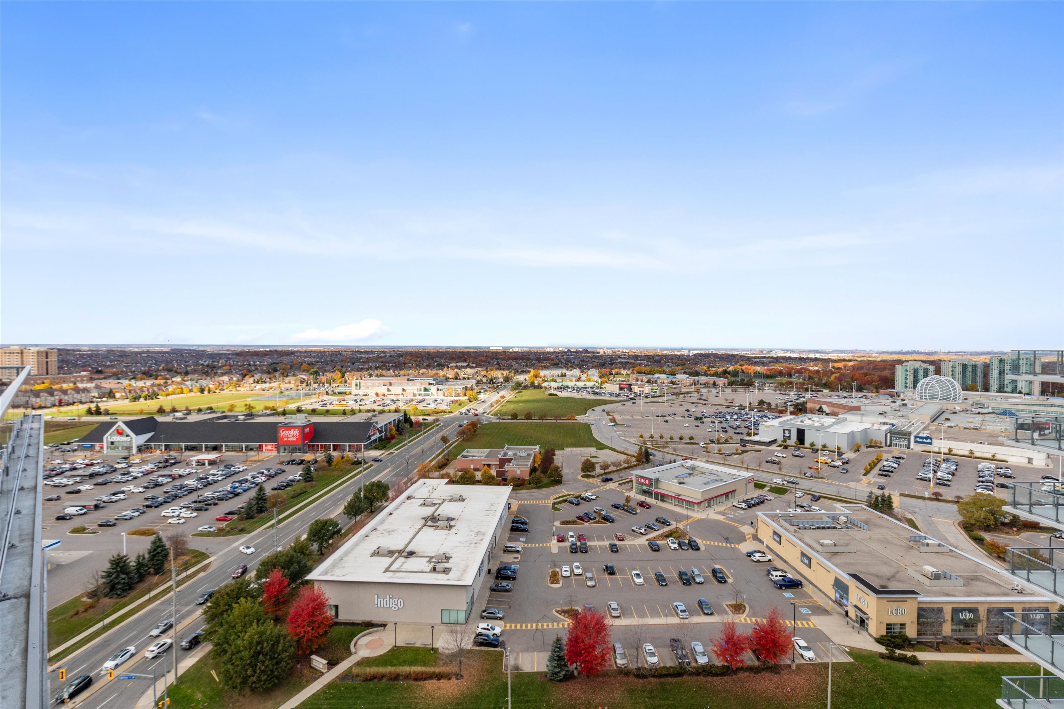
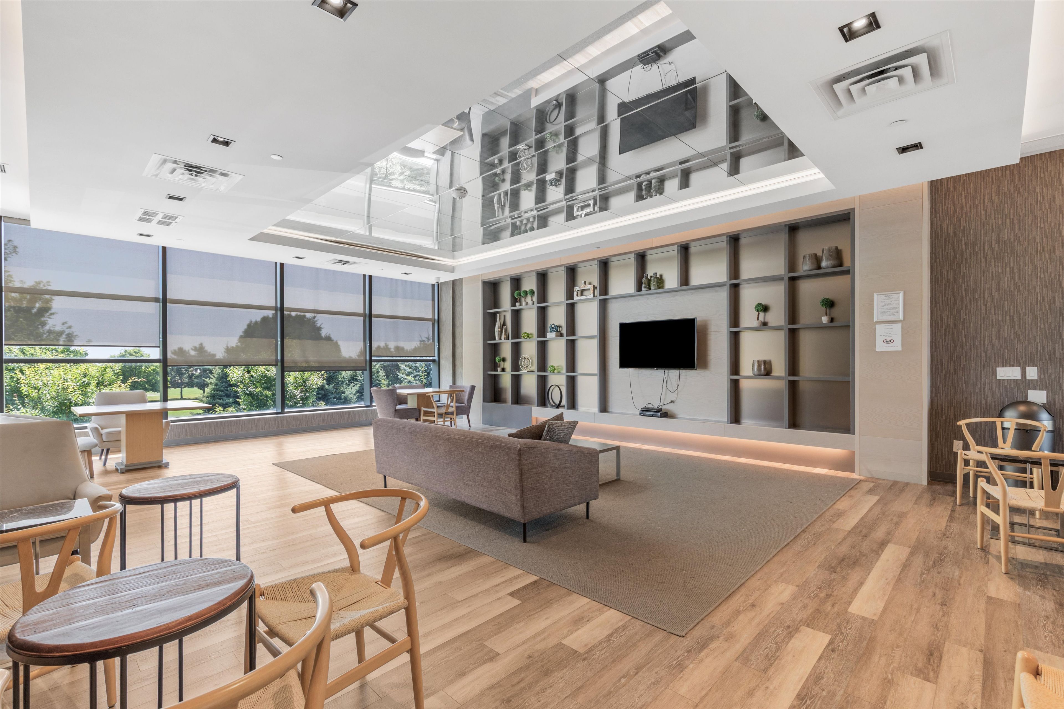
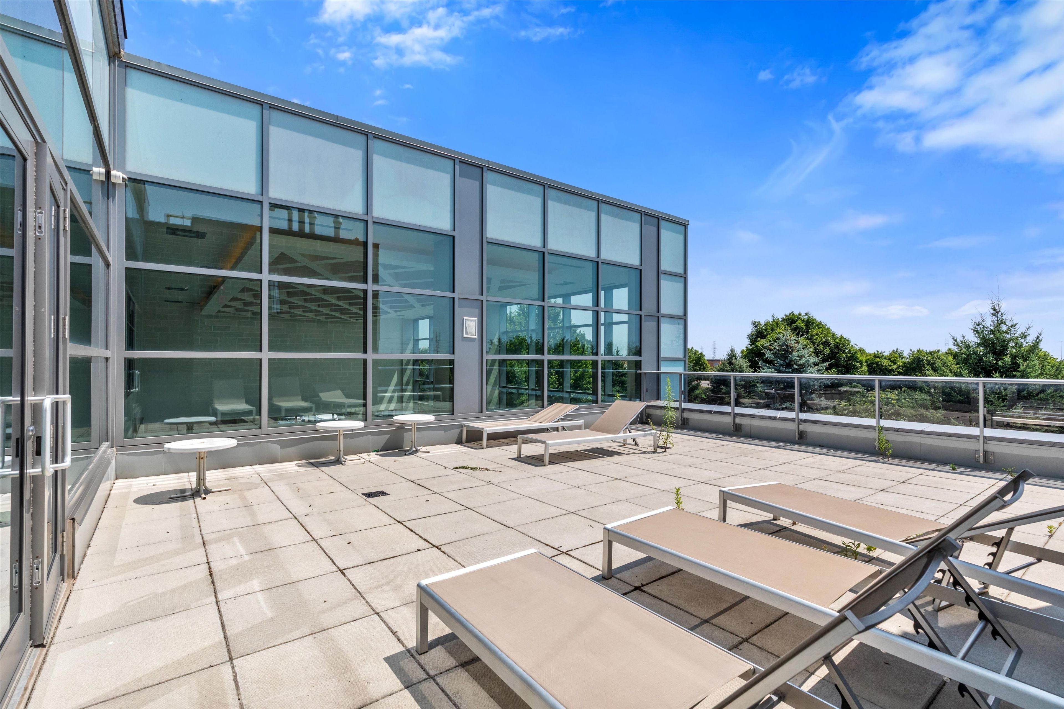
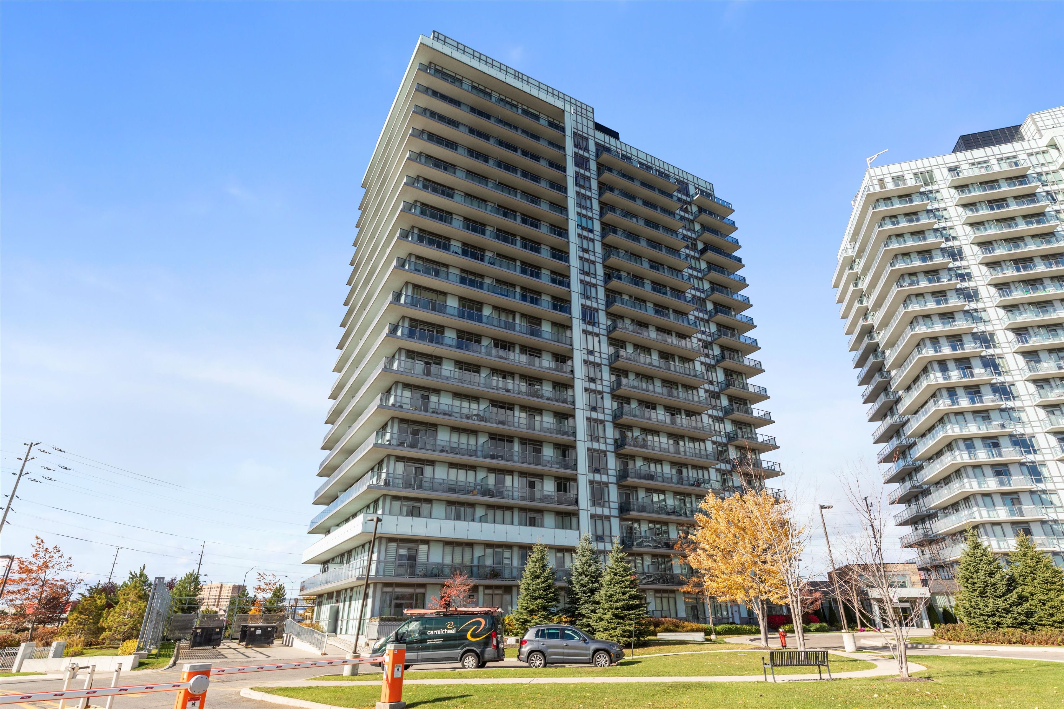
Penthouse living at its finest! Stunning split-bedroom 2-bedroom, 2-bathroom suite featuring an expansive wraparound balcony (292 sq ft) with breathtaking, unobstructed panoramas of lake ontario, downtown mississauga, and the toronto skyline. Includes 2 side-by-side parking spaces. Bright and spacious throughout, with 9-ft smooth ceilings, floor-to-ceiling windows, and wide-plank flooring. Modern kitchen blends style and functionality. Both bedrooms are generously sized, with the primary offering a walk-in closet and private ensuite. Ideally located in central erin mills, minutes to top-rated schools, parks, community centre, library, transit, major highways, steps to erin mills town centre, loblaws, goodlife fitness, daycare next door and credit valley hospital. Building amenities include an indoor pool, gym, outdoor terrace, sauna, party room, bike storage, and 24-hour concierge/security. An exceptional penthouse offering space, style, and spectacular views with 2 parking spots!
Listing IDW14140122
Address4633 Glen Erin Drive Unit# Ph04
CityMississauga, Ontario
Price$629,900
Bed / Bath2 / 2 Full
StyleApartment, Condo Apartment
ConstructionConcrete
TypeCondominium
StatusFor Sale
Subtype Condo ApartmentIndoor Features Auto Garage Door Remote, Carpet Free, Storage Area Lockers, EnsuiteOutdoor Features Controlled Entry, Lighting, Recreational AreaAmenities Hospital, Park, Public Transit, Rec./Commun.Centre, School, School Bus RouteViews City, Clear, Downtown, Lake, Panoramic, Park/Greenbelt, SkylineBuilding Amenities Community BBQ, GymBasement NoneFoundation ConcreteHeating / Cooling Forced AirHeating Fuel Electric
Parking 2.00
ASAP

Mon

9

Nov

Tue

10

Nov

Wed

11

Nov

Thu

12

Nov

Fri

13

Nov

Sat

14

Nov

Sun

15

Nov

Mon

16

Nov

Tue

17

Nov

Wed

18

Nov

Thu

19

Nov

Fri

20

Nov

Sat

21

Nov

Sun

22

Nov

Mon

23

Nov

Tue

24

Nov

Wed

25

Nov

Thu

26

Nov

Fri

27

Nov

Sat

28

Nov

Sun

29

Nov

Mon

30

Nov

Tue

1

Dec

Wed

2

Dec

Thu

3

Dec

Fri

4

Dec

Sat

5

Dec

Sun

6

Dec

Mon

7

Dec

By clicking “Get pre-qualified” and/or 'Submit' you are expressly consenting, in writing, to receive telemarketing and other messages, including artificial or prerecorded voices, via automated calls or texts from jumprealty.ca and up.mortgages at the number you provided above. This consent is not required to purchase any good or service. Message and data rates may apply, frequency varies. Text HELP for help or STOP to cancel. More details in Terms of Use and Privacy Policy.

Listing Brokerage: BIG CITY REALTY INC.

* Data is provided courtesy of PROPTX. The information provided herein must only be used by consumers that have a bona fide interest in the purchase, sale, or lease of real estate and may not be used for any commercial purpose or any other purpose. The information is deemed reliable but is not guaranteed accurate by PROPTX.

Hospital
Parks
Schools
Place of Worship
Please select an amenity above to view a list.

Recommended Properties

Loading...
4633 Glen Erin Drive Unit# Ph04
Mississauga , Ontario
2 2 $629,900
Get more info