For Sale - 468 Saville Crescent, Oakville, Ontario

Est payment $21,368/mo
Views   1
Time on Jump  1 days


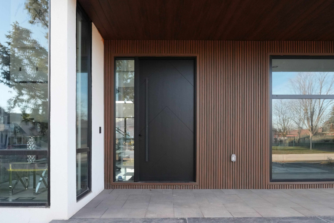
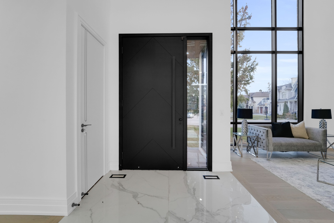
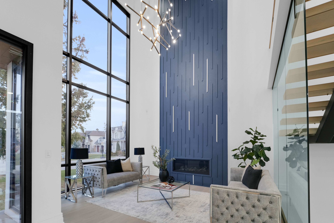
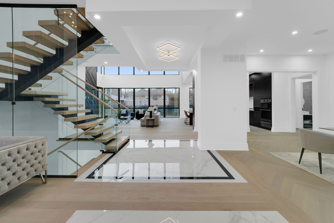
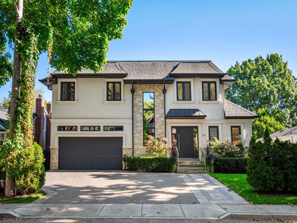
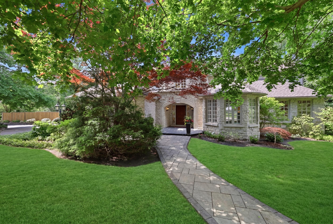
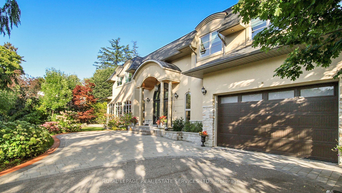
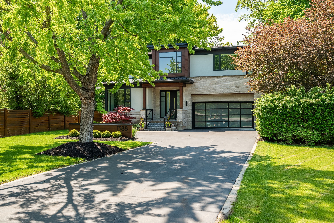
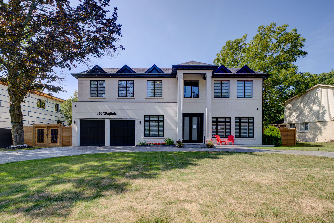
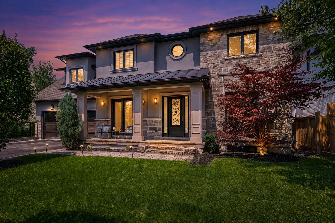
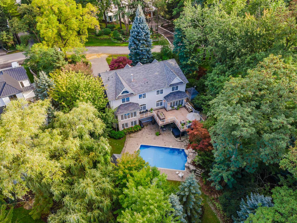
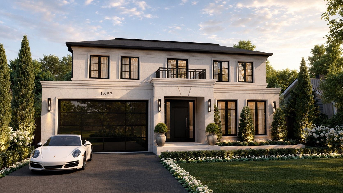
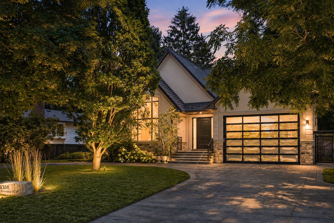
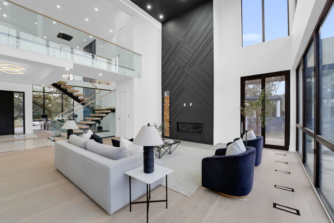
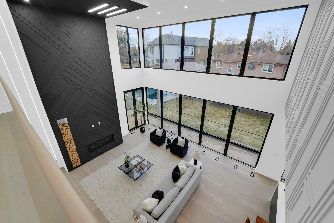
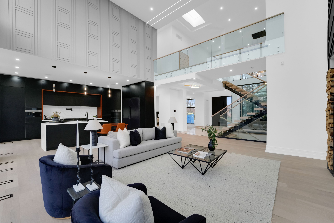
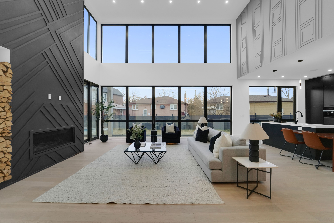
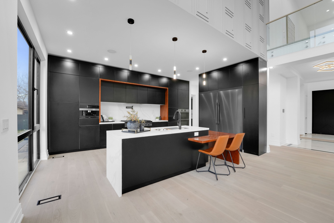
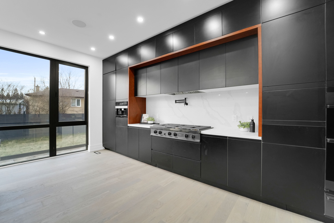
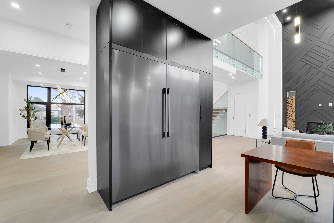
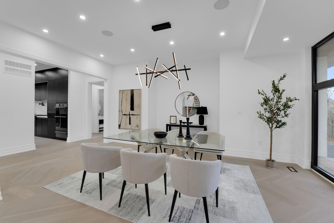
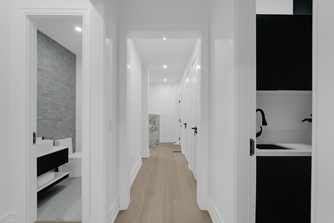
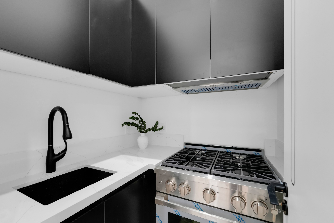
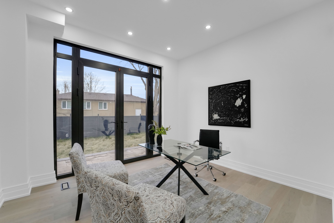
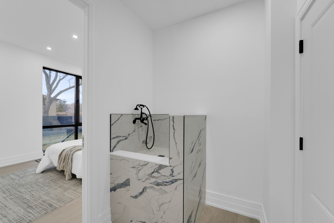
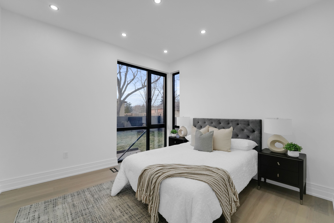
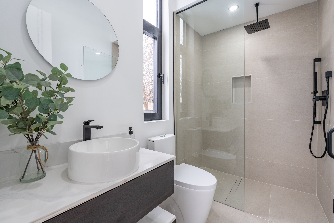
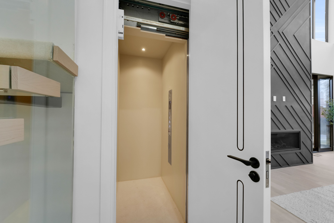
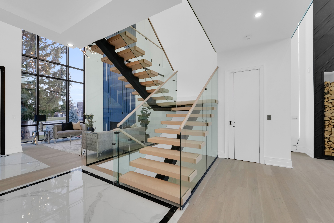
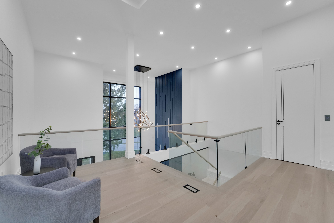
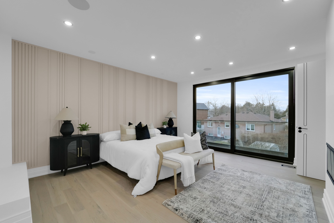
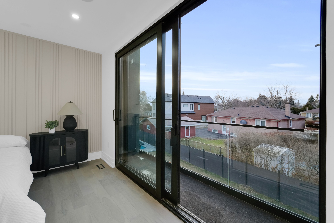
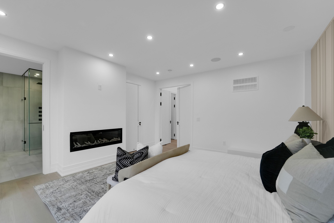
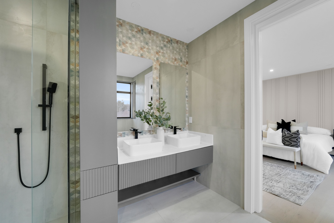
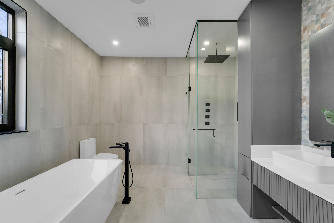
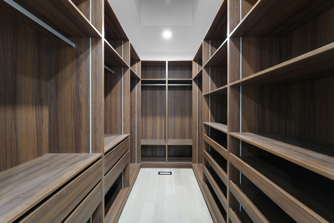
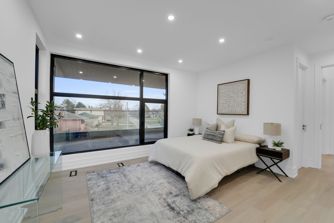
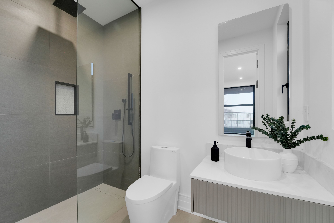
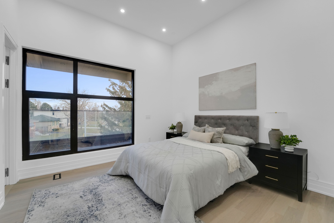
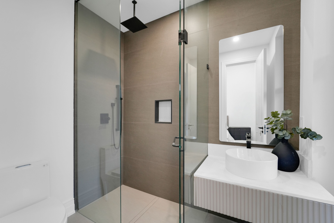
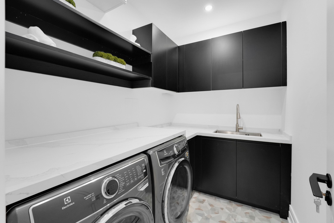
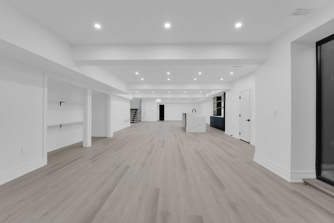
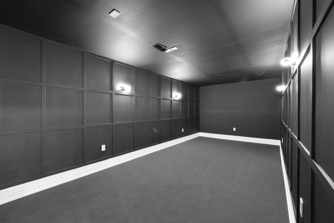
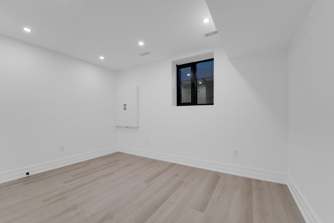
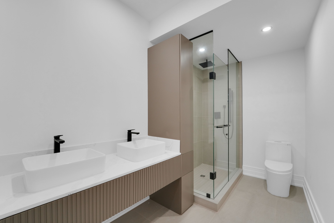
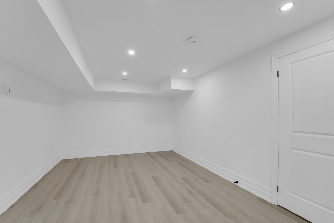
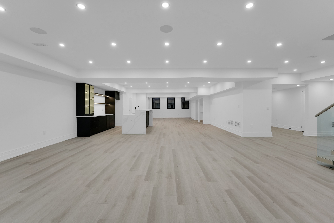
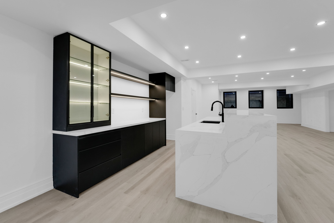
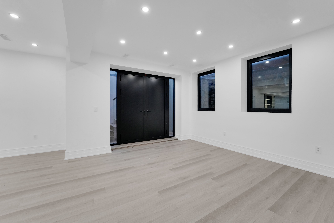
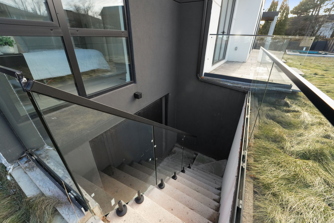
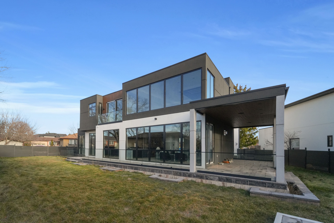
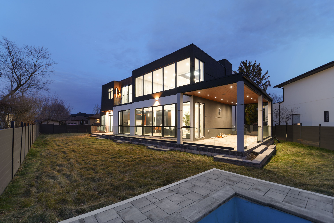
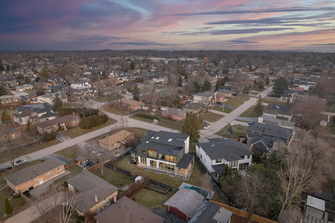
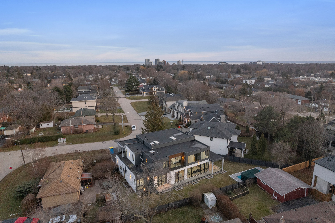
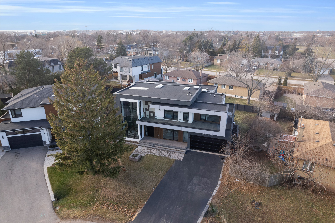
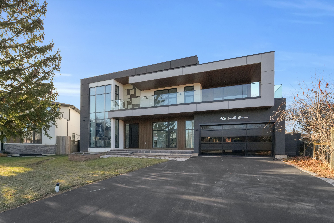
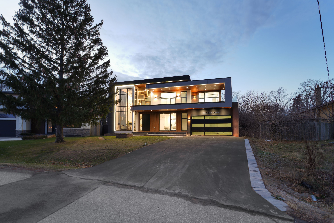
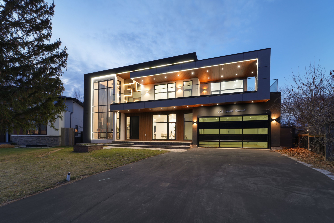
Architect-designed. Never lived in. Statement residence in bronte. Crafted by ni ni (b. C. I. N. #41885), this custom contemporary sits on a rare pie-shaped lot with exceptional rear width and privacy, minutes to lake ontario, bronte marina and waterfront trails. Not builder-grade-designed, permitted and executed to a cohesive architectural vision. The home offers 5 bedrooms, 6 bathrooms and a dedicated pet spa. A grand foyer opens to an open-concept living area anchored by a dramatic 23-ft floor-to-ceiling window wall. Premium aluminum gliding windows with german hardware, engineered white oak flooring and ambient pot lighting enhance the bright, airy feel. Chef-inspired kitchen with top-of-the-line dacor appliances, custom cabinetry, calacatta marble backsplash, pot filler and a waterfall island. Napoleon fireplaces in living and family rooms. Main floor guest suite with private ensuite; private office with separate backyard entrance. Cambridge hydraulic elevator to all levels. Upstairs: three bedrooms with spa-inspired ensuites, walk-in closets and 12 ft 3 in ceilings. Fully finished walkout lower level with radiant heated floors (ready), home theatre, recreation space, full kitchen/bar, guest suite, oversized cold storage and direct backyard access via premium aluminum doors. Exterior: fully fenced yard with aluminum perimeter and frameless glass railings; large inground pool with heating provisions; heated driveway permit approved. Systems and extras: control4 automation (3 ipads), whole-home audio, security system, central vacuum, 3 fireplaces, 4 skylights, bbq rough-in and parking for up to 8 vehicles. A rare, meticulously executed contemporary home offering luxury, functionality and proximity to bronte's waterfront lifestyle.
Listing IDW13591888
Address468 Saville Crescent
CityOakville, Ontario
Price$4,450,000
Bed / Bath5 / 6 Full
Style2-Storey, Detached
ConstructionStucco (Plaster),Aluminum Siding
Land Size10451.75
TypeResidential
StatusFor Sale
Subtype DetachedIndoor Features Auto Garage Door Remote, Built-In Oven, Carpet Free, Guest Accommodations, Storage, Sump PumpOutdoor Features Seasonal Living, LandscapedAmenities School, Park, Place Of Worship, Fenced Yard, Public TransitOwnership FreeholdAppliances ElevatorBasement Finished with Walk-Out, FullFoundation Poured ConcreteHeating / Cooling Forced AirHeating Fuel GasSewer Sewer
Parking 8.00
ASAP

Thu

23

Jul

Fri

24

Jul

Sat

25

Jul

Sun

26

Jul

Mon

27

Jul

Tue

28

Jul

Wed

29

Jul

Thu

30

Jul

Fri

31

Jul

Sat

1

Aug

Sun

2

Aug

Mon

3

Aug

Tue

4

Aug

Wed

5

Aug

Thu

6

Aug

Fri

7

Aug

Sat

8

Aug

Sun

9

Aug

Mon

10

Aug

Tue

11

Aug

Wed

12

Aug

Thu

13

Aug

Fri

14

Aug

Sat

15

Aug

Sun

16

Aug

Mon

17

Aug

Tue

18

Aug

Wed

19

Aug

Thu

20

Aug

By clicking “Get pre-qualified” and/or 'Submit' you are expressly consenting, in writing, to receive telemarketing and other messages, including artificial or prerecorded voices, via automated calls or texts from jumprealty.ca and up.mortgages at the number you provided above. This consent is not required to purchase any good or service. Message and data rates may apply, frequency varies. Text HELP for help or STOP to cancel. More details in Terms of Use and Privacy Policy.

Listing Agency:  SAM MCDADI REAL ESTATE INC.

* Data is provided courtesy of PROPTX. The information provided herein must only be used by consumers that have a bona fide interest in the purchase, sale, or lease of real estate and may not be used for any commercial purpose or any other purpose. The information is deemed reliable but is not guaranteed accurate by PROPTX.

Hospital
Parks
Schools
Place of Worship
Please select an amenity above to view a list.

Recommended Properties

Loading...
468 Saville Crescent
Oakville , Ontario
5 6 $4,450,000
Get more info