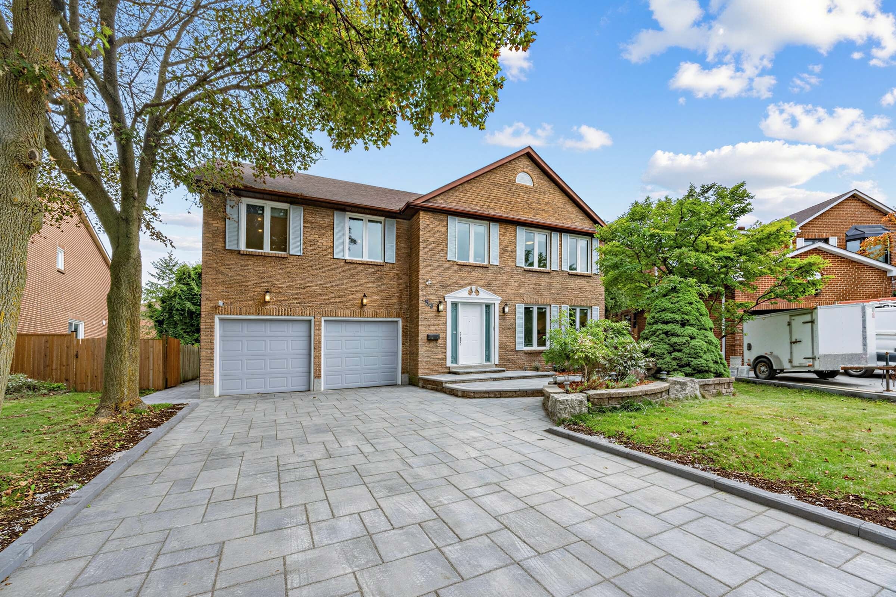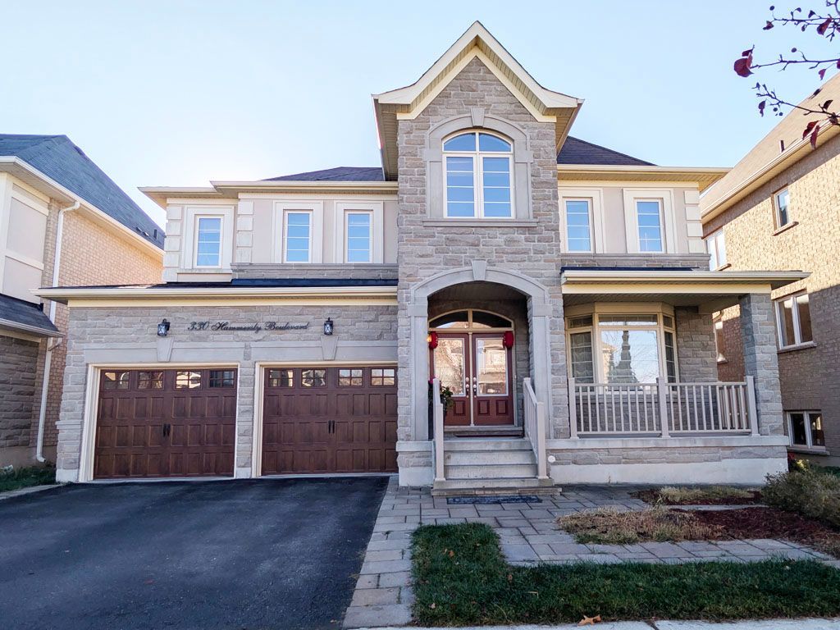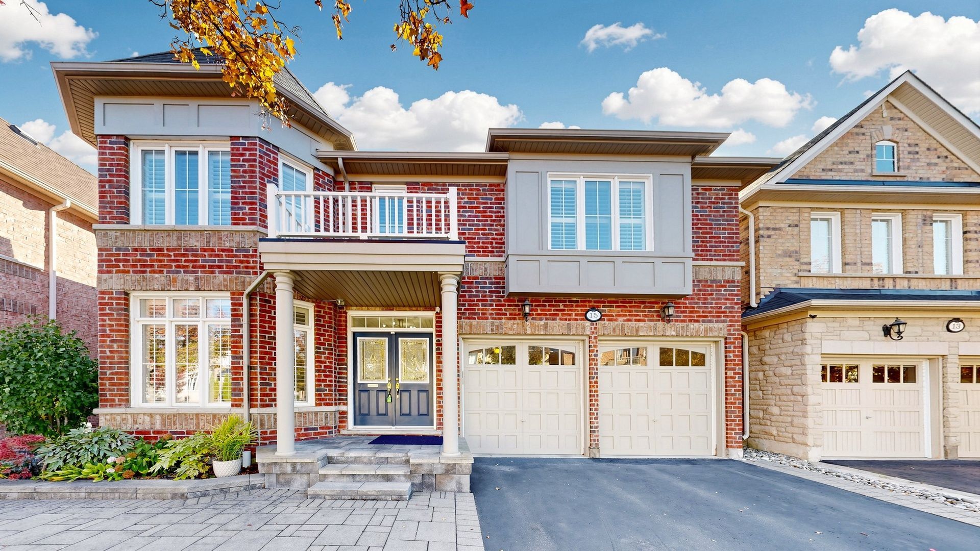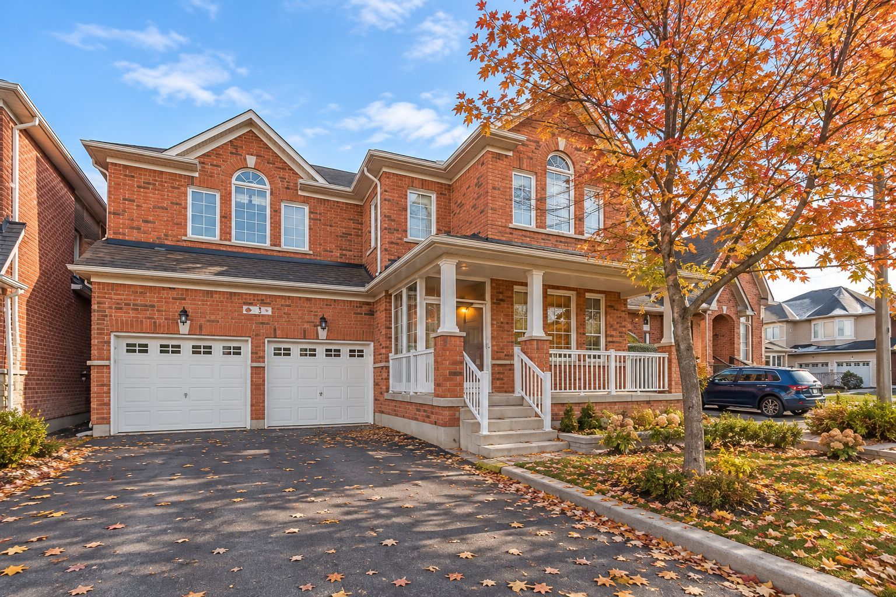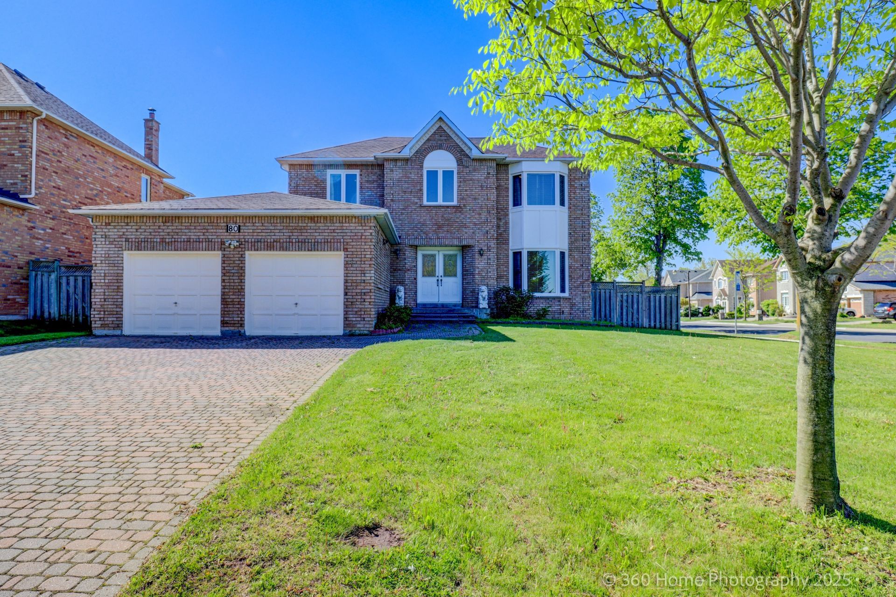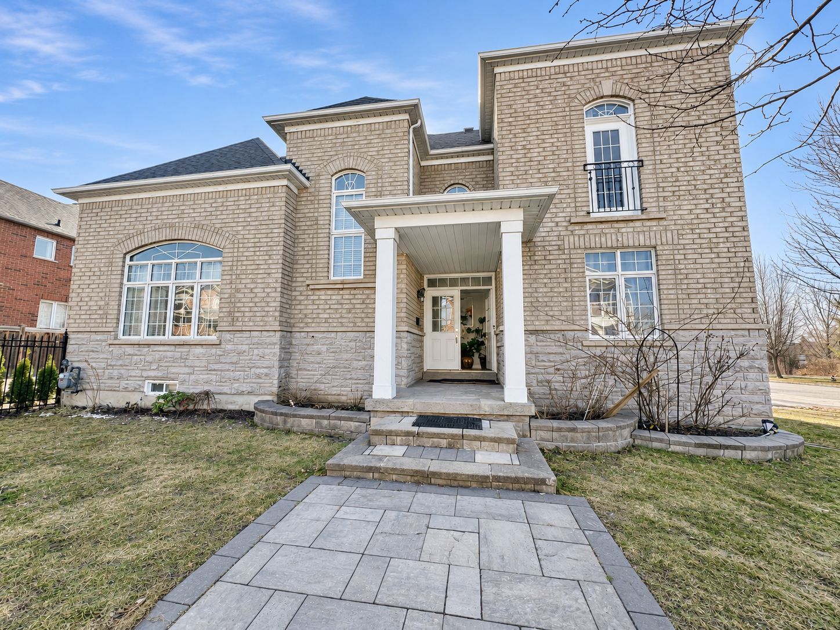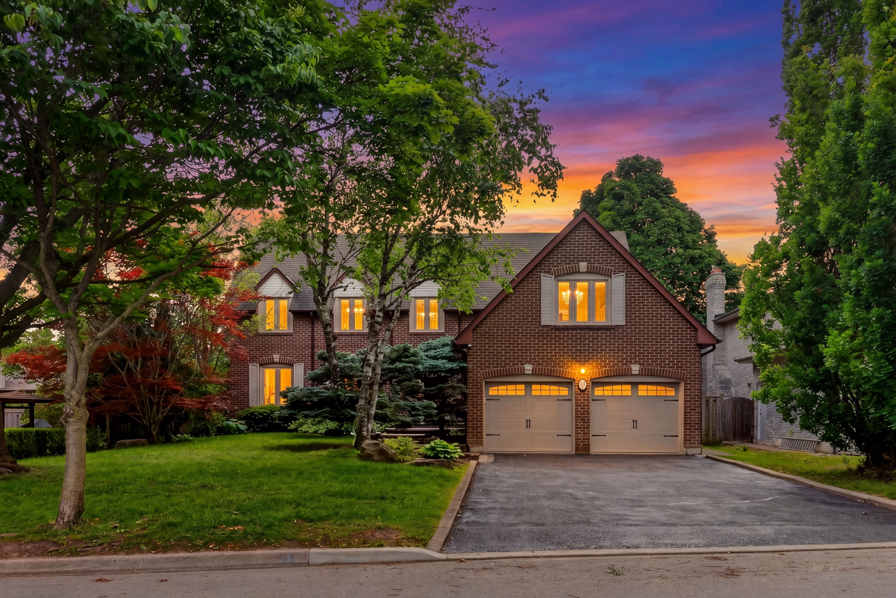
For Sale - 47 Thorny Brae Drive, Markham, Ontario

Est payment $10,821/mo
Views   1
Time on Jump  6 days
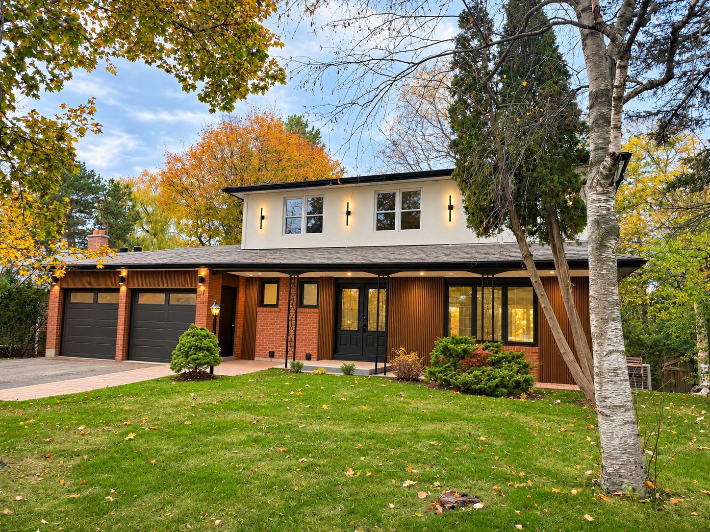
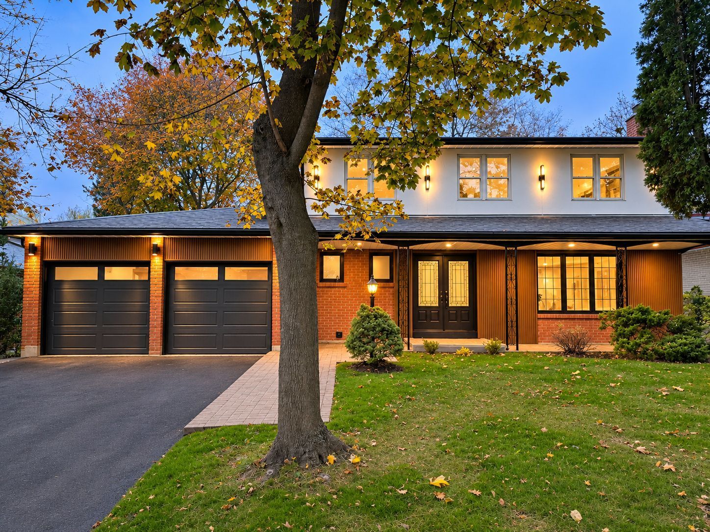
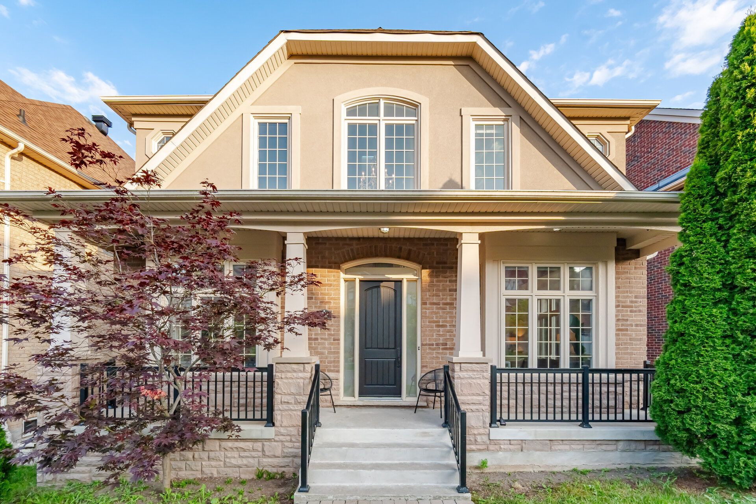
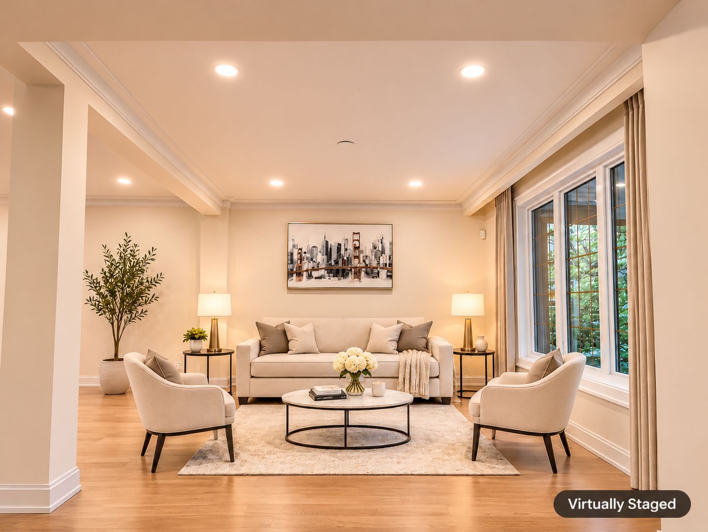
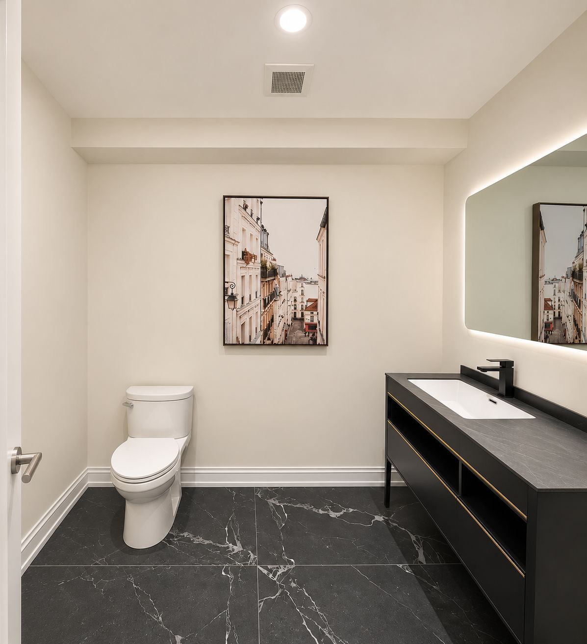
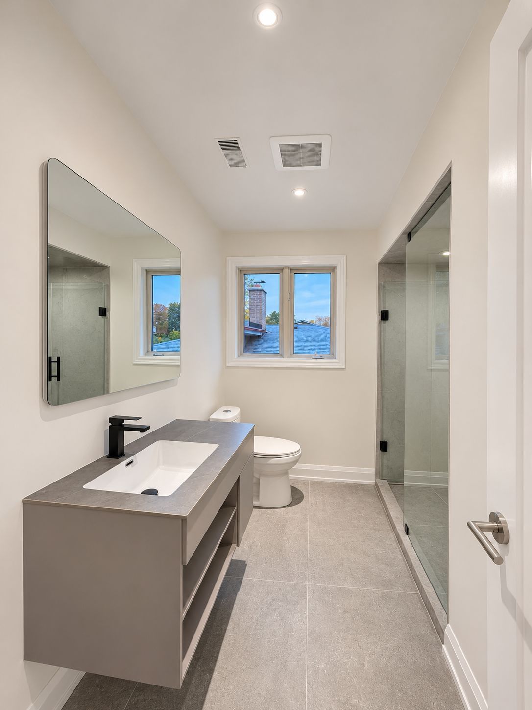
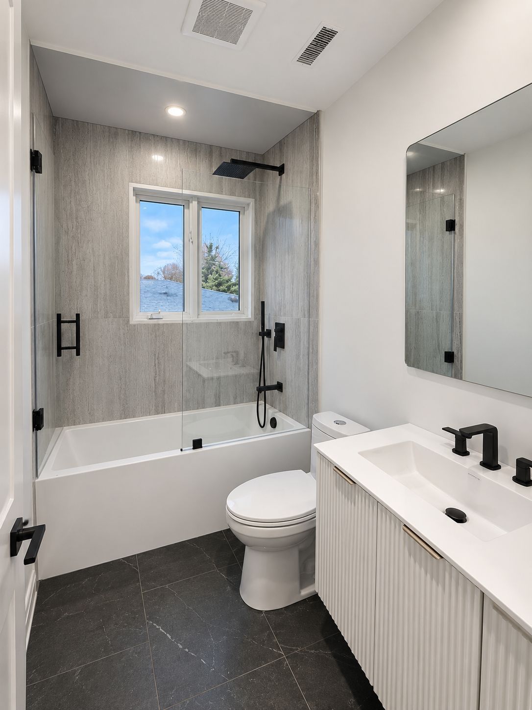
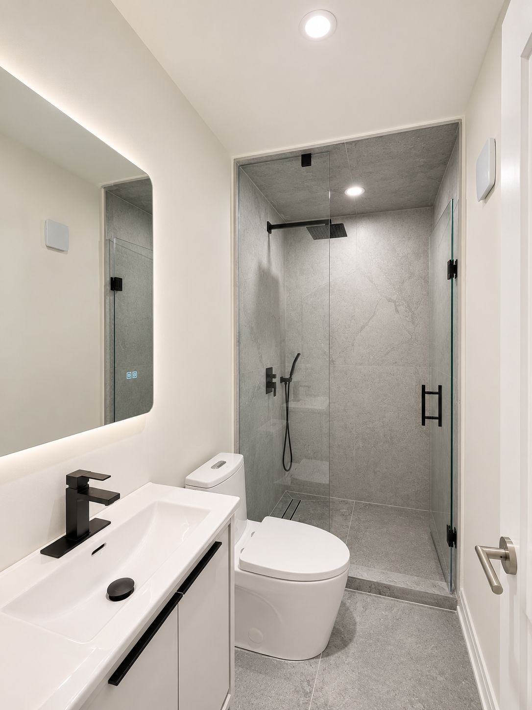
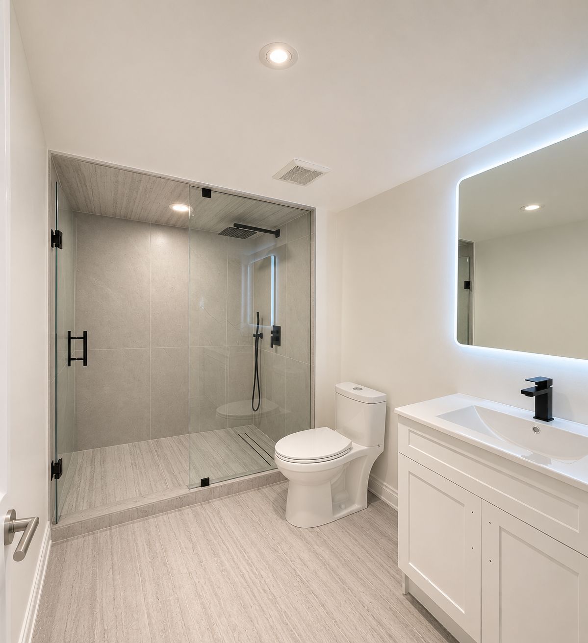
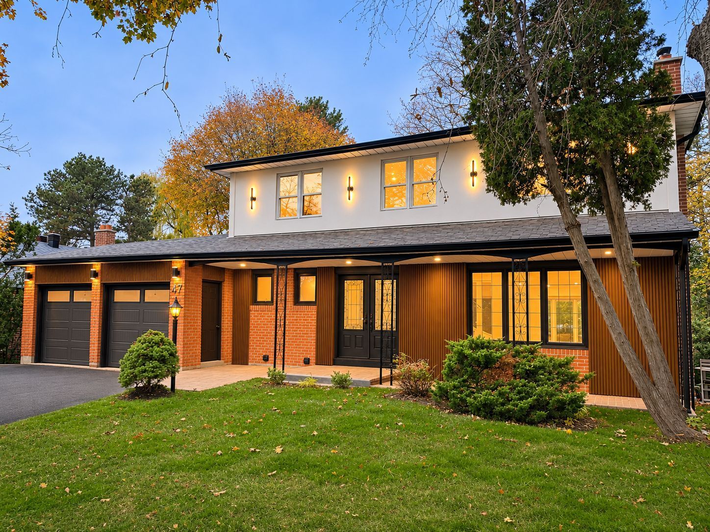
  • Renovated two-storey home with four bedrooms, six bathrooms, and approximately 3,220 square feet of living space.
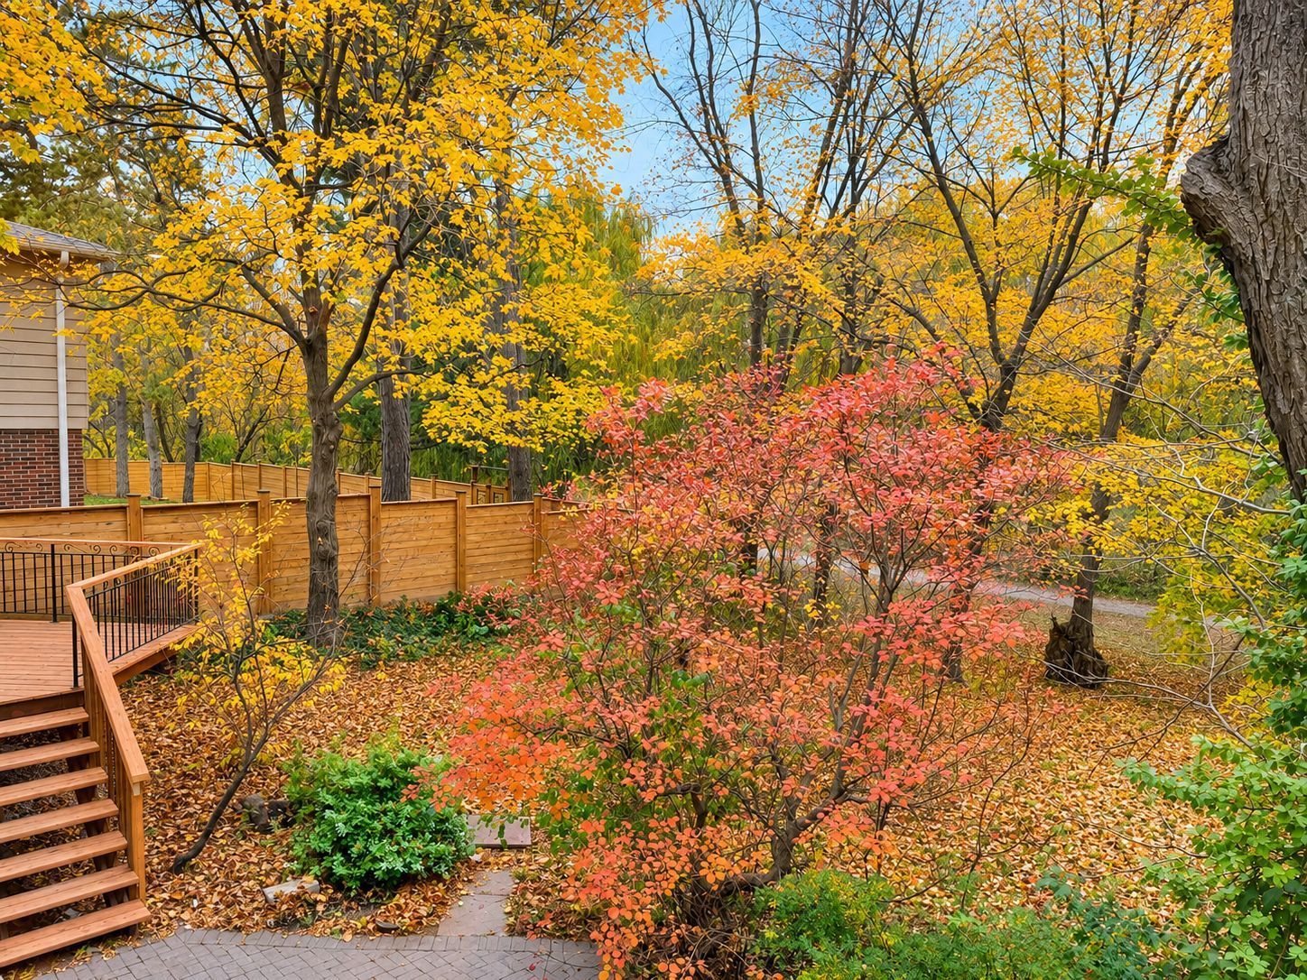
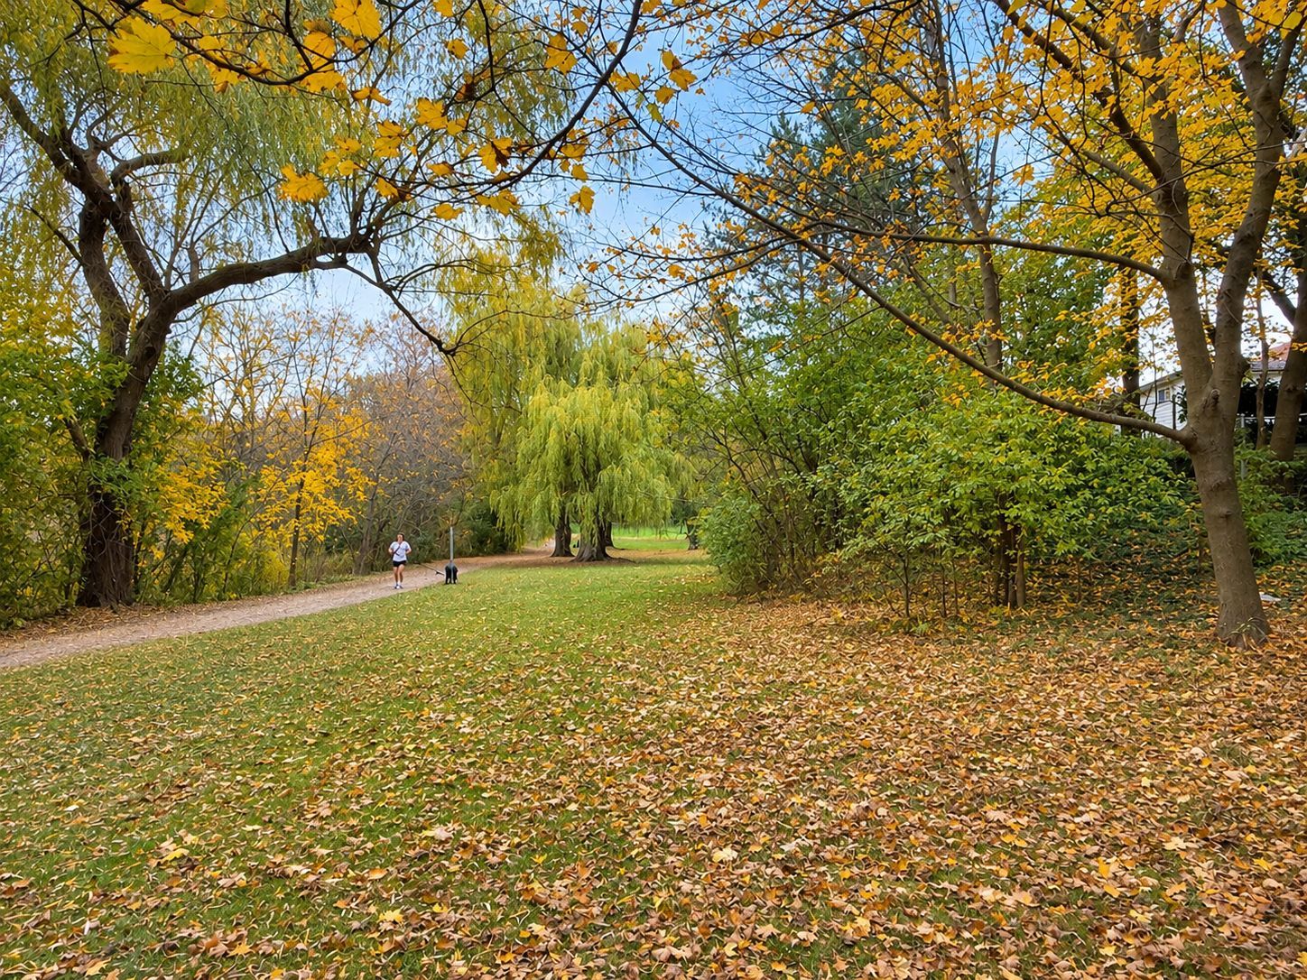
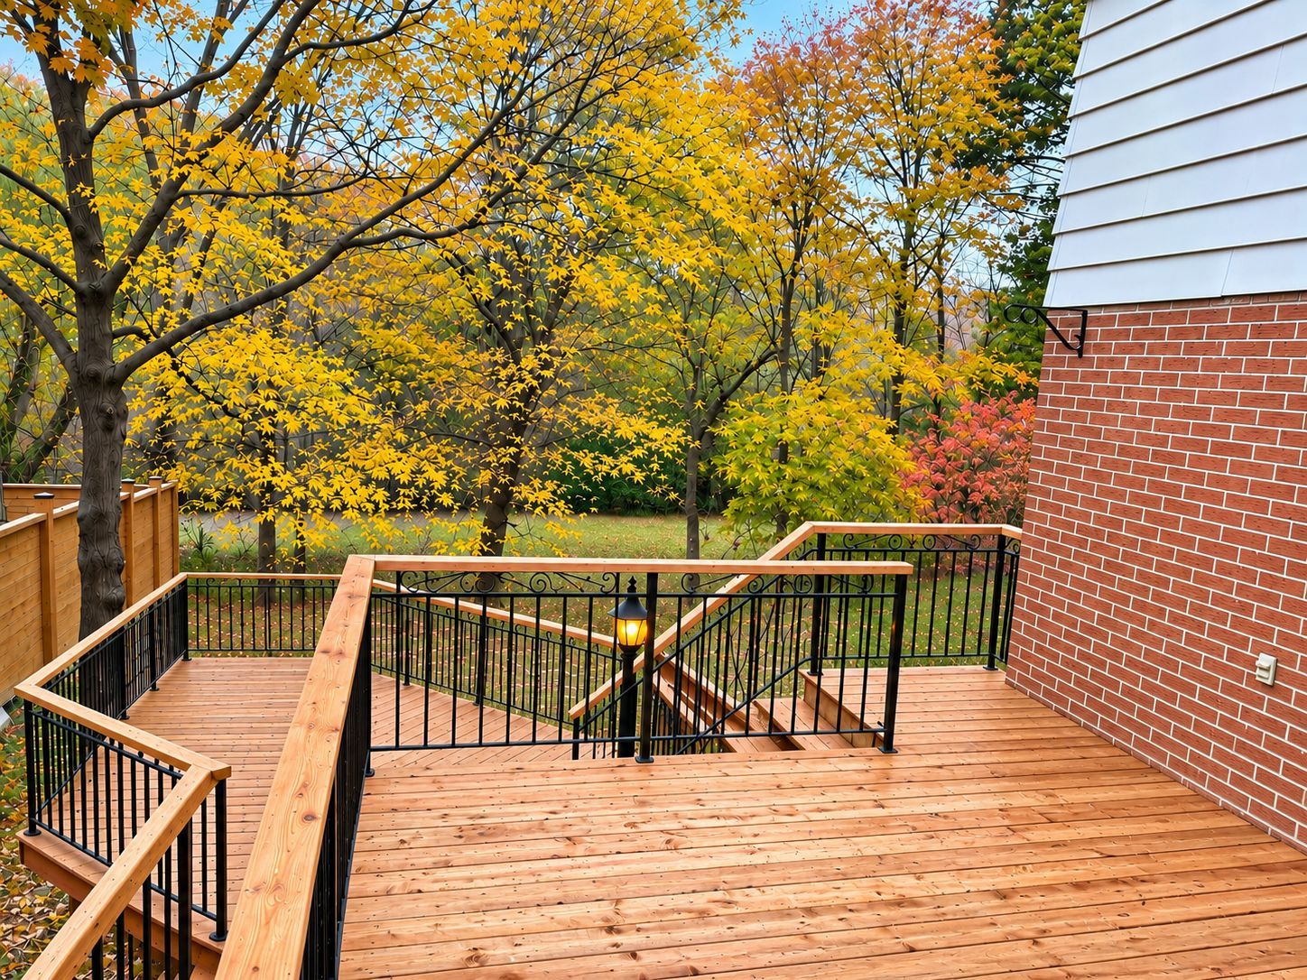
  • Premium 65-by-120-foot lot backs onto a ravine with mature trees and natural views.
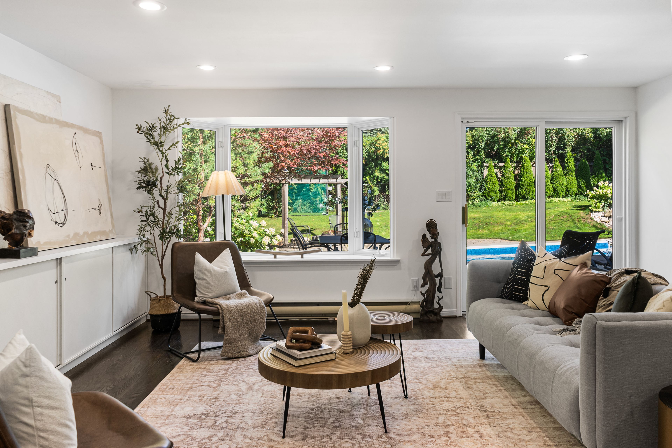
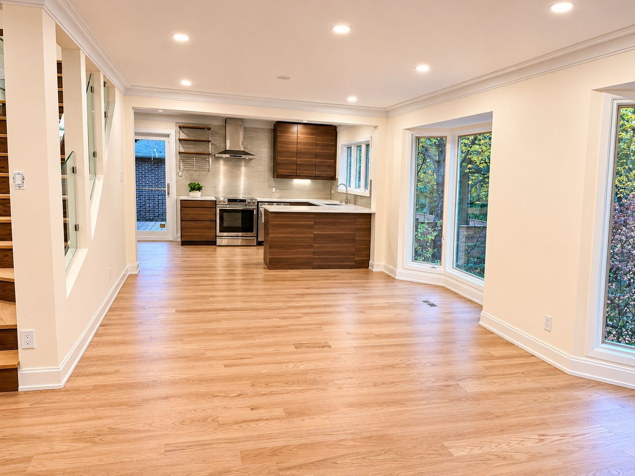
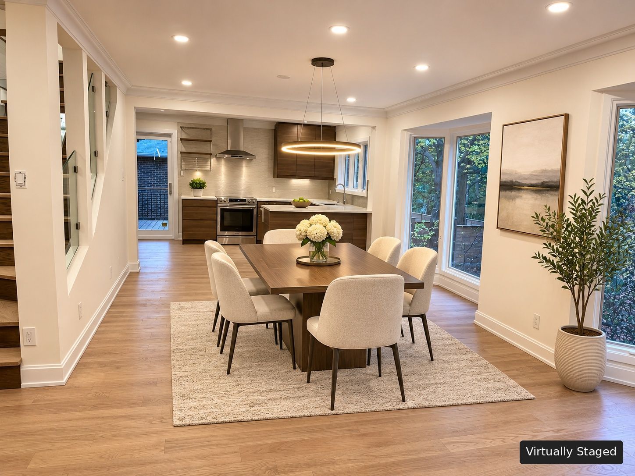
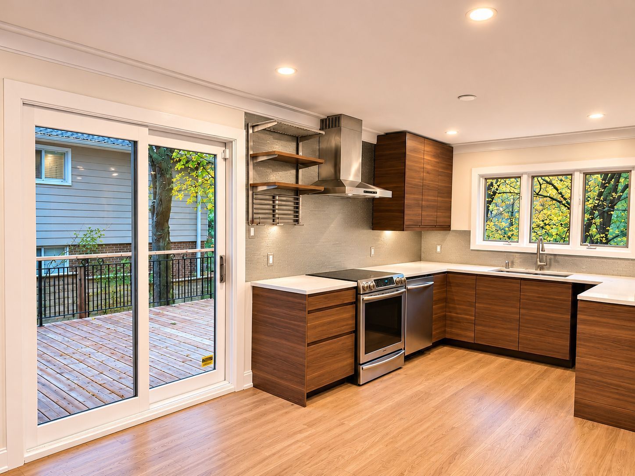
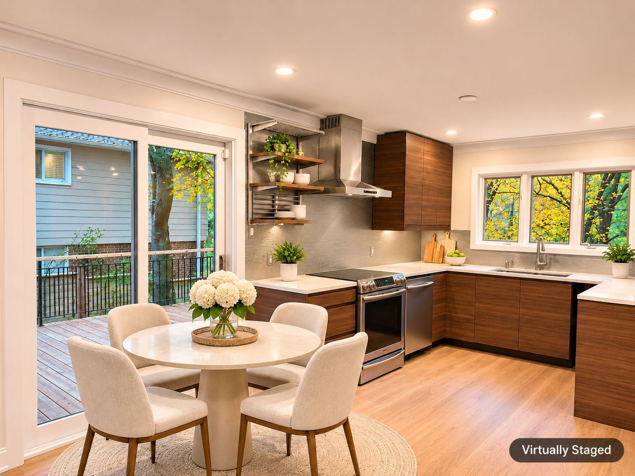
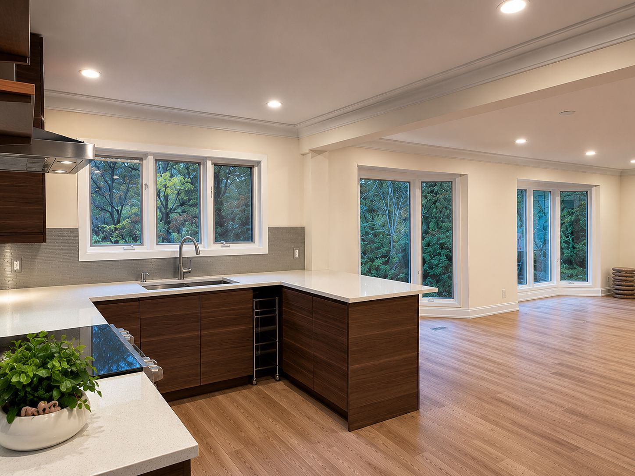
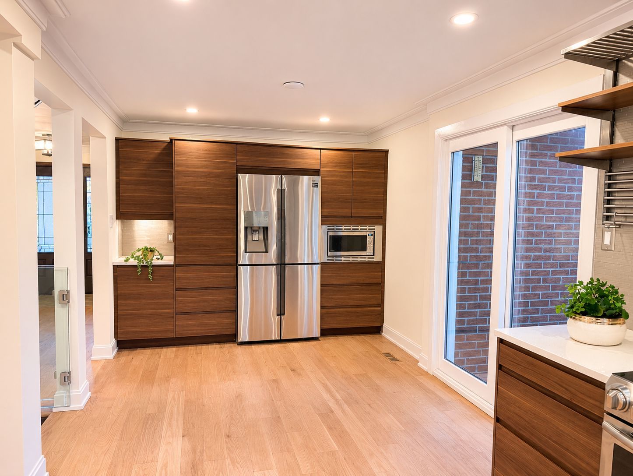
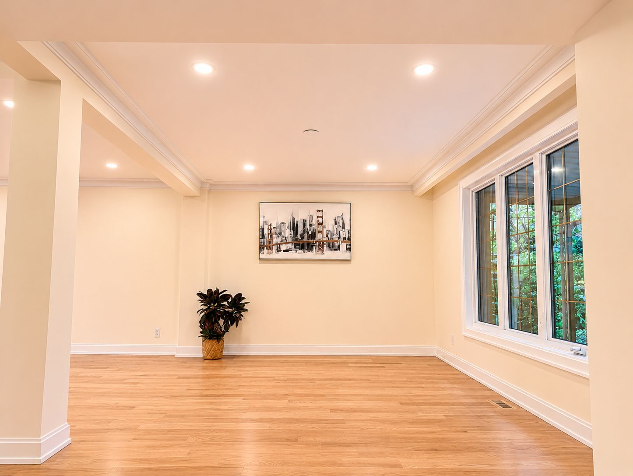
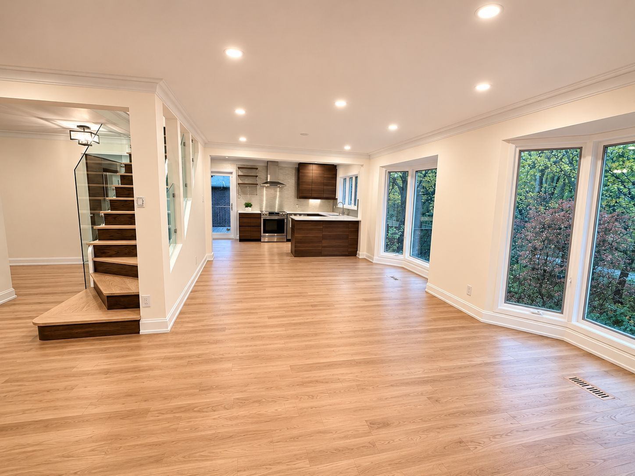
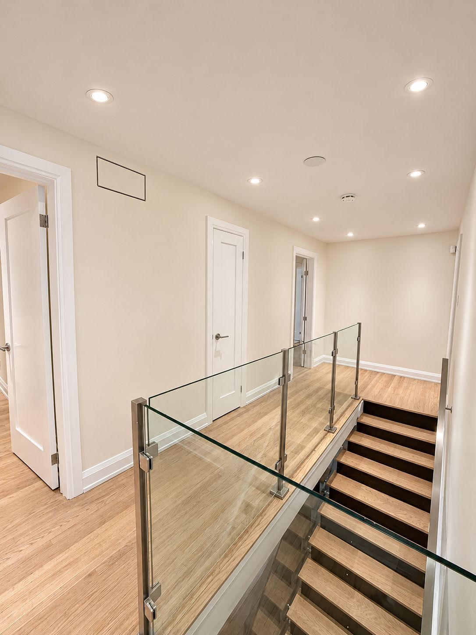
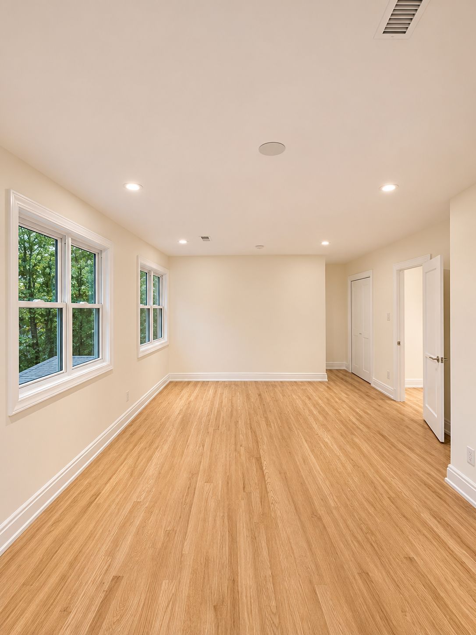
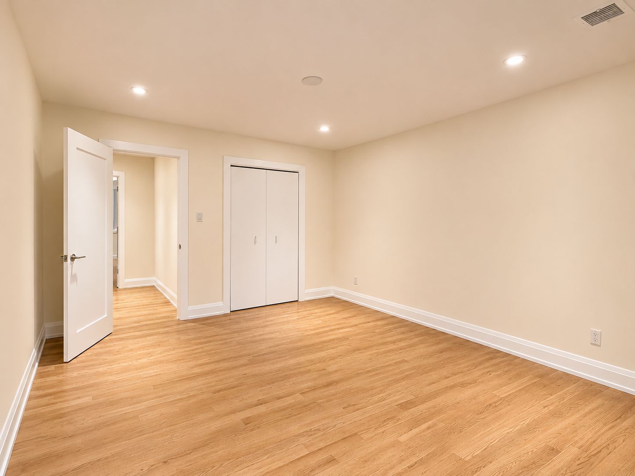
  • Open-concept layout features hardwood flooring, quartz kitchen counters, stainless steel appliances, and bay windows.
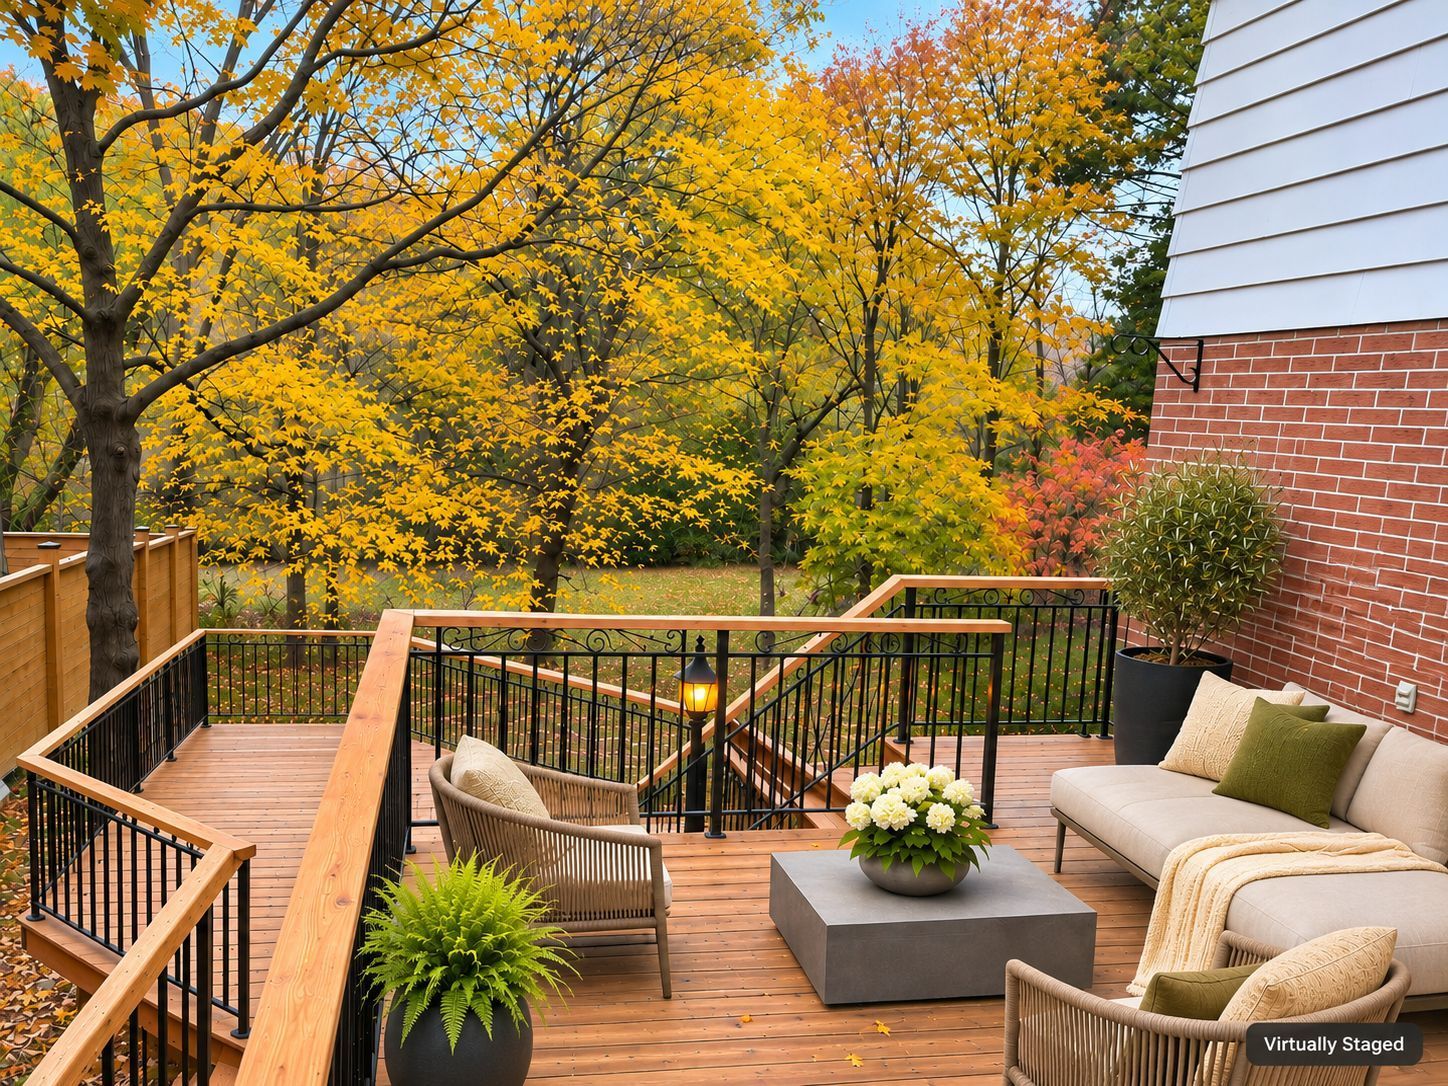
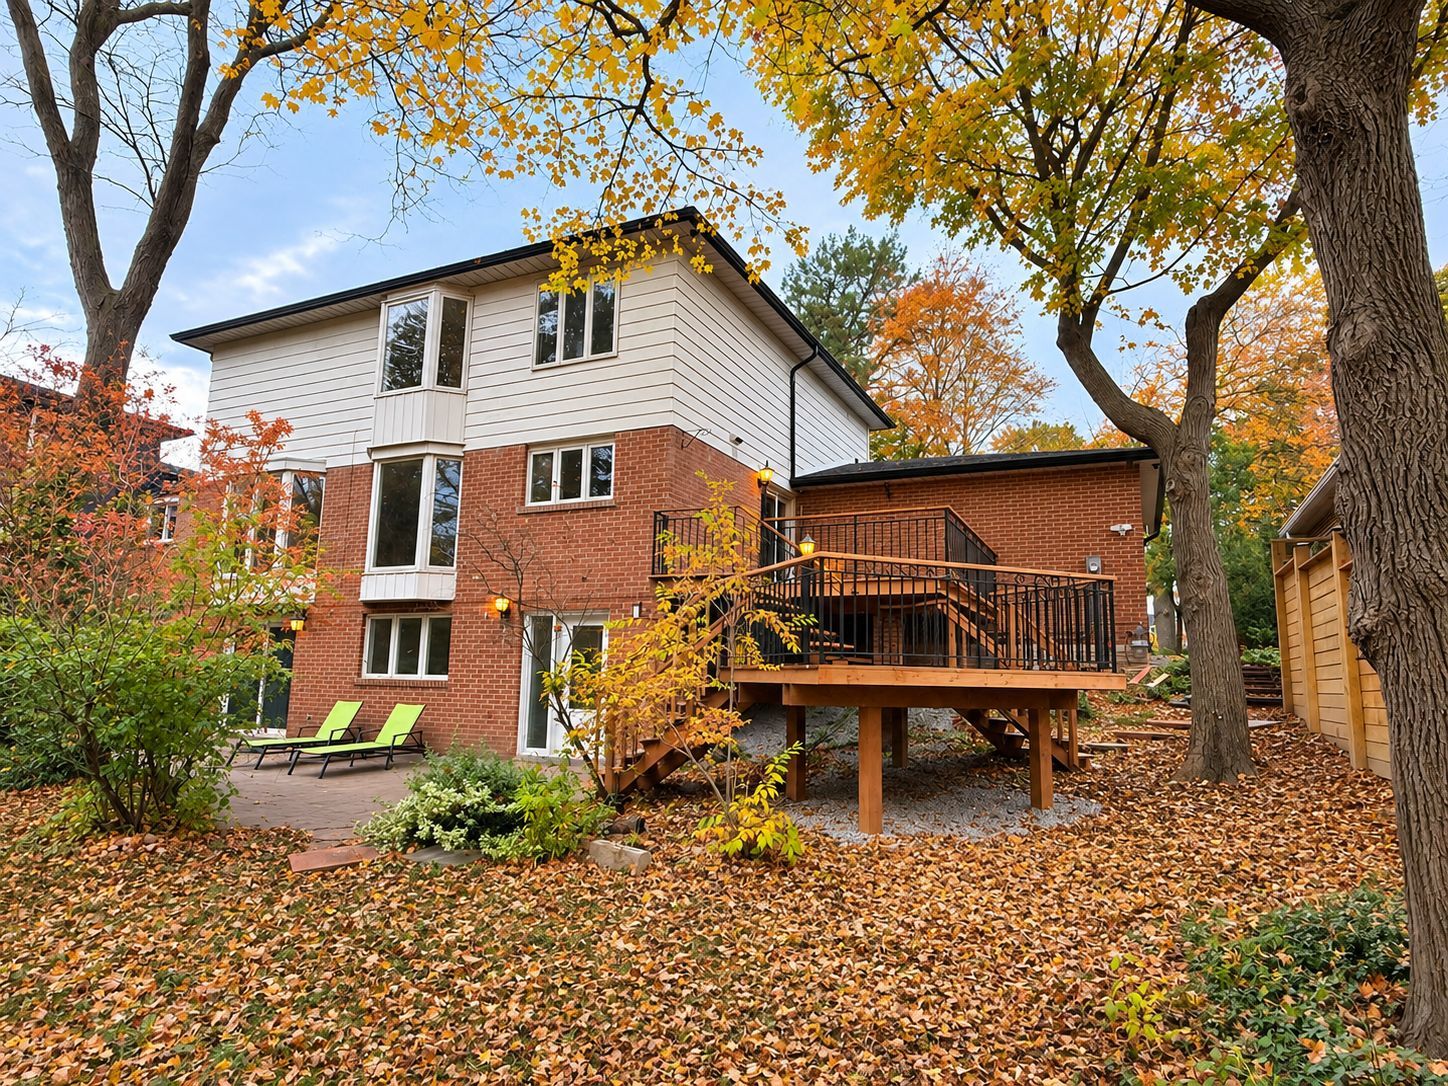
  • Two-level deck overlooks the ravine, with space for outdoor gatherings and relaxation.
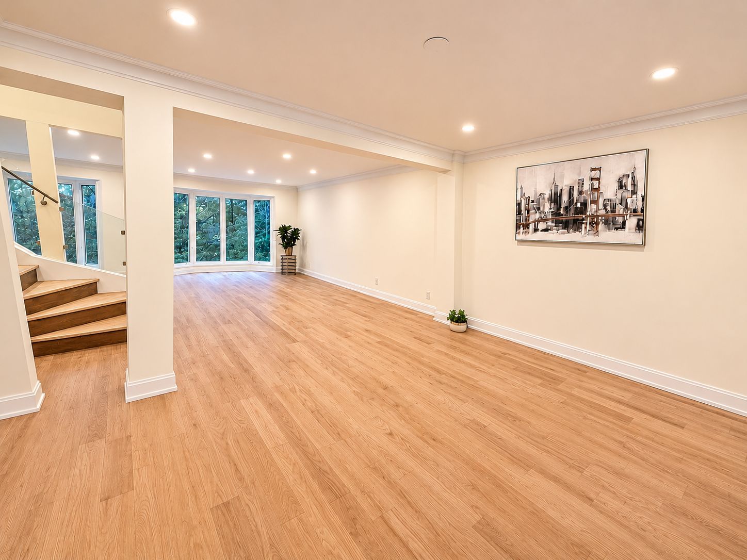
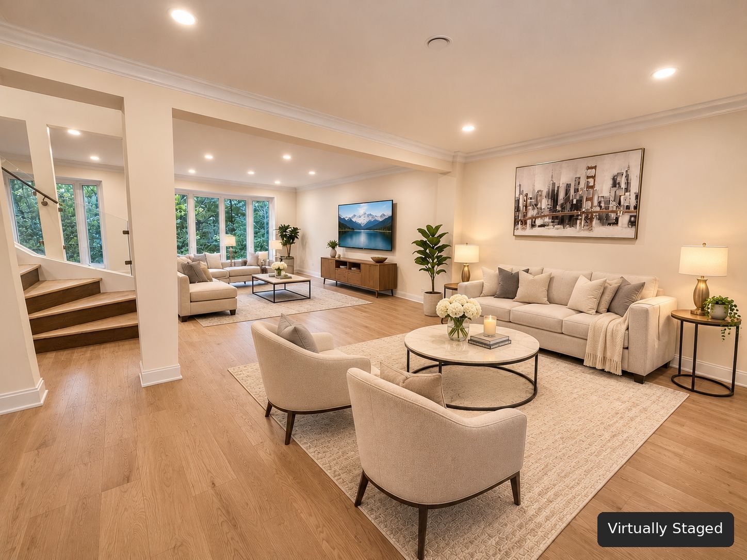
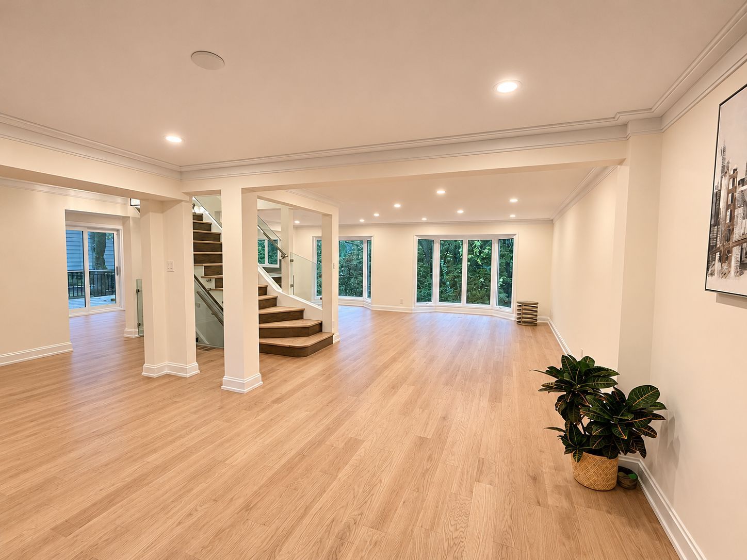
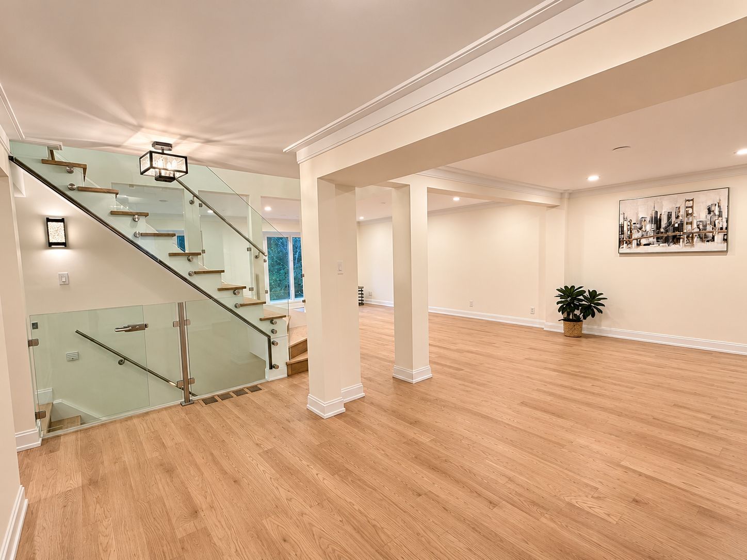
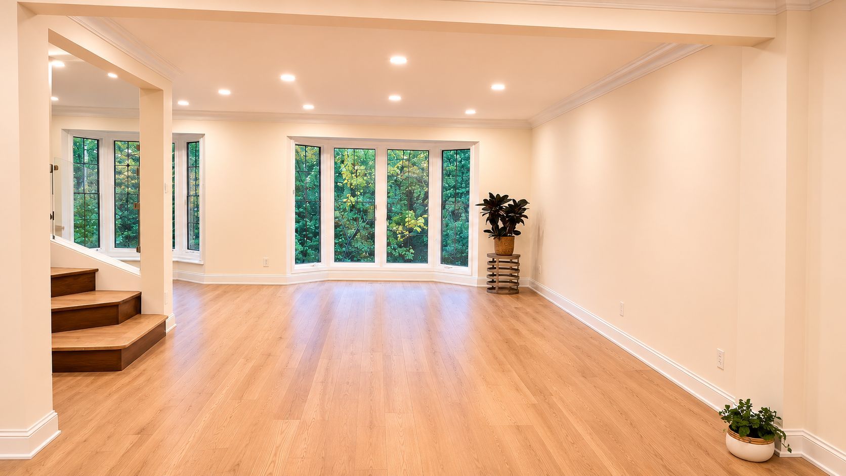
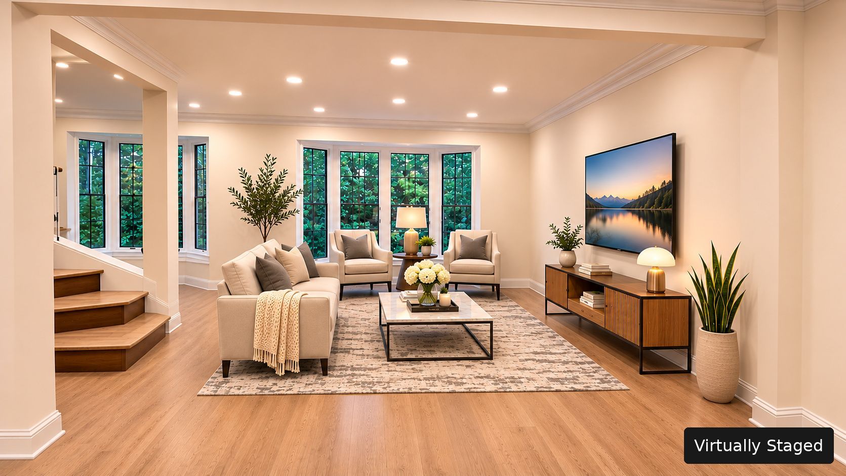
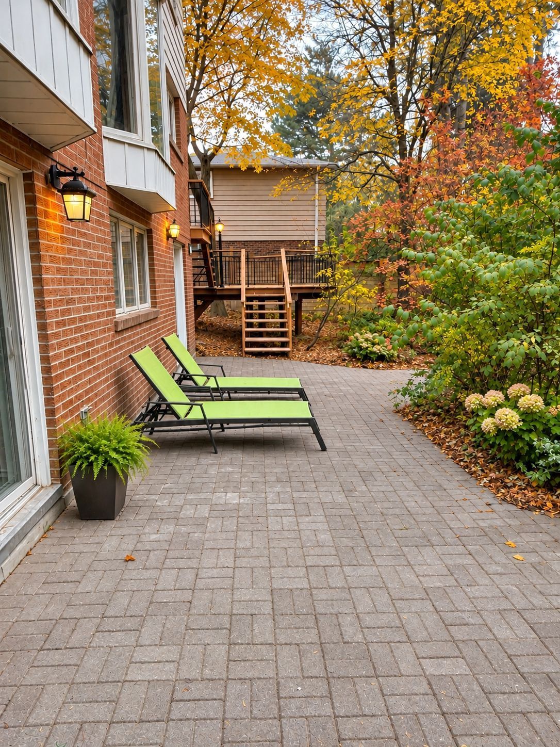
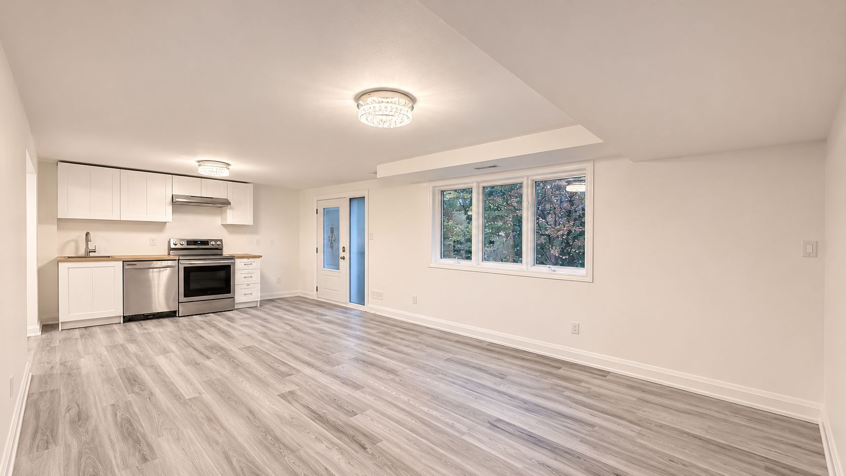
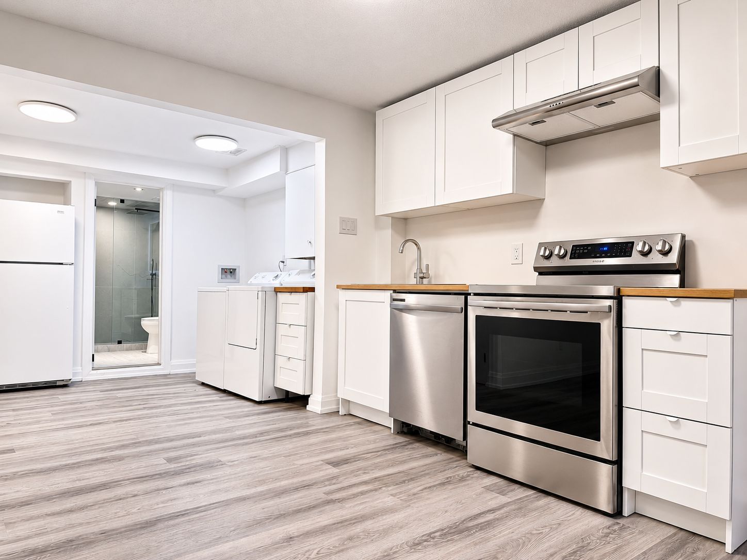
  • Finished walk-out basement has a separate entrance, kitchen, living room, two bedrooms, and two laundry rooms.


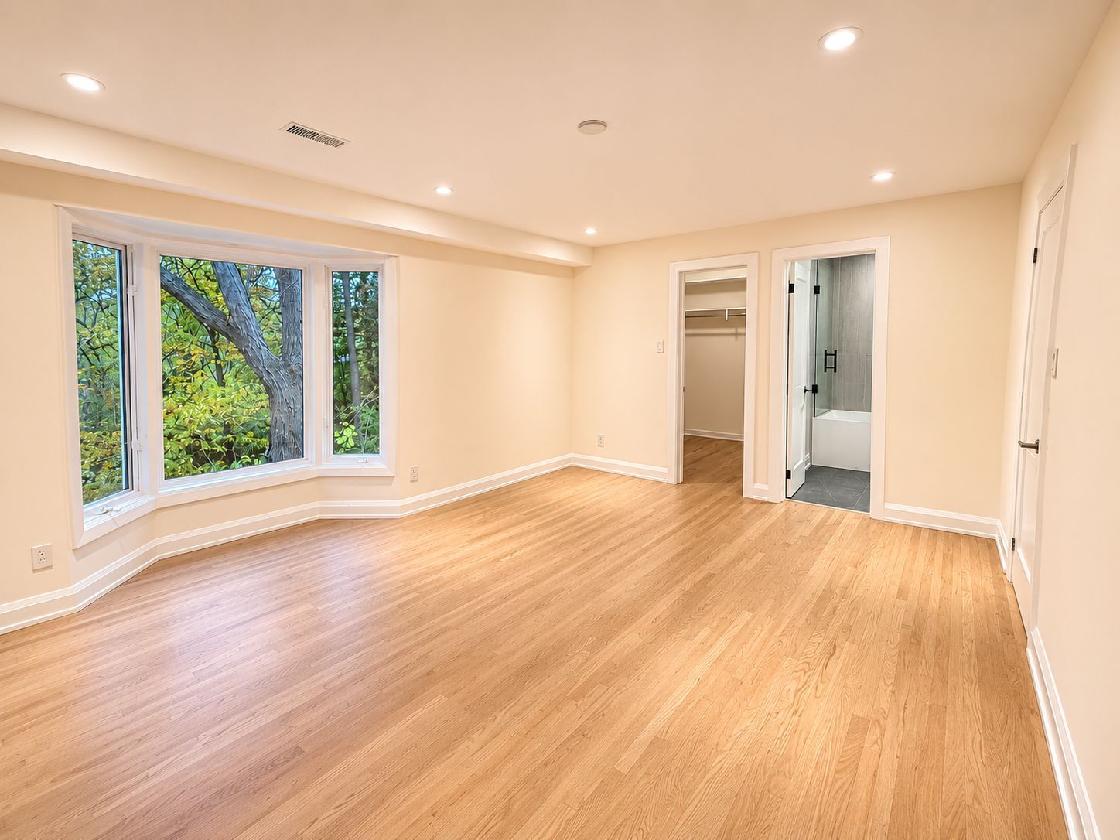
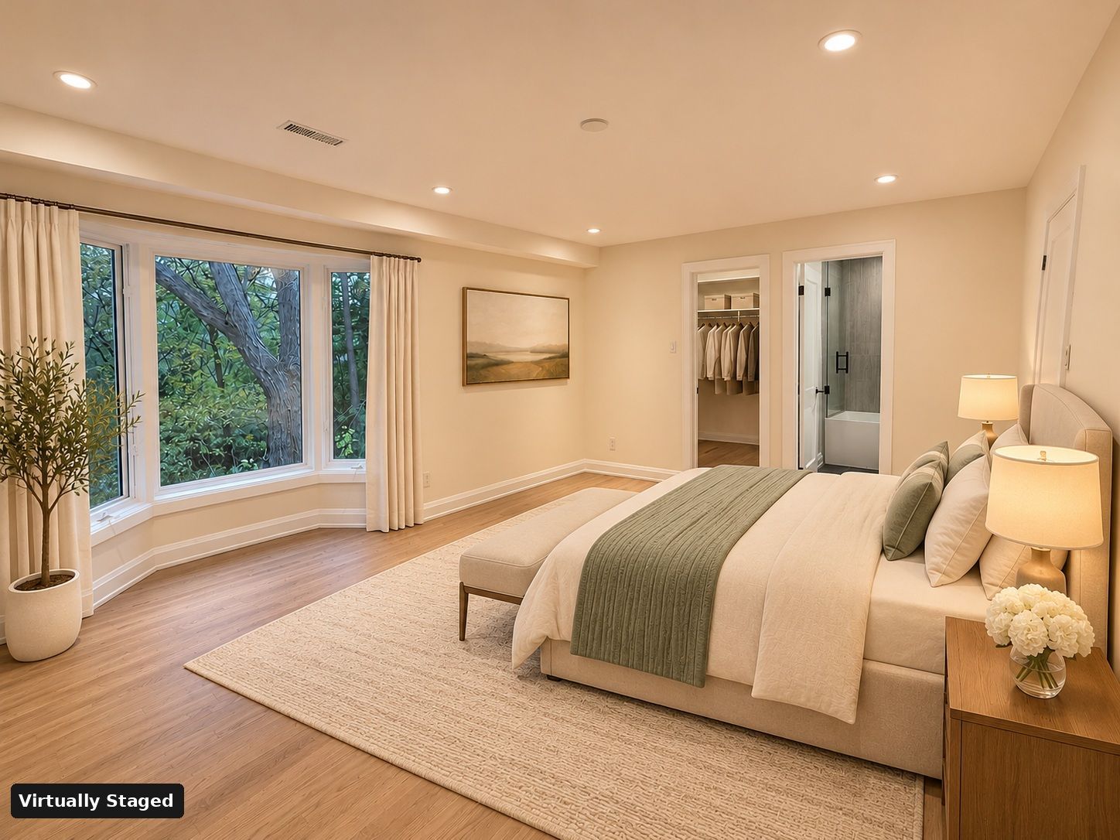
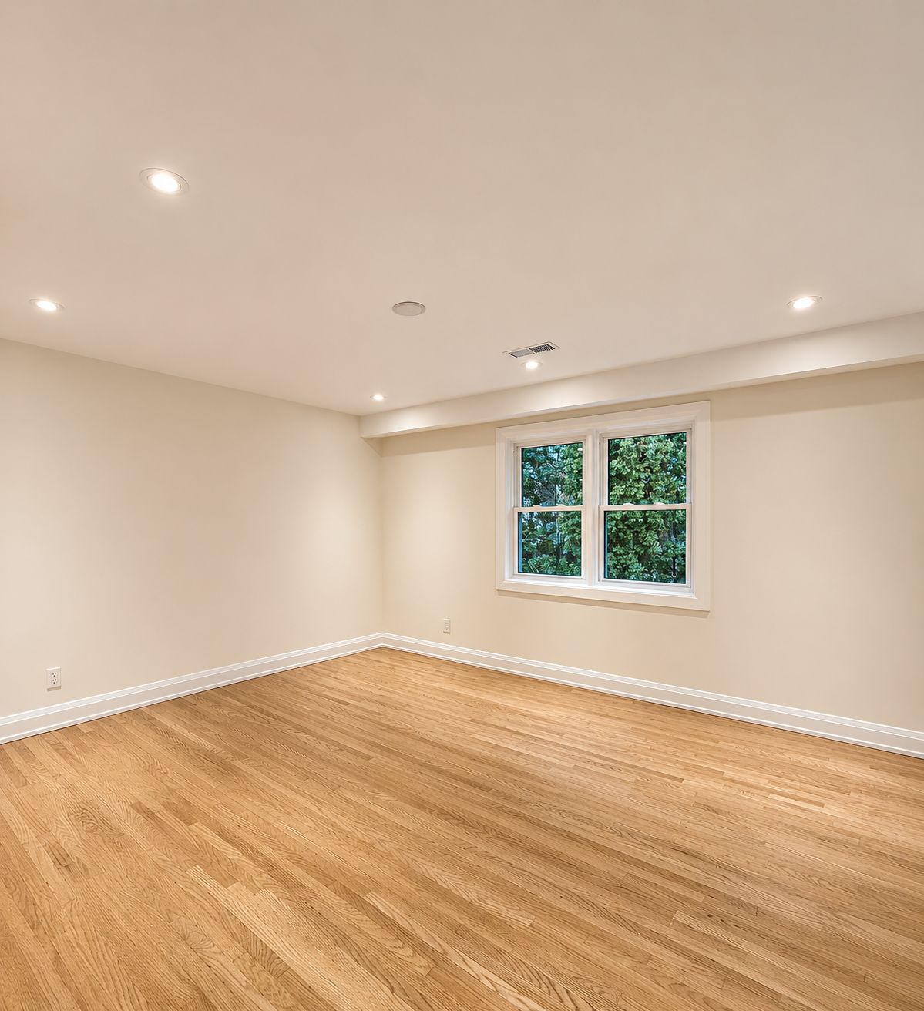
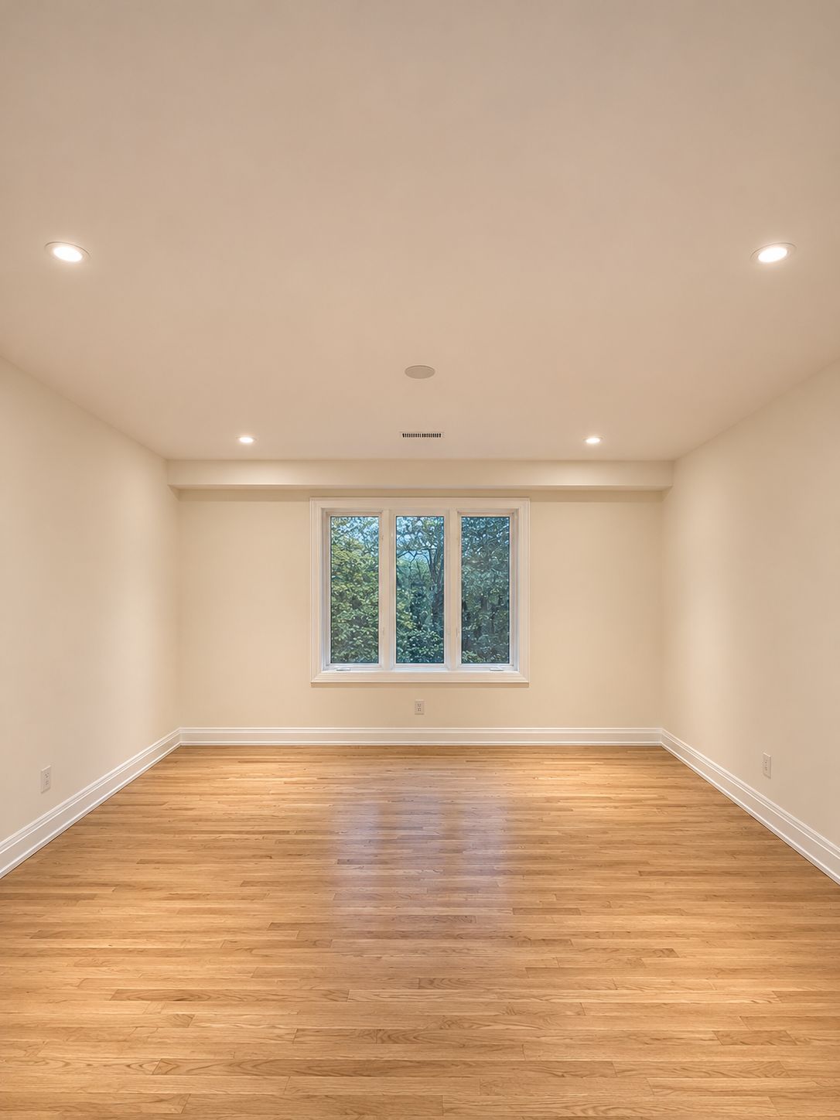
Rare opportunity in prestigious royal orchard! Beautifully renovated 4+2 bedroom, 6-bathroom, 2-storey detached home situated on a premium 65 x 120 ft rectangular lot backing onto a breathtaking ravine! Surrounded by mature trees & lush greenery, offering exceptional privacy & picturesque natural views! Approx. 3,220 sq. Ft. Of total living space including the finished walk-out basement. This stunning home features a bright, spacious open-concept layout, contemporary design, hardwood flooring & a modern kitchen with quartz countertops, stainless steel appliances & stylish cabinetry. Elegant bay windows in the family room, dining room & primary bedroom fill the home with natural light & showcase beautiful surrounding views. Spacious primary bedroom with walk-in closet & ensuite. Expansive two-level deck overlooking the ravine, perfect for outdoor entertaining & relaxation. Bright, finished walk-out basement with direct backyard access, separate entrance, kitchen, living room, 2 bedrooms & 2 separate laundry rooms offer added convenience & flexibility for extended family or multi-generational living. Ideally located in the highly desirable royal orchard community, close to parks, nature trails, schools, shopping, transit & major highways. An exceptional combination of modern luxury, generous living space, a premium lot & a tranquil ravine setting in one of thornhill's most sought-after neighbourhoods! Some photos virtually staged.
Listing IDN14181214
Address47 Thorny Brae Drive
CityMarkham, Ontario
Price$1,998,000
Bed / Bath6 / 6 Full
Style2-Storey, Detached
ConstructionBrick, Stucco (Plaster)
TypeResidential
StatusFor Sale
Subtype DetachedIndoor Features Auto Garage Door Remote, Central Vacuum, Water HeaterOutdoor Features Deck, Patio, PorchAmenities Ravine, Park, Wooded/TreedOwnership FreeholdBasement Apartment, Finished with Walk-Out, Separate Entrance, Walk-Out, FinishedFoundation ConcreteHeating / Cooling Forced AirHeating Fuel GasSewer Sewer
Parking 6.00
ASAP

Sun

22

Nov

Mon

23

Nov

Tue

24

Nov

Wed

25

Nov

Thu

26

Nov

Fri

27

Nov

Sat

28

Nov

Sun

29

Nov

Mon

30

Nov

Tue

1

Dec

Wed

2

Dec

Thu

3

Dec

Fri

4

Dec

Sat

5

Dec

Sun

6

Dec

Mon

7

Dec

Tue

8

Dec

Wed

9

Dec

Thu

10

Dec

Fri

11

Dec

Sat

12

Dec

Sun

13

Dec

Mon

14

Dec

Tue

15

Dec

Wed

16

Dec

Thu

17

Dec

Fri

18

Dec

Sat

19

Dec

Sun

20

Dec

By clicking “Get pre-qualified” and/or 'Submit' you are expressly consenting, in writing, to receive telemarketing and other messages, including artificial or prerecorded voices, via automated calls or texts from jumprealty.ca and up.mortgages at the number you provided above. This consent is not required to purchase any good or service. Message and data rates may apply, frequency varies. Text HELP for help or STOP to cancel. More details in Terms of Use and Privacy Policy.

Listing Brokerage: HOMELIFE LANDMARK REALTY INC.

* Data is provided courtesy of PROPTX. The information provided herein must only be used by consumers that have a bona fide interest in the purchase, sale, or lease of real estate and may not be used for any commercial purpose or any other purpose. The information is deemed reliable but is not guaranteed accurate by PROPTX.

Recommended Properties

Loading...
47 Thorny Brae Drive
Markham , Ontario
6 6 $1,998,000
Get more info