For Lease - 470 Front Street Unit# 1812, Toronto, Ontario

Views   1
Time on Jump  11 day
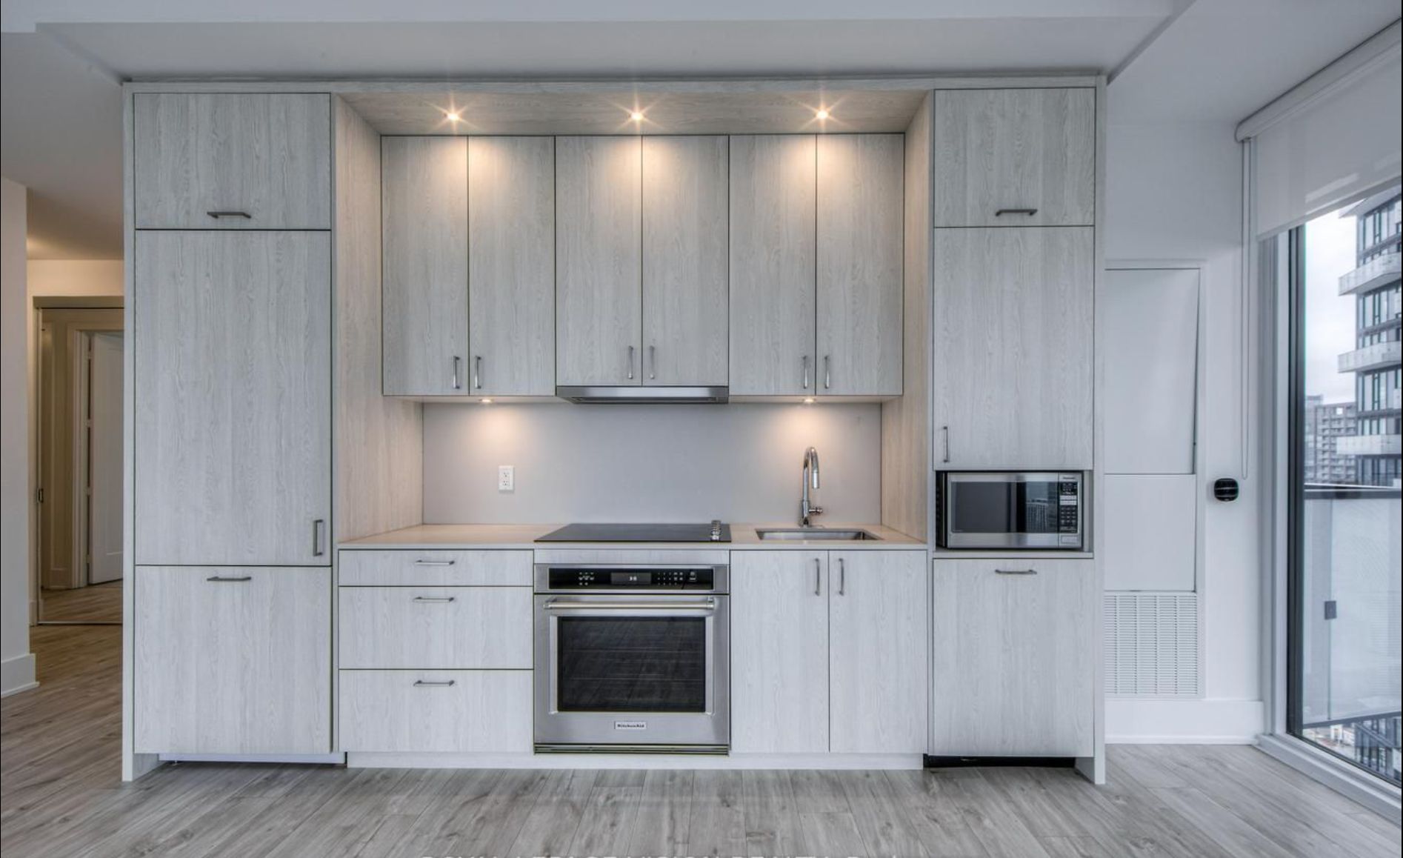
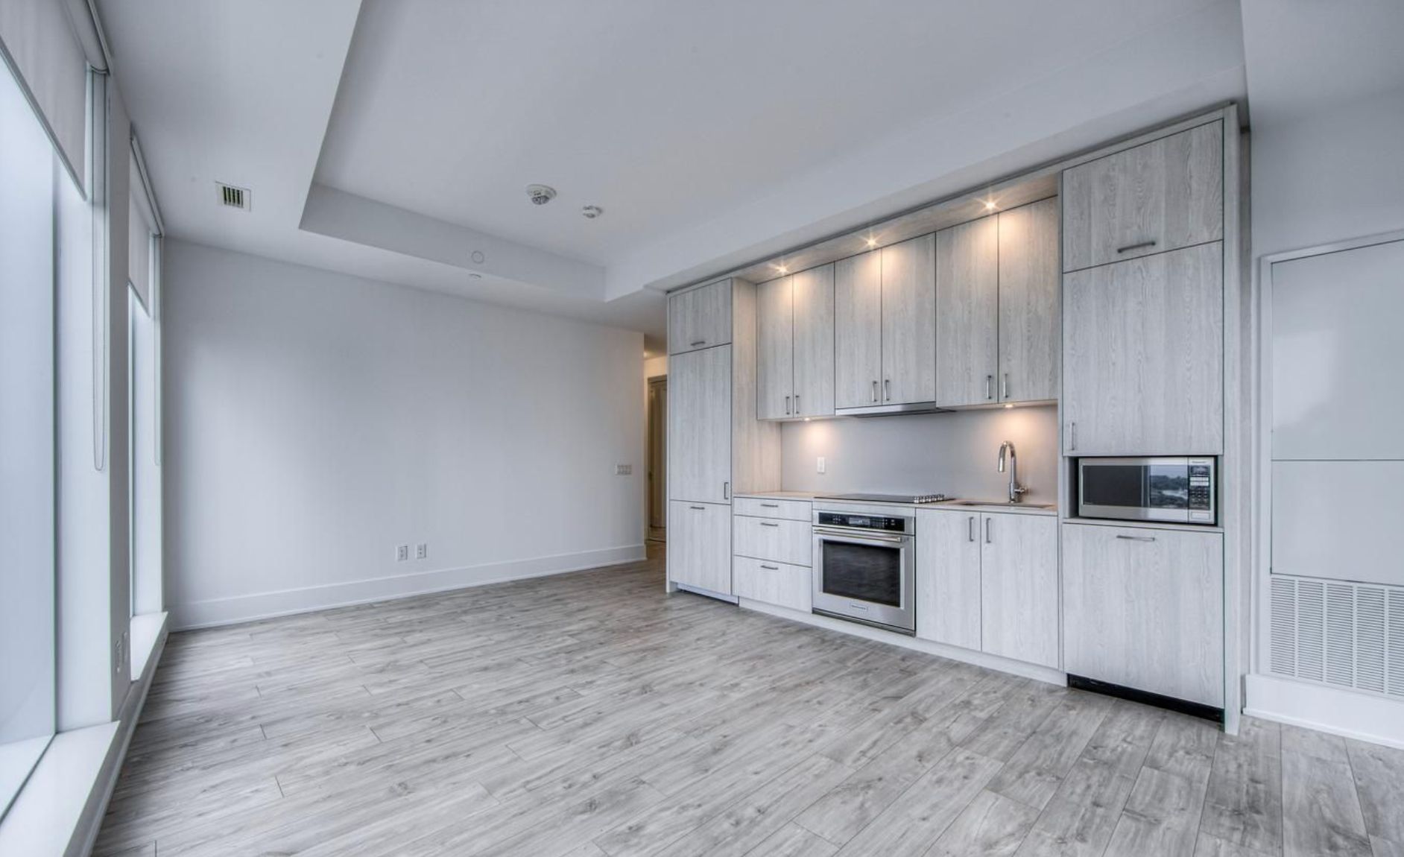
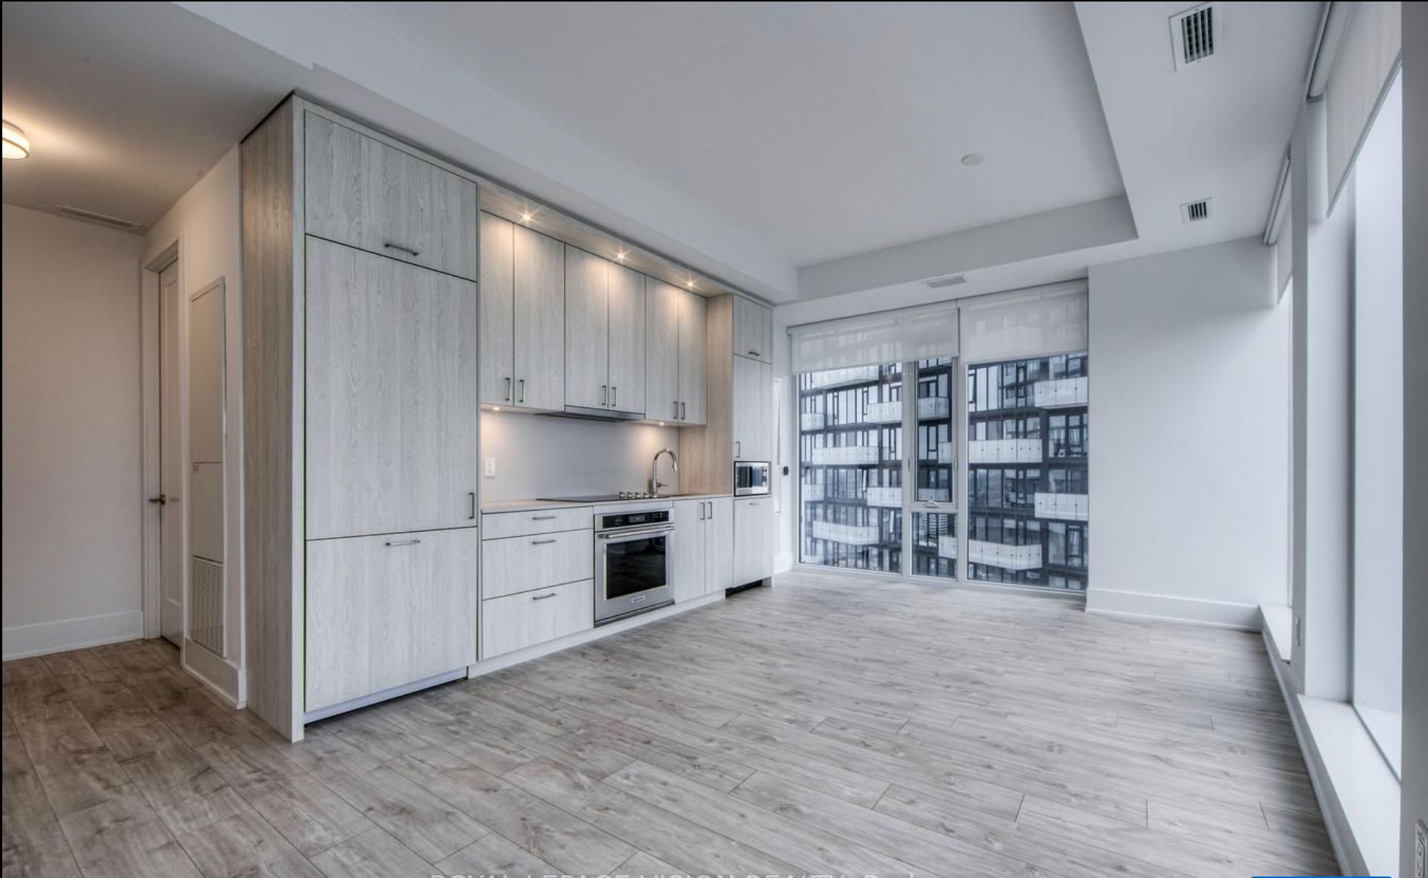
  • Luxury 2-bedroom suite with a smart split floor plan and natural light.
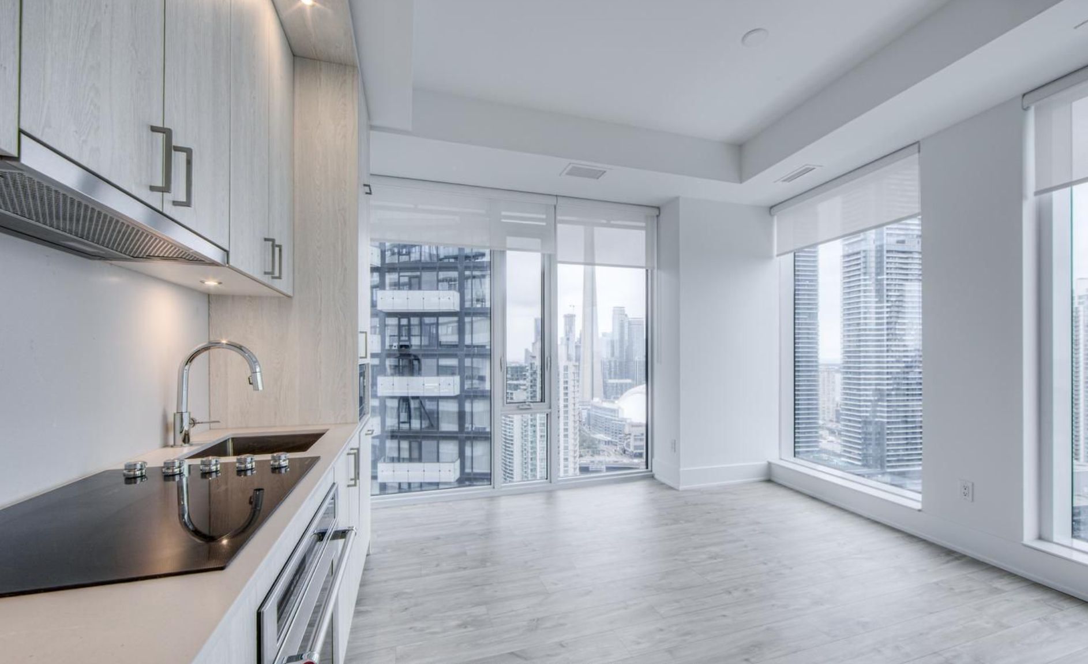
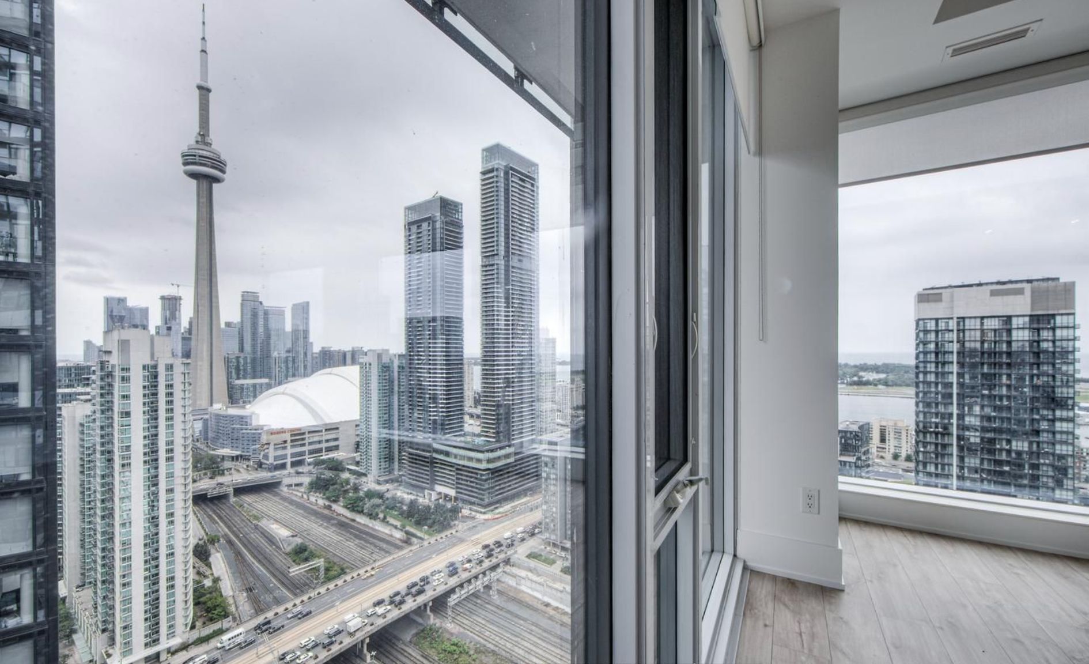
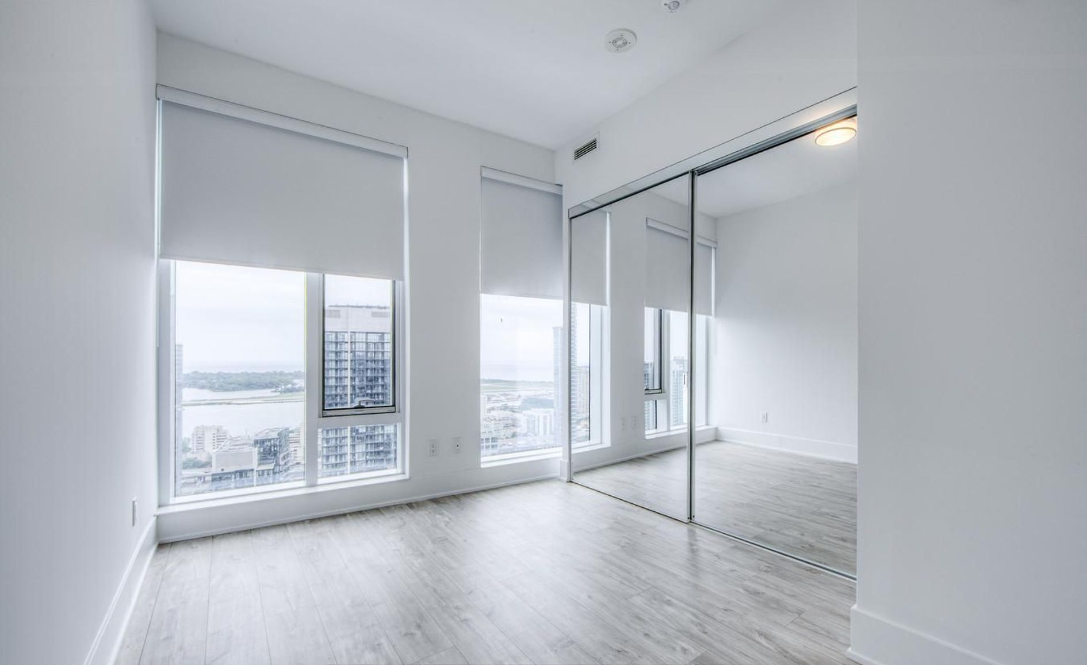
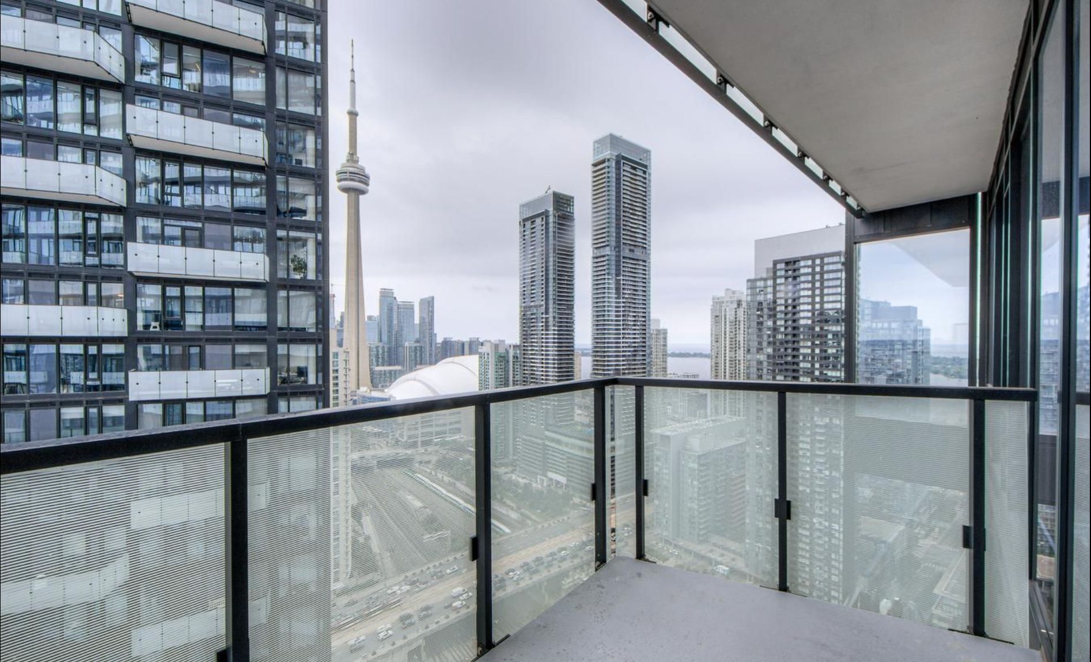
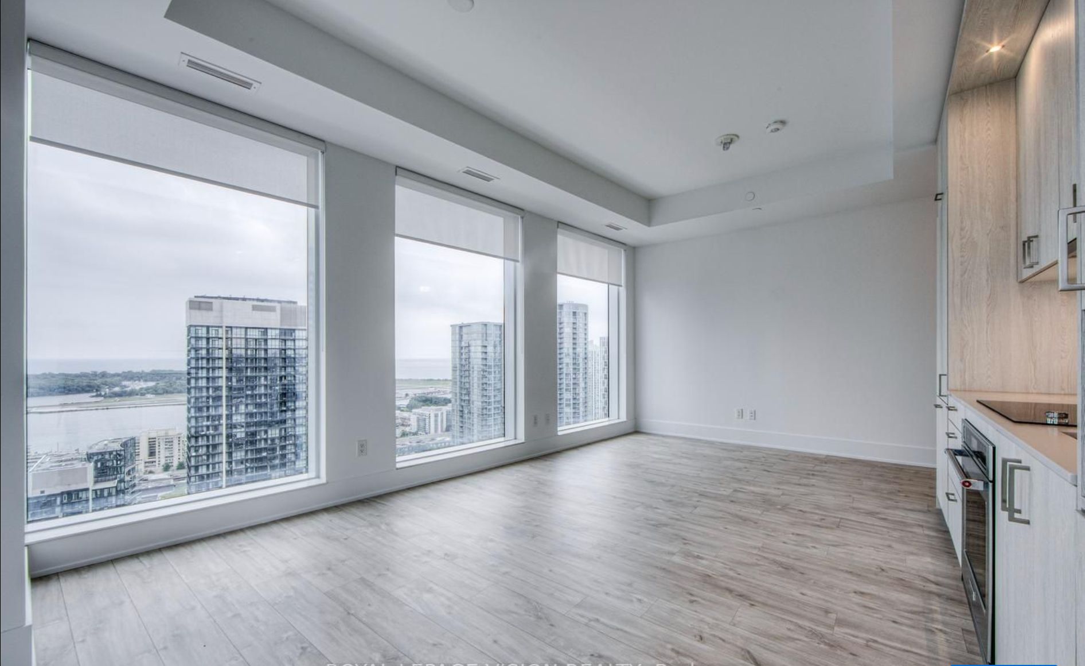
  • Stunning southeast views of the CN Tower, lake, and Rogers Centre.
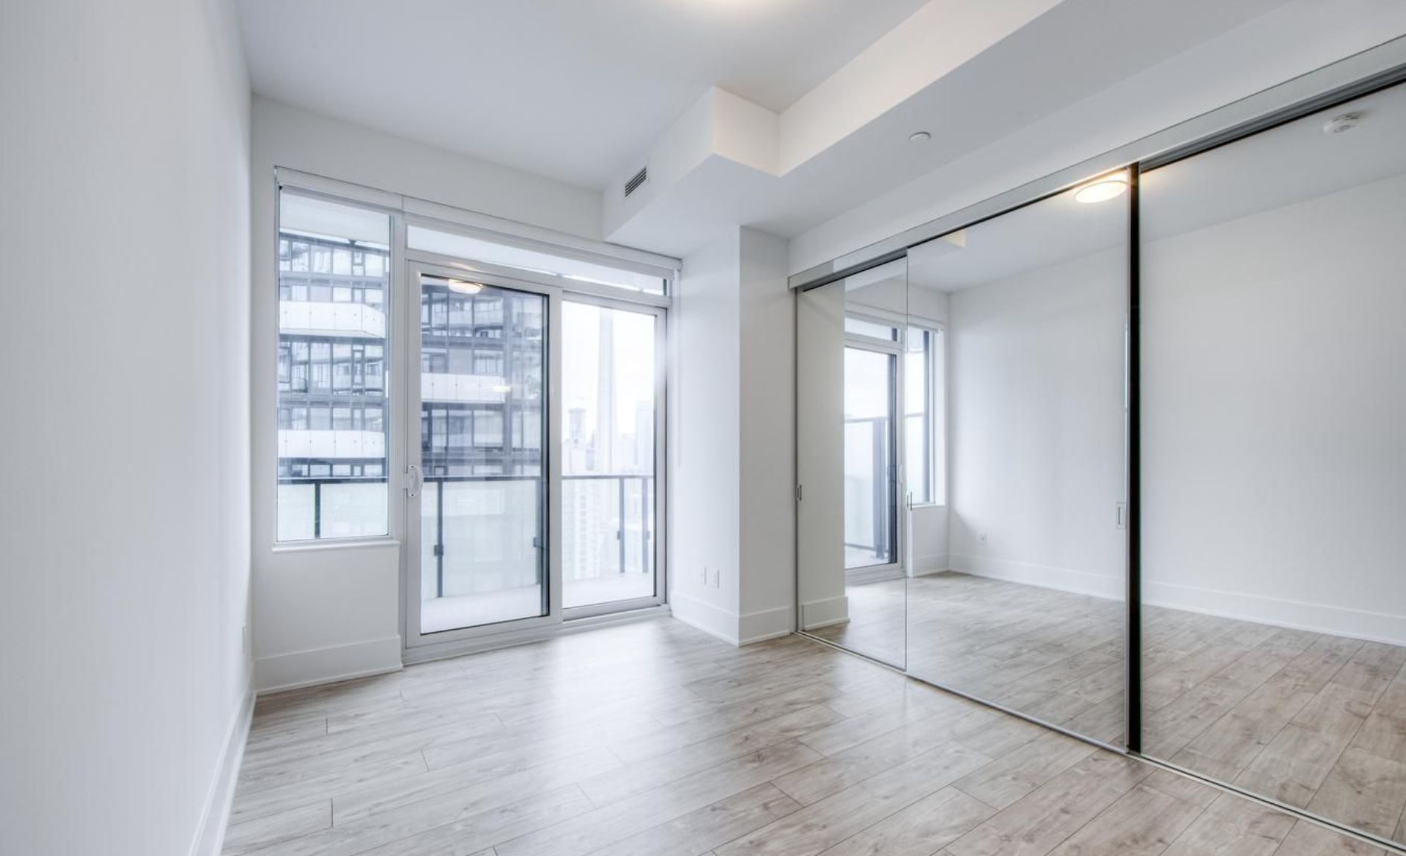
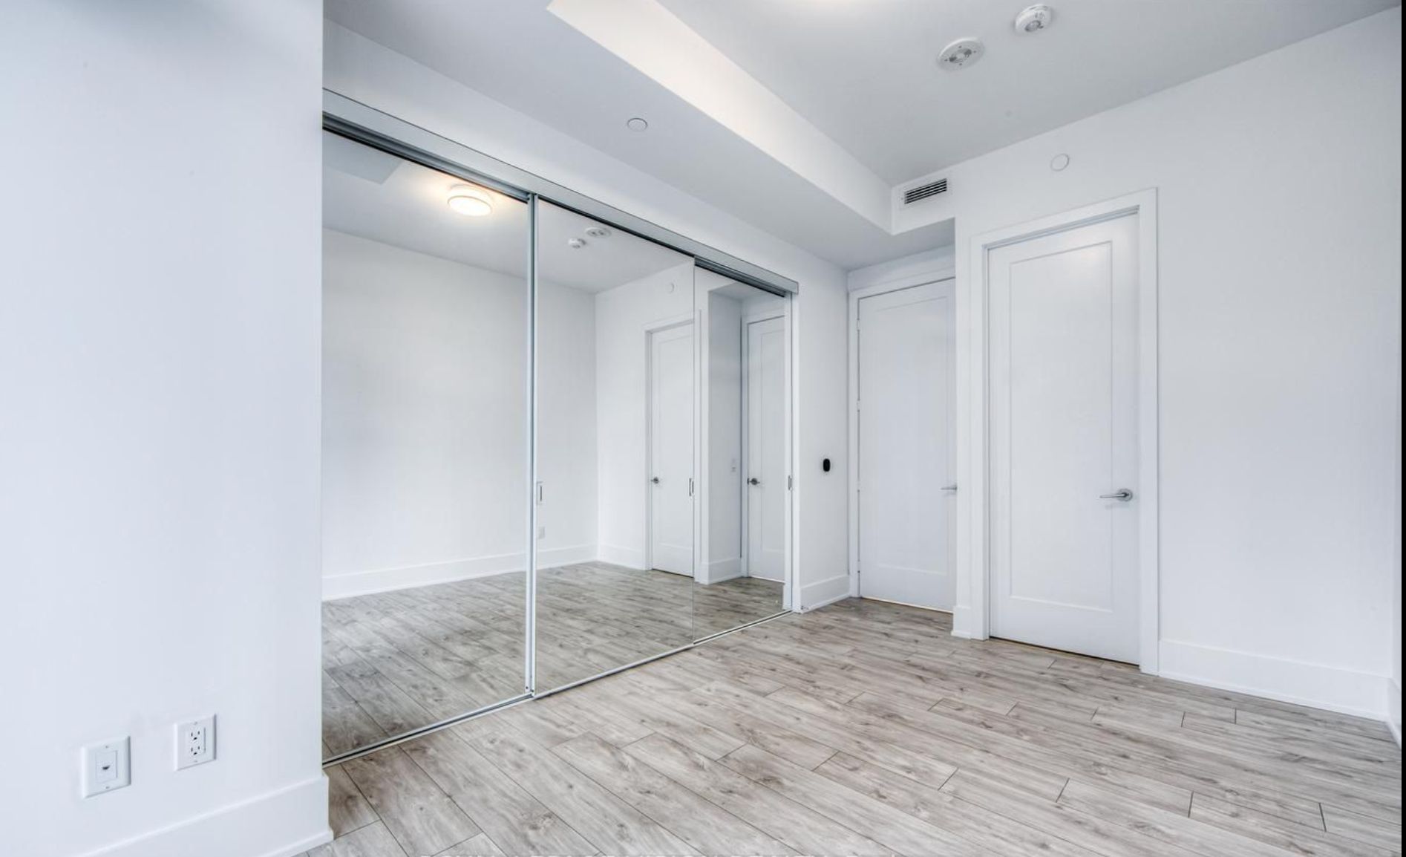
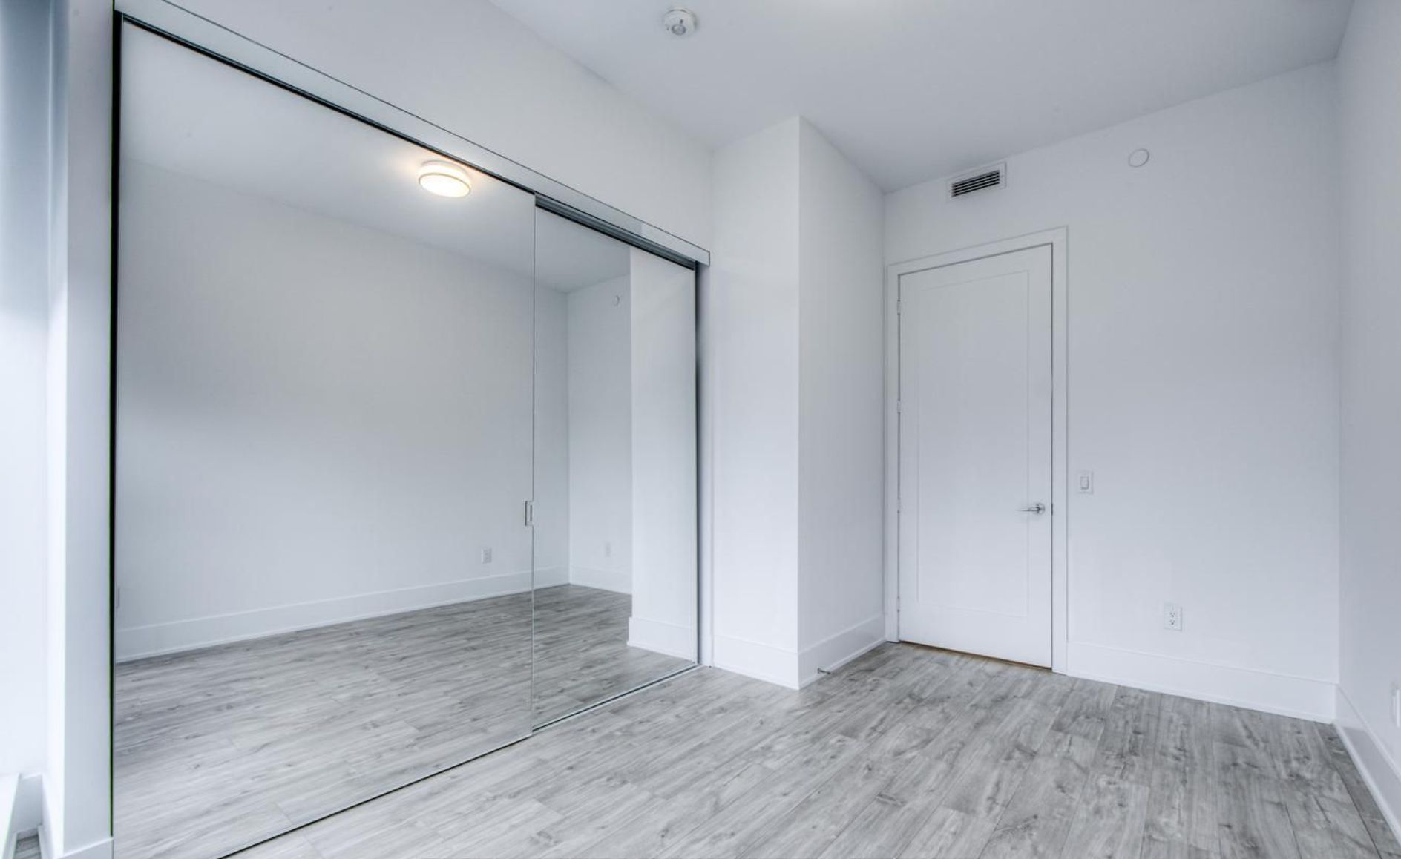
  • High-end upgrades include custom closets and a modern kitchen.
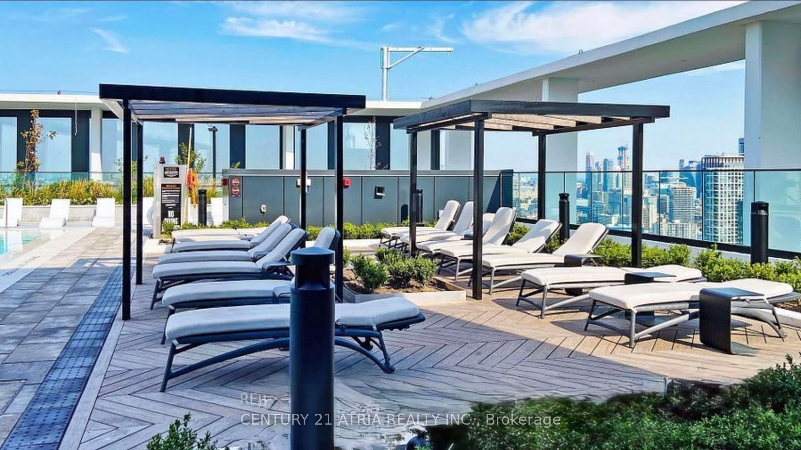
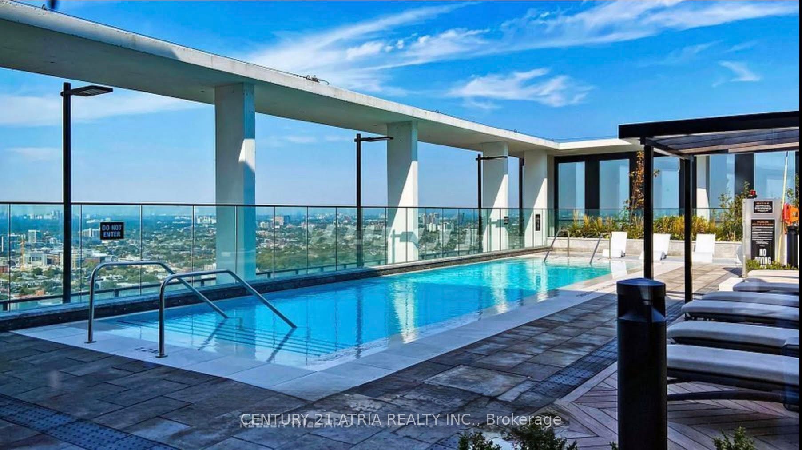
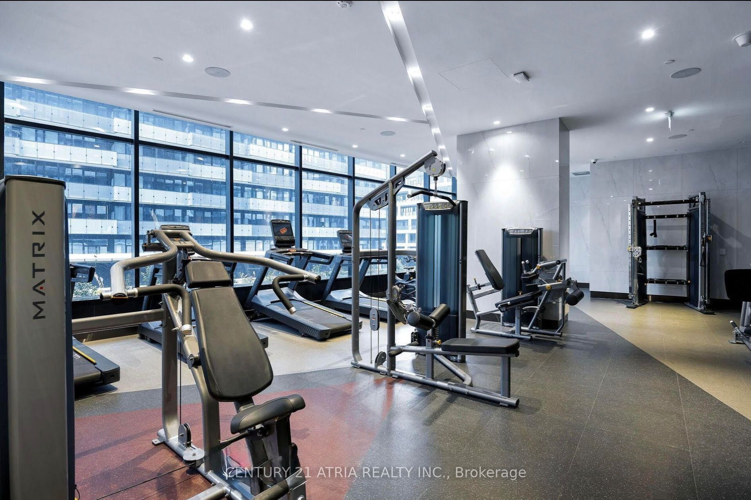
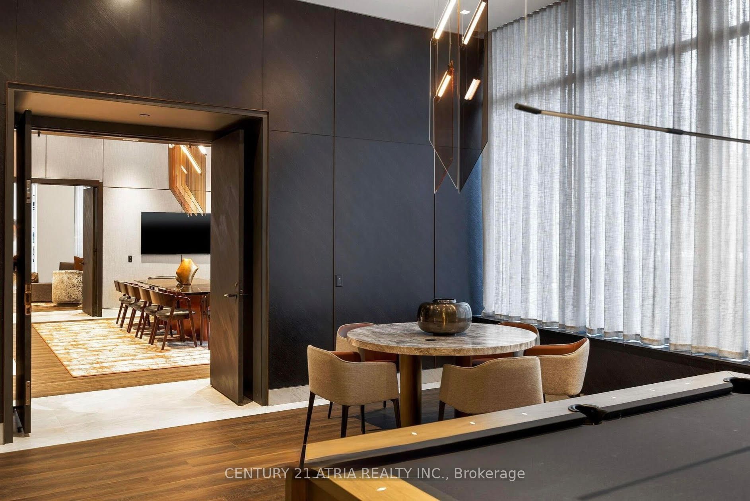
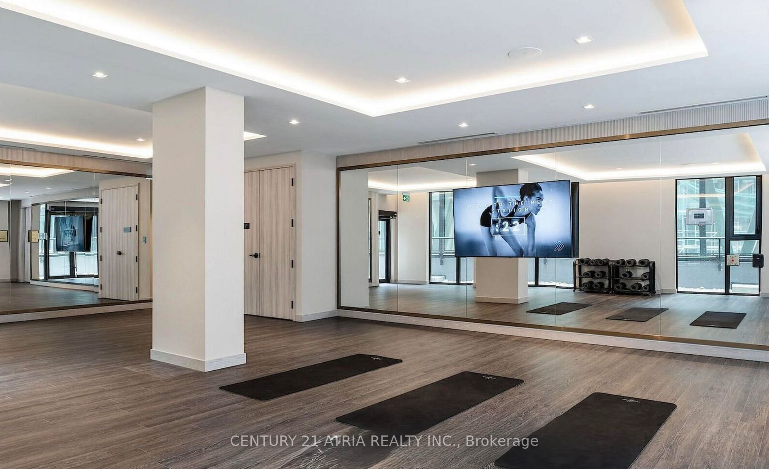
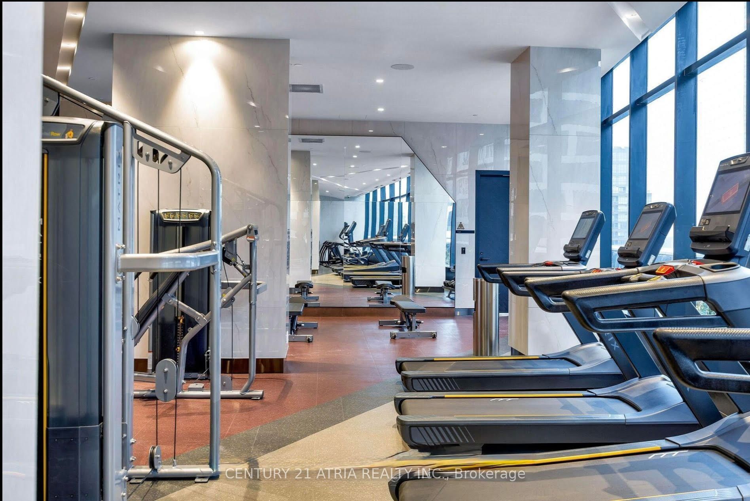
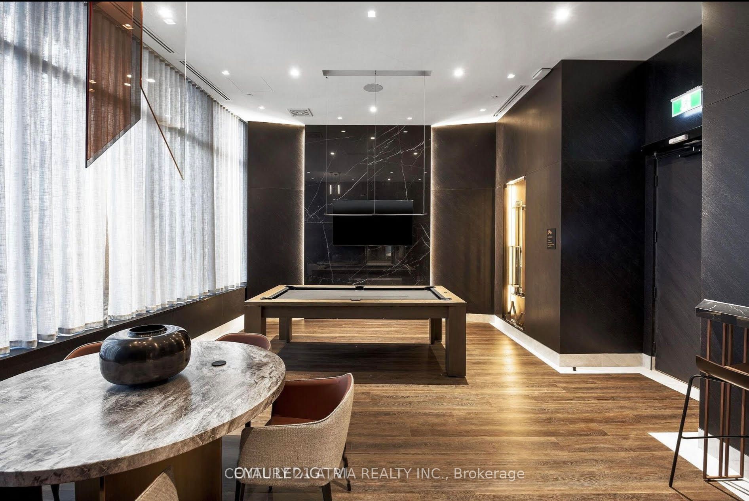
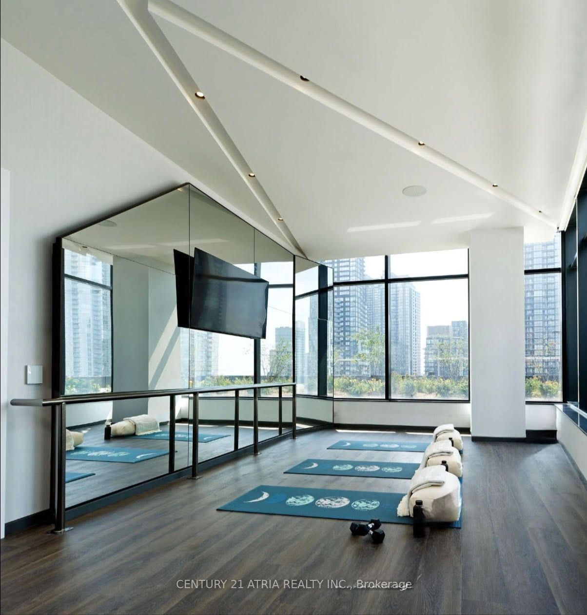
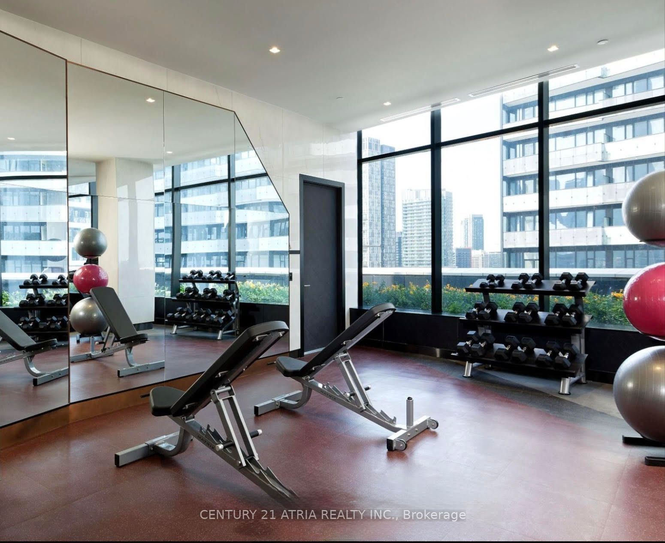
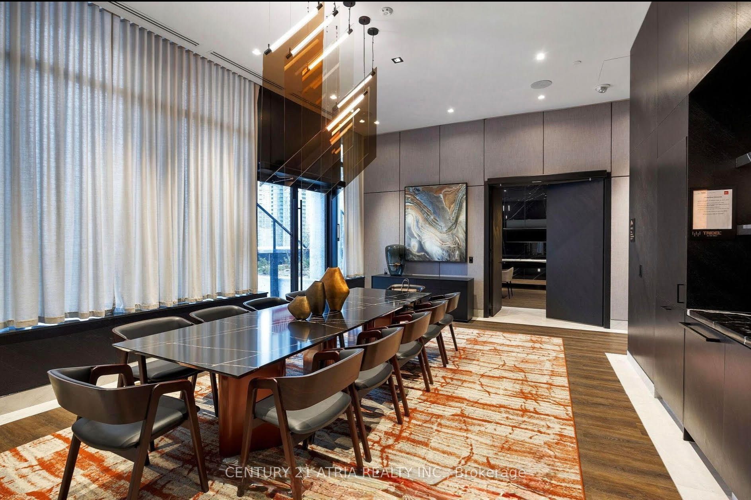
  • Access to fantastic amenities like a rooftop pool and fitness studios.
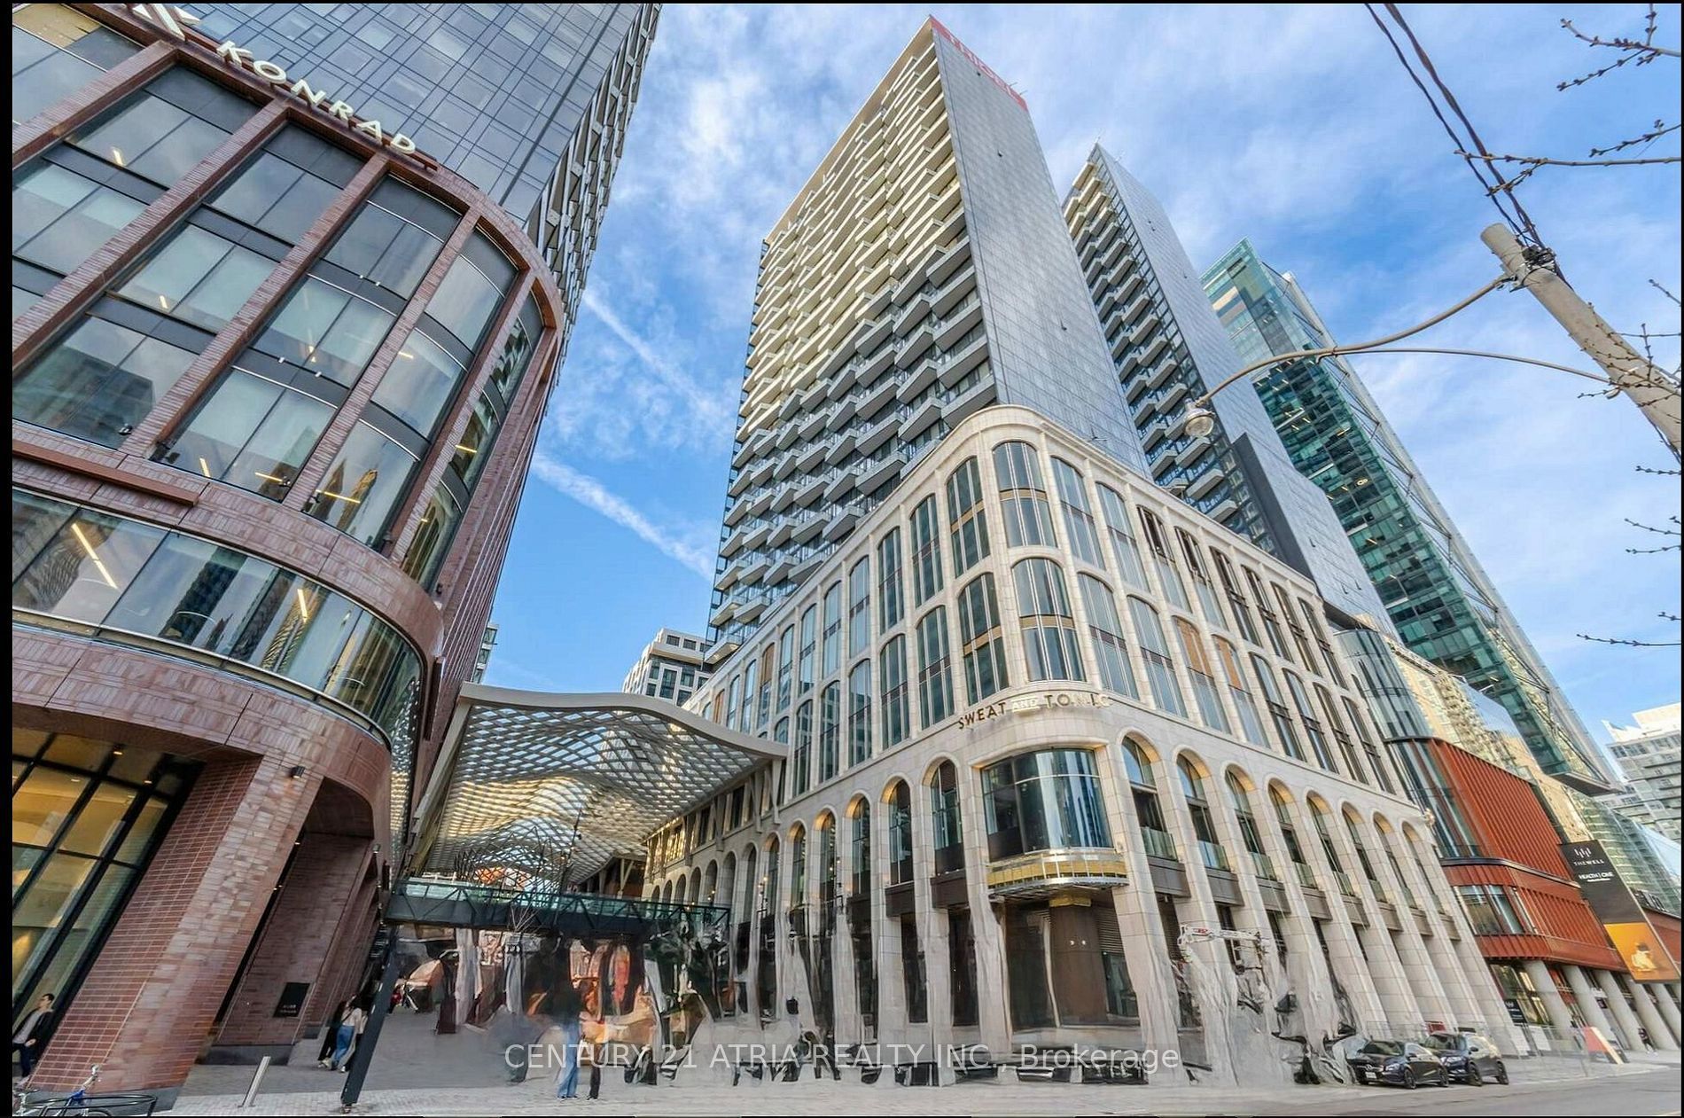
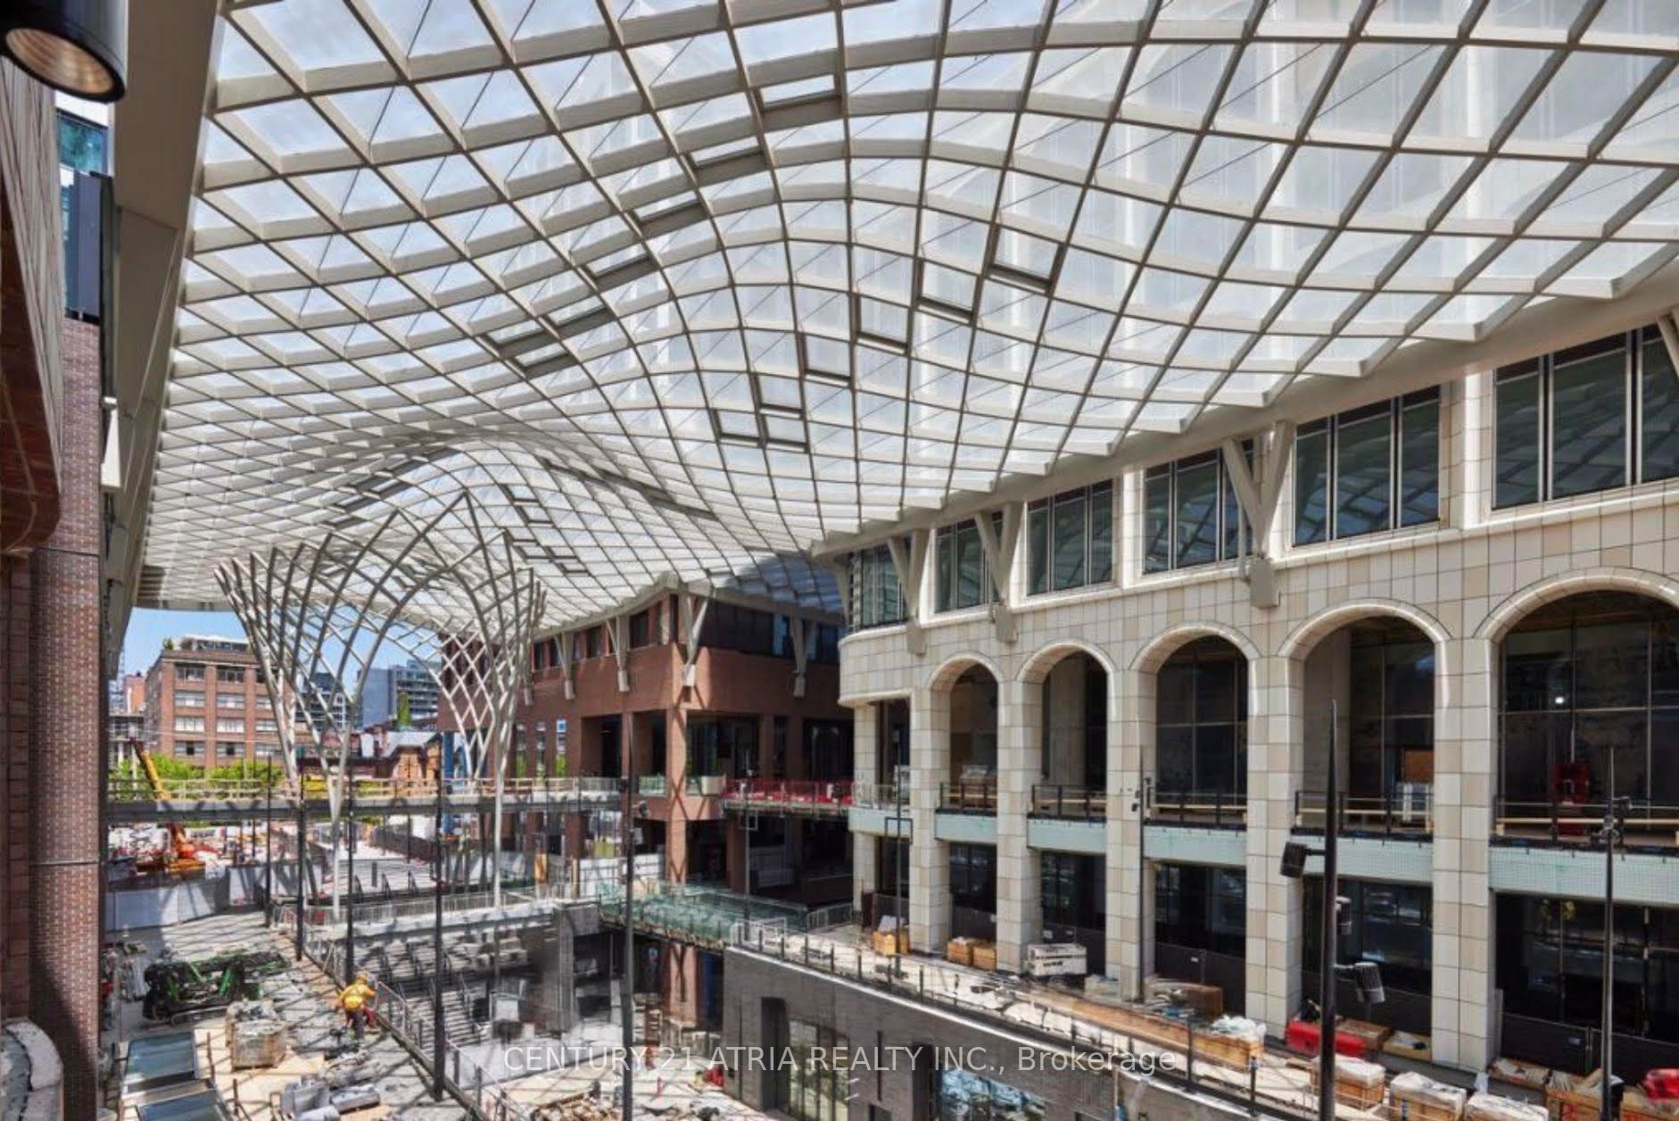
  • Ideal downtown location with retail, dining, and transit options nearby.
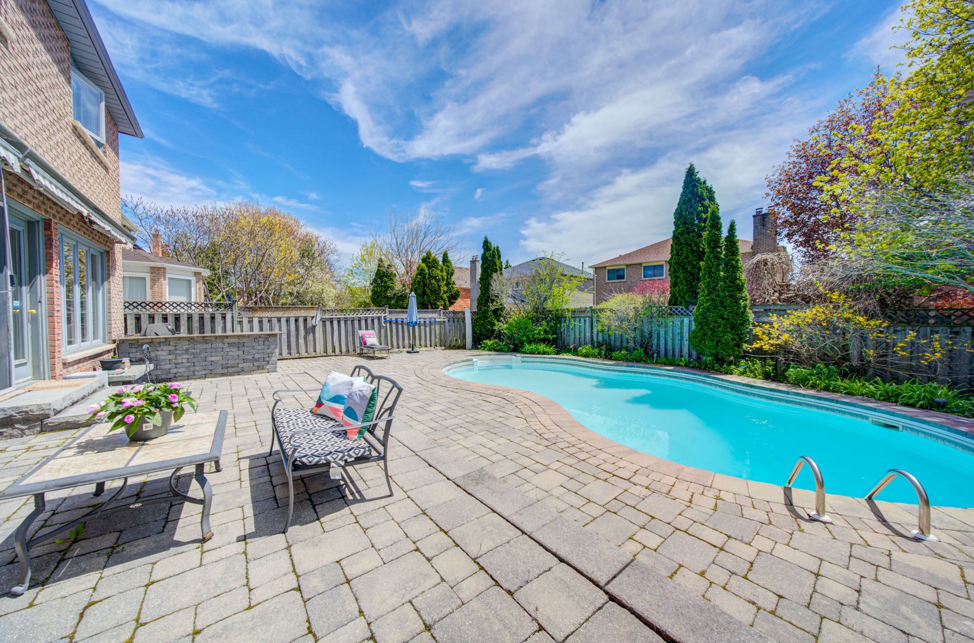
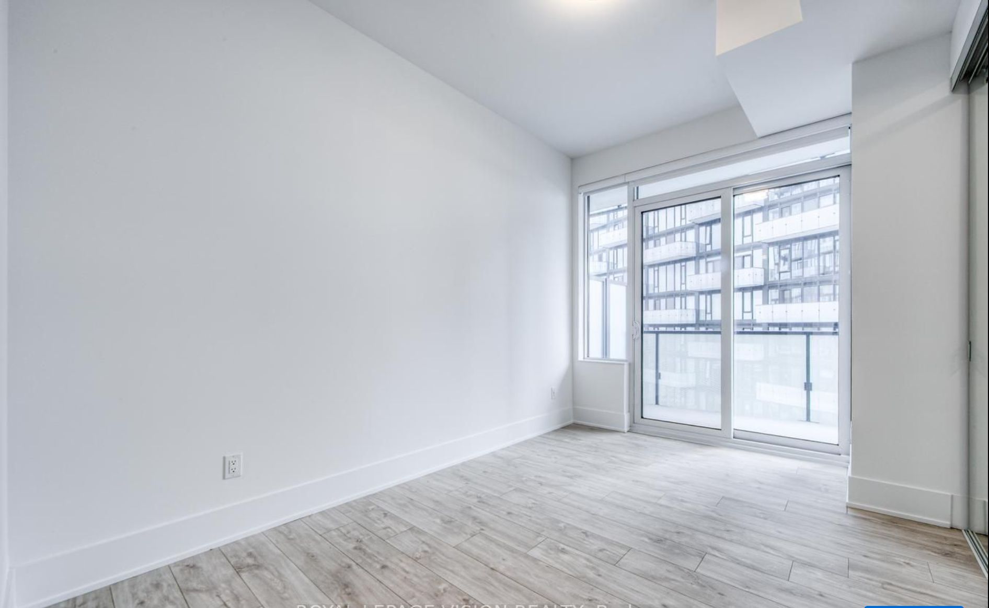
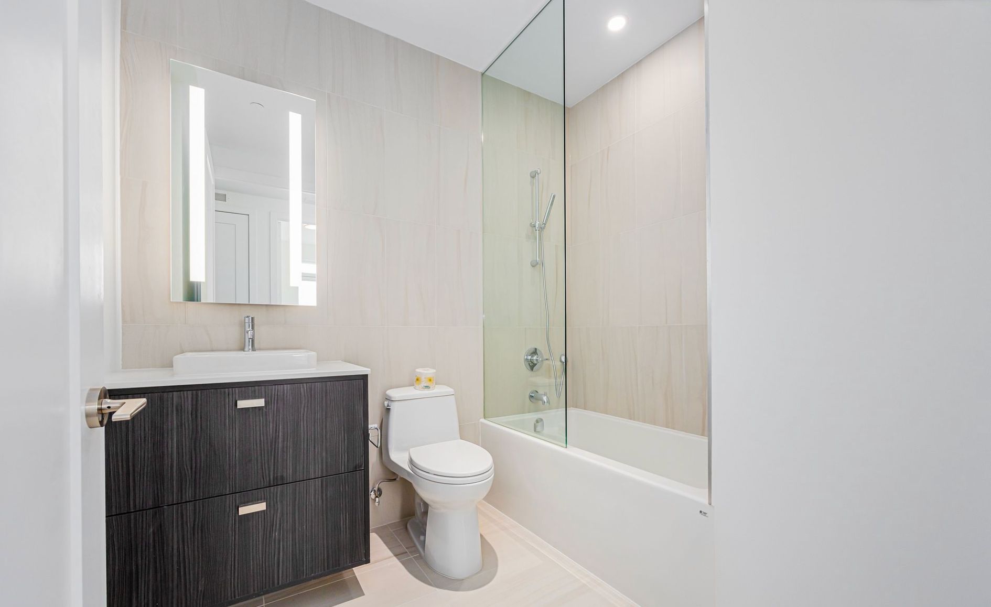
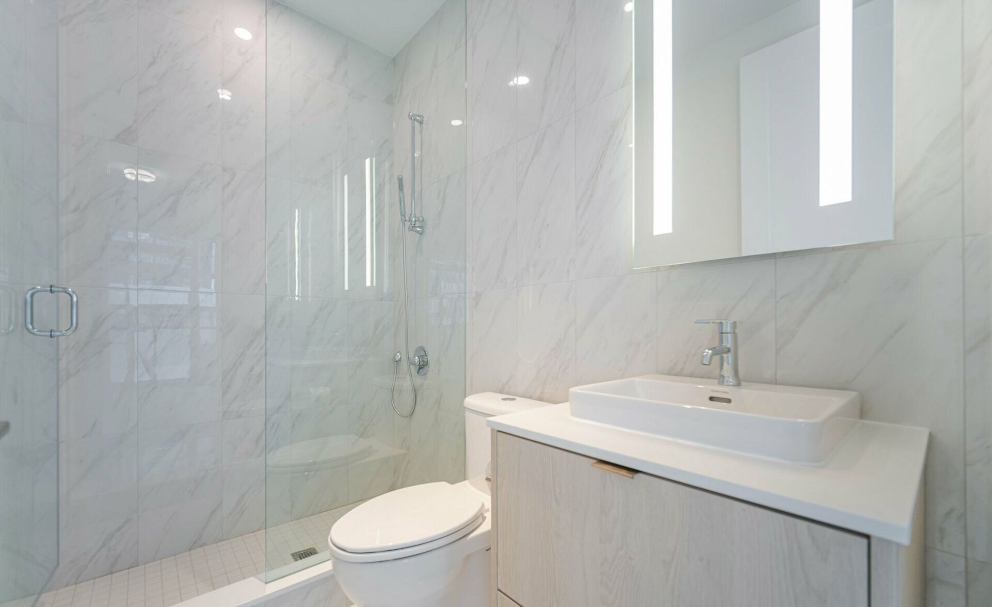
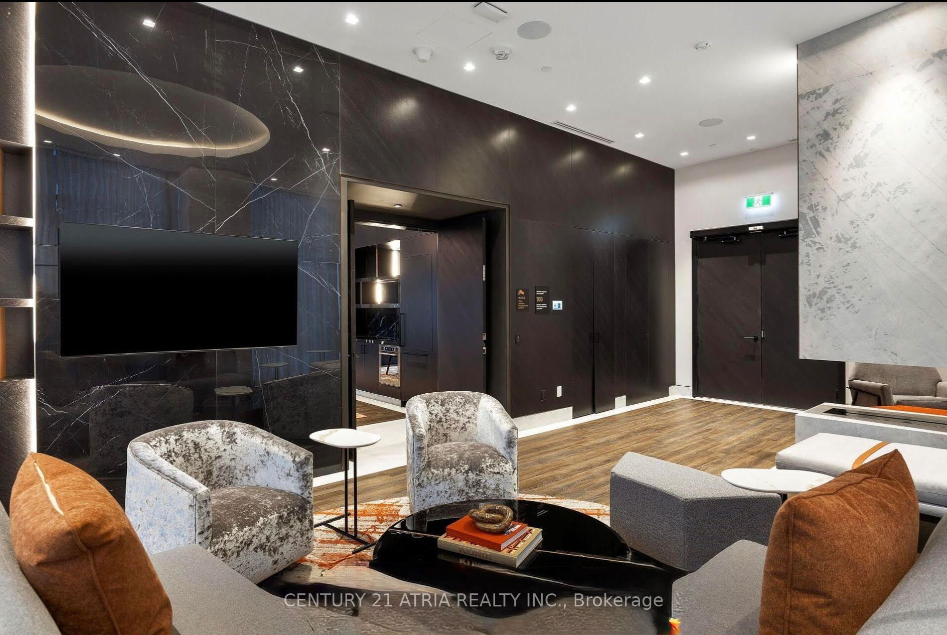
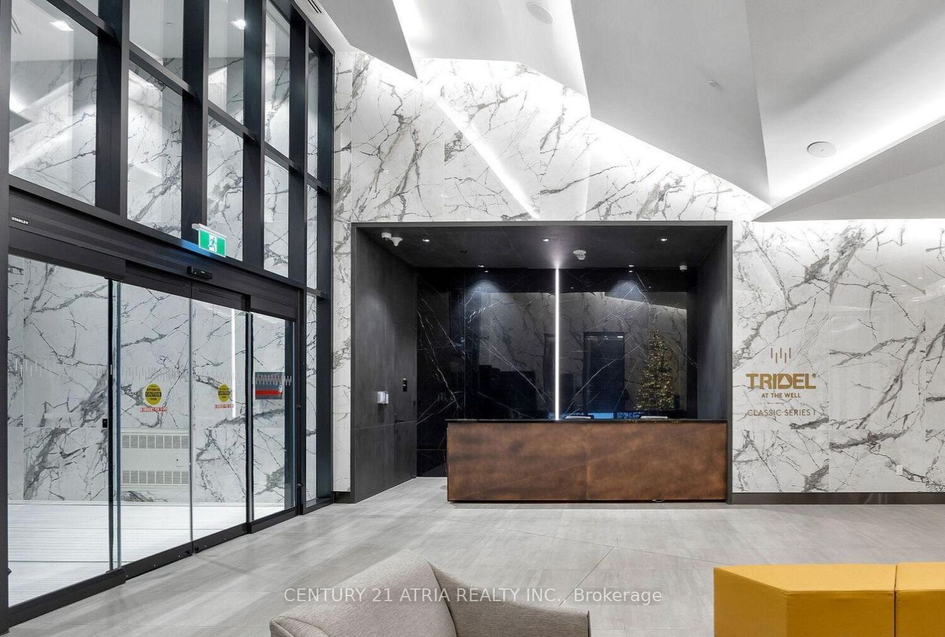
The well- discover the epitome of luxury in this stunning 2-bedroom, 2-bathroom suite spanning 916 sq ft with a thoughtfully designed split floor plan. The suite boasts breathtaking southeast views with abundant natural sunlight streaming through expansive floor-to-ceiling windows, offering spectacular views of the cn tower, lake and rogers centre. Custom upgrades feature bespoke closets with designer finishes, elegant lighting, and a sleek modern kitchen. Residents enjoy a suite of world-class amenities, including a rooftop pool and sundeck, bbq terrace, fitness and yoga studios, social lounges, business suites, guest suites, and 24/7 concierge services. Located at front & spadina, the well offers unmatched walkability, with on-site retail and dining, and easy access to the ttc, union station, path network, waterfront, and the financial district. Experience the ultimate in downtown toronto urban living, combining style, convenience, and vibrant community energy.
Listing IDC13527314
Address470 Front Street Unit# 1812
CityToronto, Ontario
Lease$4,200
Bed / Bath2 / 2 Full
StyleApartment, Condo Apartment
ConstructionConcrete, Stone
TypeCondominium
StatusFor Lease
Subtype Condo ApartmentIndoor Features Auto Garage Door Remote, Built-In Oven, Carpet Free, Countertop Range, ERV/HRV, Intercom, Ensuite, Laundry RoomInclusions Building Insurance, Common Elements, High Speed Internet, ParkingAmenities Hospital, Park, Public Transit, Rec./Commun.Centre, School, WaterfrontOwnership LeaseholdViews Clear, Downtown, Lake, Park/Greenbelt, Skyline, Trees/WoodsBuilding Amenities BBQs Allowed, Concierge, Gym, Outdoor Pool, Party Room/Meeting Room, Rooftop Deck/GardenAppliances Open Floor Plan, ParkingBasement NoneHeating / Cooling Forced AirHeating Fuel Gas
Parking 1.00
ASAP

Sun

19

Jul

Mon

20

Jul

Tue

21

Jul

Wed

22

Jul

Thu

23

Jul

Fri

24

Jul

Sat

25

Jul

Sun

26

Jul

Mon

27

Jul

Tue

28

Jul

Wed

29

Jul

Thu

30

Jul

Fri

31

Jul

Sat

1

Aug

Sun

2

Aug

Mon

3

Aug

Tue

4

Aug

Wed

5

Aug

Thu

6

Aug

Fri

7

Aug

Sat

8

Aug

Sun

9

Aug

Mon

10

Aug

Tue

11

Aug

Wed

12

Aug

Thu

13

Aug

Fri

14

Aug

Sat

15

Aug

Sun

16

Aug

By clicking “Get pre-qualified” and/or 'Submit' you are expressly consenting, in writing, to receive telemarketing and other messages, including artificial or prerecorded voices, via automated calls or texts from jumprealty.ca and up.mortgages at the number you provided above. This consent is not required to purchase any good or service. Message and data rates may apply, frequency varies. Text HELP for help or STOP to cancel. More details in Terms of Use and Privacy Policy.

Listing Agency:  CENTURY 21 ATRIA REALTY INC.

* Data is provided courtesy of PROPTX. The information provided herein must only be used by consumers that have a bona fide interest in the purchase, sale, or lease of real estate and may not be used for any commercial purpose or any other purpose. The information is deemed reliable but is not guaranteed accurate by PROPTX.

Hospital
Parks
Schools
Place of Worship
Please select an amenity above to view a list.

Recommended Properties

Loading...
470 Front Street Unit# 1812
Toronto , Ontario
2 2 $4,200
Get more info