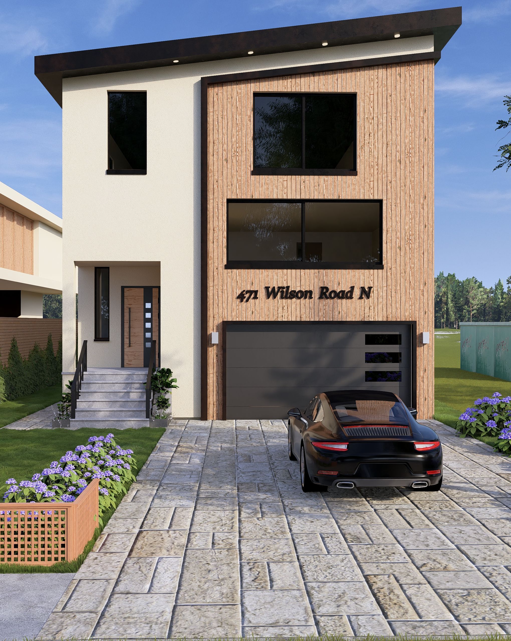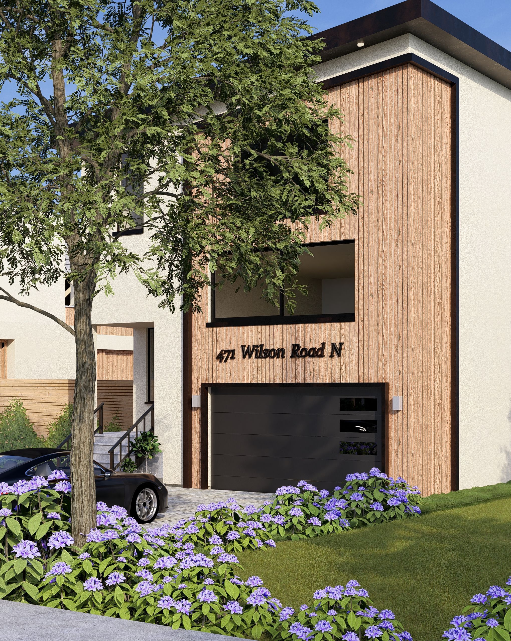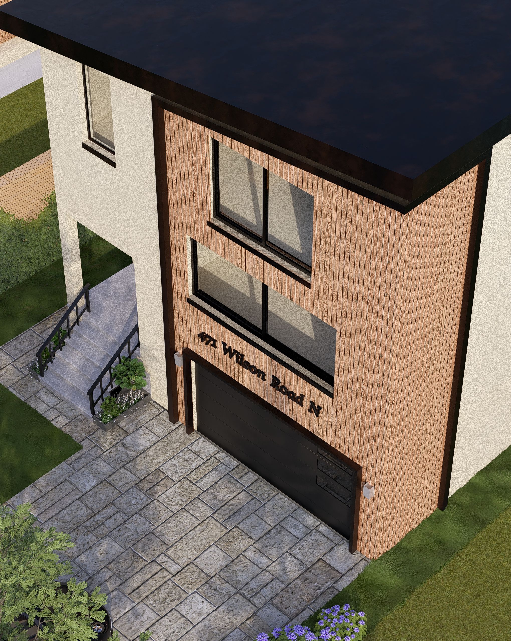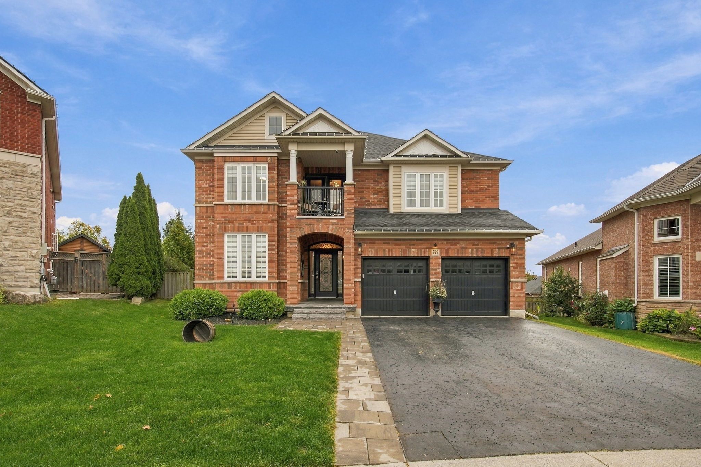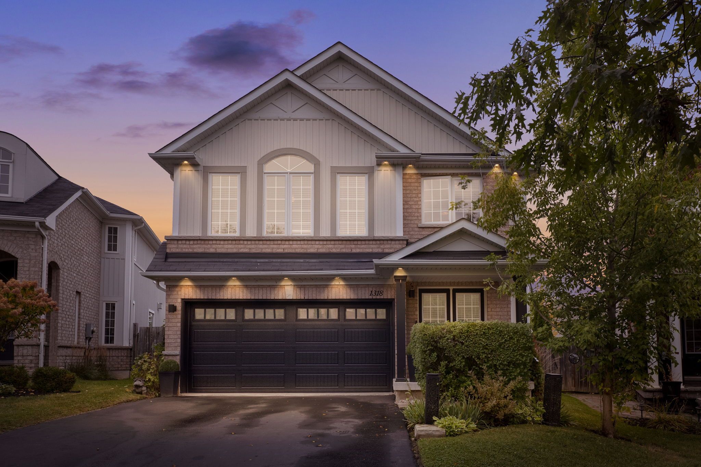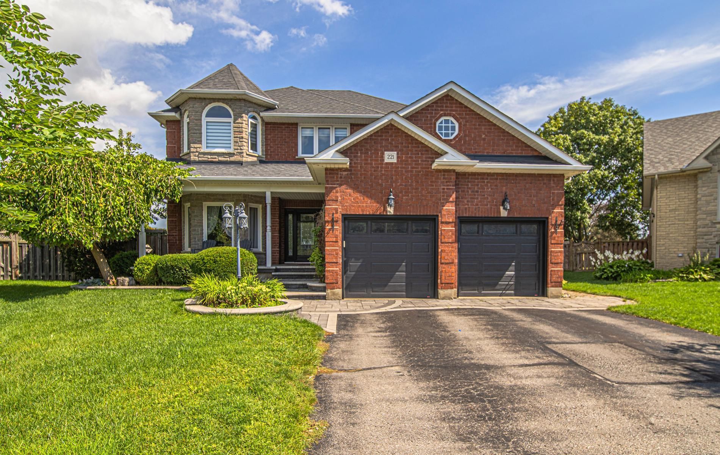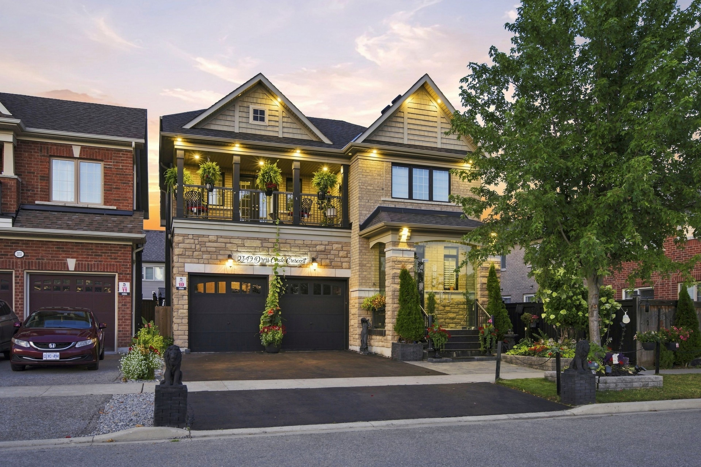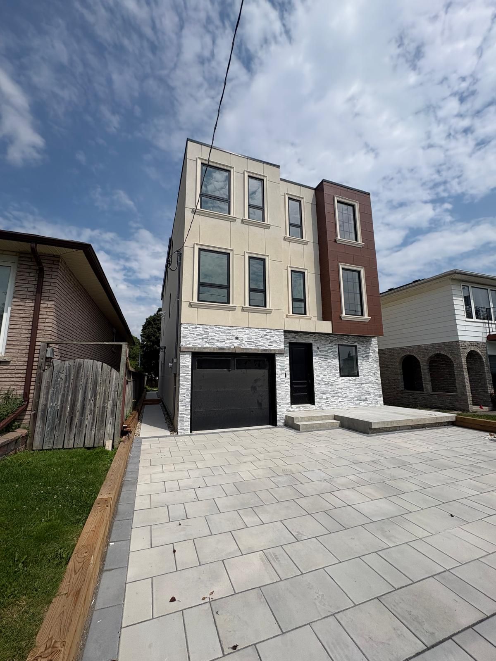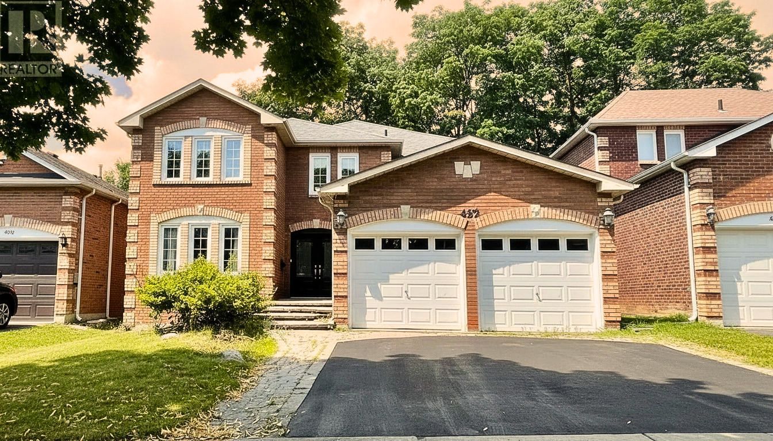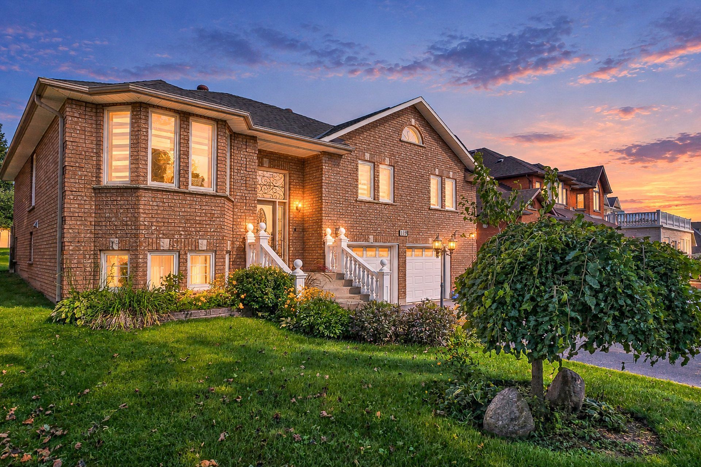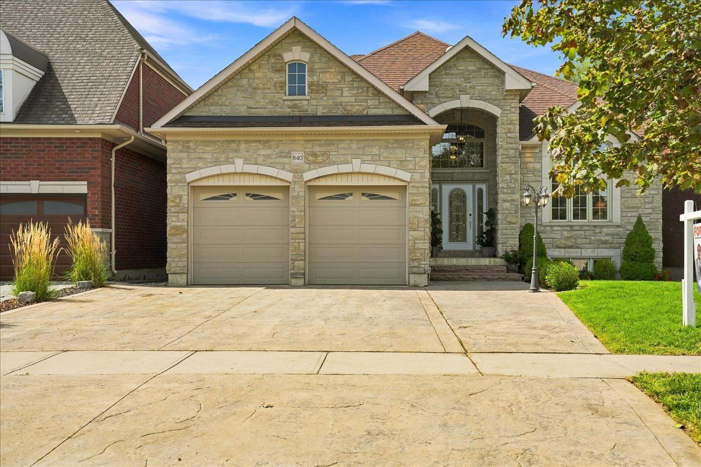
For Sale - 471 Wilson Road, Oshawa, Ontario

Est payment $6,478/mo
Views   2
Time on Jump  90 day
  • Custom-built luxury home in the desirable Eastdale community.
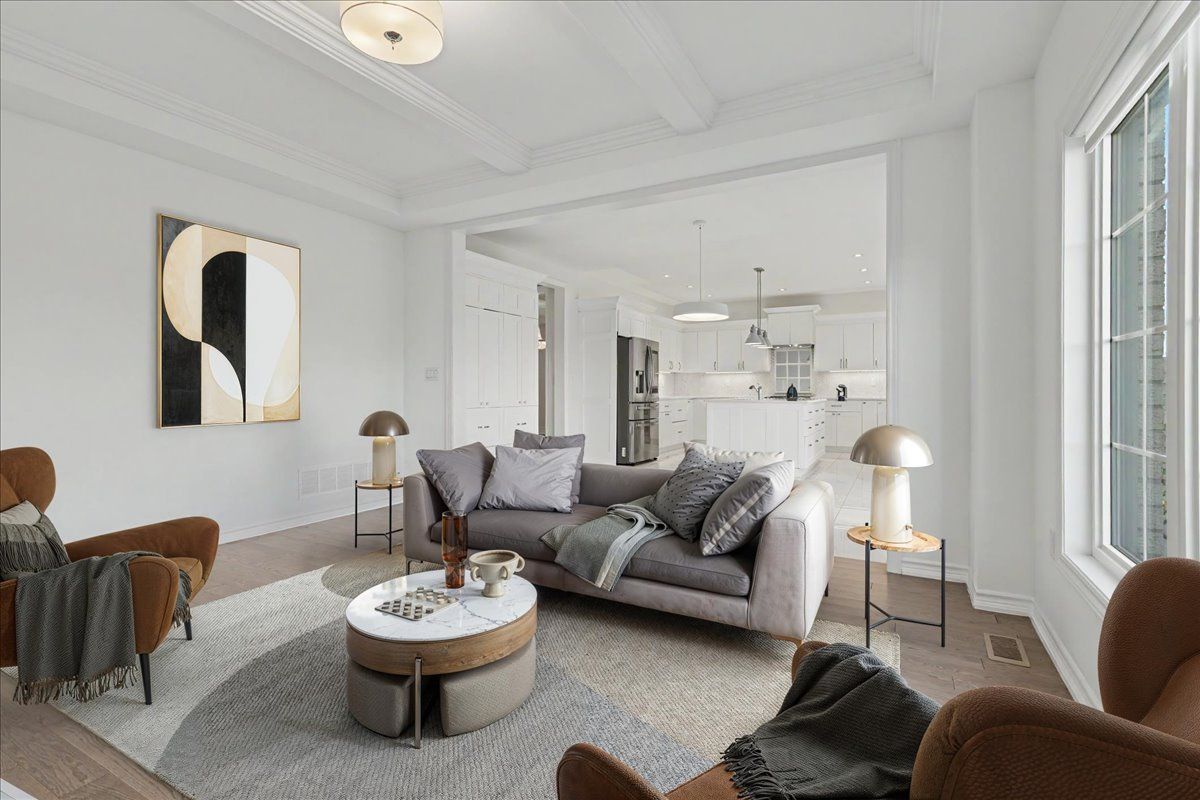
  • Spacious 5-bedroom layout with expansive open-concept living areas.
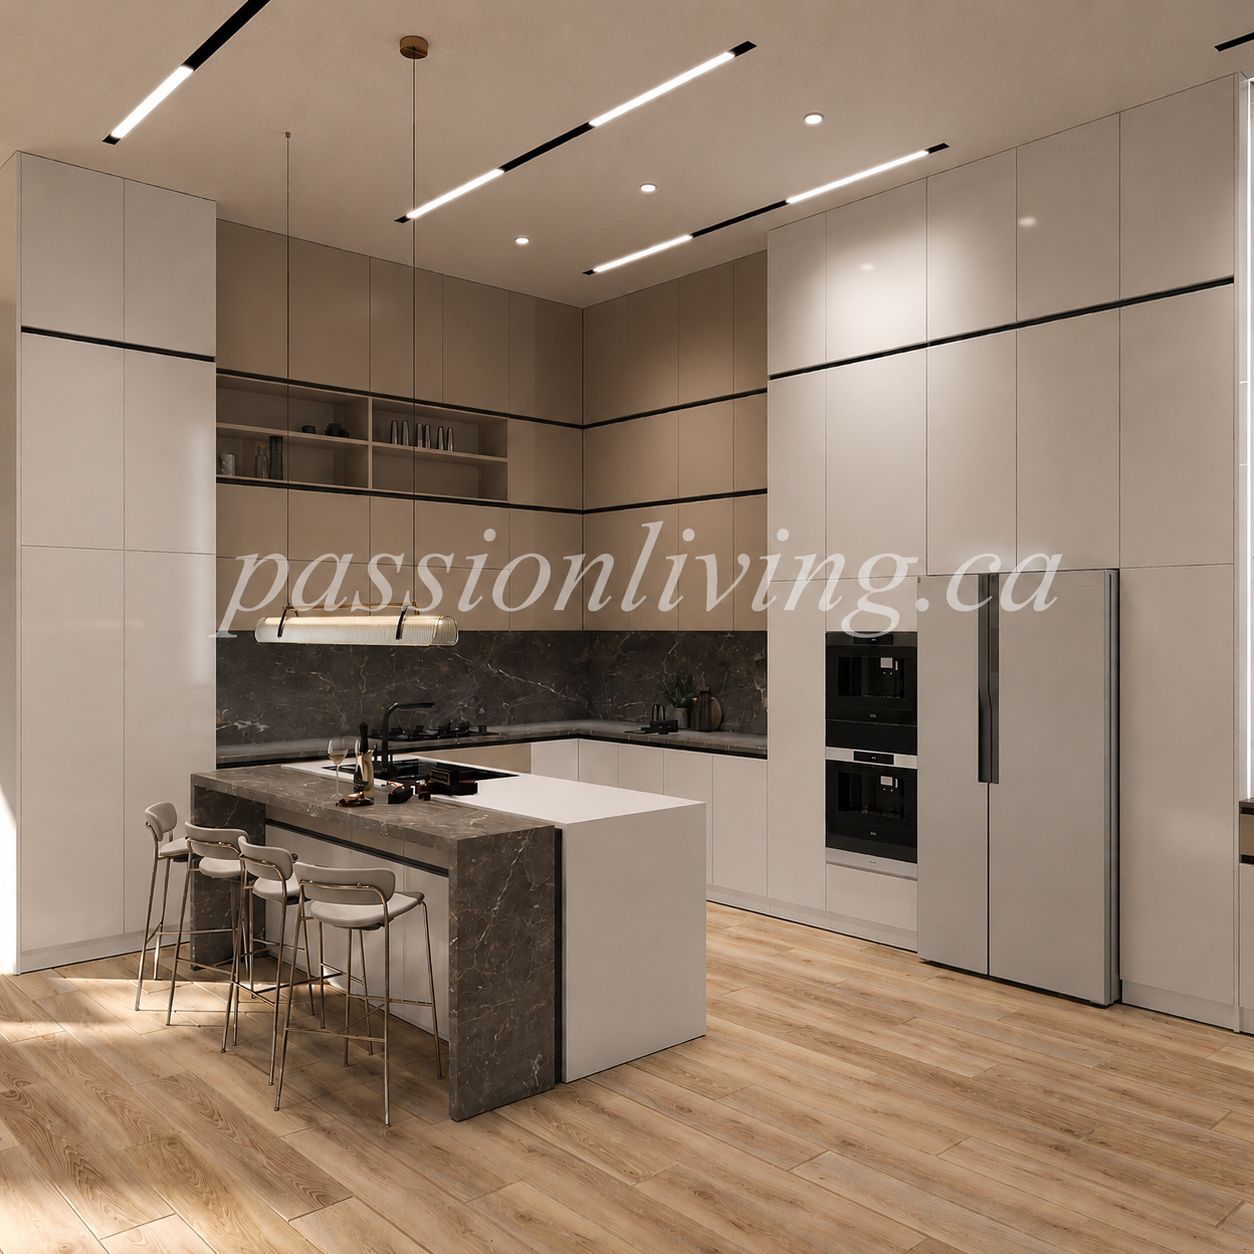
  • Designer chef's kitchen features premium finishes and a prep pantry.
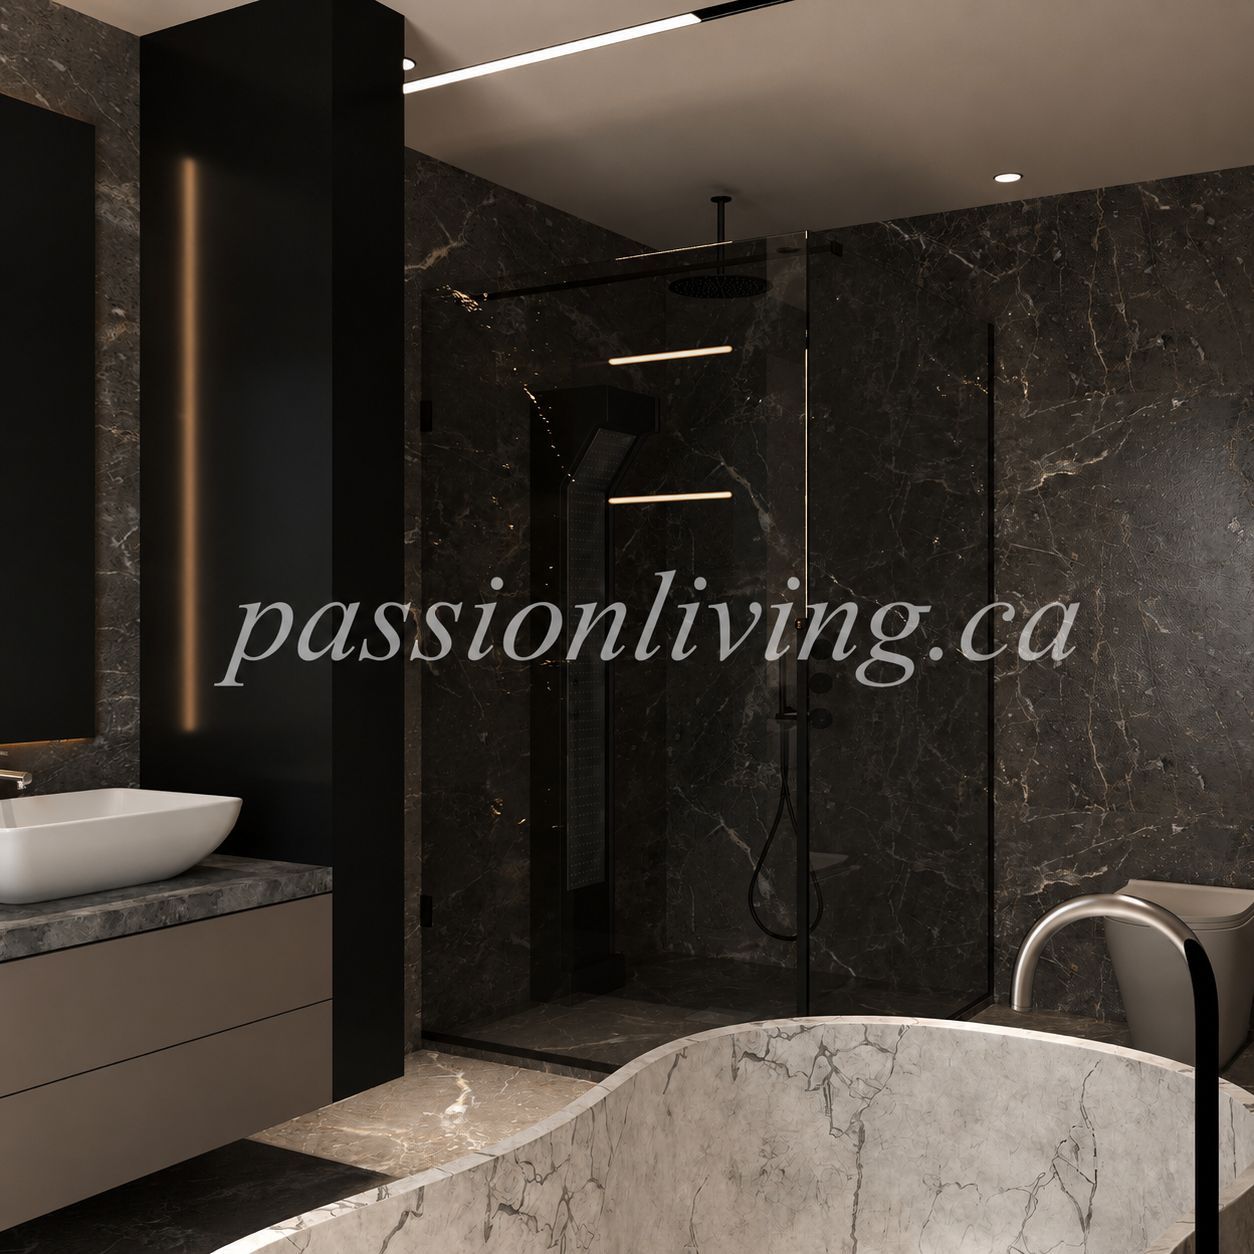
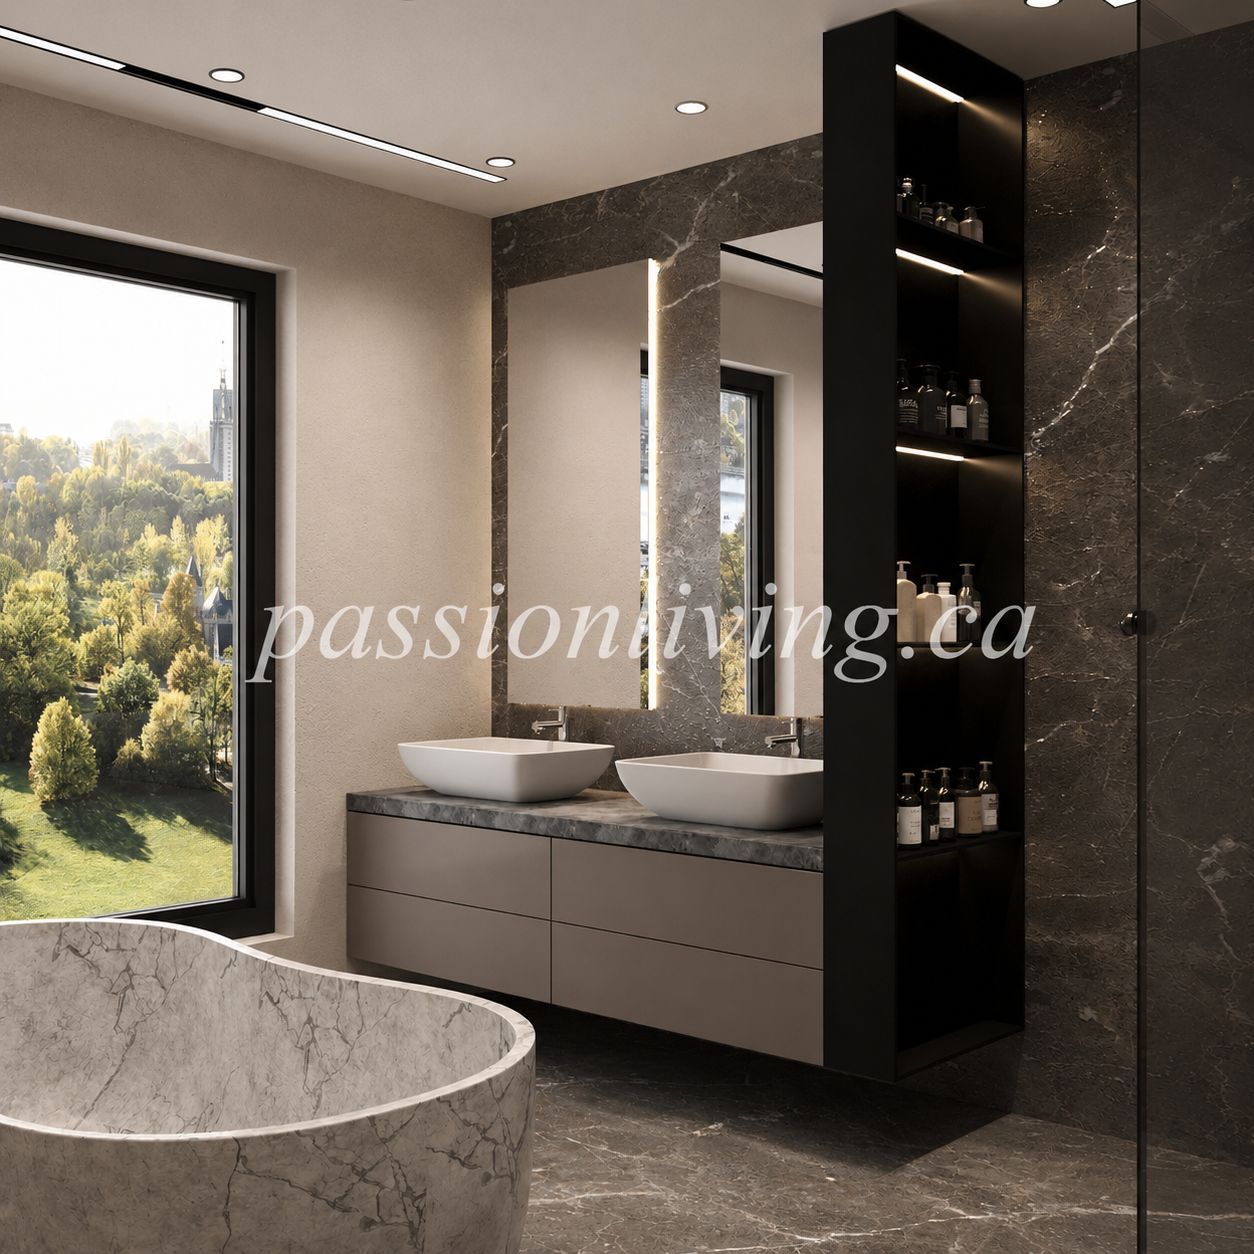
  • Luxurious primary retreat includes a spa-inspired ensuite and walk-in closet.
  • Endless customization options to tailor the home to personal preferences.


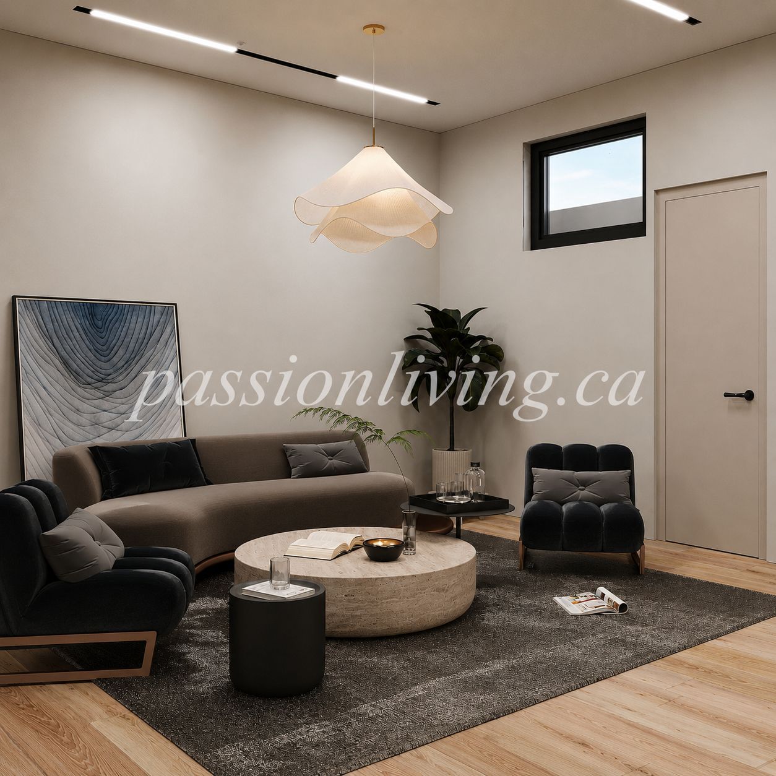
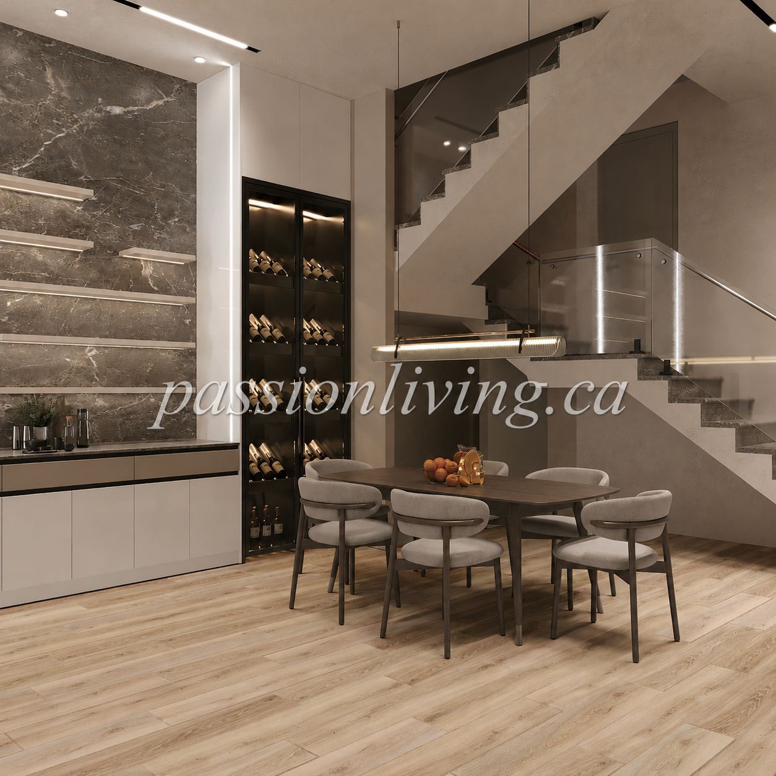
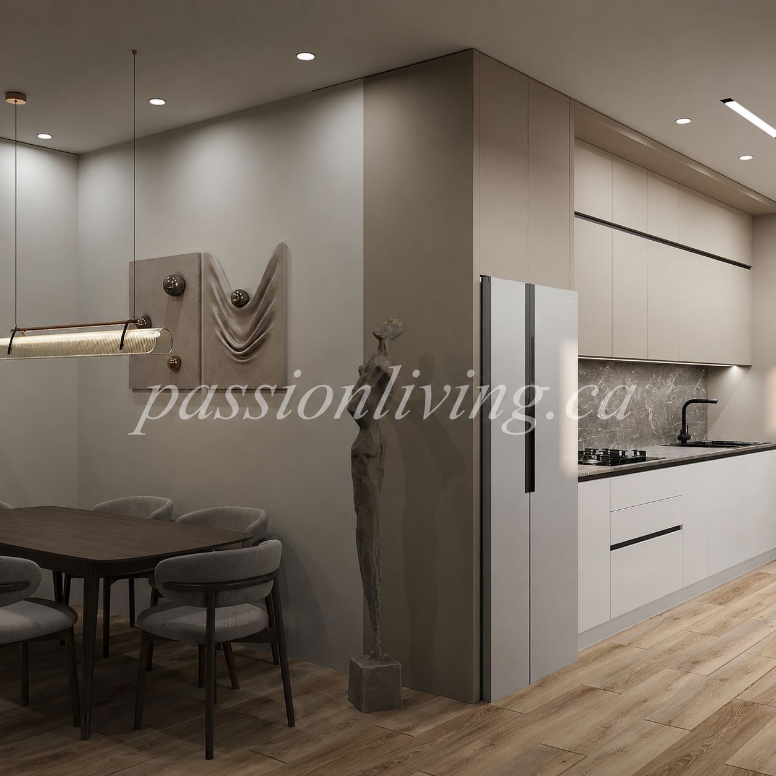
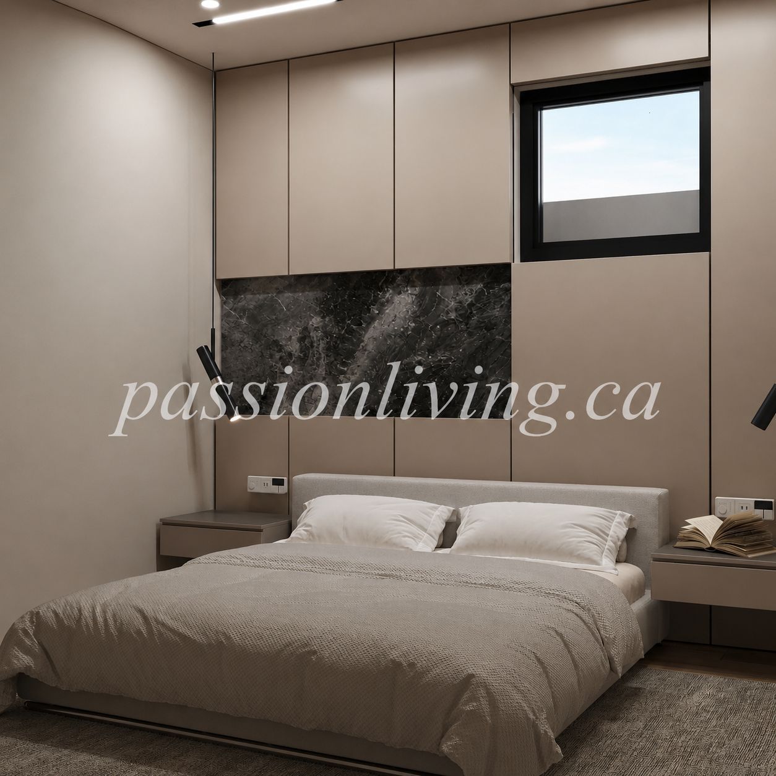
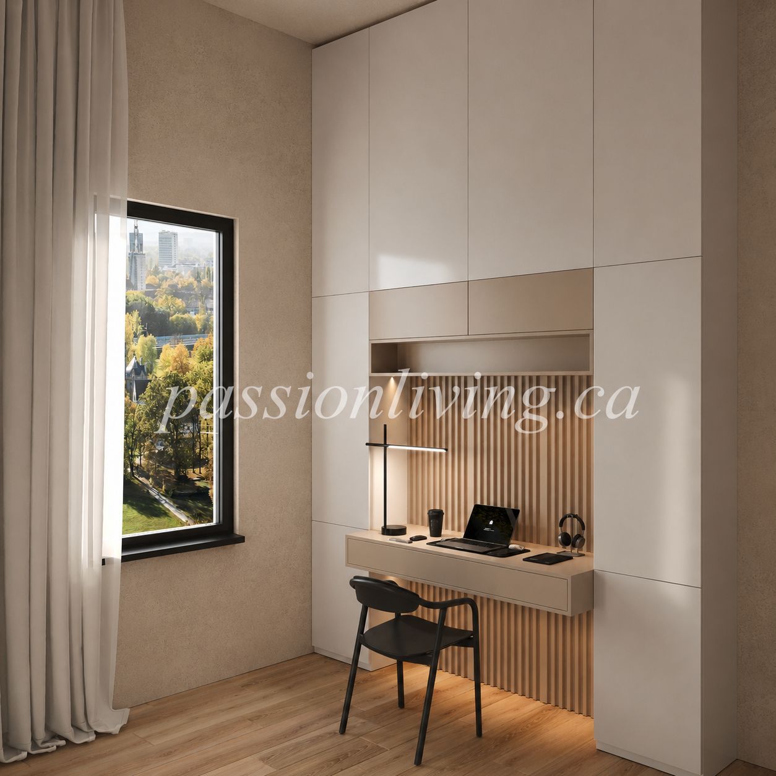
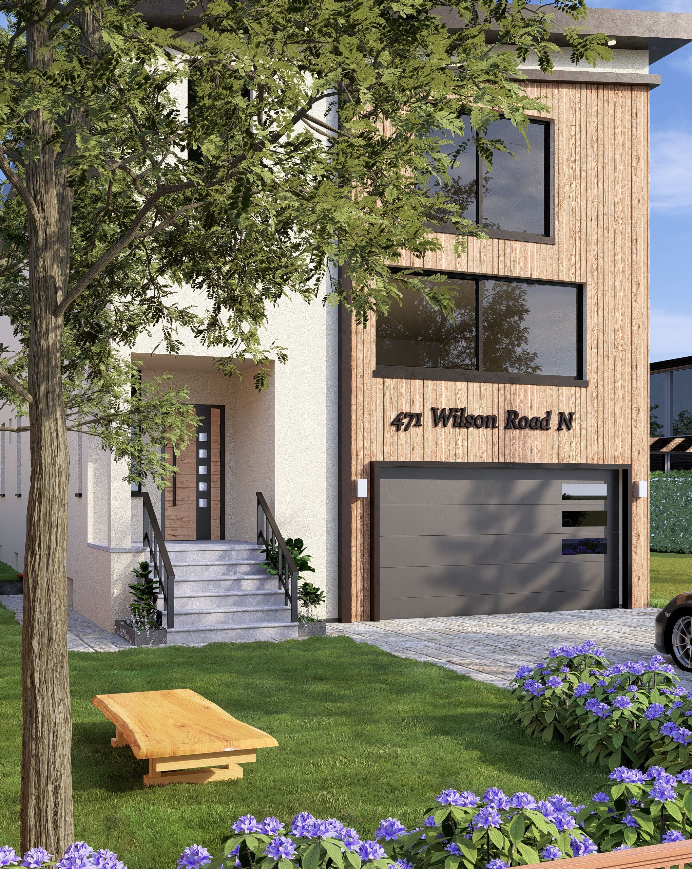
Exceptional opportunity to own a stunning custom-built luxury residence in oshawa's prestigious eastdale community. This architecturally designed 5-bedroom home with a finished basement (optional) offers approximately 5,000 sq. Ft. Of sophisticated living space, featuring upscale finishes, timeless modern elegance, and exceptional craftsmanship throughout. The main level showcases expansive open-concept living and dining areas, a designer chef's kitchen with premium finishes, a separate prep pantry, private office, and oversized windows that fill the home with natural light. The upper level features a luxurious primary retreat with a spa-inspired ensuite and oversized walk-in closet, along with generously sized secondary bedrooms offering private ensuites and walk-in closets. Buyers will enjoy a rare opportunity to personalize their dream home with extensive flexibility in layout, finishes, materials, colors, fixtures, and designer selections. Endless customization options allow this residence to be tailored to your lifestyle and vision. Photos/renderings may depict upgraded features and optional finishes not included in the base price. Final layouts, dimensions, specifications, features, and finishes may vary and are subject to builder, architect, and vendor approvals. Images, renderings, and floor plans are for illustrative purposes only.
Listing IDE13161444
Address471 Wilson Road
CityOshawa, Ontario
Price$1,349,000
Bed / Bath7 / 7 Full
Style2-Storey, Detached
ConstructionBrick, Stucco (Plaster)
Land Size5040
TypeResidential
StatusFor Sale
Subtype DetachedIndoor Features Countertop Range, Floor Drain, Sewage Pump, Upgraded Insulation, Ventilation System, Water Heater, Water MeterOutdoor Features Deck, Lighting, Paved YardOwnership FreeholdAppliances 32 Inch Min Doors, Hallway Width 36-41 Inches, Multiple Entrances, Open Floor Plan, ParkingBasement Apartment, Separate EntranceFoundation Poured ConcreteHeating / Cooling Forced AirHeating Fuel GasSewer Sewer
Parking 4.00
ASAP

Sat

22

Aug

Sun

23

Aug

Mon

24

Aug

Tue

25

Aug

Wed

26

Aug

Thu

27

Aug

Fri

28

Aug

Sat

29

Aug

Sun

30

Aug

Mon

31

Aug

Tue

1

Sep

Wed

2

Sep

Thu

3

Sep

Fri

4

Sep

Sat

5

Sep

Sun

6

Sep

Mon

7

Sep

Tue

8

Sep

Wed

9

Sep

Thu

10

Sep

Fri

11

Sep

Sat

12

Sep

Sun

13

Sep

Mon

14

Sep

Tue

15

Sep

Wed

16

Sep

Thu

17

Sep

Fri

18

Sep

Sat

19

Sep

By clicking “Get pre-qualified” and/or 'Submit' you are expressly consenting, in writing, to receive telemarketing and other messages, including artificial or prerecorded voices, via automated calls or texts from jumprealty.ca and up.mortgages at the number you provided above. This consent is not required to purchase any good or service. Message and data rates may apply, frequency varies. Text HELP for help or STOP to cancel. More details in Terms of Use and Privacy Policy.

Listing Agency:  RE/MAX COMMUNITY REALTY INC.

* Data is provided courtesy of PROPTX. The information provided herein must only be used by consumers that have a bona fide interest in the purchase, sale, or lease of real estate and may not be used for any commercial purpose or any other purpose. The information is deemed reliable but is not guaranteed accurate by PROPTX.

Hospital
Parks
Schools
Place of Worship
Please select an amenity above to view a list.

Recommended Properties

Loading...
471 Wilson Road
Oshawa , Ontario
7 7 $1,349,000
Get more info