For Sale - 48 Almont Road, Toronto, Ontario

Est payment $9,603/mo
Views   2
Time on Jump  47 day
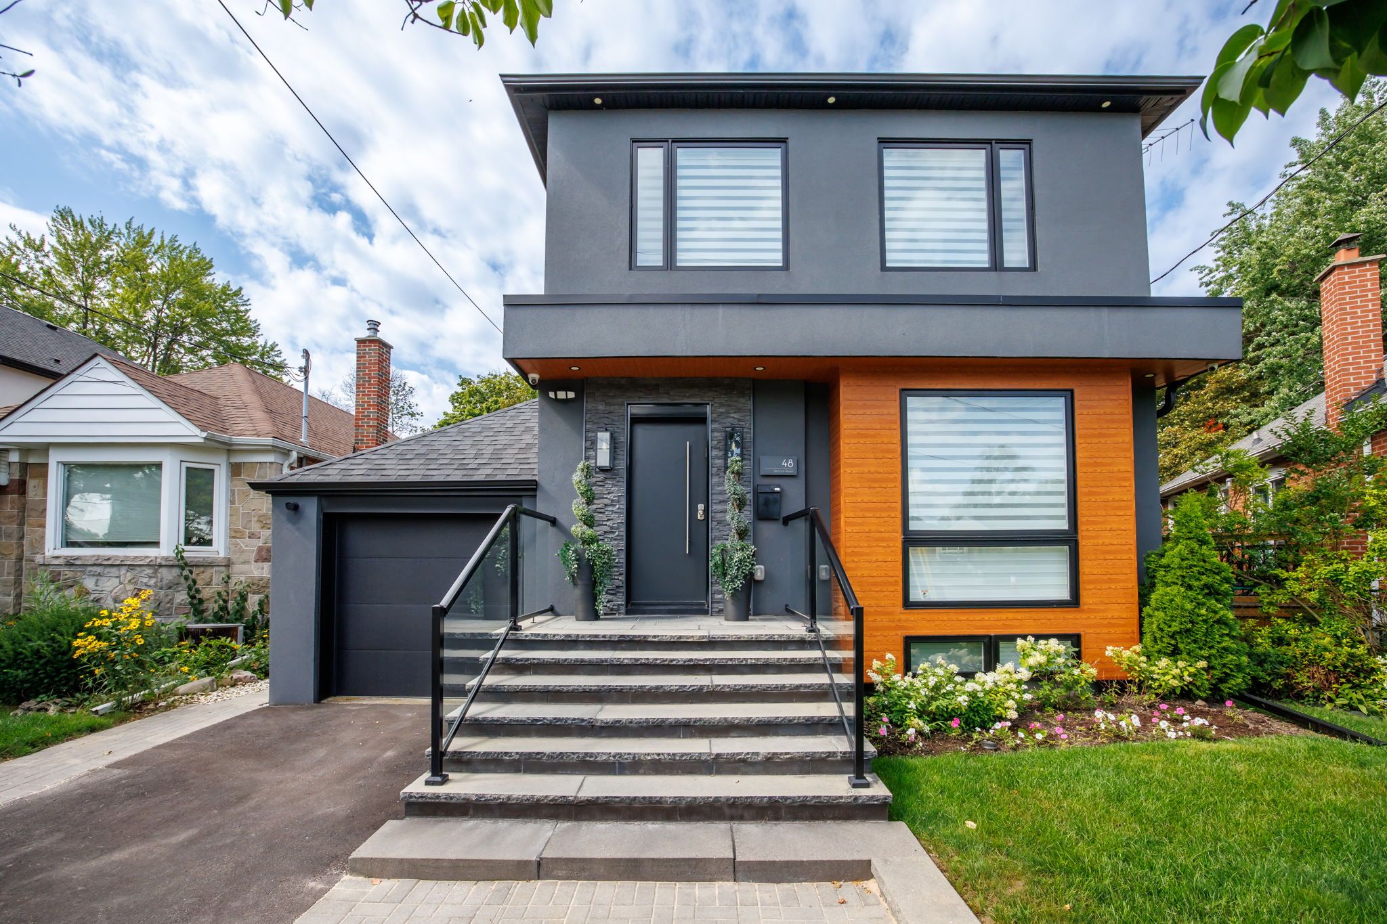
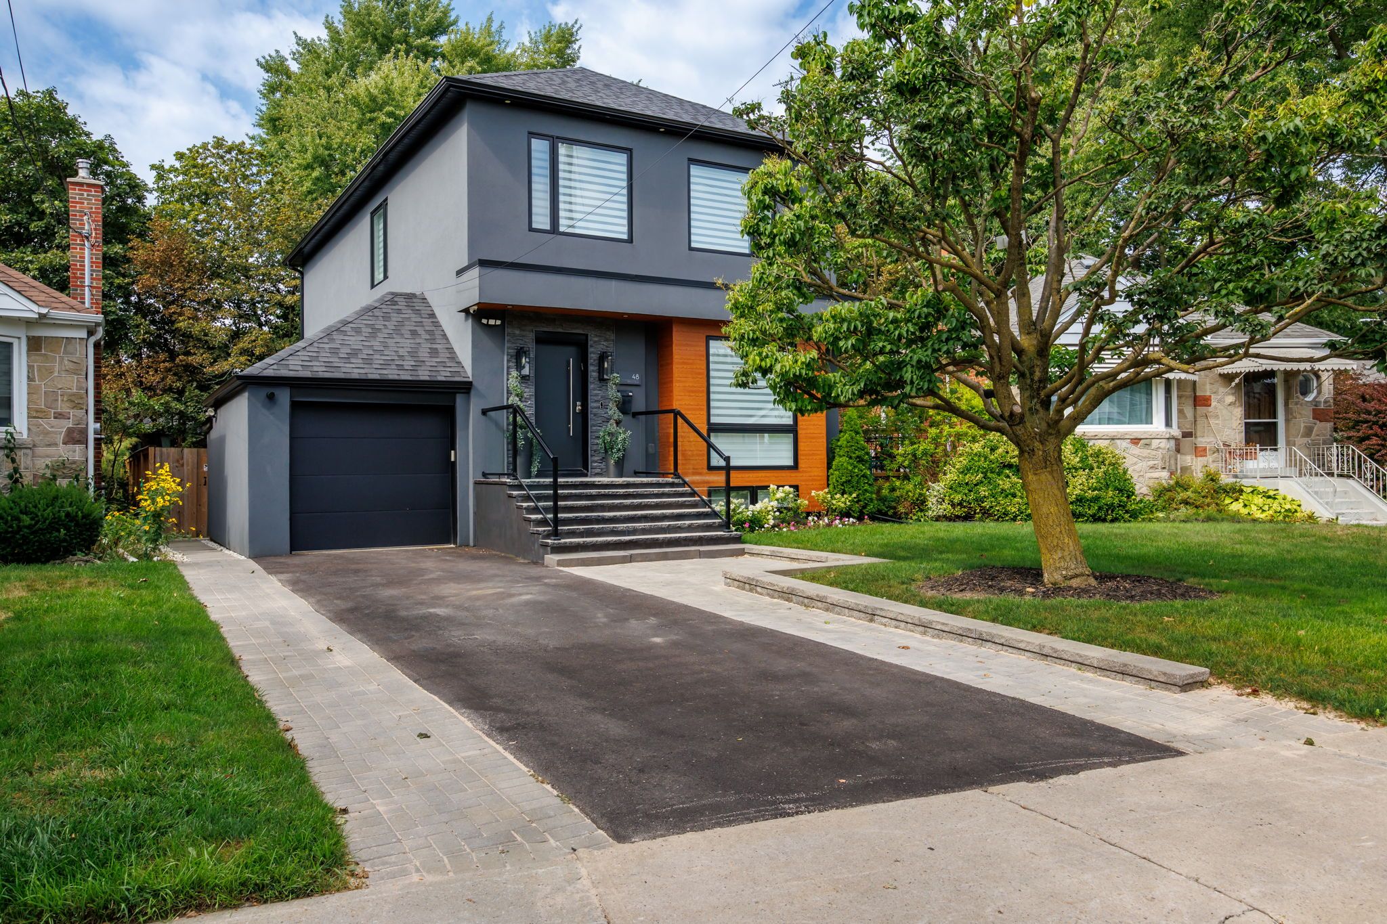
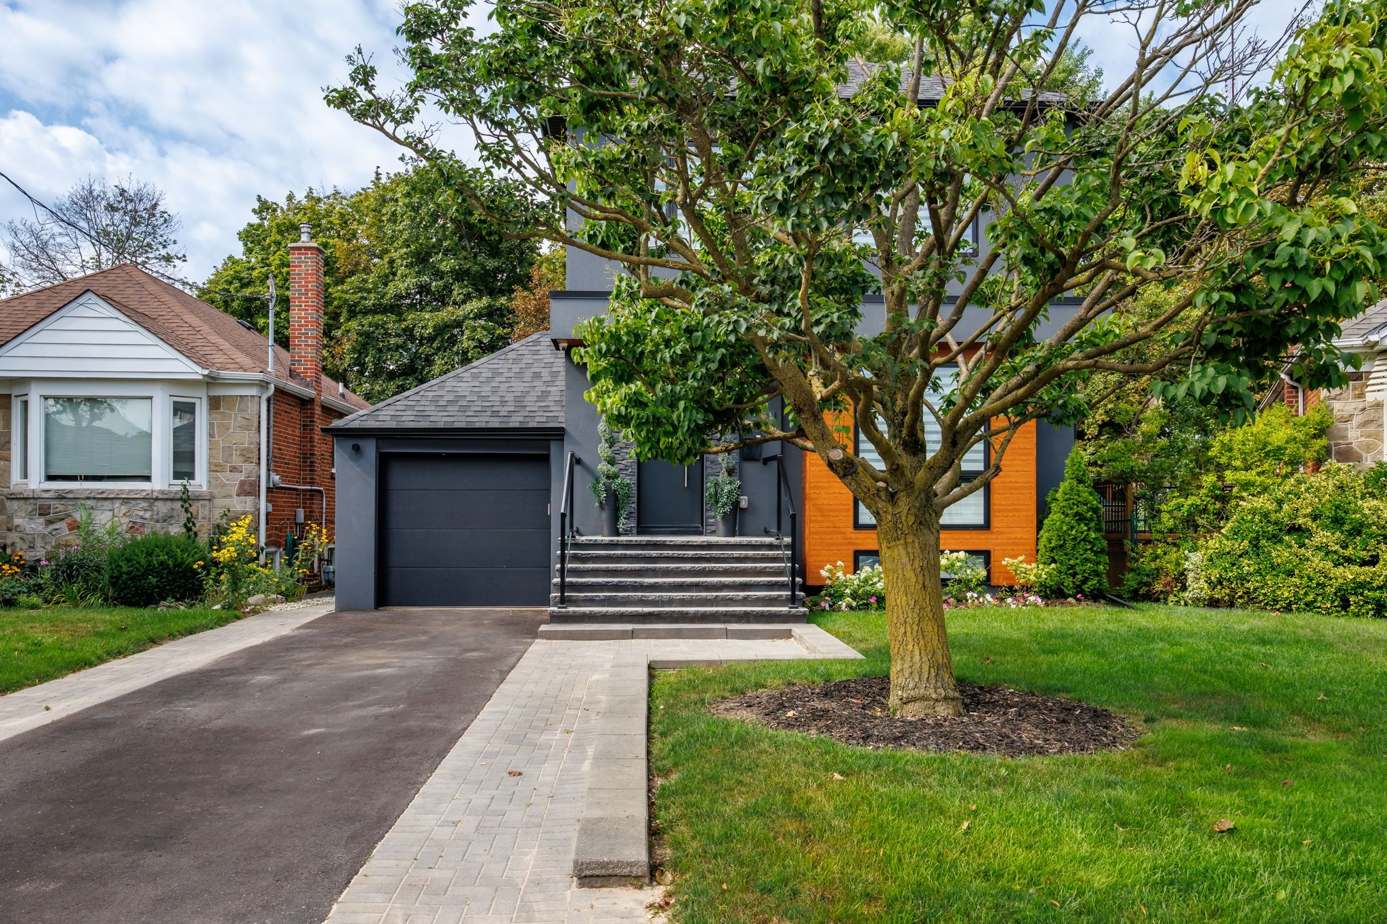
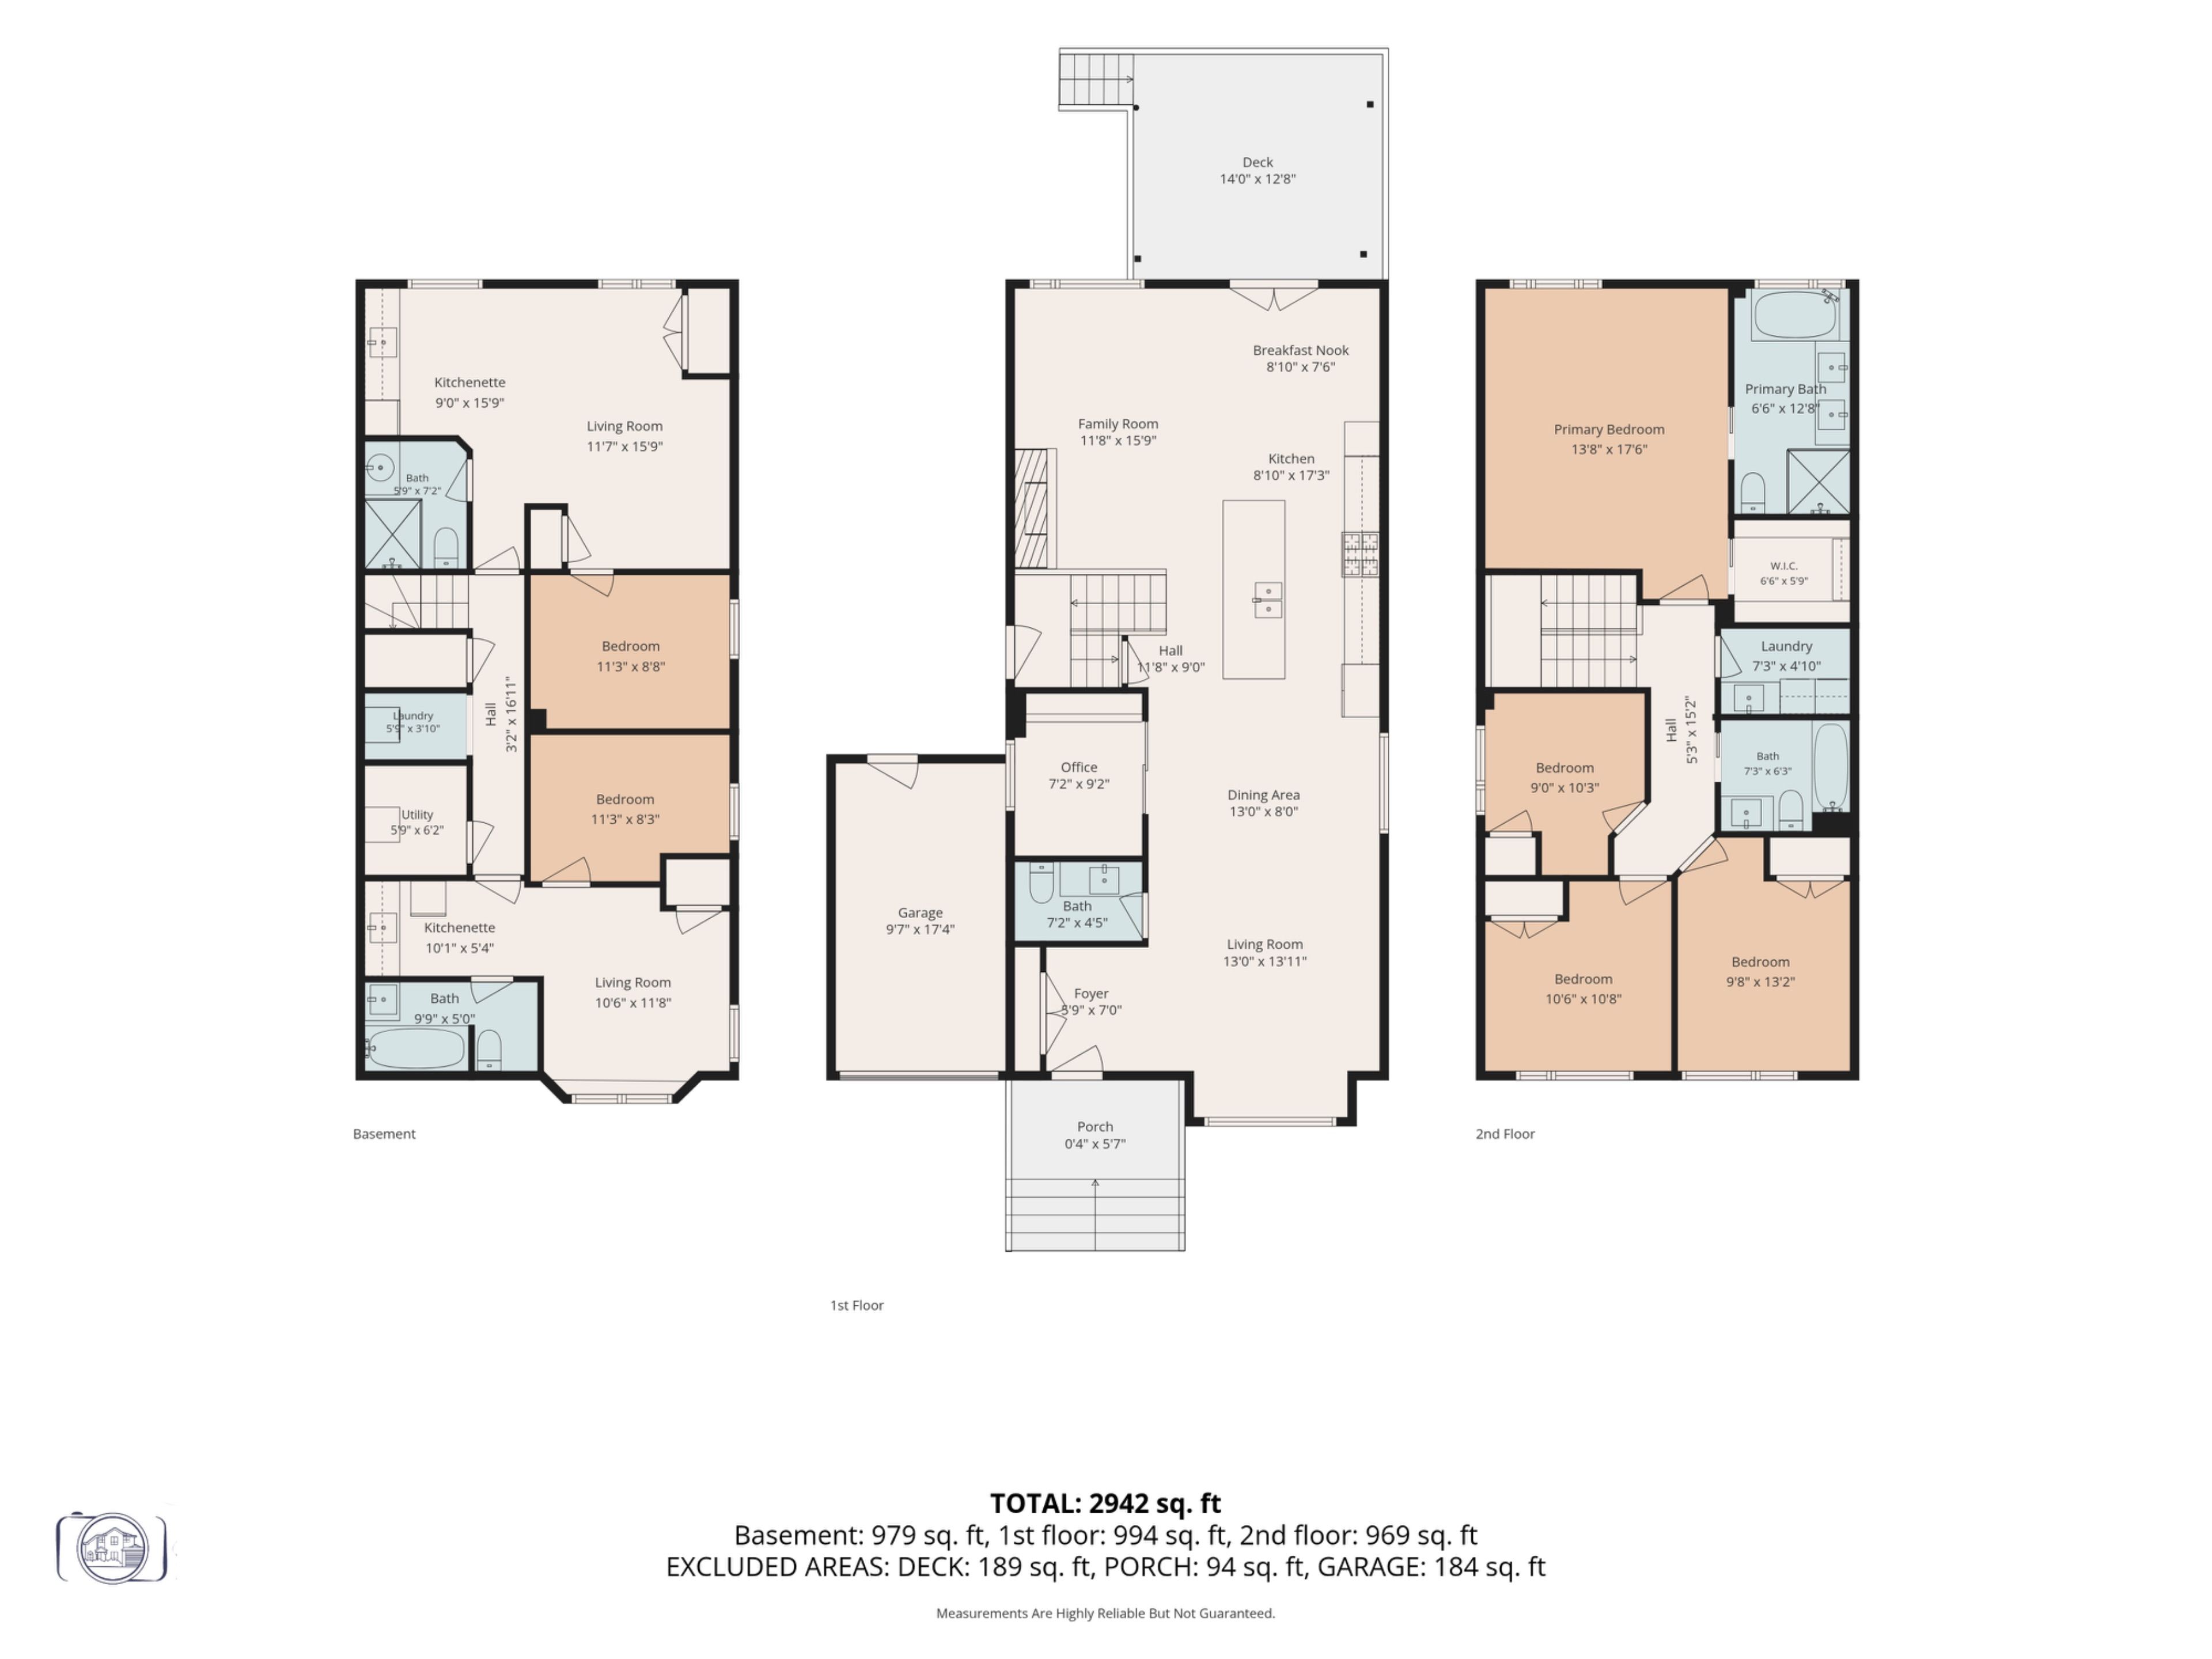
  • Renovated contemporary home with about 2,930 square feet of living space.
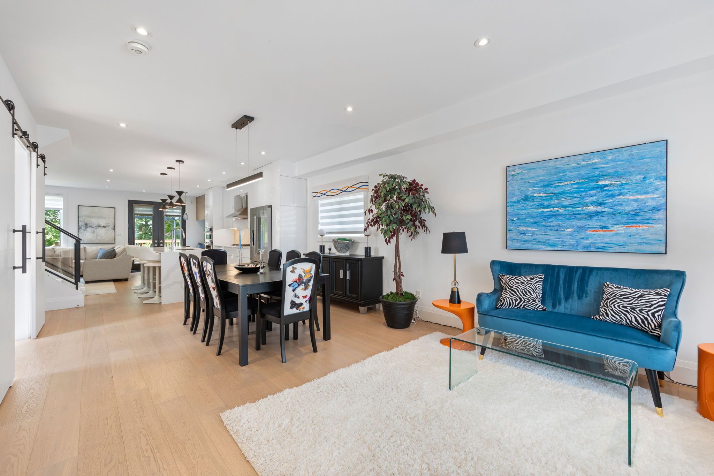
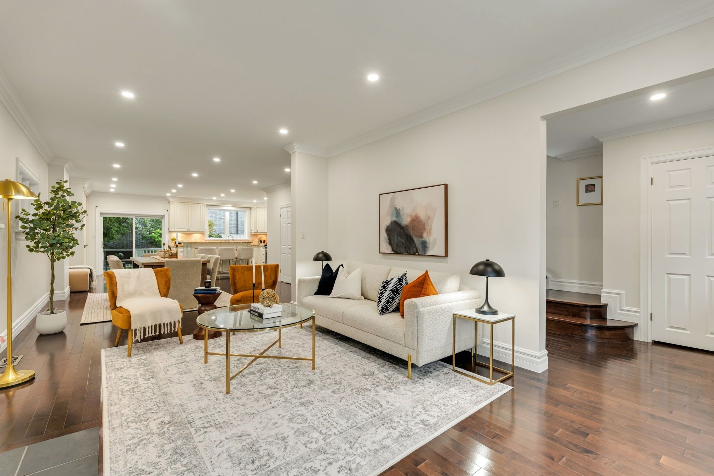
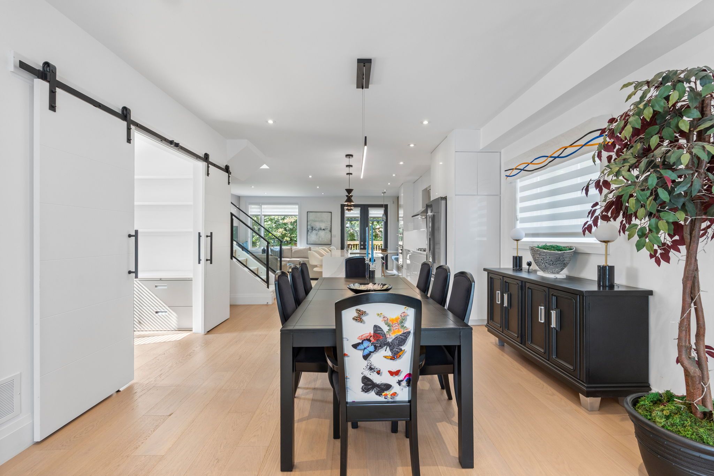
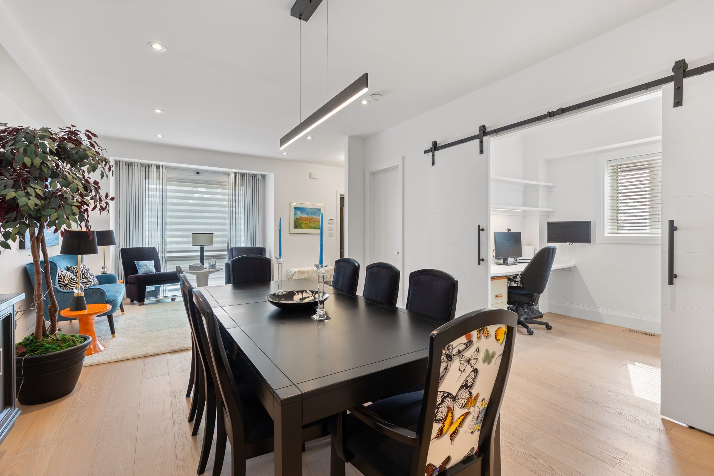
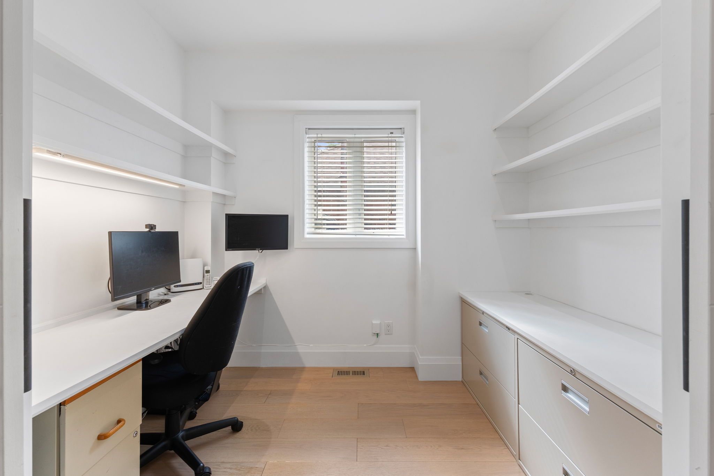
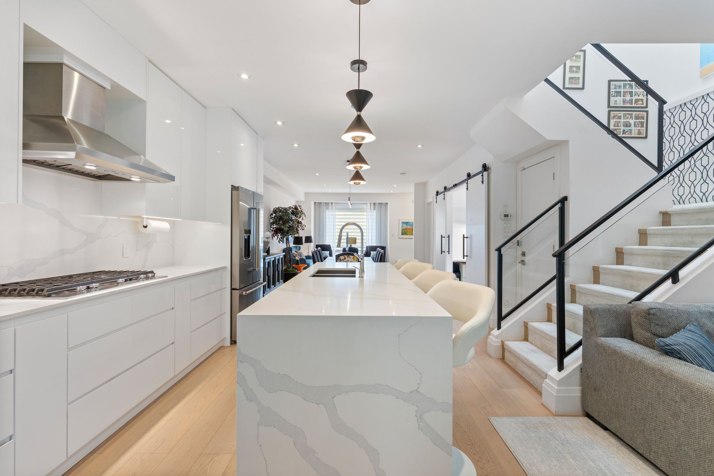
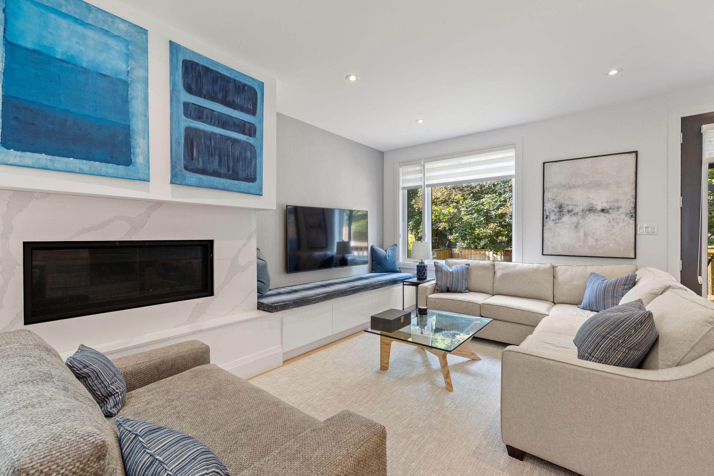
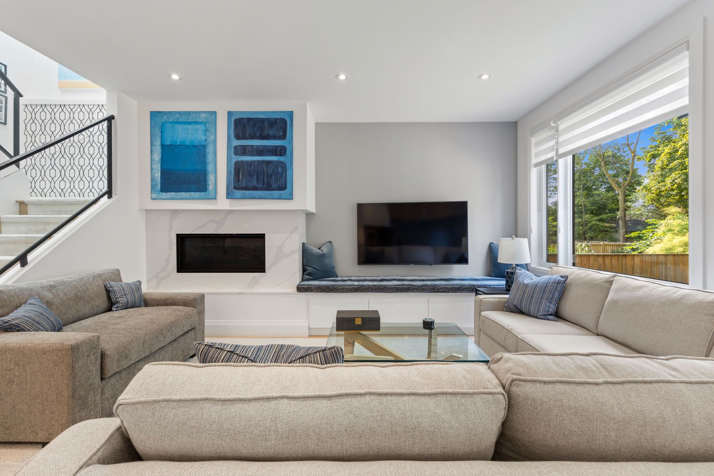
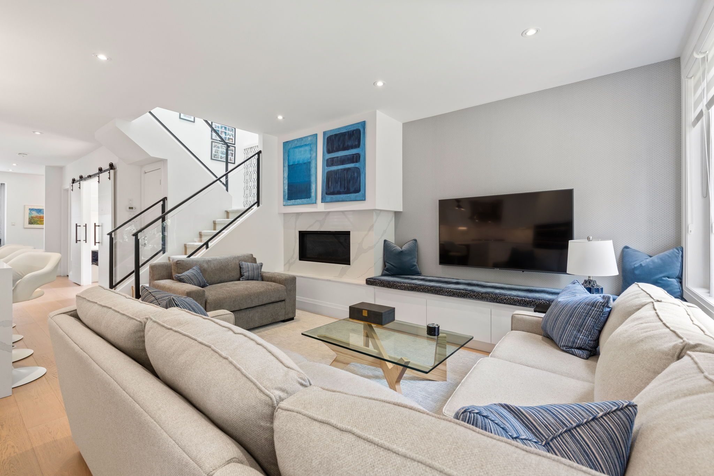
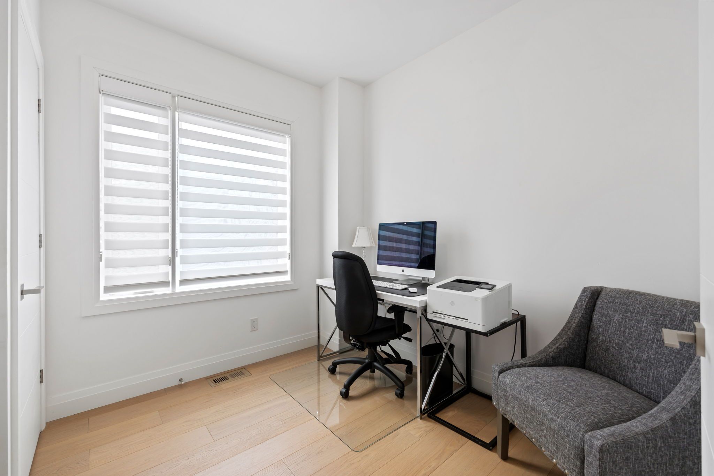
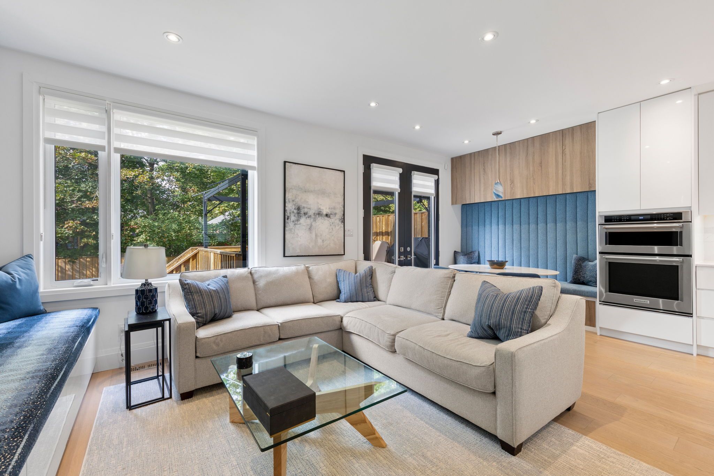
  • Open-concept main floor includes a custom office, modern kitchen, and family room with fireplace.
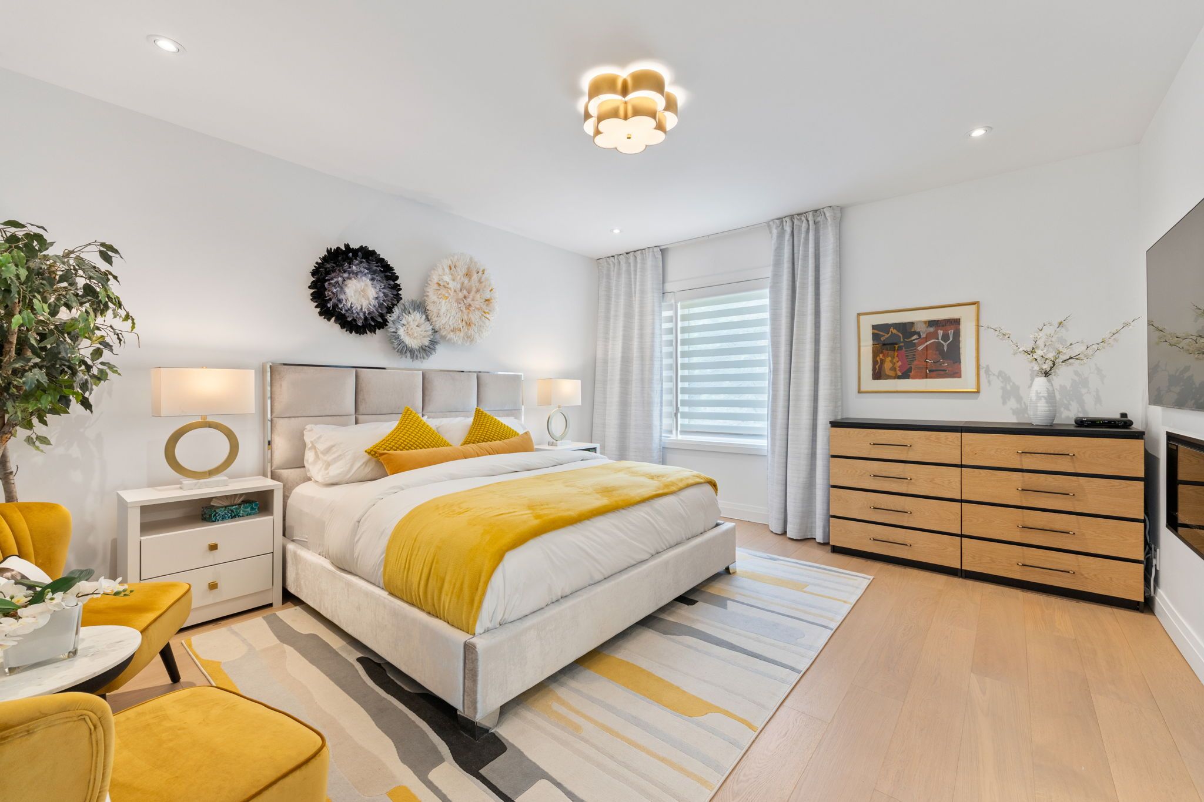
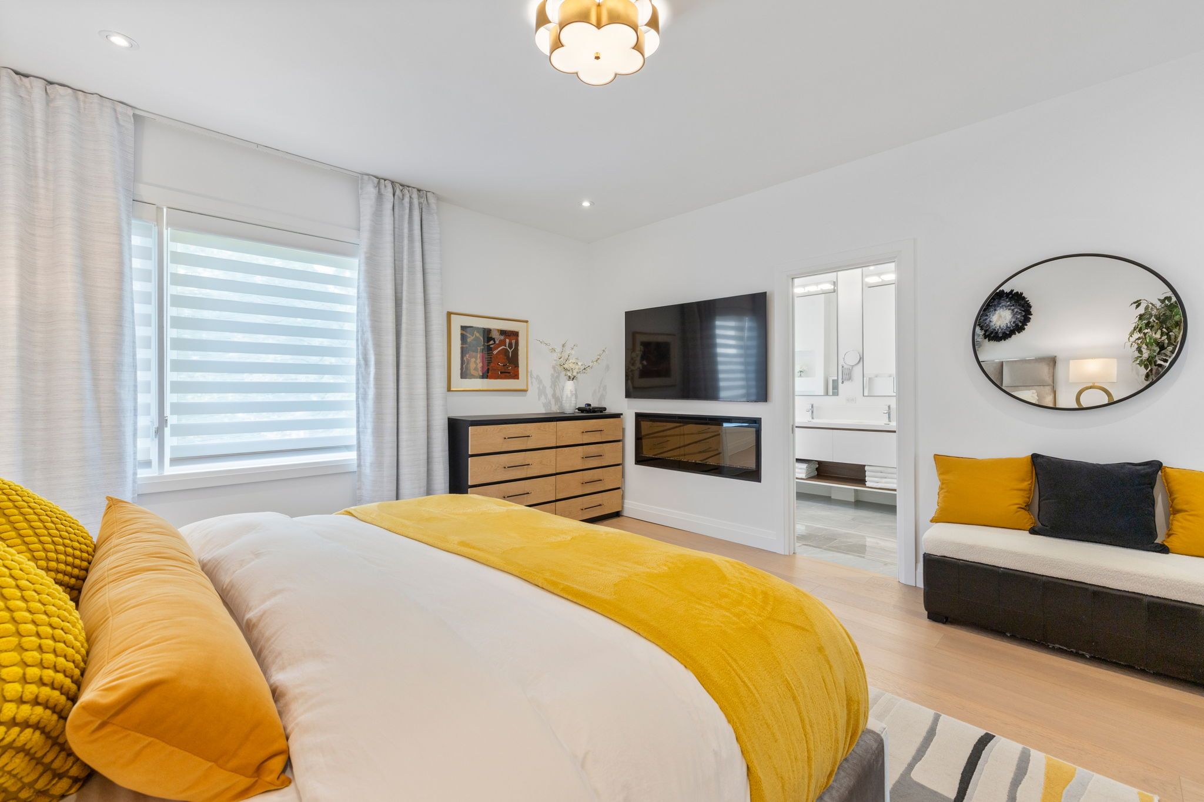
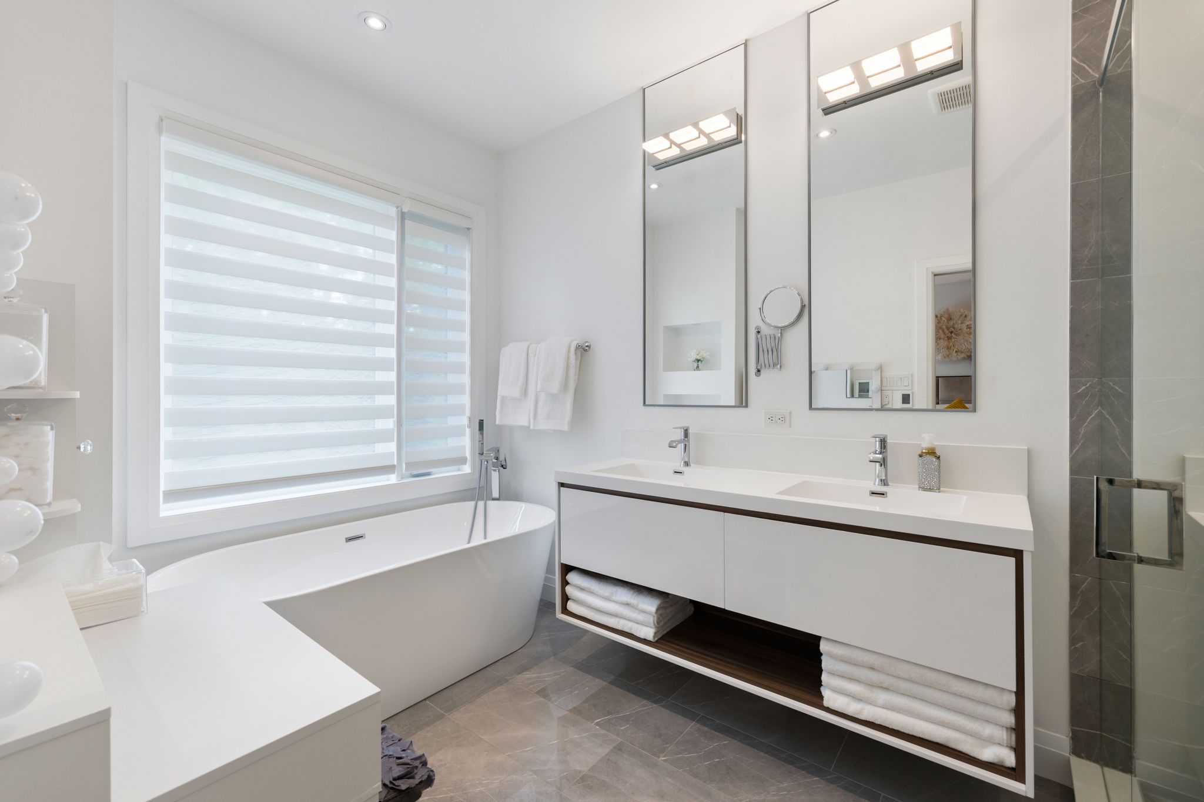
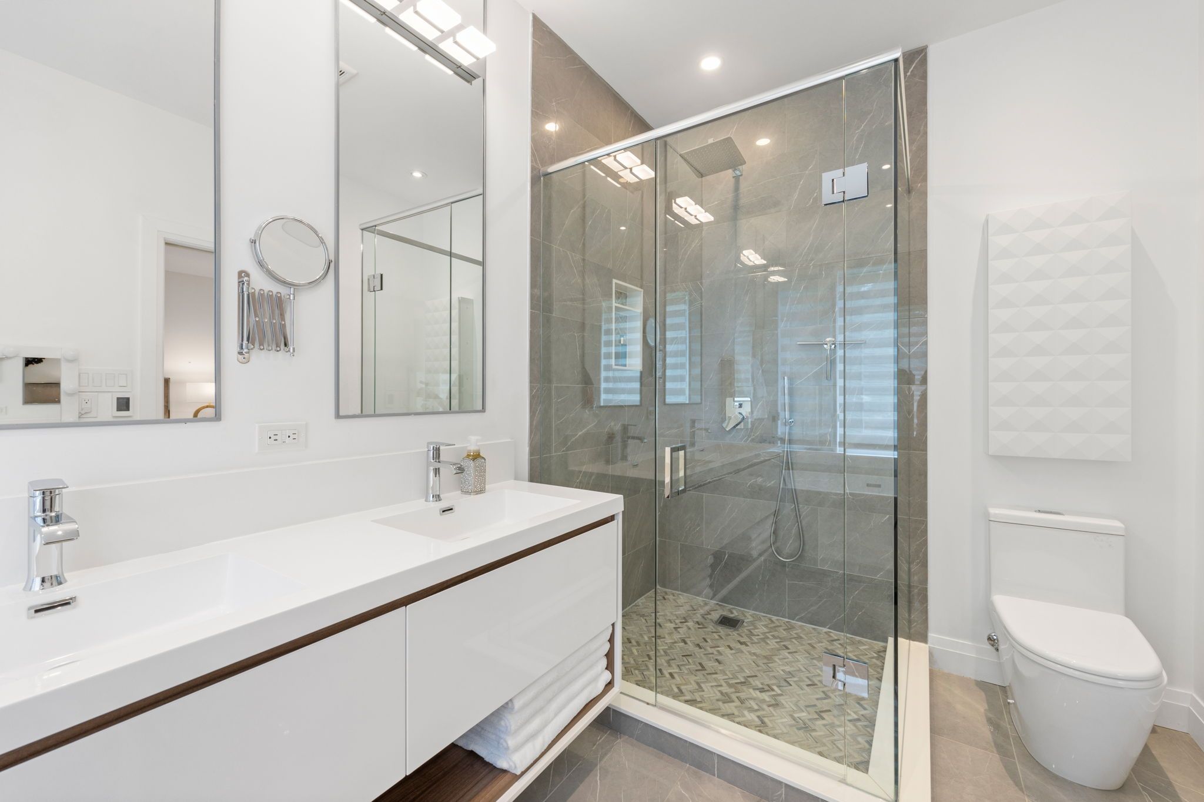
  • Four upstairs bedrooms include a primary suite with heated-floor ensuite and walk-in closet.
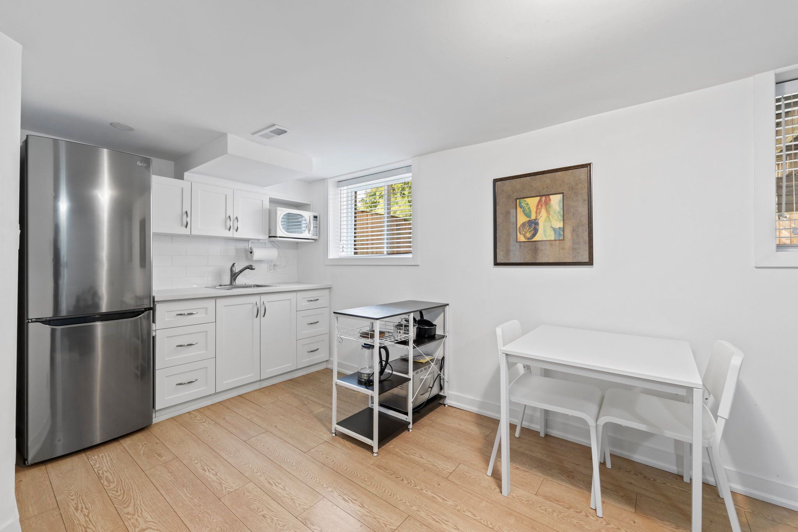
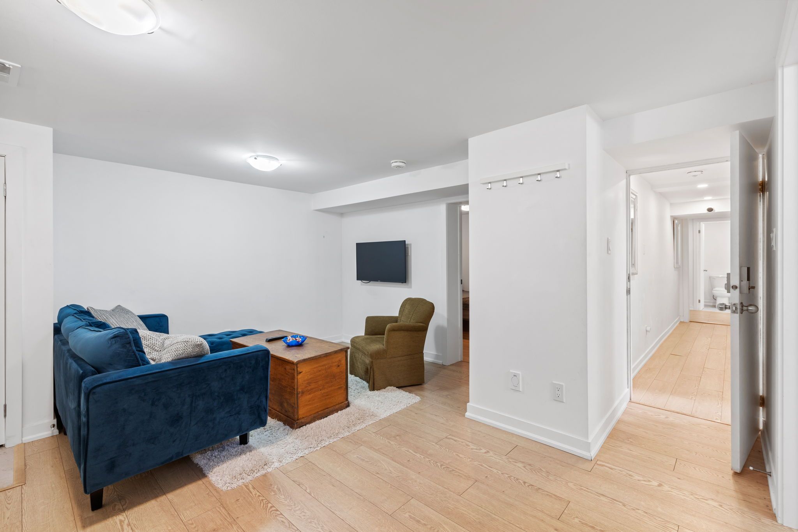
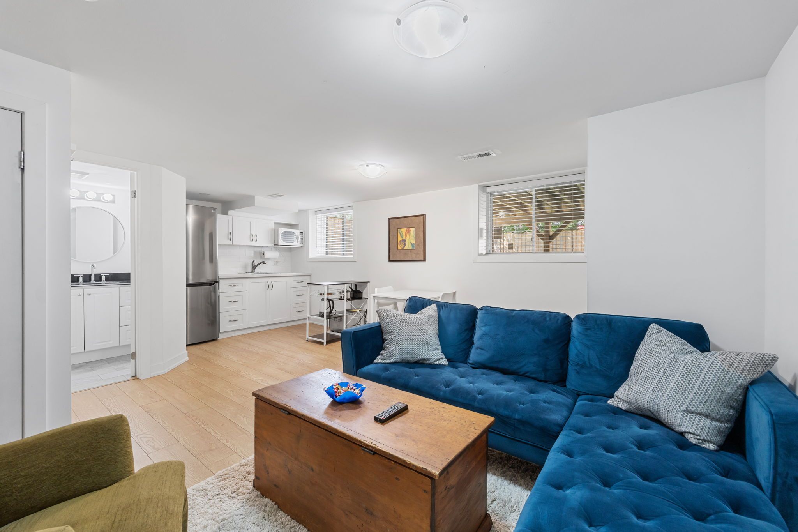
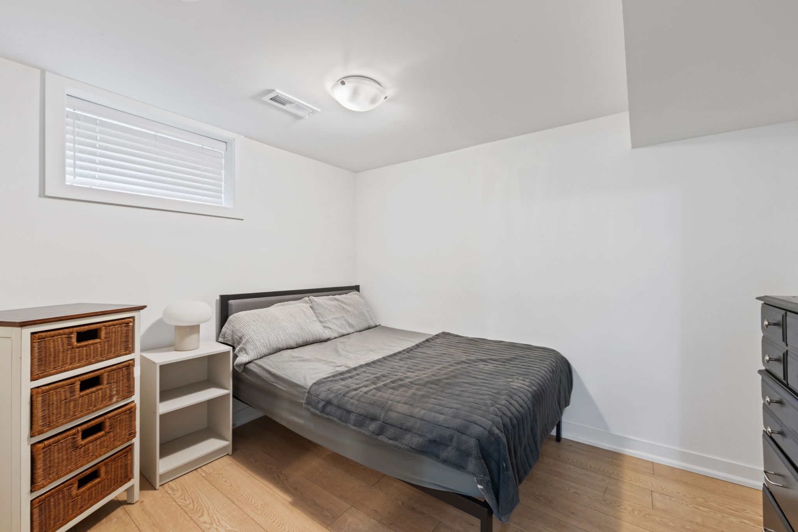
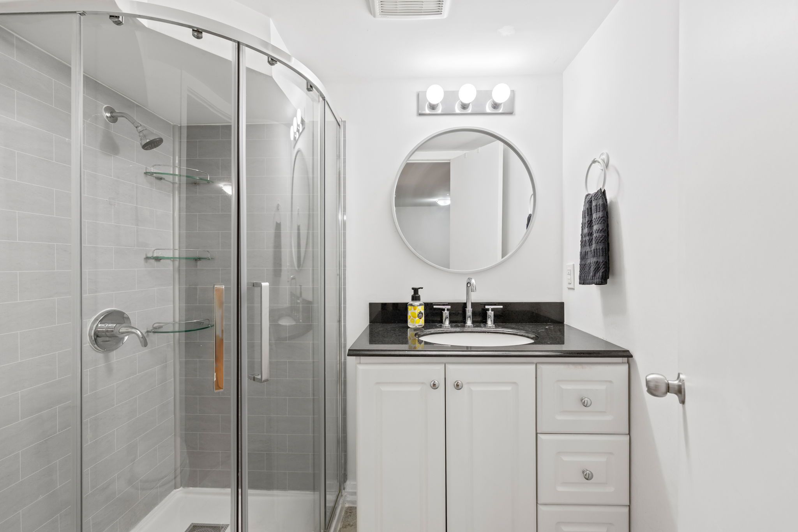
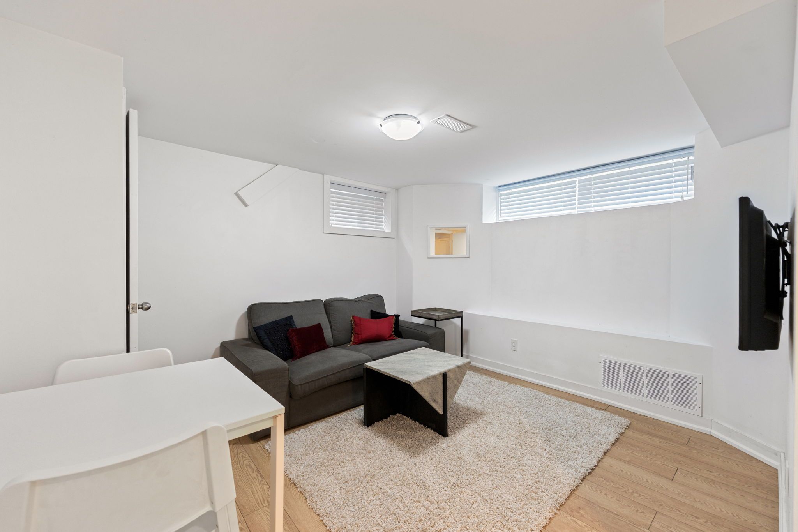
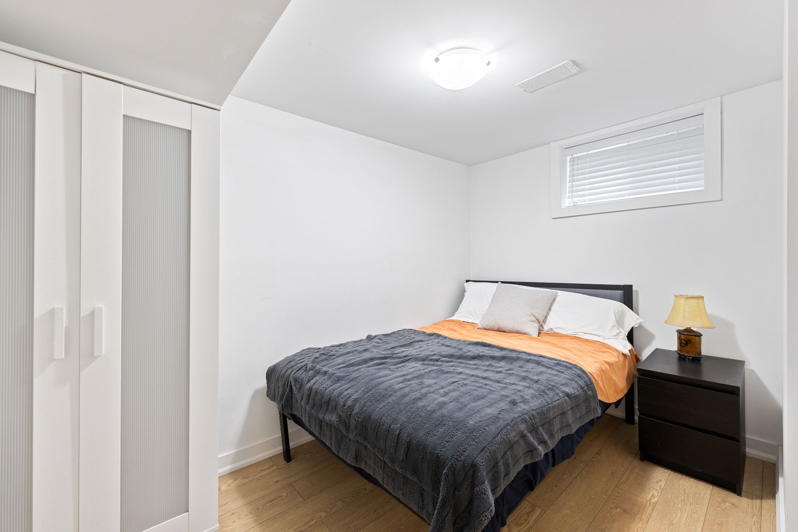
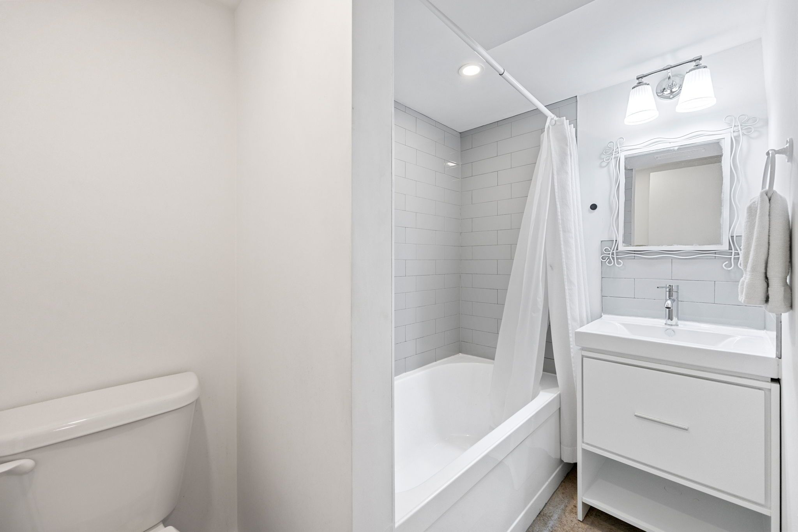
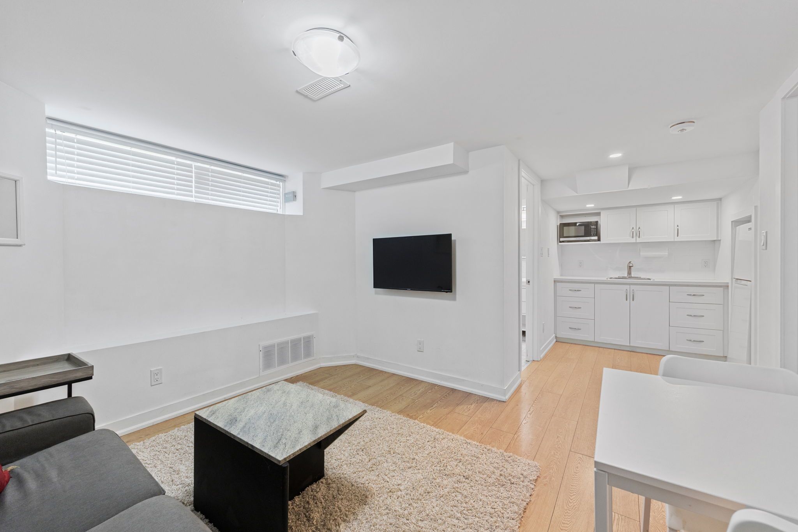
  • Lower level has two self-contained one-bedroom suites, each with a kitchenette.
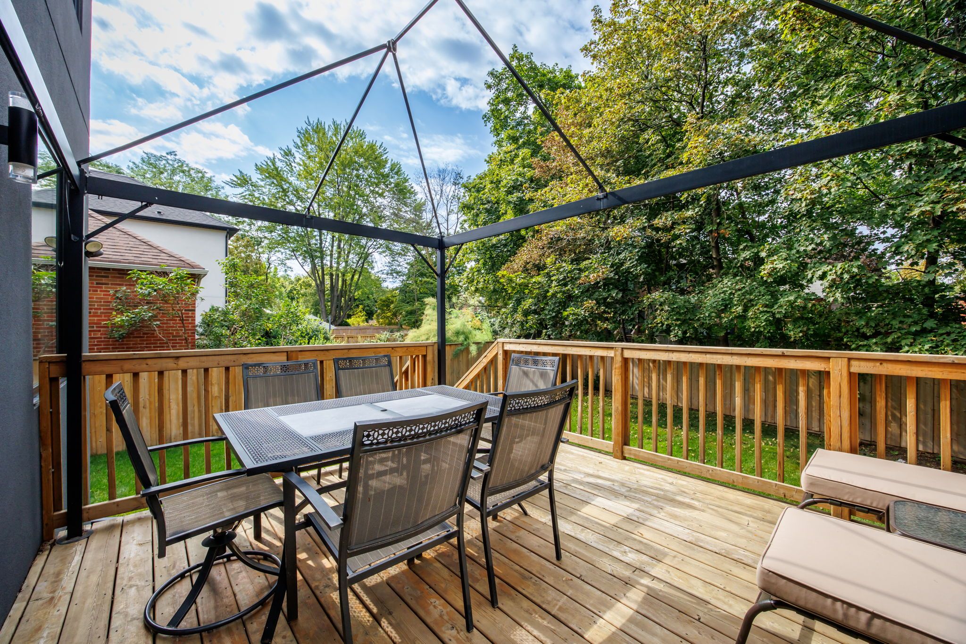
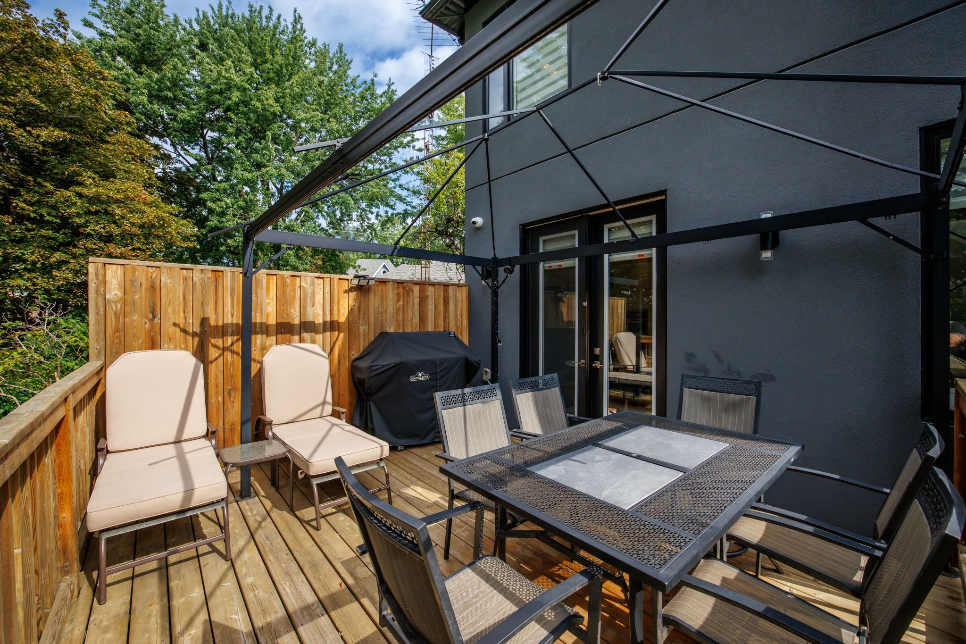
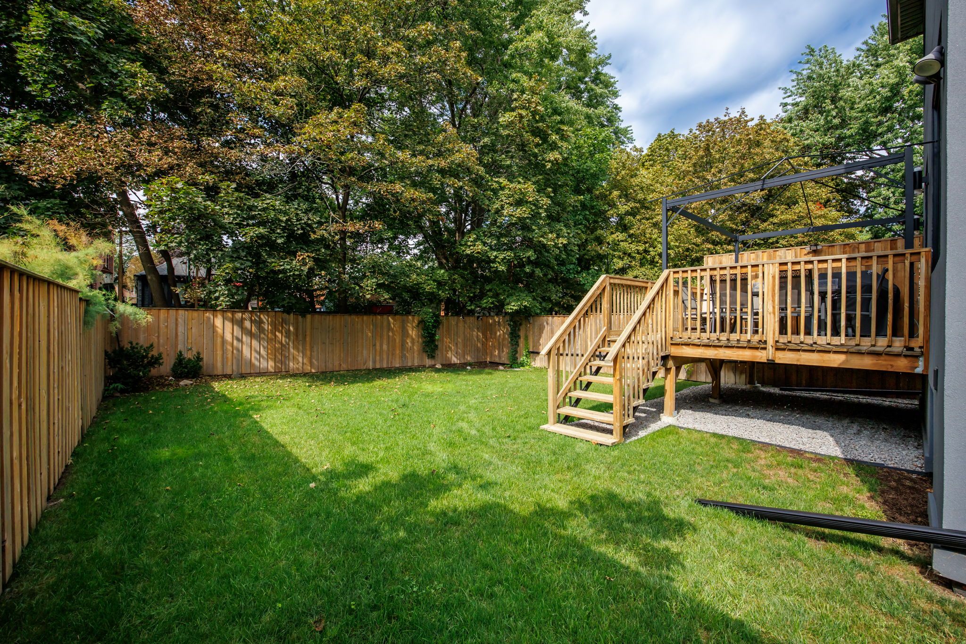
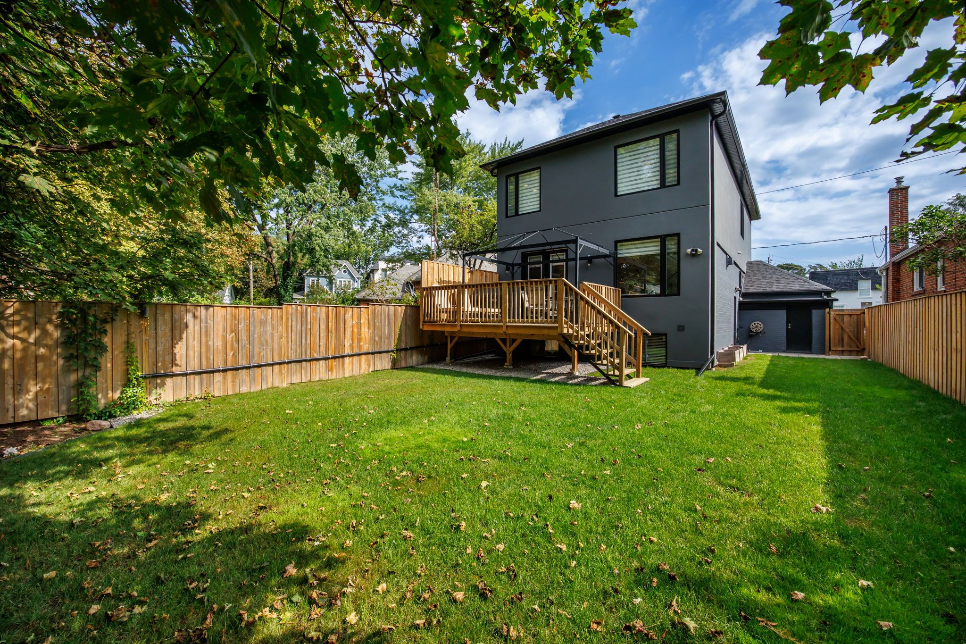
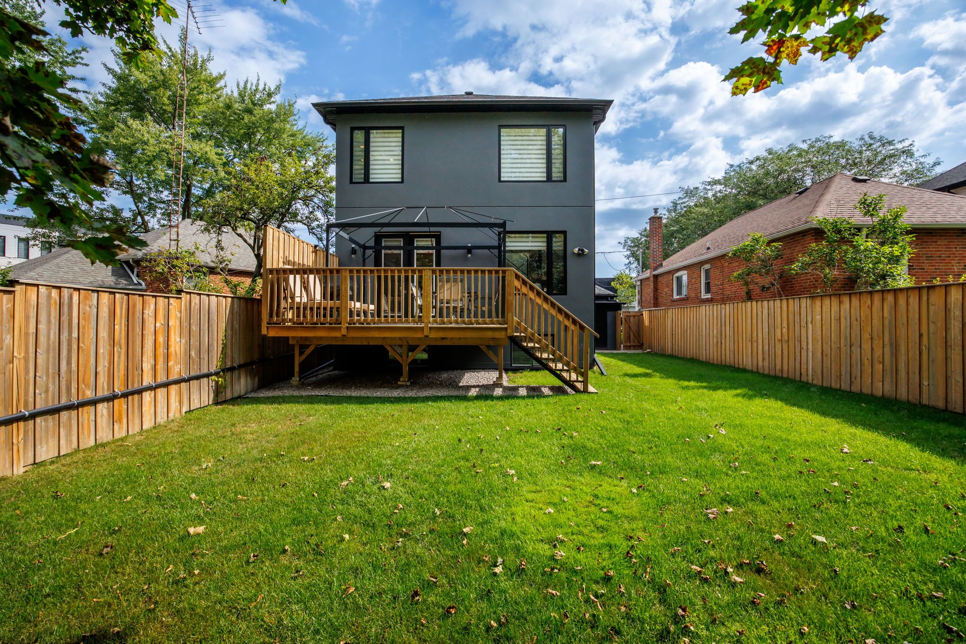
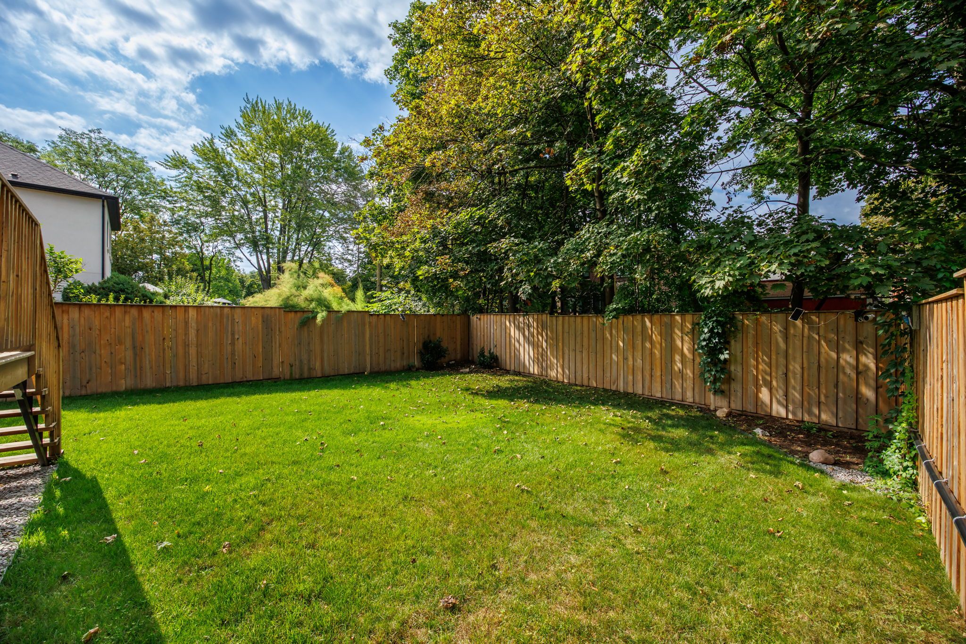
  • Fenced backyard features mature trees, a raised deck, pergola, and BBQ gas line.


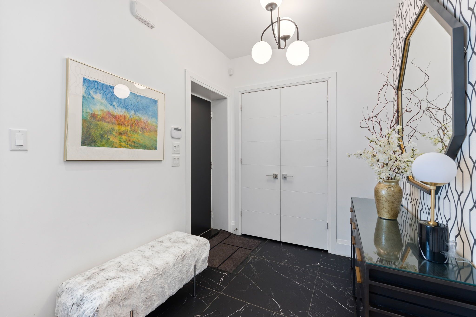
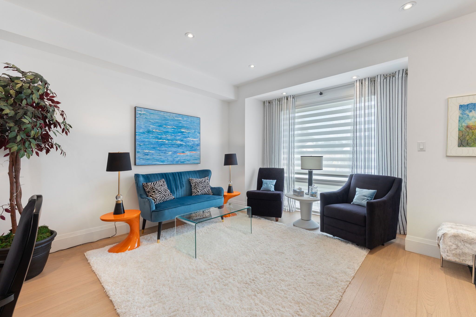
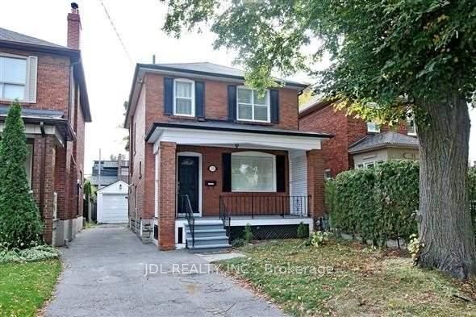
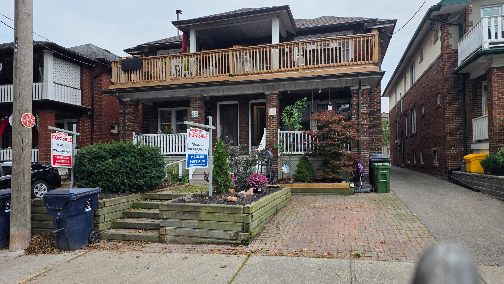
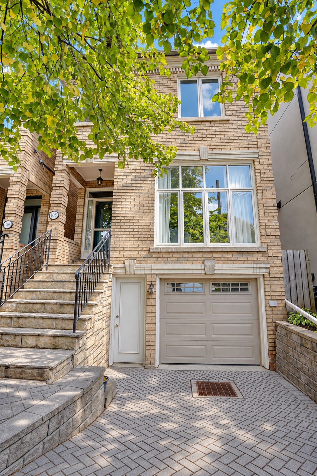
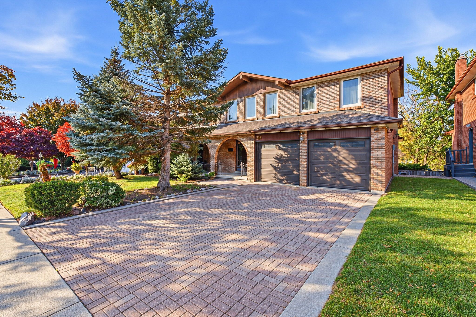
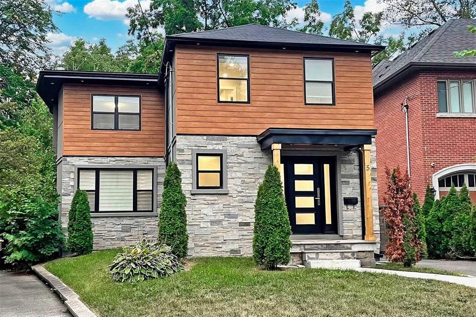
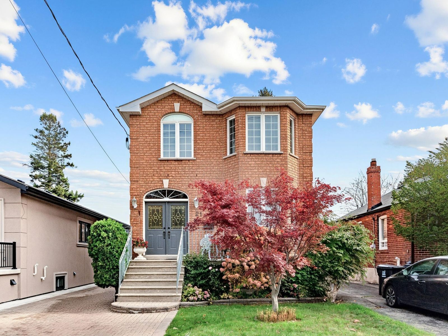
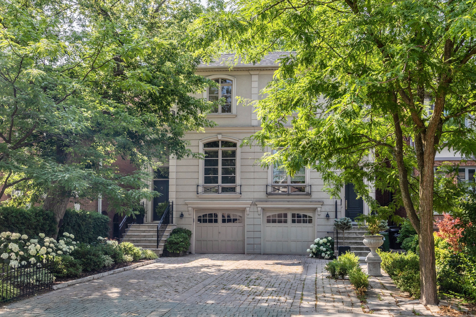
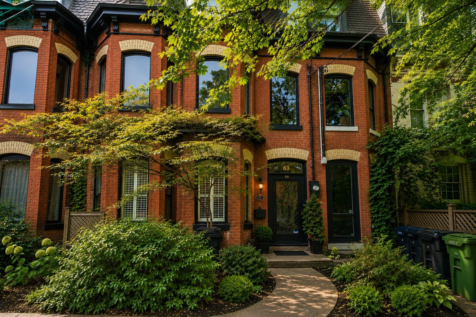
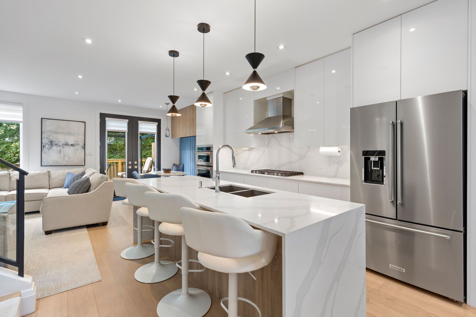
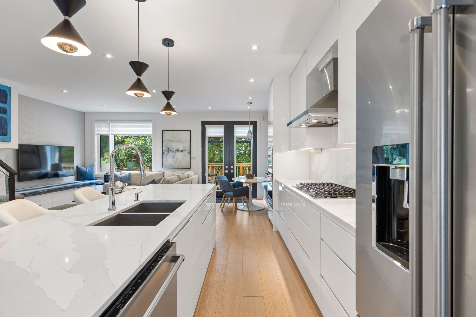
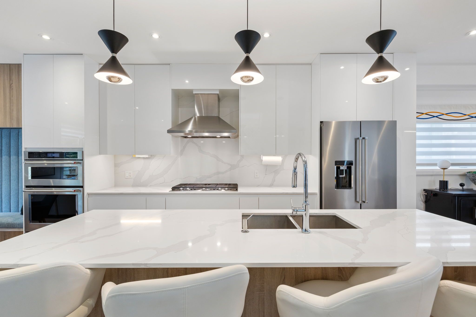
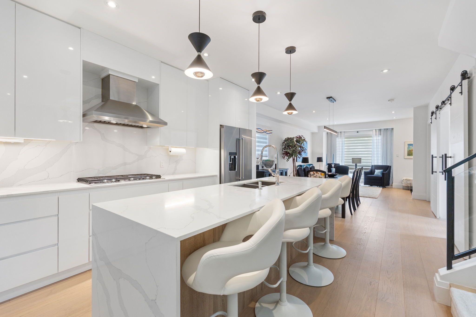
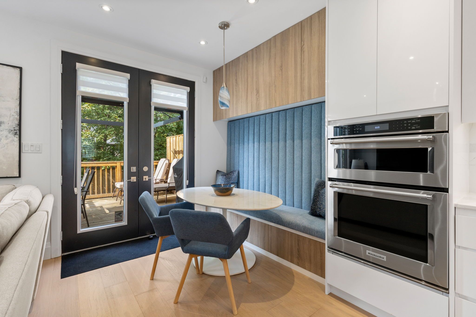
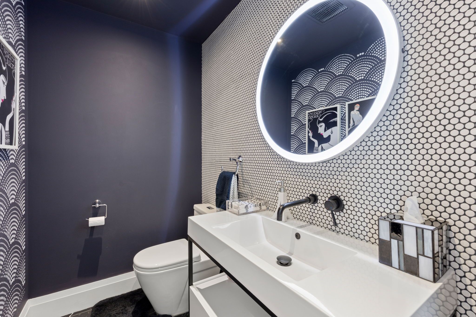
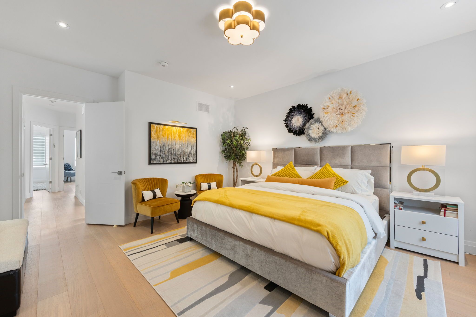
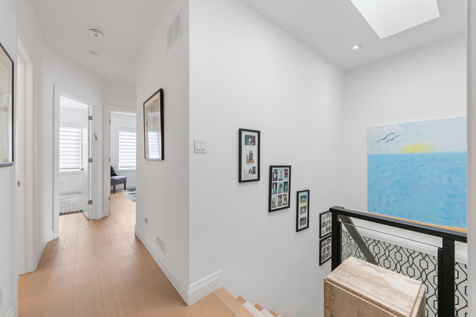
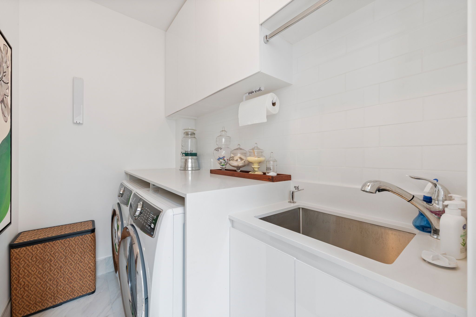
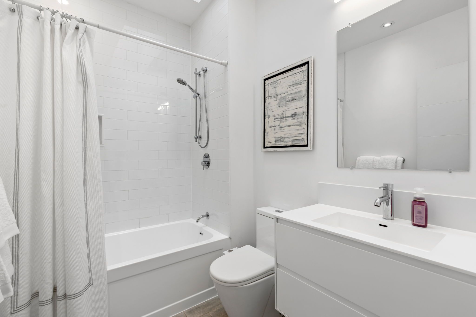
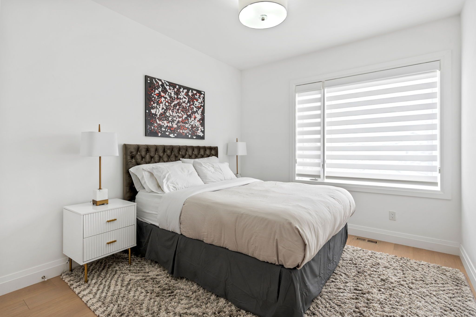
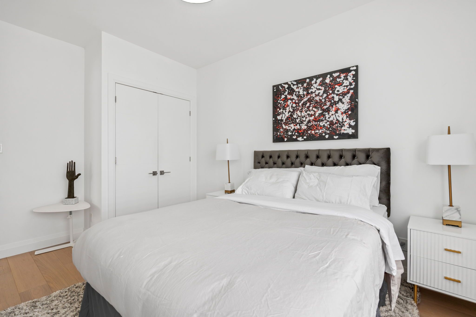
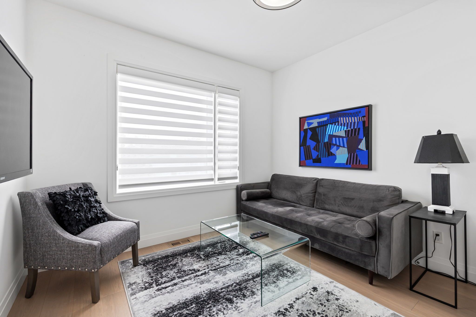
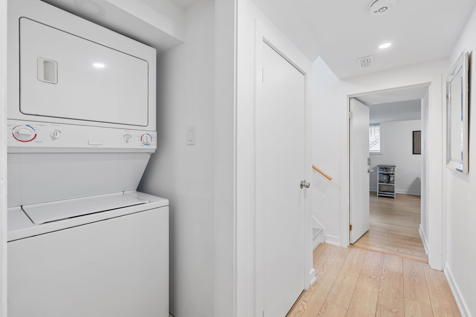
Welcome to 48 almont road! This beautifully renovated contemporary detached home with attached garage combines sophisticated design with exceptional functionality on a 40 x 115 ft lot and approximately 2,930 sq. Ft. Of total living space. The bright, open-concept main floor features wide-plank hardwood flooring, pot lights, elegant glass railings and a thoughtfully designed custom home office with built-in desk, shelving and filing cabinets-perfect for today's work-from-home lifestyle. The stunning modern kitchen showcases quartz countertops and backsplash, stainless-steel appliances, and an oversized waterfall-edge centre island. Spacious living and dining areas flow seamlessly into a welcoming family room with a contemporary fireplace, built-in seating and large windows overlooking the backyard. A built-in breakfast nook and stylish powder room complete the main level. Upstairs, four bedrooms include a generously sized primary retreat featuring an electric fireplace, walk-in closet, and a luxurious ensuite with heated floors, rainfall shower, free-standing tub and double vanity. The lower level offers a separate entrance, two self-contained one-bedroom suites, each with its own kitchenette-ideal for extended family, guests, in-laws or potential supplementary income and a common hallway with a washer/dryer. The private, fenced backyard features mature trees, ample green space and a large, raised deck with a pergola and bbq gas line, creating an inviting setting for outdoor enjoyment and entertaining. A rare blend of modern style, generous living space, thoughtful design and versatility-an exceptional family home in a sought-after neighbourhood.
Listing IDC13784756
Address48 Almont Road
CityToronto, Ontario
Price$1,999,900
Bed / Bath6 / 5 Full
Style2-Storey, Detached
ConstructionStucco (Plaster),Brick
TypeResidential
StatusFor Sale
Subtype DetachedIndoor Features Carpet Free, In-Law Suite, Central VacuumOwnership FreeholdBasement Apartment, Separate EntranceFoundation ConcreteHeating / Cooling Forced AirHeating Fuel ElectricSewer Sewer
Parking 3.00
ASAP

Mon

2

Nov

Tue

3

Nov

Wed

4

Nov

Thu

5

Nov

Fri

6

Nov

Sat

7

Nov

Sun

8

Nov

Mon

9

Nov

Tue

10

Nov

Wed

11

Nov

Thu

12

Nov

Fri

13

Nov

Sat

14

Nov

Sun

15

Nov

Mon

16

Nov

Tue

17

Nov

Wed

18

Nov

Thu

19

Nov

Fri

20

Nov

Sat

21

Nov

Sun

22

Nov

Mon

23

Nov

Tue

24

Nov

Wed

25

Nov

Thu

26

Nov

Fri

27

Nov

Sat

28

Nov

Sun

29

Nov

Mon

30

Nov

By clicking “Get pre-qualified” and/or 'Submit' you are expressly consenting, in writing, to receive telemarketing and other messages, including artificial or prerecorded voices, via automated calls or texts from jumprealty.ca and up.mortgages at the number you provided above. This consent is not required to purchase any good or service. Message and data rates may apply, frequency varies. Text HELP for help or STOP to cancel. More details in Terms of Use and Privacy Policy.

Listing Brokerage: RE/MAX REALTRON DAVID SOBERANO GROUP

* Data is provided courtesy of PROPTX. The information provided herein must only be used by consumers that have a bona fide interest in the purchase, sale, or lease of real estate and may not be used for any commercial purpose or any other purpose. The information is deemed reliable but is not guaranteed accurate by PROPTX.

Hospital
Parks
Schools
Place of Worship
Please select an amenity above to view a list.

Recommended Properties

Loading...
48 Almont Road
Toronto , Ontario
6 5 $1,999,900
Get more info