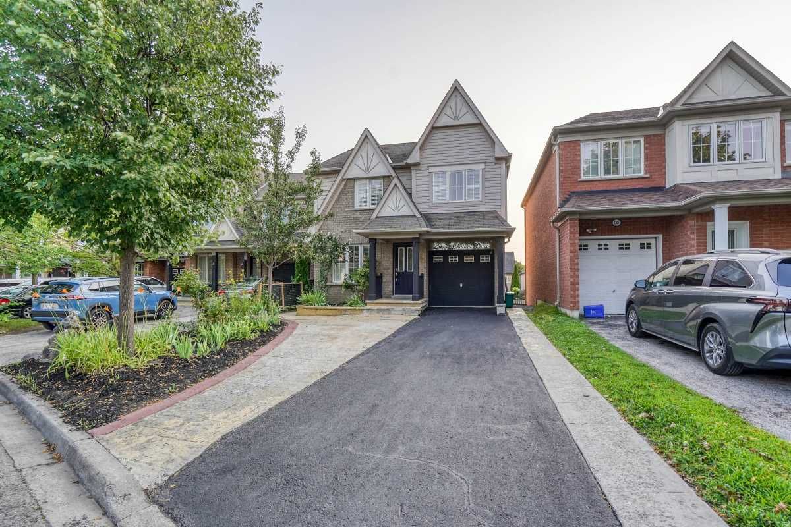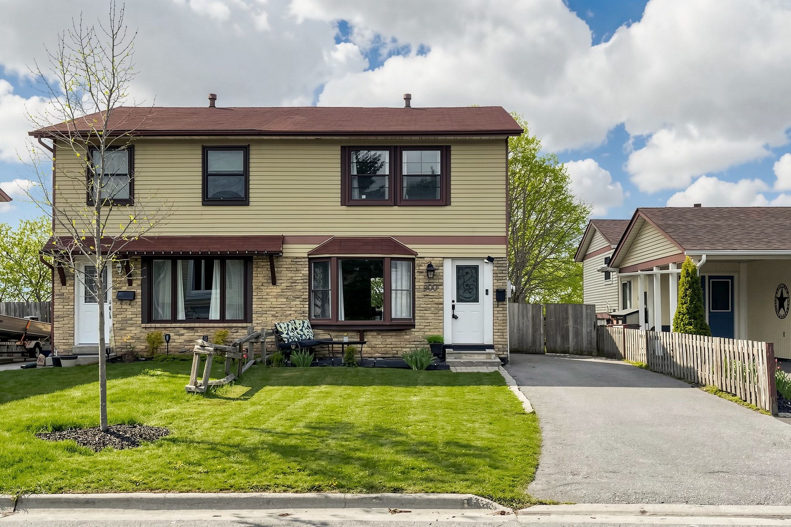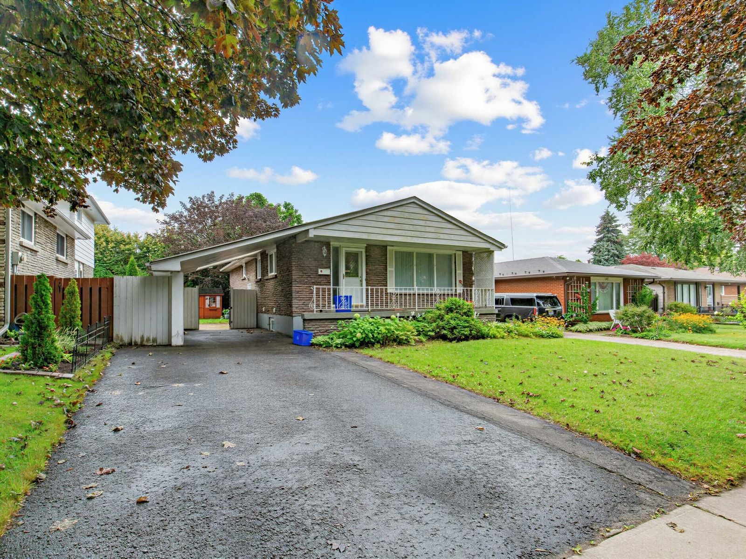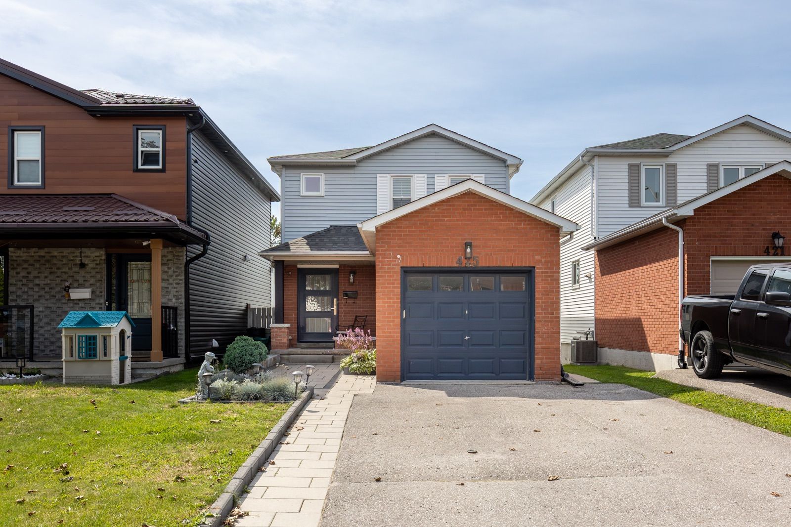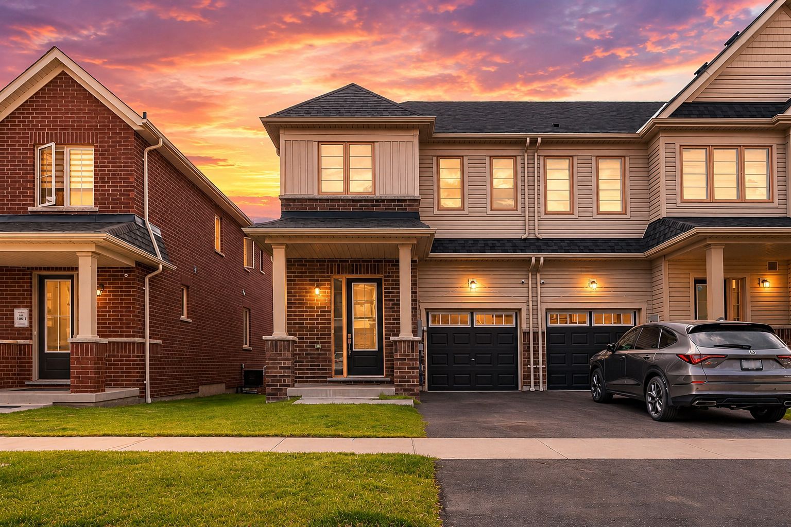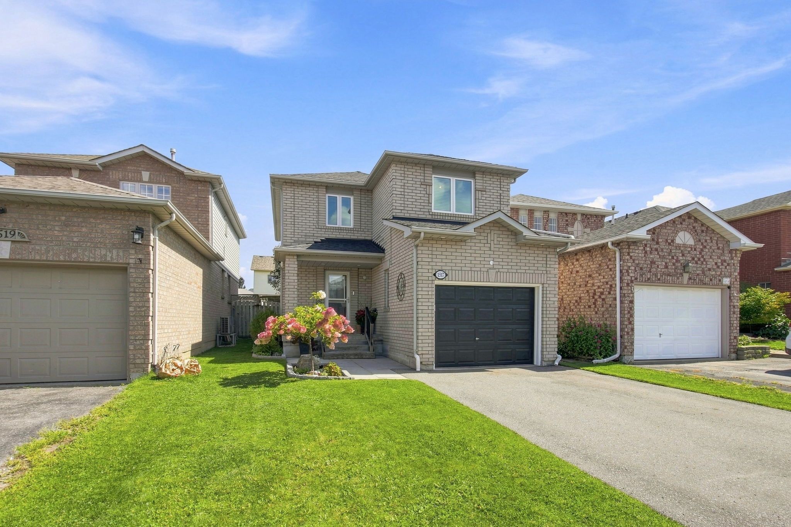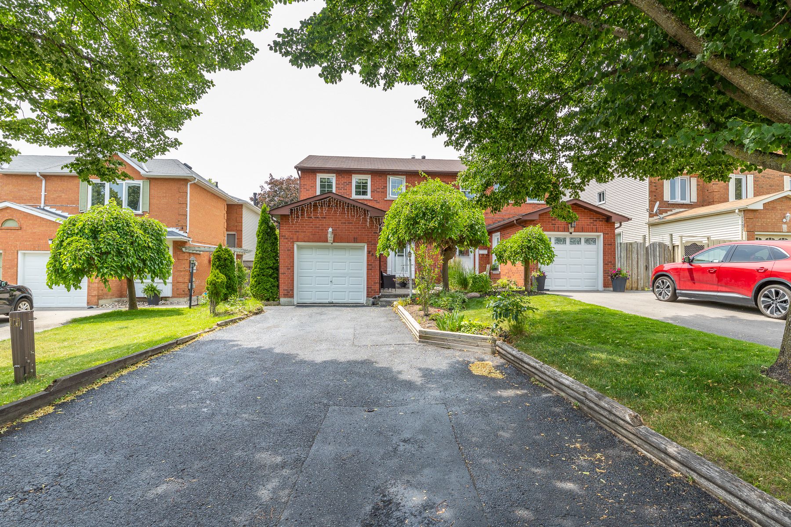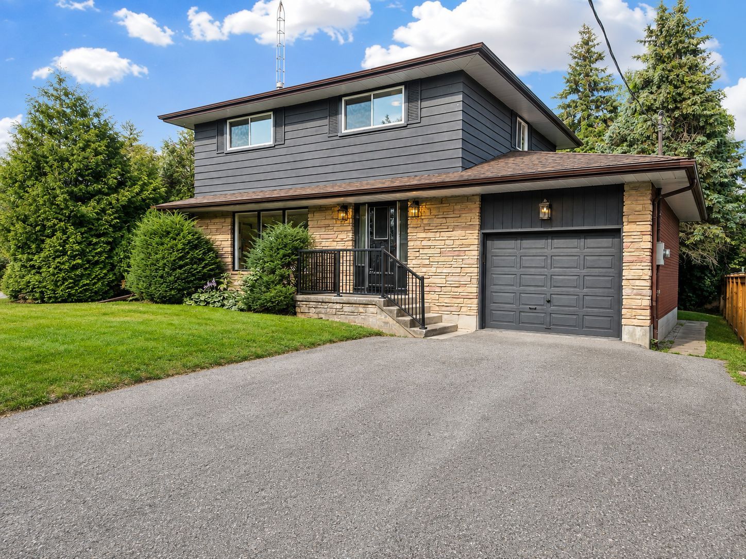
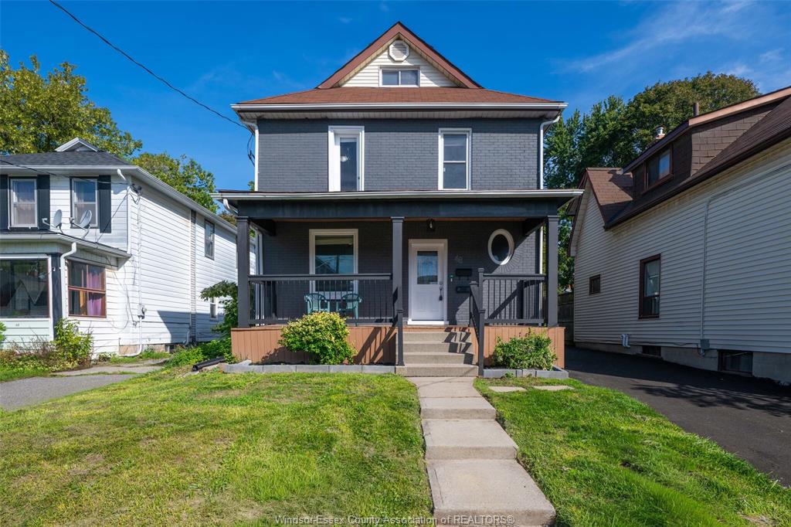
For Sale - 48 BROCK Street, Oshawa, Ontario

Est payment $3,337/mo
Views   1
Time on Jump  1 days
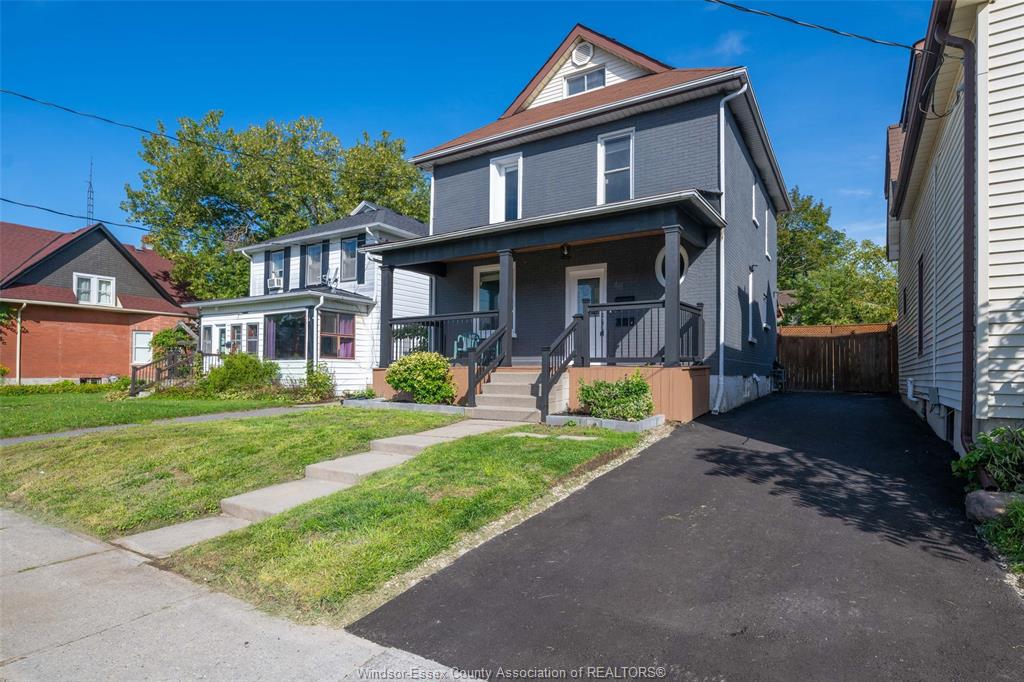
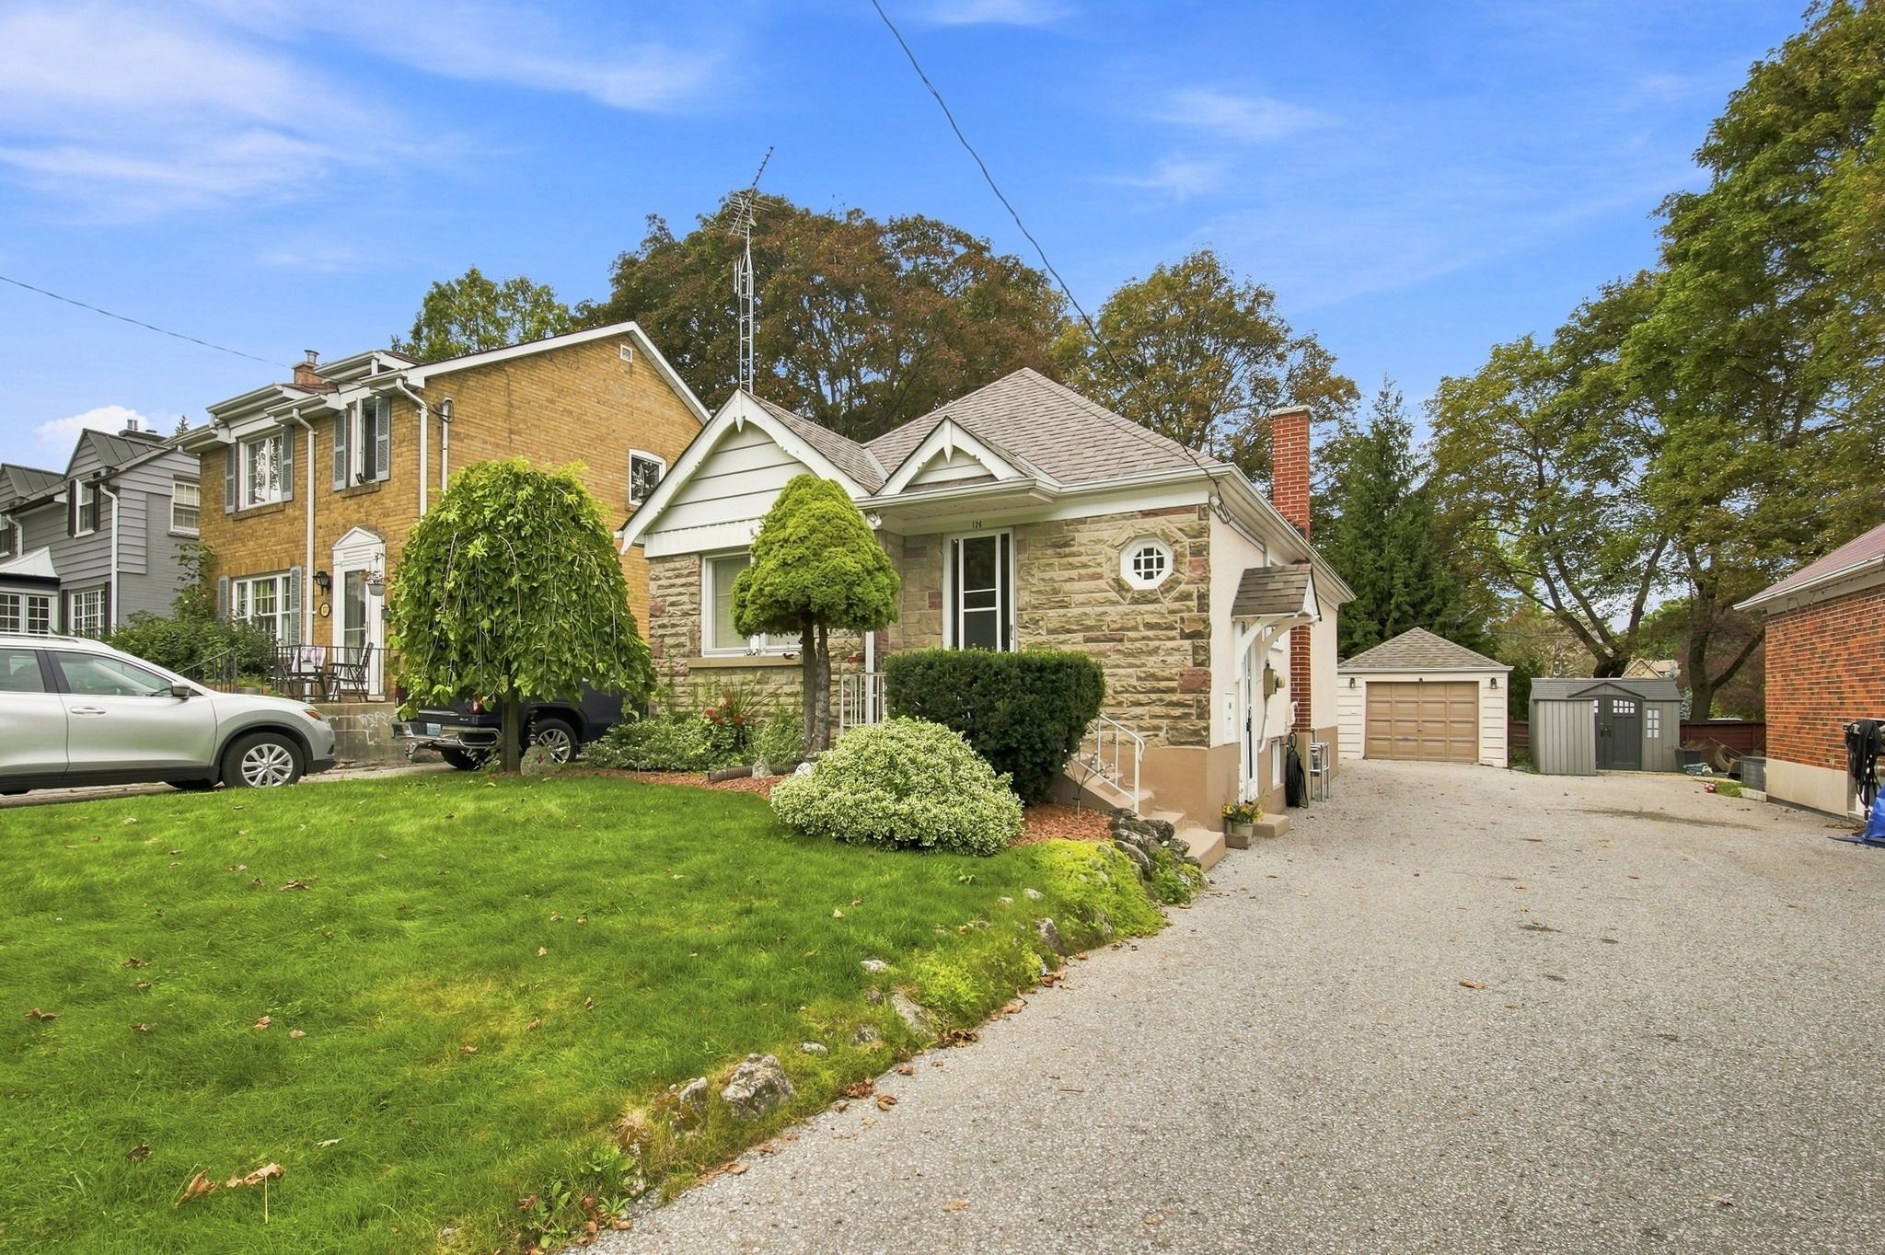
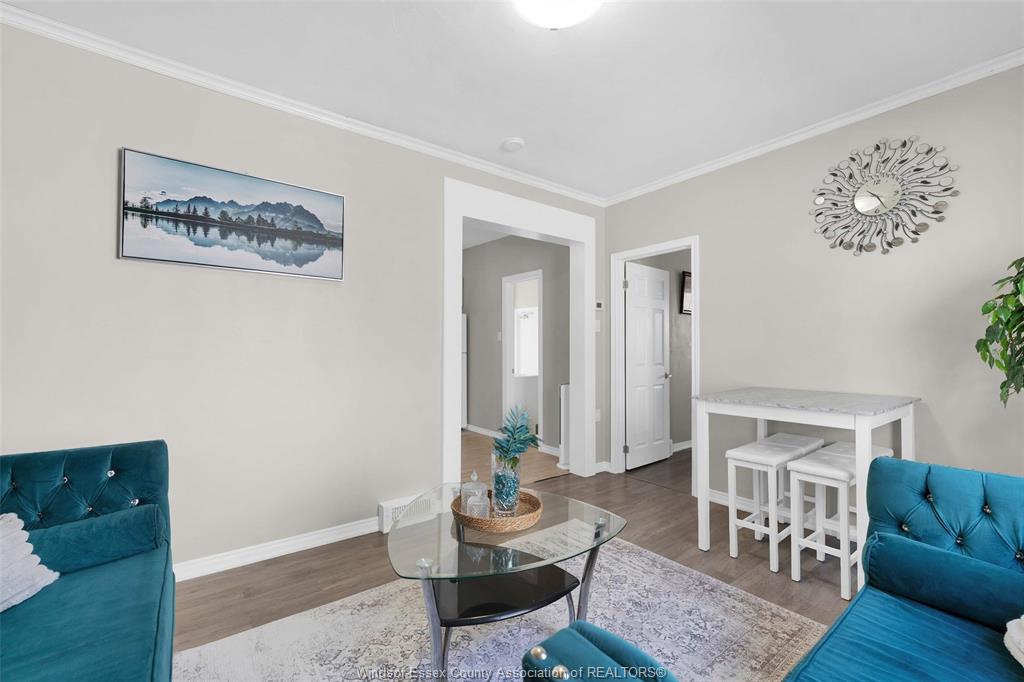
  • Spacious detached home with flexible layout for multigenerational living.
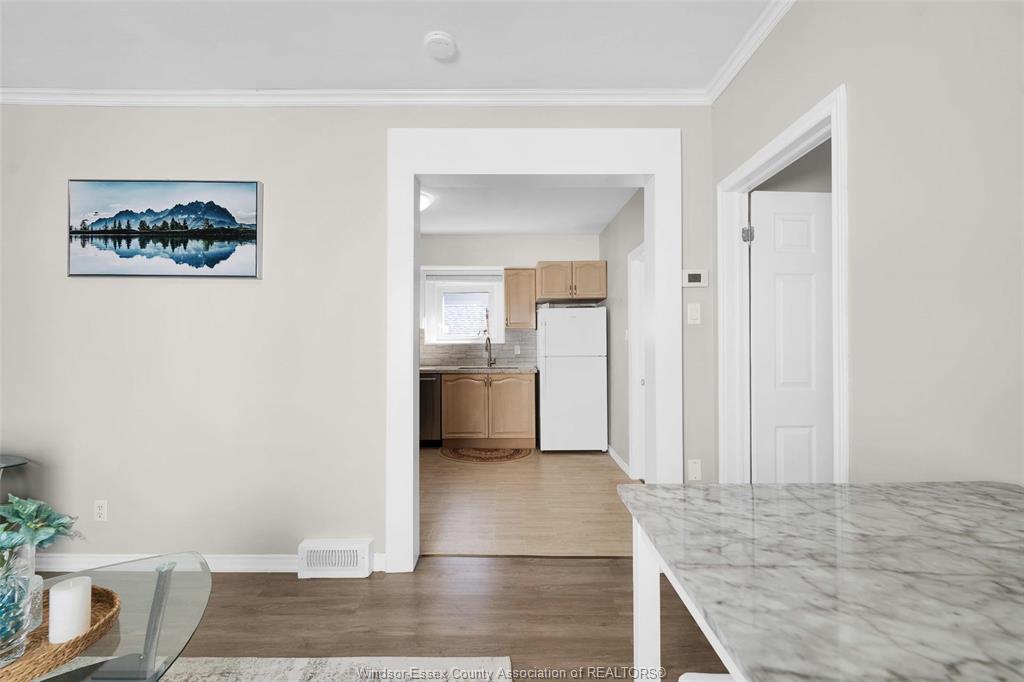
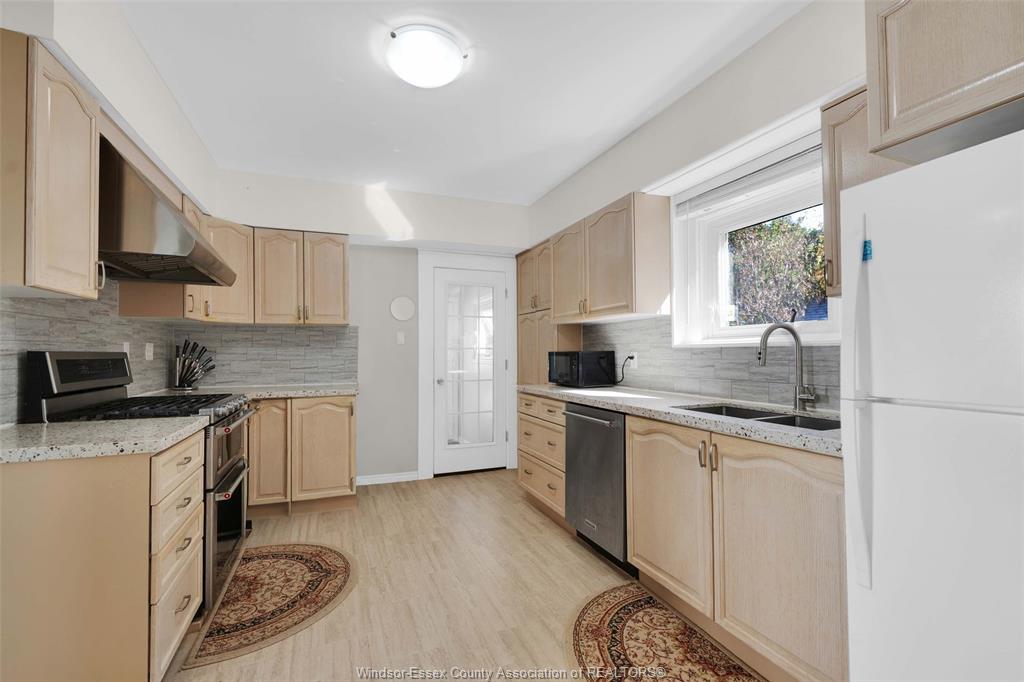
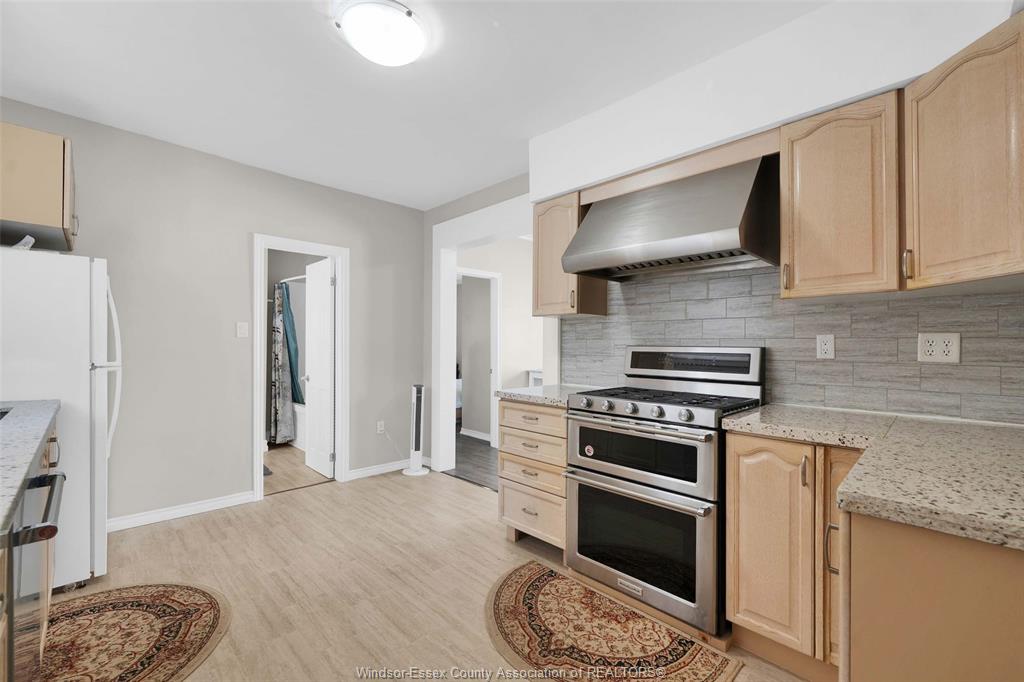
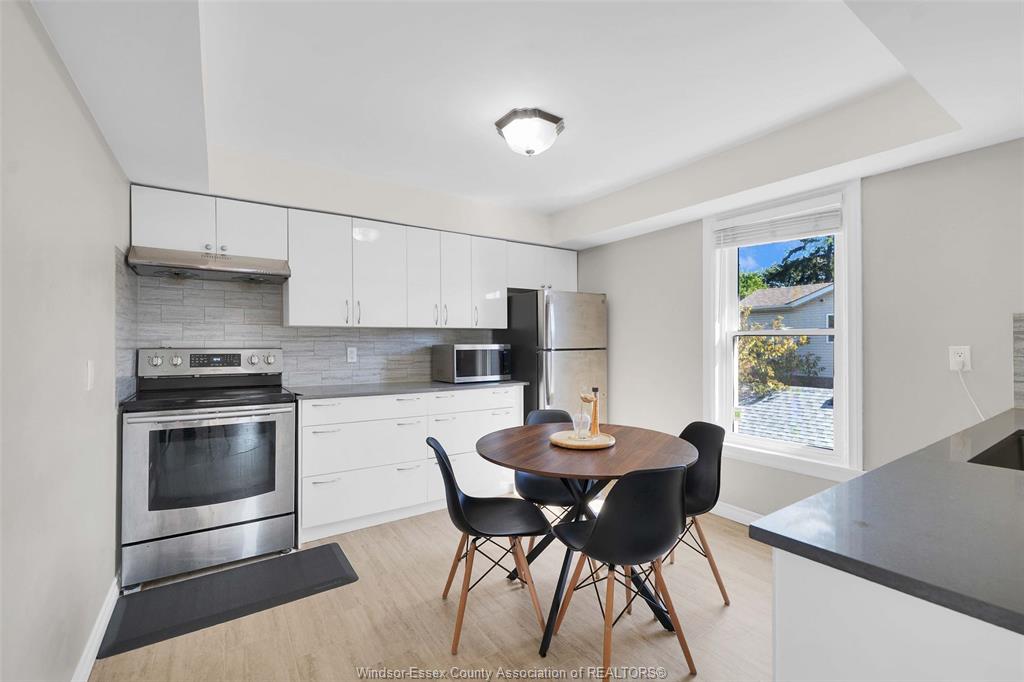
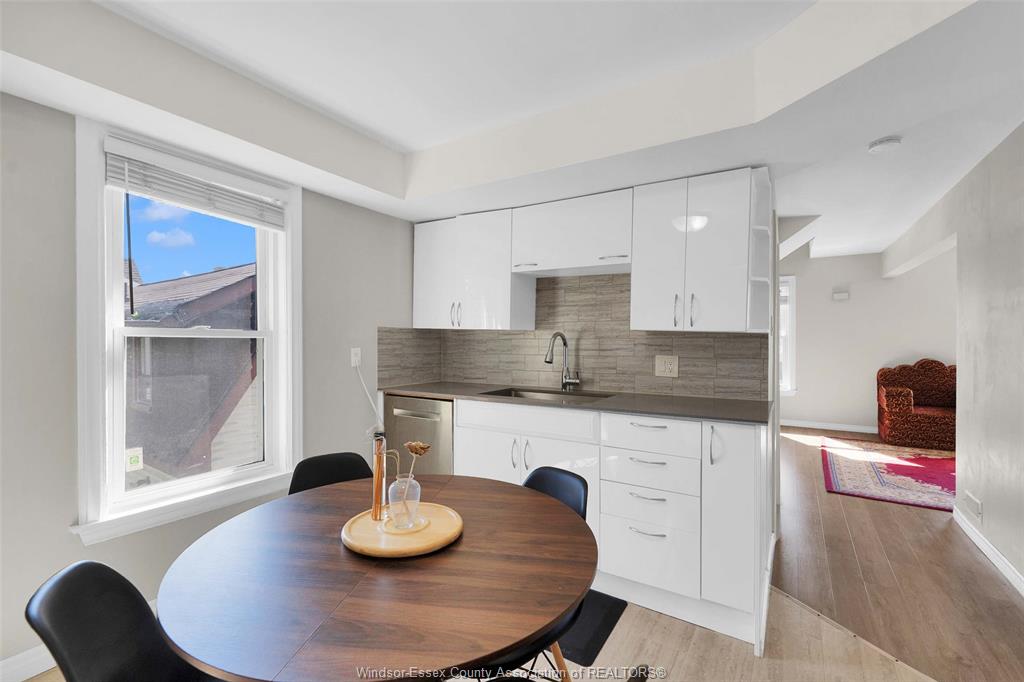
  • Two fully renovated kitchens with modern stainless-steel appliances.
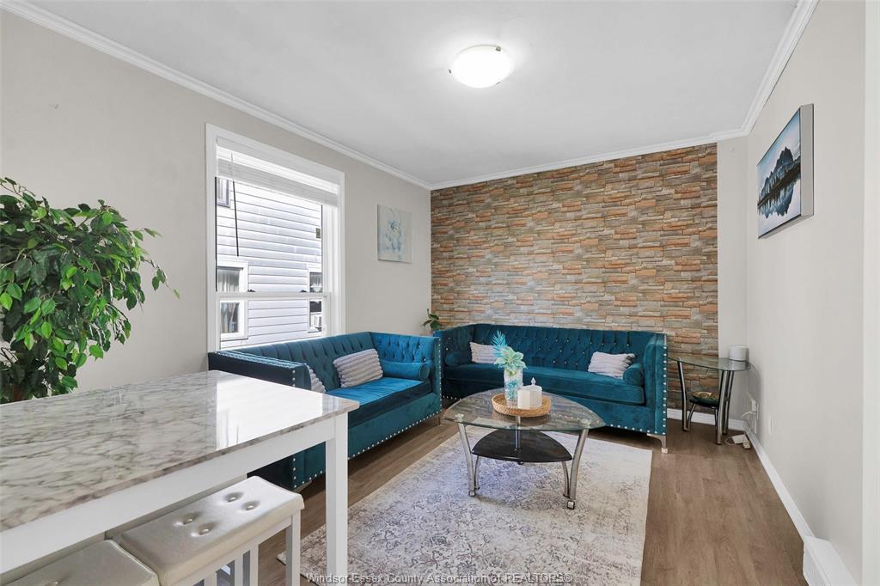
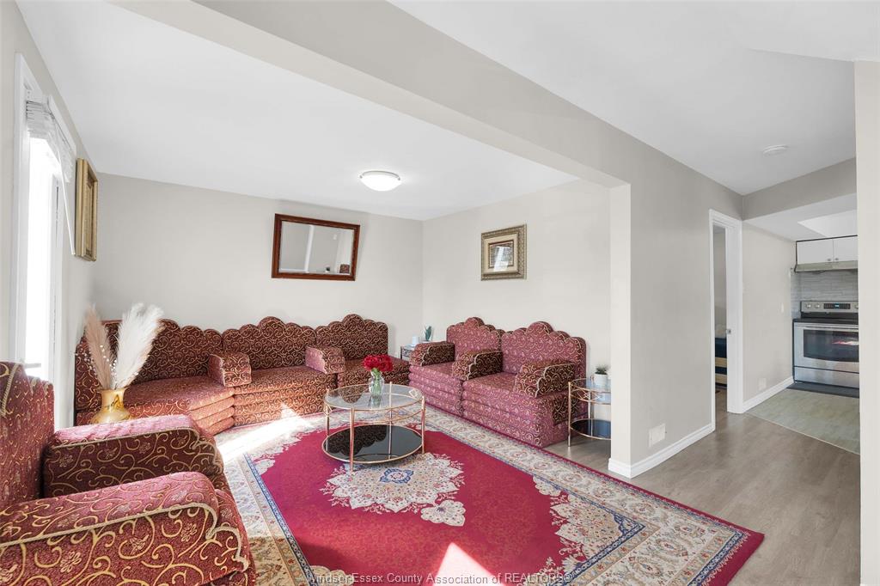
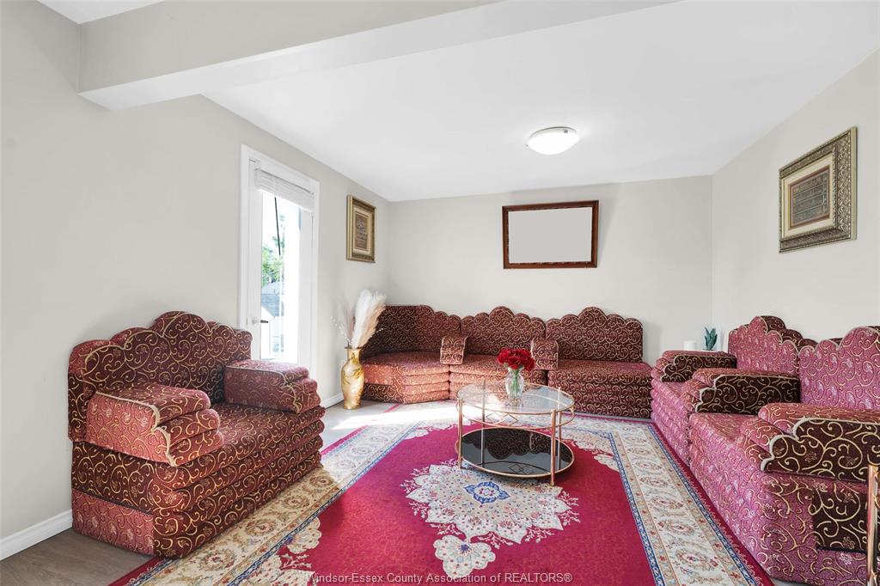
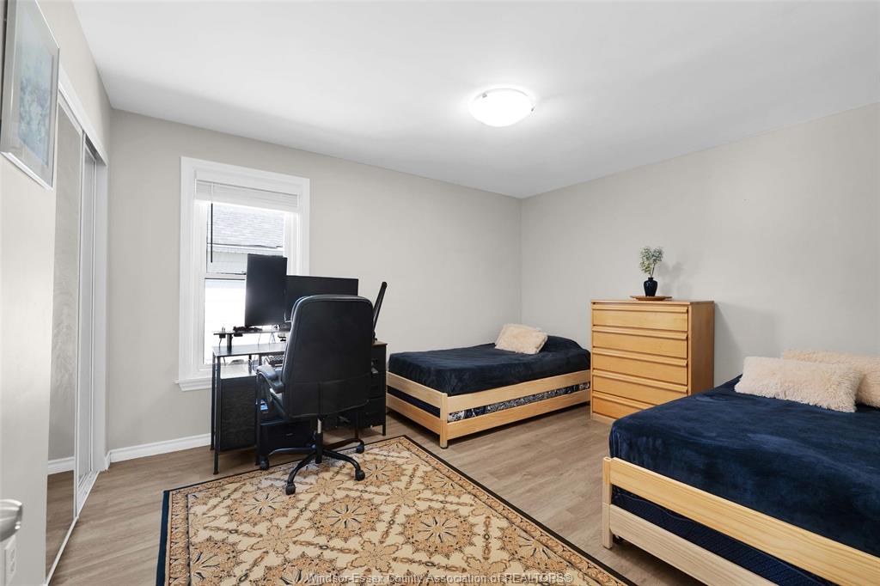
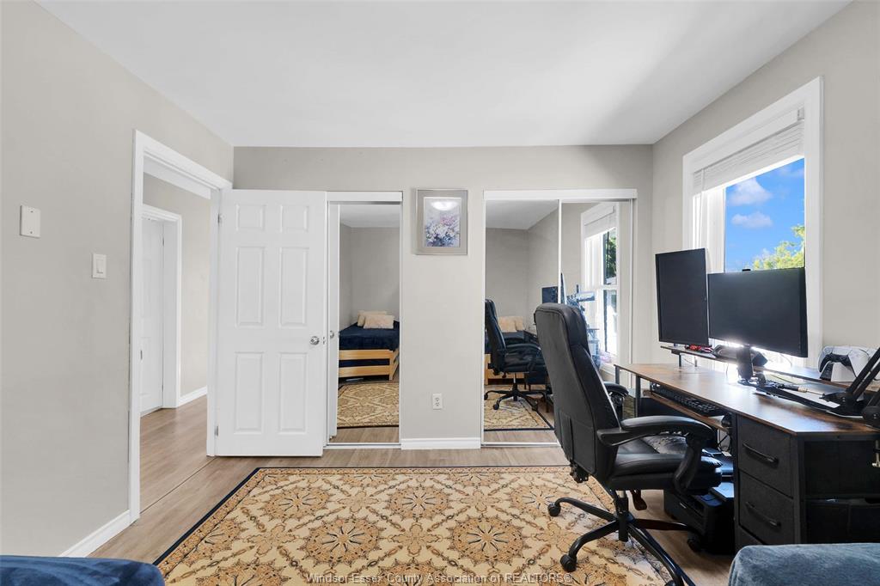
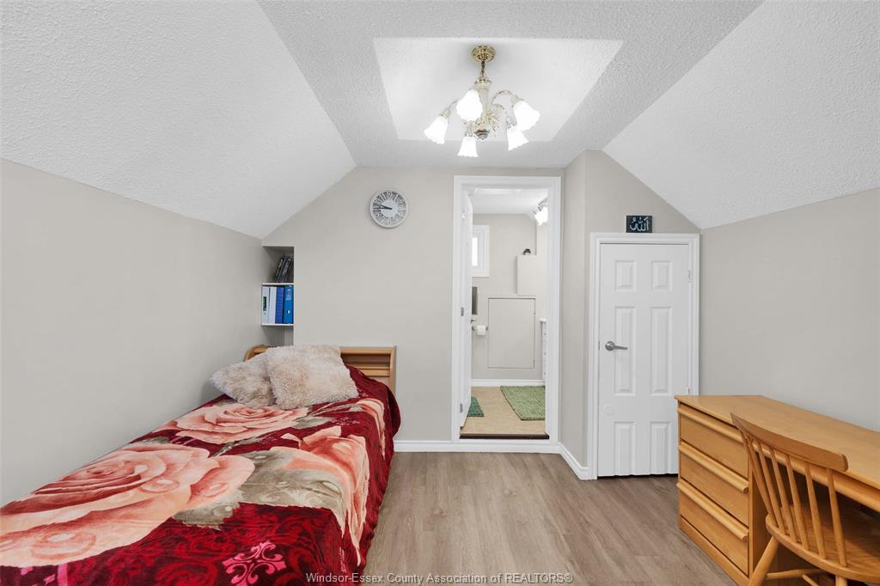
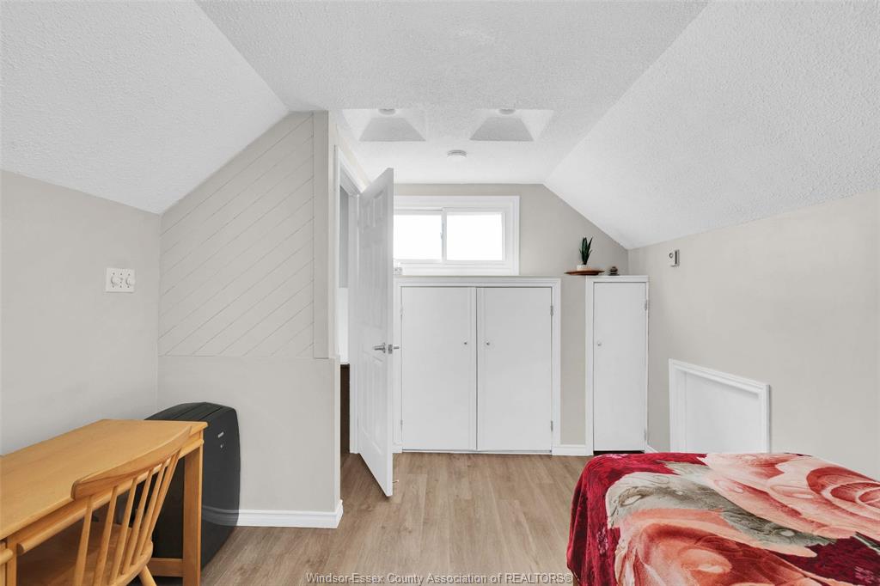
  • Bright living room and multiple bedrooms with ample storage.
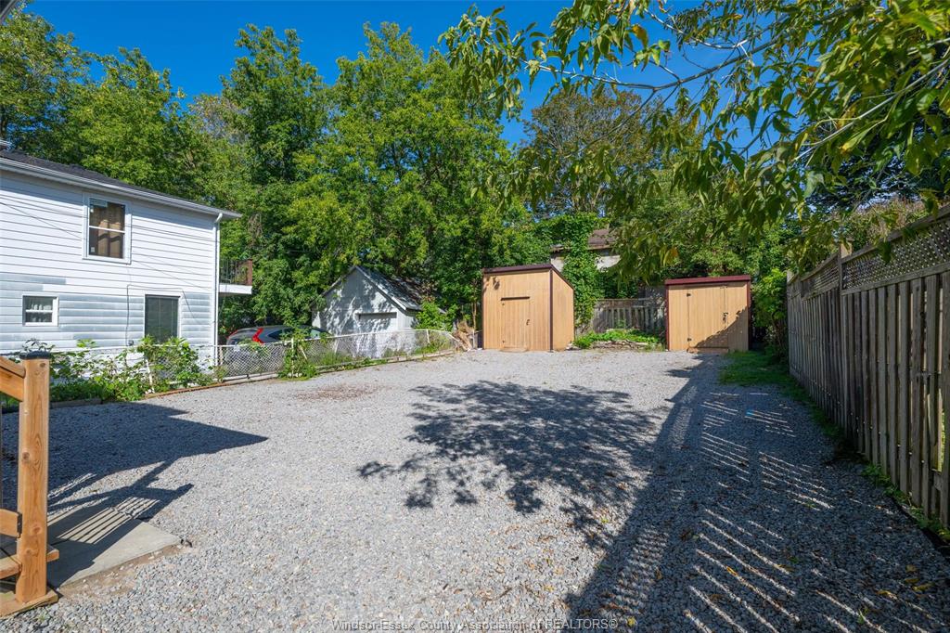
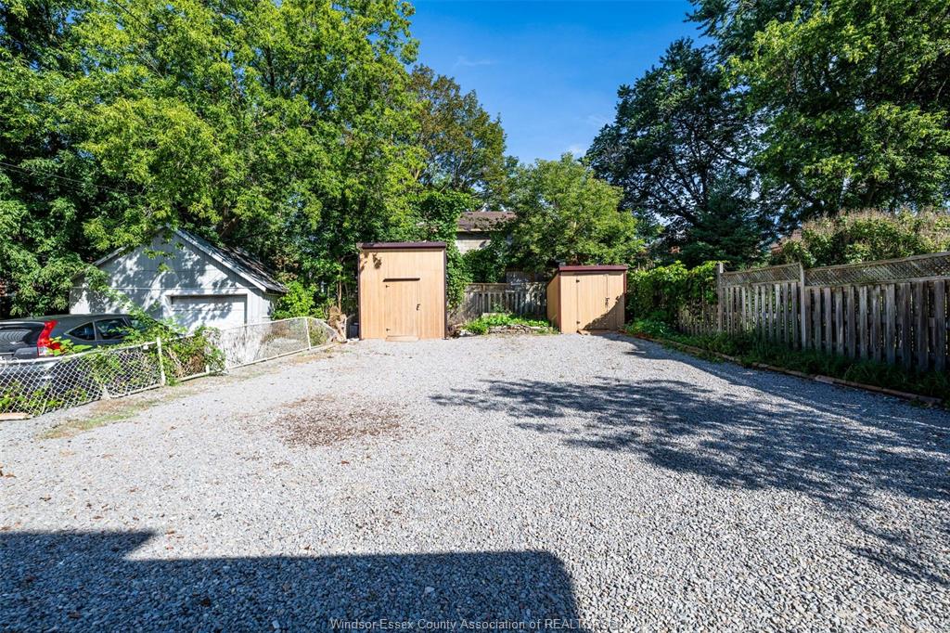
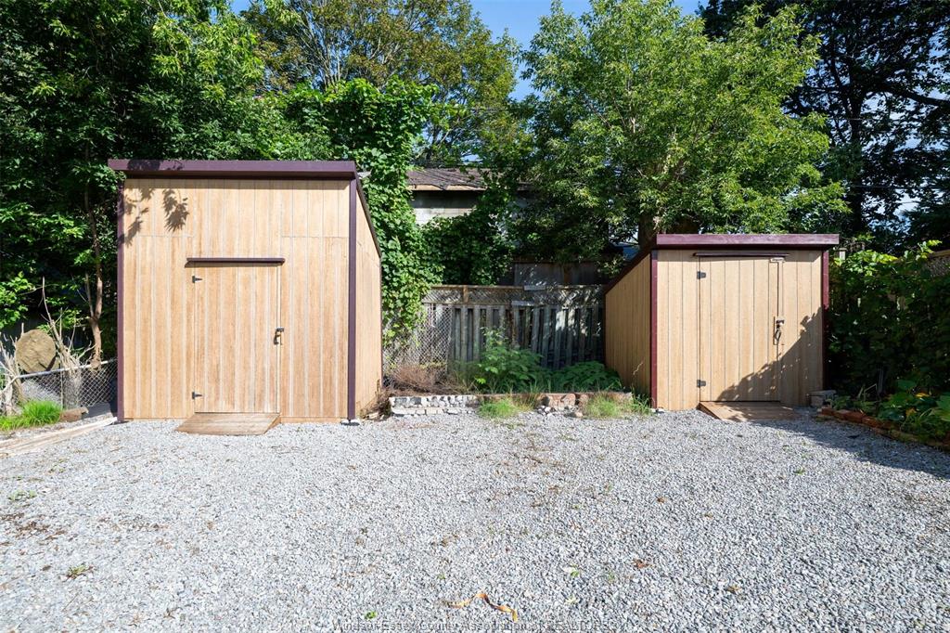
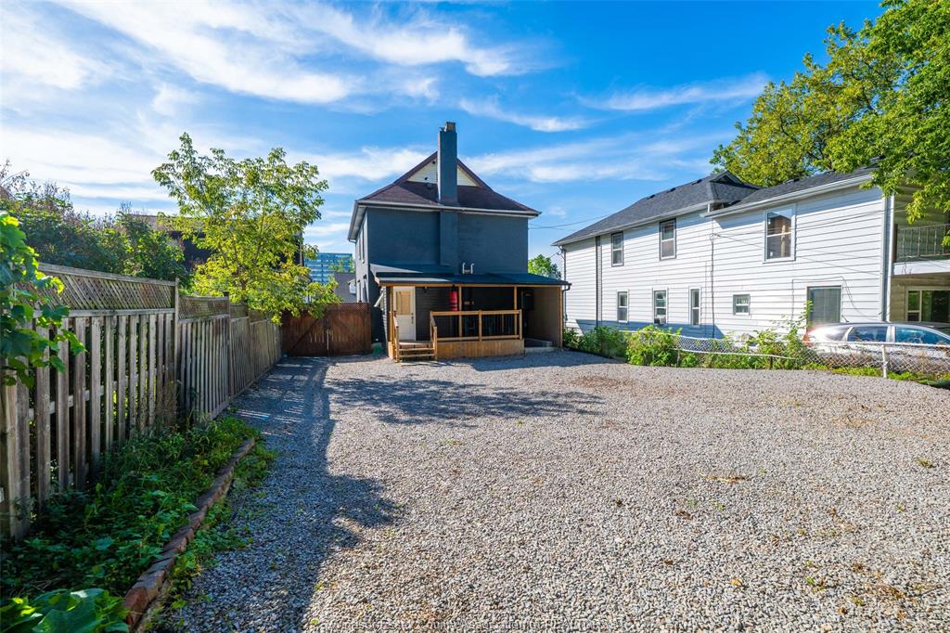
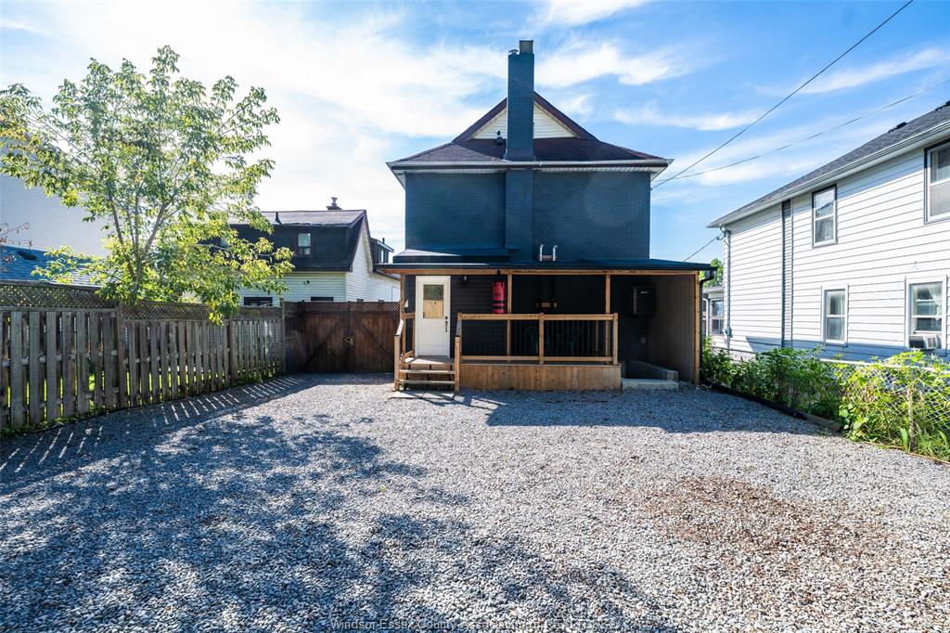
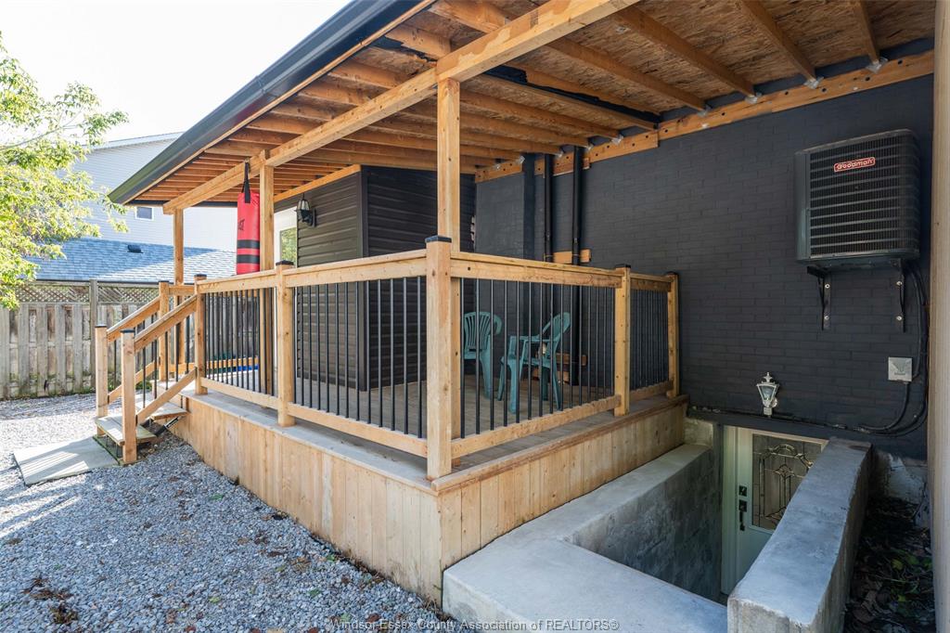
  • Large fenced backyard with a covered deck and two sheds.
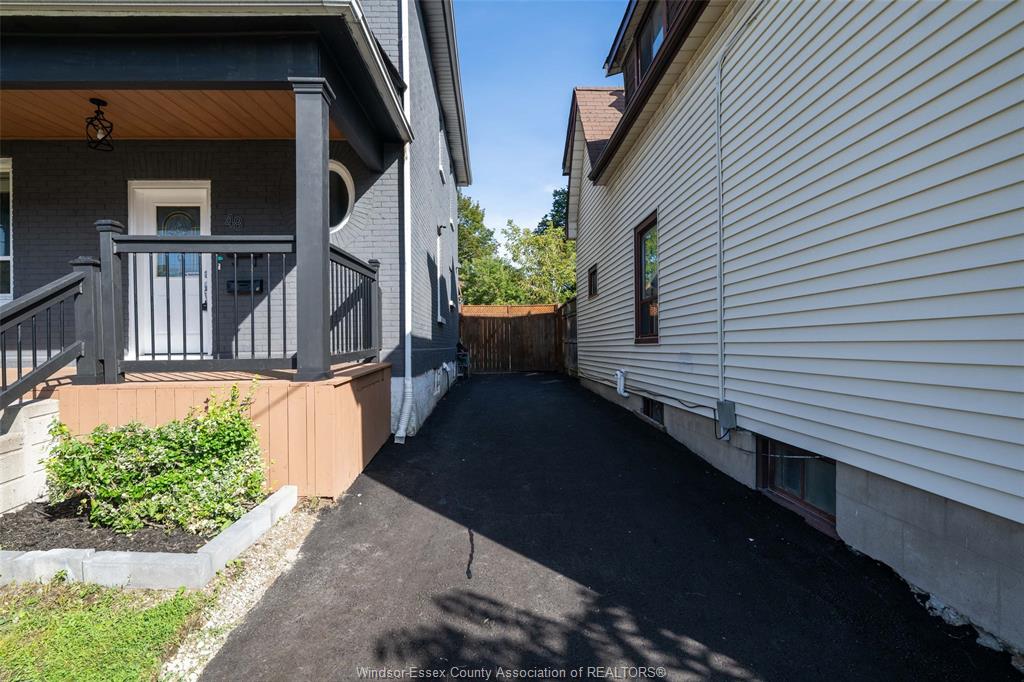
  • Recent updates include new windows, furnace, and paved driveway.


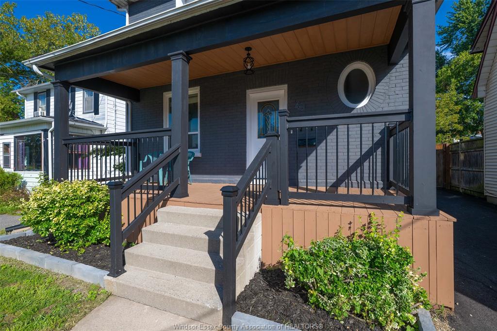
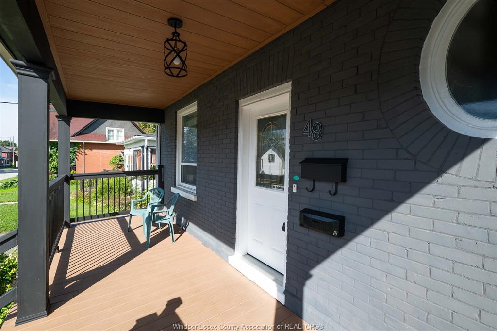
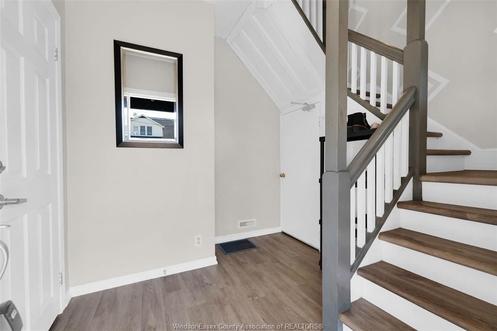
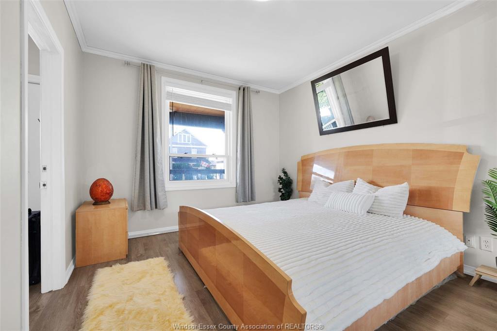
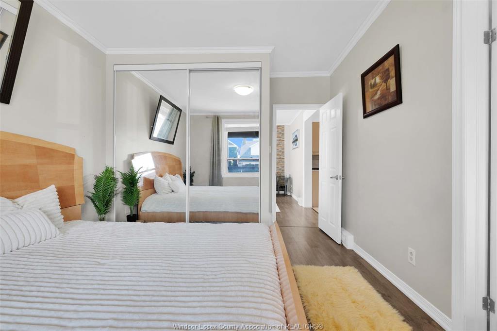
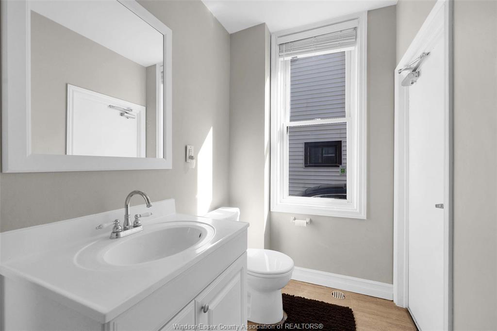
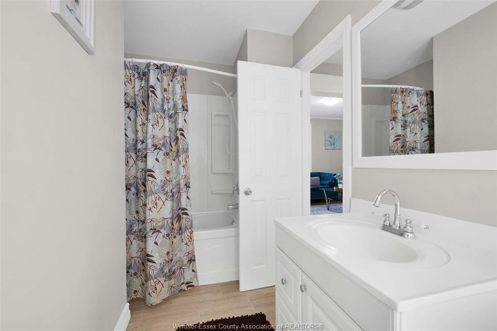
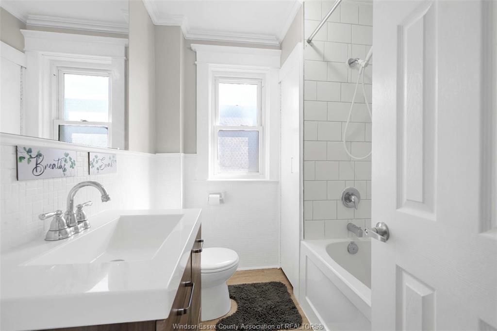
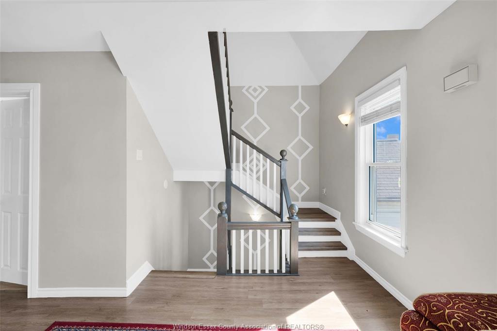
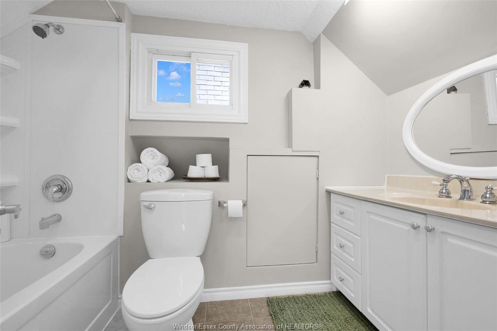
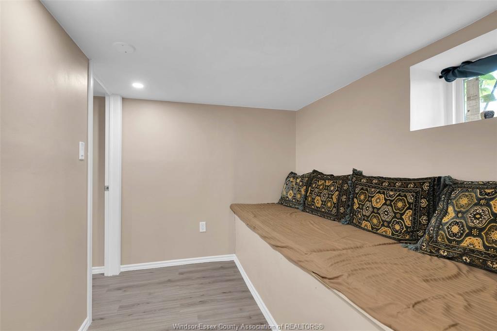
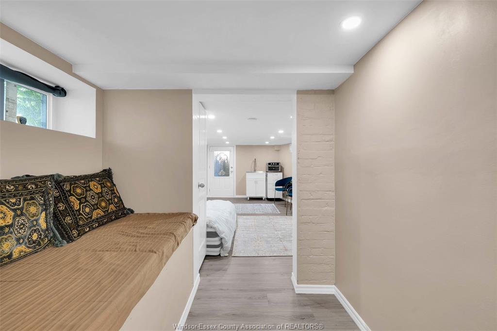
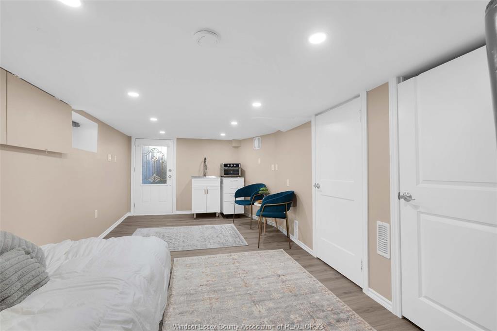
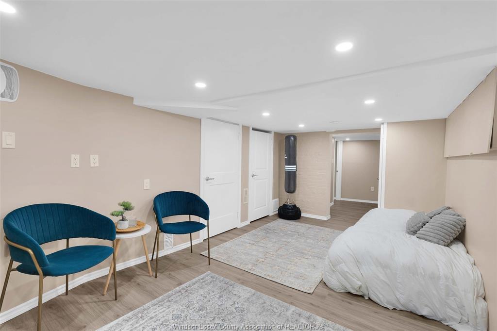
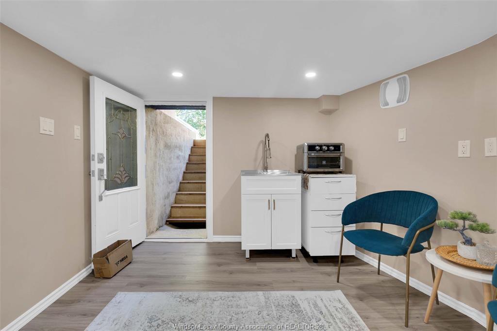
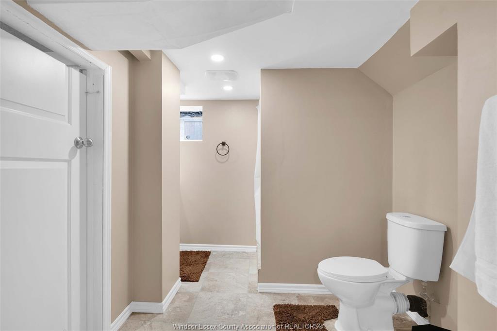
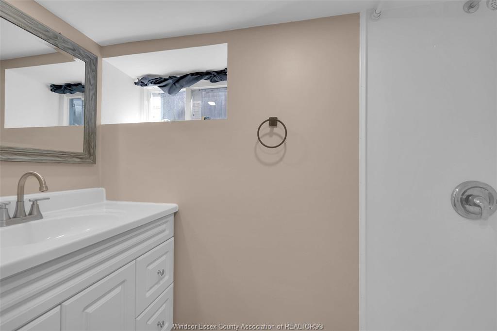
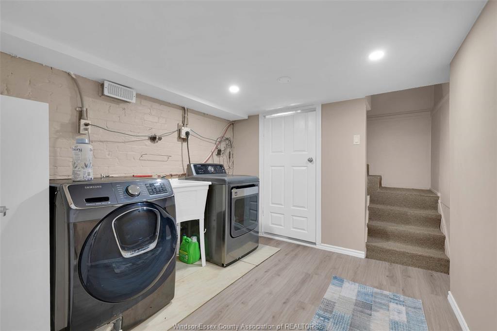
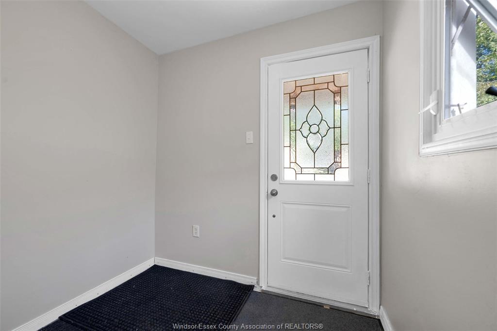
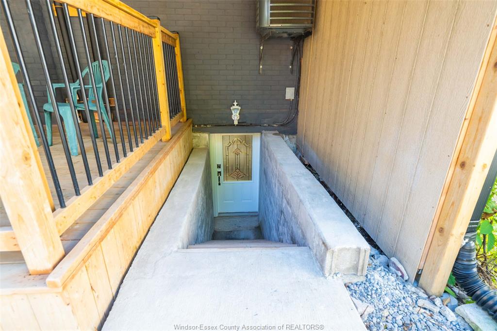
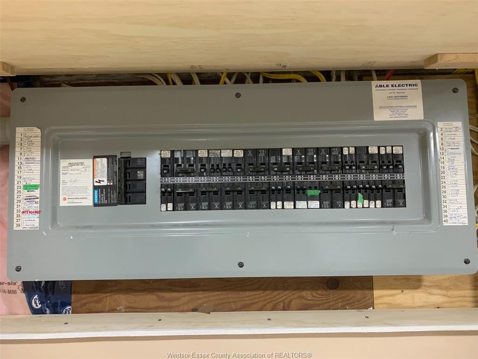
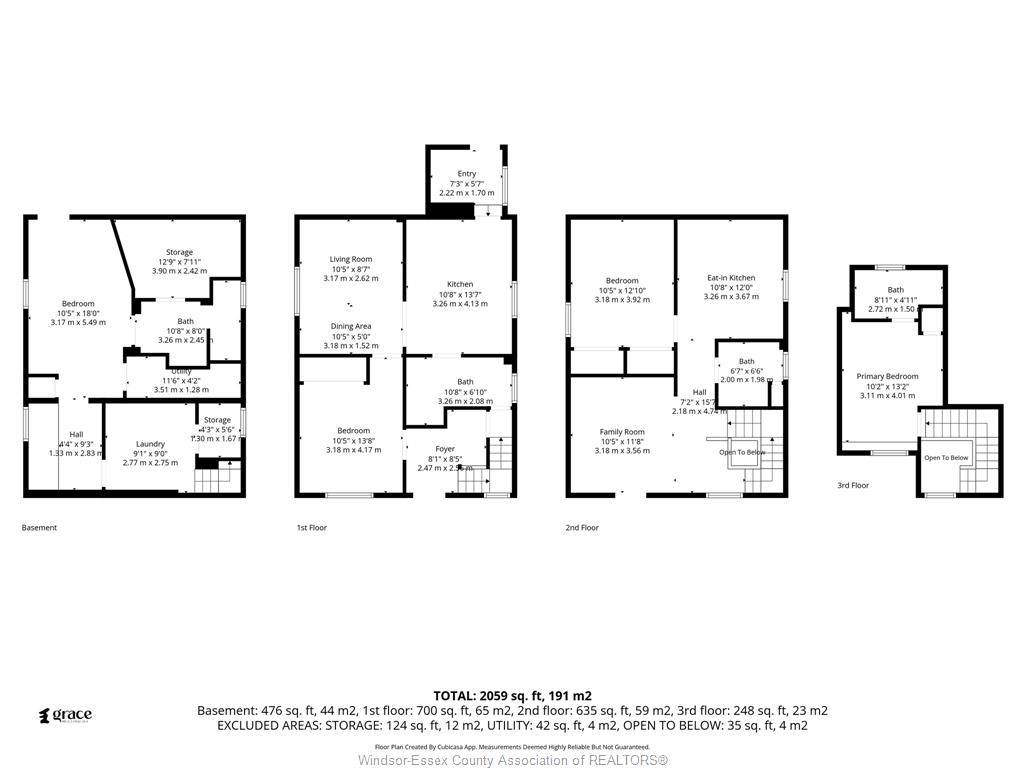
Click ‘more info’ on the realtor. Ca listing to contact the seller directly for inquiries and showings. Detached o’neill home with 3+1 beds, 4 full 3-piece baths & 2 fully renovated kitchens. Flexible layout for extended/multigenerational living. Main: 9-ft ceilings, bright living room, quartz kitchen, backsplash, stainless-steel appliances & ample cabinetry, bedroom with large sliding closet, full bath & mudroom/backyard access. 2nd: quartz kitchen, stainless-steel appliances & ample cabinetry. Top: bedroom + full ensuite. Basement: separate entrance, bedroom, full bath, laundry, storage & waterproofing; in-law potential subject to approvals. Updates: vinyl flooring, brand-new windows (2026), doors, paint, renovated bathrooms, insulation, 200-amp panel, furnace/a/c (2020), owned water heater. Exterior approx. 117 x 40-ft lot, huge fenced landscaped backyard, 2 large sheds, covered rear deck (2024), new front porch/roof (2026), paved private driveway (2026), landscaping, 3-car parking +
Listing ID26021965
Address48 BROCK Street
CityOshawa, Ontario
Price$695,000
Bed / Bath4 / 4 Full
Style2 1/2 Storey
ConstructionAluminum/Vinyl, Brick
FlooringCushion or Lino or Vinyl
TypeResidential
StatusFor Sale
Attachment Style DetachedSubtype 2 1/2 StoreyApprox. Square Footage 1600Acreage 0.109Indoor Features 2nd Kitchen, Energy Efficient, In-Law Suite, Other, See RemarksOutdoor Features Covered Porch, Other, See Remarks, Storage ShedInclusions All appliances, 2020 furnace & A/C, owned water heater, basement waterproofing, new front/back decks, fresh paint, vinyl flooring, 200 amp panel/breaker, paved driveway.Driveway Front Drive, Other, See Remarks, Paved Drive, Single DriveParking NoneAmenities Fenced Yard, Landscaped, Other, See Remarks, Playground Nearby, Shopping NearbyOwnership FreeholdRental Equipment Hot Water Tank (Owned)Appliances 2 Fridges, 2 Stoves, Dishwasher, Dryer, Washer, Other, See RemarksBasement Walk OutBasement Development FinishedFoundation ConcreteHeating / Cooling Central Air Conditioning, Forced Air, FurnaceHeating Fuel Natural GasHot Water Tank GasUtility Water Municipal WaterSewer Sanitary
Date Listed Sep 8, 2026Days on Market 1
ASAP

Thu

10

Sep

Fri

11

Sep

Sat

12

Sep

Sun

13

Sep

Mon

14

Sep

Tue

15

Sep

Wed

16

Sep

Thu

17

Sep

Fri

18

Sep

Sat

19

Sep

Sun

20

Sep

Mon

21

Sep

Tue

22

Sep

Wed

23

Sep

Thu

24

Sep

Fri

25

Sep

Sat

26

Sep

Sun

27

Sep

Mon

28

Sep

Tue

29

Sep

Wed

30

Sep

Thu

1

Oct

Fri

2

Oct

Sat

3

Oct

Sun

4

Oct

Mon

5

Oct

Tue

6

Oct

Wed

7

Oct

Thu

8

Oct

By clicking “Get pre-qualified” and/or 'Submit' you are expressly consenting, in writing, to receive telemarketing and other messages, including artificial or prerecorded voices, via automated calls or texts from jumprealty.ca and up.mortgages at the number you provided above. This consent is not required to purchase any good or service. Message and data rates may apply, frequency varies. Text HELP for help or STOP to cancel. More details in Terms of Use and Privacy Policy.

Listing Agency:  LISTIT.REALTY BROKERAGE INC

* Data is provided courtesy of WECAR. The information provided herein must only be used by consumers that have a bona fide interest in the purchase, sale, or lease of real estate and may not be used for any commercial purpose or any other purpose. The information is deemed reliable but is not guaranteed accurate by WECAR.

Hospital
Parks
Schools
Place of Worship
Please select an amenity above to view a list.

Recommended Properties

Loading...
48 Brock Street
Oshawa , Ontario
4 4 $695,000
Get more info