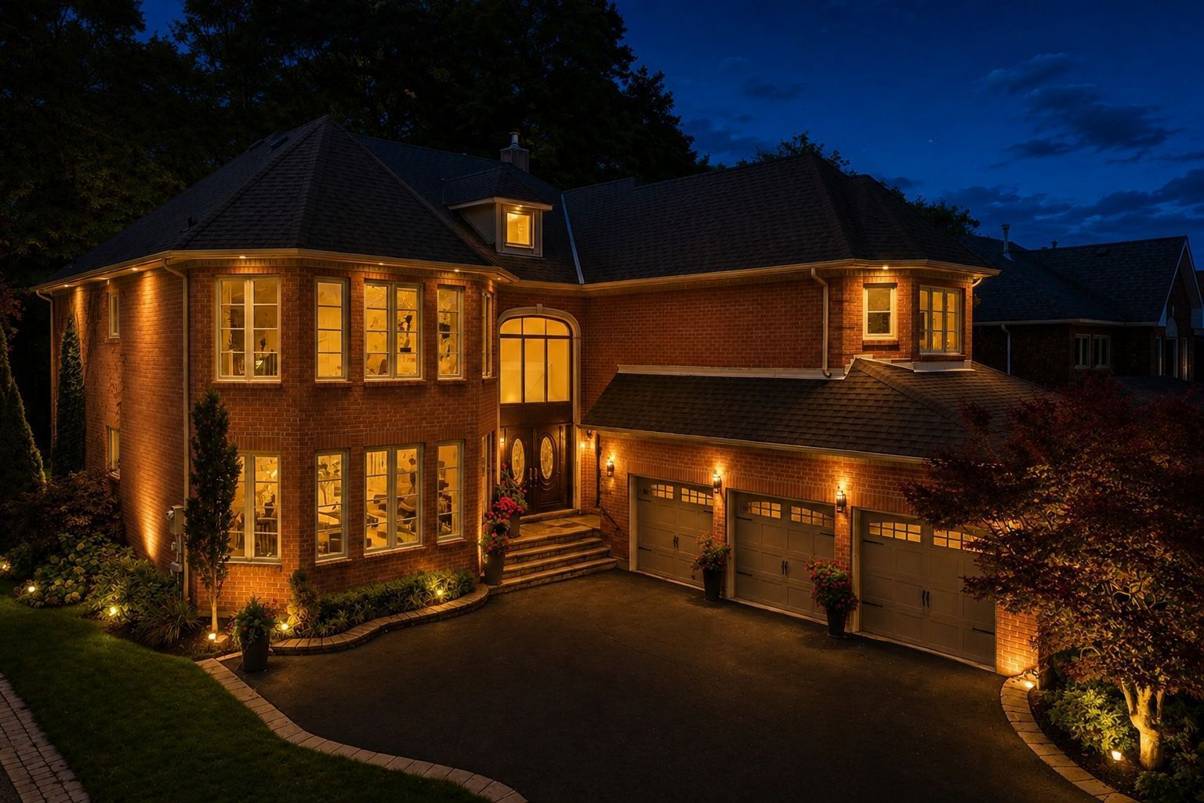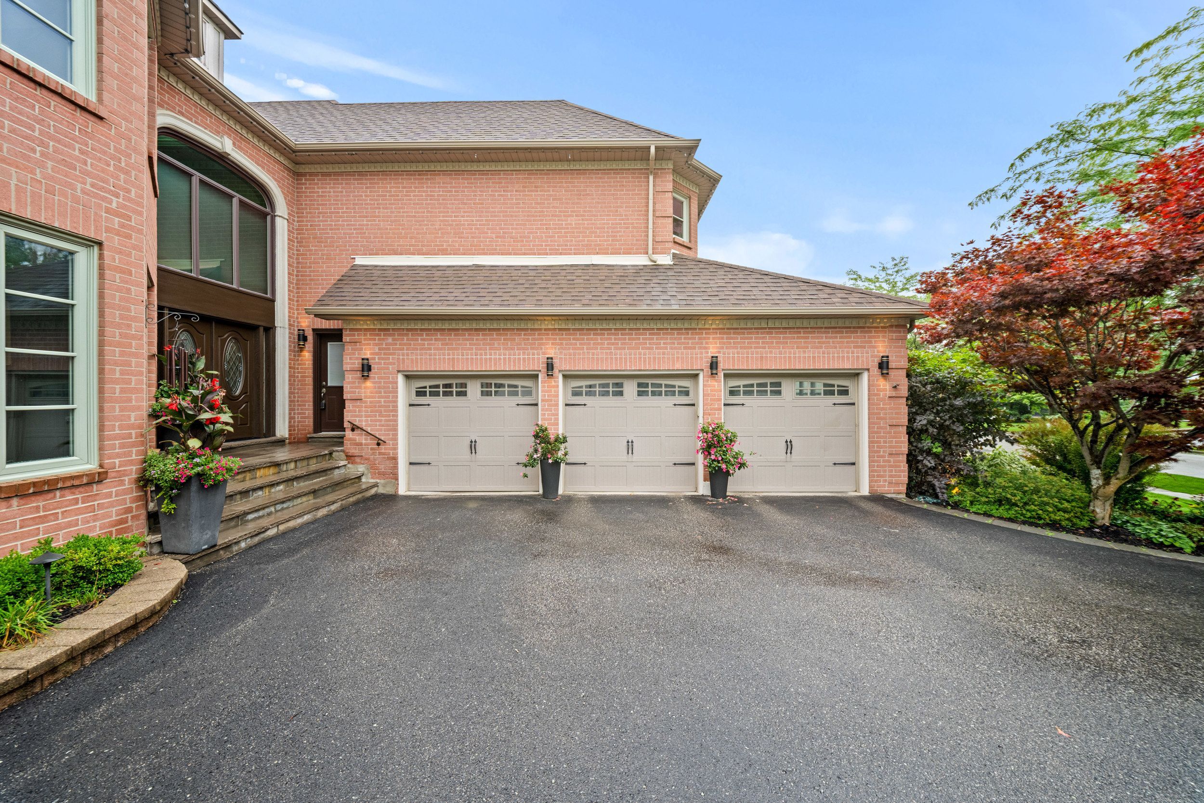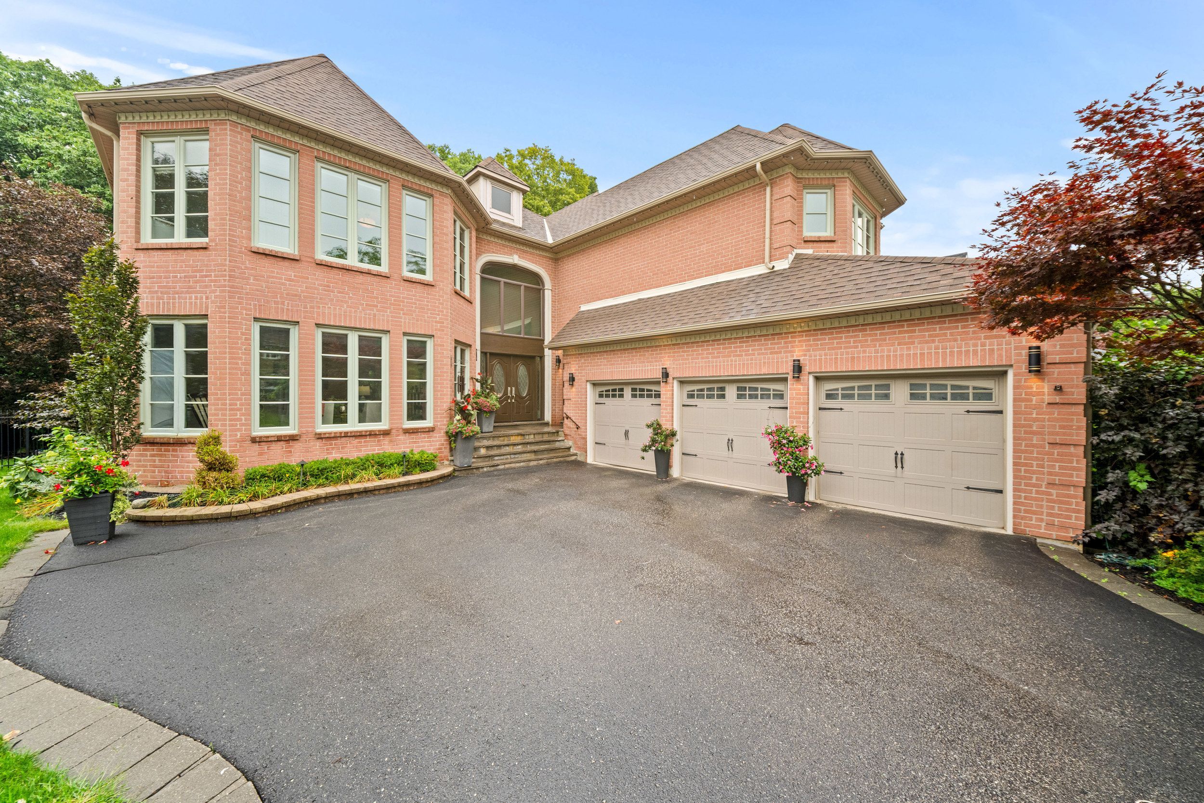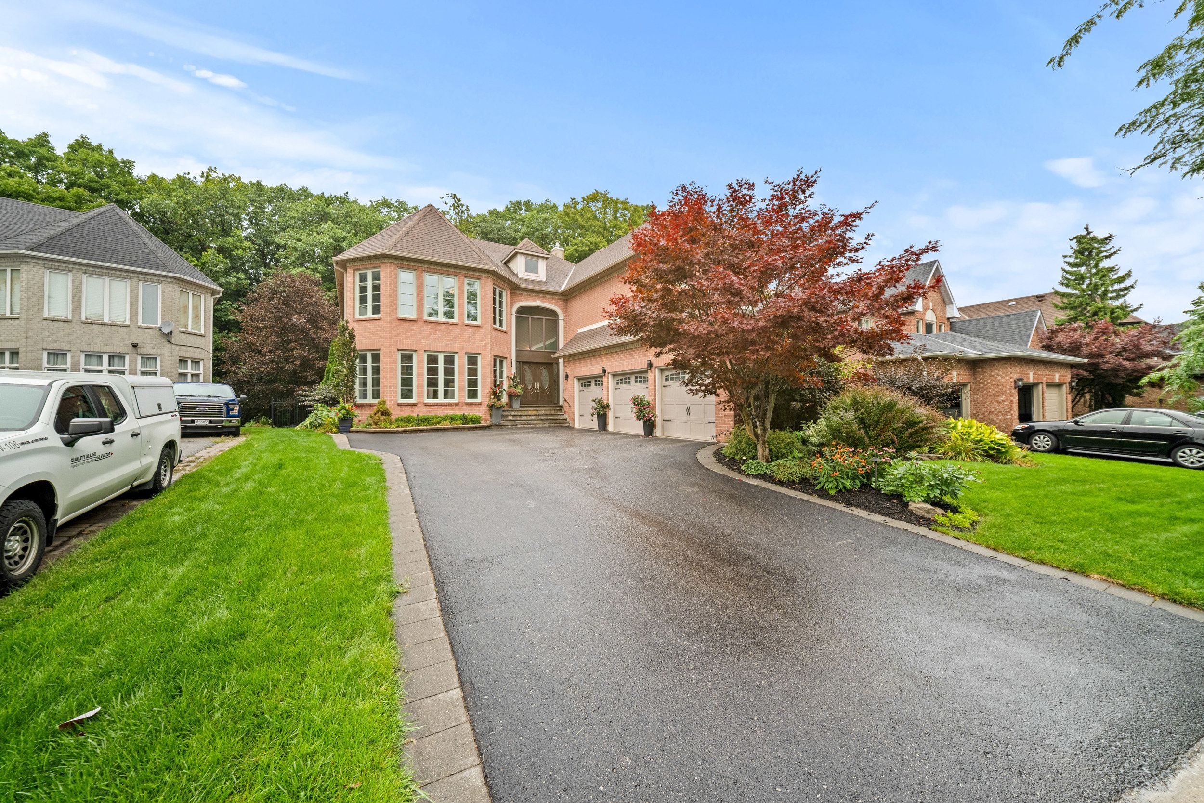
For Sale - 48 Carlyle Crescent, Aurora, Ontario

Est payment $11,044/mo
Views   1
Time on Jump  1 days
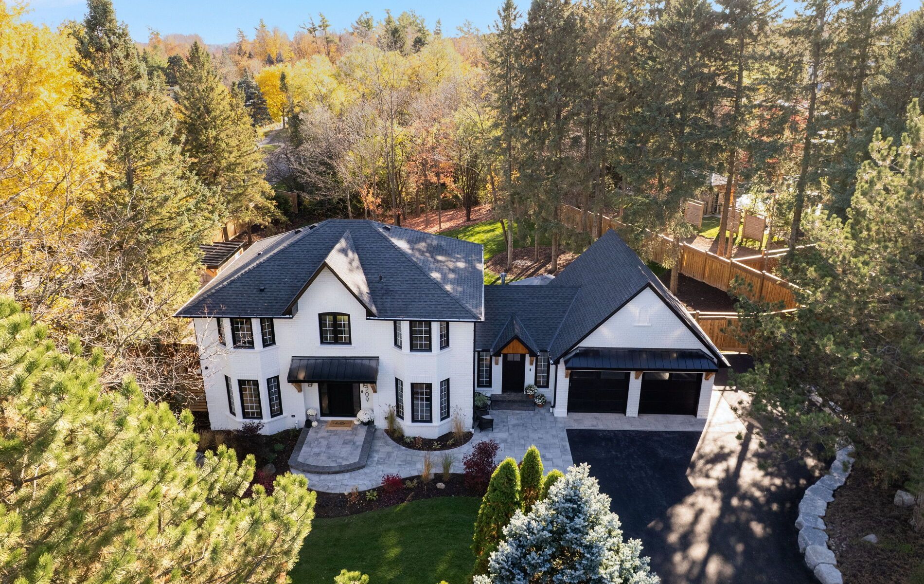
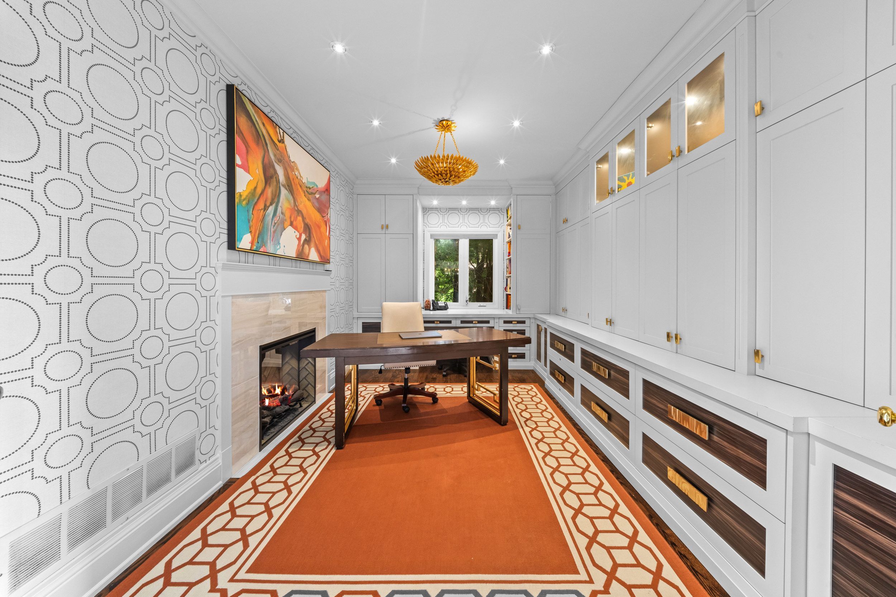
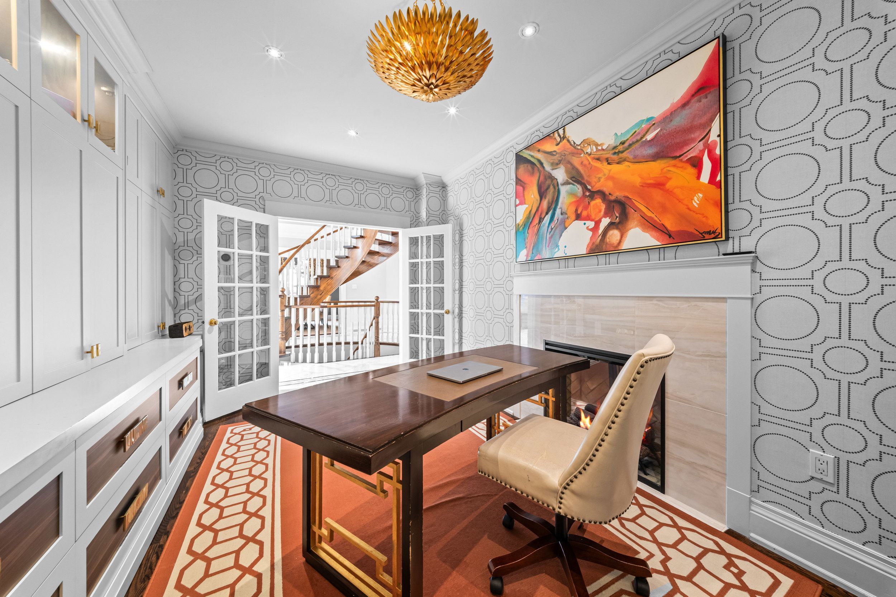
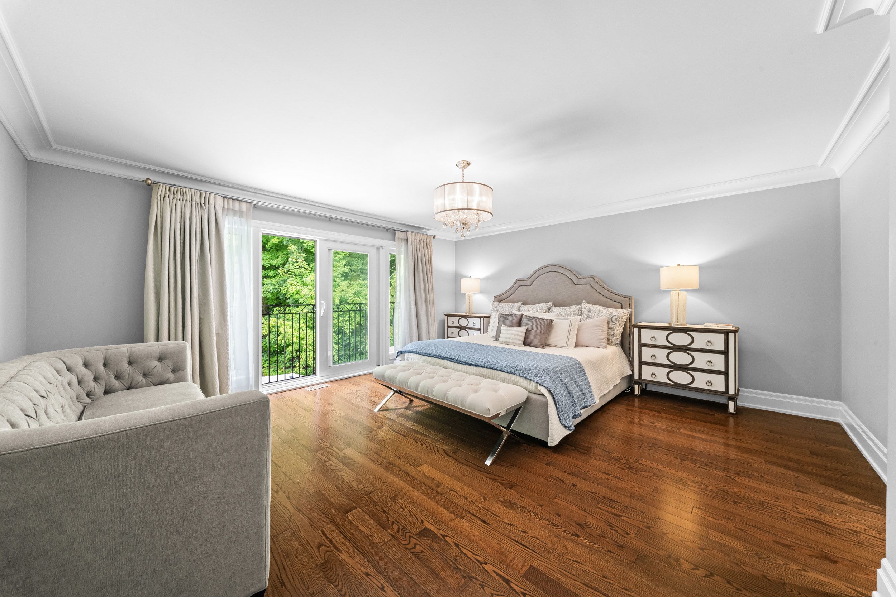
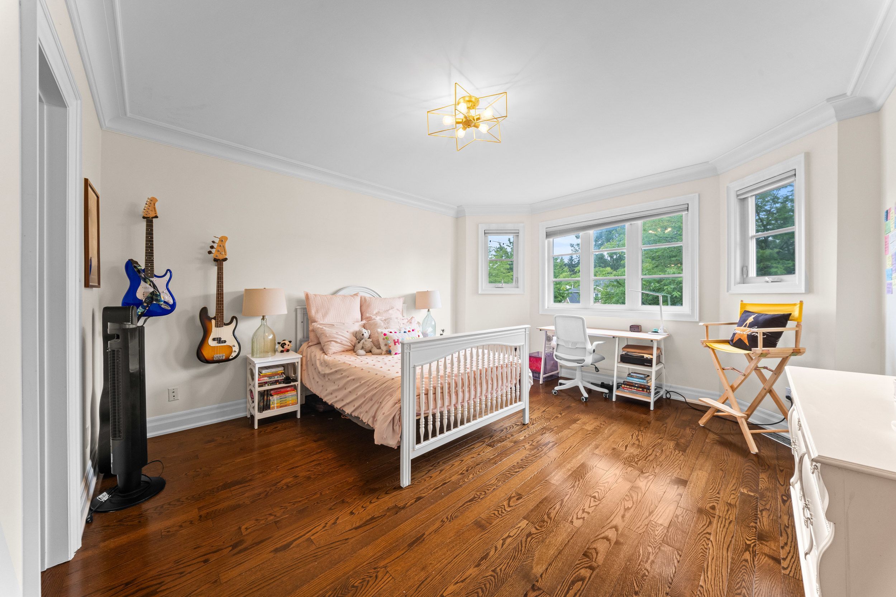
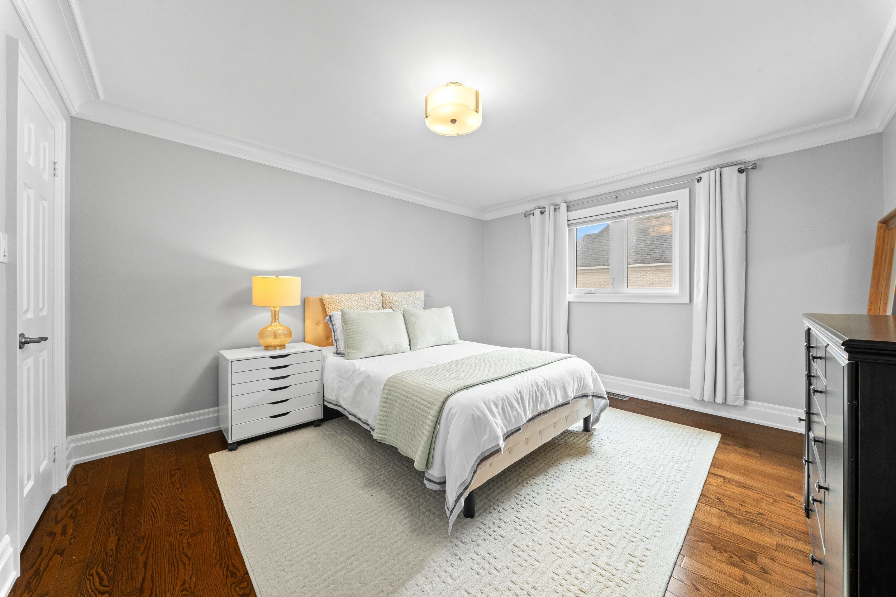
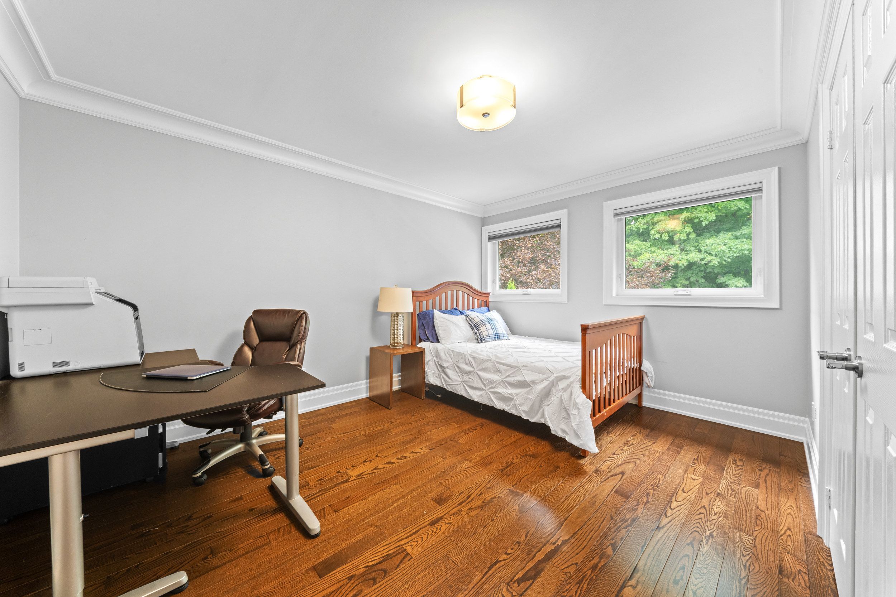
  • Approx. 5,700 sq. ft. of finished living space with five upstairs bedrooms and a private office.
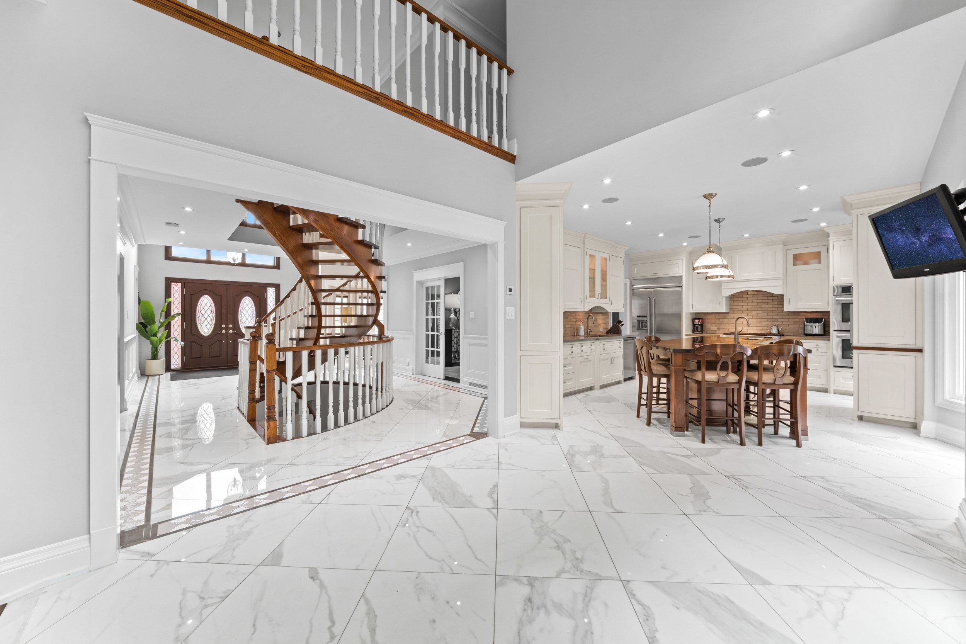
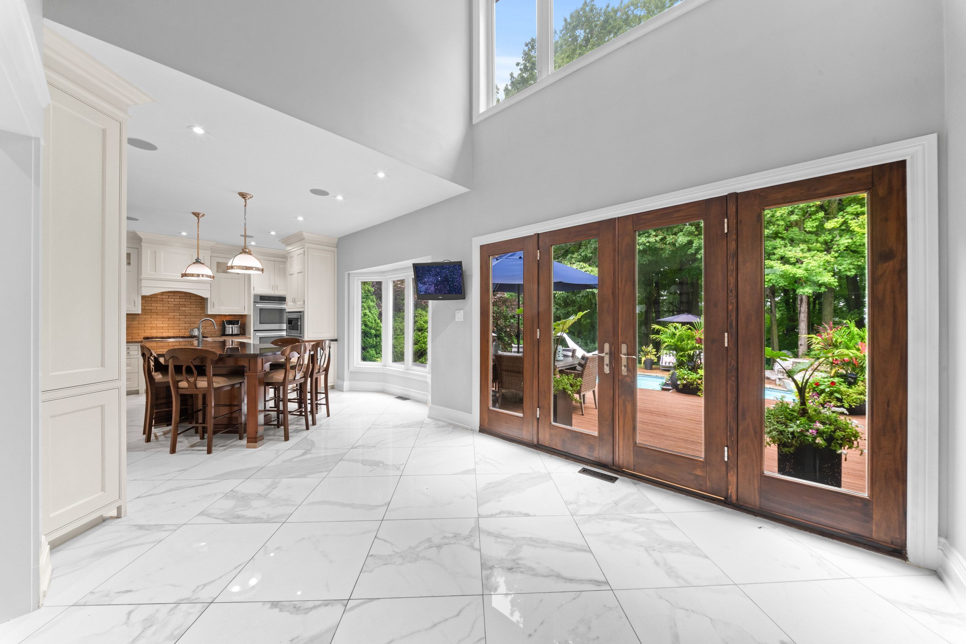
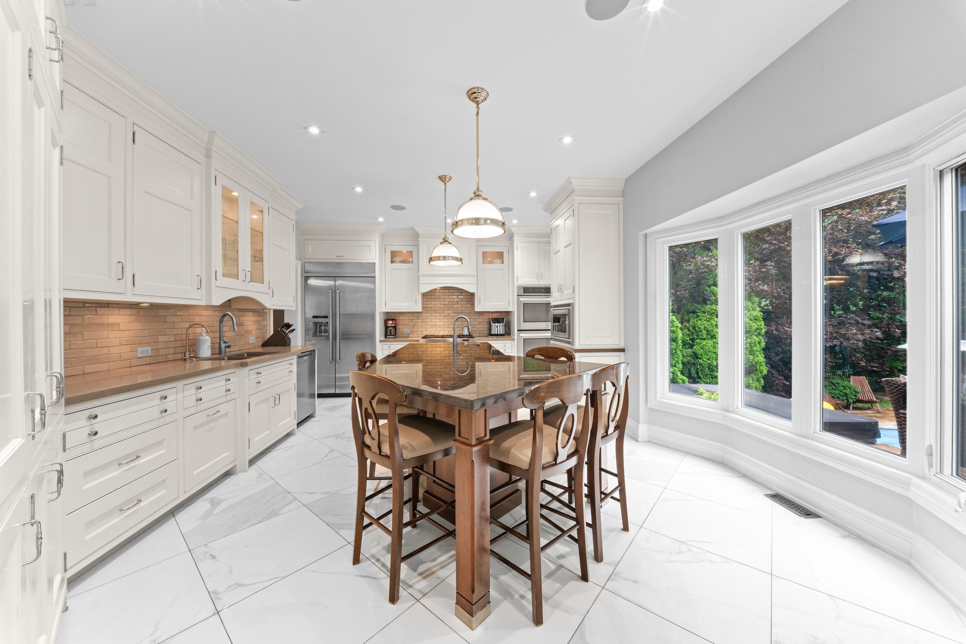
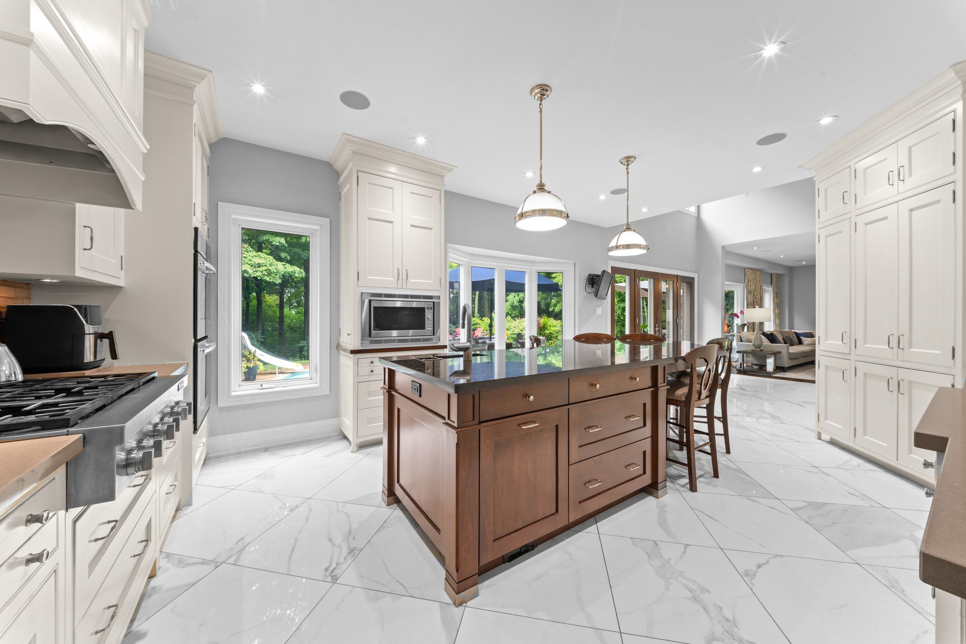
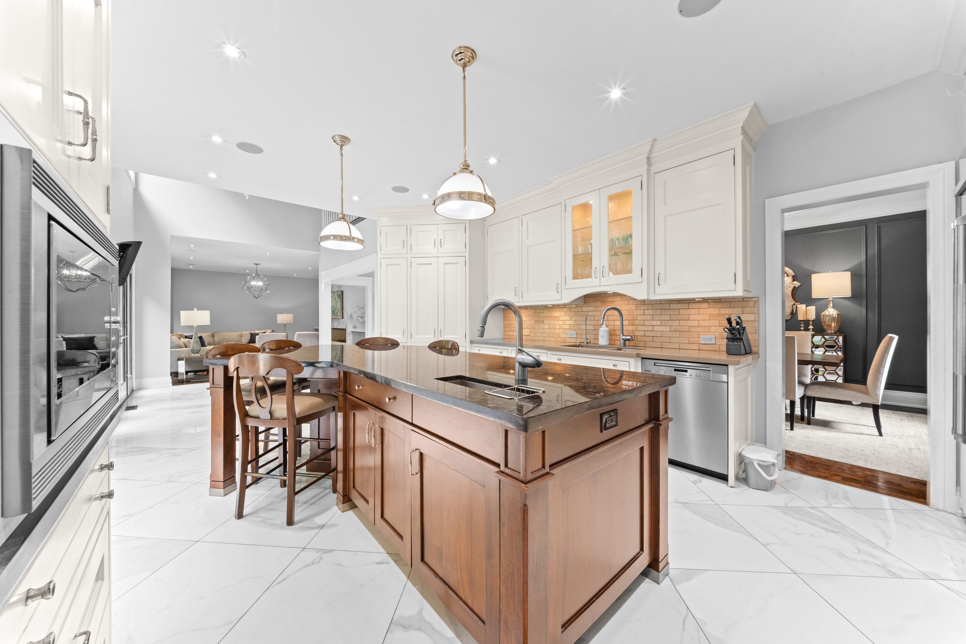
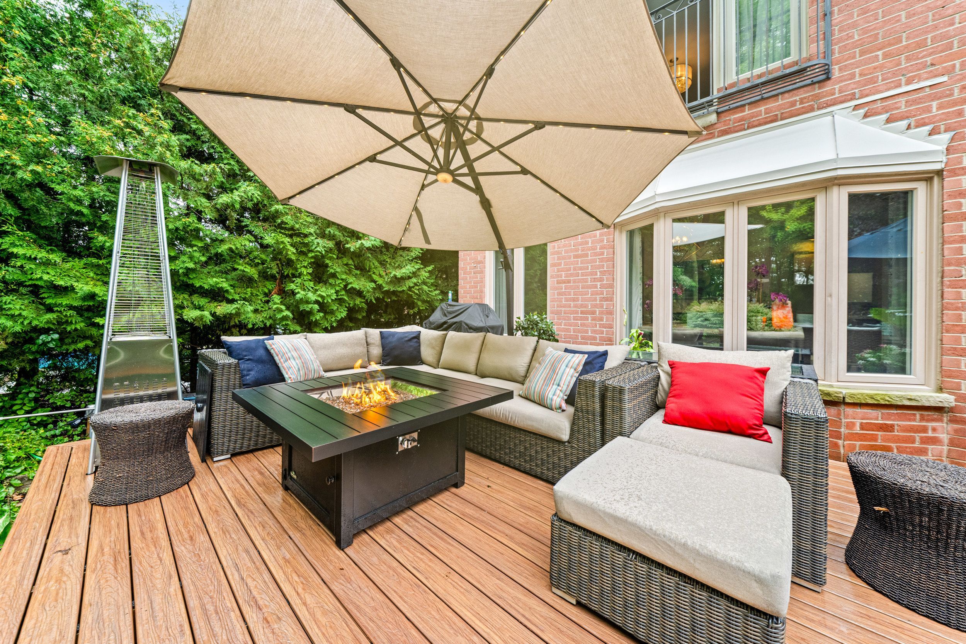
  • Custom kitchen with premium cabinetry, JennAir appliances, and breakfast area opening onto the deck.
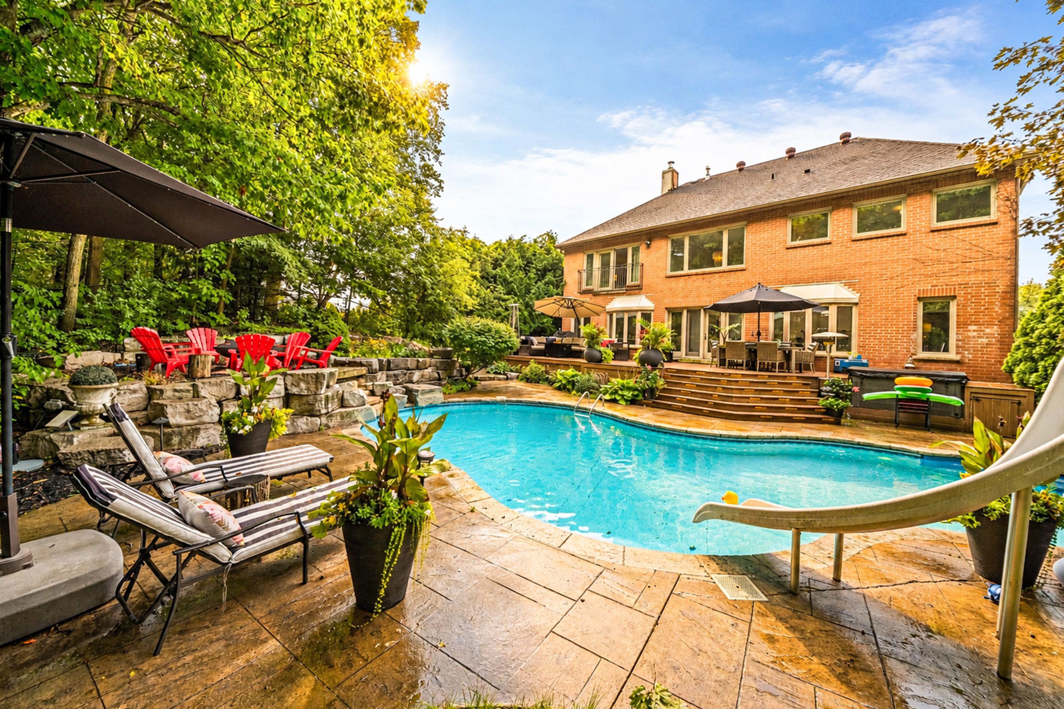
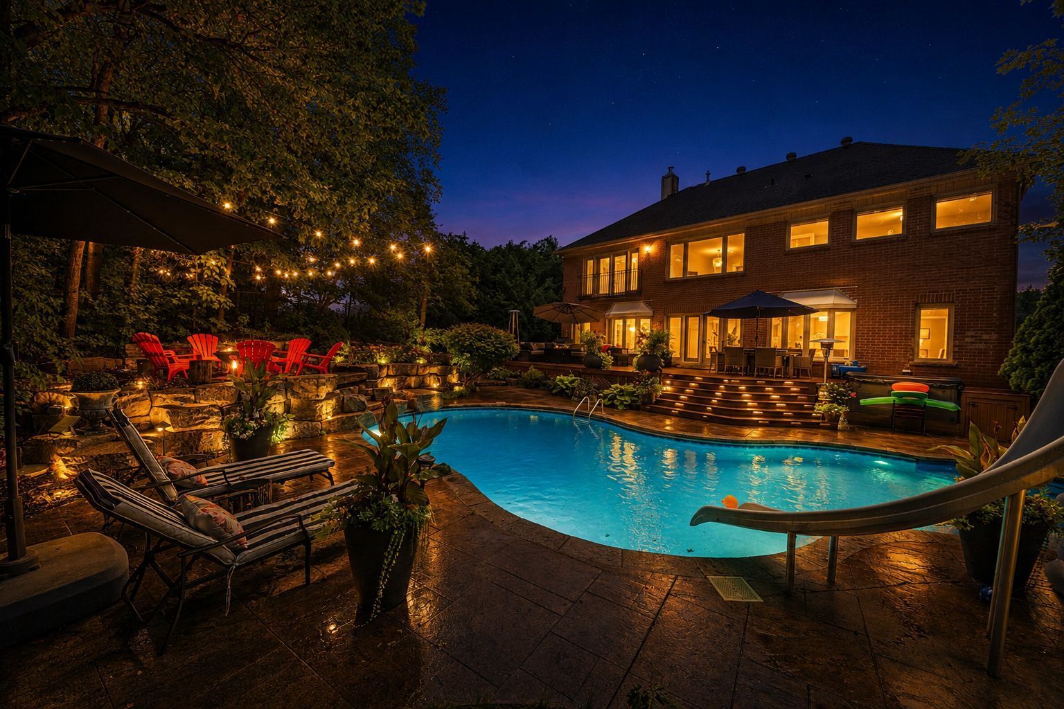
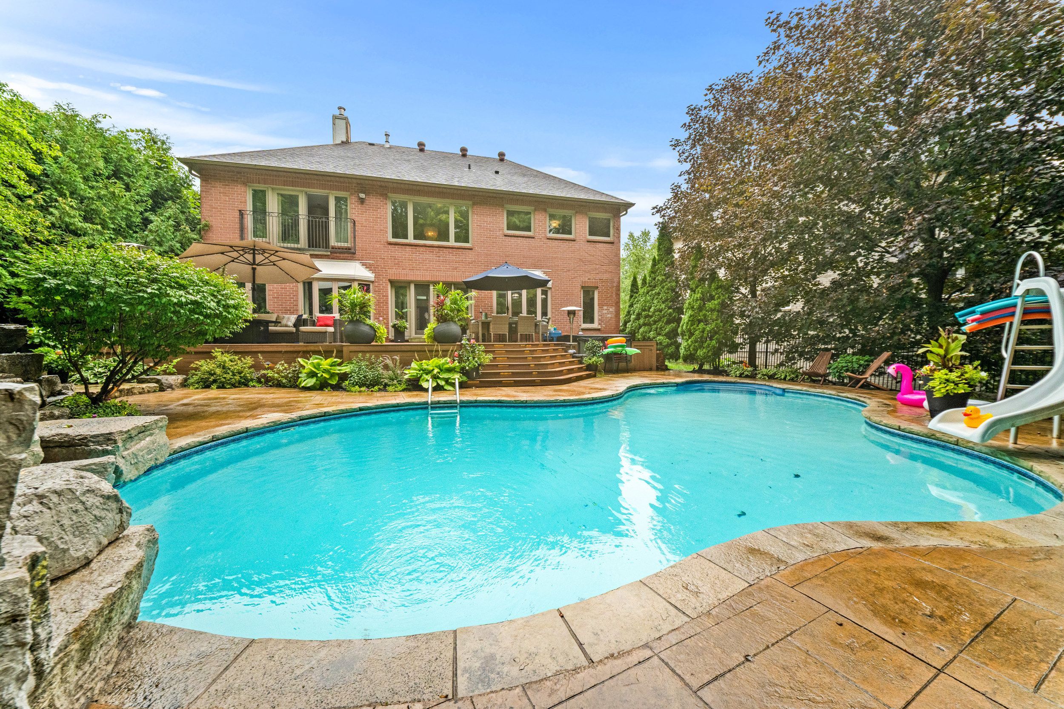
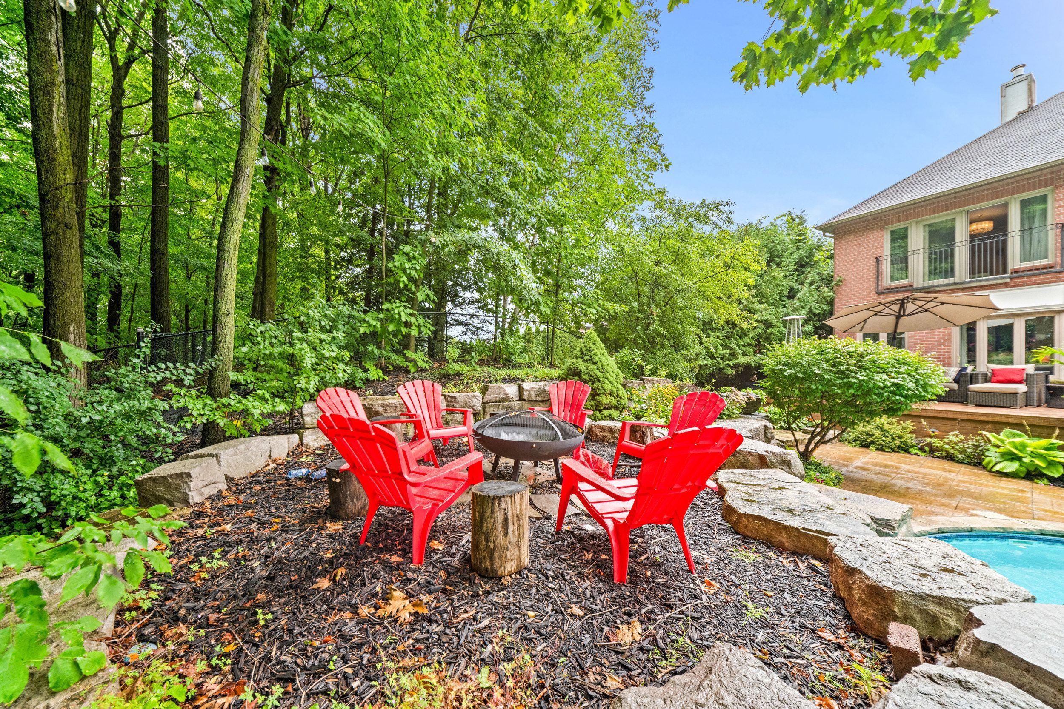
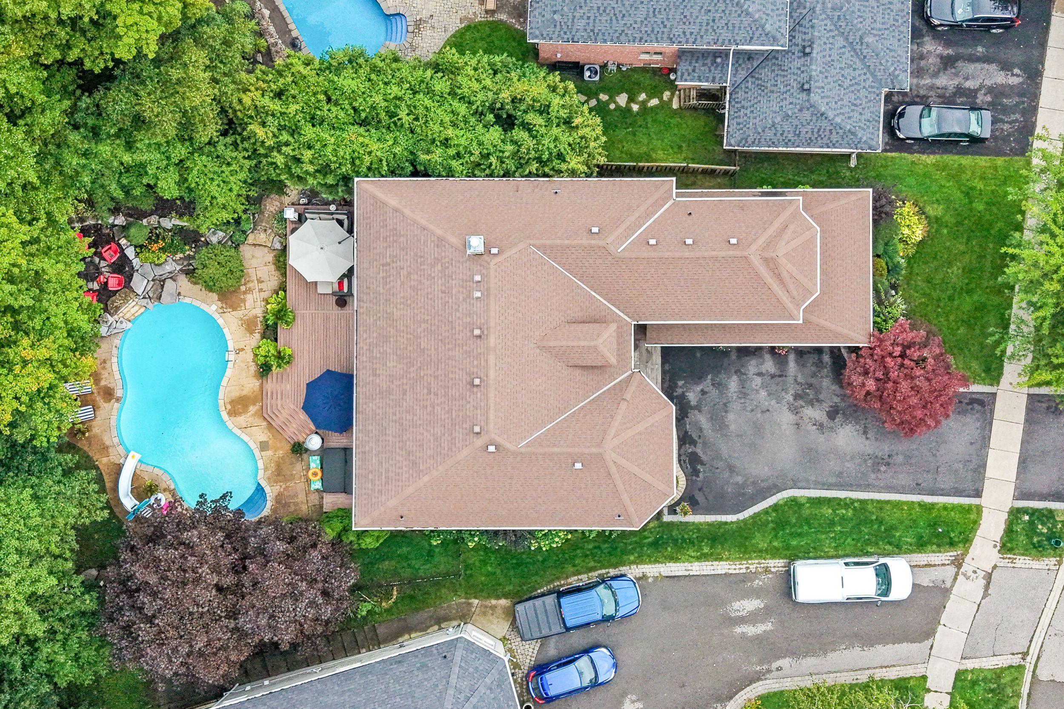
  • Ravine-facing backyard with a saltwater pool, hot tub, fire pit, and forest backdrop.
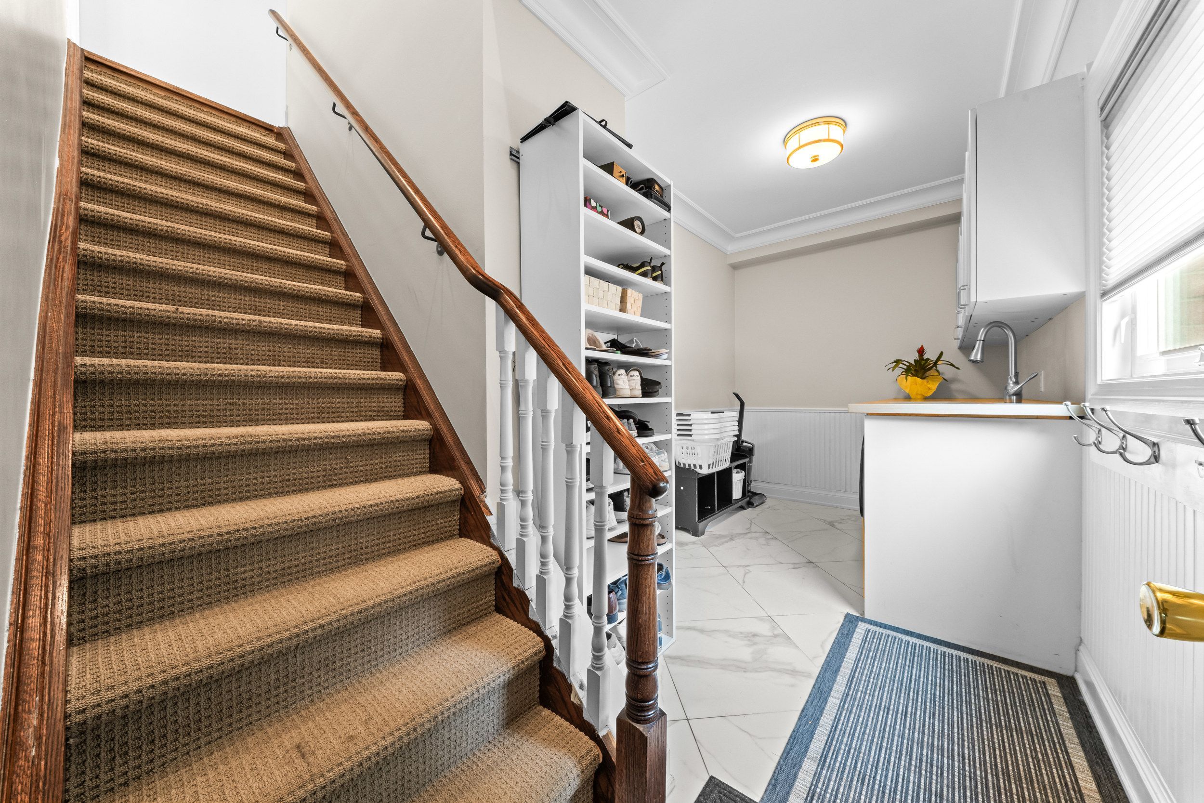
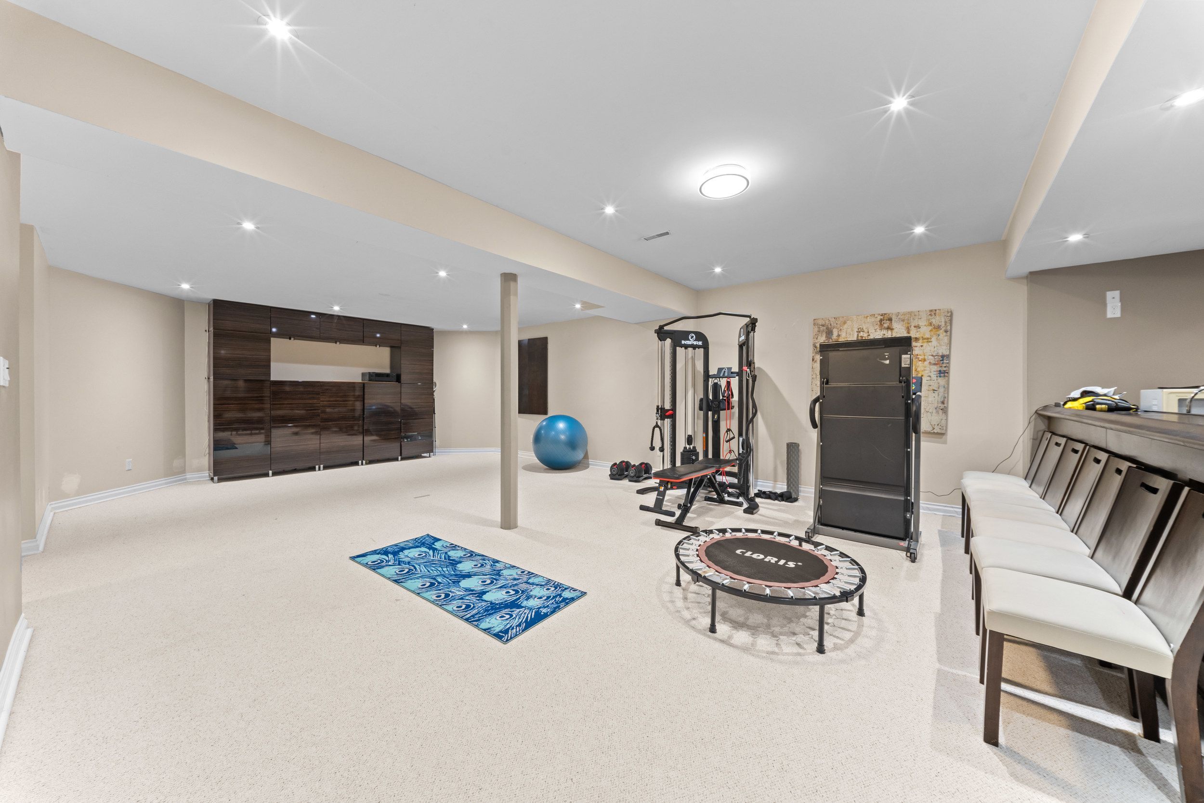
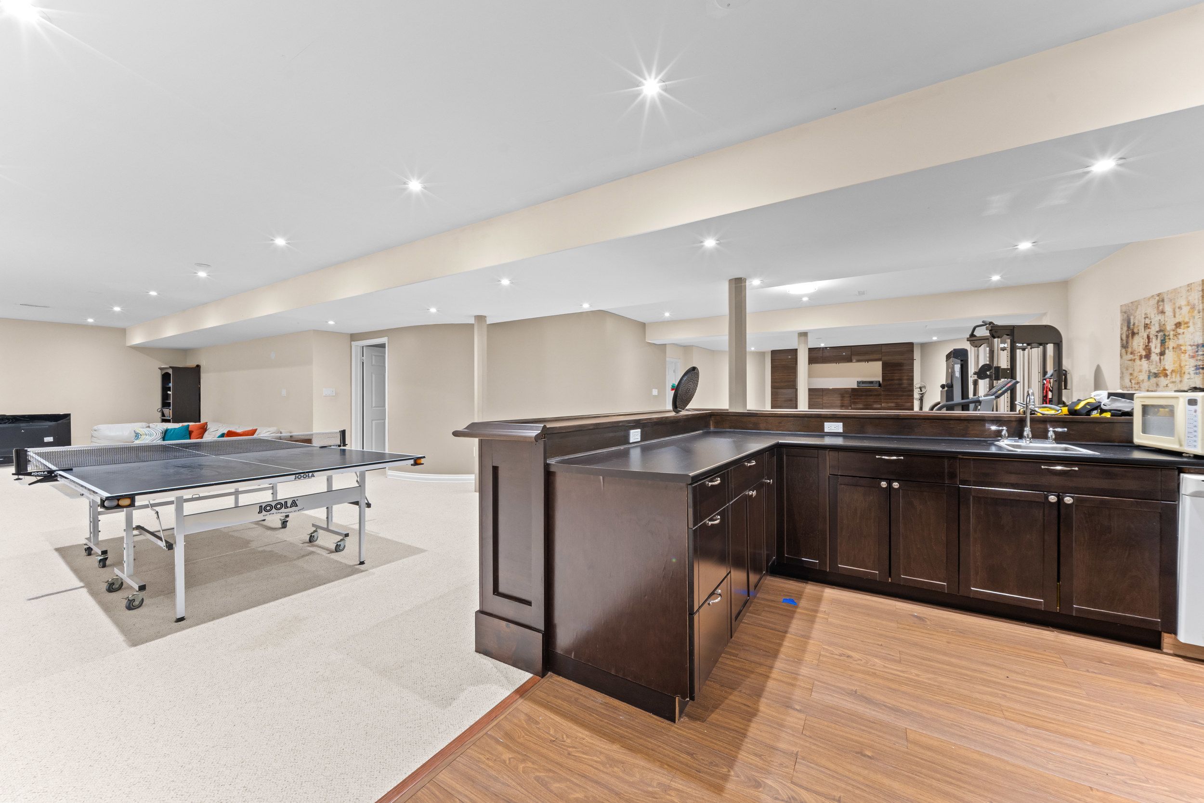
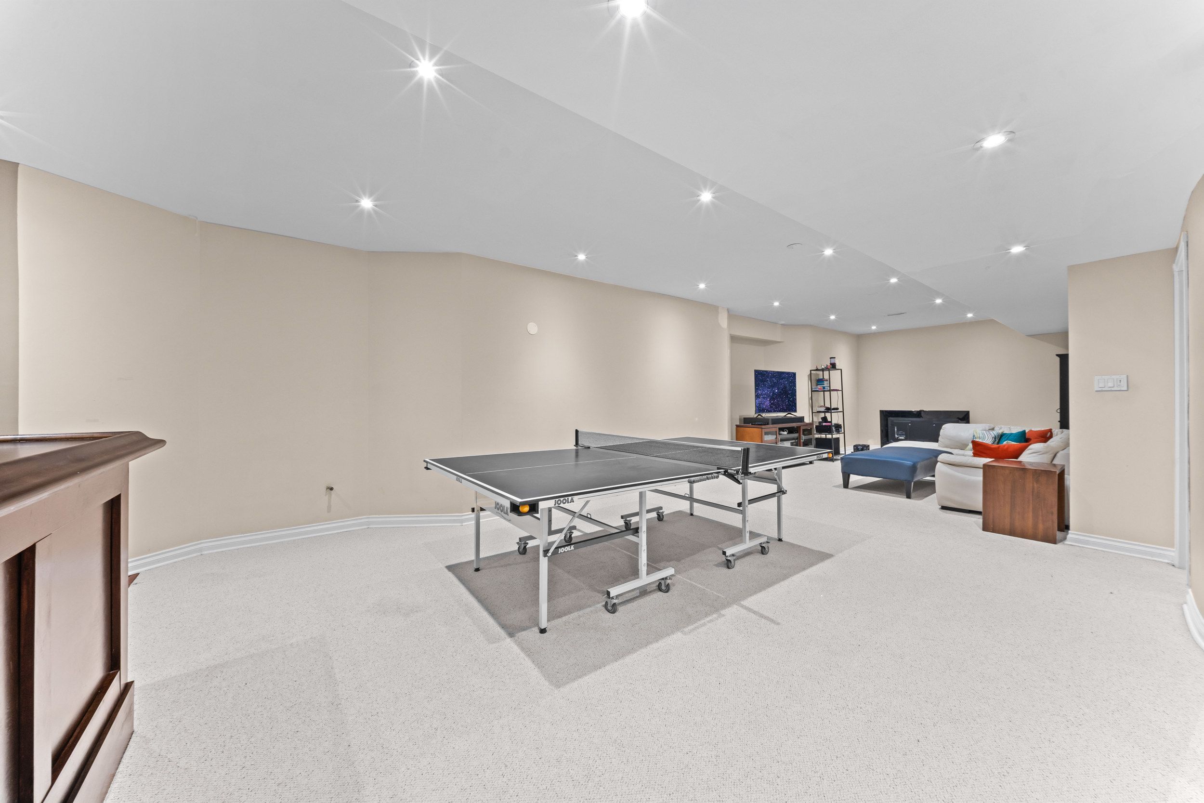
  • Finished lower level with bar, recreation areas, and separate side entrance.
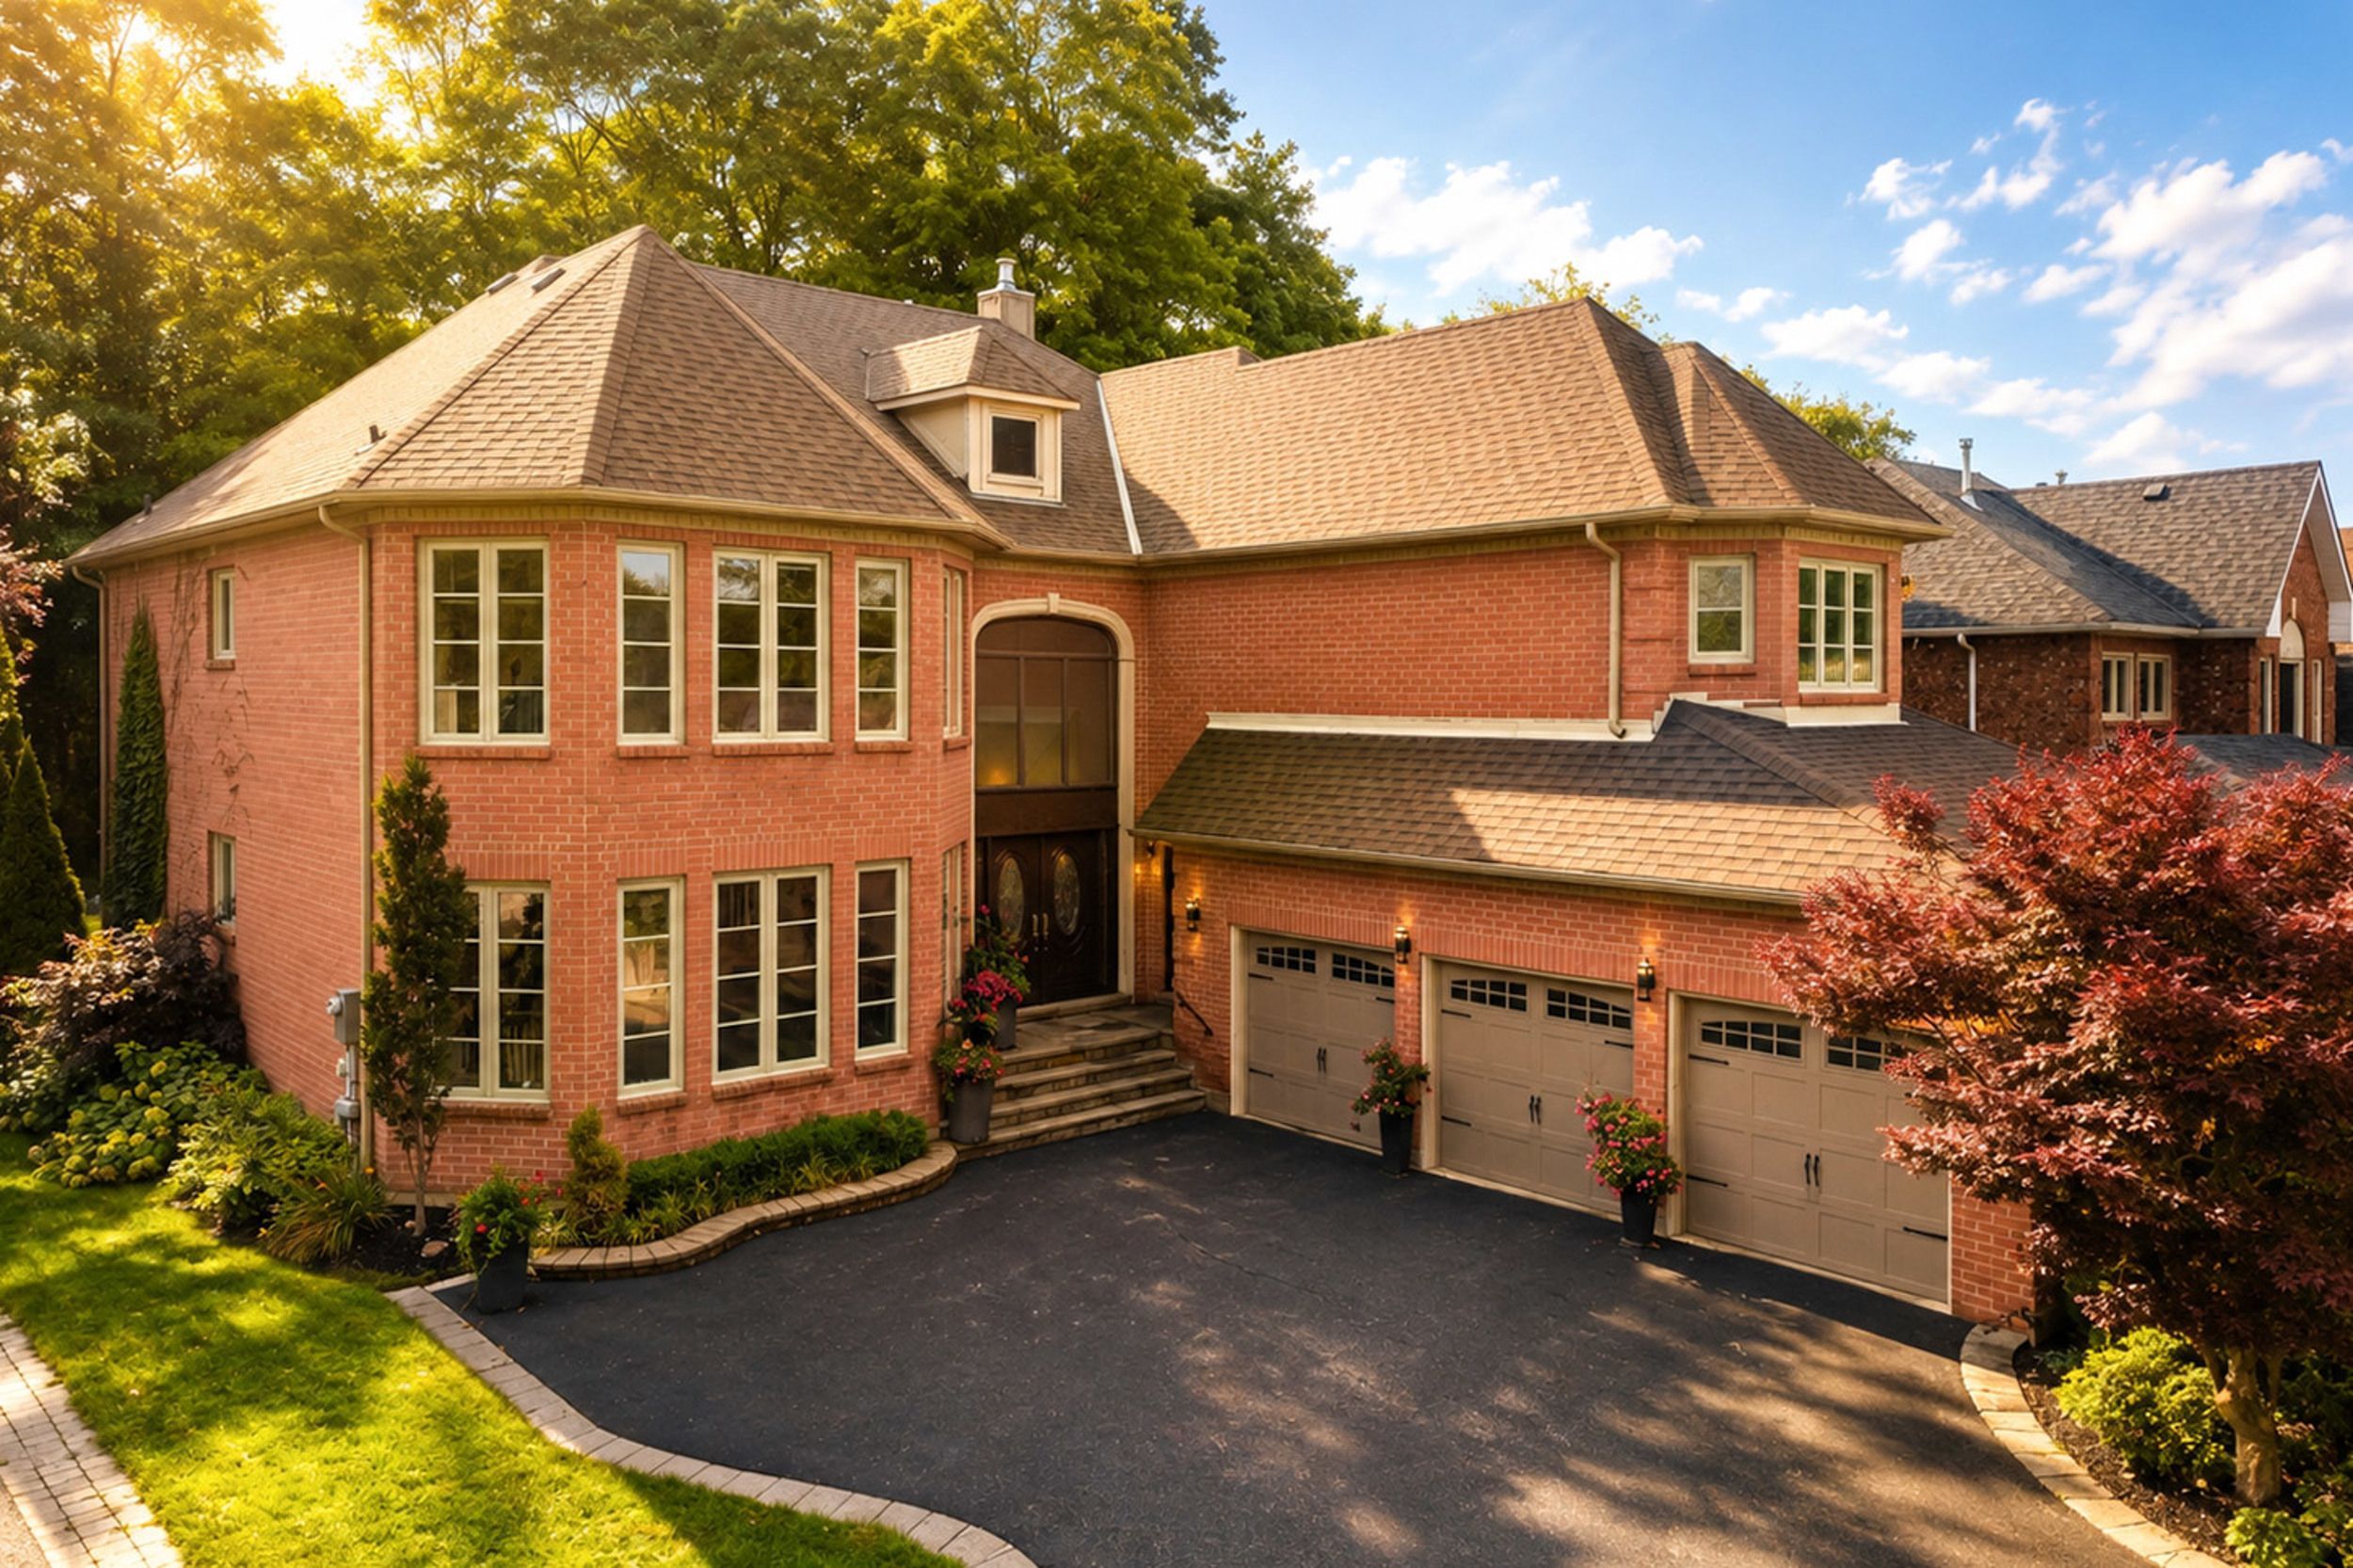
  • Three-car garage, EV charger-ready electrical, and heated floors.


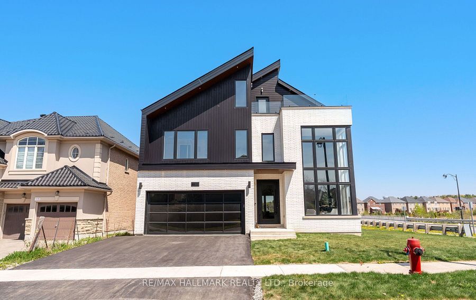
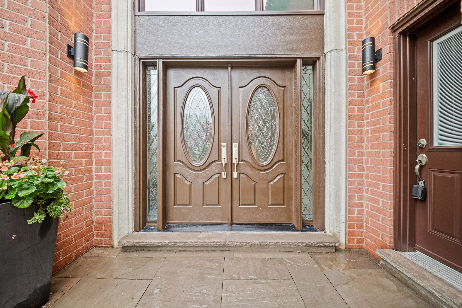
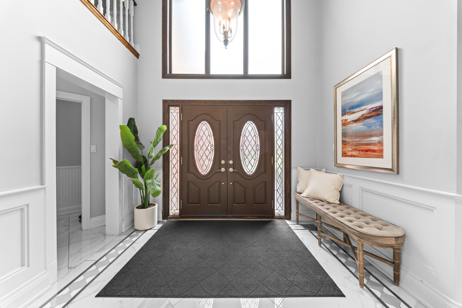
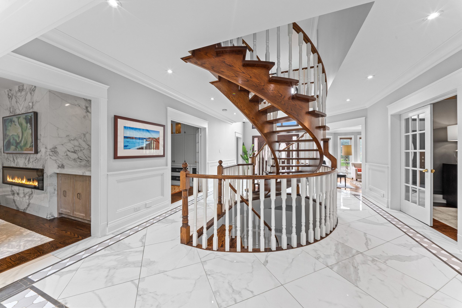
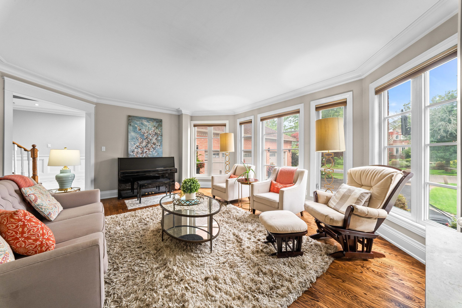
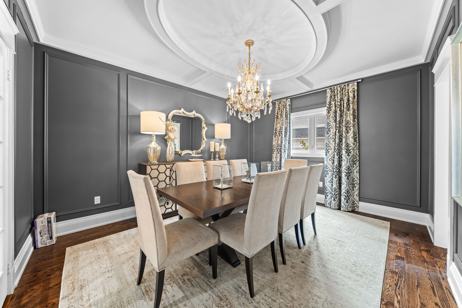
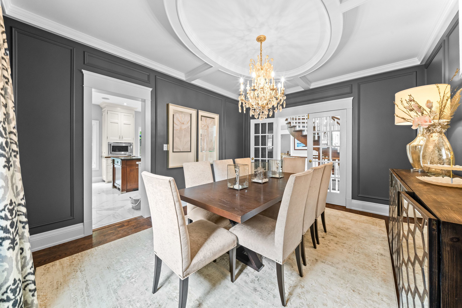
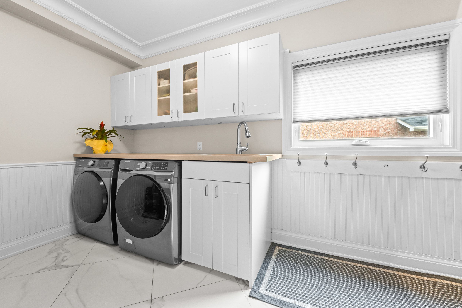
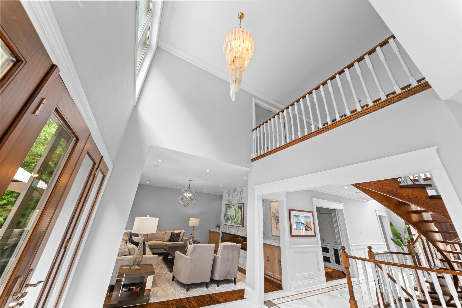
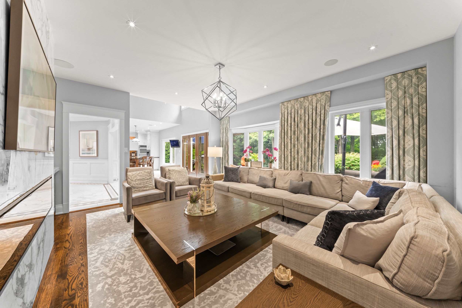
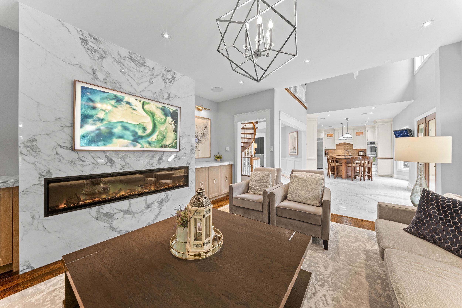
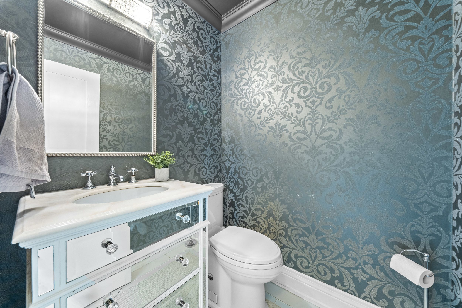
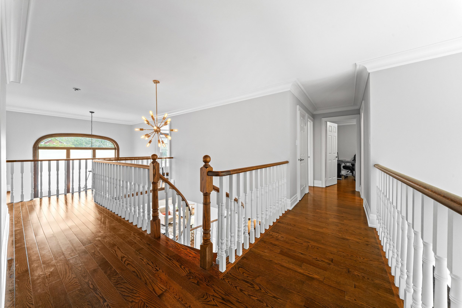
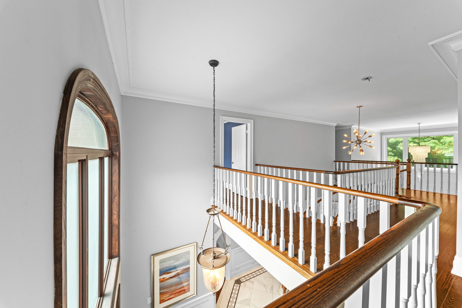
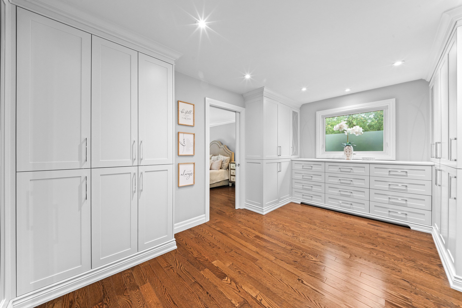
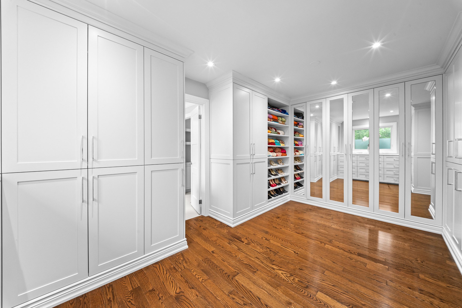
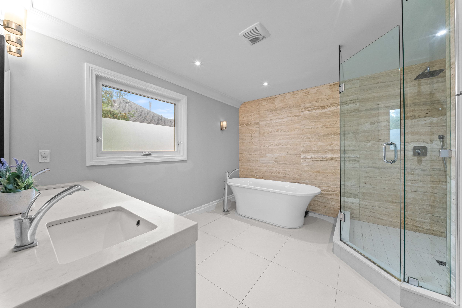
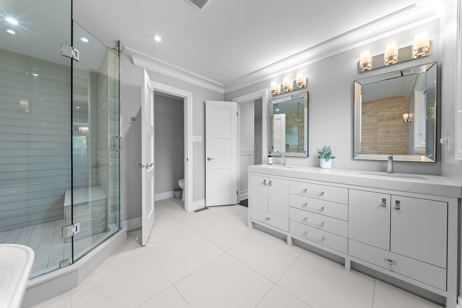
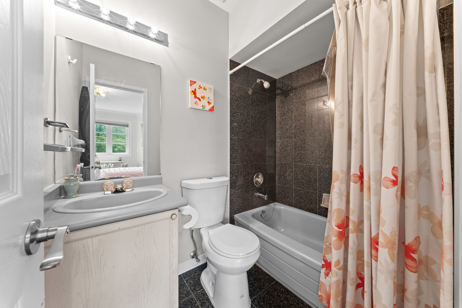
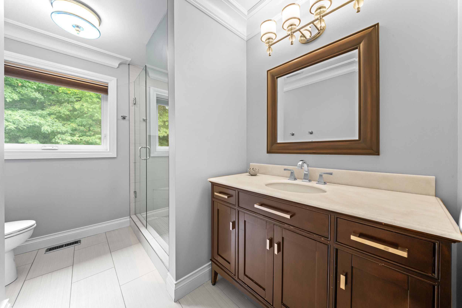
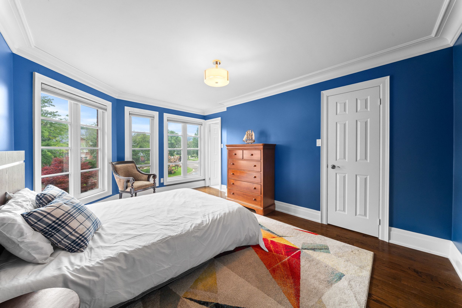
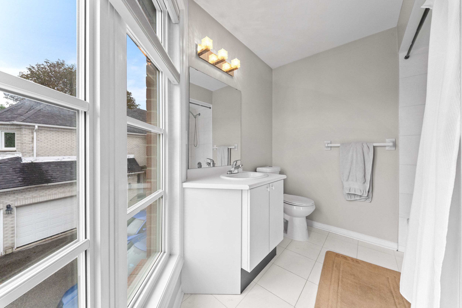
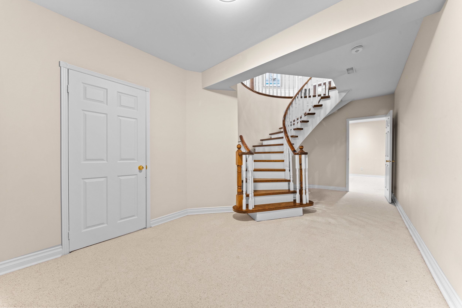
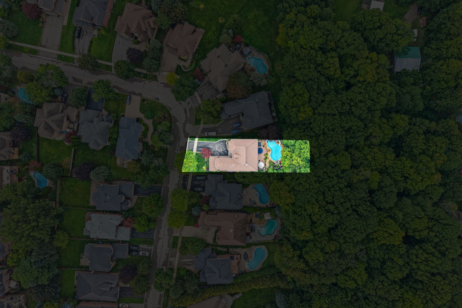
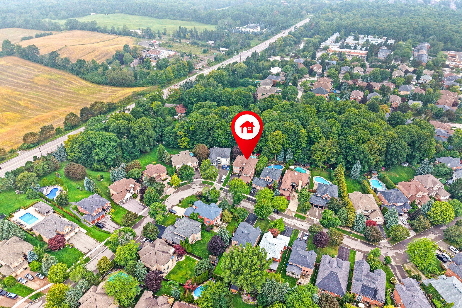
Rarely offered luxury estate on a spectacular ravine lot, offering approx. 5,700 sq. Ft. Of exquisitely finished living space & a private resort-inspired backyard retreat. Over $200k in upgrades! A grand open-to-above entrance & sweeping staircase set the tone for this exceptional home, showcasing extensive renovations, wainscoting, crown moulding, new tiles, 2nd floor hardwood & private office cabinets. The custom kitchen features premium cabinetry & jennair appliances, with a sun-filled breakfast area opening to the deck & an incredible backyard oasis complete with saltwater pool, hot tub, fire pit & a serene forested backdrop. The recently renovated media wall features custom built-in speakers, creating a sophisticated space for everyday living & entertaining. Upstairs offers 5 generous bedrooms, including an impressive primary retreat with custom wardrobe room featuring wall-to-wall cabinetry & a luxurious 5-pc ensuite. Three additional full bathrooms complete the upper level, while the hallway captures beautiful views over the ravine & backyard. Two staircases provide convenient access throughout the home. The expansive finished lower level features a bar, large recreation & living areas, plus a separate side entrance-ideal for an in-law suite, extended family or entertaining. The home is fitted with updated electrical for ev charger and heated floors. Complete with a 3-car garage & nestled in one of aurora's quiet, mature & highly sought-after communities, close to parks, amenities & golf. An exceptional forever home where luxury, privacy & nature come together.
Listing IDN14126684
Address48 Carlyle Crescent
CityAurora, Ontario
Price$2,299,999
Bed / Bath5 / 5 Full
Style2-Storey, Detached
ConstructionBrick
TypeResidential
StatusFor Sale
Subtype DetachedIndoor Features Auto Garage Door Remote, Central Vacuum, In-Law CapabilityAmenities Fenced Yard, Golf, Park, Public Transit, Ravine, SchoolFeatures Irregular LotOwnership FreeholdBasement FinishedFoundation ConcreteHeating / Cooling Forced AirHeating Fuel GasSewer Sewer
Parking 7.00
ASAP

Fri

30

Oct

Sat

31

Oct

Sun

1

Nov

Mon

2

Nov

Tue

3

Nov

Wed

4

Nov

Thu

5

Nov

Fri

6

Nov

Sat

7

Nov

Sun

8

Nov

Mon

9

Nov

Tue

10

Nov

Wed

11

Nov

Thu

12

Nov

Fri

13

Nov

Sat

14

Nov

Sun

15

Nov

Mon

16

Nov

Tue

17

Nov

Wed

18

Nov

Thu

19

Nov

Fri

20

Nov

Sat

21

Nov

Sun

22

Nov

Mon

23

Nov

Tue

24

Nov

Wed

25

Nov

Thu

26

Nov

Fri

27

Nov

By clicking “Get pre-qualified” and/or 'Submit' you are expressly consenting, in writing, to receive telemarketing and other messages, including artificial or prerecorded voices, via automated calls or texts from jumprealty.ca and up.mortgages at the number you provided above. This consent is not required to purchase any good or service. Message and data rates may apply, frequency varies. Text HELP for help or STOP to cancel. More details in Terms of Use and Privacy Policy.

Listing Brokerage: CENTURY 21 HERITAGE GROUP LTD.

* Data is provided courtesy of PROPTX. The information provided herein must only be used by consumers that have a bona fide interest in the purchase, sale, or lease of real estate and may not be used for any commercial purpose or any other purpose. The information is deemed reliable but is not guaranteed accurate by PROPTX.

Hospital
Parks
Schools
Place of Worship
Please select an amenity above to view a list.

Recommended Properties

Loading...
48 Carlyle Crescent
Aurora , Ontario
5 5 $2,299,999
Get more info