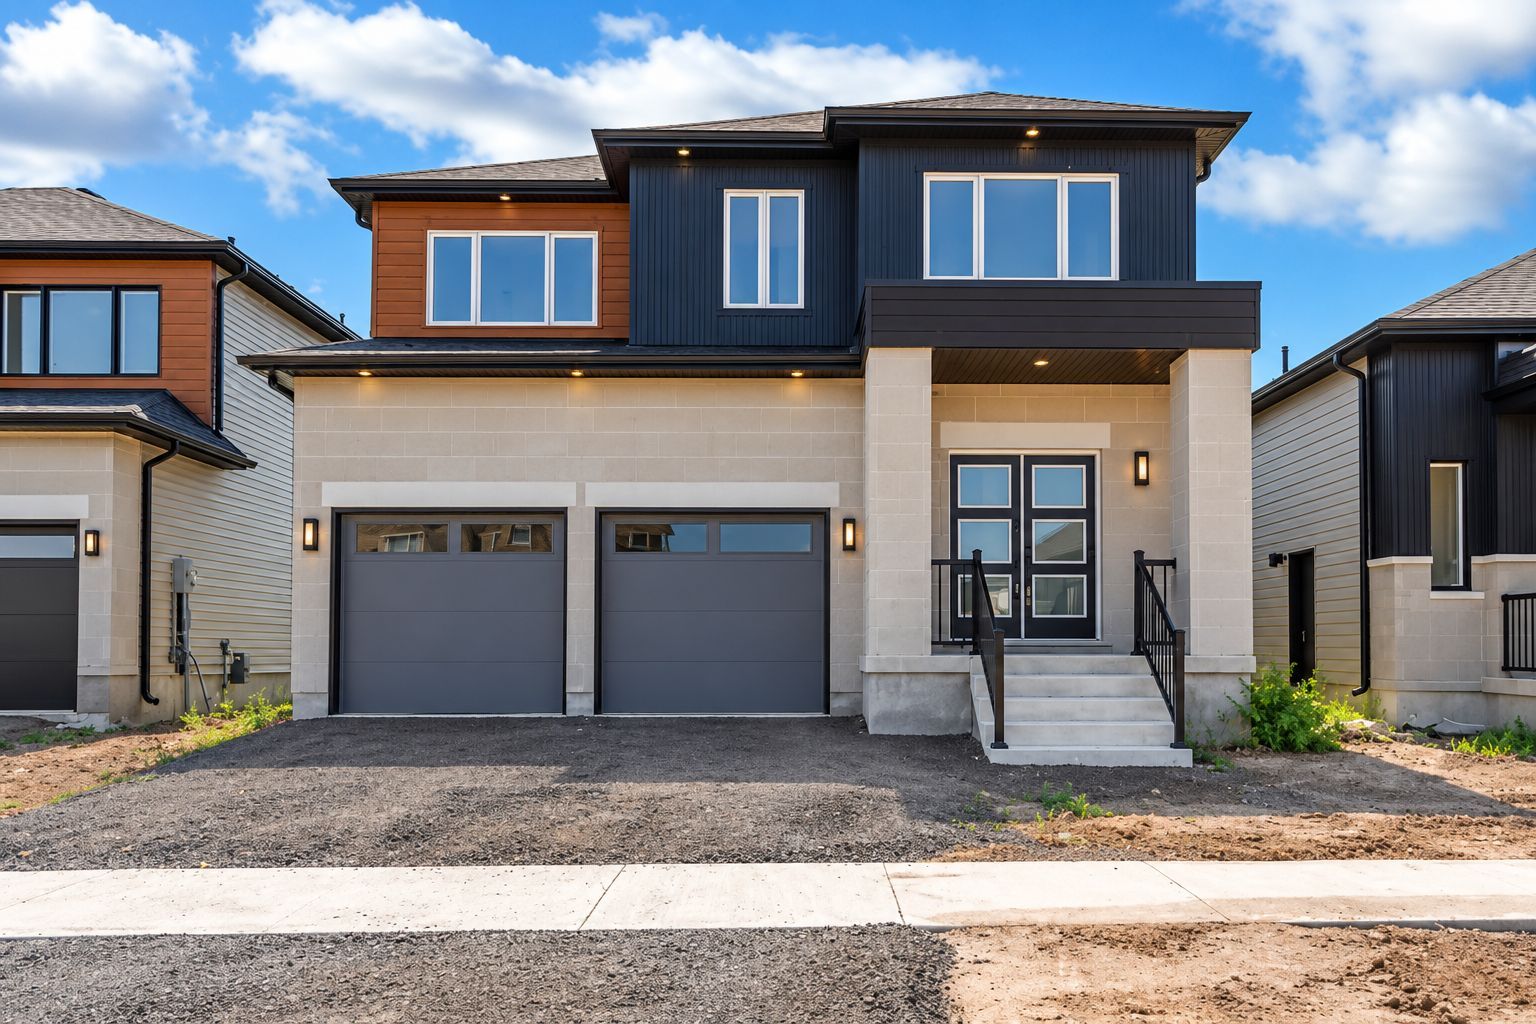
For Sale - 48 Dusenbury Drive, Loyalist, Ontario

Est payment $3,073/mo
Views   1
Time on Jump  38 day
  • Spacious 3-bedroom, 2.5-bath home designed for modern family living.
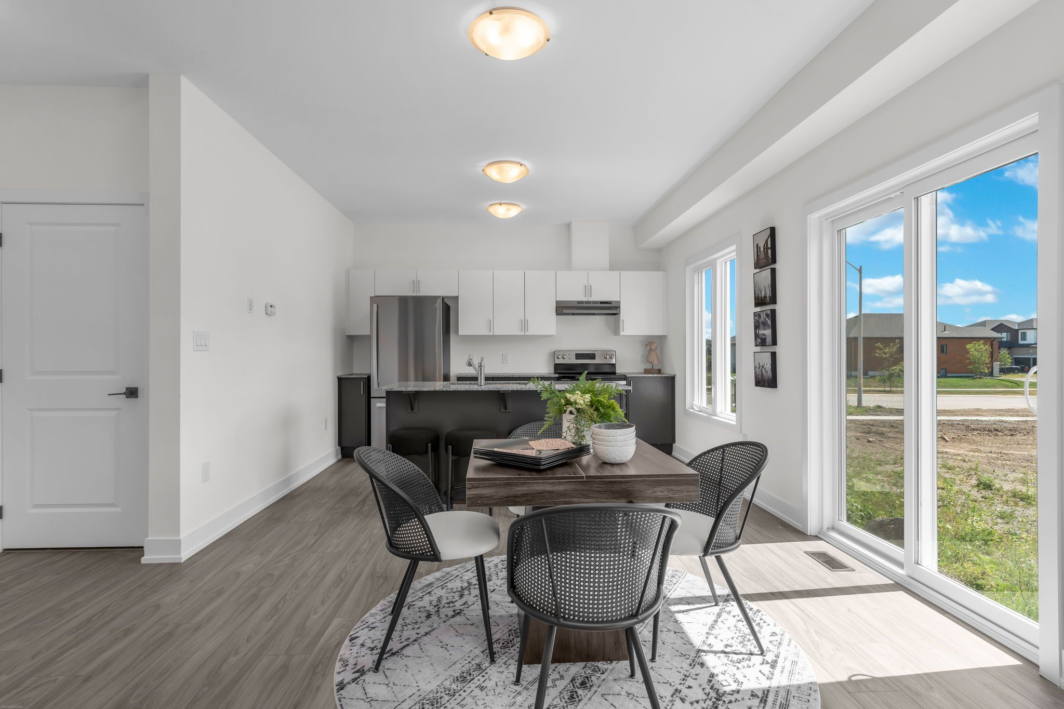
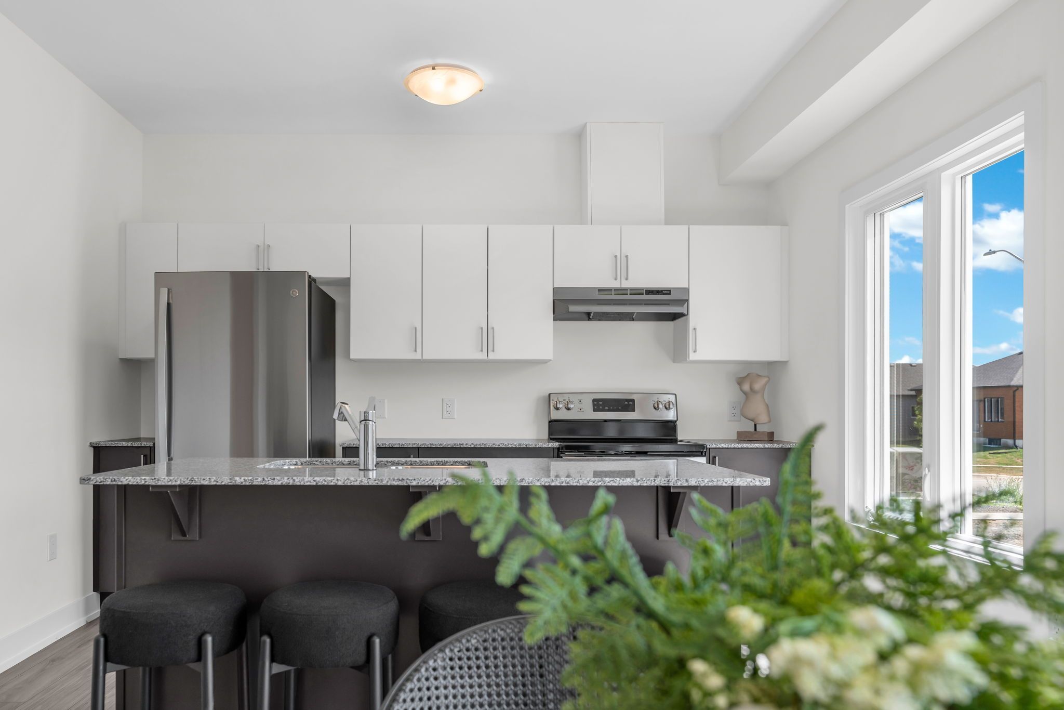
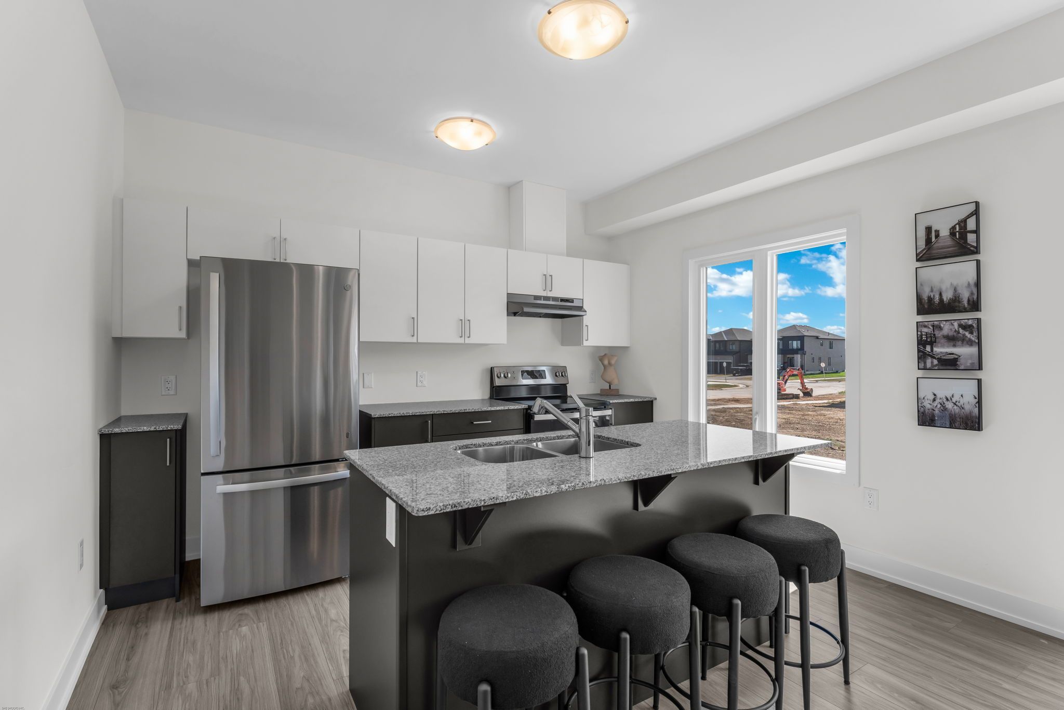
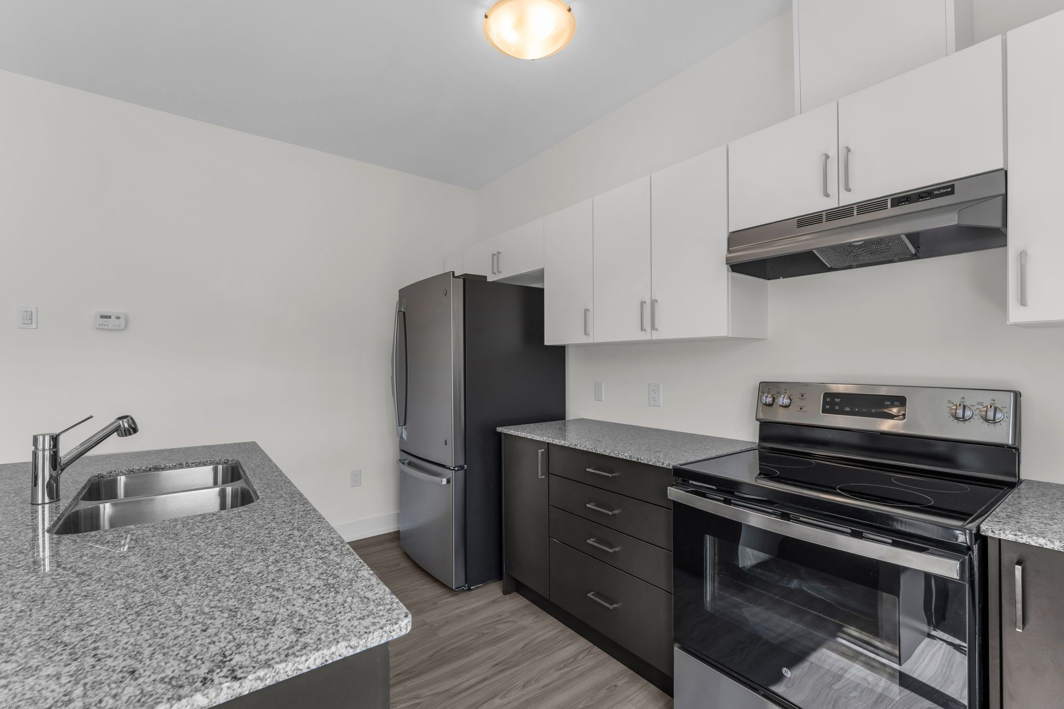
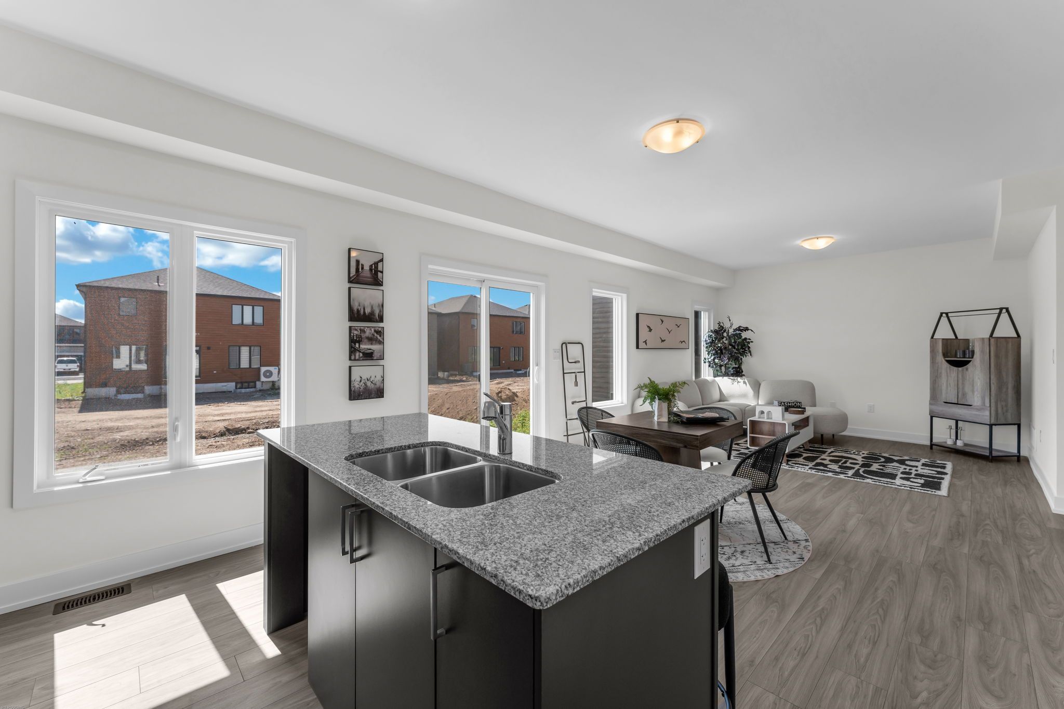
  • Custom kitchen with granite countertops and luxury laminate flooring.
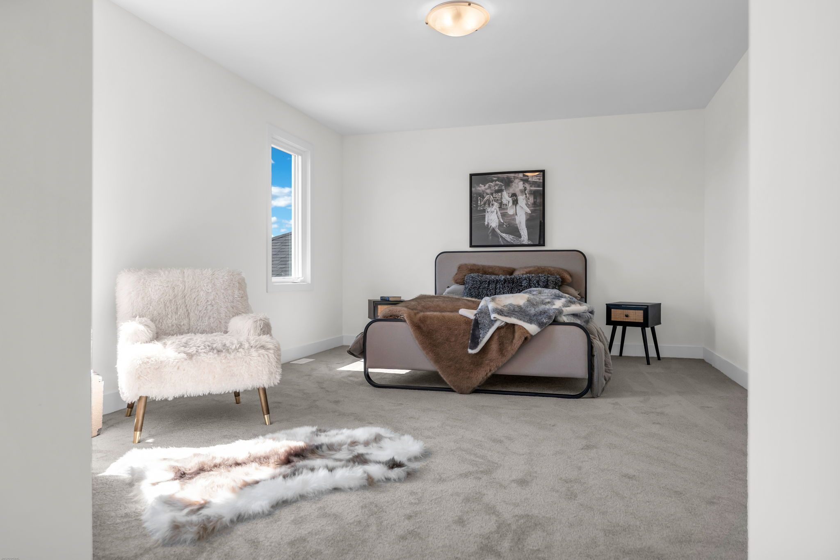
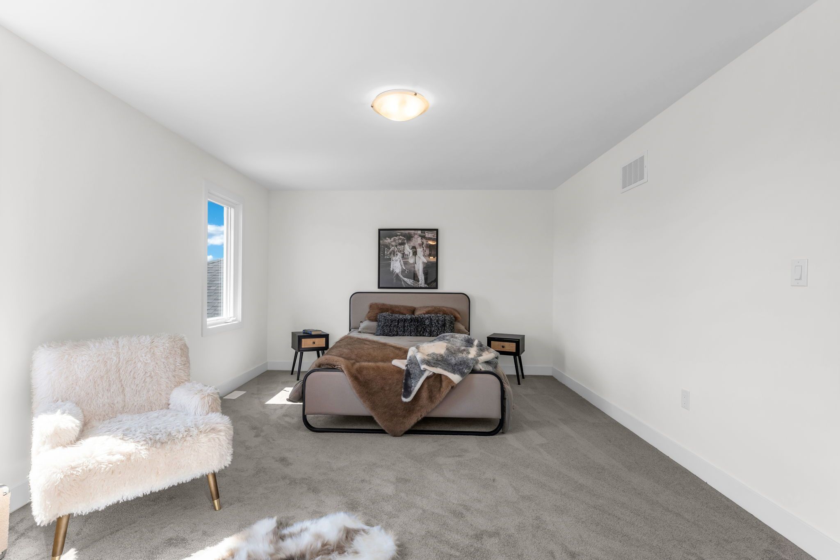
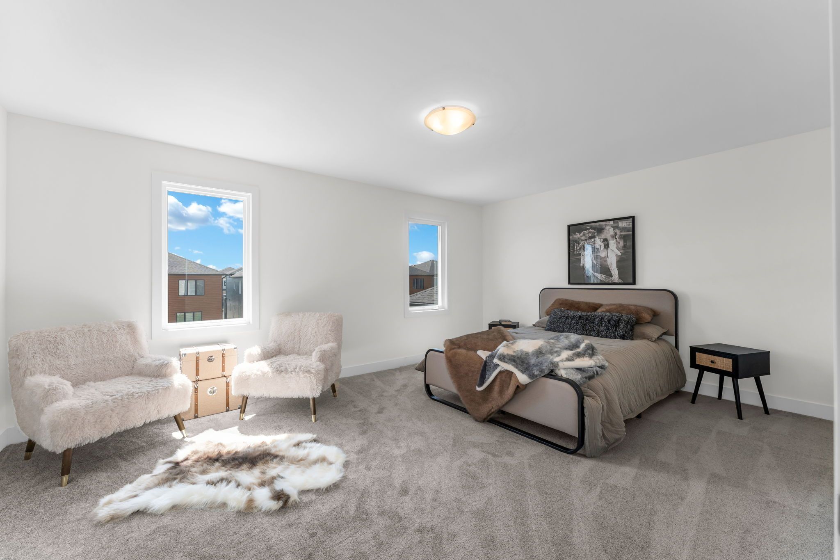
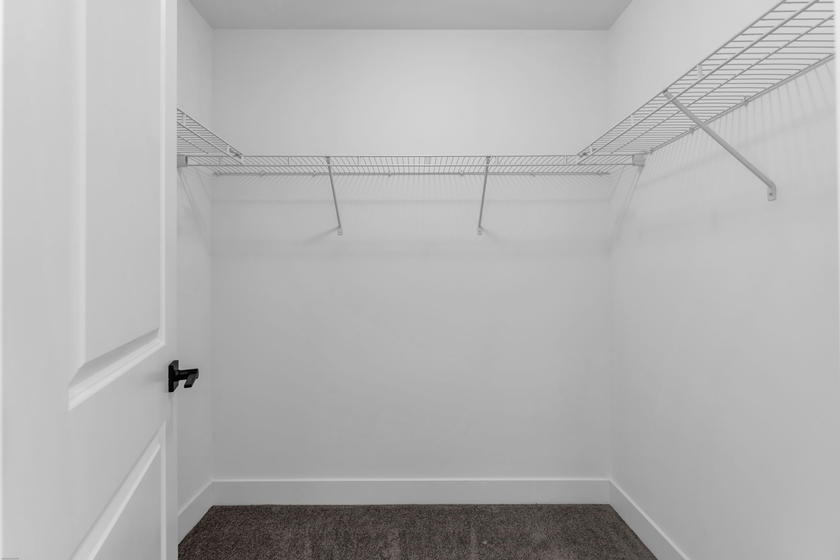
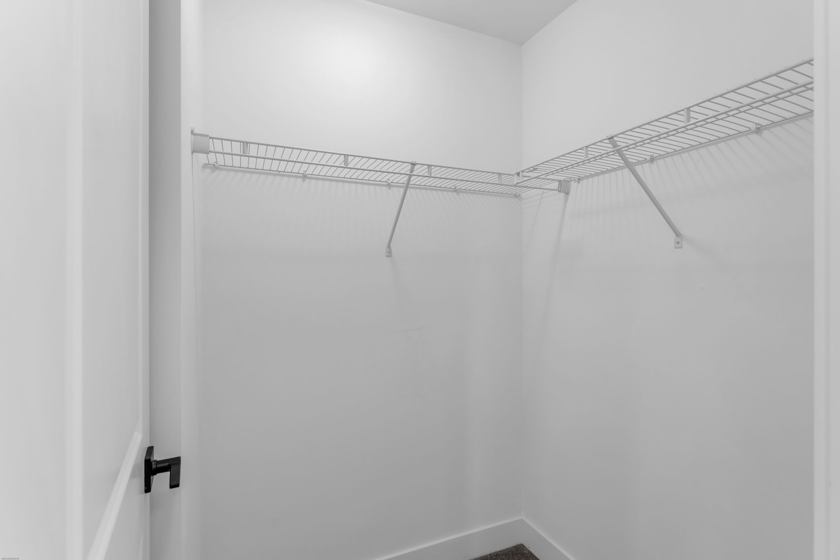
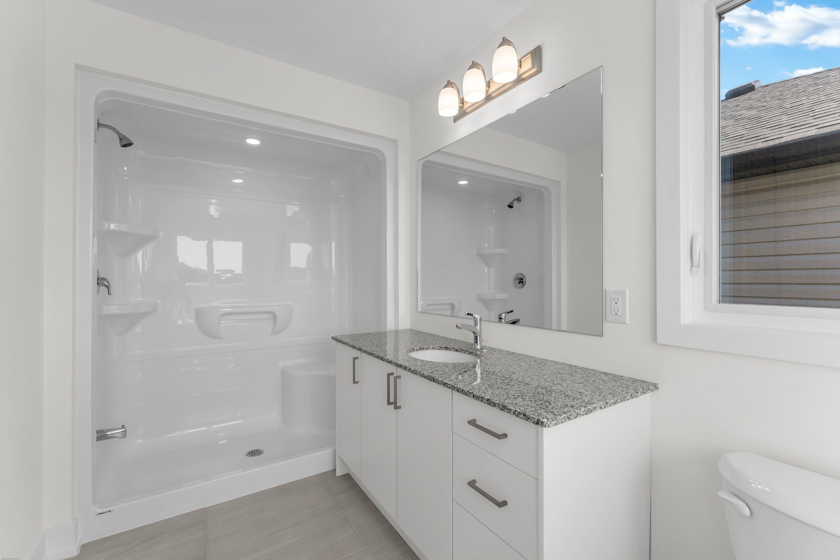
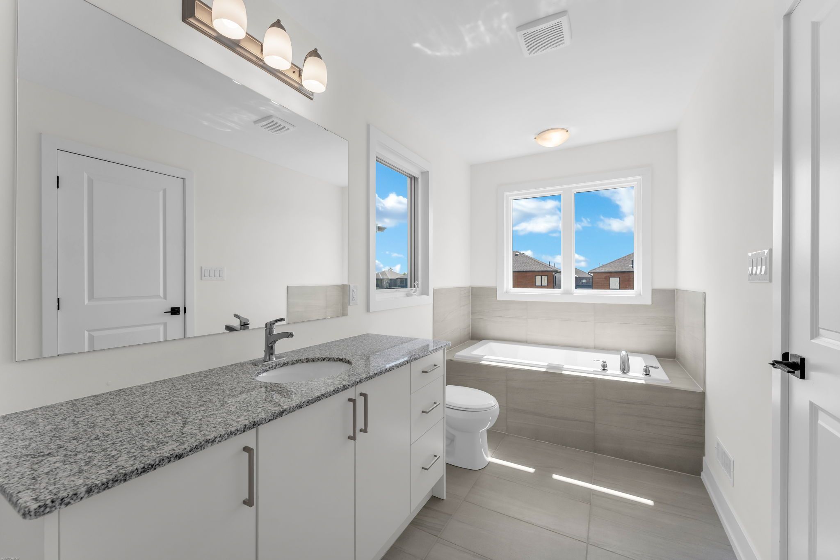
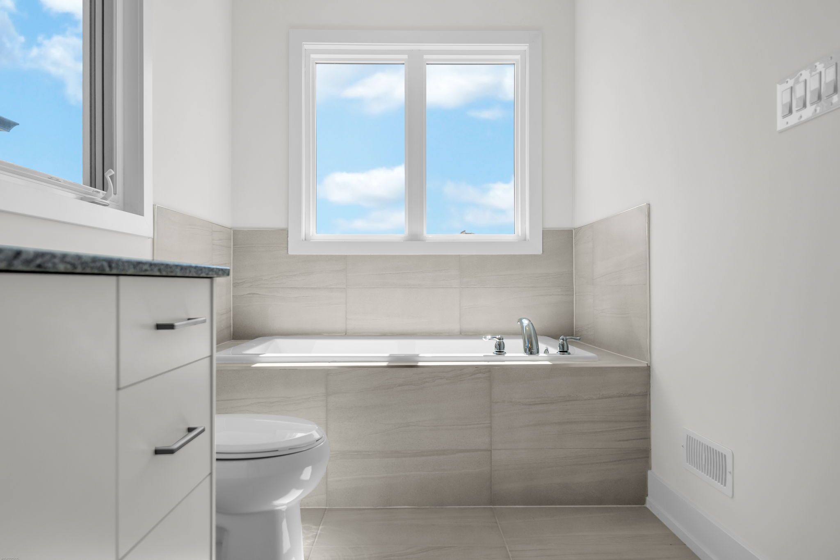
  • Generous primary suite with dual closets and private ensuite bathroom.
  • Flexible basement options to suit family needs and lifestyle.
  • Conveniently located near schools, parks, and Hwy 401 access.


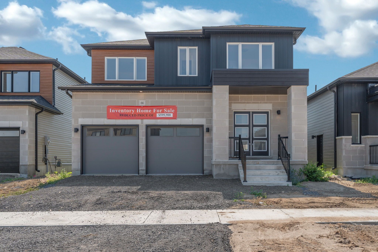
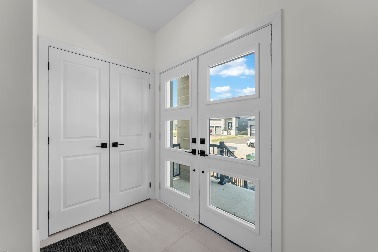
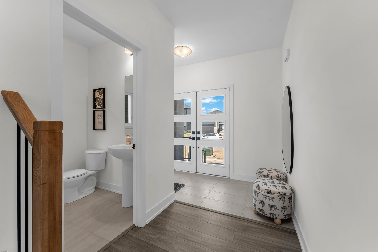
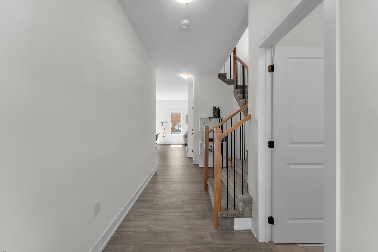
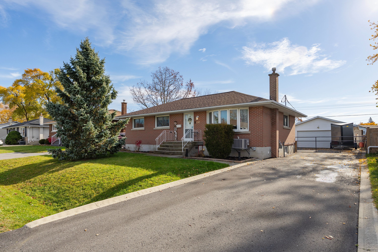
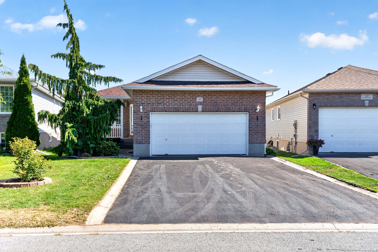
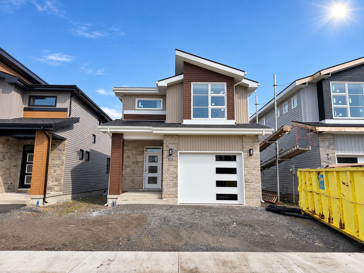
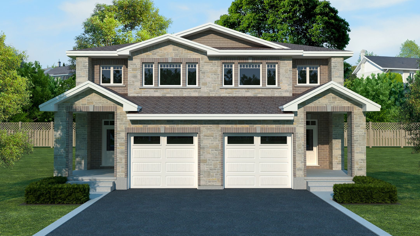
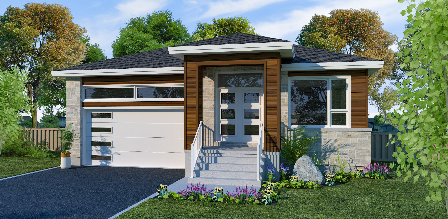
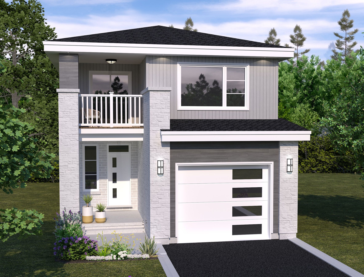
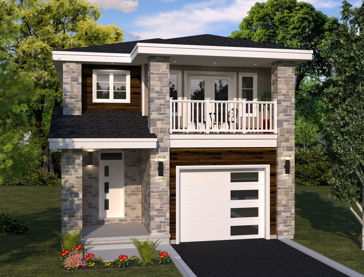
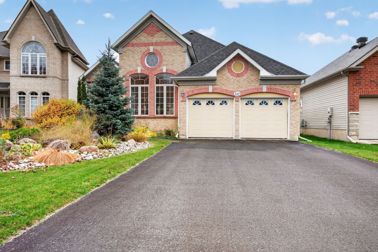
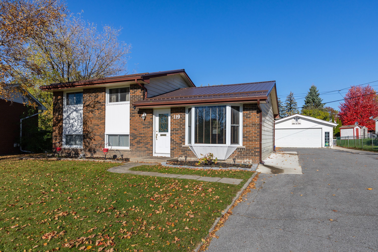
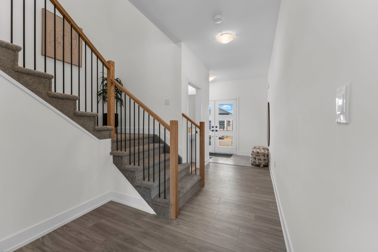
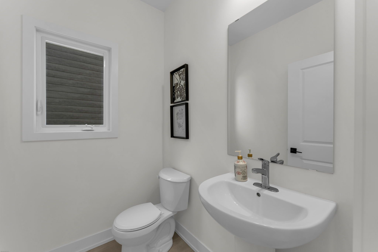
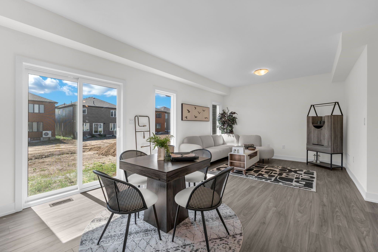
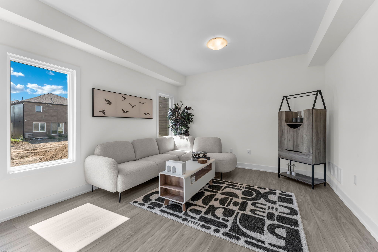
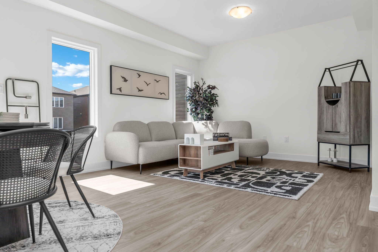
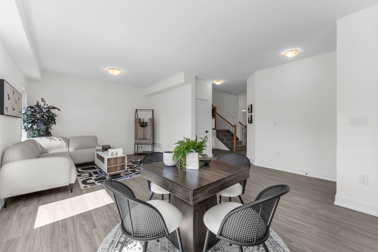
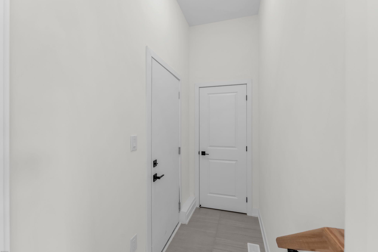
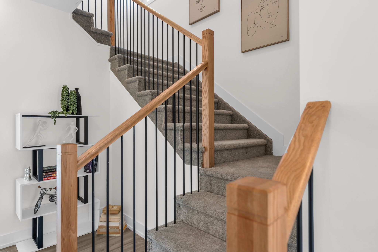
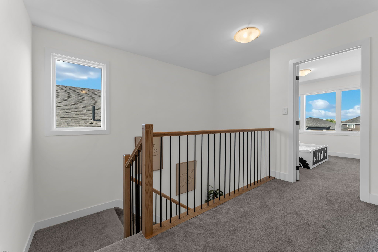
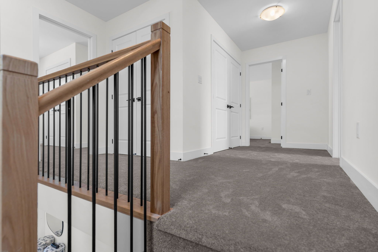
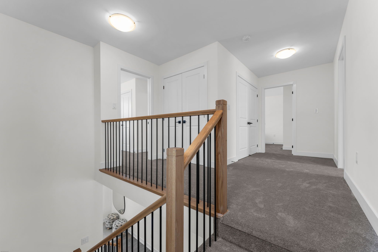
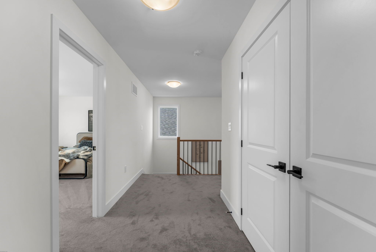
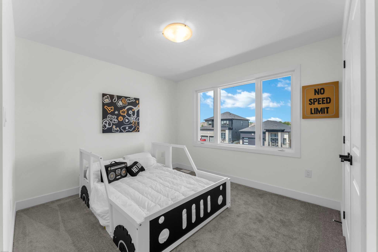
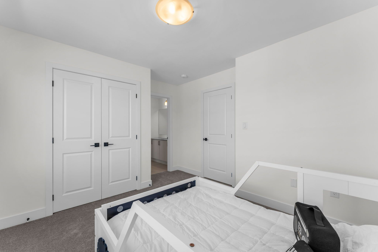
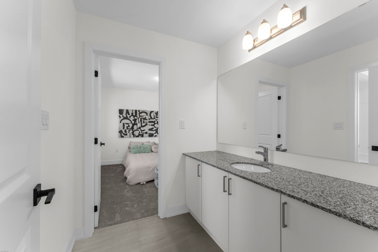
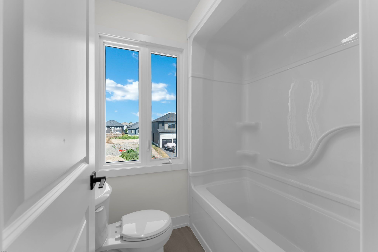
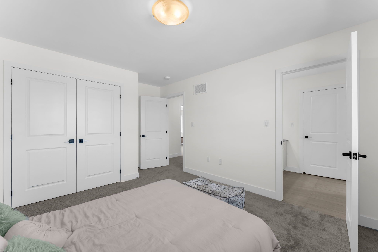
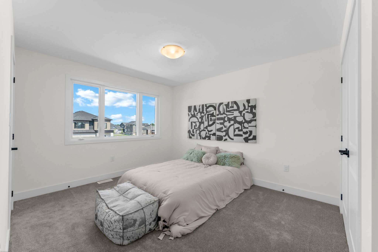
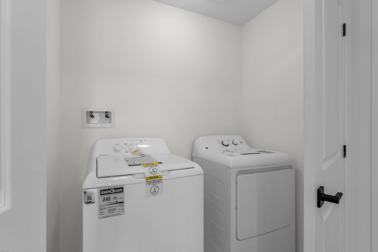
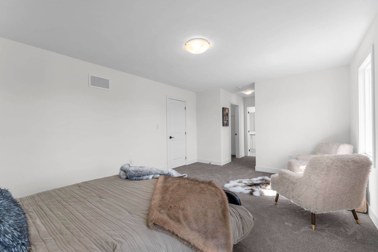
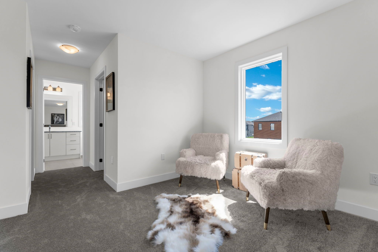
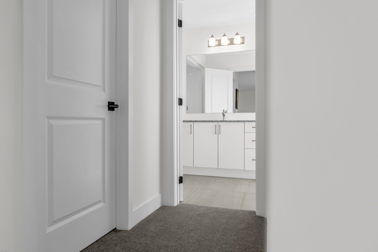
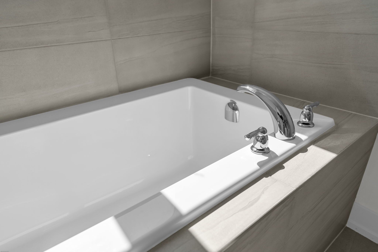
Welcome to the havenview model by golden falcon homes, a beautifully designed 3-bedroom, 2. 5-bathroom home offering 1,899 sq. Ft. Of stylish, functional living in the growing golden haven community. Designed for modern family living, the main level features a spacious family room and a custom kitchen with granite countertops, complemented by luxury laminate flooring and plenty of space for gathering and entertaining. Upstairs, the generous primary suite features dual closets and a private ensuite, while two additional bedrooms and a full bath provide plenty of room for family, guests or a home office. Purchasers receive an incredible $35,000 in free upgrades, including a separate side entrance to the basement, granite kitchen countertops, paved driveway and sod, plus a voucher for five appliances. Even better, hst has been removed from the purchase price, creating significant additional savings and exceptional value for a brand-new home. The basement offers excellent flexibility, with options available to finish the space to suit your family's needs. Stone accents, a contemporary exterior, a covered porch and an attached garage complete the package. Ideally located minutes from schools, parks, kingston and hwy 401. More space. More value. More possibilities. Welcome to golden haven. This home is to be built. Finished basement not included in price. Floor plan provided for reference. Photos are of the builder's model/similar previously built home and are for illustration purposes only. Finishes, features, colours, elevations and floor plans may vary. Model home open houses: 60 dusenbury dr. Friday 11-2 | saturday & sunday 12-4, or by private appointment.
Listing IDX13848032
Address48 Dusenbury Drive
CityLoyalist, Ontario
Price$639,900
Bed / Bath3 / 3 Full
Style2-Storey, Detached
ConstructionBrick, Vinyl Siding
TypeResidential
StatusFor Sale
Subtype DetachedIndoor Features ERV/HRV, In-Law Capability, On Demand Water HeaterAmenities Golf, Park, Place Of Worship, School, School Bus RouteOwnership FreeholdBasement Full, Separate Entrance, UnfinishedFoundation Poured ConcreteHeating / Cooling Forced AirHeating Fuel GasSewer Sewer
Parking 4.00
ASAP

Tue

10

Nov

Wed

11

Nov

Thu

12

Nov

Fri

13

Nov

Sat

14

Nov

Sun

15

Nov

Mon

16

Nov

Tue

17

Nov

Wed

18

Nov

Thu

19

Nov

Fri

20

Nov

Sat

21

Nov

Sun

22

Nov

Mon

23

Nov

Tue

24

Nov

Wed

25

Nov

Thu

26

Nov

Fri

27

Nov

Sat

28

Nov

Sun

29

Nov

Mon

30

Nov

Tue

1

Dec

Wed

2

Dec

Thu

3

Dec

Fri

4

Dec

Sat

5

Dec

Sun

6

Dec

Mon

7

Dec

Tue

8

Dec

By clicking “Get pre-qualified” and/or 'Submit' you are expressly consenting, in writing, to receive telemarketing and other messages, including artificial or prerecorded voices, via automated calls or texts from jumprealty.ca and up.mortgages at the number you provided above. This consent is not required to purchase any good or service. Message and data rates may apply, frequency varies. Text HELP for help or STOP to cancel. More details in Terms of Use and Privacy Policy.

Listing Brokerage: CENTURY 21 HERITAGE GROUP LTD., BROKERAGE

* Data is provided courtesy of PROPTX. The information provided herein must only be used by consumers that have a bona fide interest in the purchase, sale, or lease of real estate and may not be used for any commercial purpose or any other purpose. The information is deemed reliable but is not guaranteed accurate by PROPTX.

Hospital
Parks
Schools
Place of Worship
Please select an amenity above to view a list.

Recommended Properties

Loading...
48 Dusenbury Drive
Loyalist , Ontario
3 3 $639,900
Get more info