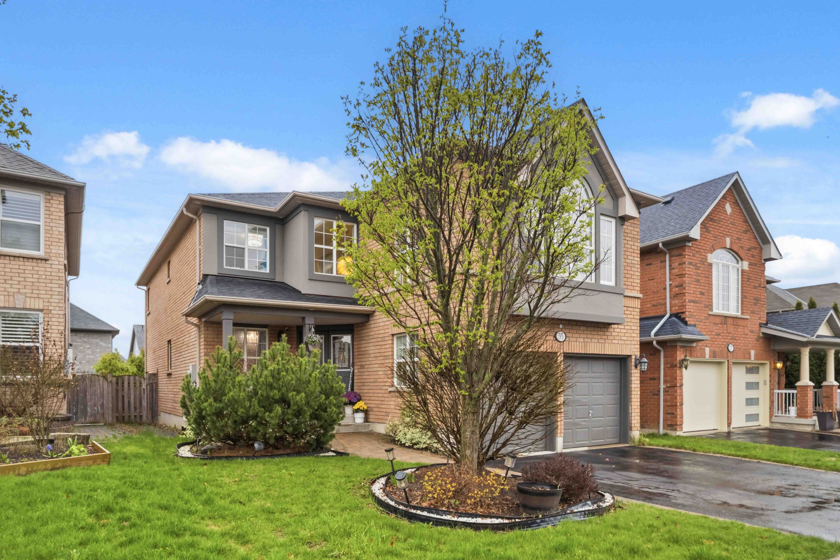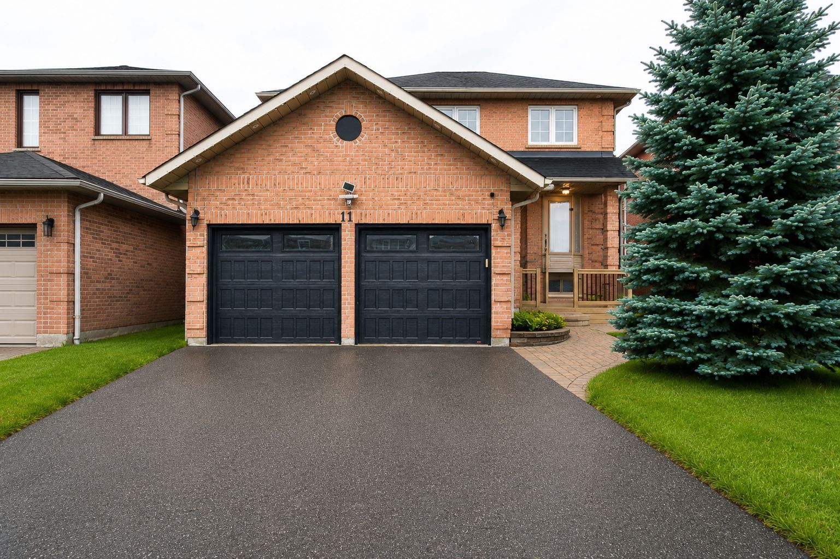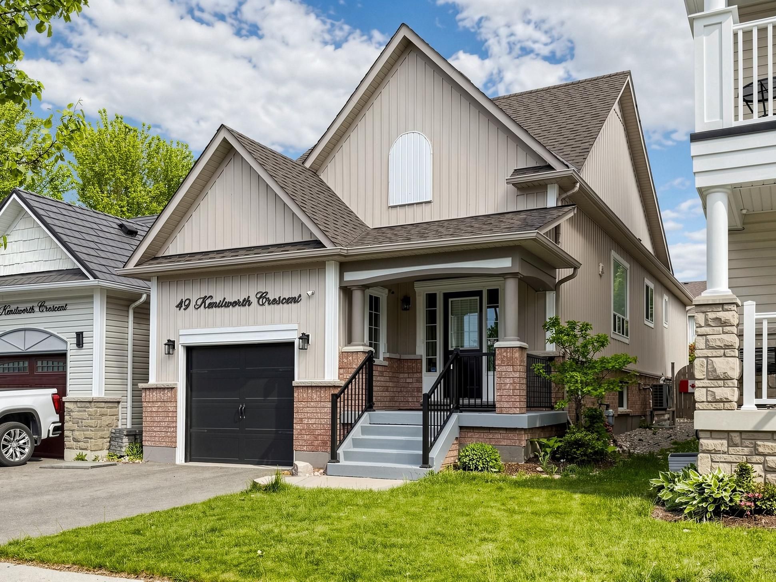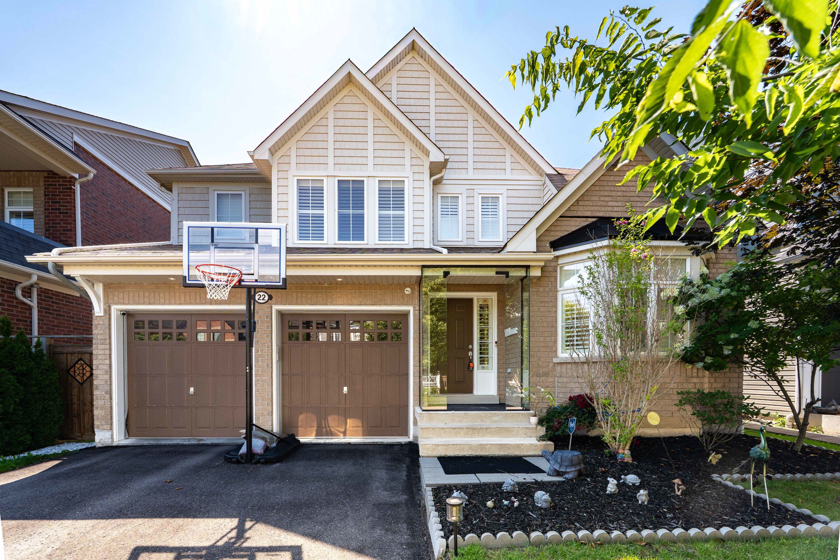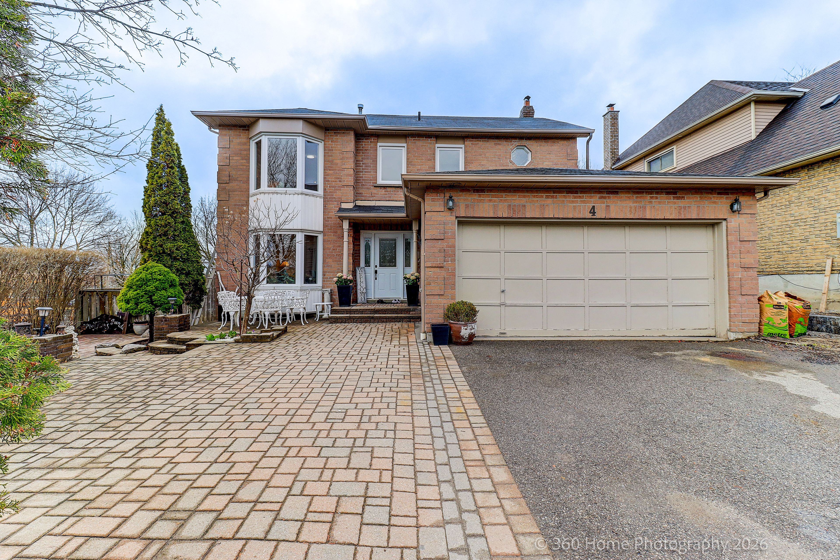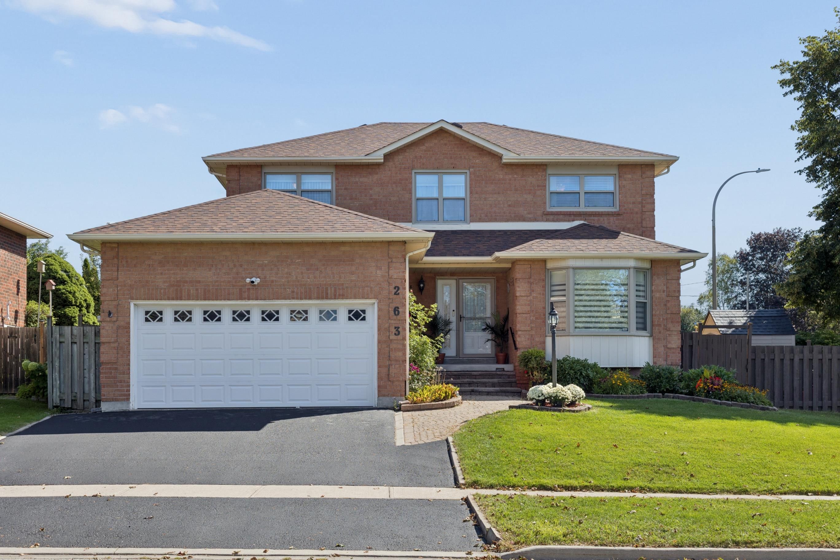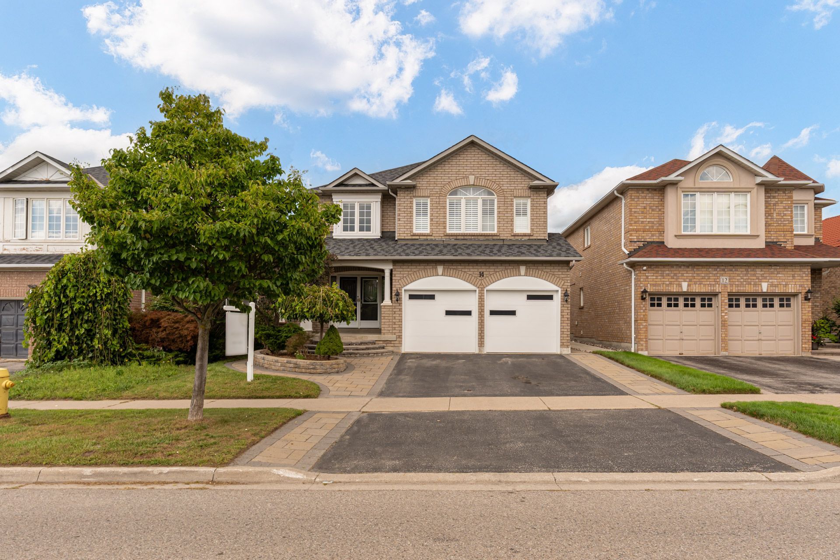
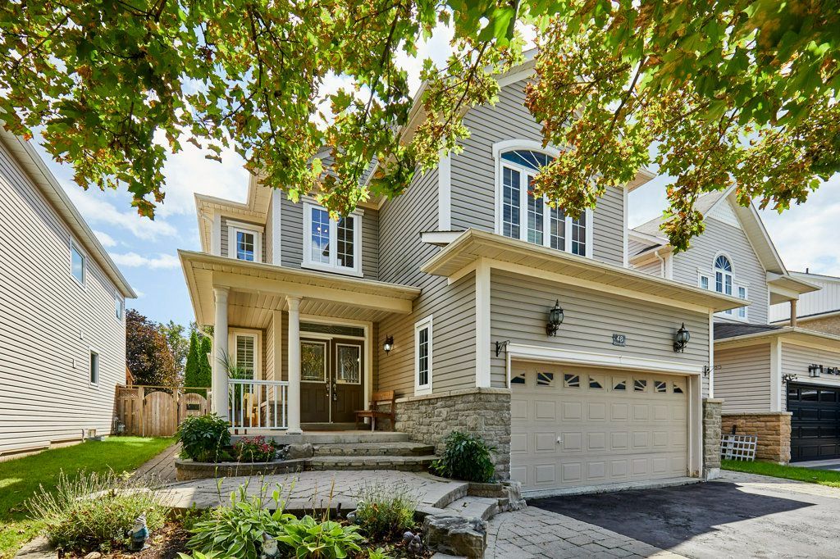
For Sale - 48 Hawstead Crescent, Whitby, Ontario

Est payment $5,037/mo
Views   1
Time on Jump  1 days


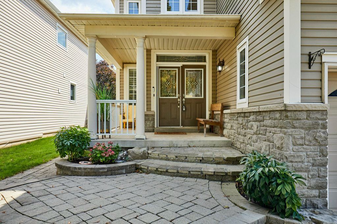
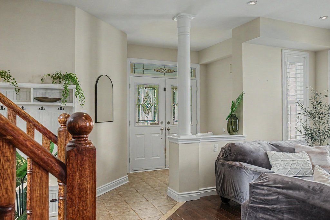
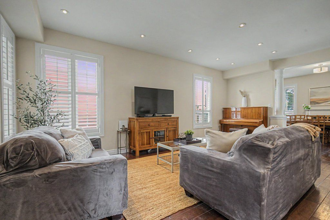
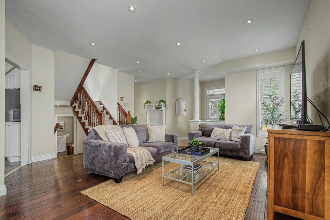
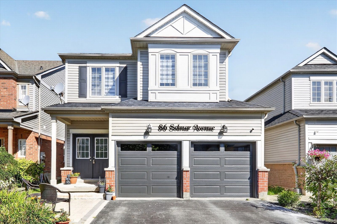
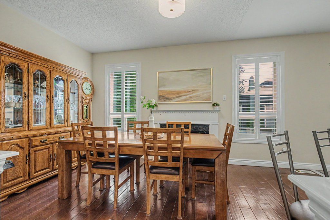
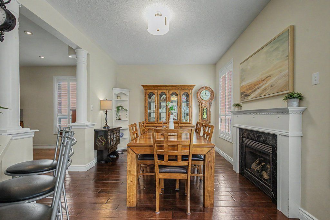
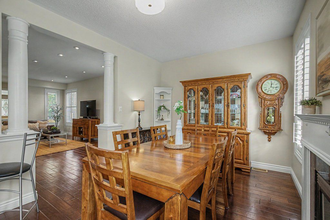
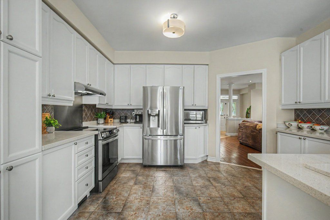
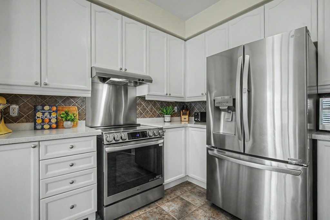
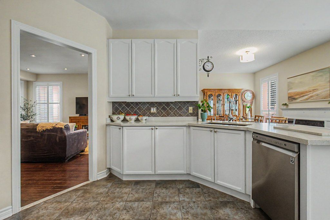
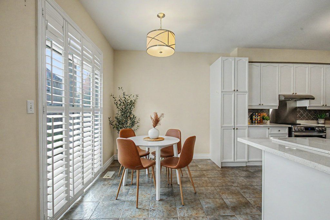
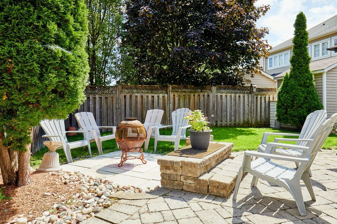
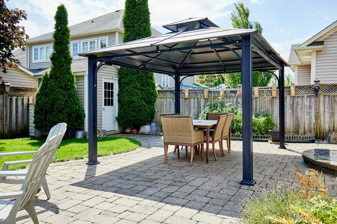
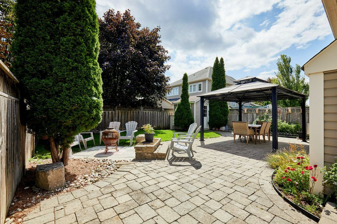
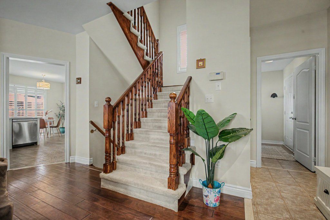
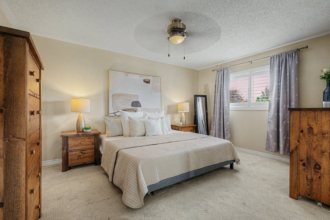
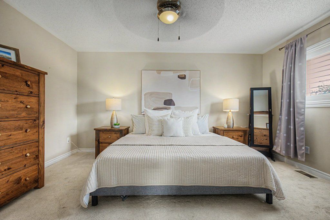
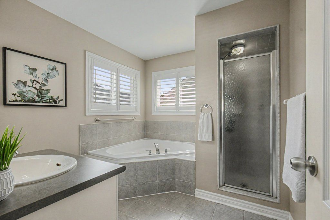
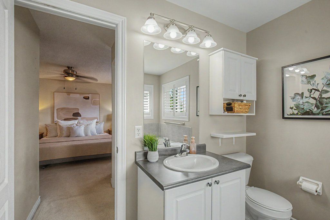
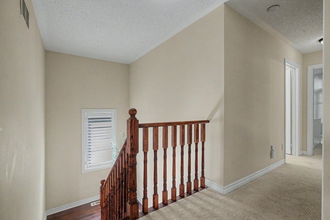
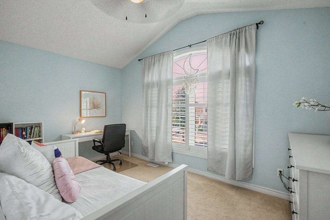
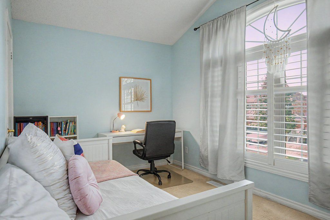
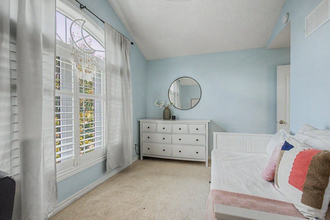
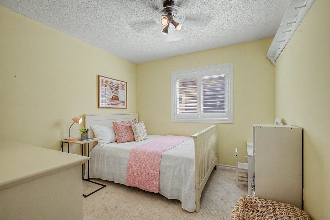
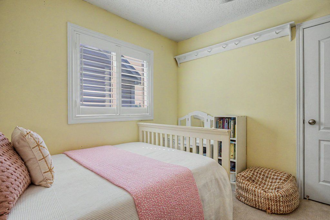
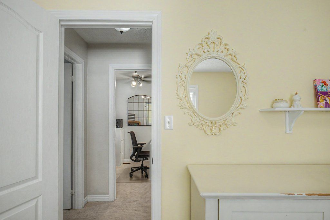
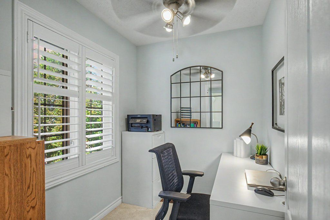
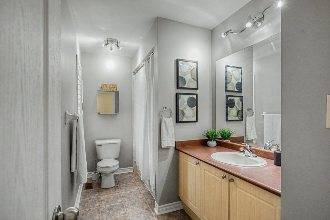
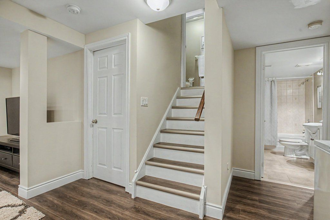
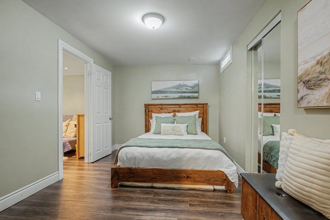
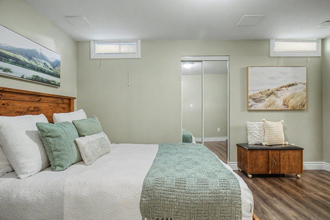
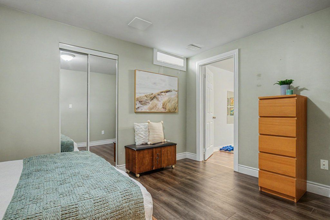
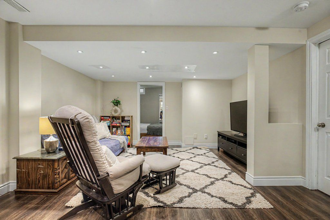
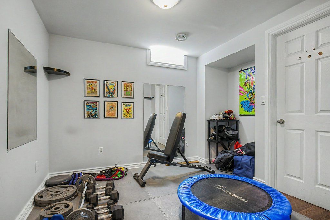
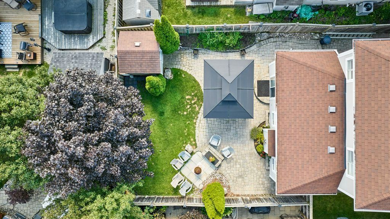
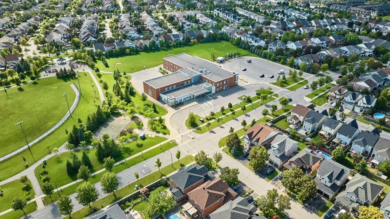
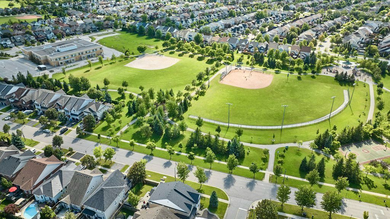
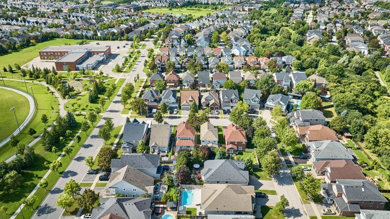
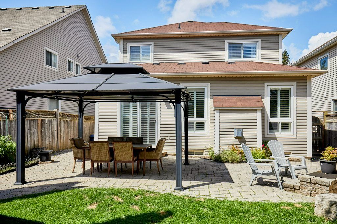
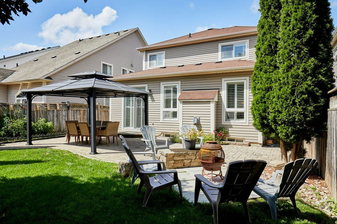
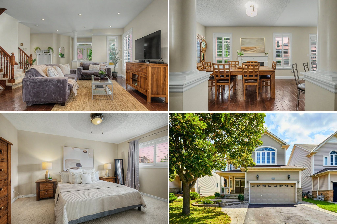
There's space to grow in this generously laid-out brooklin home. The main floor is bright and inviting, with stately columns adding a sense of tradition and character to the welcoming living and dining areas, clearly the heart of this wonderful home. The thoughtfully designed kitchen keeps everything connected, whether it's busy morning routines, family dinners, or entertaining guests. The walkout to the patio and backyard extends the living space for easy summer enjoyment. We love the convenience of direct garage access that adds everyday practicality for busy lives. Upstairs, you'll find three unique bedrooms, each with plenty of character. The primary suite, with its stately double-door entry overlooking the open staircase, features a large ensuite bath and walk-in closet. A separate office provides valuable flexibility for working from home, a nursery, or dedicated study space, while the front bedroom stands out with its cathedral ceiling and dramatic arched window. The finished lower level adds even more usable living space with a large recreation room, an additional bedroom, and a separate exercise room that provides plenty of options for guests, teenagers, a home gym, or movie nights. What really sets this home apart is the location, with st. John paul ii catholic school and blair ridge public school close by. Hawstead is a quiet crescent just steps from cachet park, with playgrounds, sports fields, walking paths, and a splash pad. It's a setting that makes day-to-day family life remarkably convenient, with schools, recreation, and green space all within easy reach. This detached home offers privacy, a versatile floor plan, and a location designed for family living.
Listing IDE13731382
Address48 Hawstead Crescent
CityWhitby, Ontario
Price$1,049,000
Bed / Bath5 / 4 Full
Style2-Storey, Detached
ConstructionStone, Vinyl Siding
TypeResidential
StatusFor Sale
Subtype DetachedIndoor Features NoneOutdoor Features PatioAmenities Golf, Park, School, School Bus RouteOwnership FreeholdBasement FinishedFoundation Poured ConcreteHeating / Cooling Forced AirHeating Fuel GasSewer Sewer
Parking 6.00
ASAP

Thu

3

Sep

Fri

4

Sep

Sat

5

Sep

Sun

6

Sep

Mon

7

Sep

Tue

8

Sep

Wed

9

Sep

Thu

10

Sep

Fri

11

Sep

Sat

12

Sep

Sun

13

Sep

Mon

14

Sep

Tue

15

Sep

Wed

16

Sep

Thu

17

Sep

Fri

18

Sep

Sat

19

Sep

Sun

20

Sep

Mon

21

Sep

Tue

22

Sep

Wed

23

Sep

Thu

24

Sep

Fri

25

Sep

Sat

26

Sep

Sun

27

Sep

Mon

28

Sep

Tue

29

Sep

Wed

30

Sep

Thu

1

Oct

By clicking “Get pre-qualified” and/or 'Submit' you are expressly consenting, in writing, to receive telemarketing and other messages, including artificial or prerecorded voices, via automated calls or texts from jumprealty.ca and up.mortgages at the number you provided above. This consent is not required to purchase any good or service. Message and data rates may apply, frequency varies. Text HELP for help or STOP to cancel. More details in Terms of Use and Privacy Policy.

Listing Agency:  Signature Elite Realty Ltd.

* Data is provided courtesy of PROPTX. The information provided herein must only be used by consumers that have a bona fide interest in the purchase, sale, or lease of real estate and may not be used for any commercial purpose or any other purpose. The information is deemed reliable but is not guaranteed accurate by PROPTX.

Hospital
Parks
Schools
Place of Worship
Please select an amenity above to view a list.

Recommended Properties

Loading...
48 Hawstead Crescent
Whitby , Ontario
5 4 $1,049,000
Get more info