For Sale - 48 Lovett Lane, Guelph, Ontario

Est payment $4,024/mo
Views   1
Time on Jump  1 days
  • Pre-construction 3-bedroom home with options to personalize interior selections and upgrades.
  • Net Zero Ready design with a high-performance heat pump, gas furnace, and ERV.
  • Open kitchen, dining area, and 19-foot great room with yard access.
  • Primary suite features a private terrace, walk-in closet, and soaker tub.
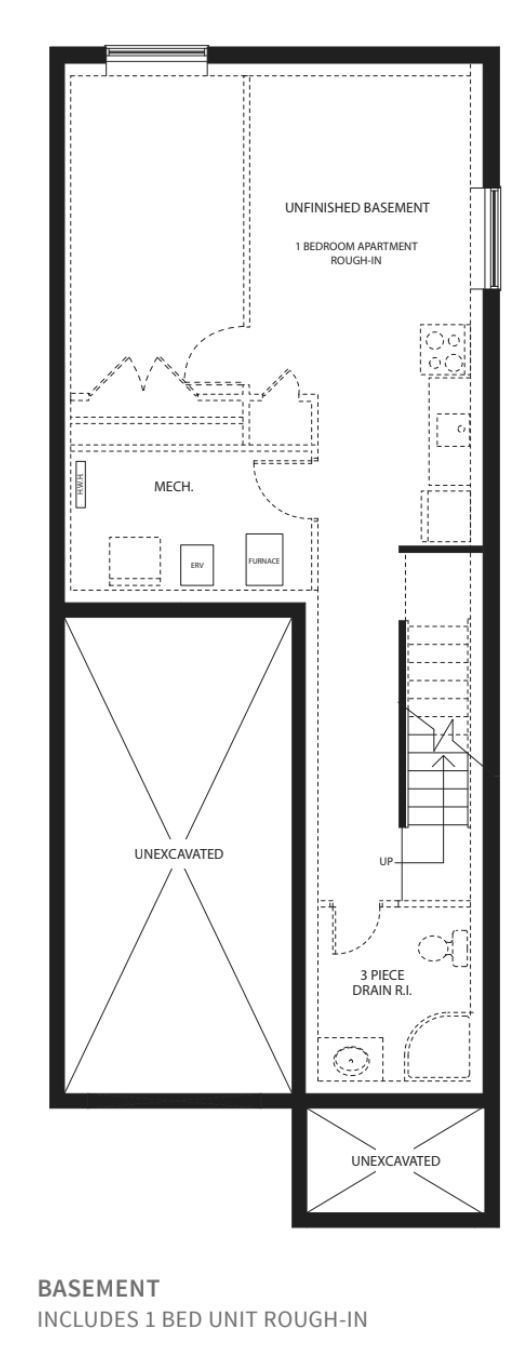
  • Unfinished basement includes rough-ins for a future one-bedroom apartment.


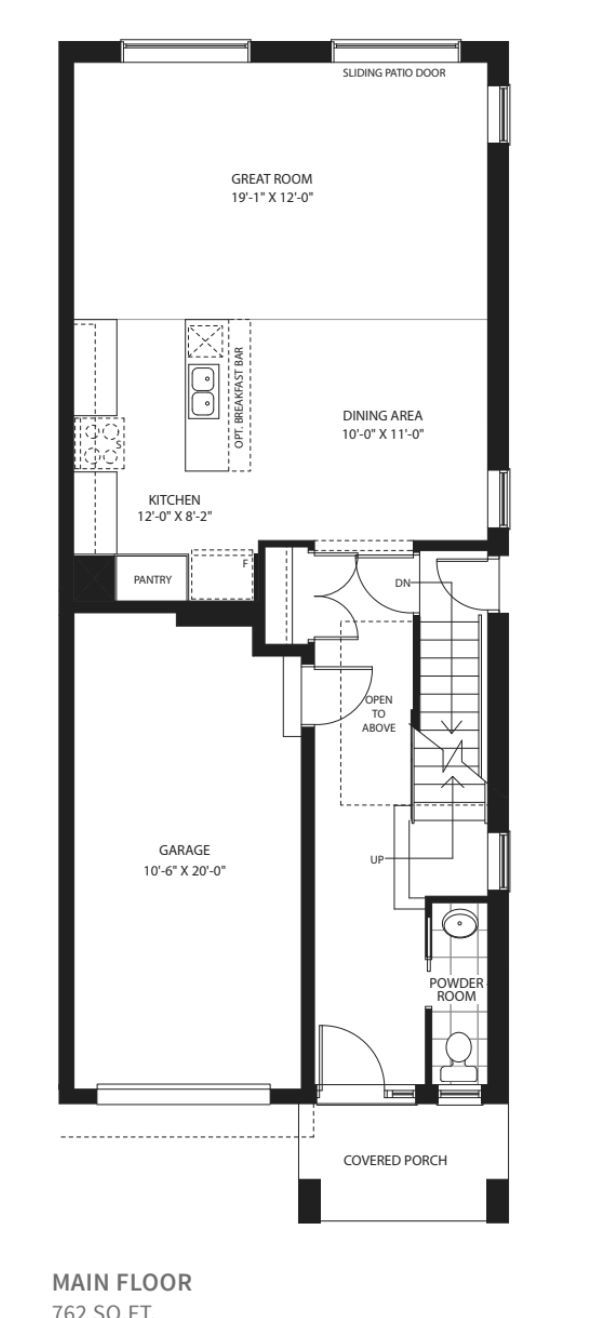
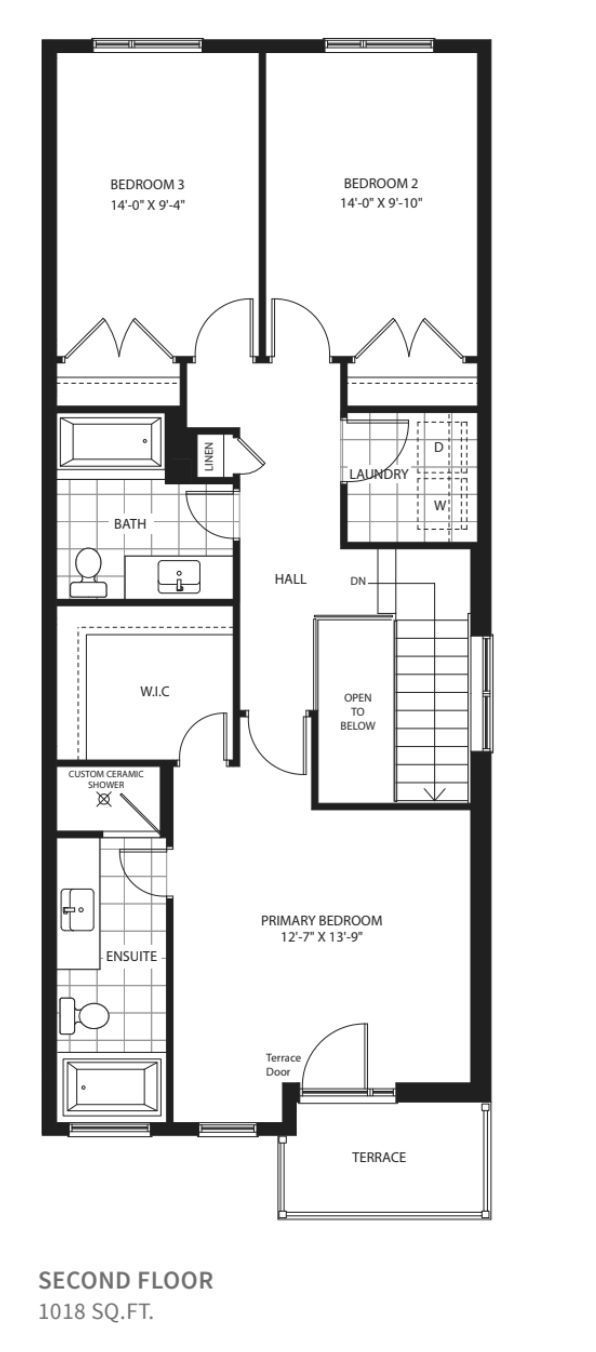
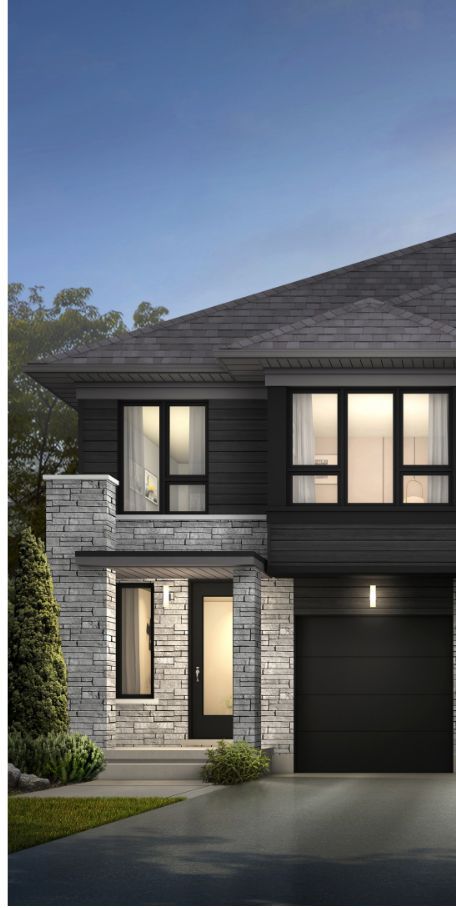
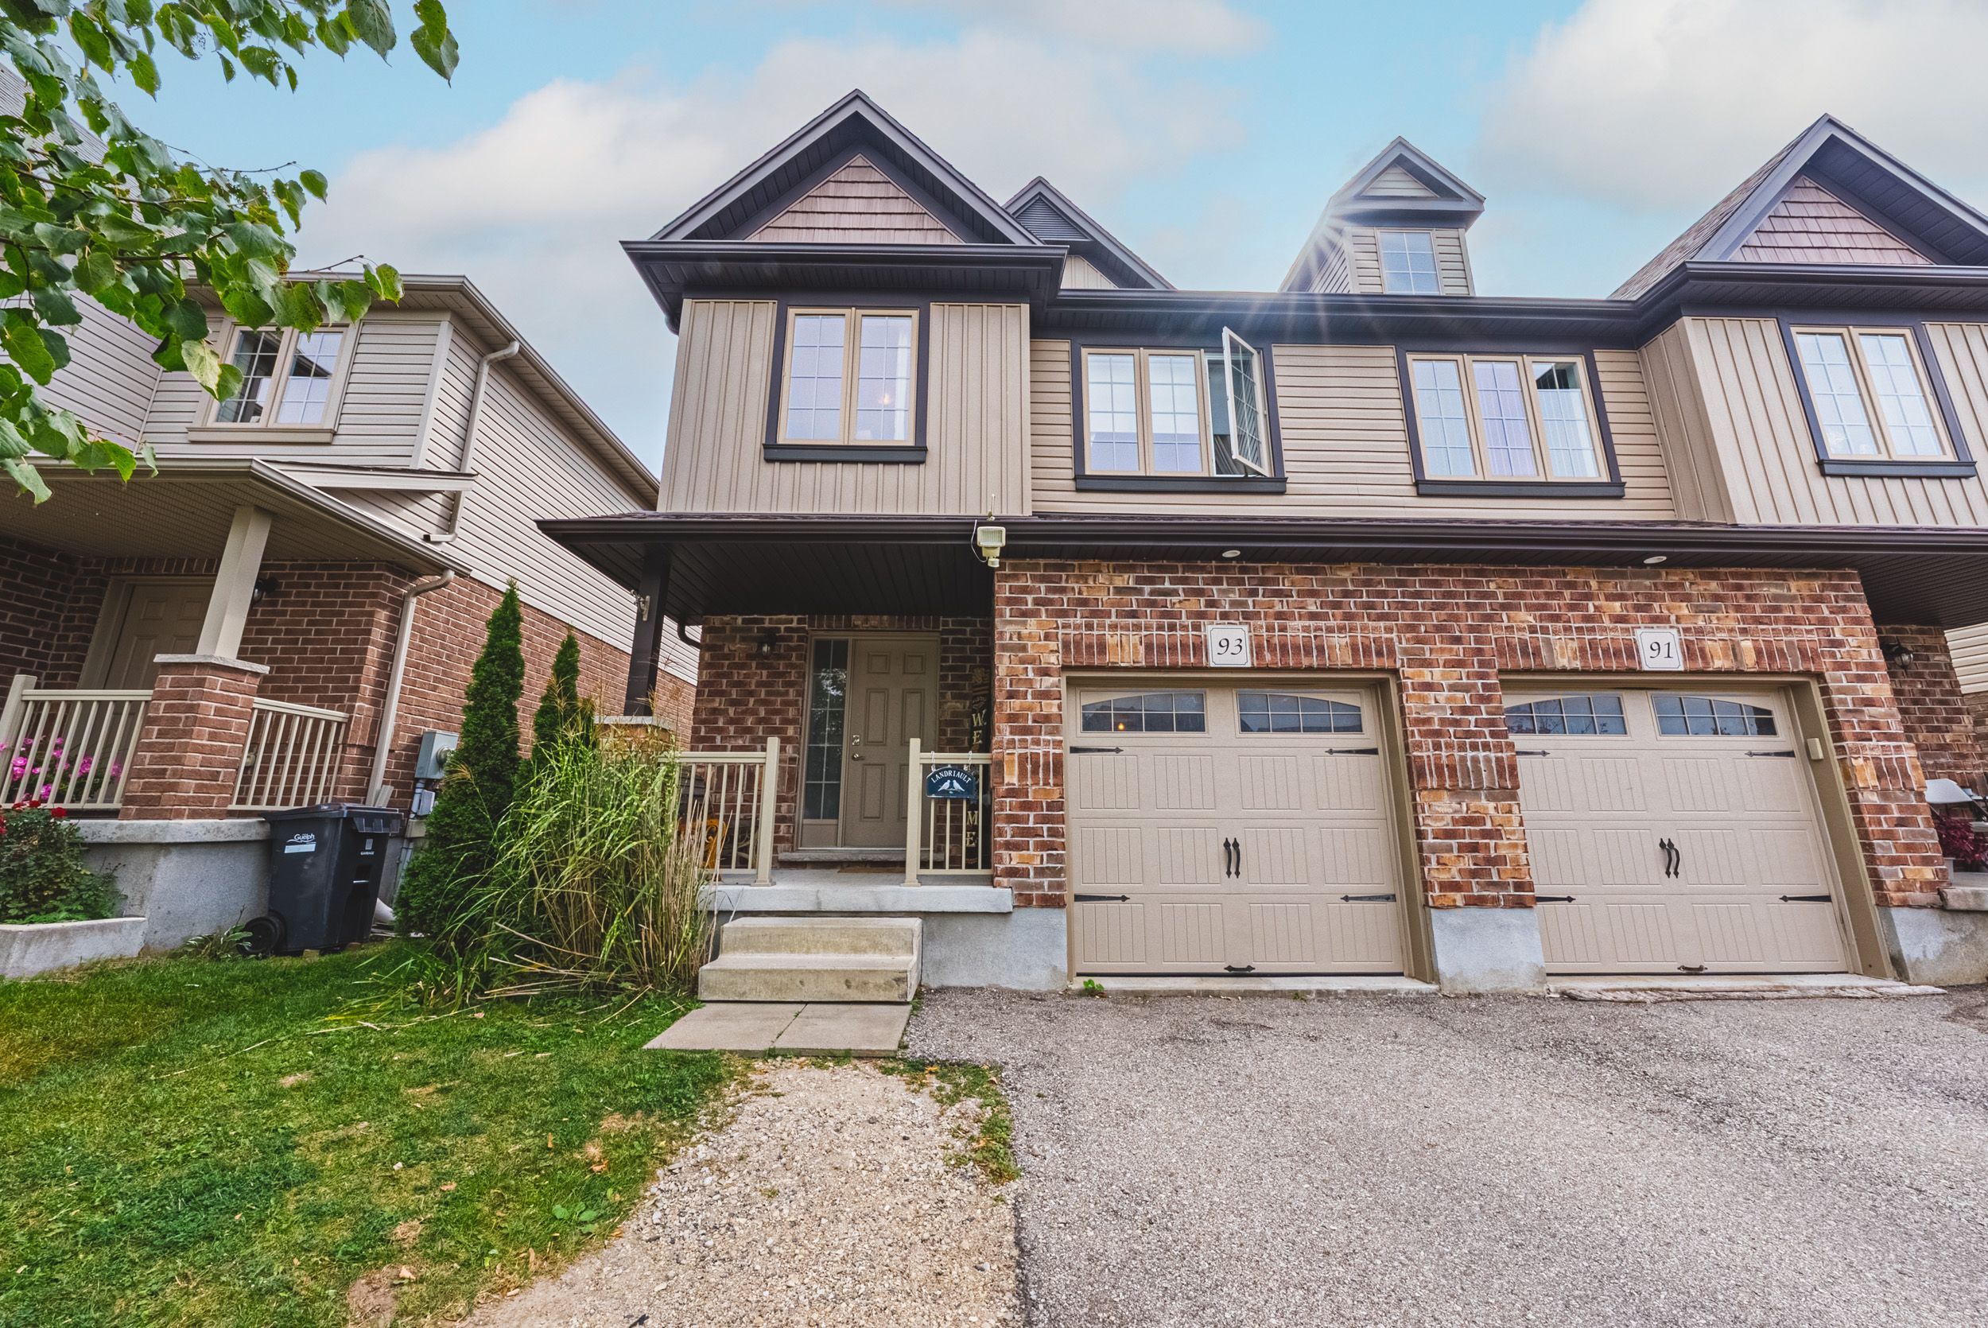
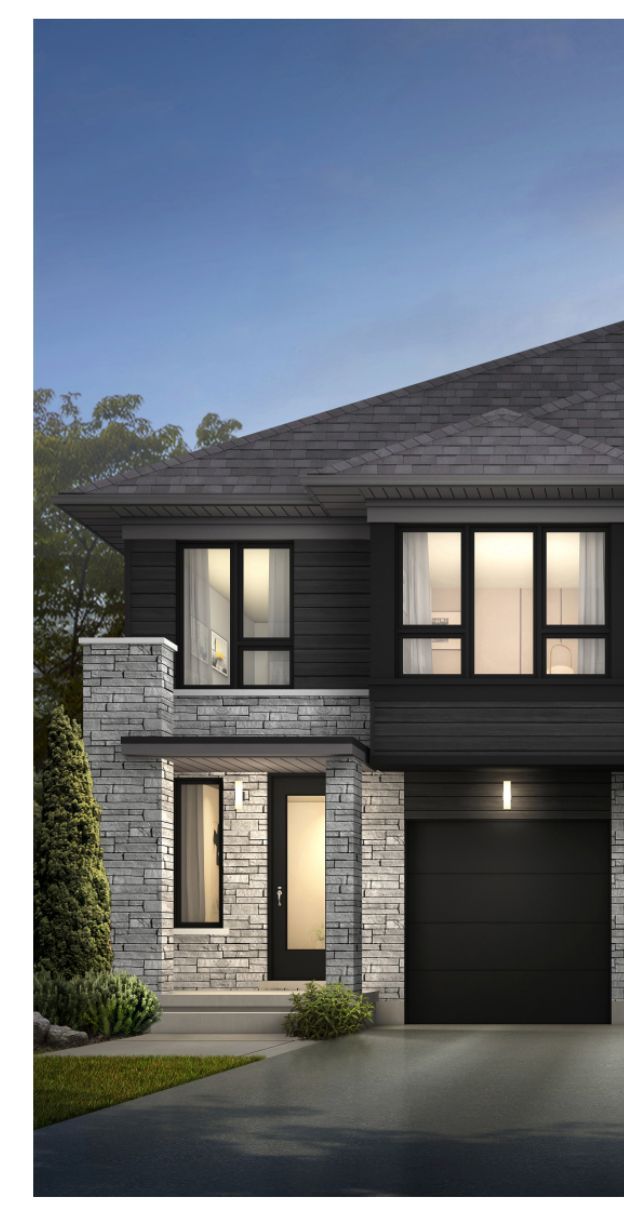
The harmony is a 3-bedroom, 2. 5-bathroom semi-detached home in hart village, located in guelph's kortright west neighbourhood and within walking distance of rickson ridge public school, one of the city's top-rated schools. Built by terra view custom homes and currently in pre-construction, it gives buyers the chance to make their own interior selections and upgrades with the builder. Lvp flooring on the main floor is standard. The home is net zero ready, built with an envelope and mechanical systems designed to reach net zero energy use with the addition of solar. It's heated and cooled by a high-performance air-to-air heat pump, with a high efficiency gas furnace also providing heat. An erv (energy recovery ventilator) keeps fresh air moving through the house. Approx. 1,780 sq ft above grade. From the covered porch, the foyer opens to the second floor above the staircase, with a powder room just off the entry. The kitchen includes a pantry and an optional breakfast bar, and it flows into the dining area and a 19' great room, where a sliding patio door leads out to the yard. Upstairs, the primary suite pairs its private terrace with a walk-in closet and an ensuite that includes a soaker tub, with an optional custom shower. Two generously sized secondary bedrooms, each 14' wide, share a full main bath with a linen closet, and laundry is on the second floor. The unfinished basement includes a one-bedroom apartment rough-in with a 3-piece bathroom drain rough-in, giving you a head start on a future rental suite or space for extended family. Major amenities are close by, downtown is roughly ten minutes away, and the hanlon gives you quick access to the 401.
Listing IDX14156626
Address48 Lovett Lane
CityGuelph, Ontario
Price$837,900
Bed / Bath3 / 3 Full
Style2-Storey, Semi-Detached
ConstructionBrick, Vinyl Siding
TypeResidential
StatusFor Sale
Subtype Semi-Detached Indoor Features Auto Garage Door Remote, ERV/HRV, Floor Drain, In-Law CapabilityOwnership FreeholdBasement UnfinishedFoundation Poured ConcreteHeating / Cooling Forced AirHeating Fuel ElectricSewer Sewer
Parking 2.00
ASAP

Sat

7

Nov

Sun

8

Nov

Mon

9

Nov

Tue

10

Nov

Wed

11

Nov

Thu

12

Nov

Fri

13

Nov

Sat

14

Nov

Sun

15

Nov

Mon

16

Nov

Tue

17

Nov

Wed

18

Nov

Thu

19

Nov

Fri

20

Nov

Sat

21

Nov

Sun

22

Nov

Mon

23

Nov

Tue

24

Nov

Wed

25

Nov

Thu

26

Nov

Fri

27

Nov

Sat

28

Nov

Sun

29

Nov

Mon

30

Nov

Tue

1

Dec

Wed

2

Dec

Thu

3

Dec

Fri

4

Dec

Sat

5

Dec

By clicking “Get pre-qualified” and/or 'Submit' you are expressly consenting, in writing, to receive telemarketing and other messages, including artificial or prerecorded voices, via automated calls or texts from jumprealty.ca and up.mortgages at the number you provided above. This consent is not required to purchase any good or service. Message and data rates may apply, frequency varies. Text HELP for help or STOP to cancel. More details in Terms of Use and Privacy Policy.

Listing Brokerage: Keller Williams Home Group Realty

* Data is provided courtesy of PROPTX. The information provided herein must only be used by consumers that have a bona fide interest in the purchase, sale, or lease of real estate and may not be used for any commercial purpose or any other purpose. The information is deemed reliable but is not guaranteed accurate by PROPTX.

Hospital
Parks
Schools
Place of Worship
Please select an amenity above to view a list.

Recommended Properties

Loading...
48 Lovett Lane
Guelph , Ontario
3 3 $837,900
Get more info