For Sale - 48 Nanport Street, Brampton, Ontario

Est payment $4,221/mo
Views   1
Time on Jump  1 days
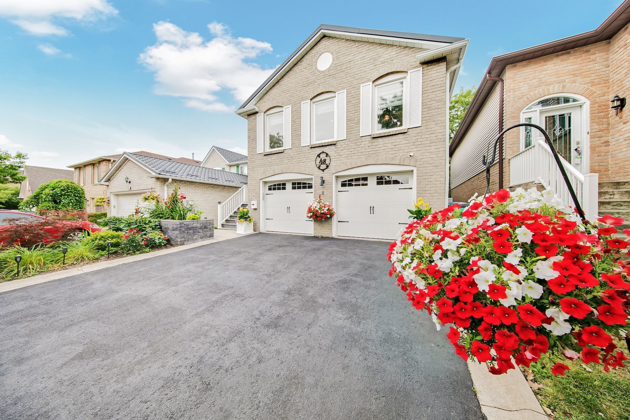
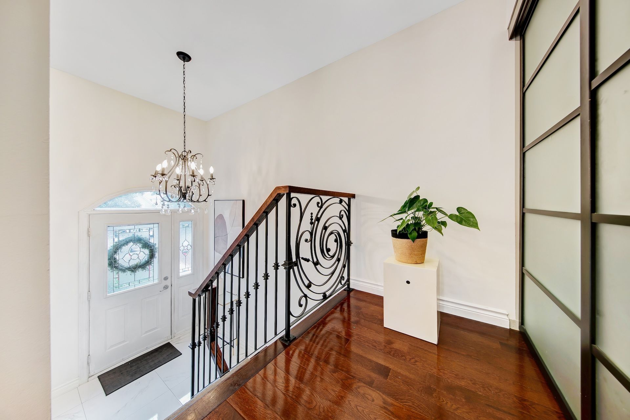
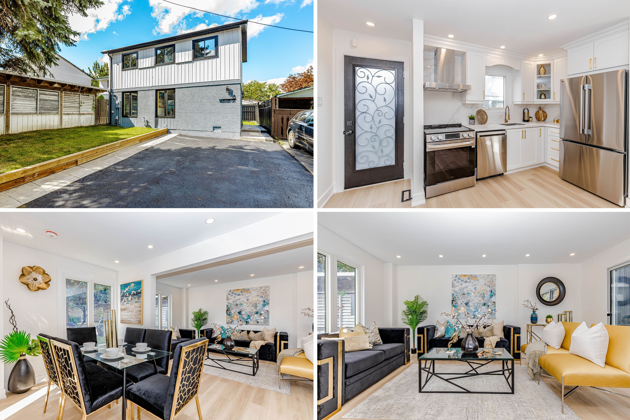
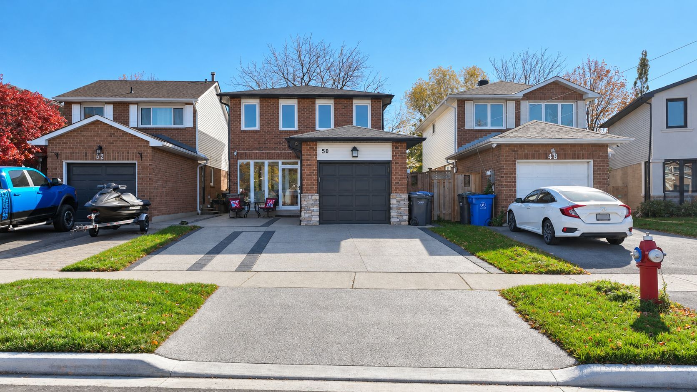
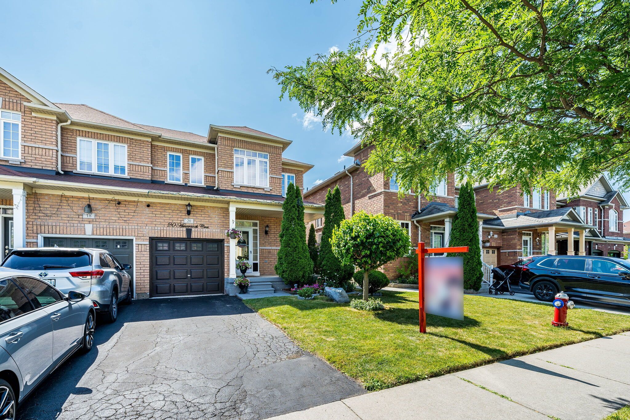
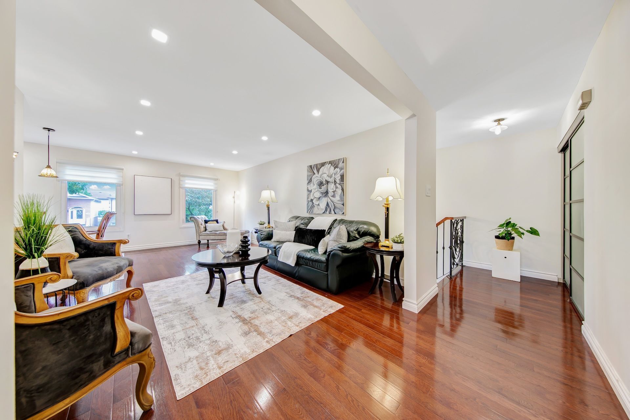
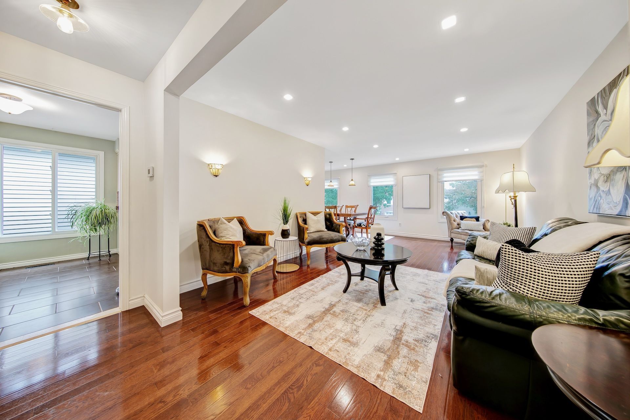
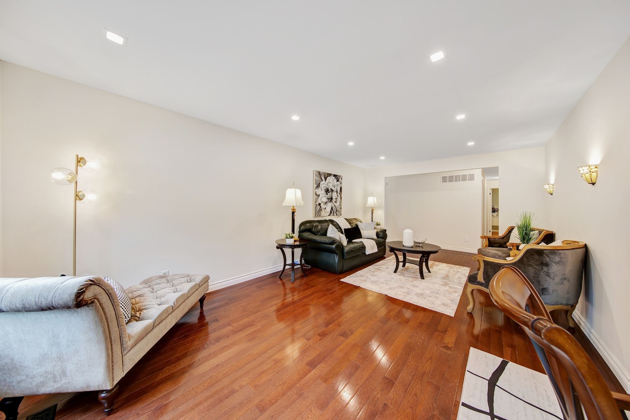
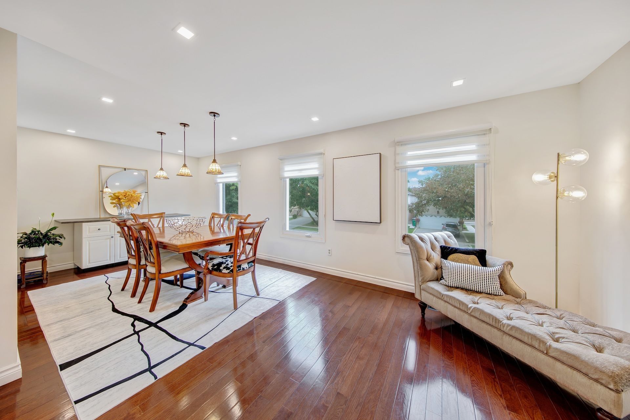
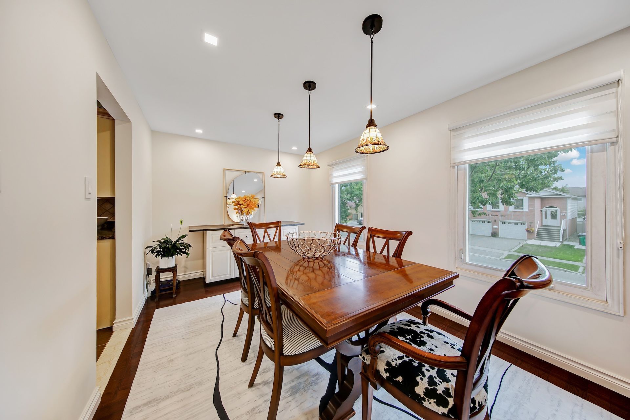
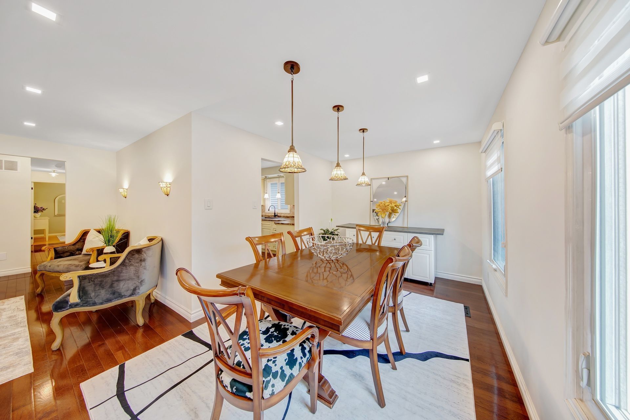
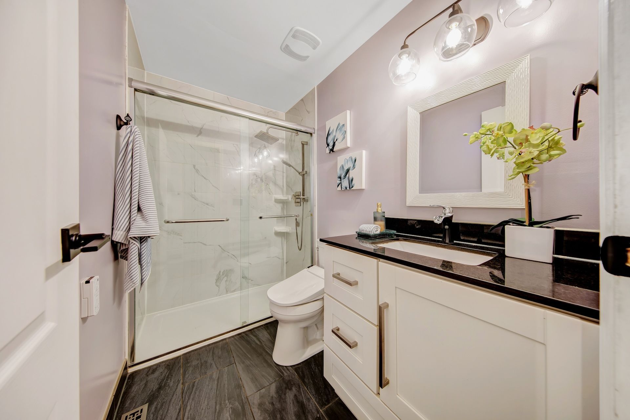
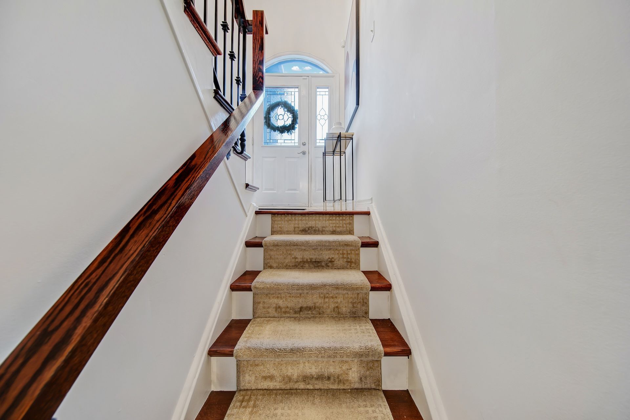
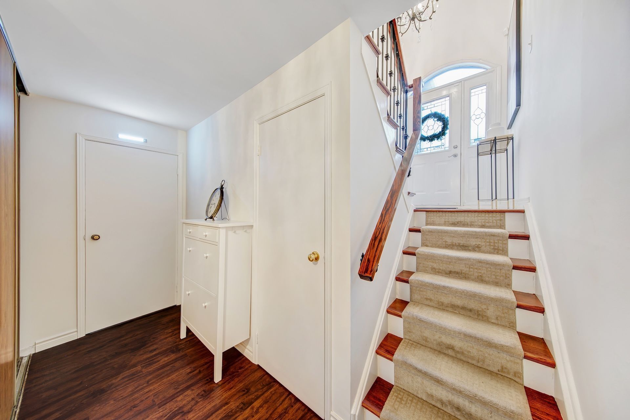
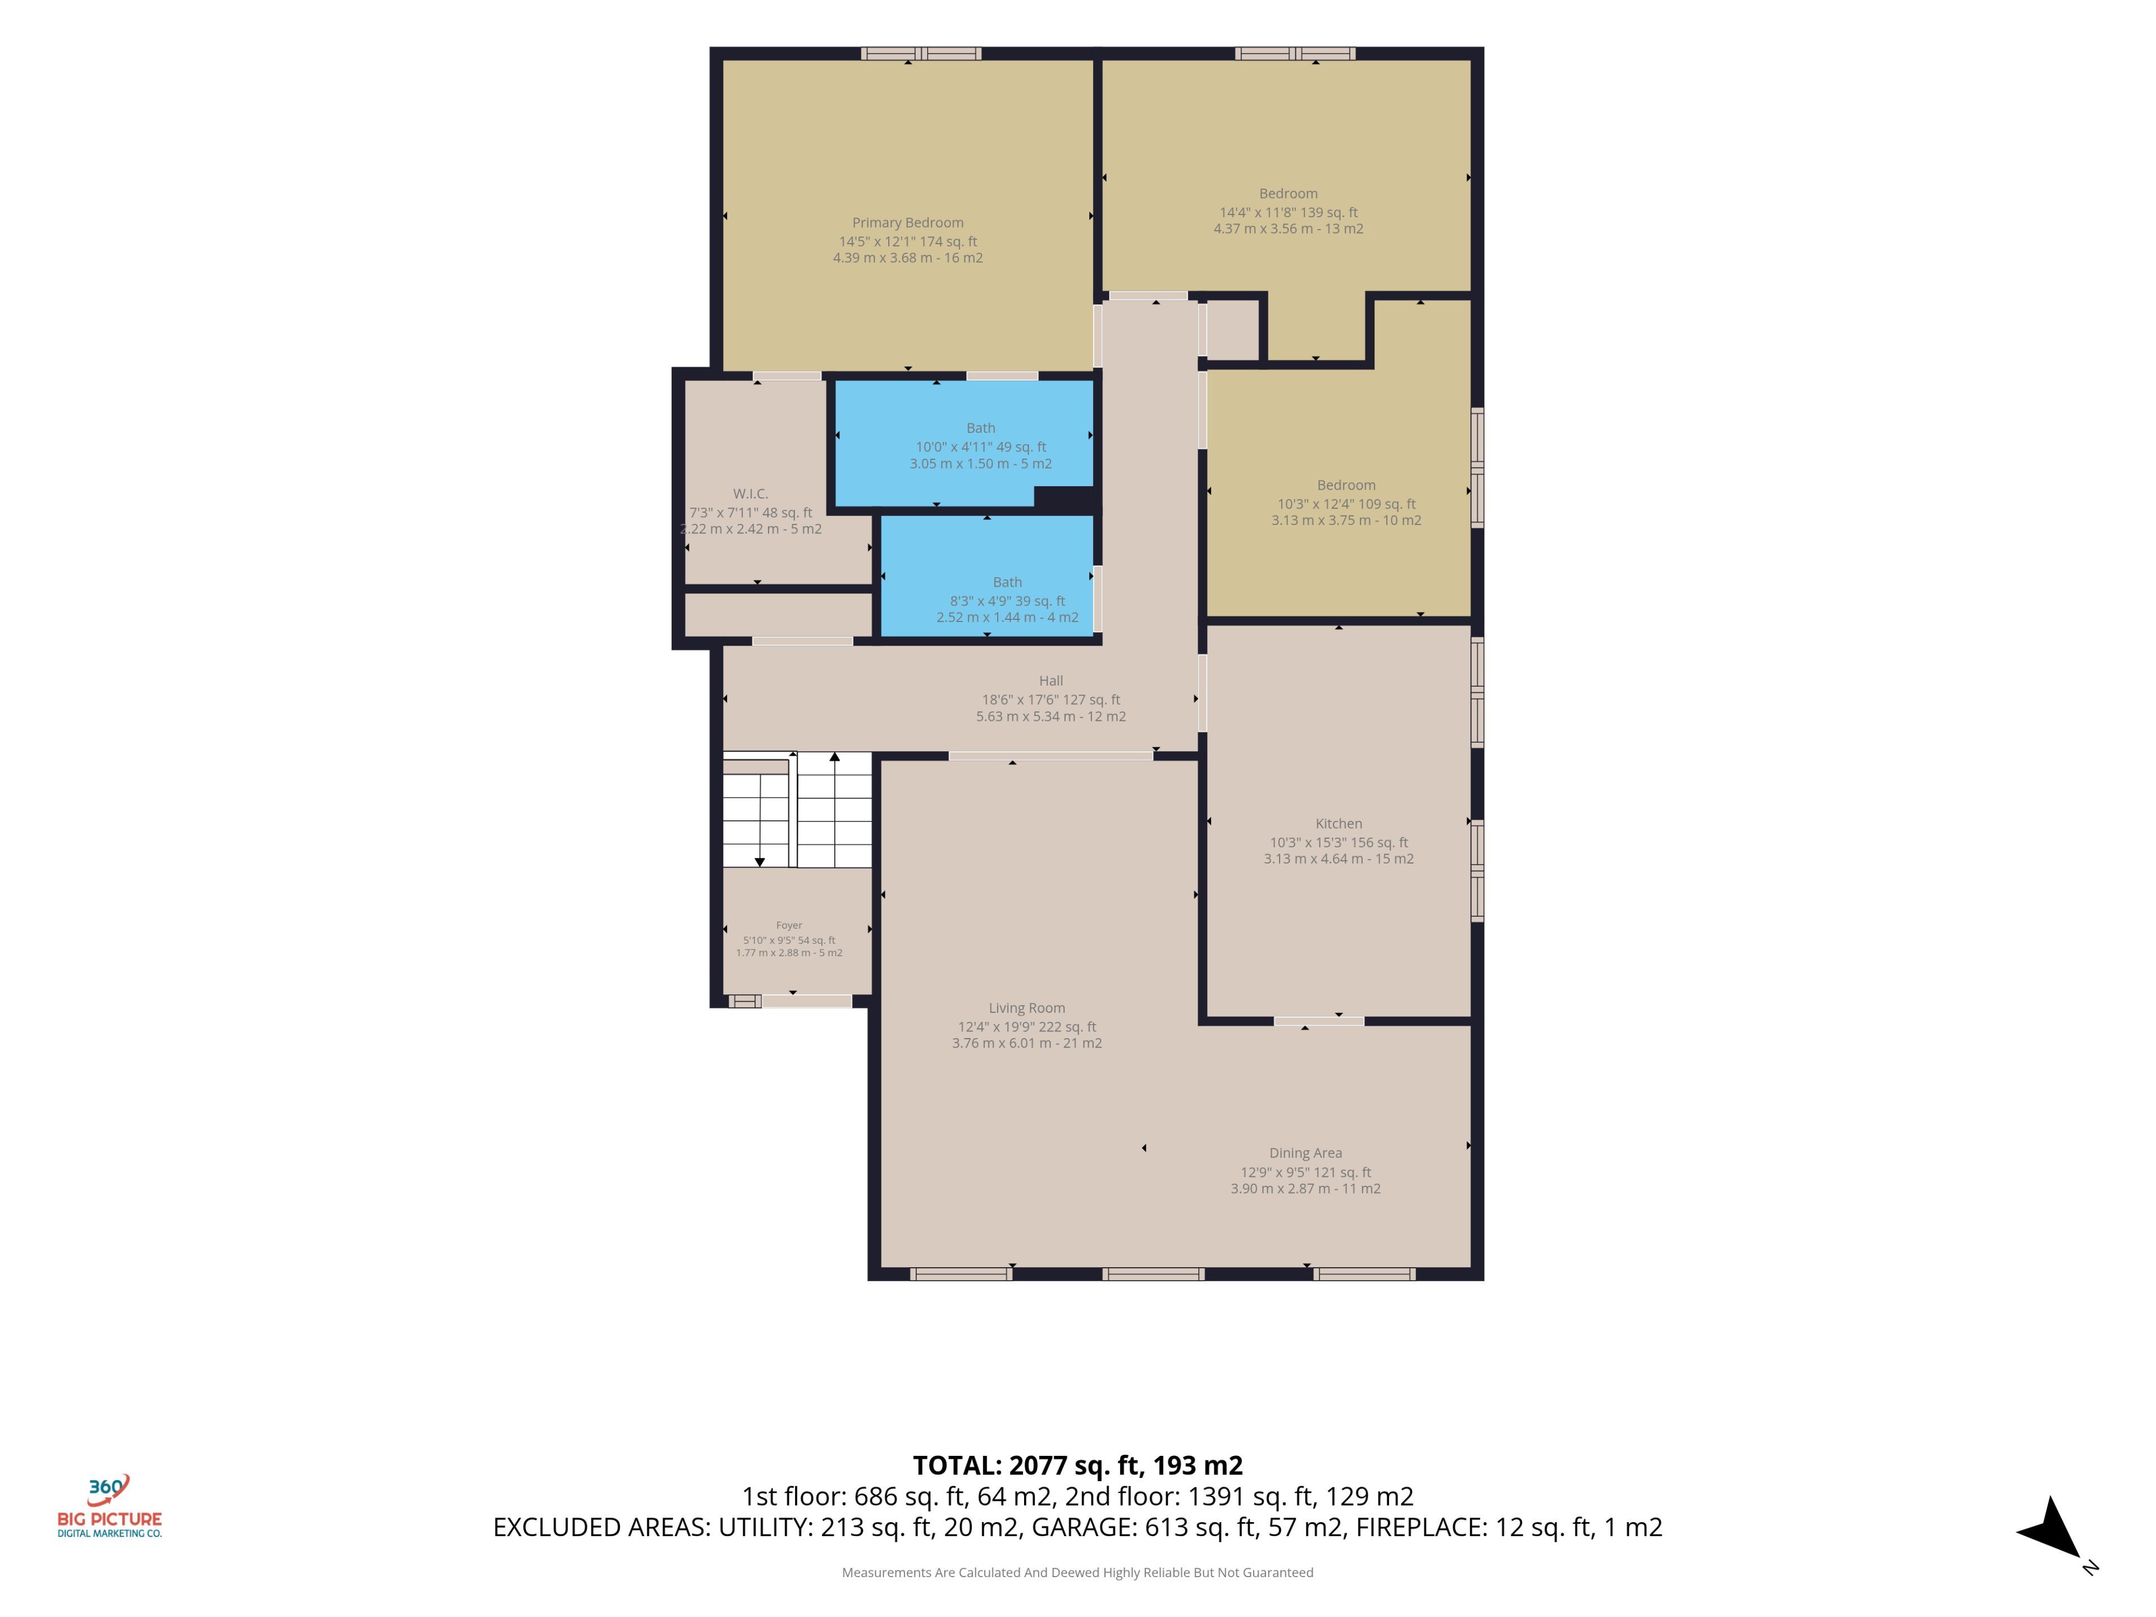
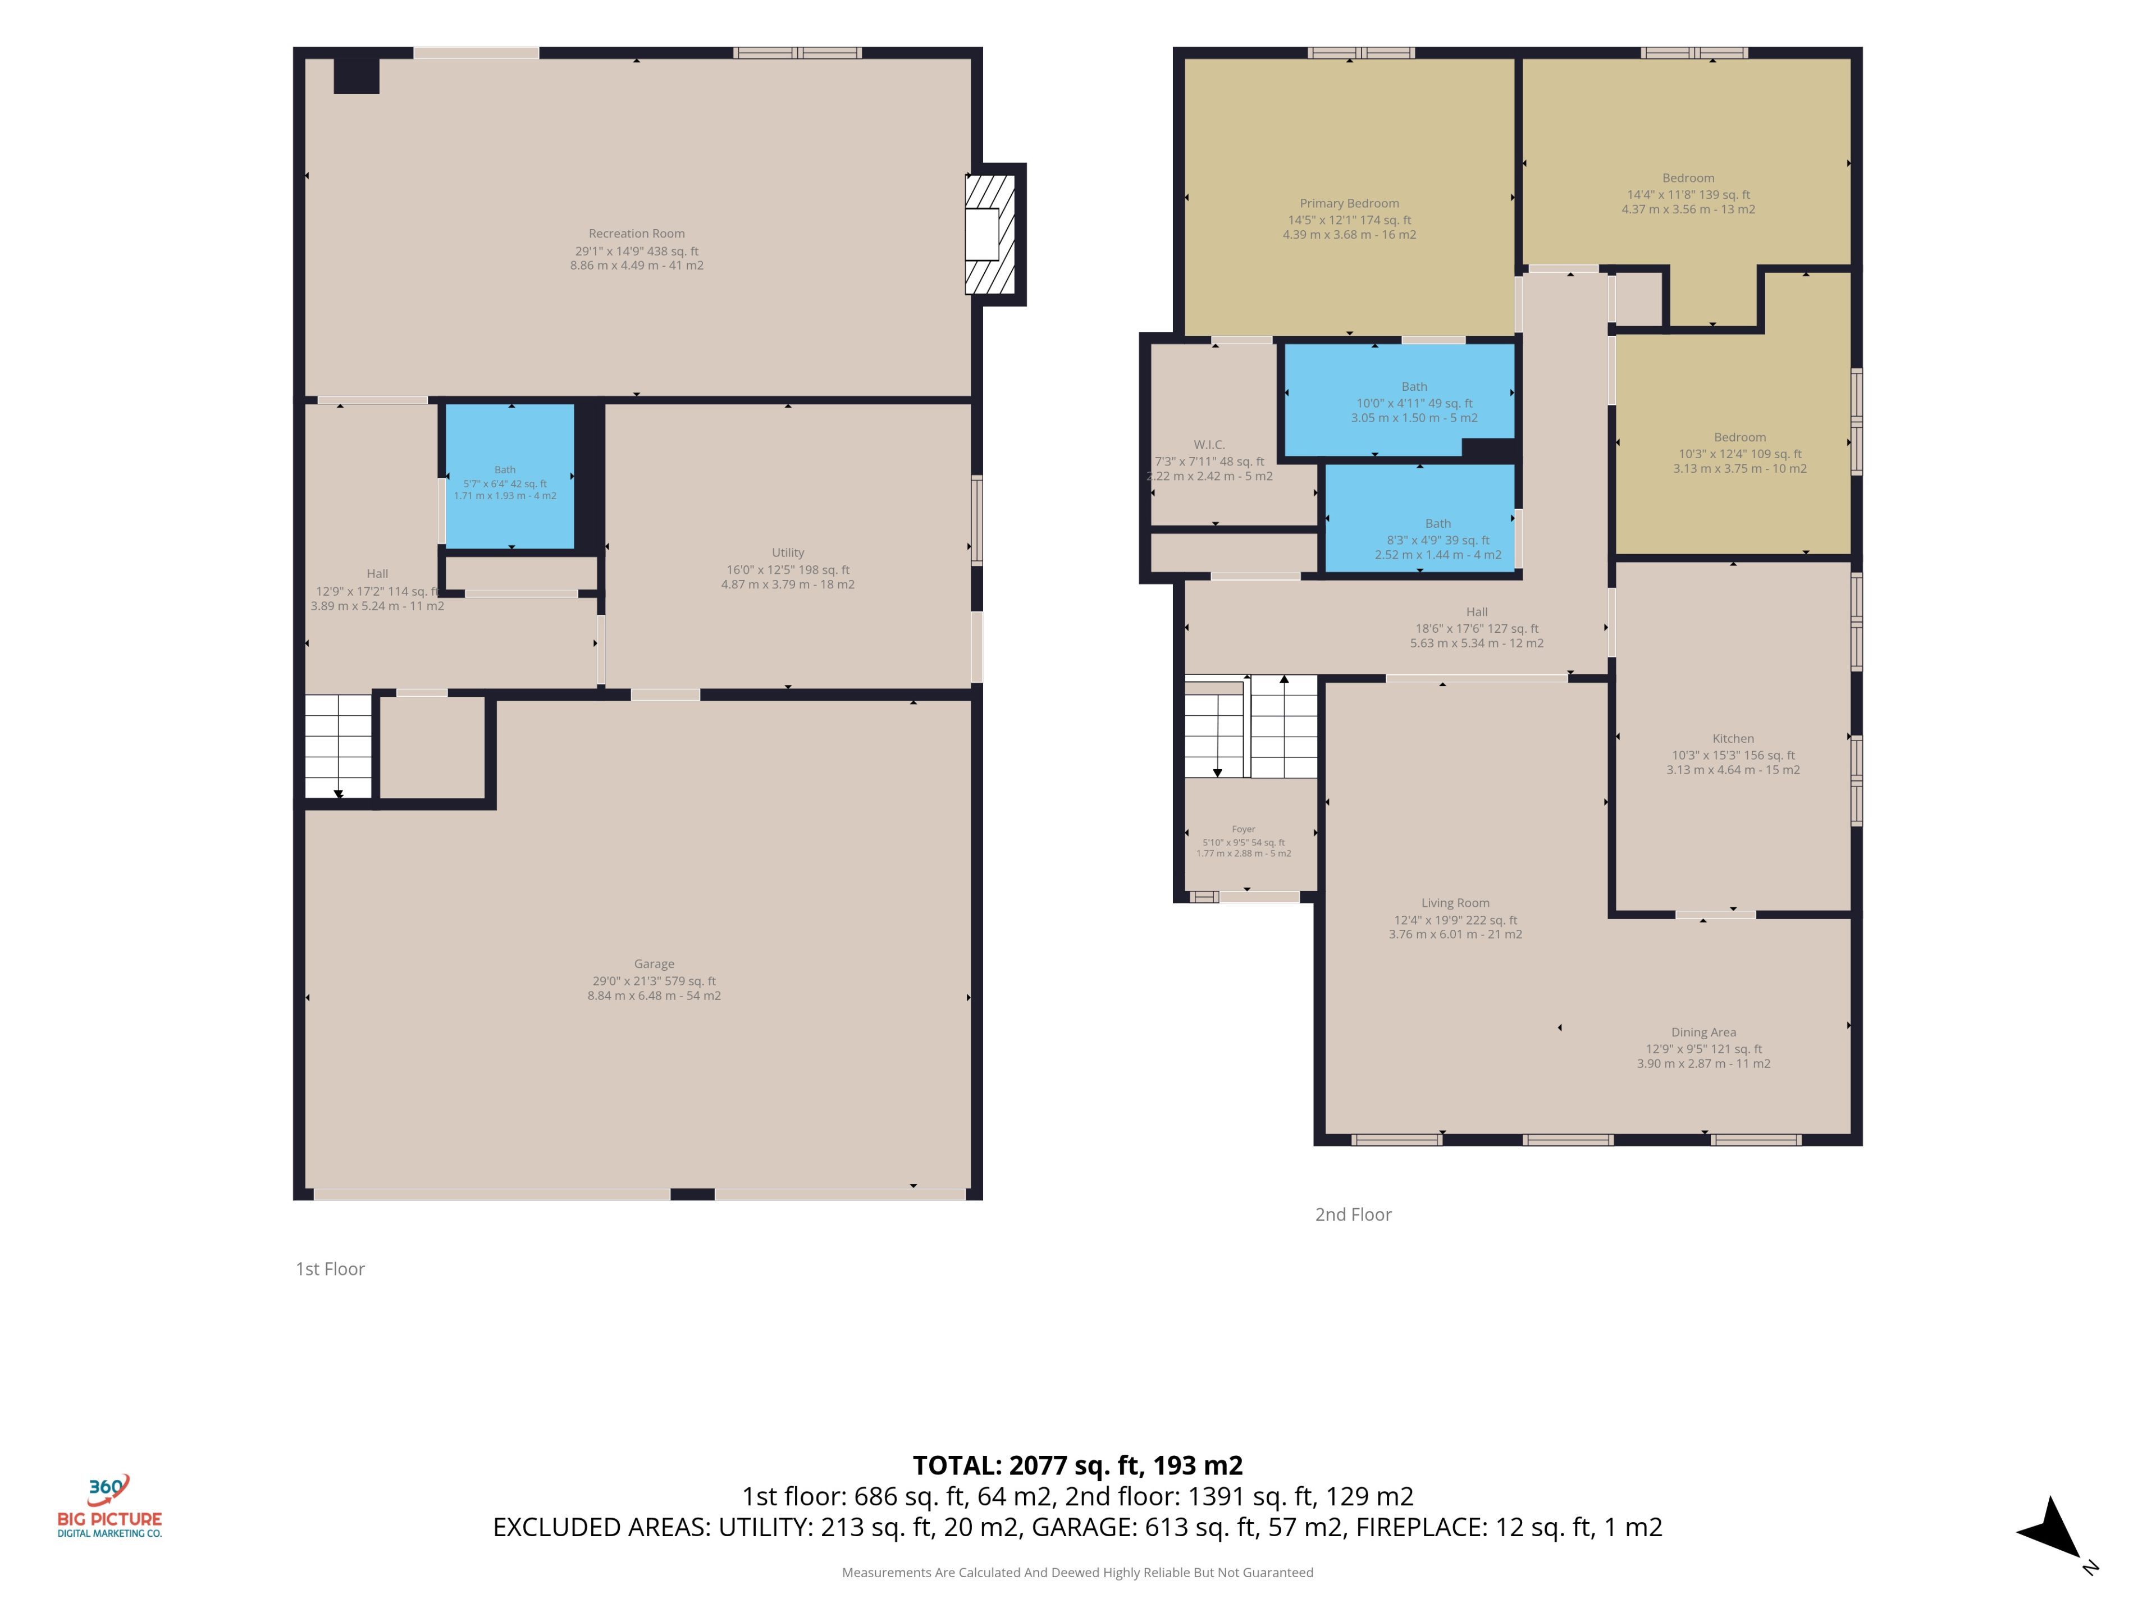
  • Freshly painted raised bungalow with hardwood floors and three bedrooms and washrooms.
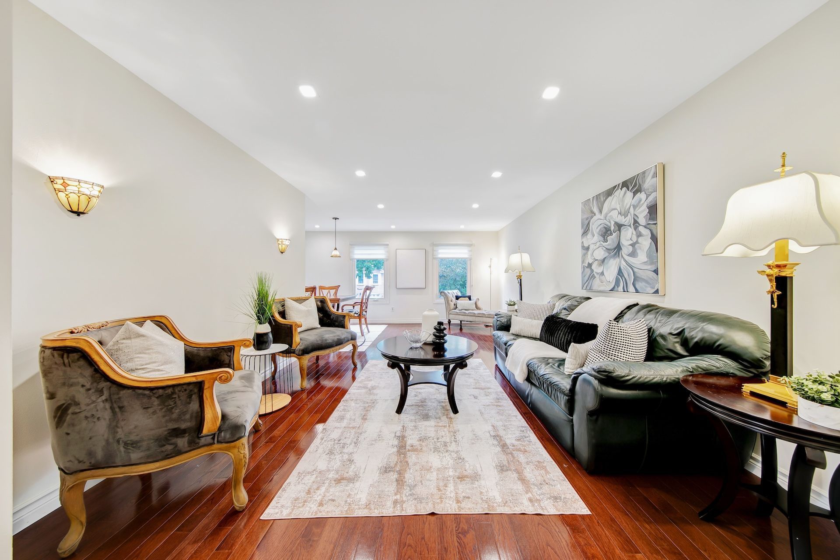
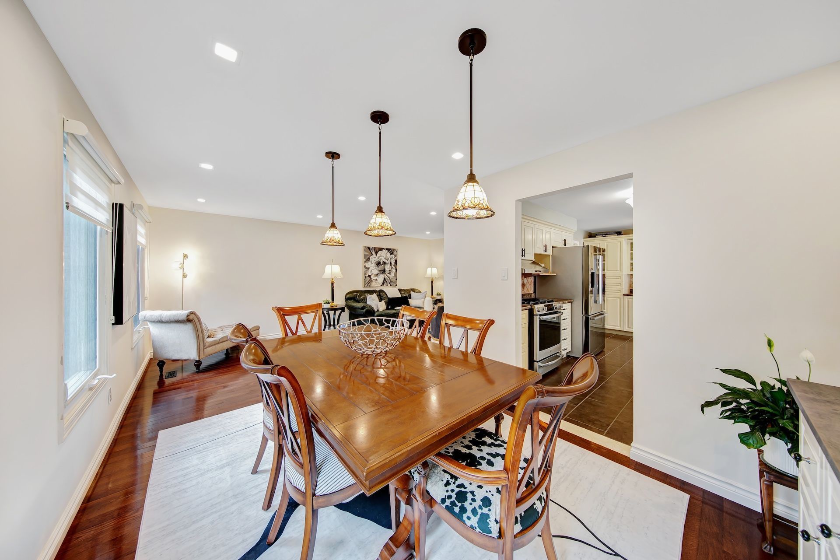
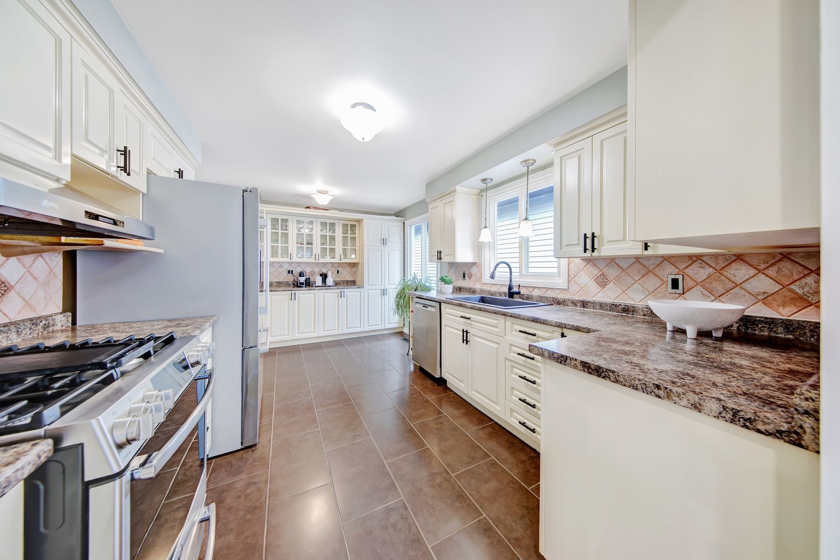
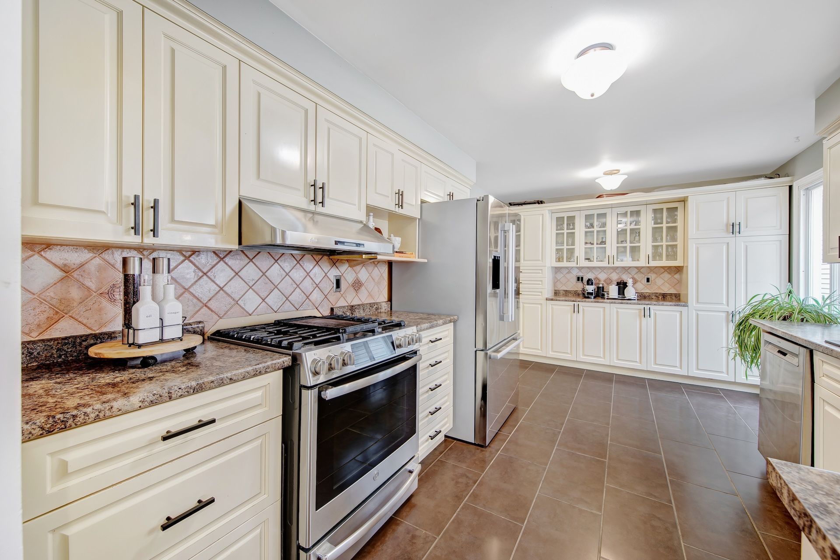
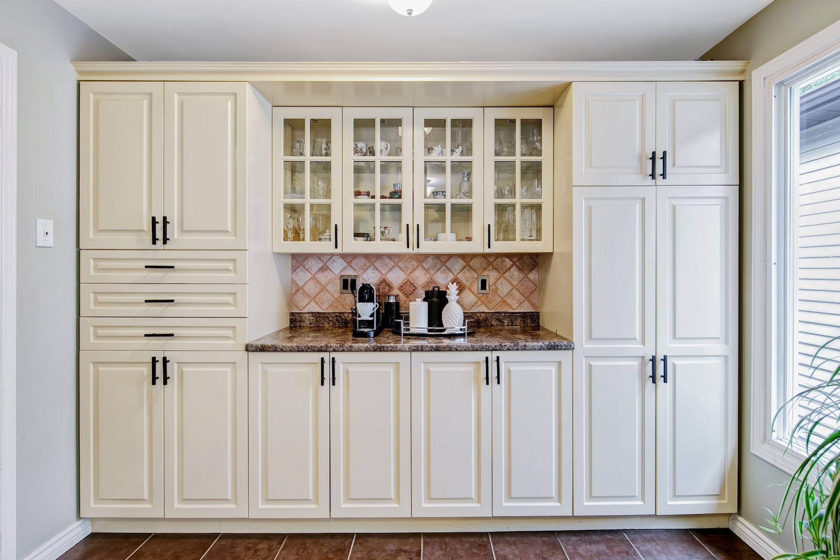
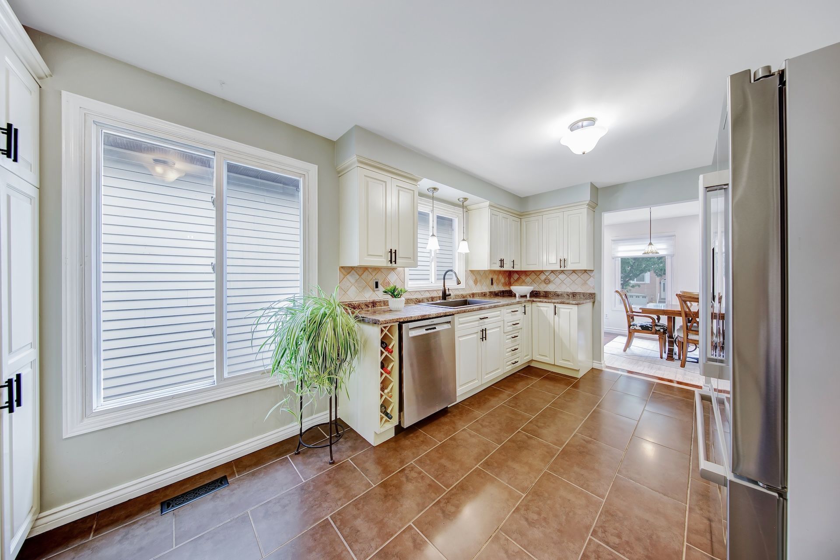
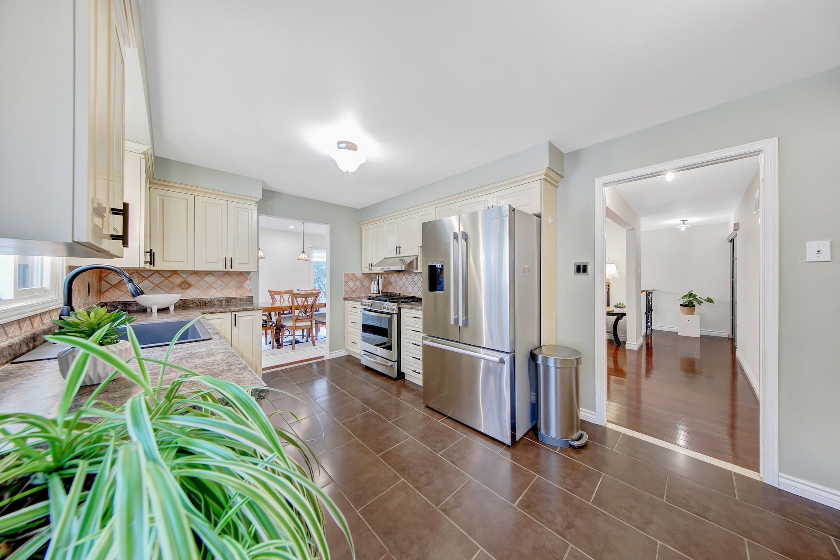
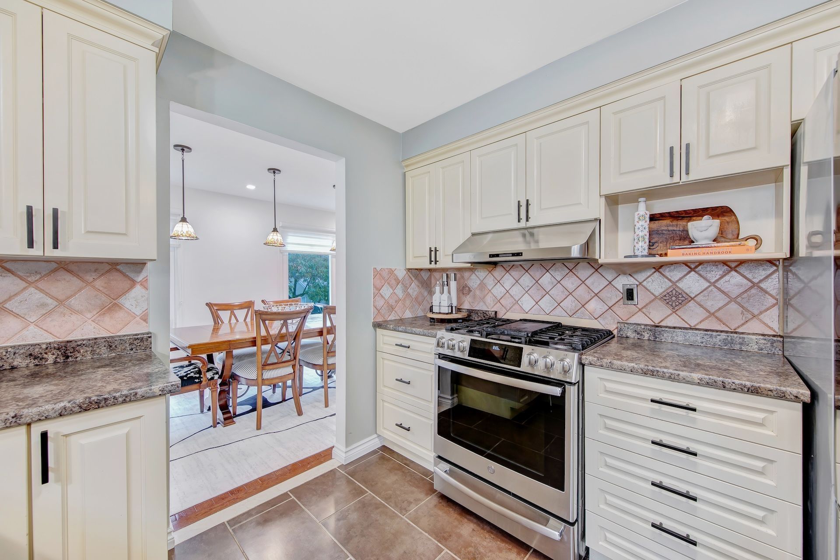
  • Open living and dining areas connect to a kitchen with pantry and gas stove.
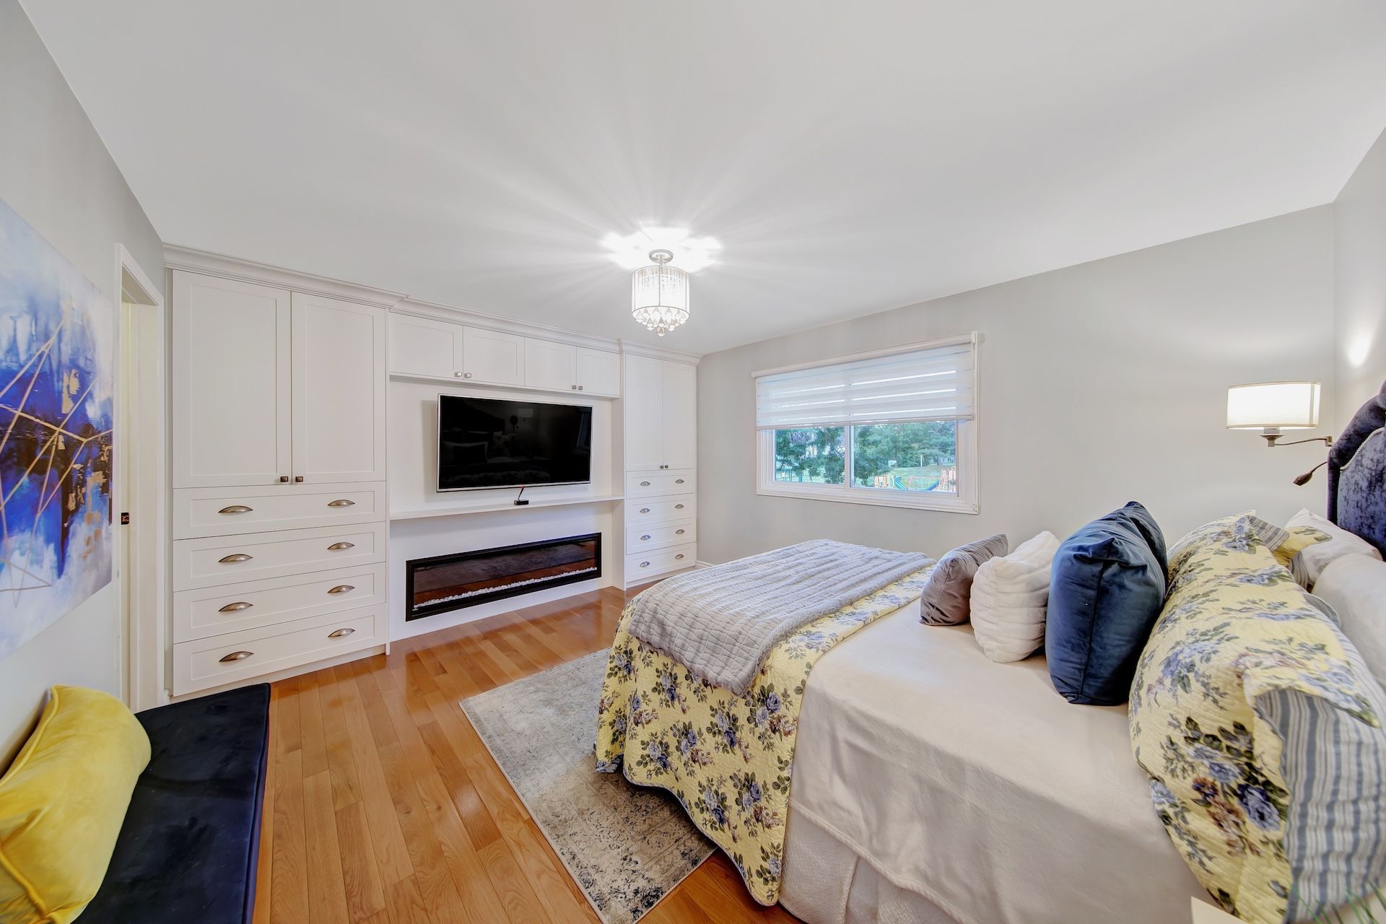
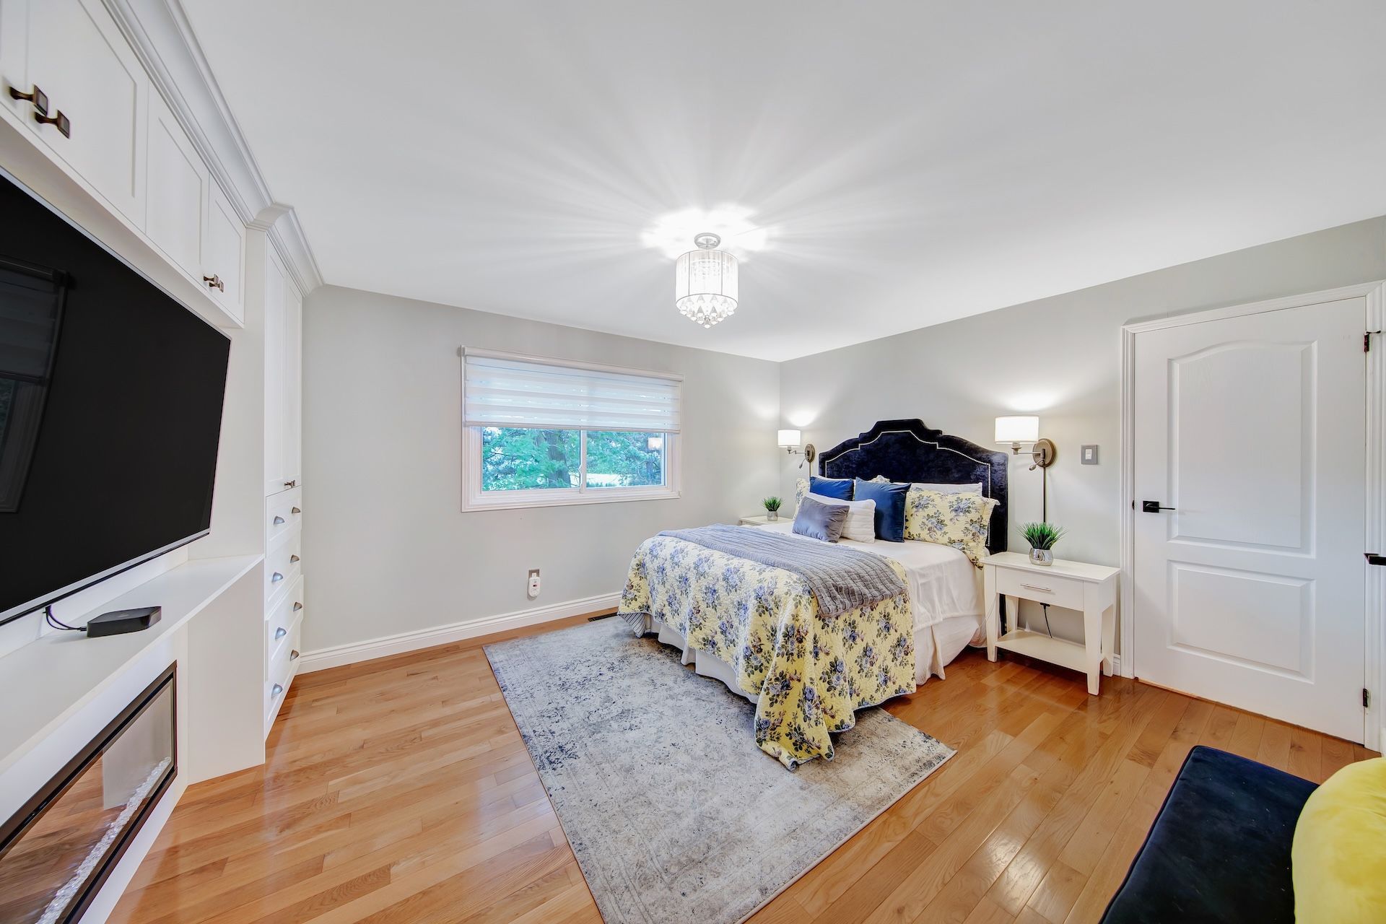
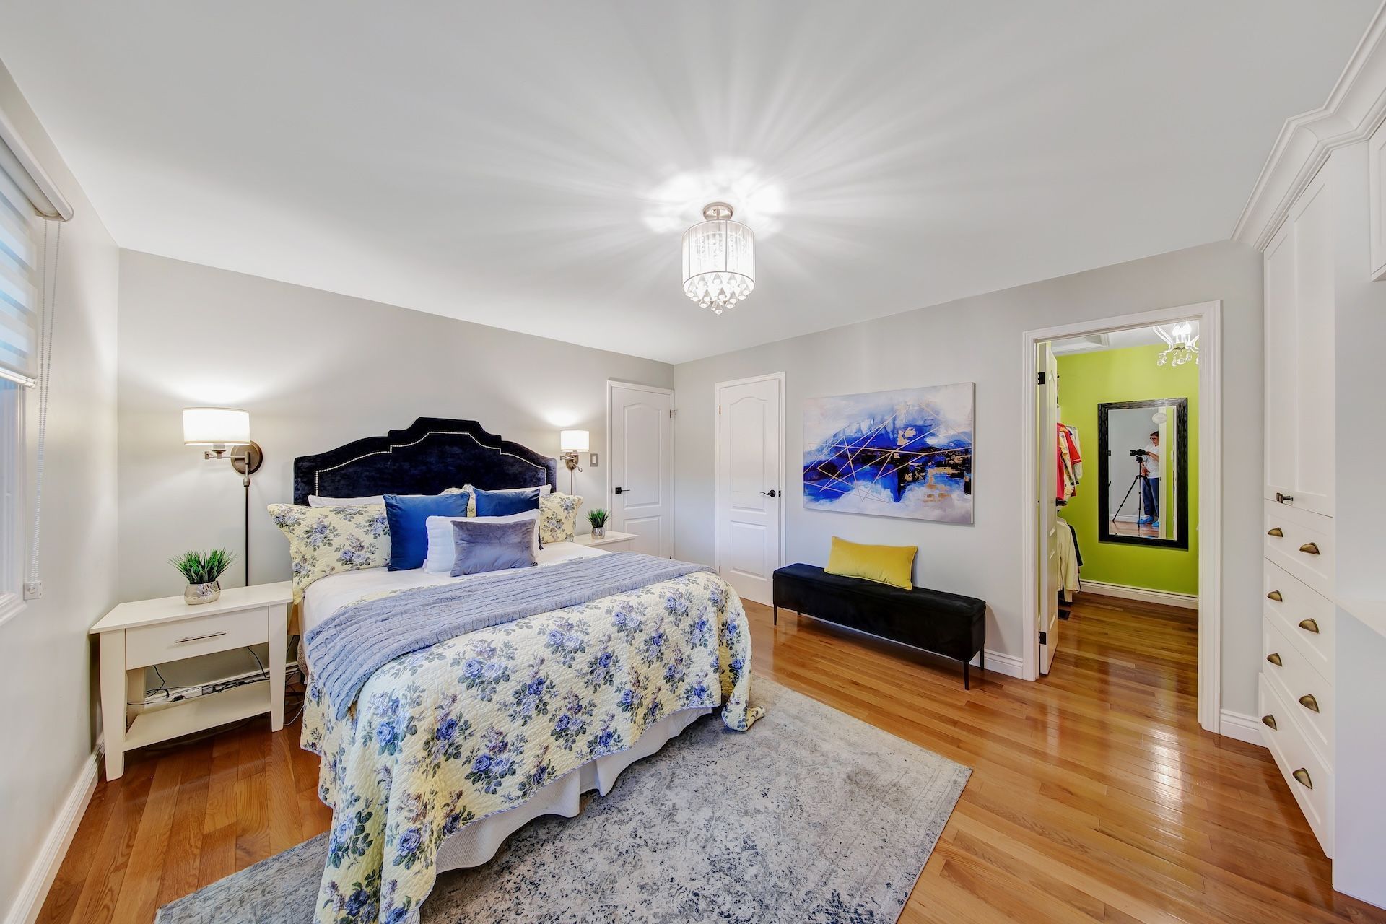
  • Primary suite includes a walk-in closet, built-in wardrobe, fireplace, and private ensuite.
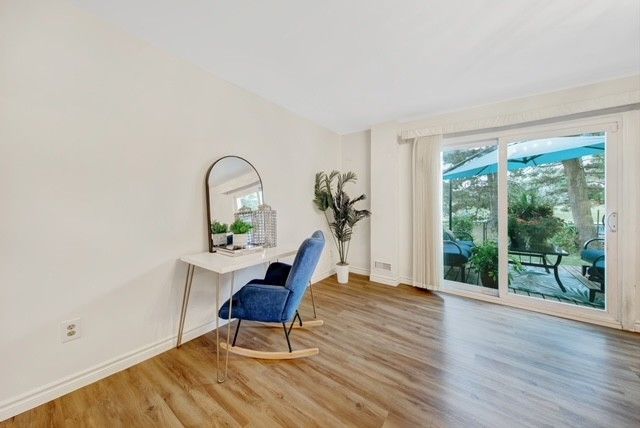
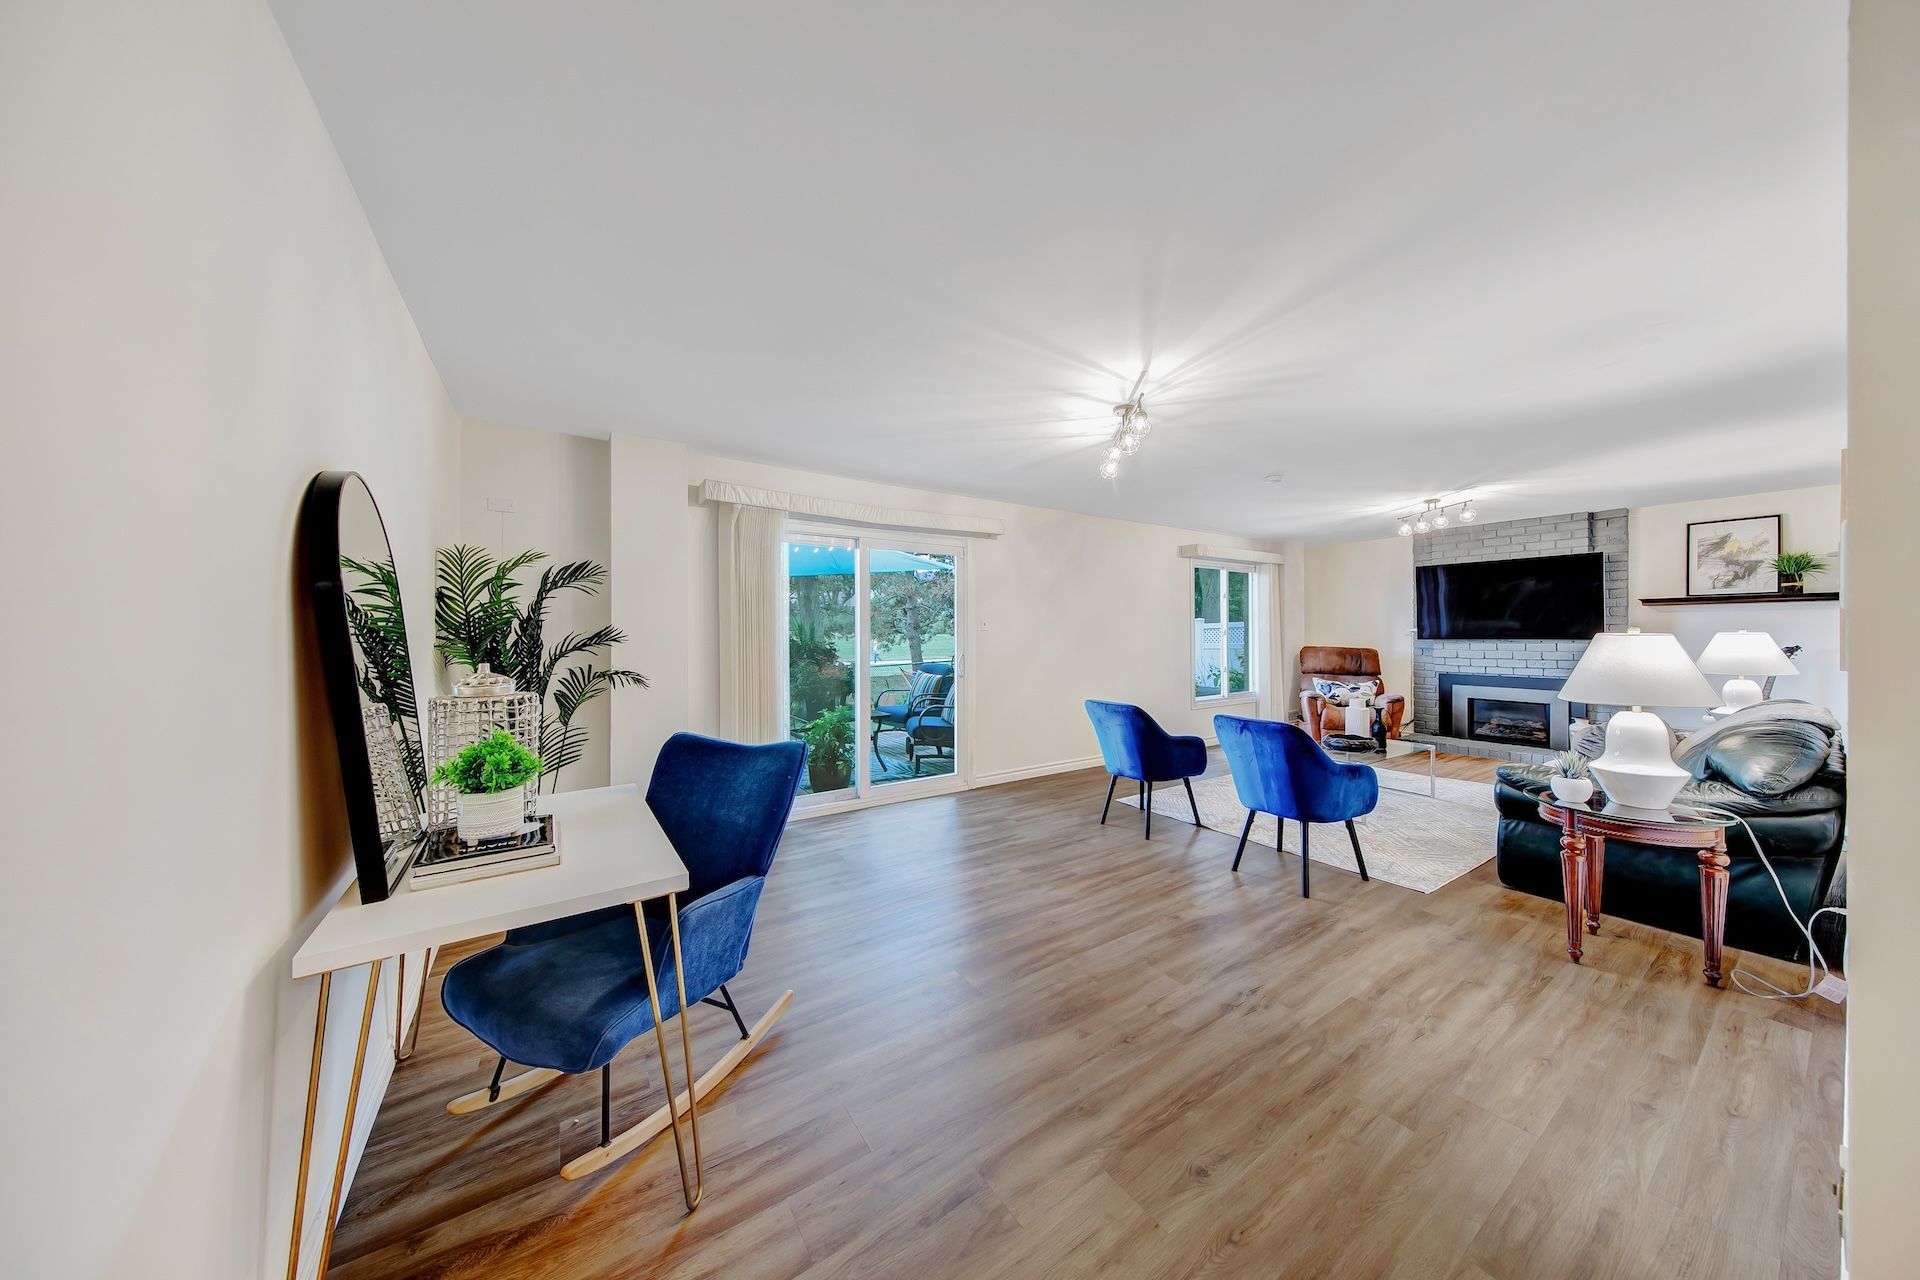
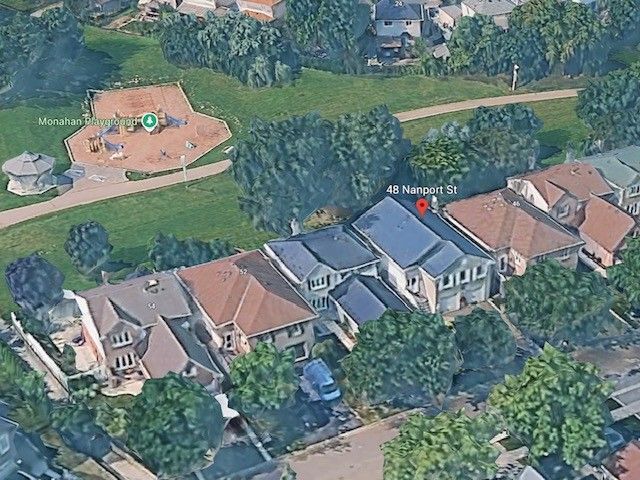
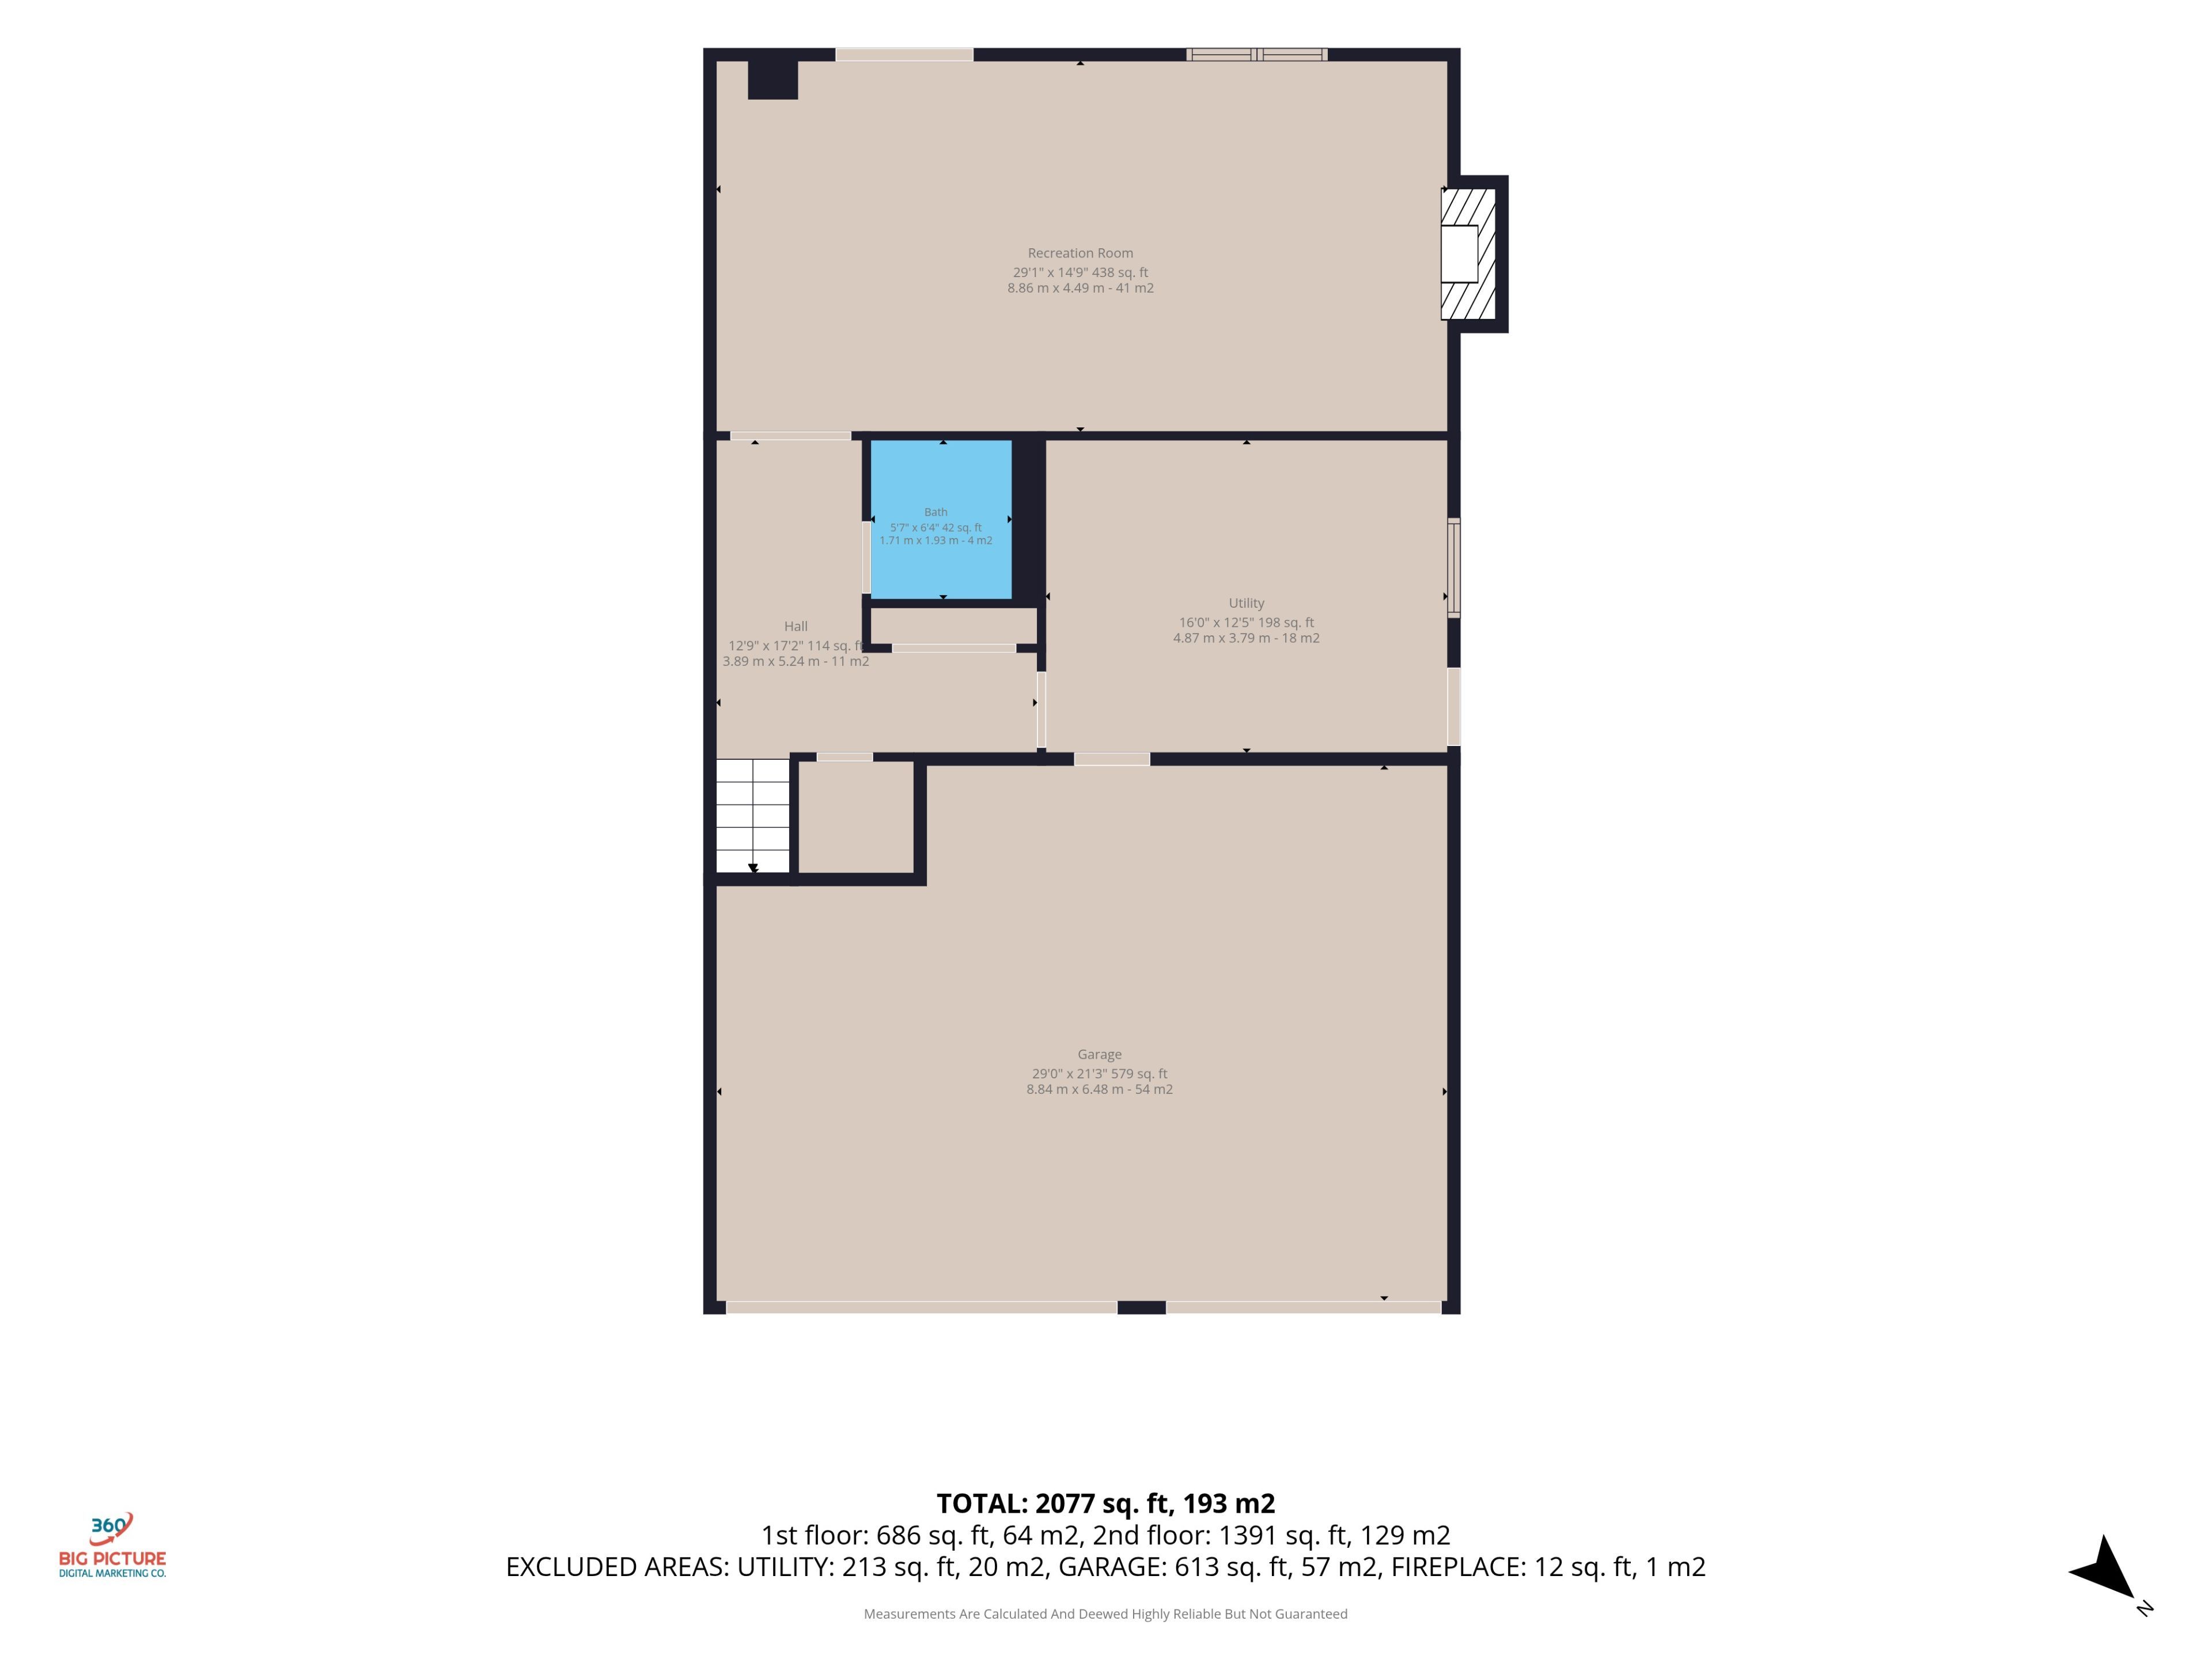
  • Walk-out lower-level family room has a gas fireplace and park views.
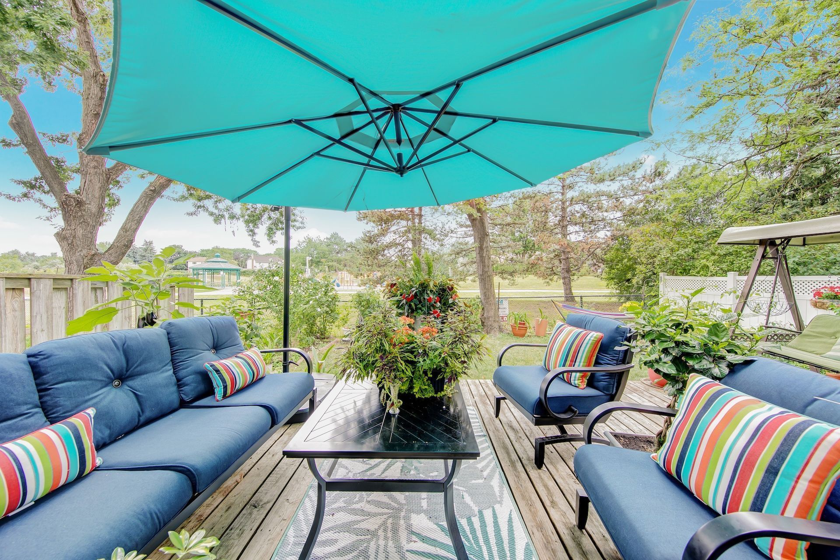
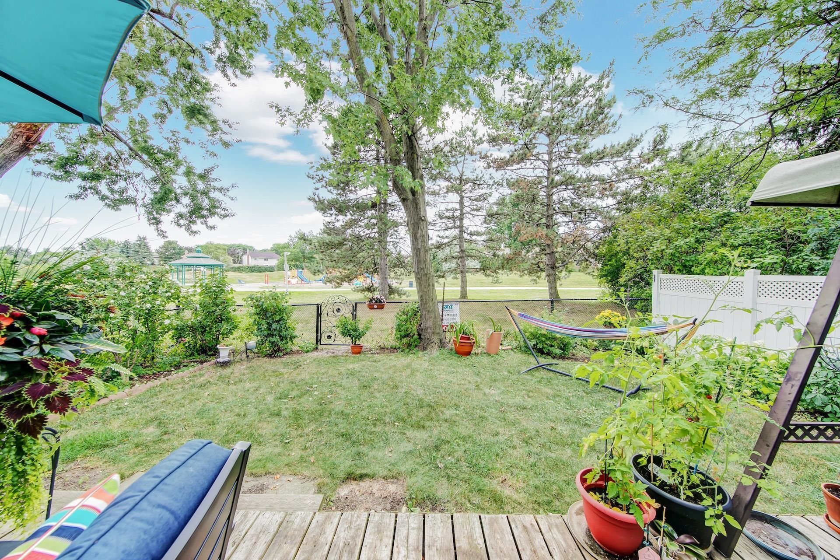
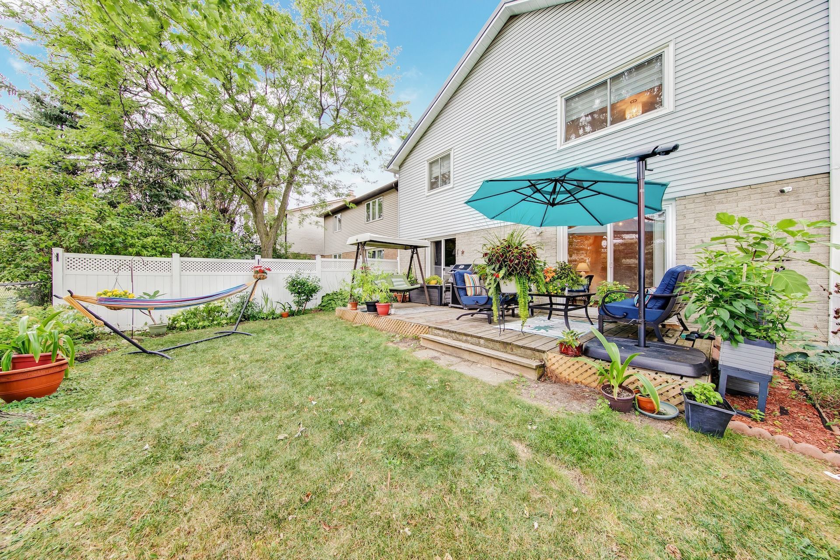
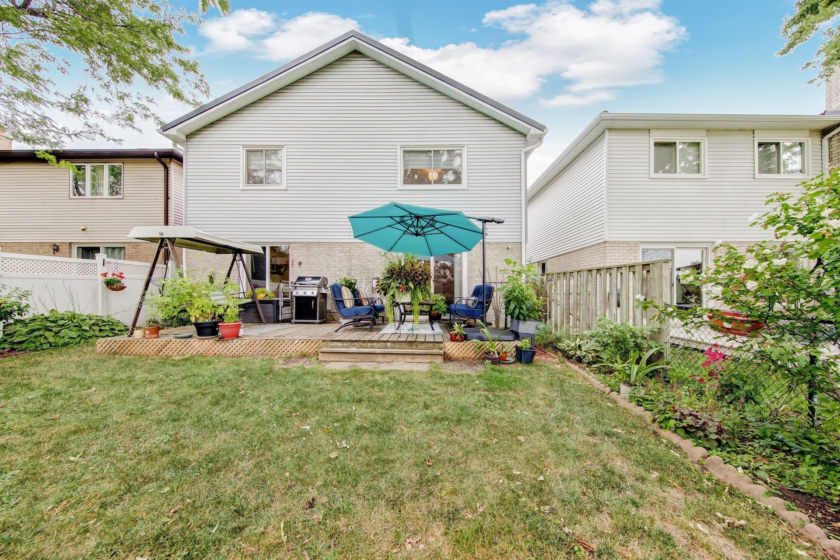
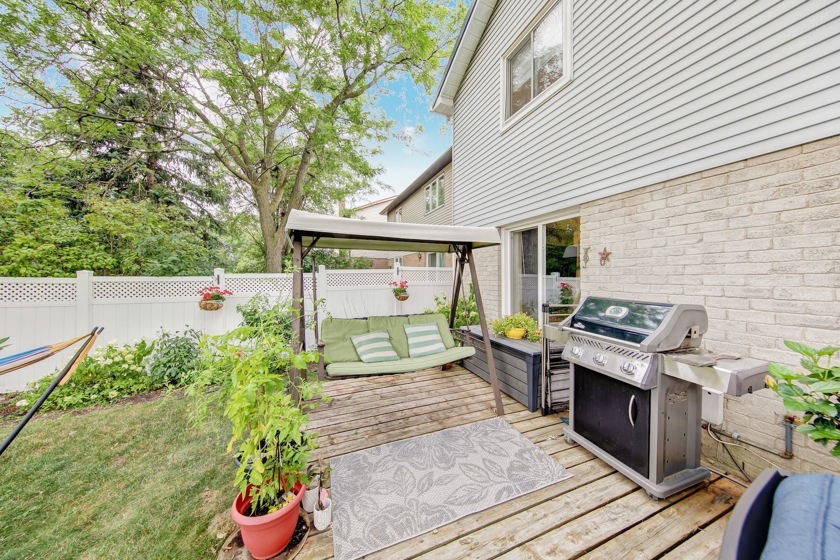
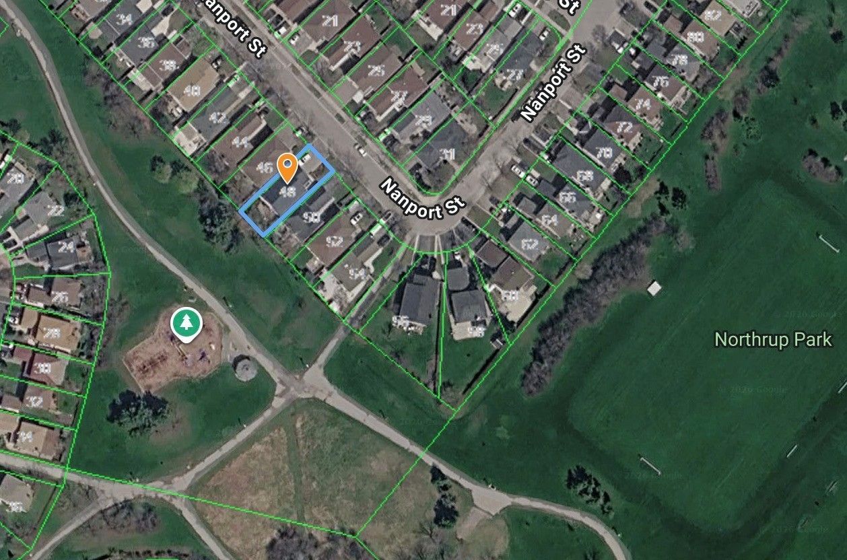
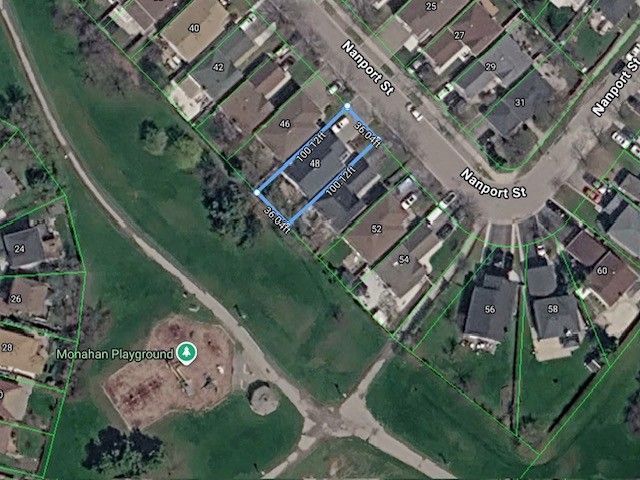
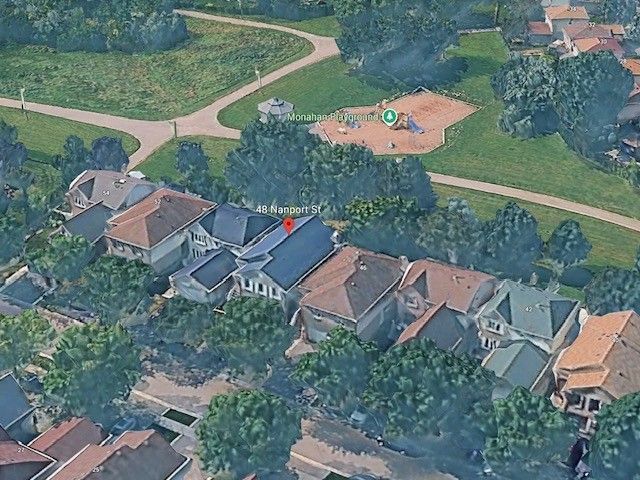
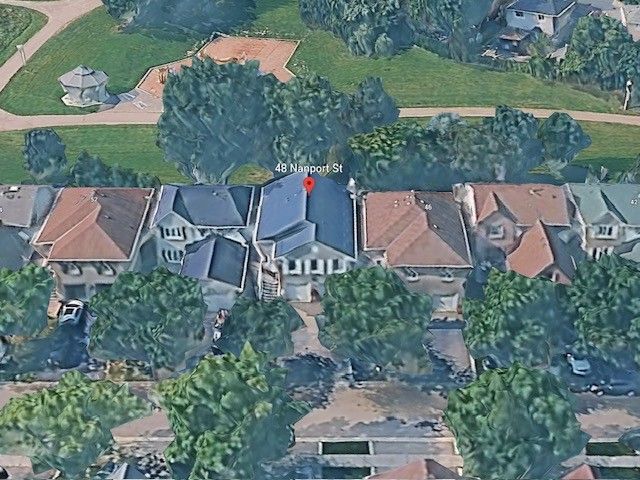
  • Private backyard backs onto a park, with no rear neighbours.


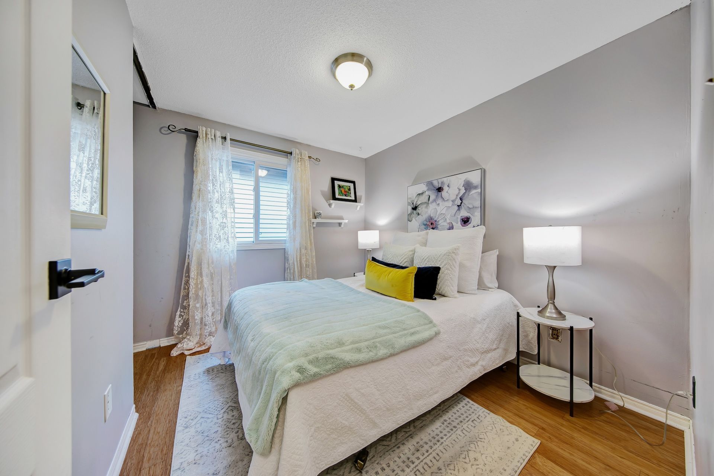
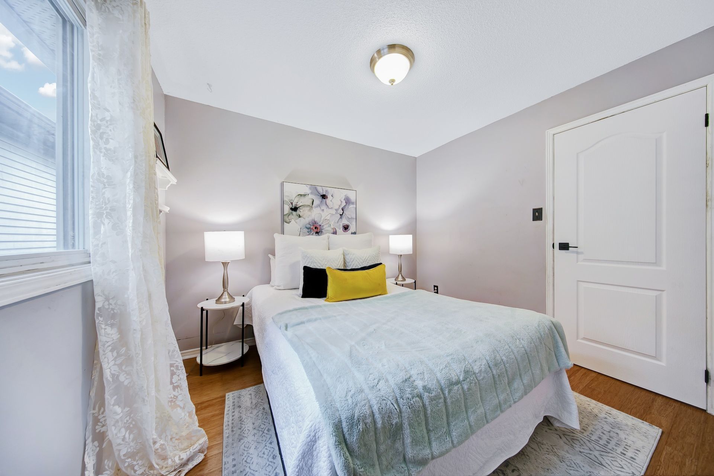
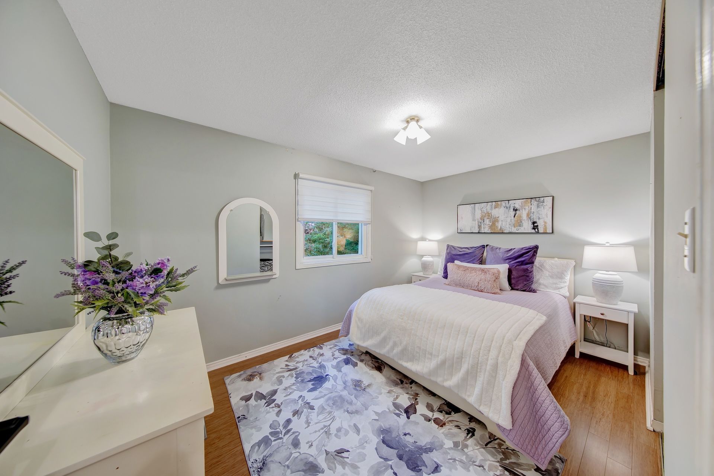
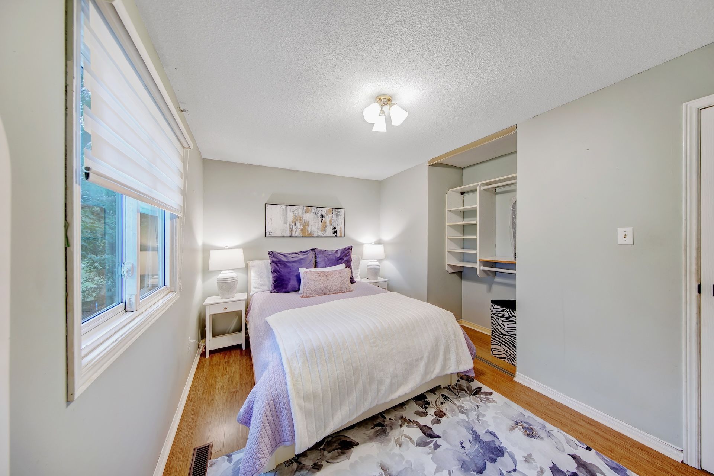
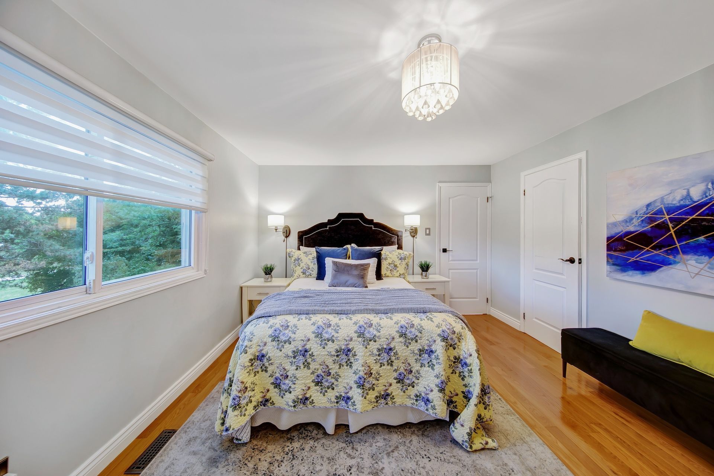
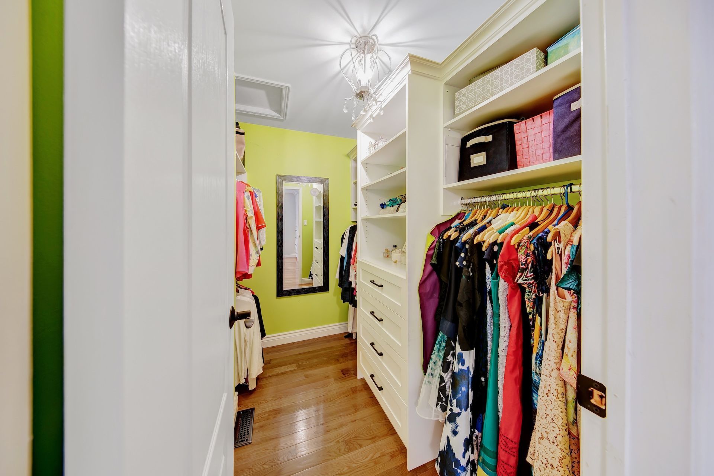
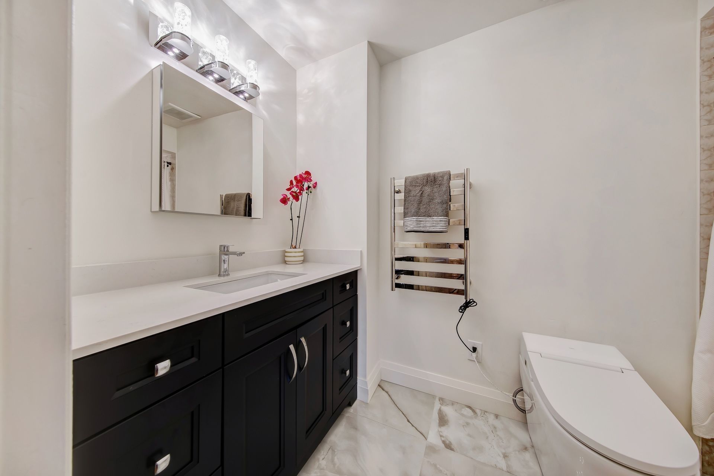
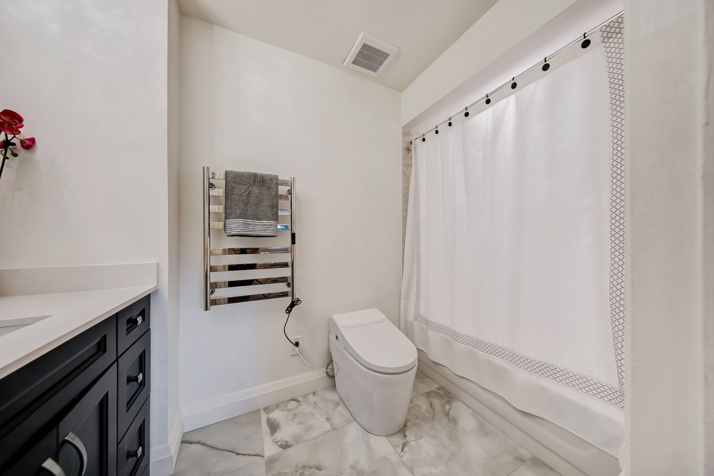
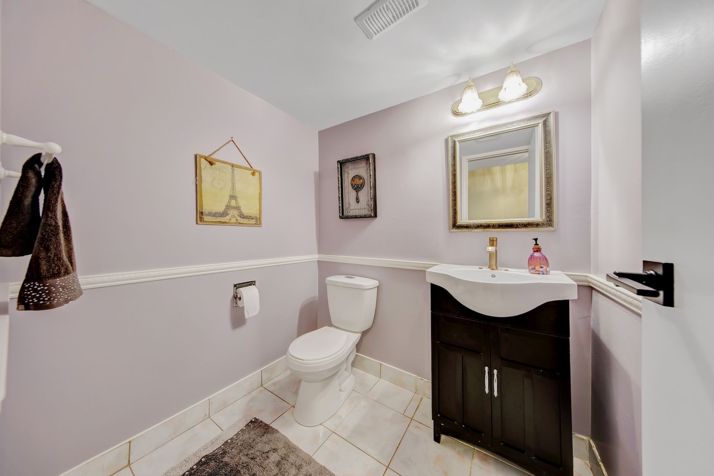
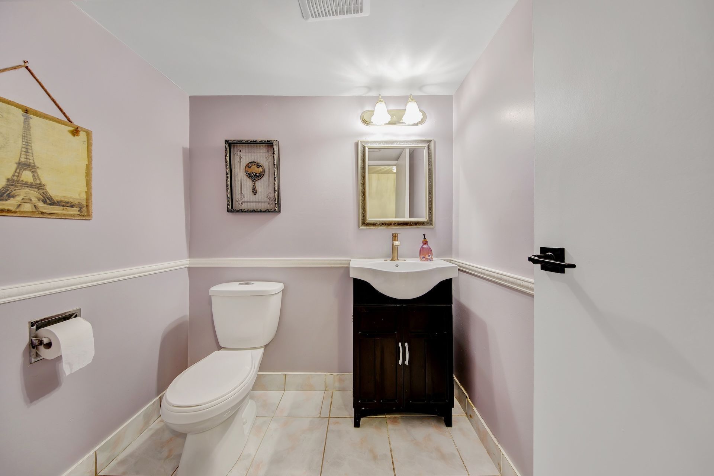
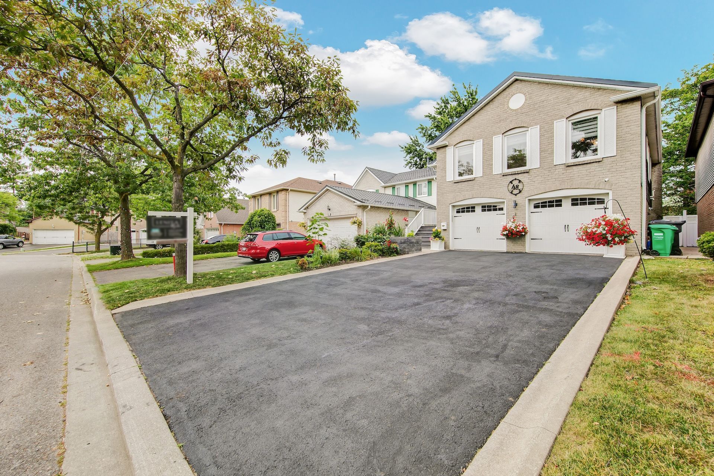
Welcome home! This lovingly maintained 3-bedroom, 3-washroom raised bungalow, offering total pride of ownership and complete peace of mind! Freshly painted with gleaming hardwood floors , this thoughtfully designed layout is perfect for family living and entertaining. Property highlights: main level living: bright, open living and dining areas flow effortlessly into a large kitchen equipped with a pantry, gas stove, and high-end appliances. Step directly out from the main living space to a private backyard retreat backing onto a serene park with no rear neighbours for ultimate privacy. Primary suite: a true sanctuary featuring a built-in wardrobe, a cozy napolean electric fireplace, a walk-in closet, and a private en-suite washroom. Additional bedrooms: two generously sized second and third bedrooms offering ample closet space and natural light. Lower-level walk-out: a massive lower-level family/recreation room featuring a cozy napolean gas fireplace, stunning park views, and a direct walk-out to the backyard-an ideal setup for entertaining or family relaxation. Key mechanical upgrades: features a durable metal roof (rated for 50 years) plus an updated furnace and air conditioner (2017). Ideally located close to top-rated schools, places of worship, parks, and everyday amenities. Are you ready to start making lasting memories in this wonderful neighbourhood?
Listing IDW14127520
Address48 Nanport Street
CityBrampton, Ontario
Price$879,000
Bed / Bath3 / 3 Full
StyleBungalow-Raised, Detached
ConstructionBrick, Vinyl Siding
TypeResidential
StatusFor Sale
Subtype DetachedIndoor Features Central Vacuum, ERV/HRV, In-Law Capability, Primary Bedroom - Main Floor, Water HeaterAmenities Electric Car Charger, Park, Place Of Worship, Public Transit, SchoolOwnership FreeholdAppliances Shower StallBasement Walk-OutFoundation ConcreteHeating / Cooling Forced AirHeating Fuel GasSewer Sewer
Parking 6.00
ASAP

Fri

30

Oct

Sat

31

Oct

Sun

1

Nov

Mon

2

Nov

Tue

3

Nov

Wed

4

Nov

Thu

5

Nov

Fri

6

Nov

Sat

7

Nov

Sun

8

Nov

Mon

9

Nov

Tue

10

Nov

Wed

11

Nov

Thu

12

Nov

Fri

13

Nov

Sat

14

Nov

Sun

15

Nov

Mon

16

Nov

Tue

17

Nov

Wed

18

Nov

Thu

19

Nov

Fri

20

Nov

Sat

21

Nov

Sun

22

Nov

Mon

23

Nov

Tue

24

Nov

Wed

25

Nov

Thu

26

Nov

Fri

27

Nov

By clicking “Get pre-qualified” and/or 'Submit' you are expressly consenting, in writing, to receive telemarketing and other messages, including artificial or prerecorded voices, via automated calls or texts from jumprealty.ca and up.mortgages at the number you provided above. This consent is not required to purchase any good or service. Message and data rates may apply, frequency varies. Text HELP for help or STOP to cancel. More details in Terms of Use and Privacy Policy.

Listing Brokerage: EXIT REALTY HARE (PEEL)

* Data is provided courtesy of PROPTX. The information provided herein must only be used by consumers that have a bona fide interest in the purchase, sale, or lease of real estate and may not be used for any commercial purpose or any other purpose. The information is deemed reliable but is not guaranteed accurate by PROPTX.

Hospital
Parks
Schools
Place of Worship
Please select an amenity above to view a list.

Recommended Properties

Loading...
48 Nanport Street
Brampton , Ontario
3 3 $879,000
Get more info