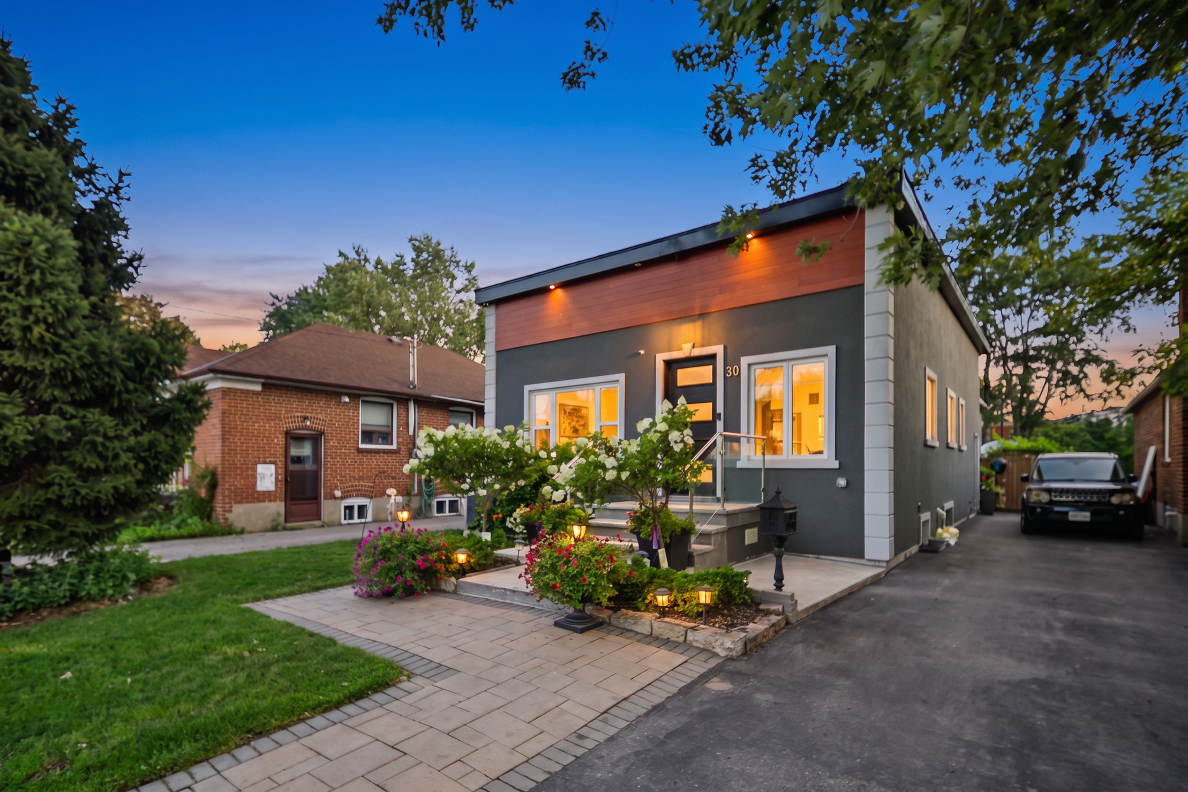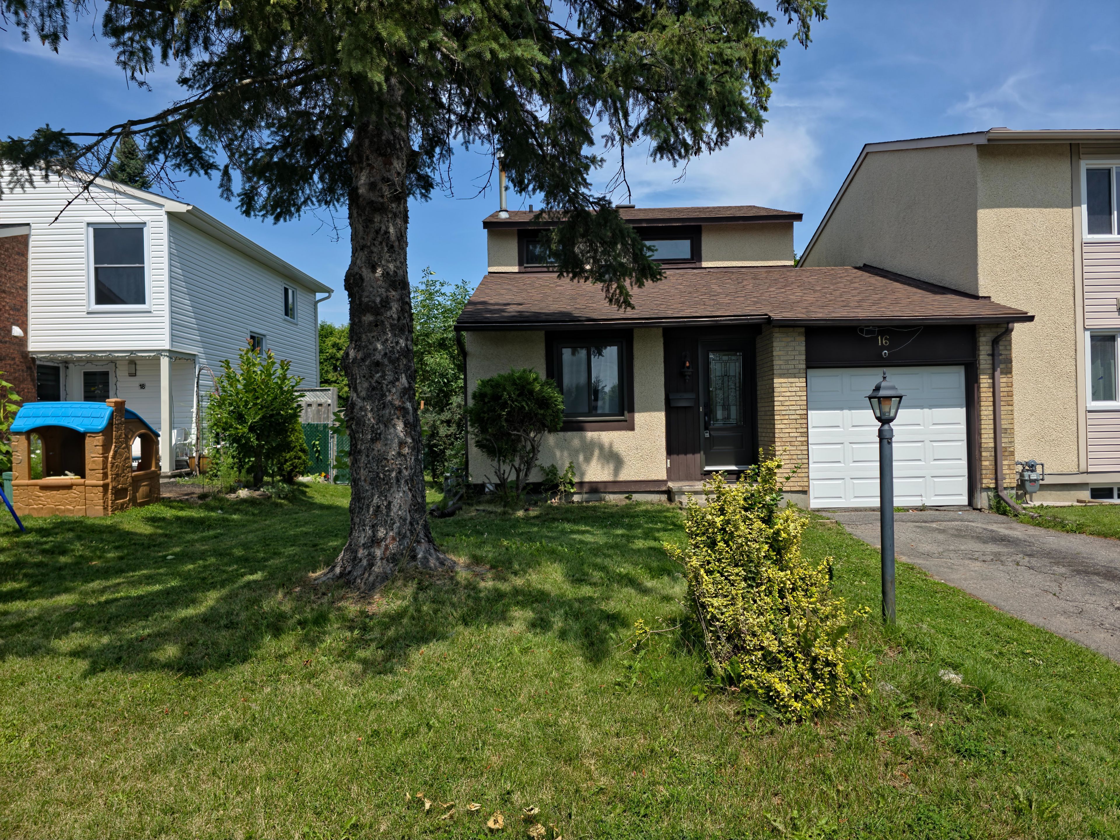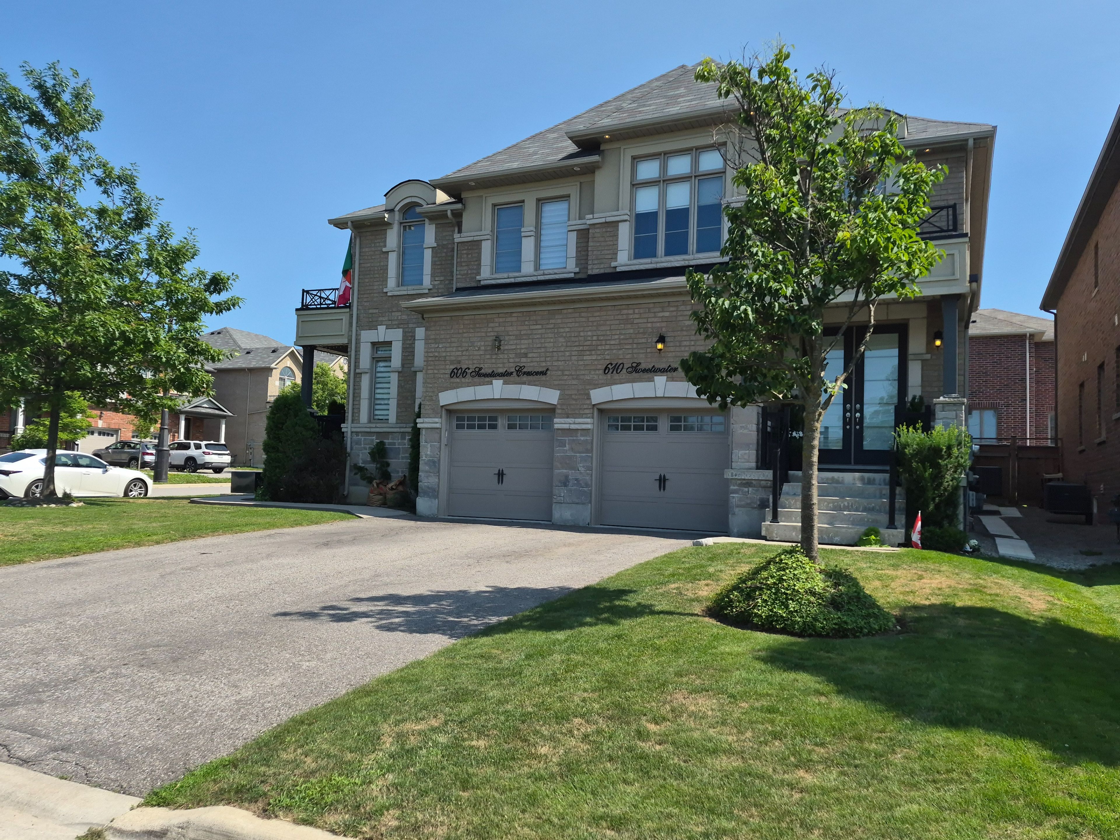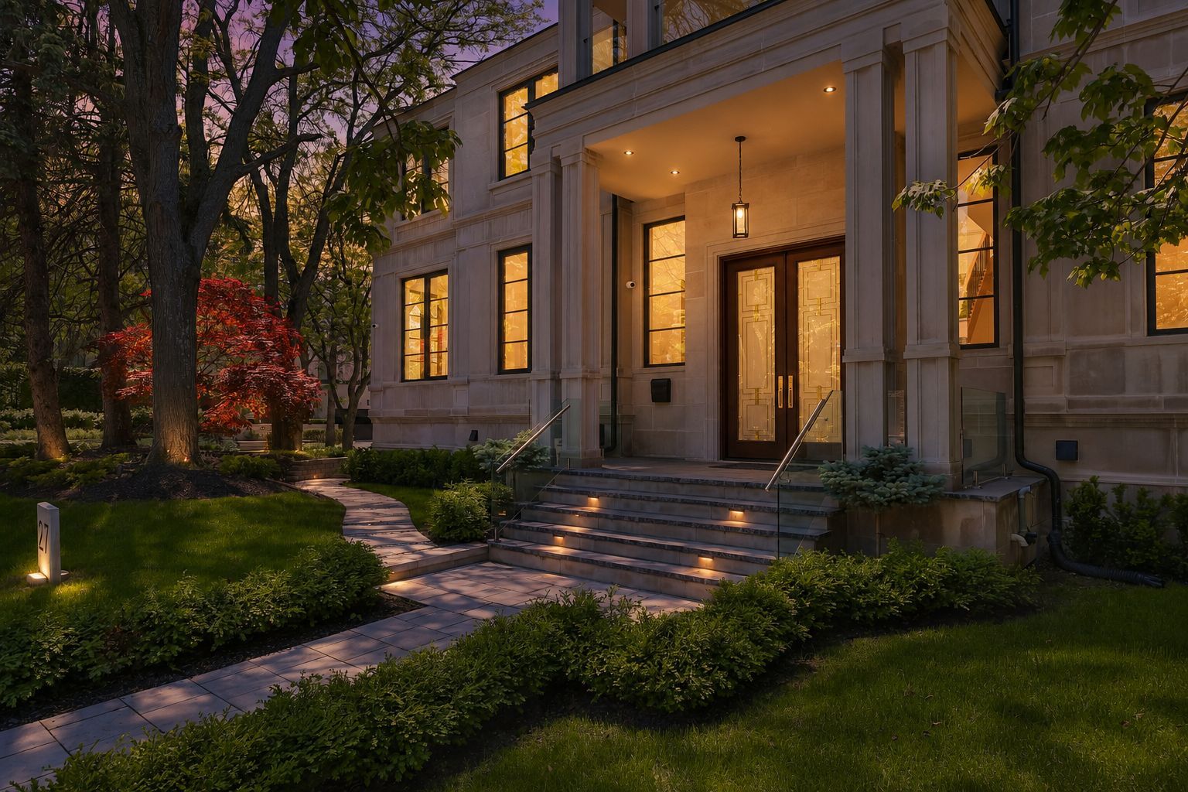
For Sale - 48 Stonebridge Boulevard, Toronto, Ontario

Est payment $8,110/mo
Views   1
Time on Jump  1 days


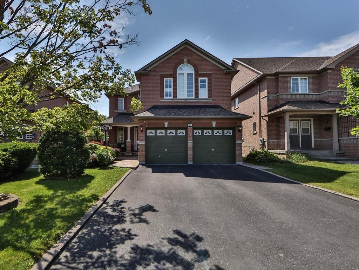
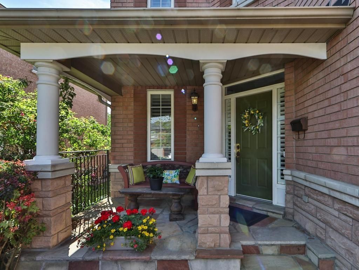
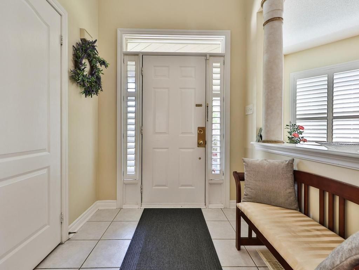
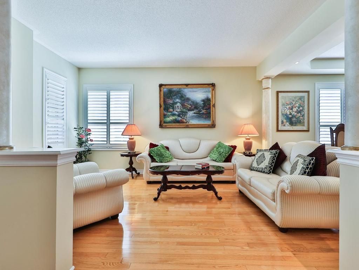
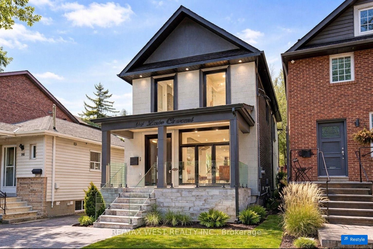
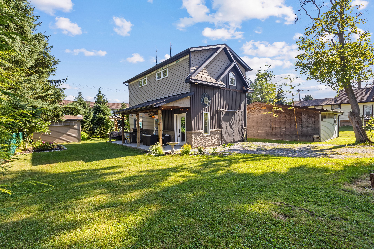
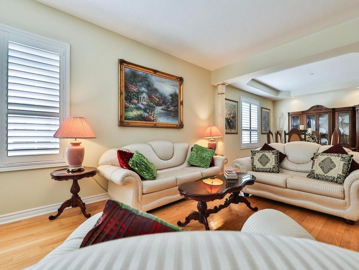
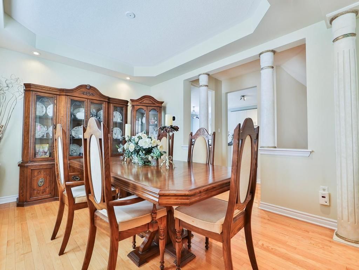
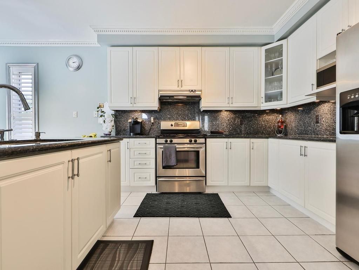
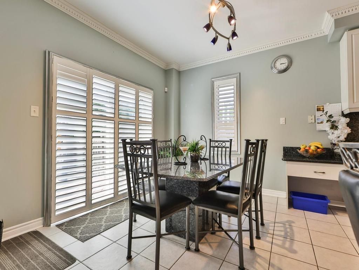
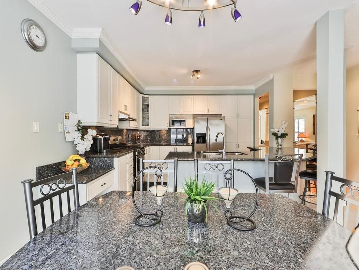
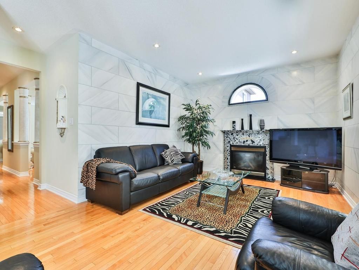
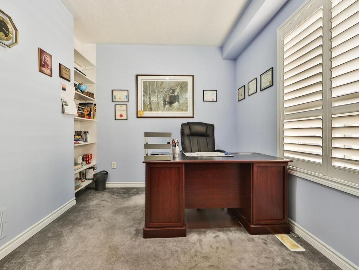
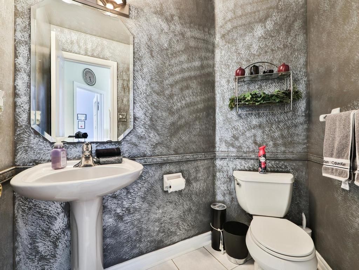
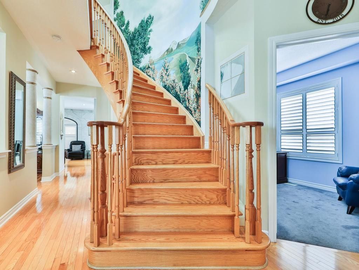
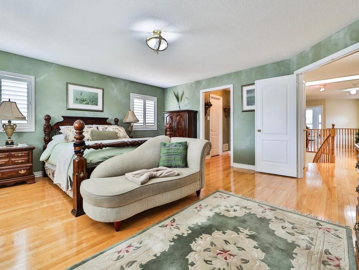
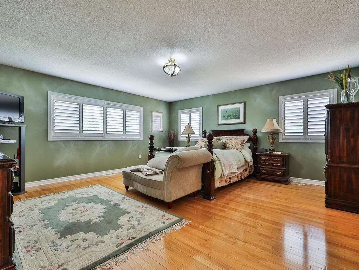
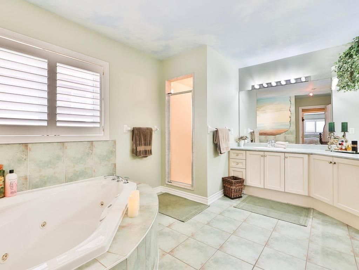
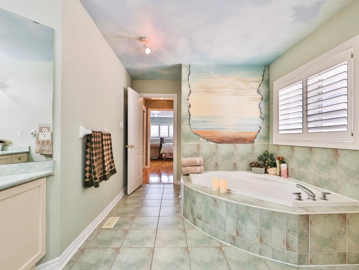
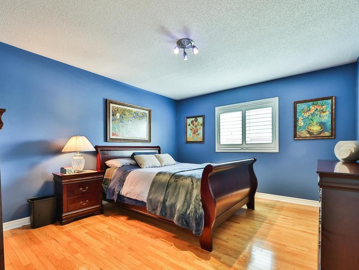
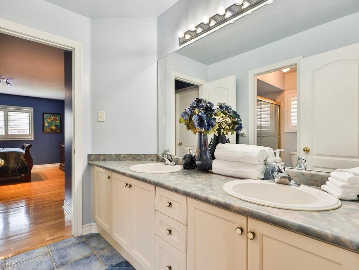
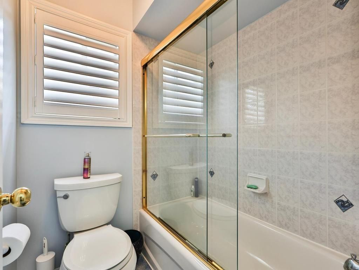
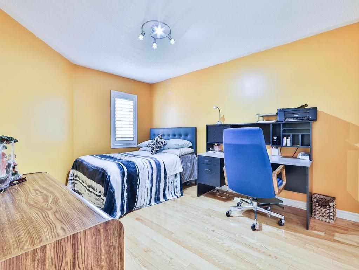
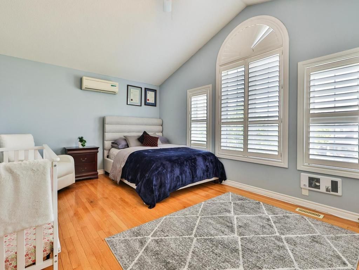
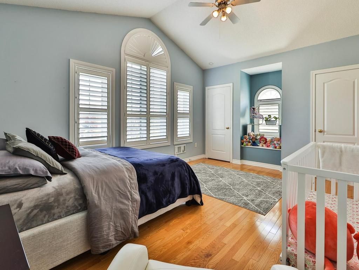
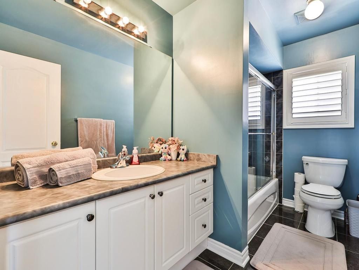
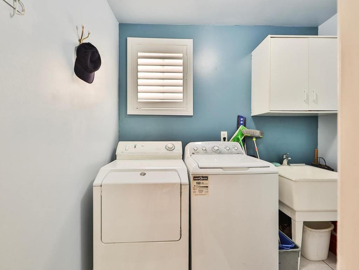
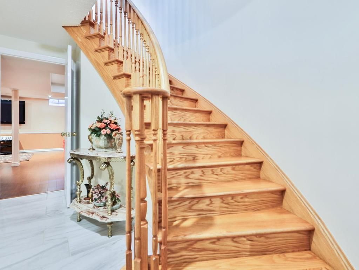
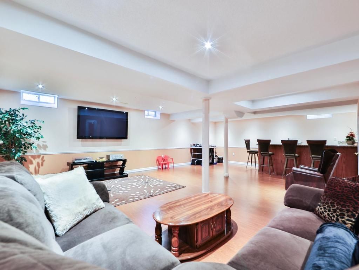
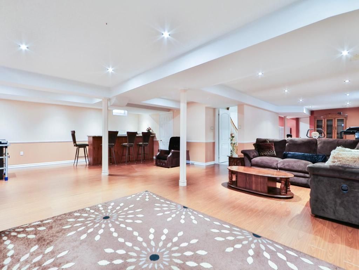
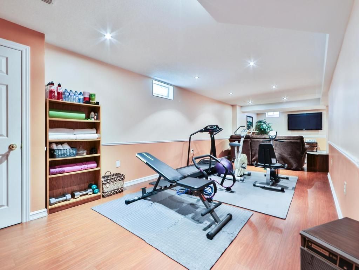
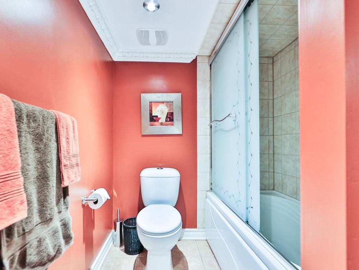
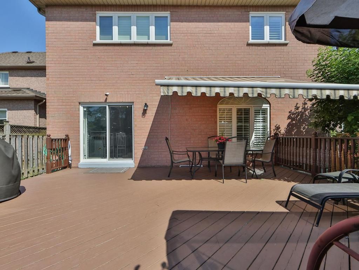
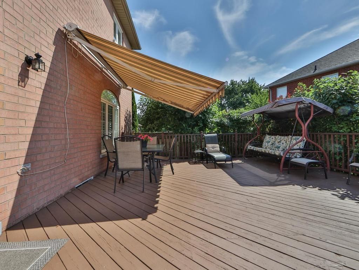
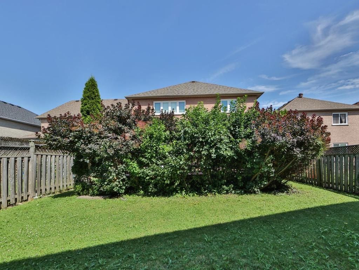
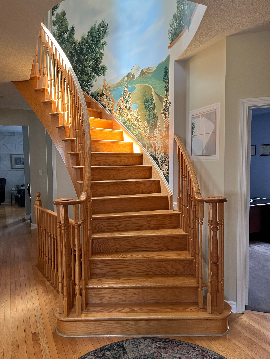
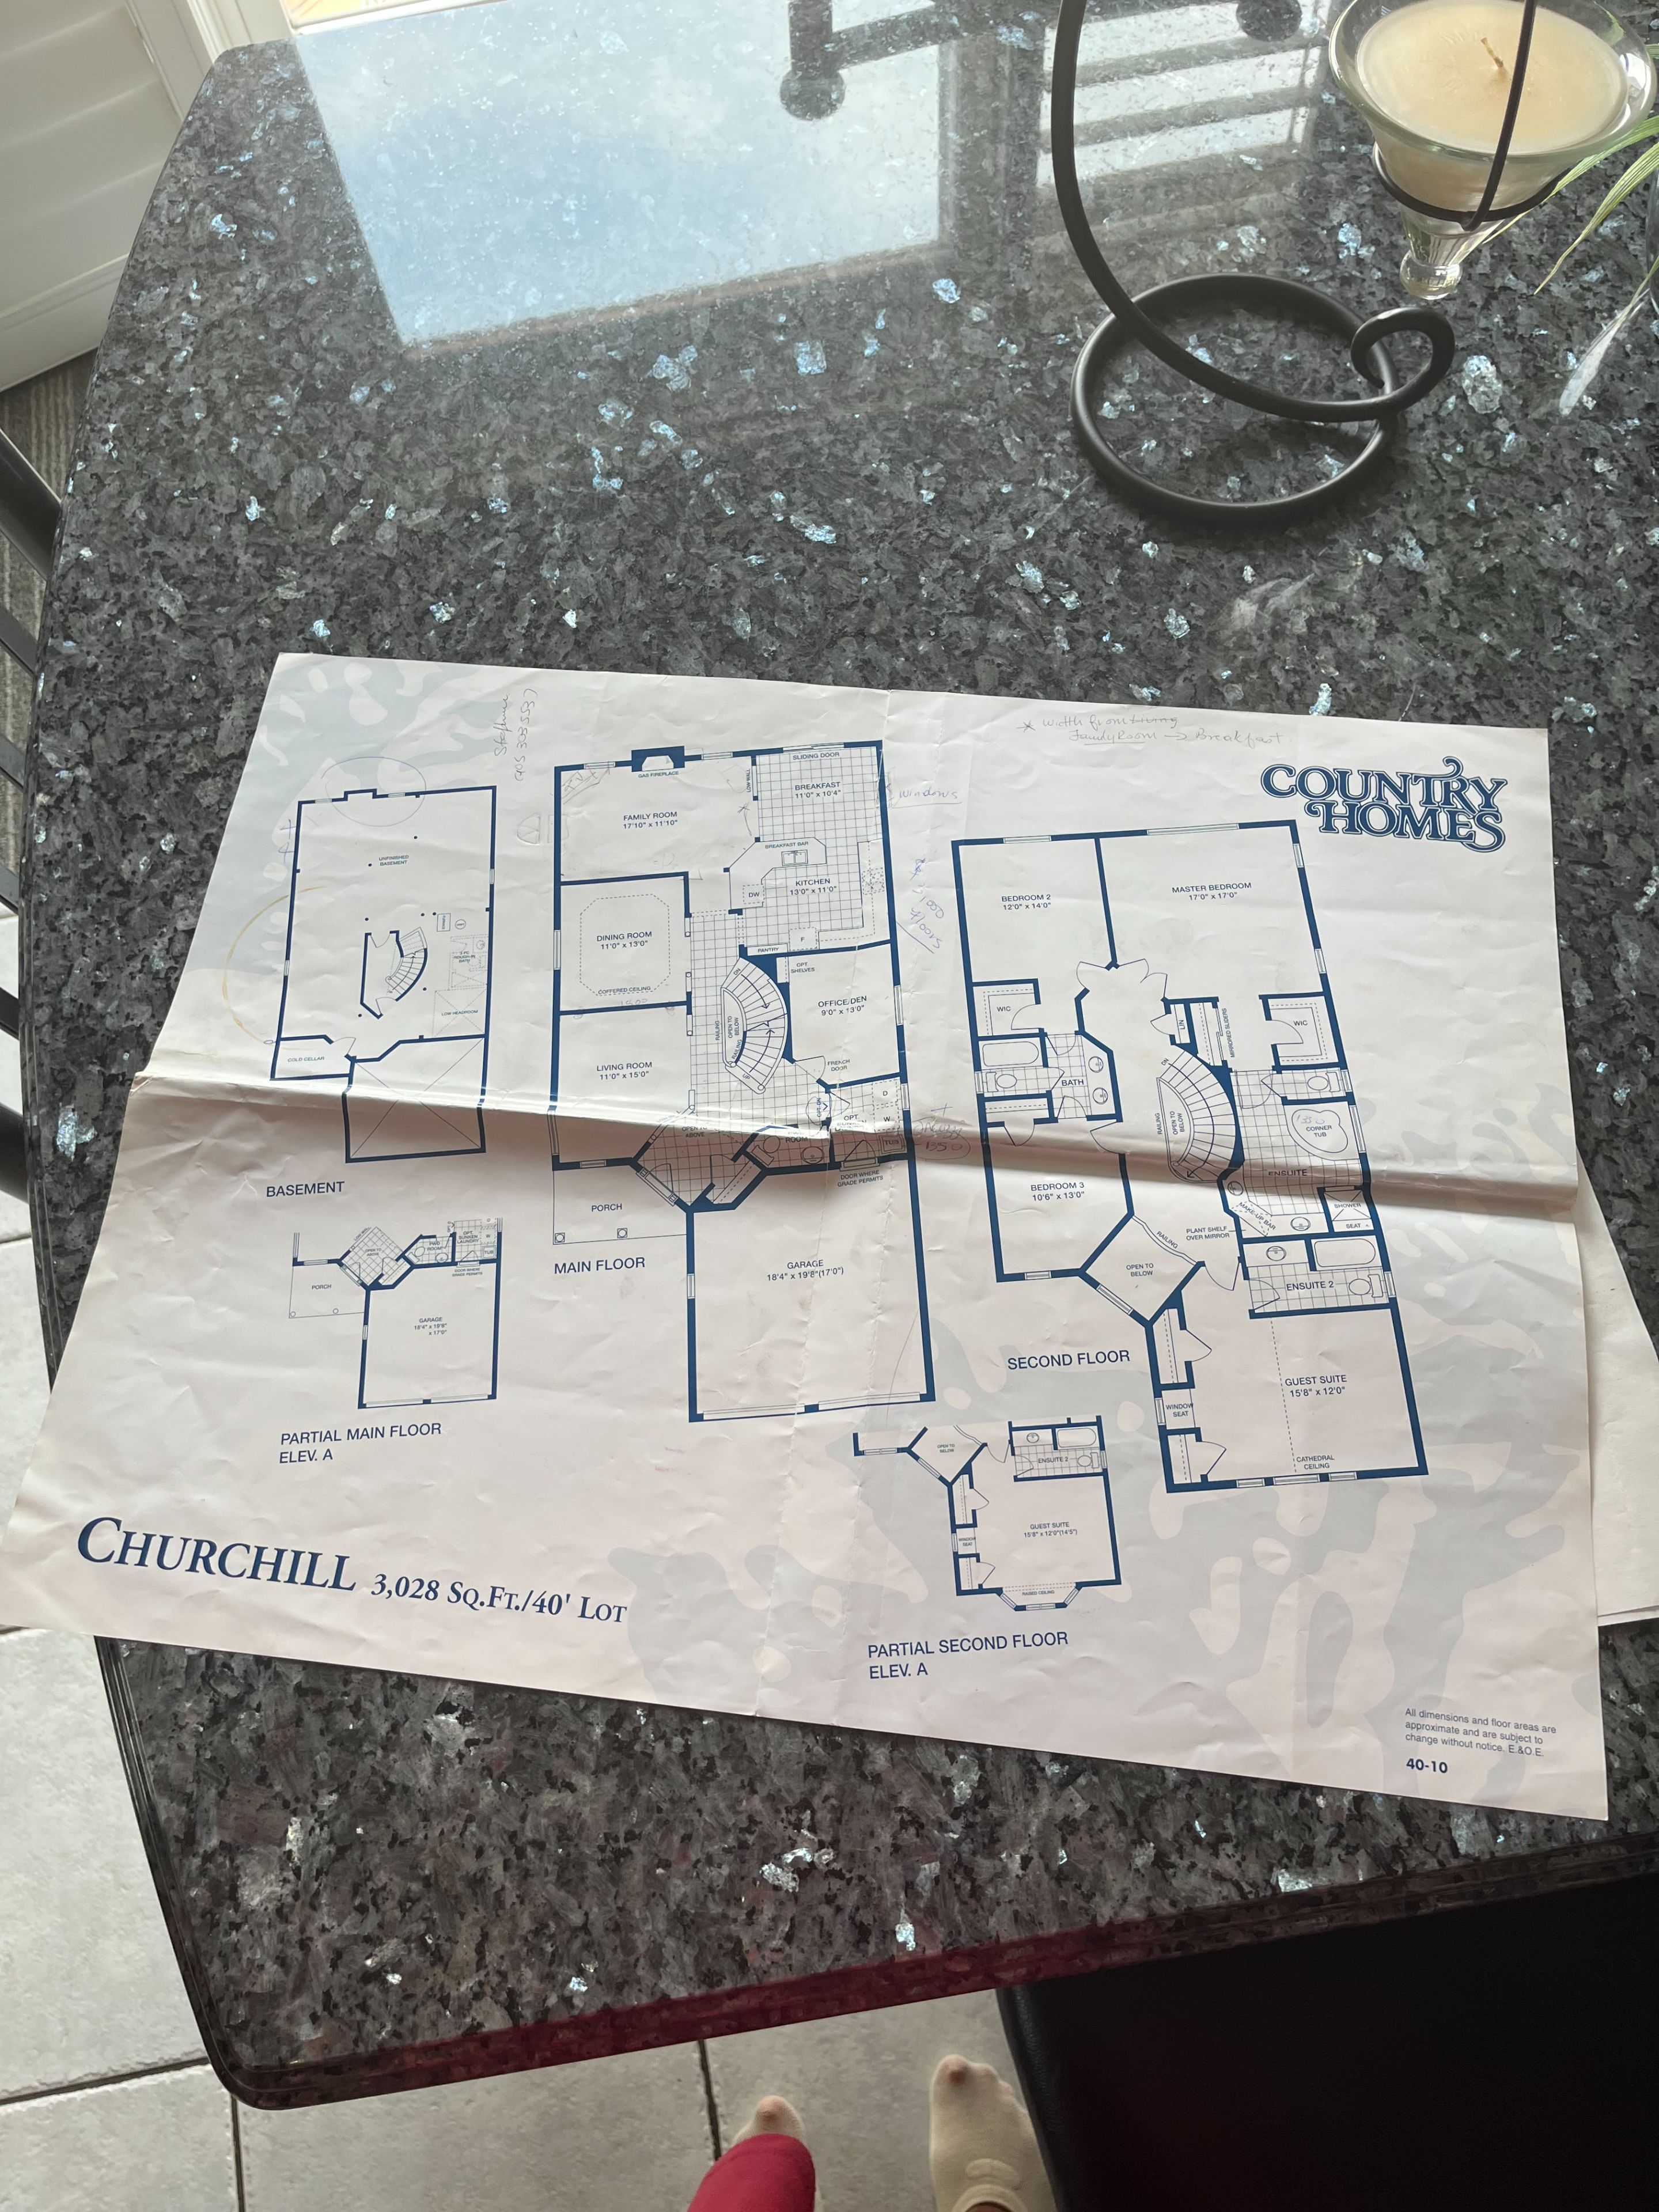
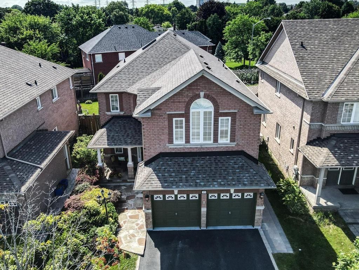
This impressive 4-bedroom, 5-bathroom detached home offers approximately 3,028 sq. Ft. Of living space on a premium 40-ft lot with parking for up to 6 vehicles (2 in garage, 4 in drive). Step through the front door and be welcomed by a stunning oak staircase with a professionally painted mural highlighted from the sun drenched skylight. The spacious, meticulously maintained main floor is designed for comfortable family living and effortless entertaining, featuring two living areas, two dining spaces, and a large eat-in kitchen complete with a coffee nook, centre island, and beautiful granite countertops. Central vacuum with convenient floor inlets in kitchen. Main floor office and laundry. Upstairs, the primary suite is a true retreat, highlighted by custom murals in the ensuite, a relaxing 6-jet jacuzzi tub, his-and-hers closets, and elegant oak flooring. Two additional bedrooms share a convenient jack-and-jill bathroom, while the fourth bedroom offers its own private ensuite, separate heat pump and air conditioning, two closets, and a large window, prime space for extended family, guests, or multigenerational living. The finished basement is an entertainer's dream, featuring an expansive recreation/games room with a bar, perfect for family fun, bonus gas fireplace with its unique himalayan-sourced mantel. Around the corner, you'll find a dedicated gym area, abundant storage, an upgraded 200-amp electrical service, and a generator hookup (generator not included). Outside enjoy a private backyard complete with a spacious deck, retractable awning and ruff in sprinkler, gas line for your bbq-ideal for relaxing or hosting family and friends. Conveniently located within walking distance of bridlewood mall, parks, schools, and the library, this exceptional home combines space, comfort, and an unbeatable location. Roof 2015, inline water filter. Furnace and heat pump (2023). Energy assessment certificate, panel upgrade certificate 2004. Skylight 2020, half moon window 2026
Listing IDE13609048
Address48 Stonebridge Boulevard
CityToronto, Ontario
Price$1,689,000
Bed / Bath4 / 5 Full
Style2-Storey, Detached
ConstructionBrick
TypeResidential
StatusFor Sale
Subtype DetachedIndoor Features Auto Garage Door Remote, Bar Fridge, Central Vacuum, Generator - Partial, Storage, Water Heater OwnedOutdoor Features Awnings, Deck, PrivacyAmenities Cul de Sac/Dead End, Hospital, Library, Park, Public TransitOwnership FreeholdBasement Finished, FullFoundation UnknownHeating / Cooling Forced AirHeating Fuel GasSewer Sewer
Parking 6.00
ASAP

Tue

28

Jul

Wed

29

Jul

Thu

30

Jul

Fri

31

Jul

Sat

1

Aug

Sun

2

Aug

Mon

3

Aug

Tue

4

Aug

Wed

5

Aug

Thu

6

Aug

Fri

7

Aug

Sat

8

Aug

Sun

9

Aug

Mon

10

Aug

Tue

11

Aug

Wed

12

Aug

Thu

13

Aug

Fri

14

Aug

Sat

15

Aug

Sun

16

Aug

Mon

17

Aug

Tue

18

Aug

Wed

19

Aug

Thu

20

Aug

Fri

21

Aug

Sat

22

Aug

Sun

23

Aug

Mon

24

Aug

Tue

25

Aug

By clicking “Get pre-qualified” and/or 'Submit' you are expressly consenting, in writing, to receive telemarketing and other messages, including artificial or prerecorded voices, via automated calls or texts from jumprealty.ca and up.mortgages at the number you provided above. This consent is not required to purchase any good or service. Message and data rates may apply, frequency varies. Text HELP for help or STOP to cancel. More details in Terms of Use and Privacy Policy.

Listing Agency:  EXP REALTY

* Data is provided courtesy of PROPTX. The information provided herein must only be used by consumers that have a bona fide interest in the purchase, sale, or lease of real estate and may not be used for any commercial purpose or any other purpose. The information is deemed reliable but is not guaranteed accurate by PROPTX.

Hospital
Parks
Schools
Place of Worship
Please select an amenity above to view a list.

Recommended Properties

Loading...
48 Stonebridge Boulevard
Toronto , Ontario
4 5 $1,689,000
Get more info