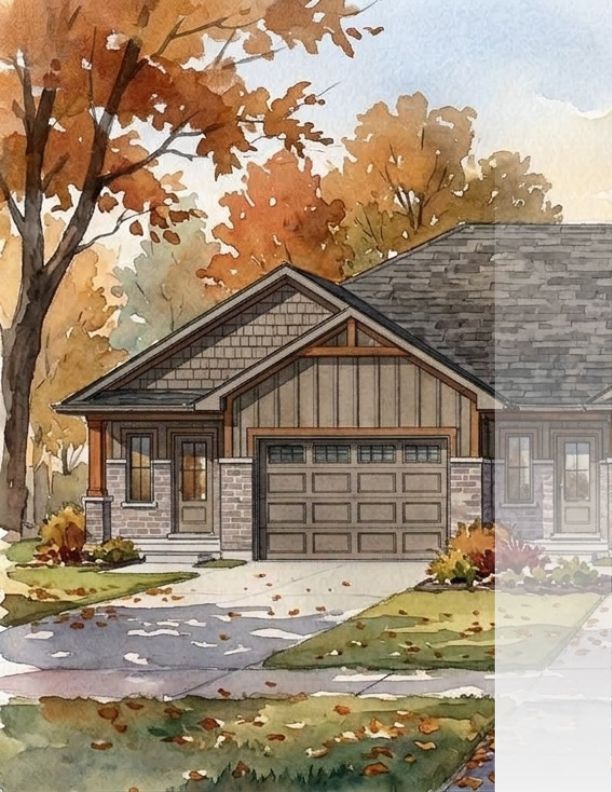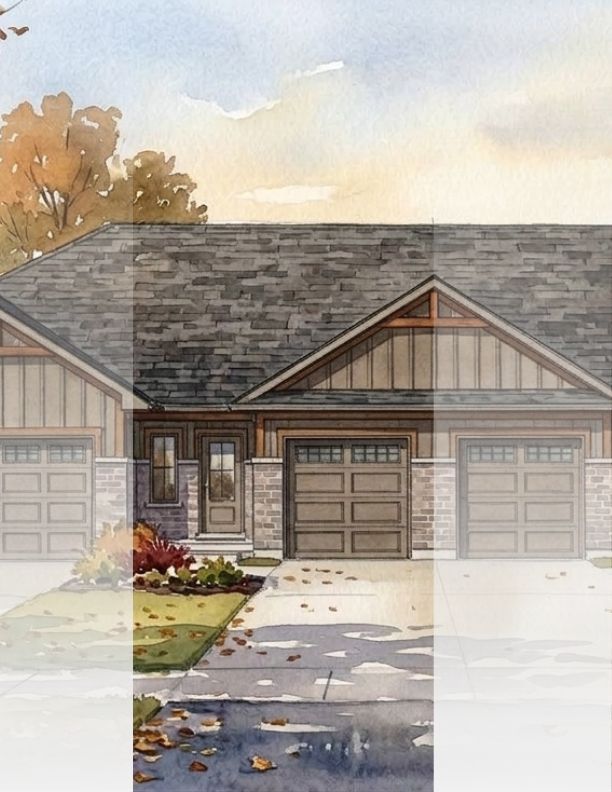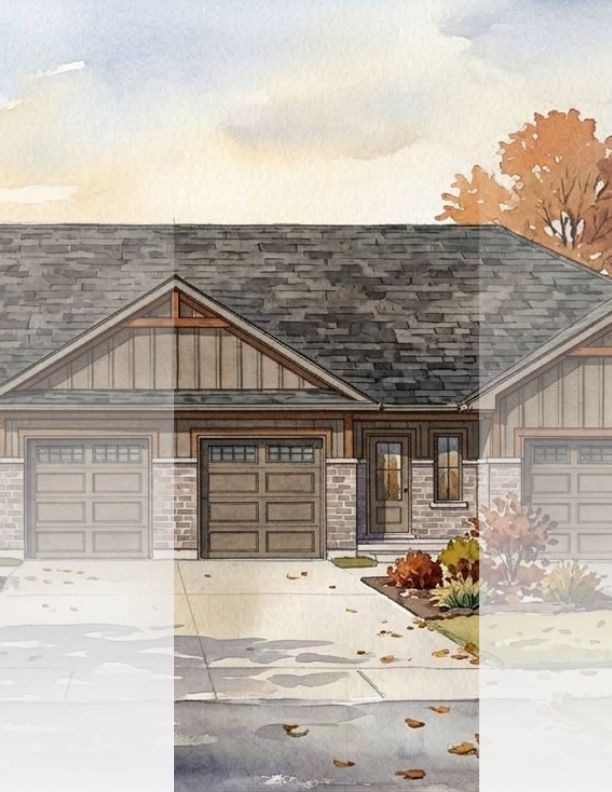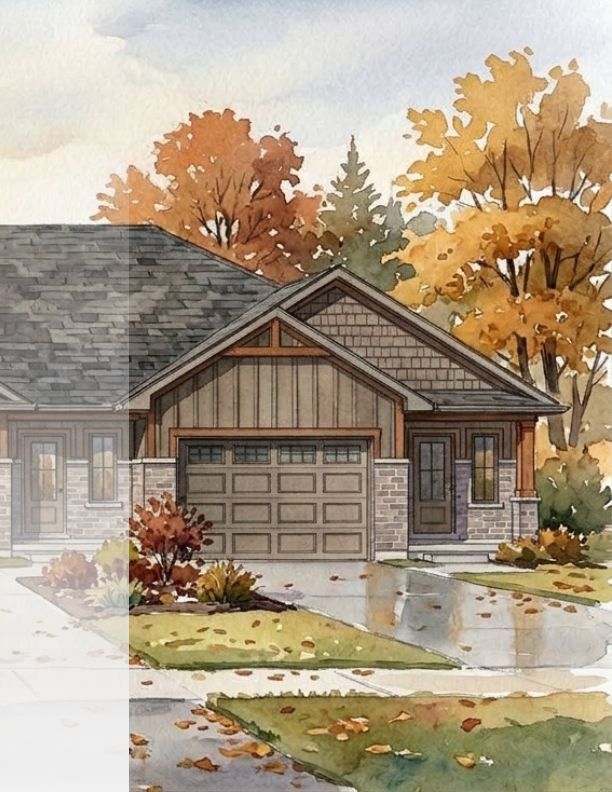
For Sale - 48 Wims Way, Belleville, Ontario

Est payment $2,968/mo
Views   3
Time on Jump  5 days
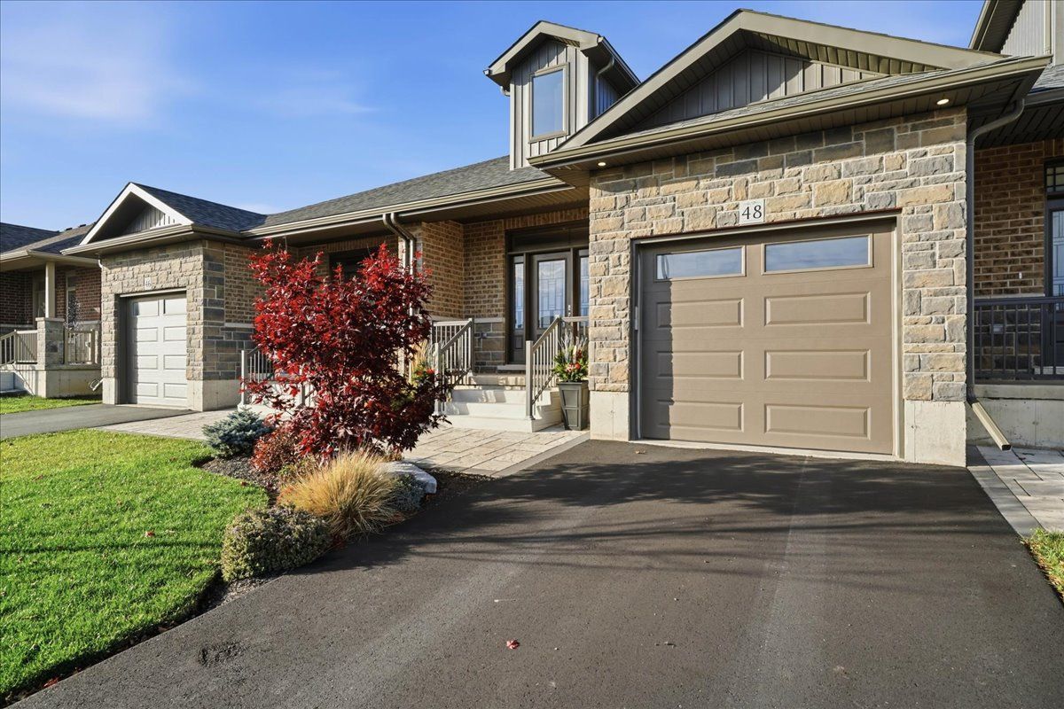
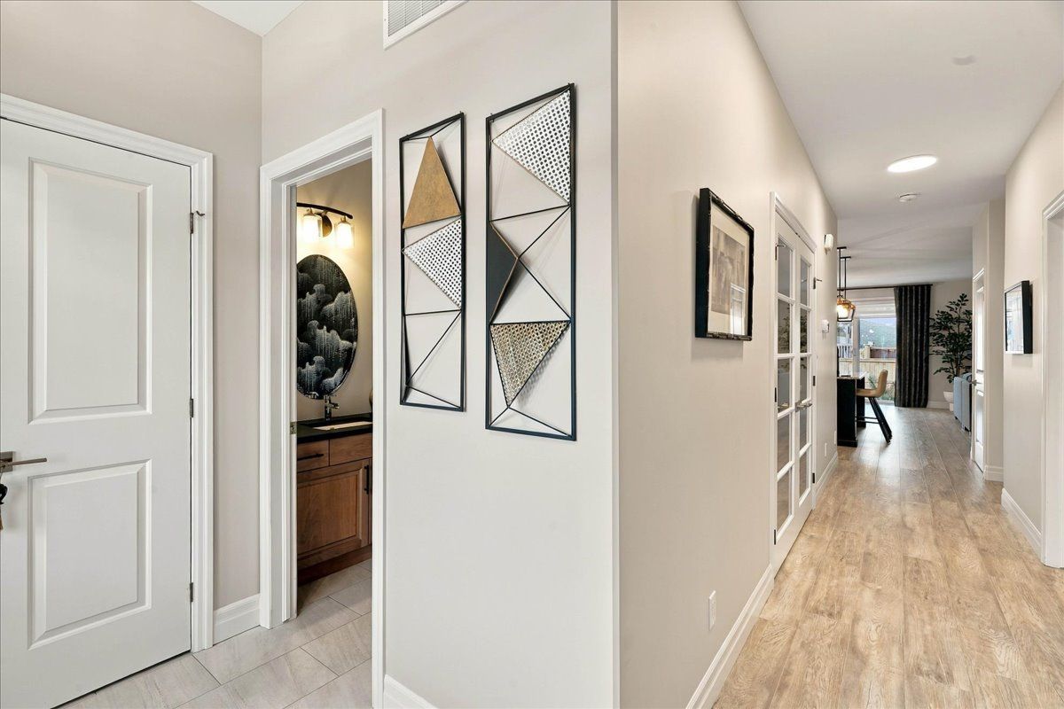
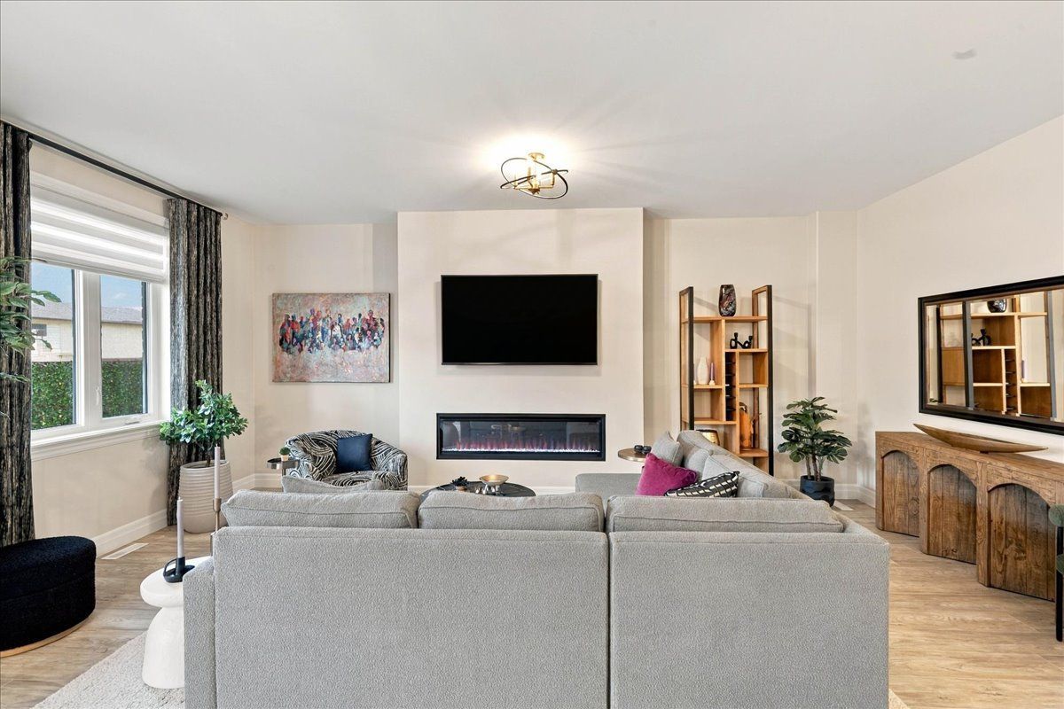
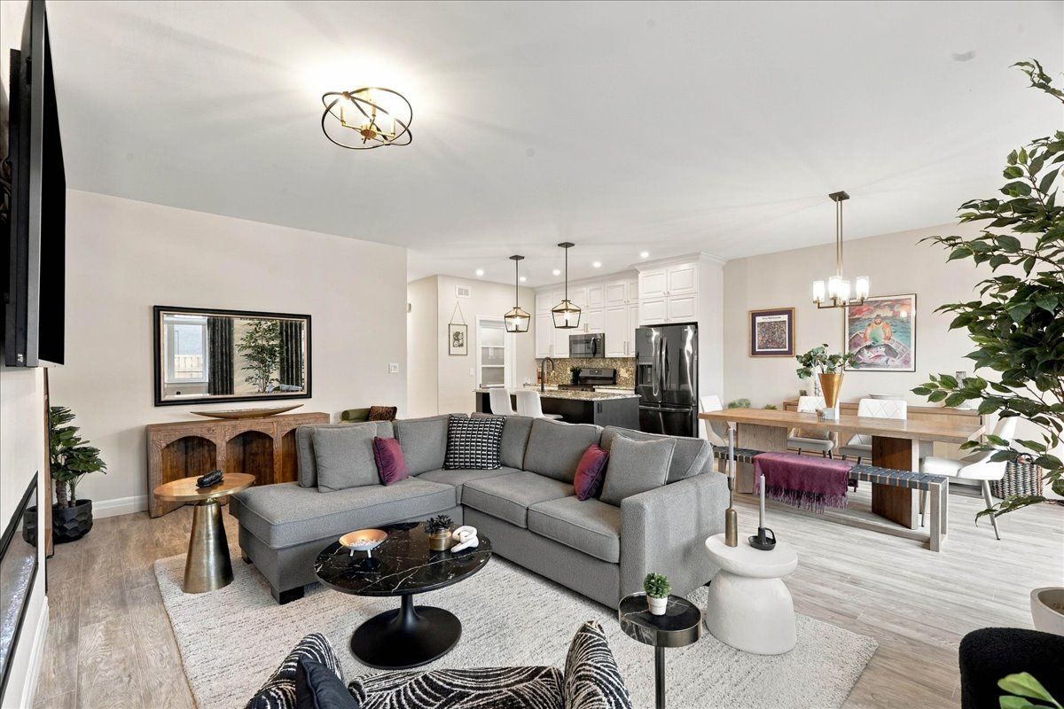
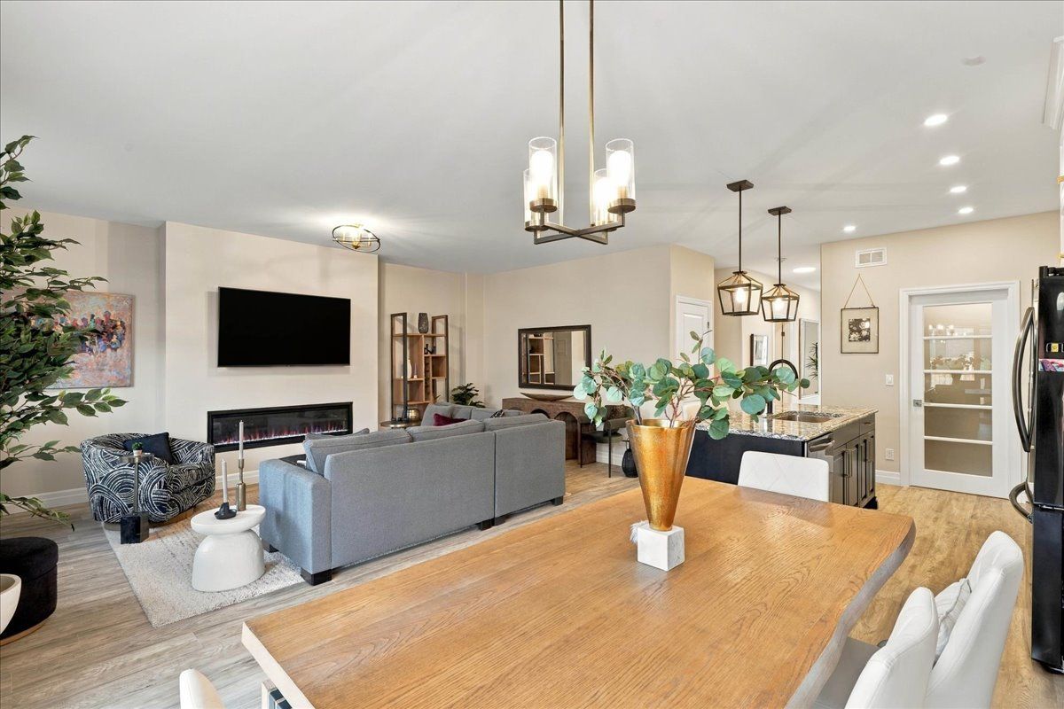
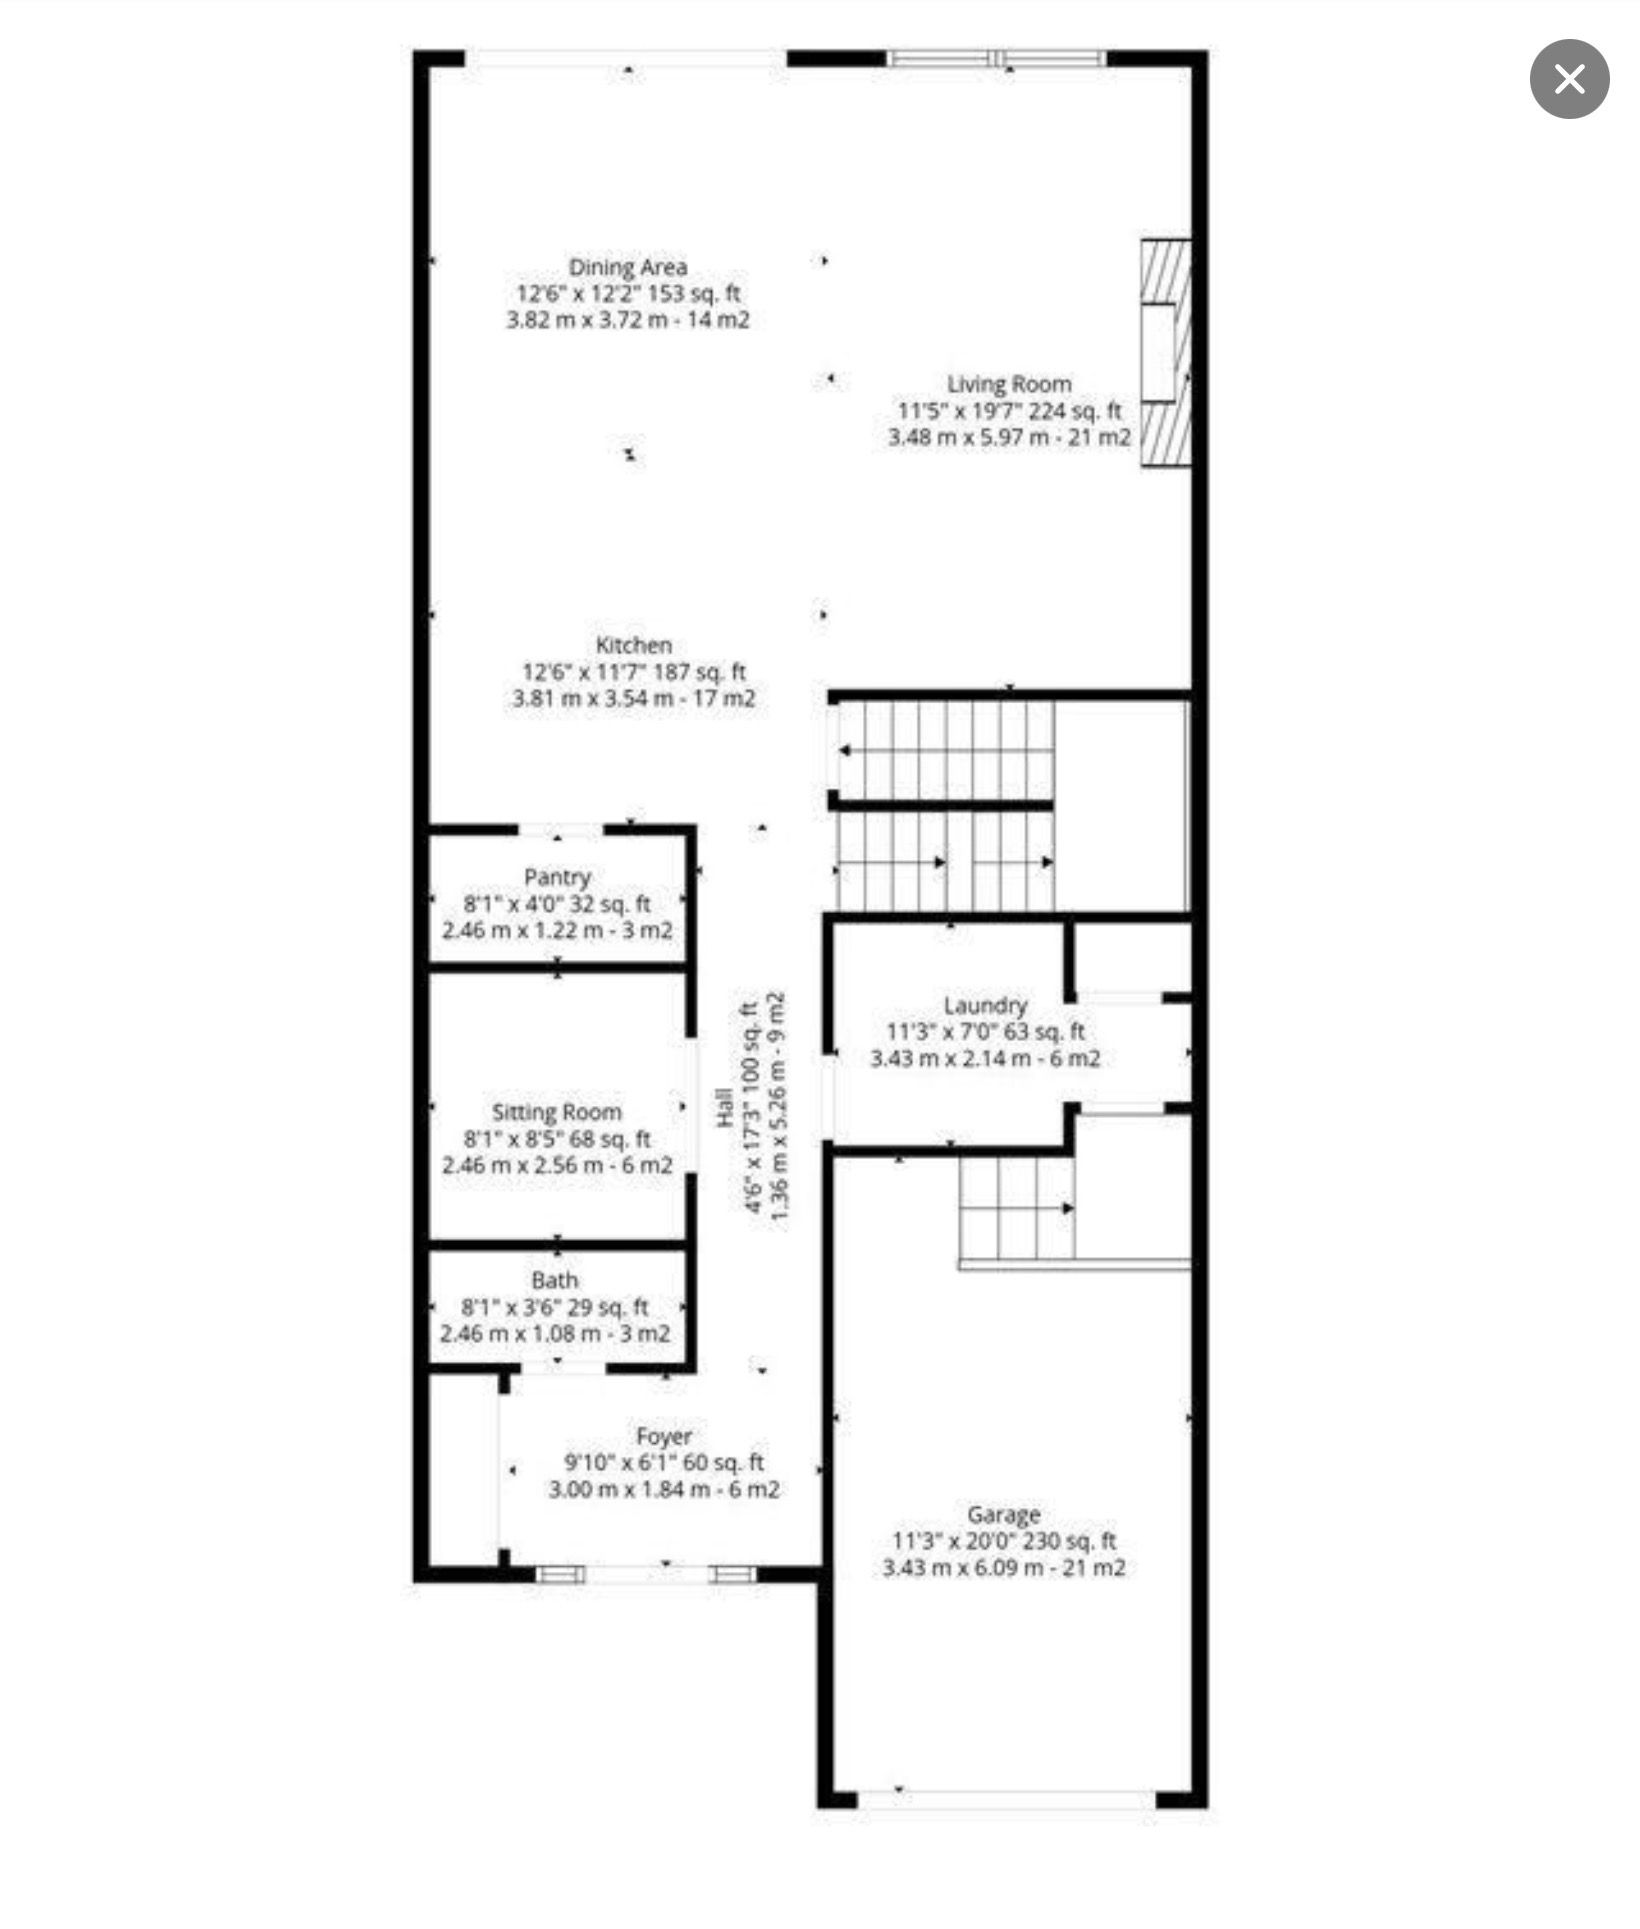
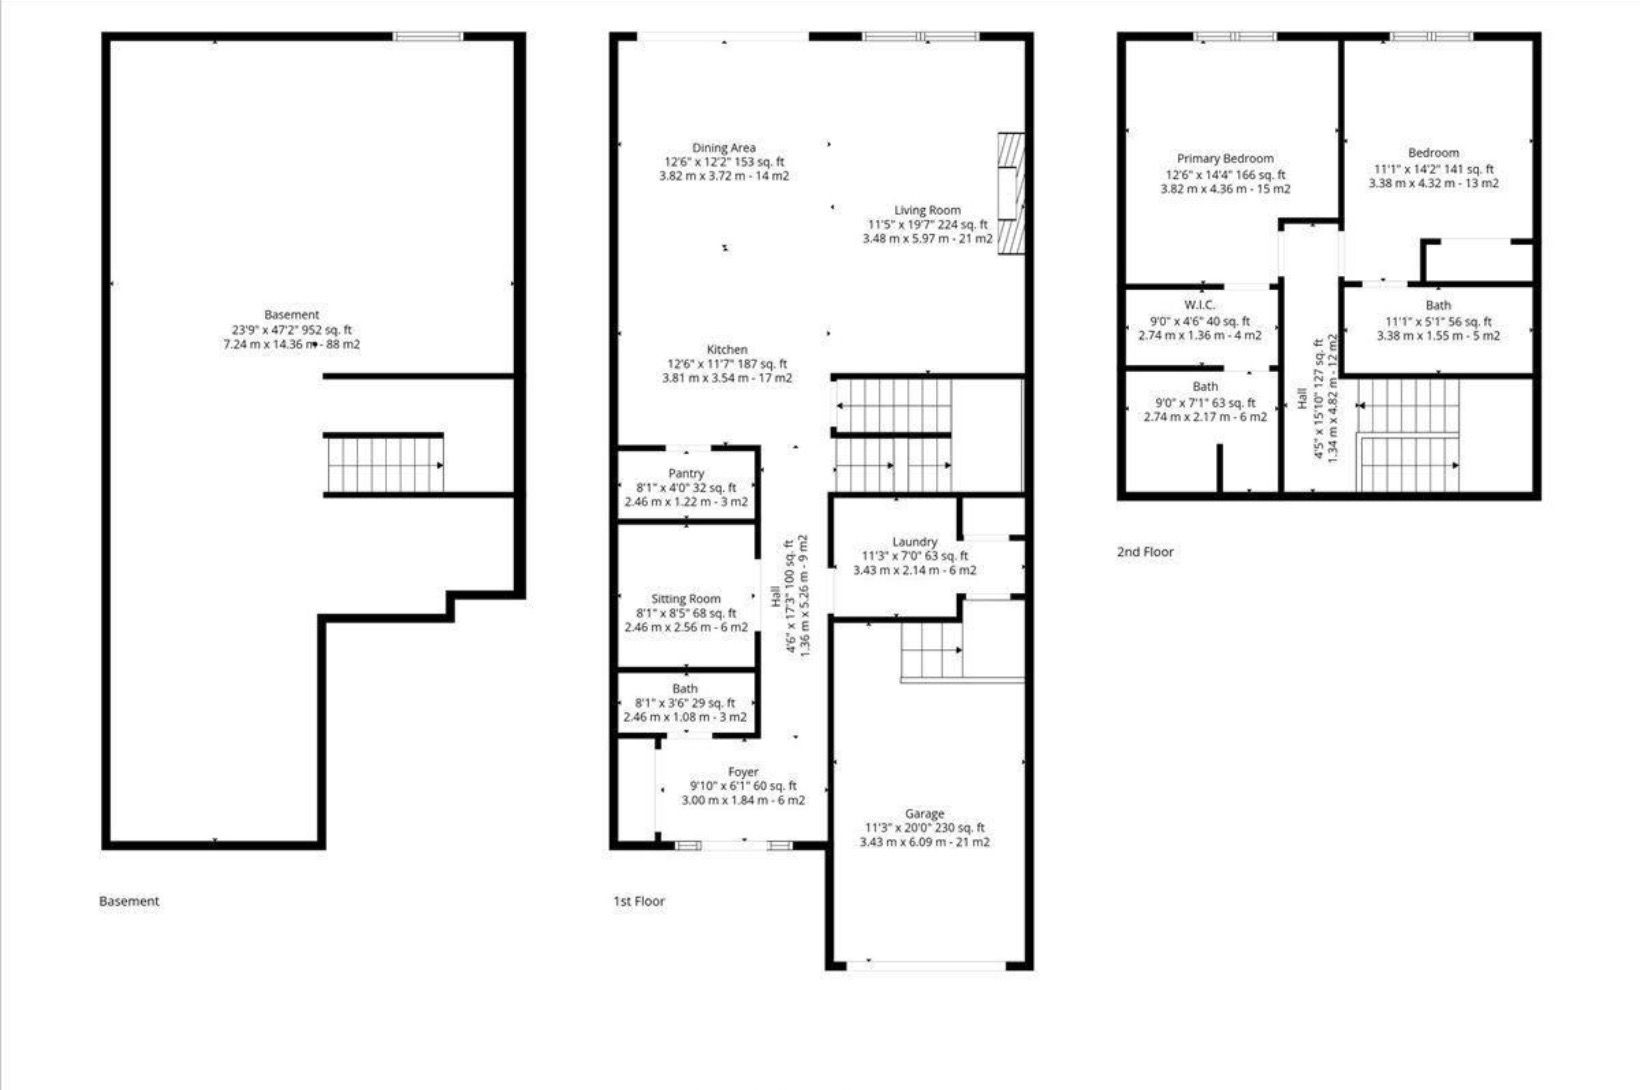
  • 2024-built freehold townhome with 9-foot ceilings and an open-concept layout.
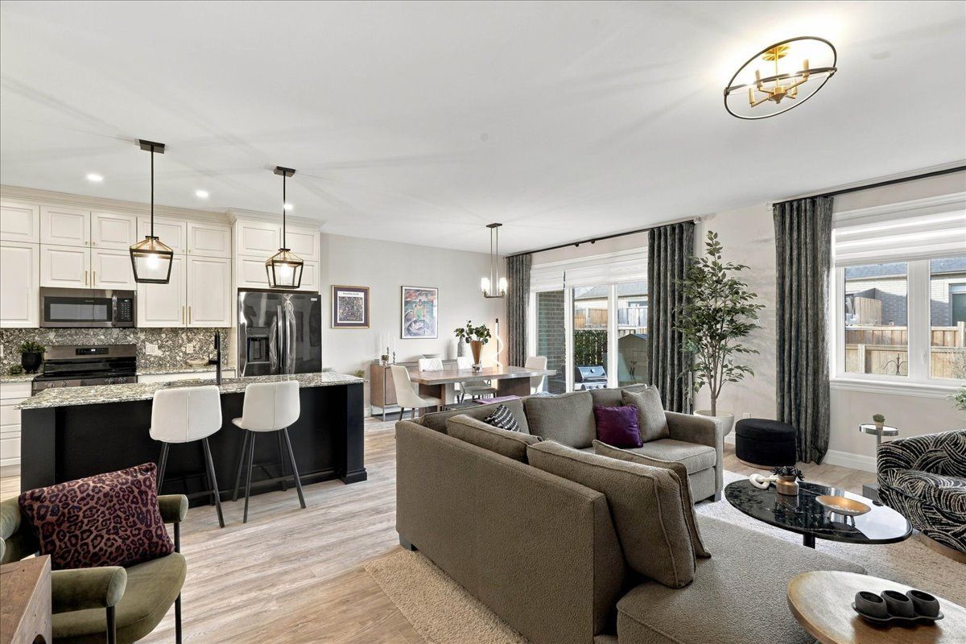
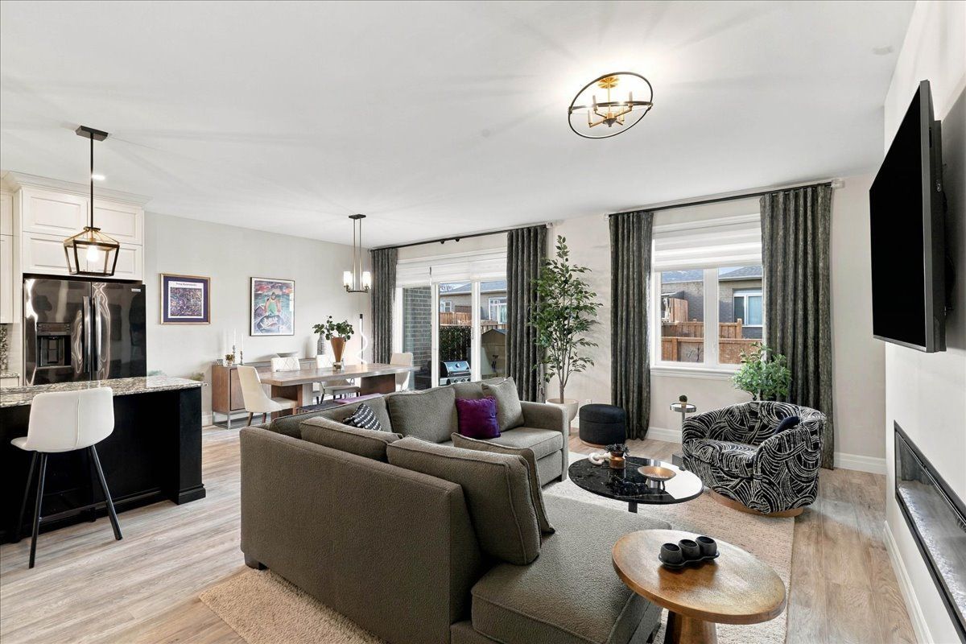
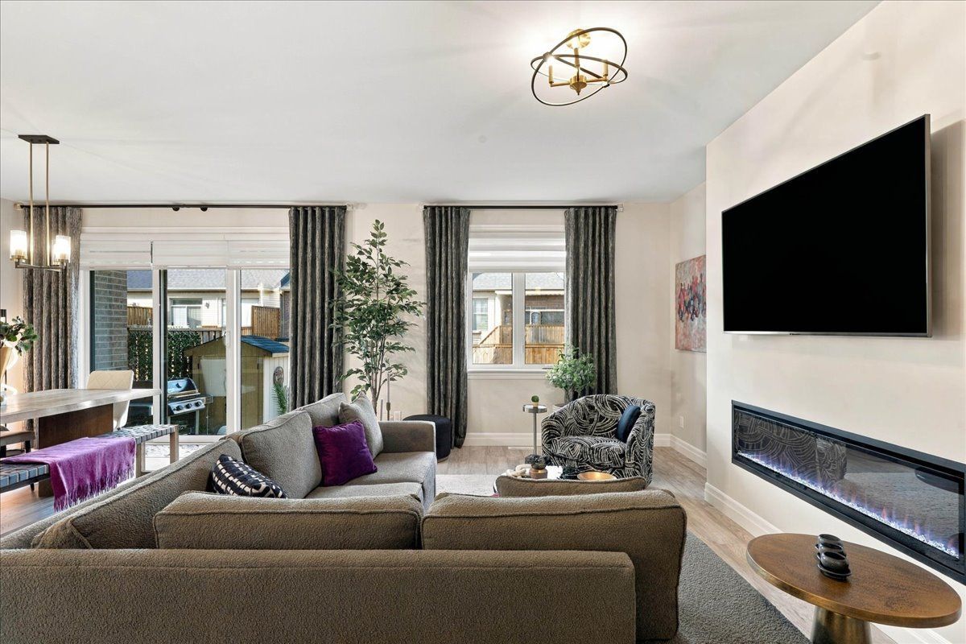
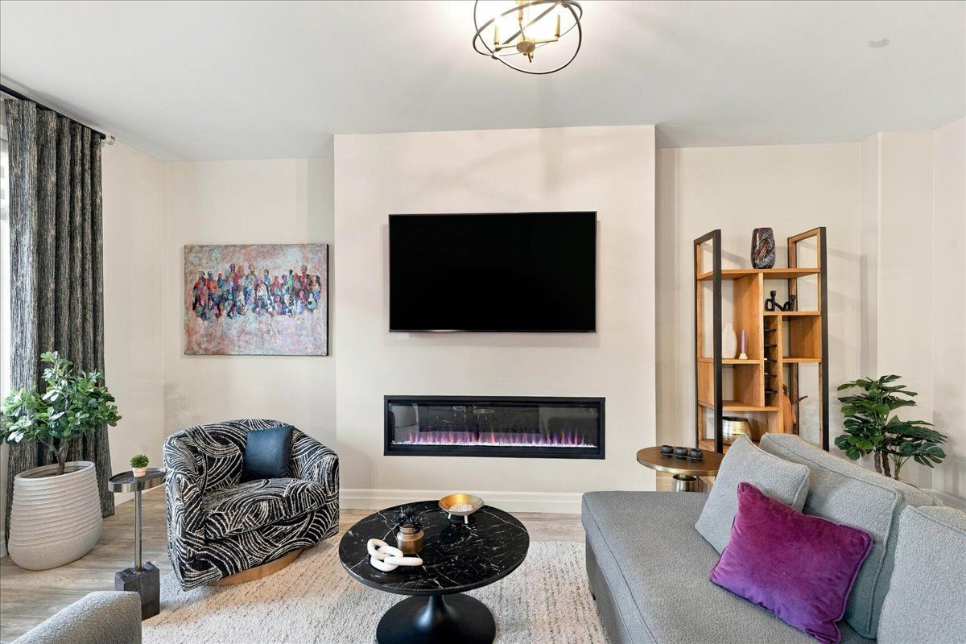
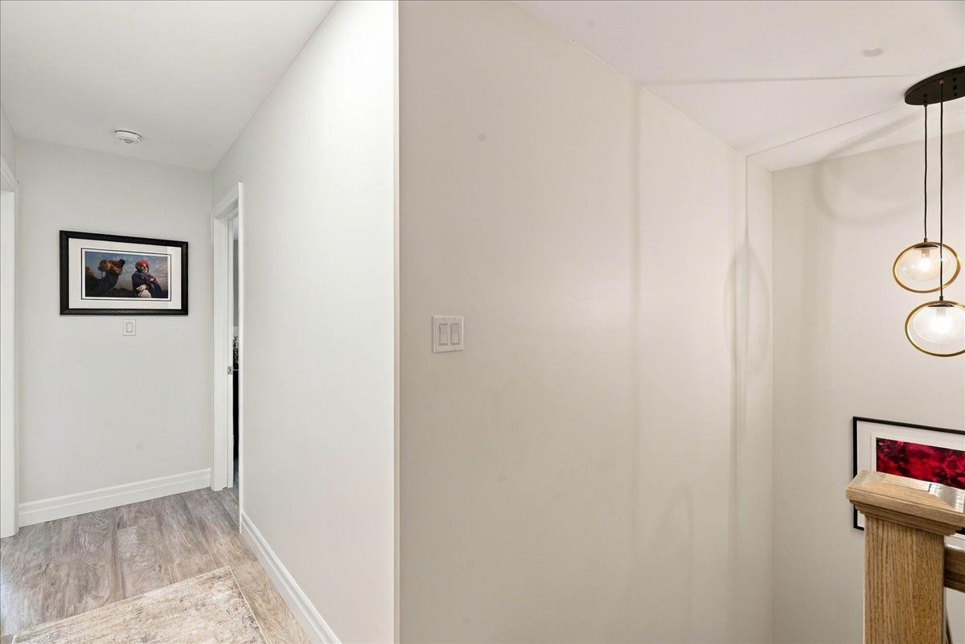
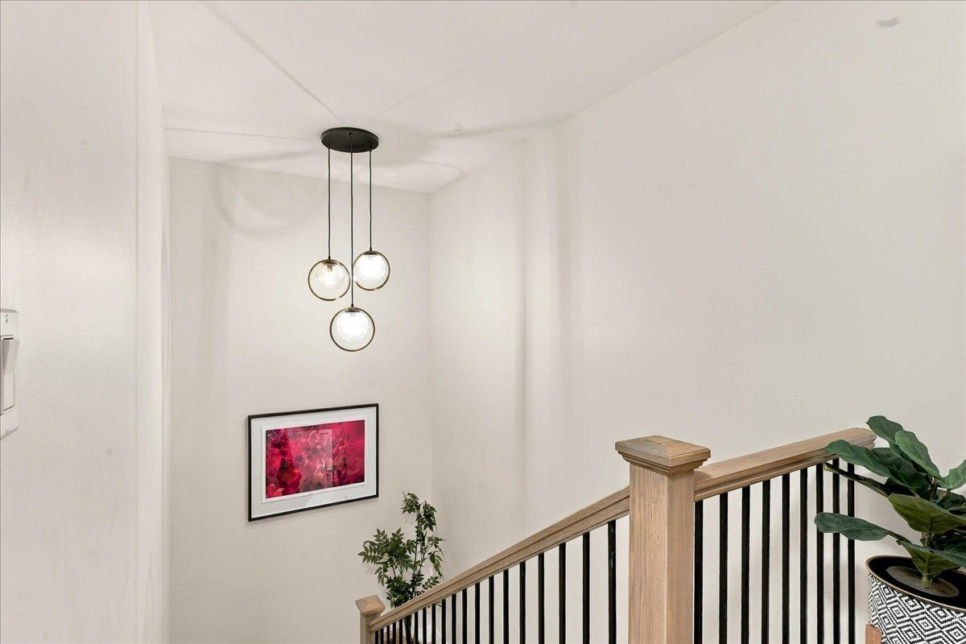
  • Fireplace, carpet-free flooring, and solid oak staircase add practical appeal.
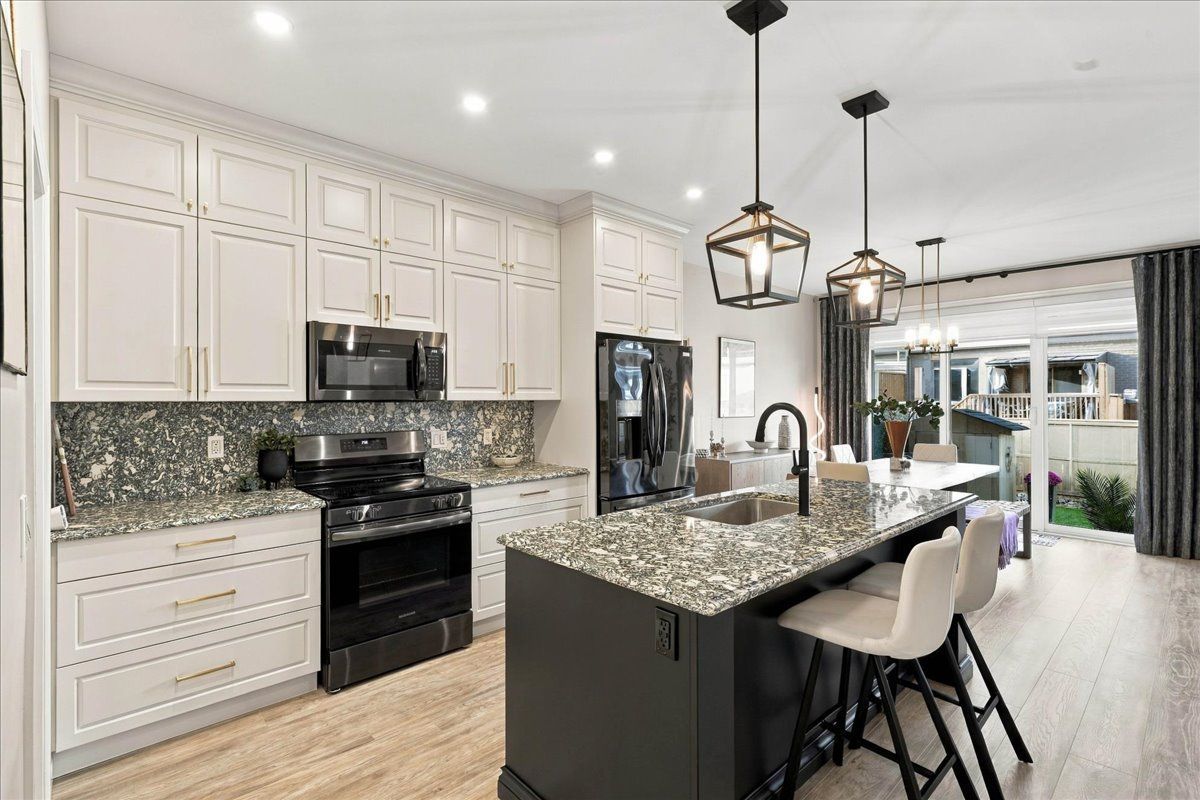
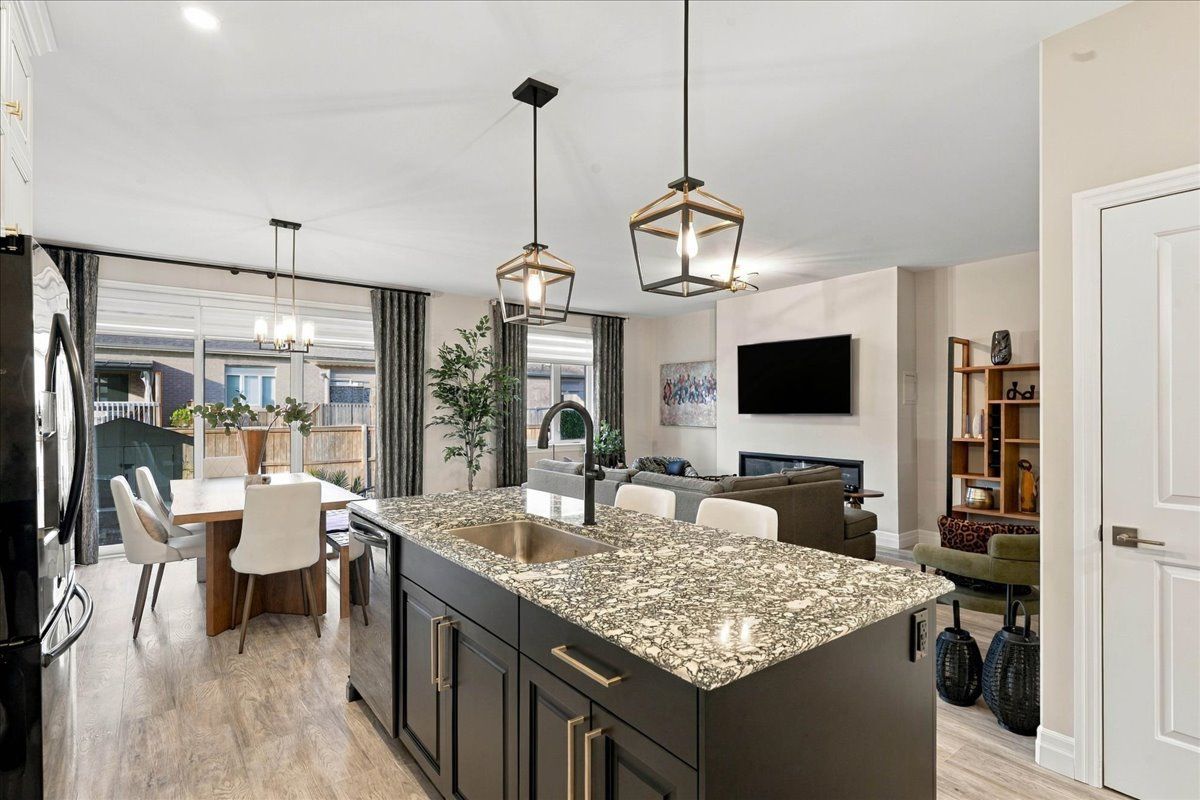
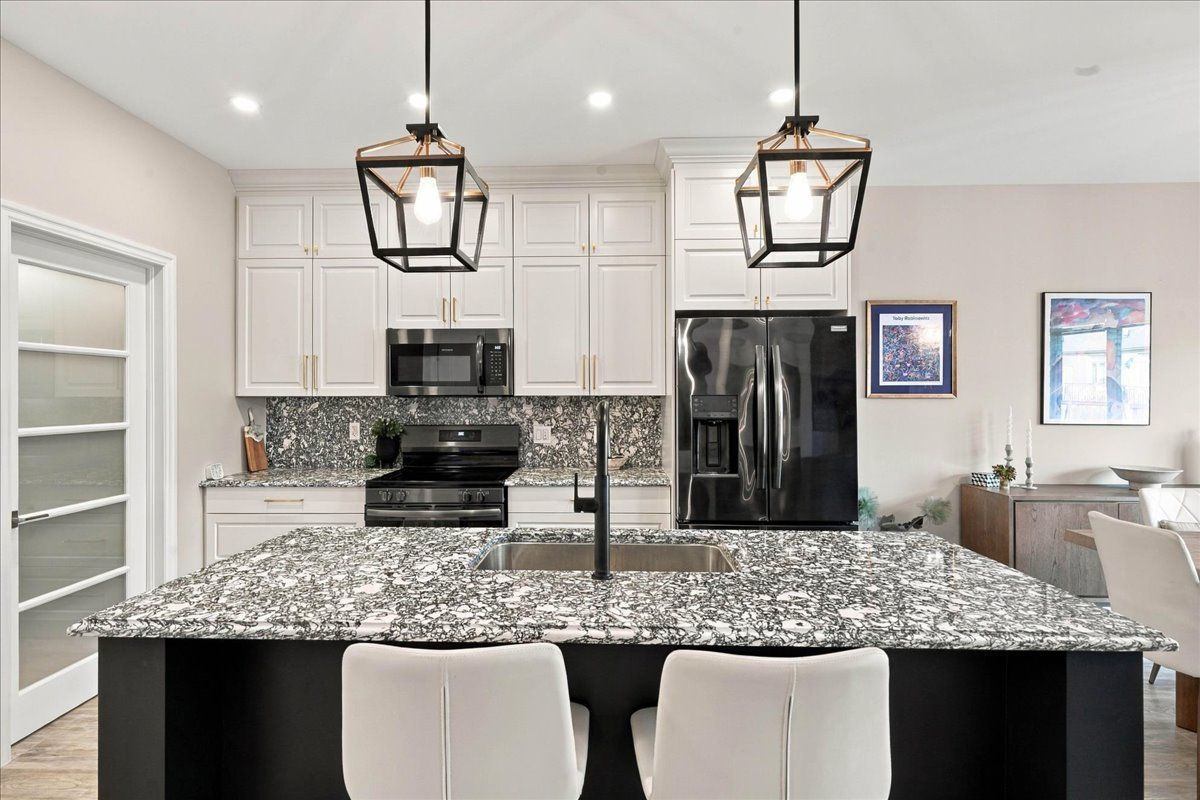
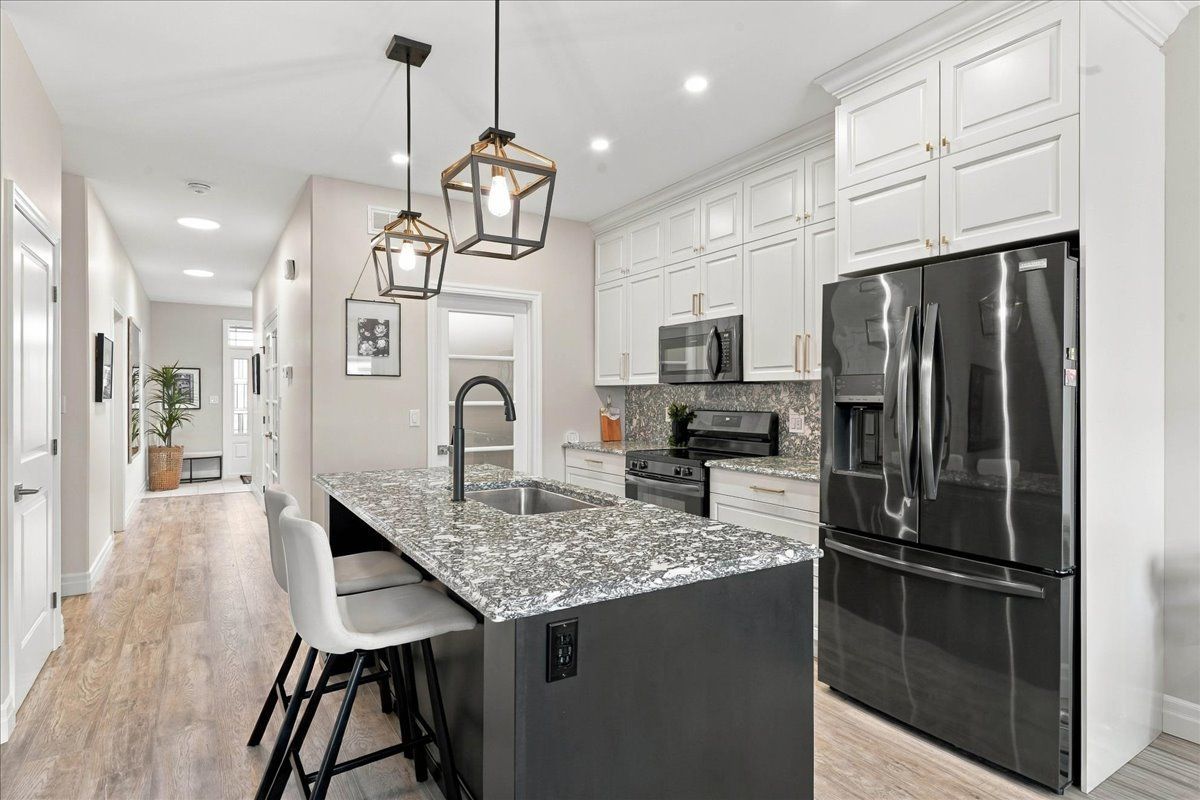
  • Kitchen features full-height Canadian-made cabinetry, quartz counters, pantry, island seating, and included appliances.
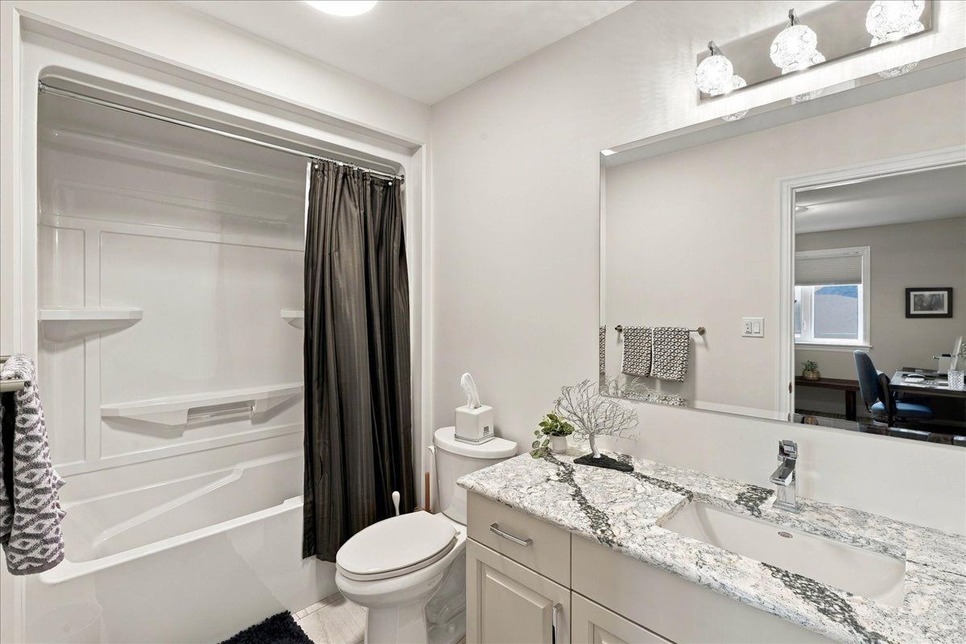
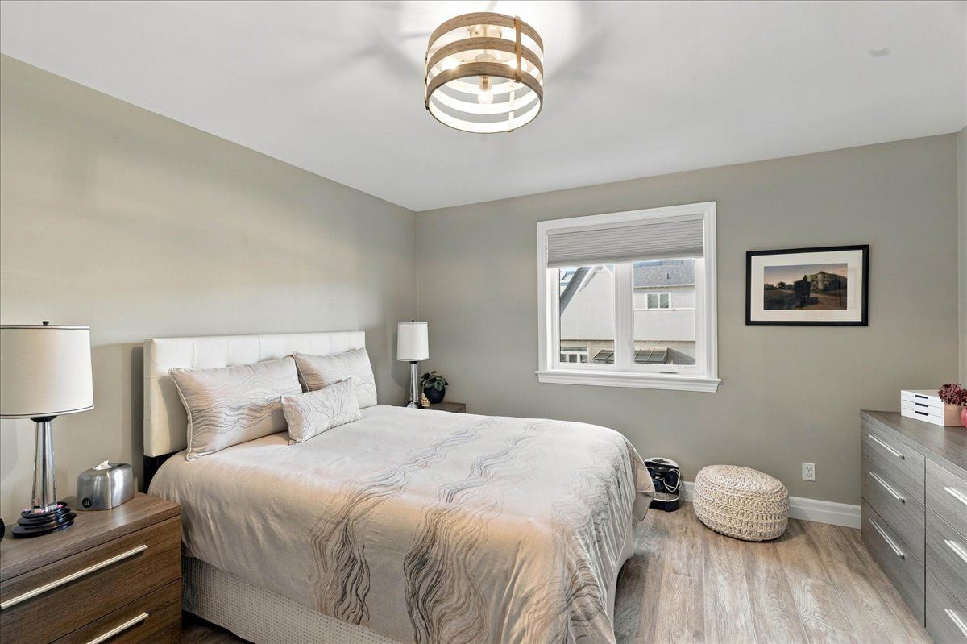
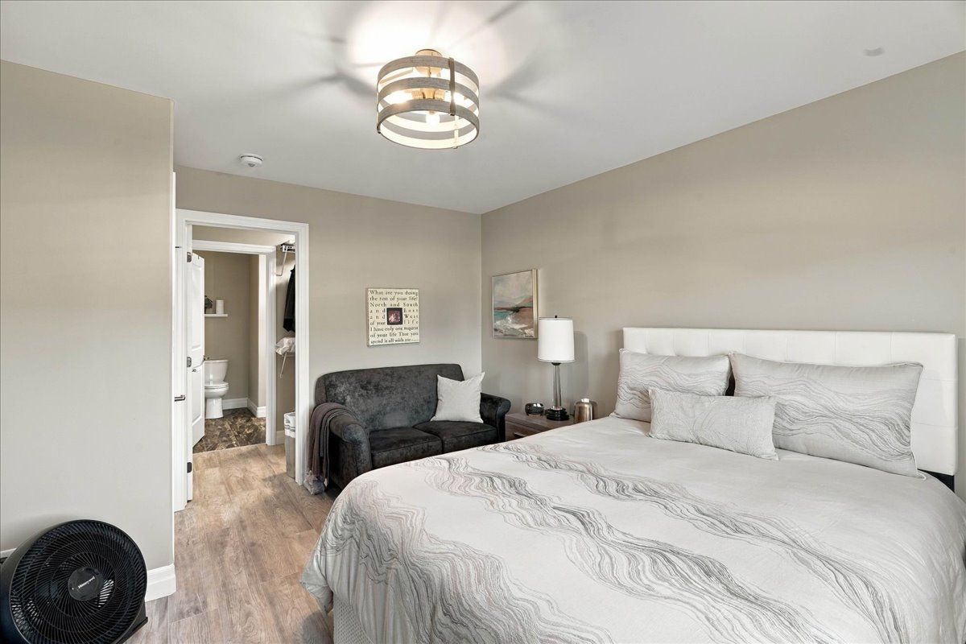
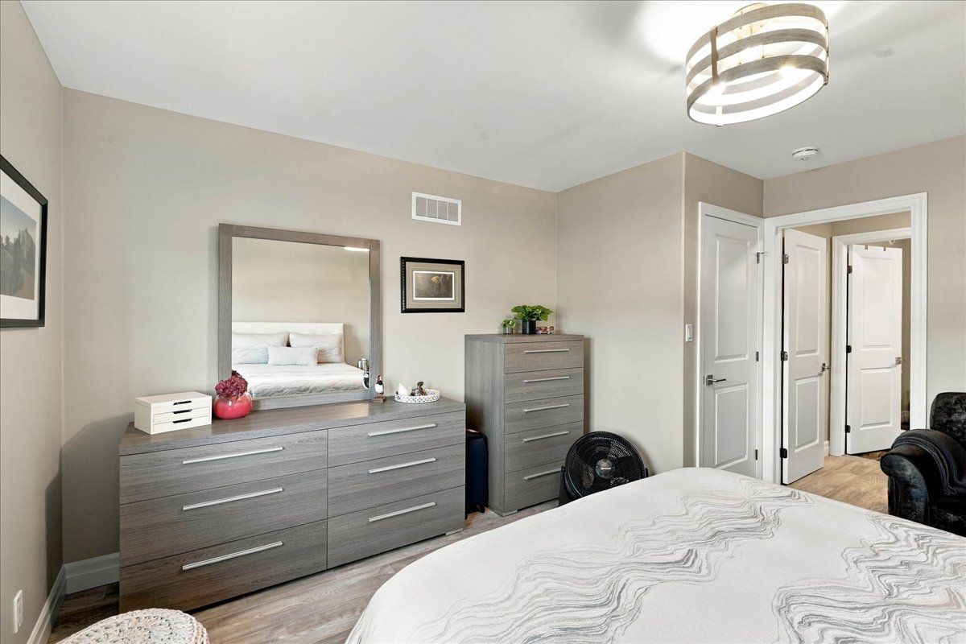
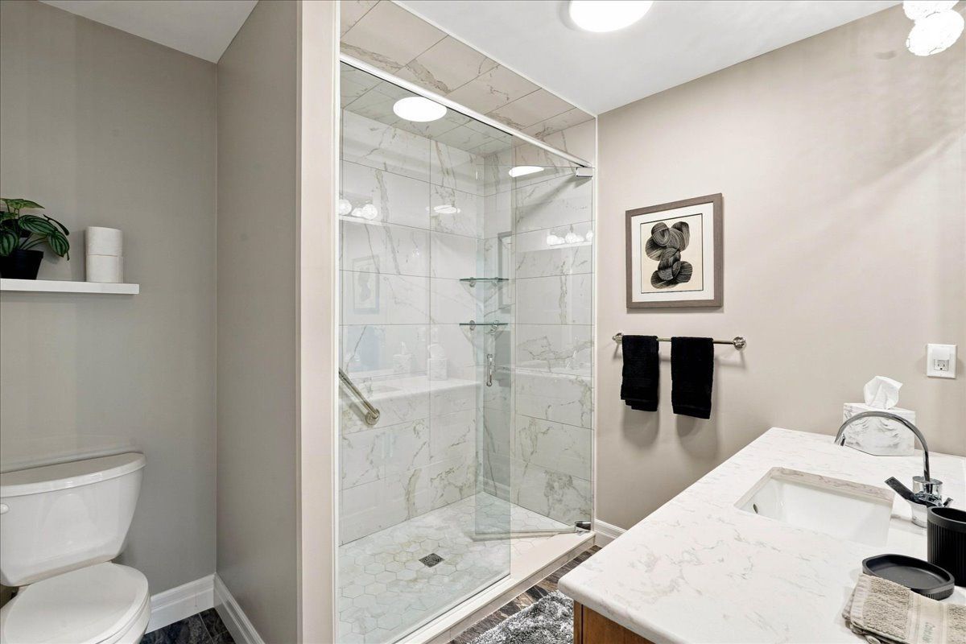
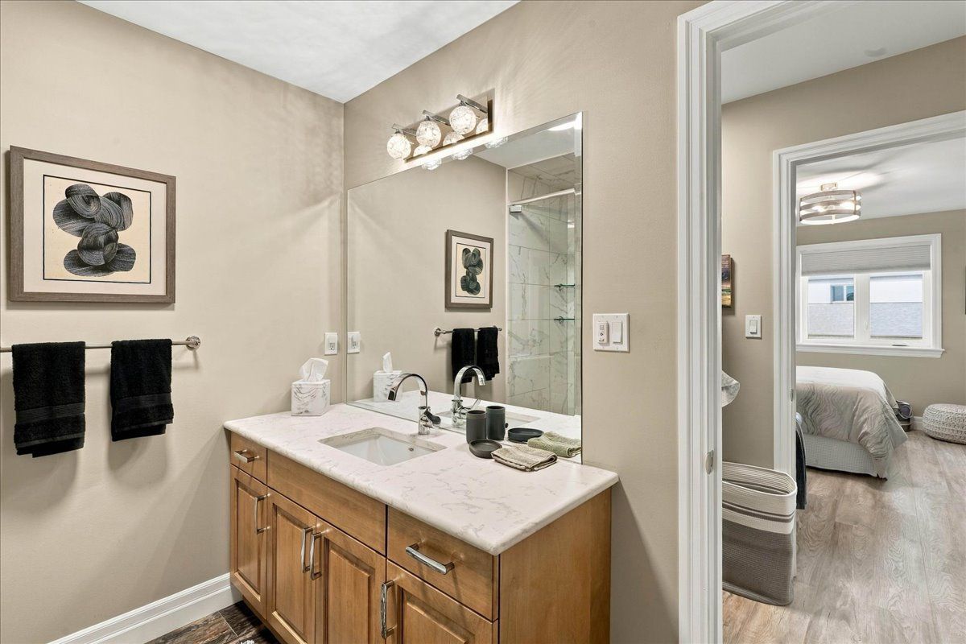
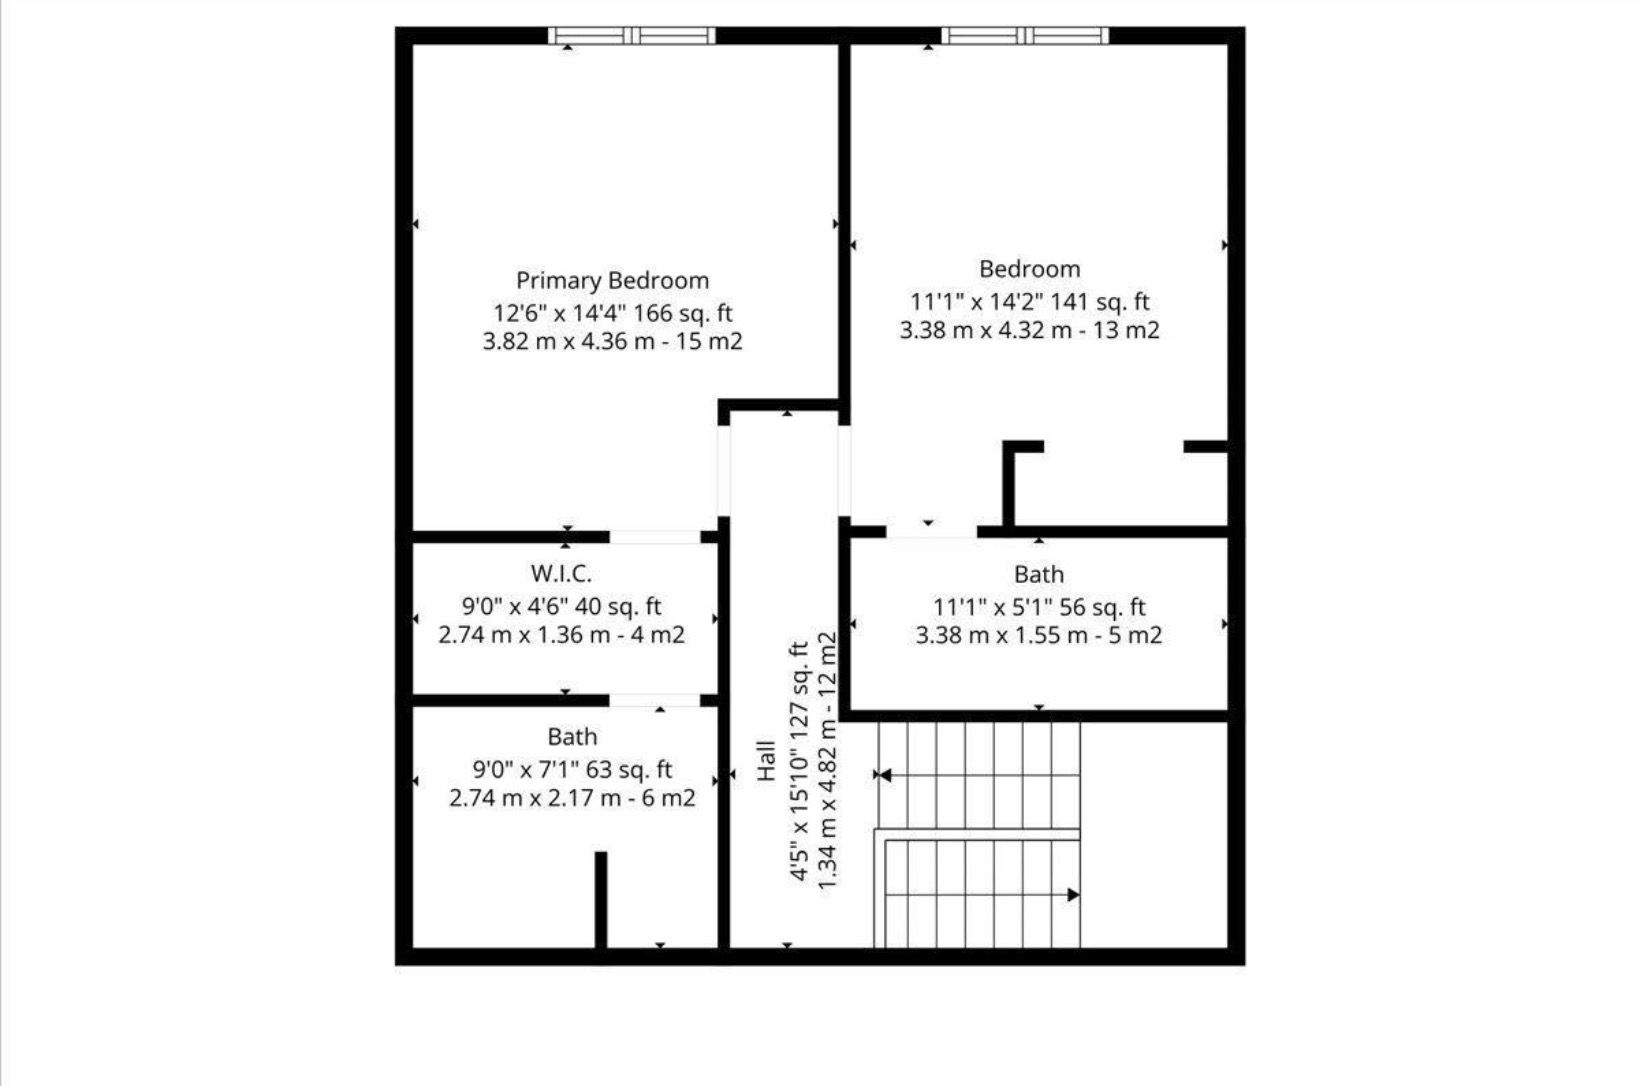
  • Two bedrooms and three bathrooms, including a primary suite with walk-in closet and custom tiled shower.
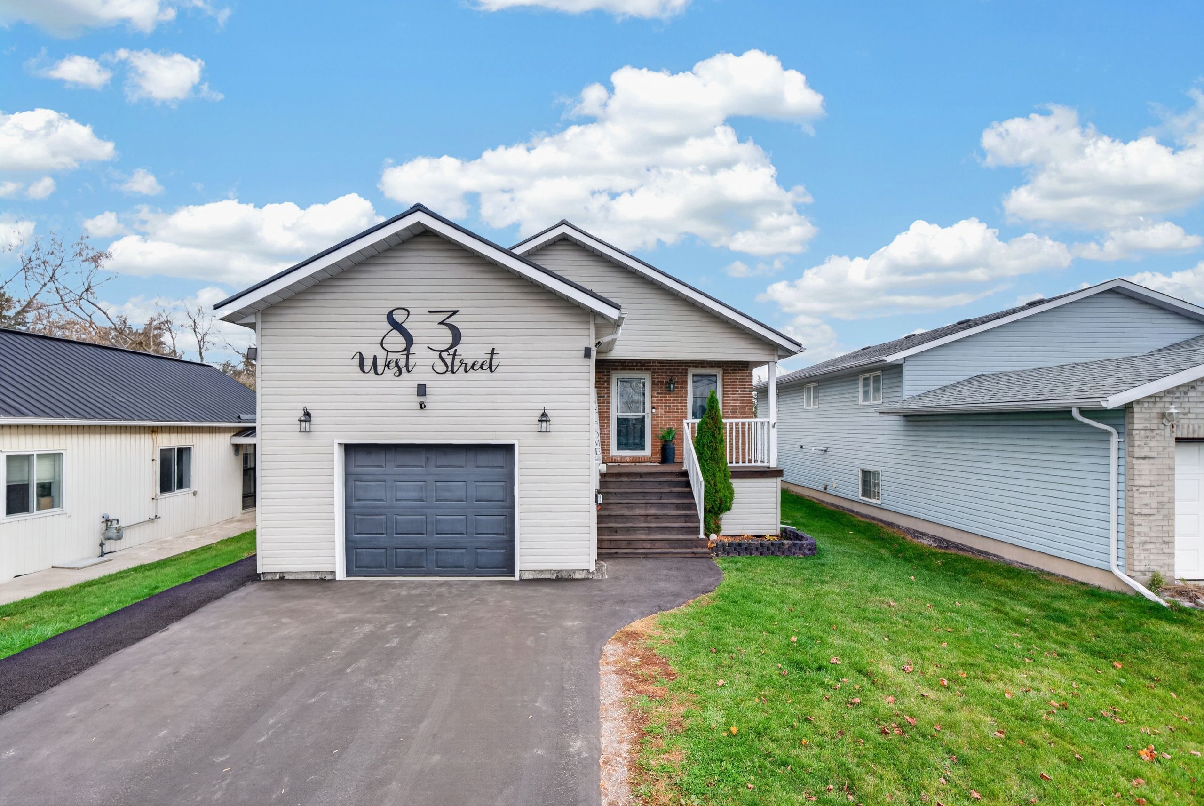
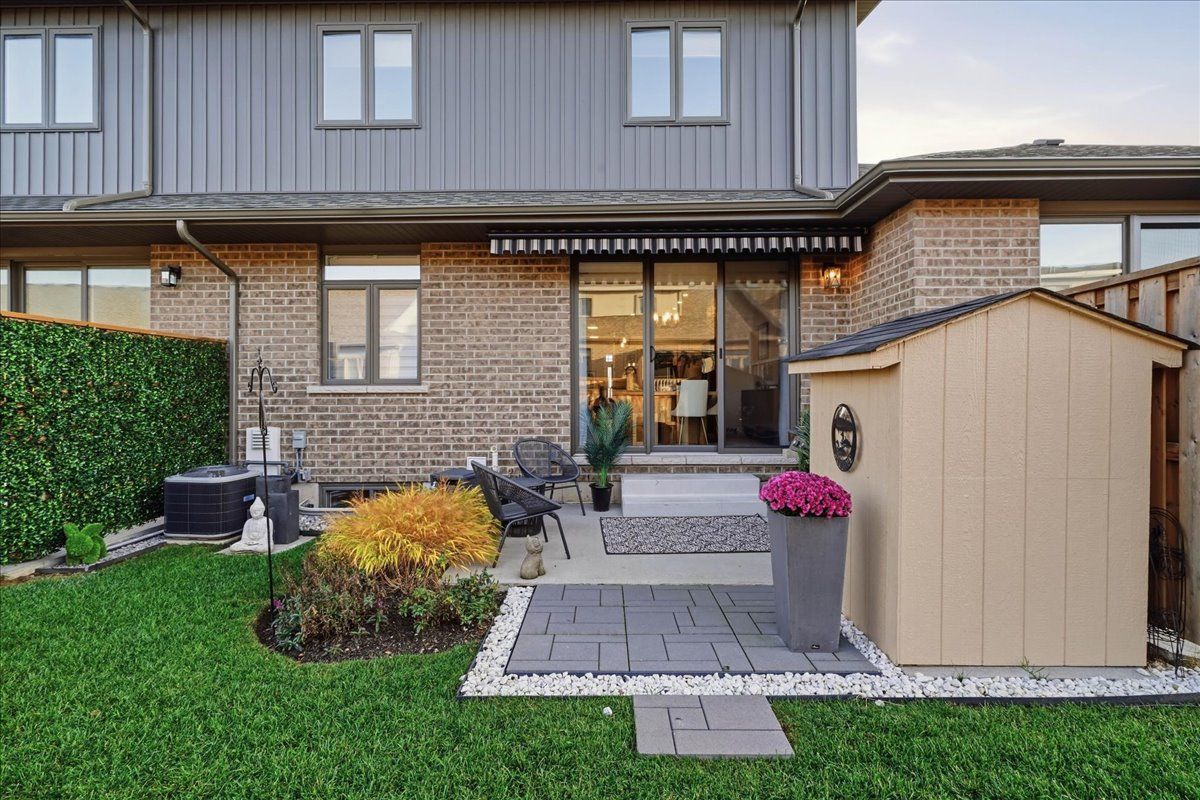
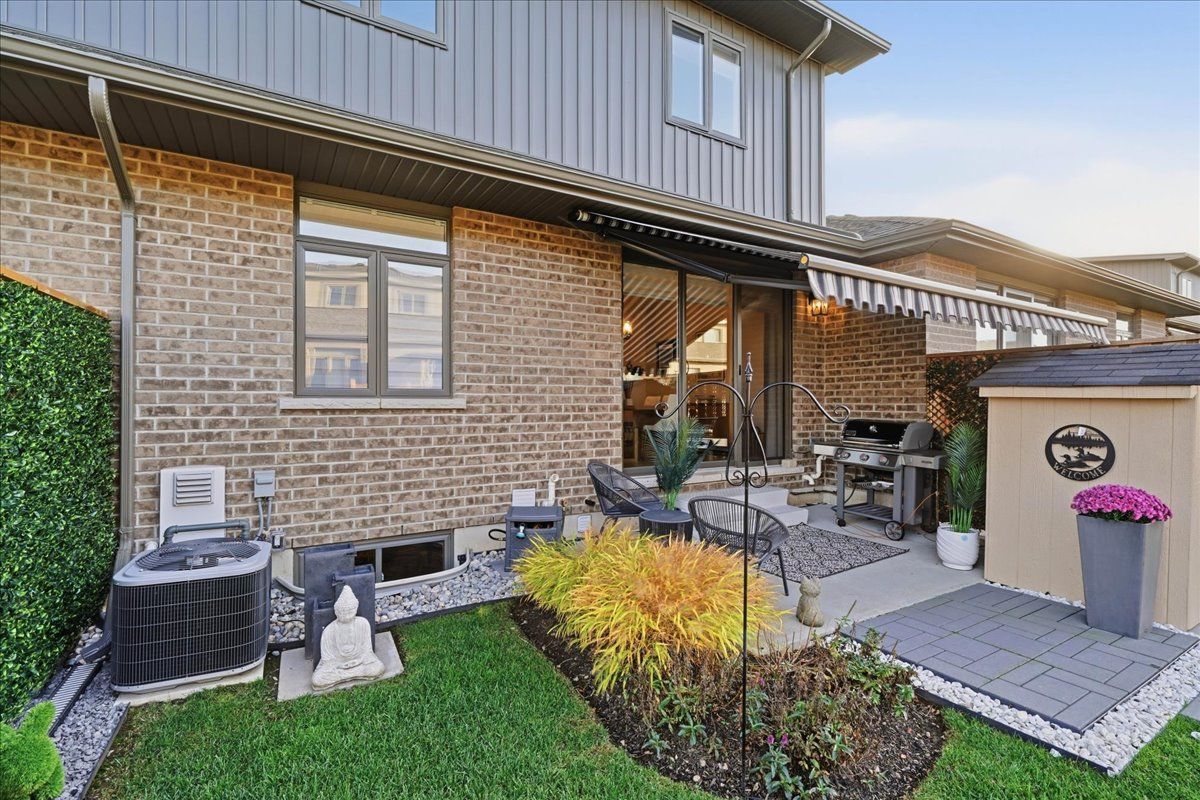
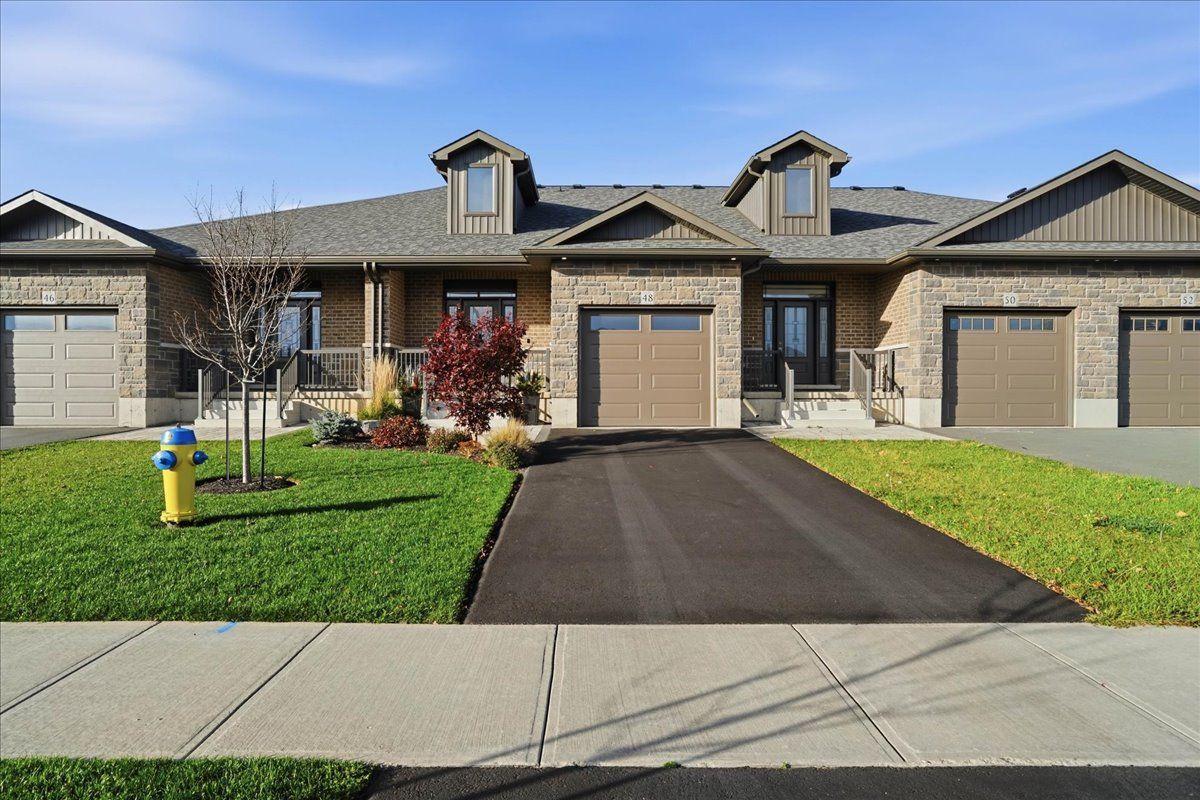
  • Private patio with retractable awning, landscaped yards, attached garage, and nearby trails, parks, schools, and shopping.


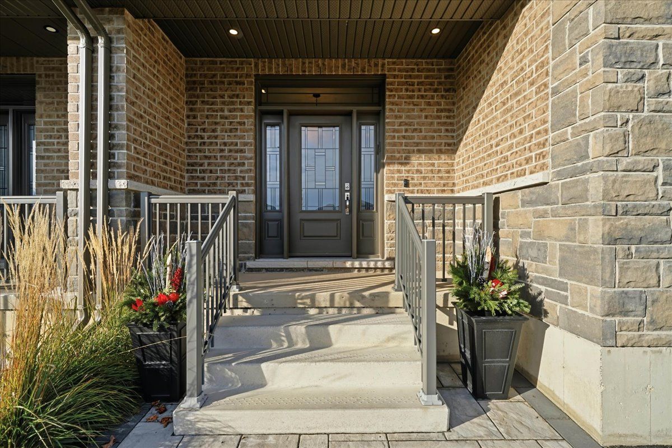
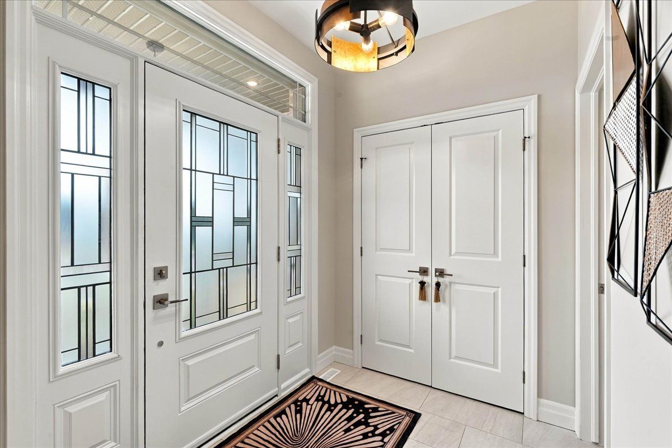
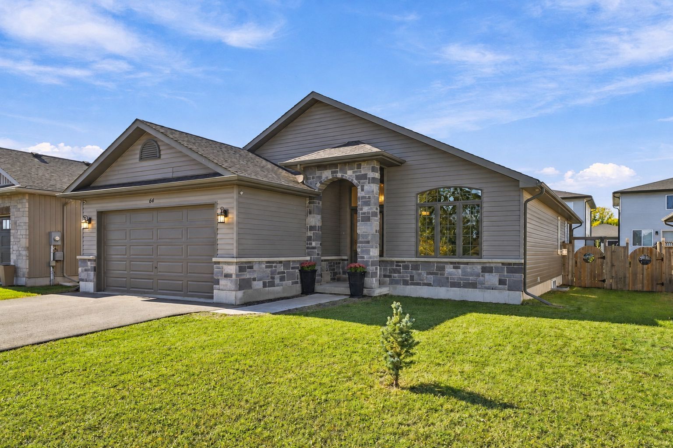
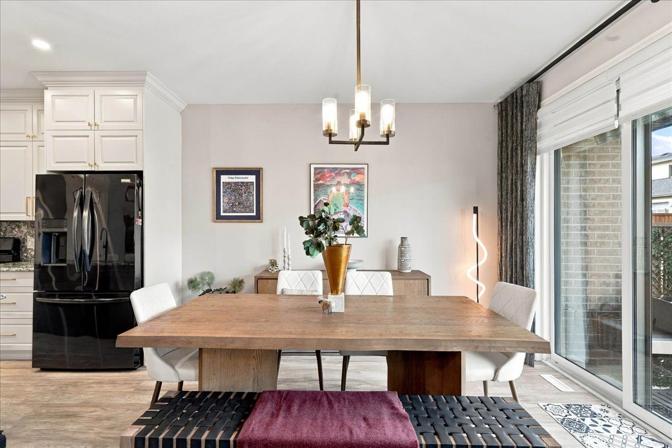
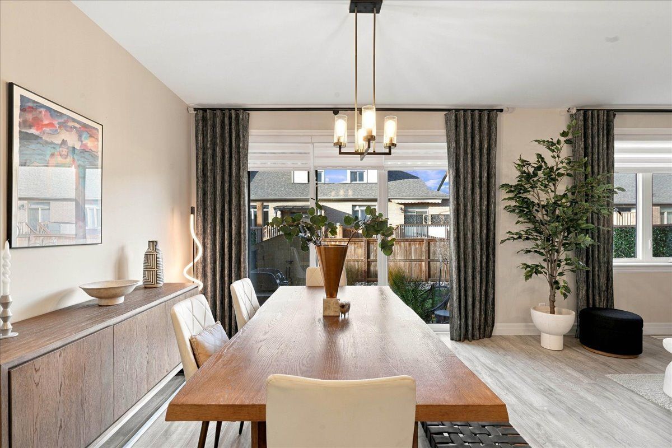
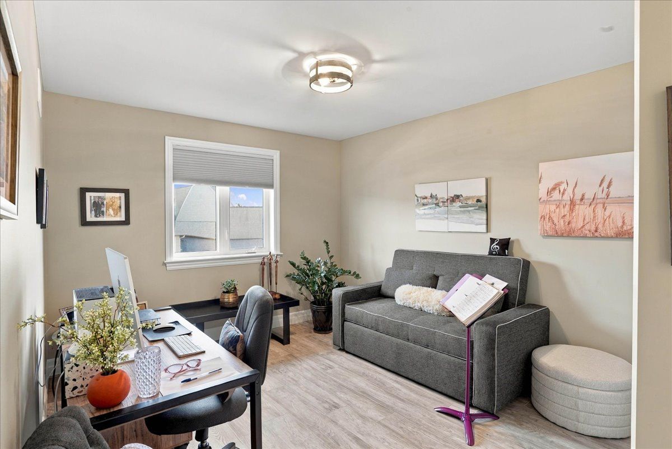
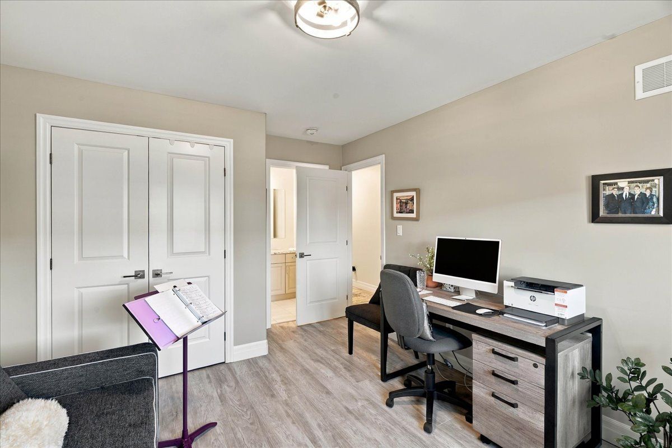
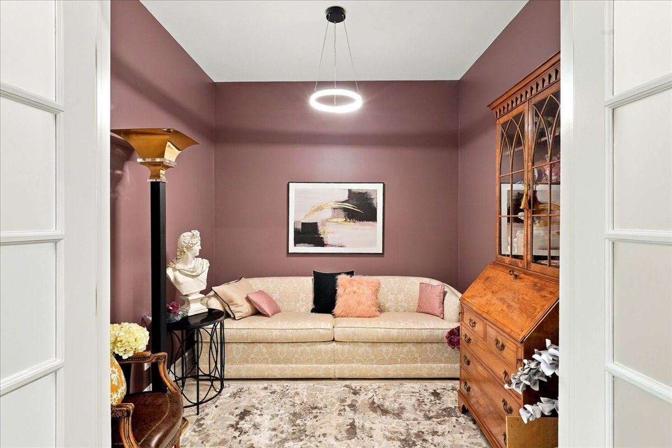
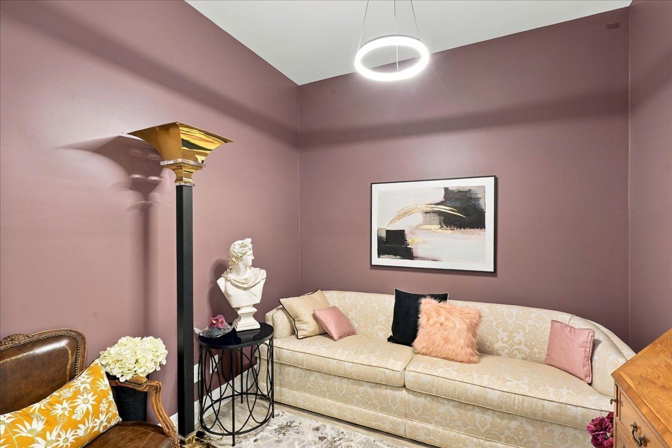
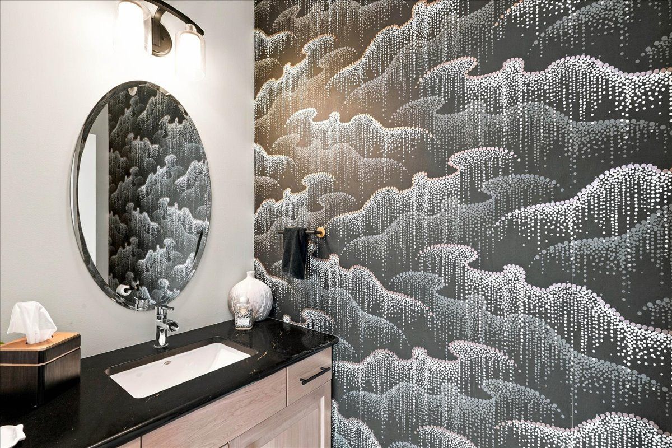
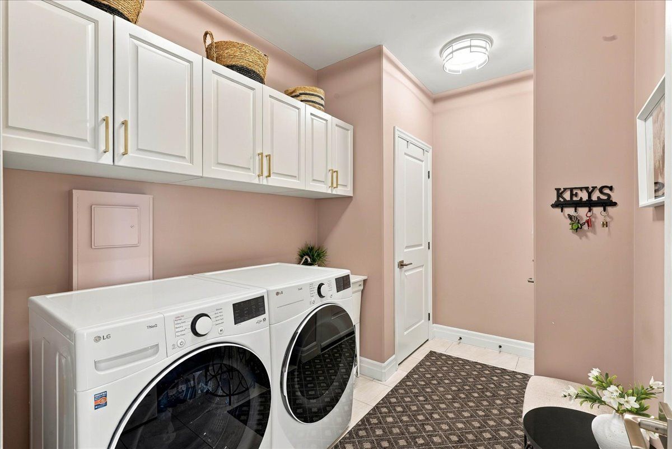
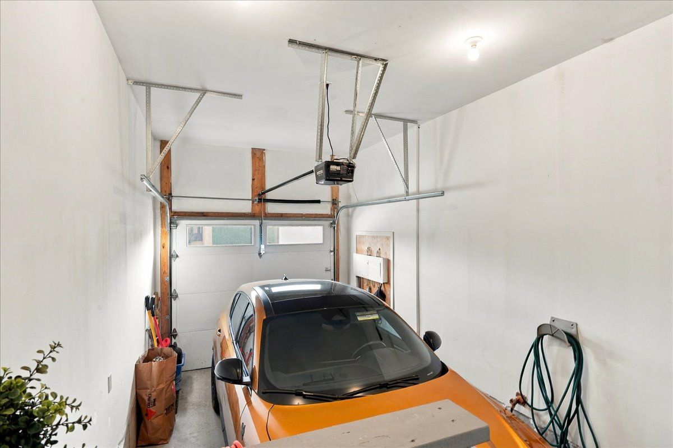
Gorgeous freehold townhome in highly sought-after canniff mill estates, built by award winning staikos homes in 2024. Brimming with high-end upgrades from top to bottom. Meticulously designed with high attention to detail, the interior features 9-foot ceilings that enhance the bright, open-concept layout. The main living space centers around a cozy fireplace, perfectly anchoring the open living, dining, and kitchen areas. Upgraded carpet-free flooring and a solid oak staircase add elegance and sophistication throughout. The gourmet kitchen boasts quality, canadian-made stacked cabinetry to the ceiling, complete with solid wood doors, soft-close features, full-extension dovetailed drawers, a large pantry, island seating, and striking quartz countertops with a matching quartz backsplash. High-end appliances are included for a seamless, move-in-ready transition. The layout offers 2 spacious bedrooms and 3 luxurious bathrooms, including a primary suite with a walk-in closet and a custom tiled glass shower. Step outside to enjoy a covered front porch or relax on the private rear patio featuring a retractable awning and power window coverings on the large patio doors. Beautifully landscaped front and rear yards include a custom shed, while the private paved driveway leads to an attached garage with extra-high ceilings for abundant overhead storage. Situated close to riverside walking trails, playgrounds, dog parks, top schools, shopping, and health care facilities, this home truly shows to perfection!
Listing IDX14179126
Address48 Wims Way
CityBelleville, Ontario
Price$618,000
Bed / Bath2 / 3 Full
Style2-Storey, Att/Row/Townhouse
ConstructionBrick, Stone
TypeResidential
StatusFor Sale
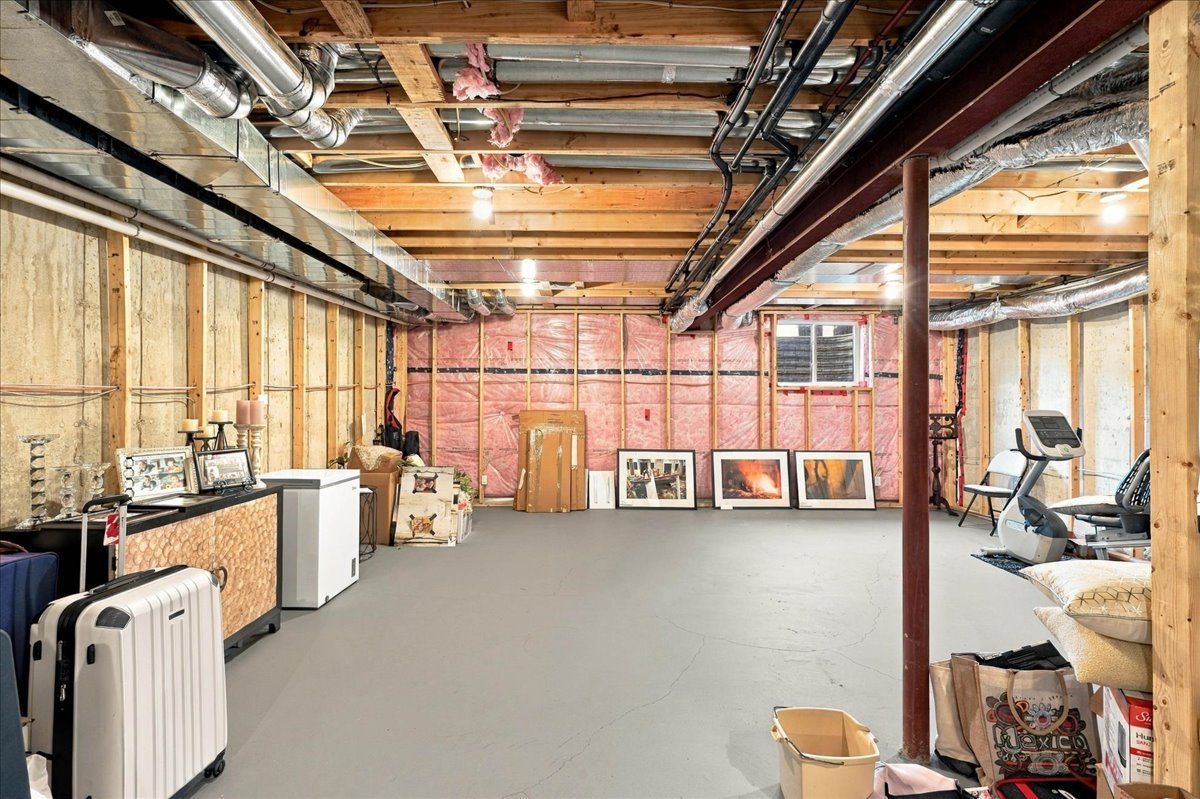
Subtype Att/Row/TownhouseIndoor Features Auto Garage Door Remote, Carpet Free, ERV/HRV, Water HeaterAmenities School, School Bus Route, Hospital, Place Of Worship, Golf, River/StreamOwnership FreeholdBasement FullFoundation Poured ConcreteHeating / Cooling Forced AirHeating Fuel GasSewer Sewer
Parking 3.00
ASAP

Thu

19

Nov

Fri

20

Nov

Sat

21

Nov

Sun

22

Nov

Mon

23

Nov

Tue

24

Nov

Wed

25

Nov

Thu

26

Nov

Fri

27

Nov

Sat

28

Nov

Sun

29

Nov

Mon

30

Nov

Tue

1

Dec

Wed

2

Dec

Thu

3

Dec

Fri

4

Dec

Sat

5

Dec

Sun

6

Dec

Mon

7

Dec

Tue

8

Dec

Wed

9

Dec

Thu

10

Dec

Fri

11

Dec

Sat

12

Dec

Sun

13

Dec

Mon

14

Dec

Tue

15

Dec

Wed

16

Dec

Thu

17

Dec

By clicking “Get pre-qualified” and/or 'Submit' you are expressly consenting, in writing, to receive telemarketing and other messages, including artificial or prerecorded voices, via automated calls or texts from jumprealty.ca and up.mortgages at the number you provided above. This consent is not required to purchase any good or service. Message and data rates may apply, frequency varies. Text HELP for help or STOP to cancel. More details in Terms of Use and Privacy Policy.

Listing Brokerage: Exit Realty Group

* Data is provided courtesy of PROPTX. The information provided herein must only be used by consumers that have a bona fide interest in the purchase, sale, or lease of real estate and may not be used for any commercial purpose or any other purpose. The information is deemed reliable but is not guaranteed accurate by PROPTX.

Recommended Properties

Loading...
48 Wims Way
Belleville , Ontario
2 3 $618,000
Get more info