For Sale - 480 Britannia Avenue, Oshawa, Ontario

Est payment $5,517/mo
Views   1
Time on Jump  1 days


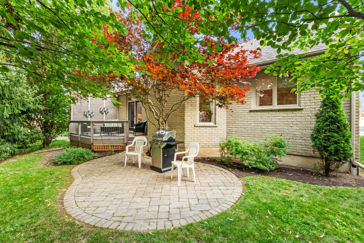
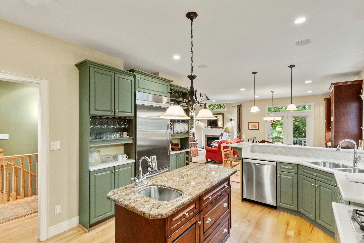
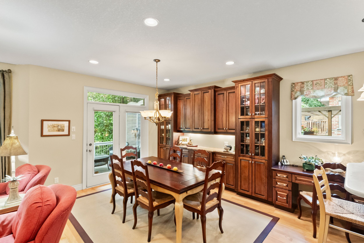
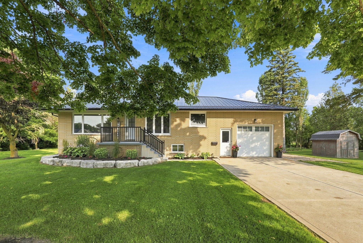
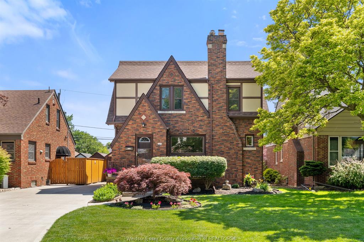
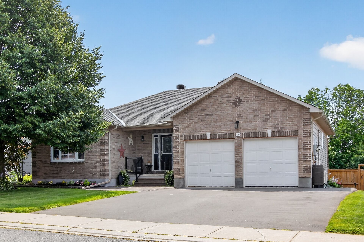
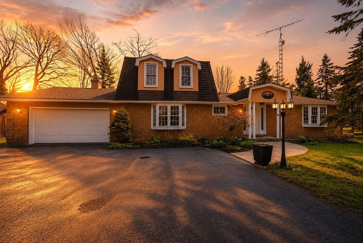
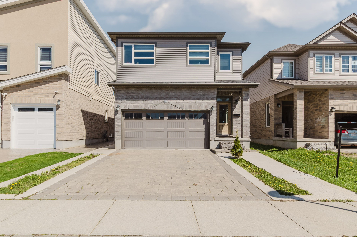
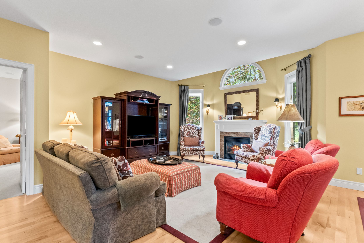
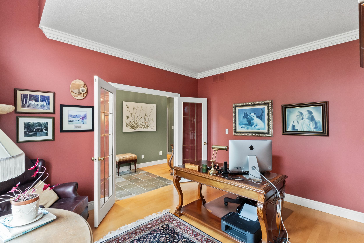
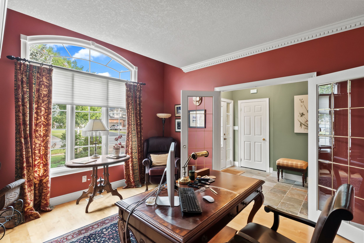
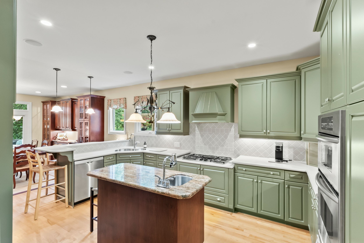
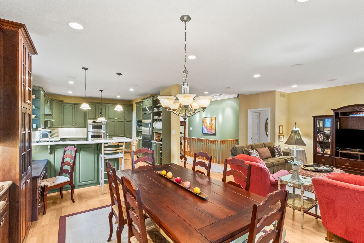
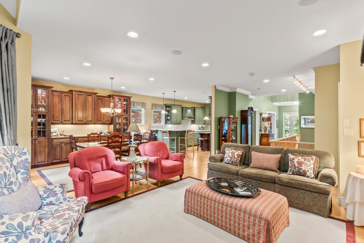
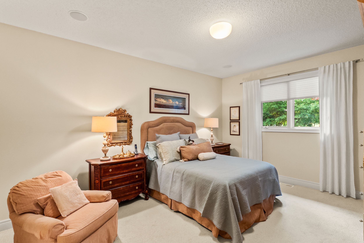
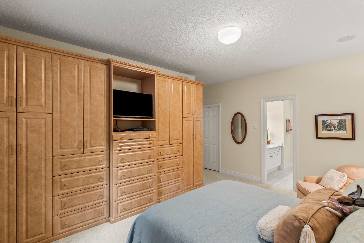
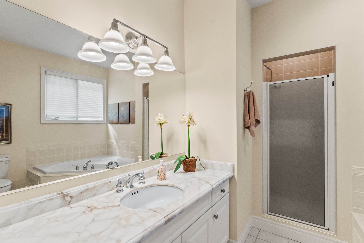
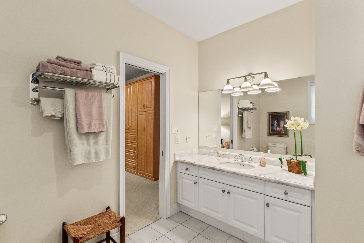
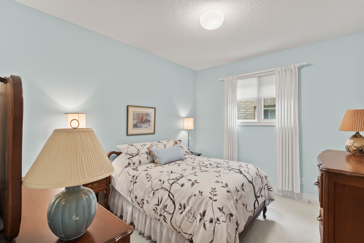
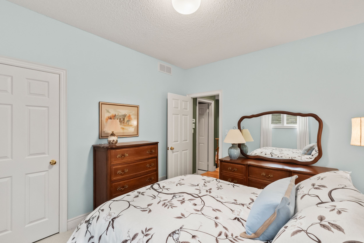
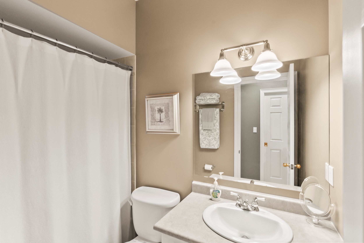
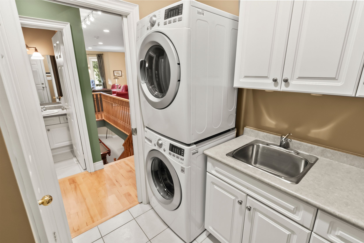
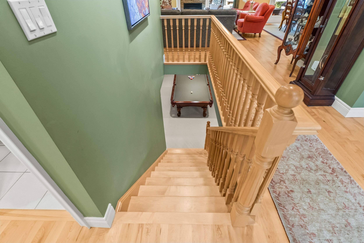
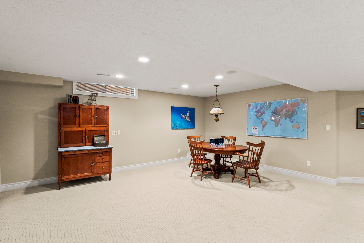
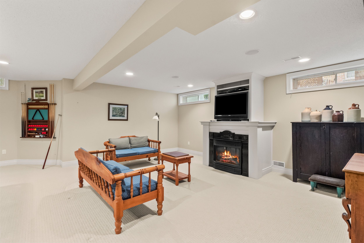
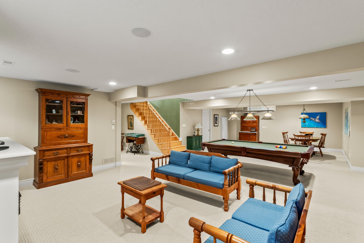
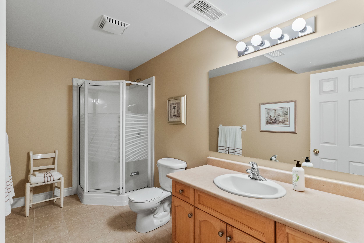
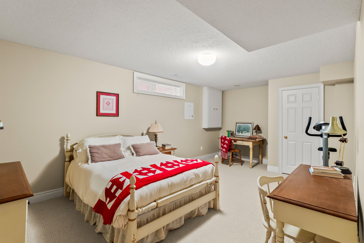
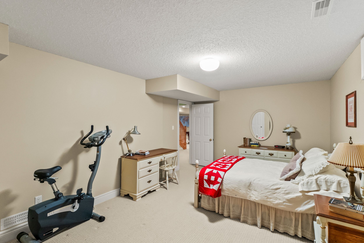
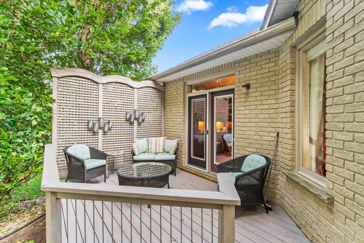
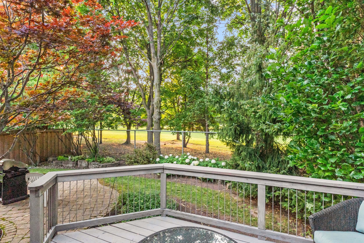
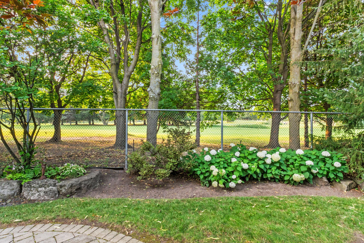
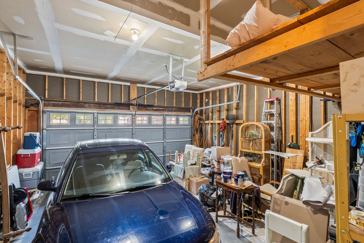
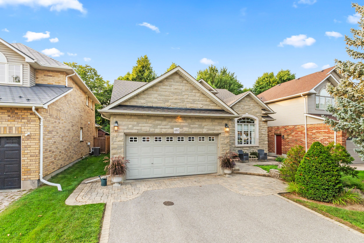
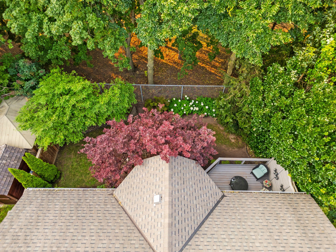
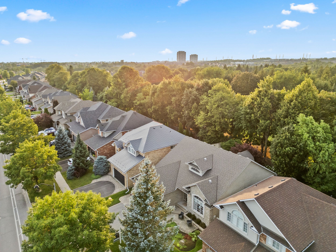
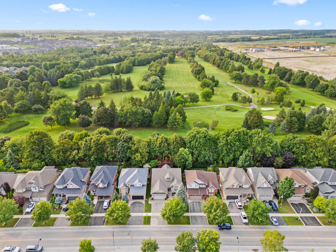
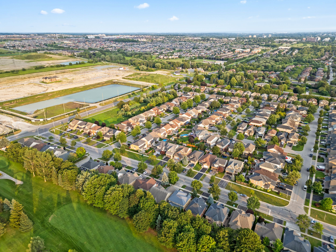
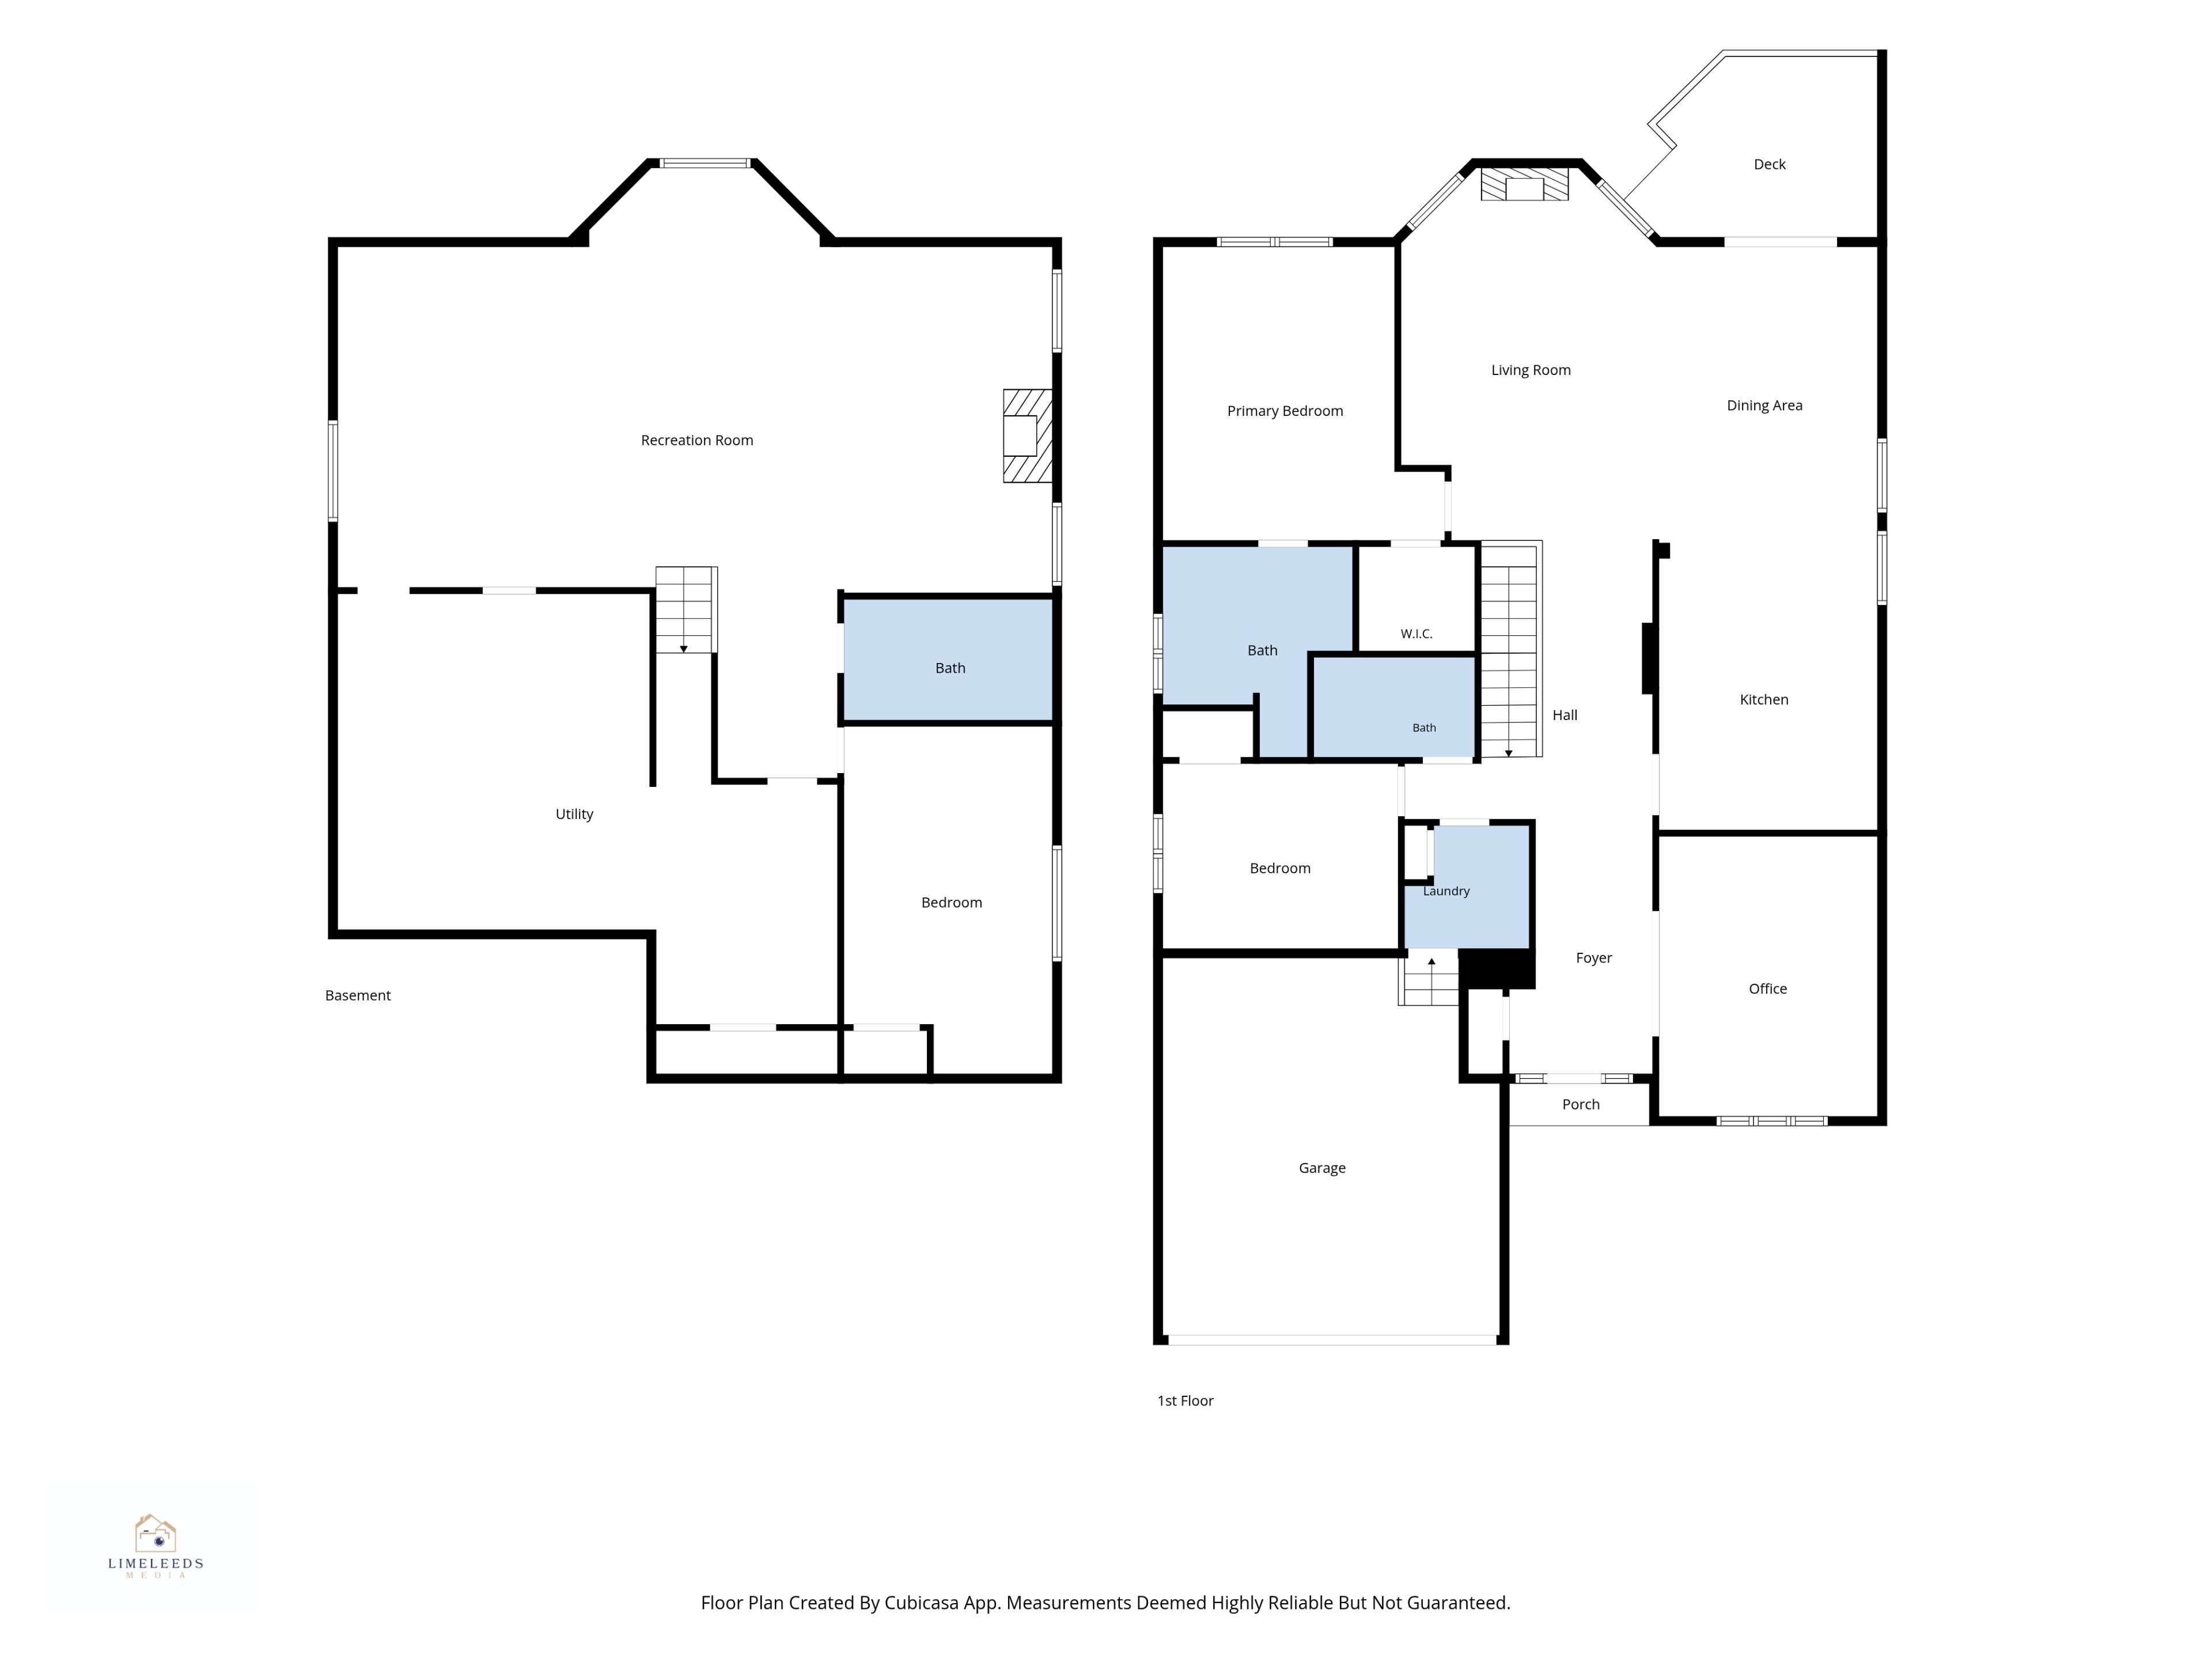
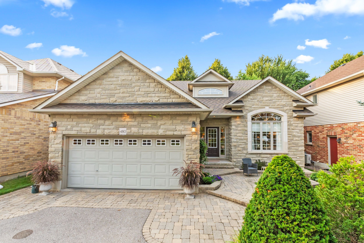
Stone-front bungalow in one of oshawa's top-tier neighbourhoods! Backing onto the golf course, this impressive home offers spectacular views, beautiful perennial gardens and a low-maintenance yard. The main floor is open concept and features gleaming hardwood flooring in mint condition, upgraded baseboards and casings, 9' and knockdown/italian ceilings, pocket doors, an open staircase and cathedral ceilings in the living room. Additional features include in-ceiling speakers, pot lights throughout the principal rooms on both levels, electric floor sockets in the living room and office, and garden doors leading to the freshly stained rear deck. The stylish kitchen showcases sage-green cabinetry, corian counters, two sinks and high-end appliances. Built-in cabinetry can also be found in the dining room and primary bedroom. The primary ensuite features heated flooring and a marble countertop, while the conveniently located laundry room is also on the main floor. The finished lower level includes a third bedroom and additional principal living space. Further features include an aggregation system, low-maintenance perennials and the washer, dryer and high-end kitchen appliances included in the sale. Shingles ~2016, ac~ 2022. This move-in-ready home shows a 10+!
Listing IDE13620468
Address480 Britannia Avenue
CityOshawa, Ontario
Price$1,149,000
Bed / Bath3 / 3 Full
StyleBungalow, Detached
ConstructionBrick, Stone
Land Size5490
TypeResidential
StatusFor Sale
Subtype DetachedIndoor Features Auto Garage Door Remote, Built-In Oven, Central Vacuum, Countertop Range, Primary Bedroom - Main Floor, WorkbenchOutdoor Features Deck, Landscaped, Lawn Sprinkler SystemAmenities Golf, Fenced Yard, Park, Place Of Worship, Public Transit, SchoolOwnership FreeholdViews Golf CourseAppliances 32 Inch Min Doors, 60 Inch Turn Radius, Accessible Public Transit Nearby, Bath Grab Bars, Closet Bars 15-48 Inches, Doors Swing In, Hallway Width 36-41 Inches, Hallway Width 42 Inches or More, Low Cabinetry, Low Pile Carpeting, Neighbourhood With Curb Ramps, Open Floor Plan, Parking, Shower StallBasement FinishedFoundation Poured ConcreteHeating / Cooling Forced AirHeating Fuel GasSewer Sewer
Parking 4.00
ASAP

Fri

31

Jul

Sat

1

Aug

Sun

2

Aug

Mon

3

Aug

Tue

4

Aug

Wed

5

Aug

Thu

6

Aug

Fri

7

Aug

Sat

8

Aug

Sun

9

Aug

Mon

10

Aug

Tue

11

Aug

Wed

12

Aug

Thu

13

Aug

Fri

14

Aug

Sat

15

Aug

Sun

16

Aug

Mon

17

Aug

Tue

18

Aug

Wed

19

Aug

Thu

20

Aug

Fri

21

Aug

Sat

22

Aug

Sun

23

Aug

Mon

24

Aug

Tue

25

Aug

Wed

26

Aug

Thu

27

Aug

Fri

28

Aug

By clicking “Get pre-qualified” and/or 'Submit' you are expressly consenting, in writing, to receive telemarketing and other messages, including artificial or prerecorded voices, via automated calls or texts from jumprealty.ca and up.mortgages at the number you provided above. This consent is not required to purchase any good or service. Message and data rates may apply, frequency varies. Text HELP for help or STOP to cancel. More details in Terms of Use and Privacy Policy.

Listing Agency:  Keller Williams Energy Real Estate

* Data is provided courtesy of PROPTX. The information provided herein must only be used by consumers that have a bona fide interest in the purchase, sale, or lease of real estate and may not be used for any commercial purpose or any other purpose. The information is deemed reliable but is not guaranteed accurate by PROPTX.

Hospital
Parks
Schools
Place of Worship
Please select an amenity above to view a list.

Recommended Properties

Loading...
480 Britannia Avenue
Oshawa , Ontario
3 3 $1,149,000
Get more info