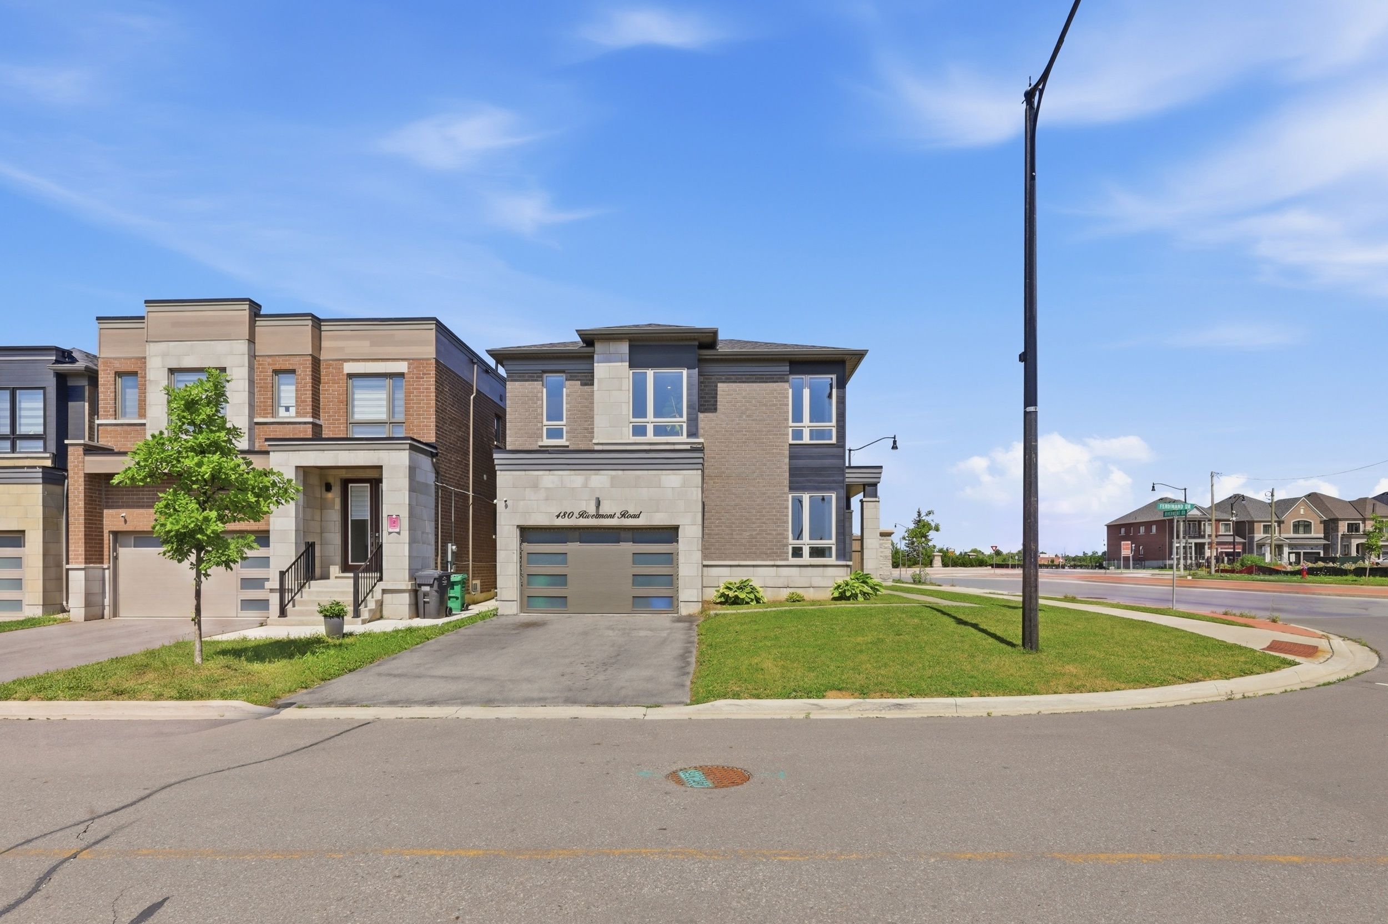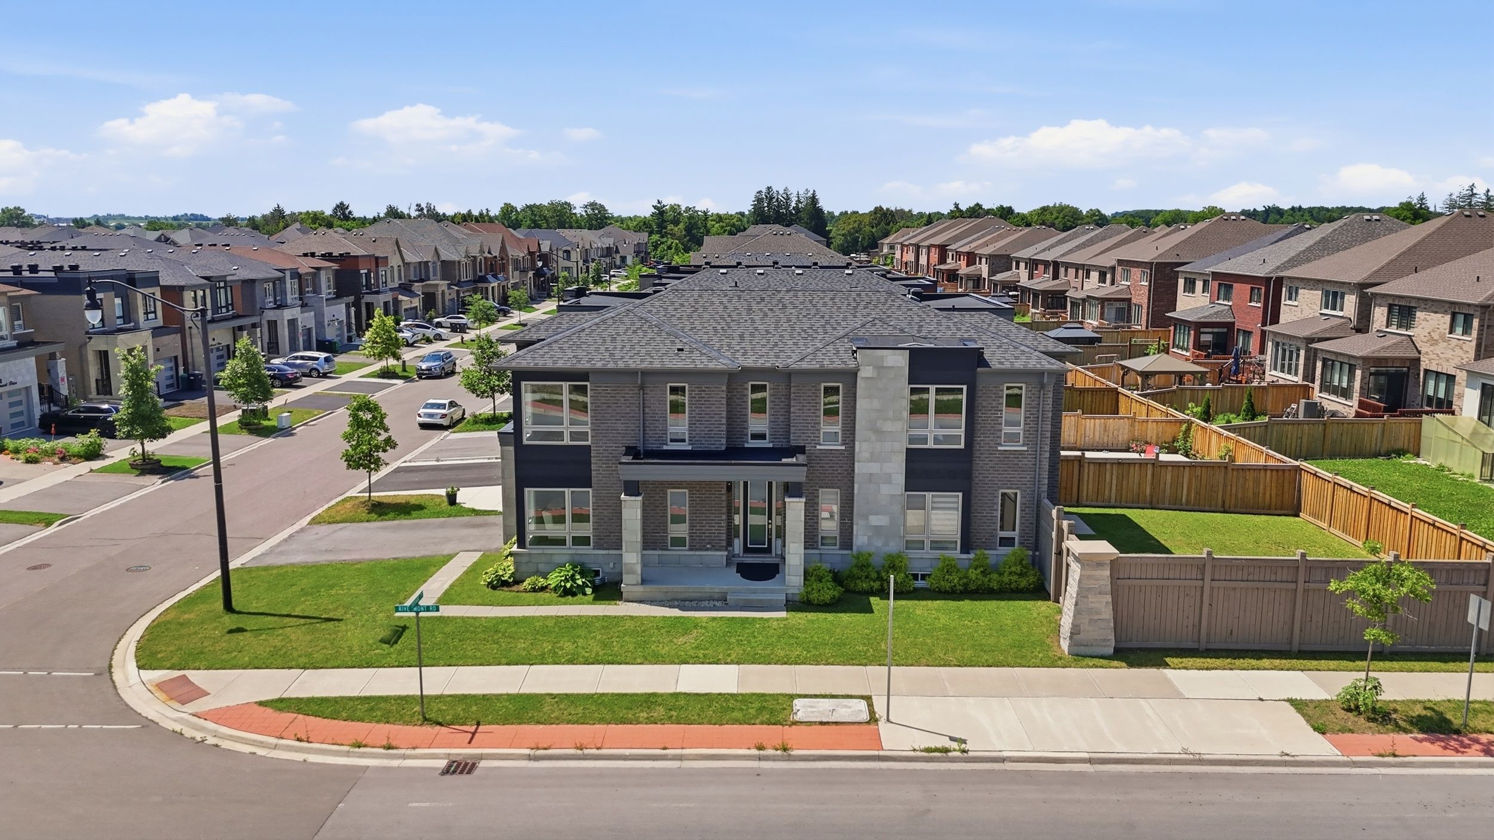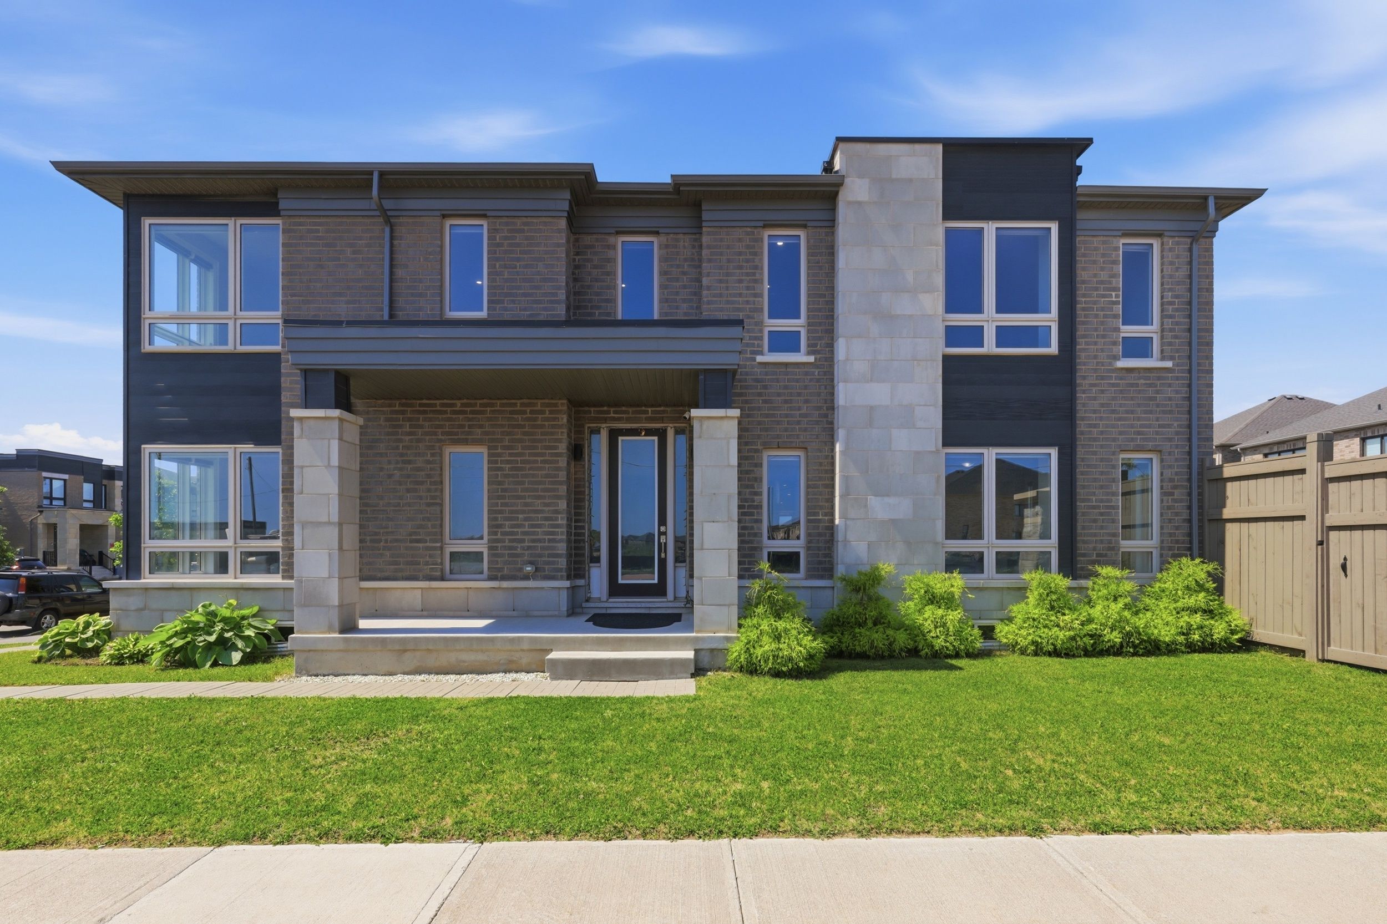
For Lease - 480 Rivermont Road, Brampton, Ontario

Views   1
Time on Jump  1 day
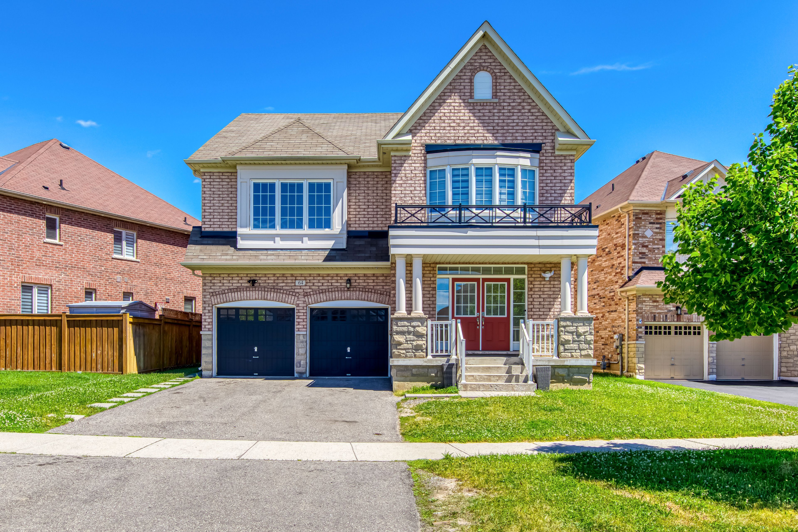
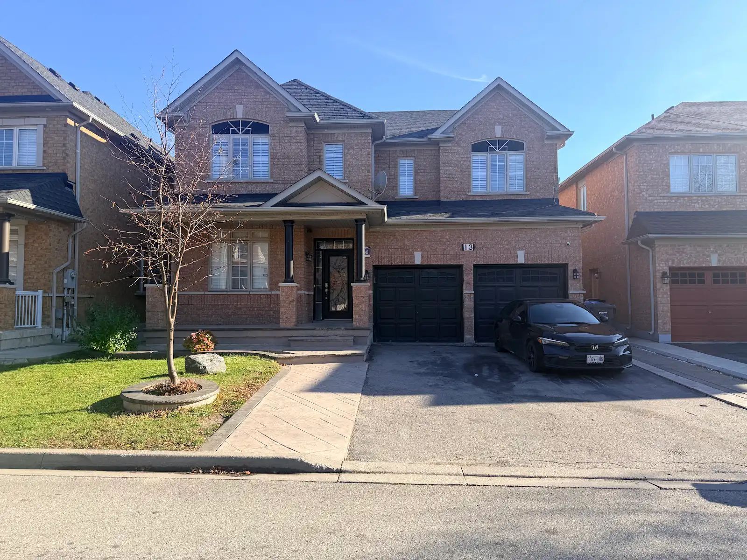
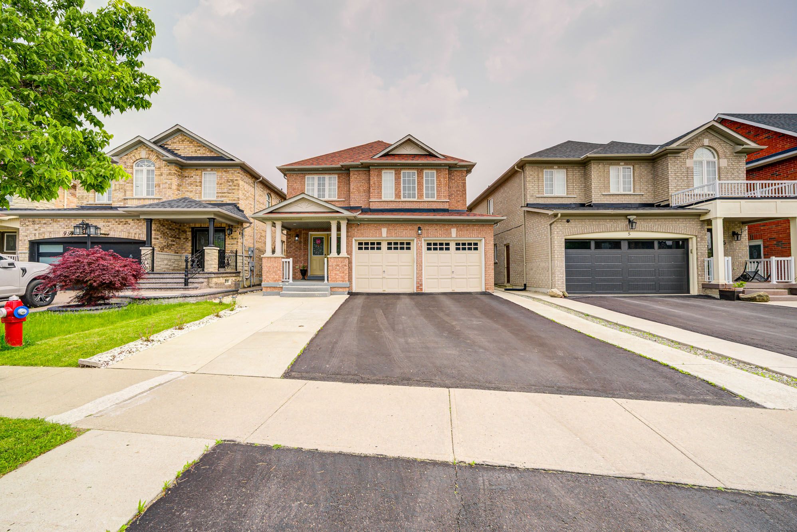
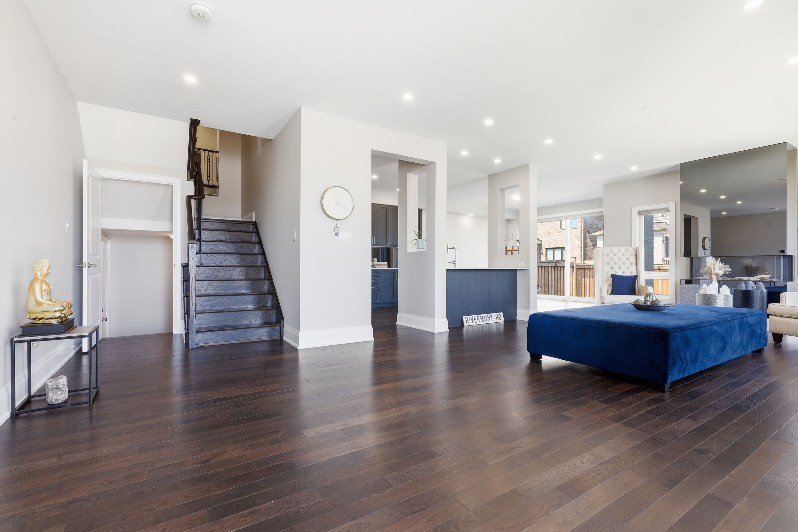
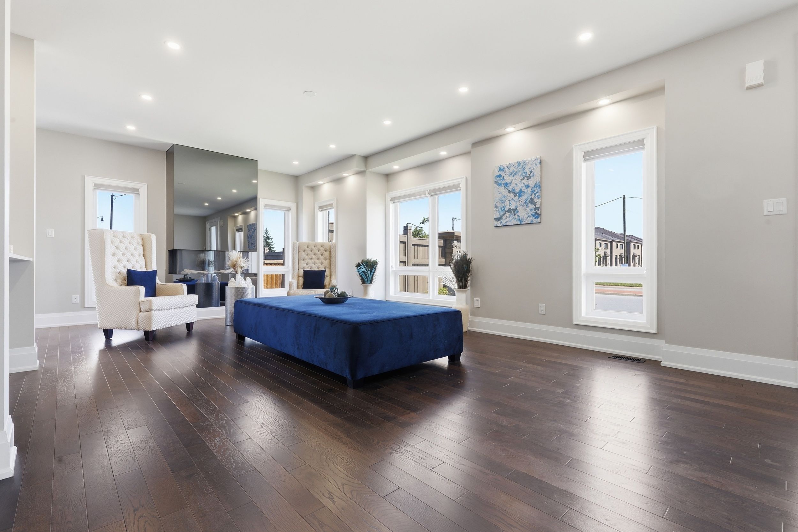
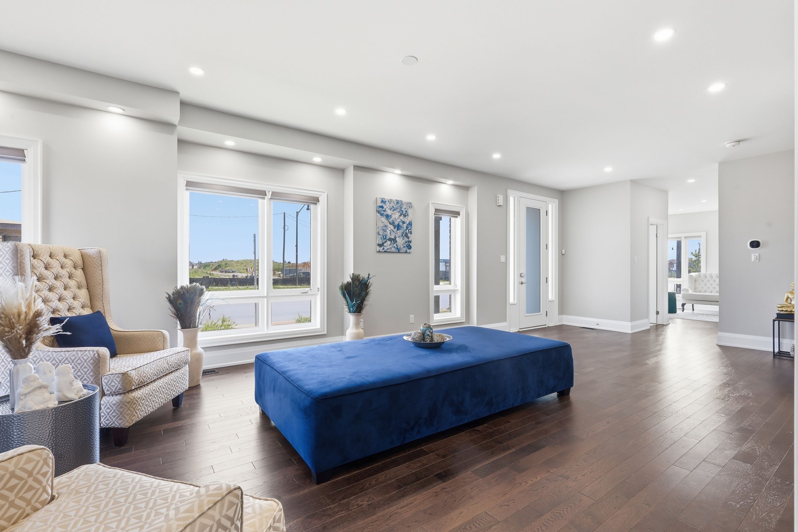
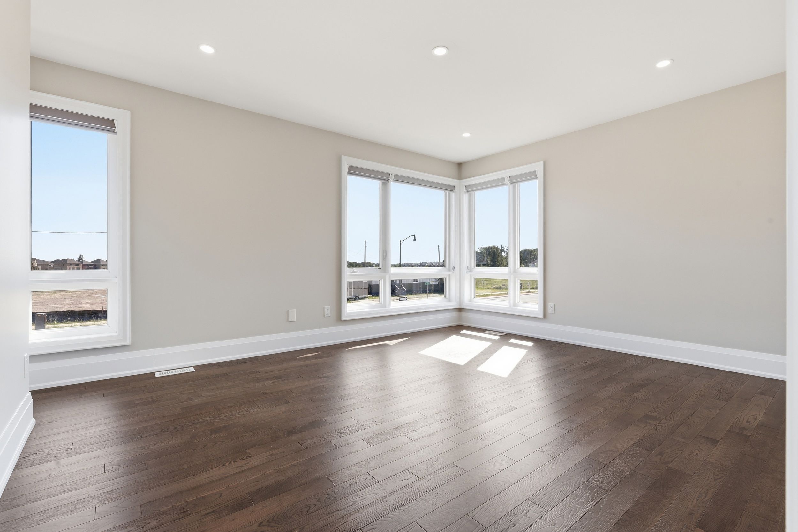
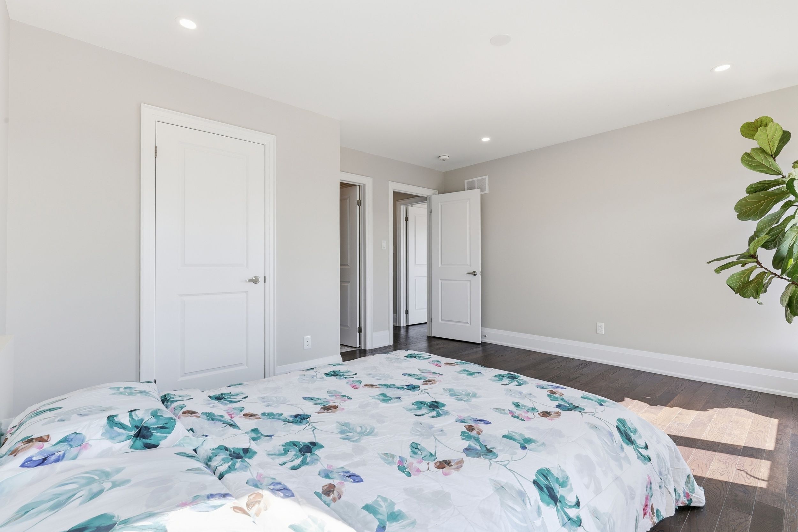
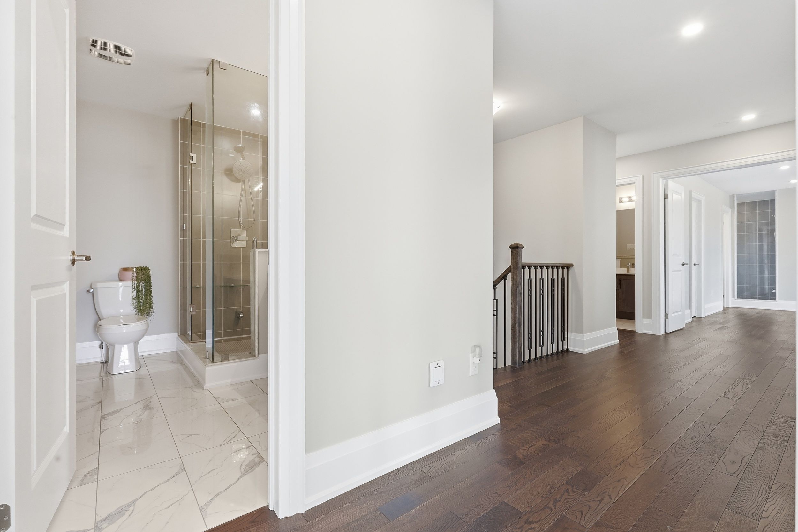
  • More than 2,730 square feet of living space with hardwood floors and abundant natural light.
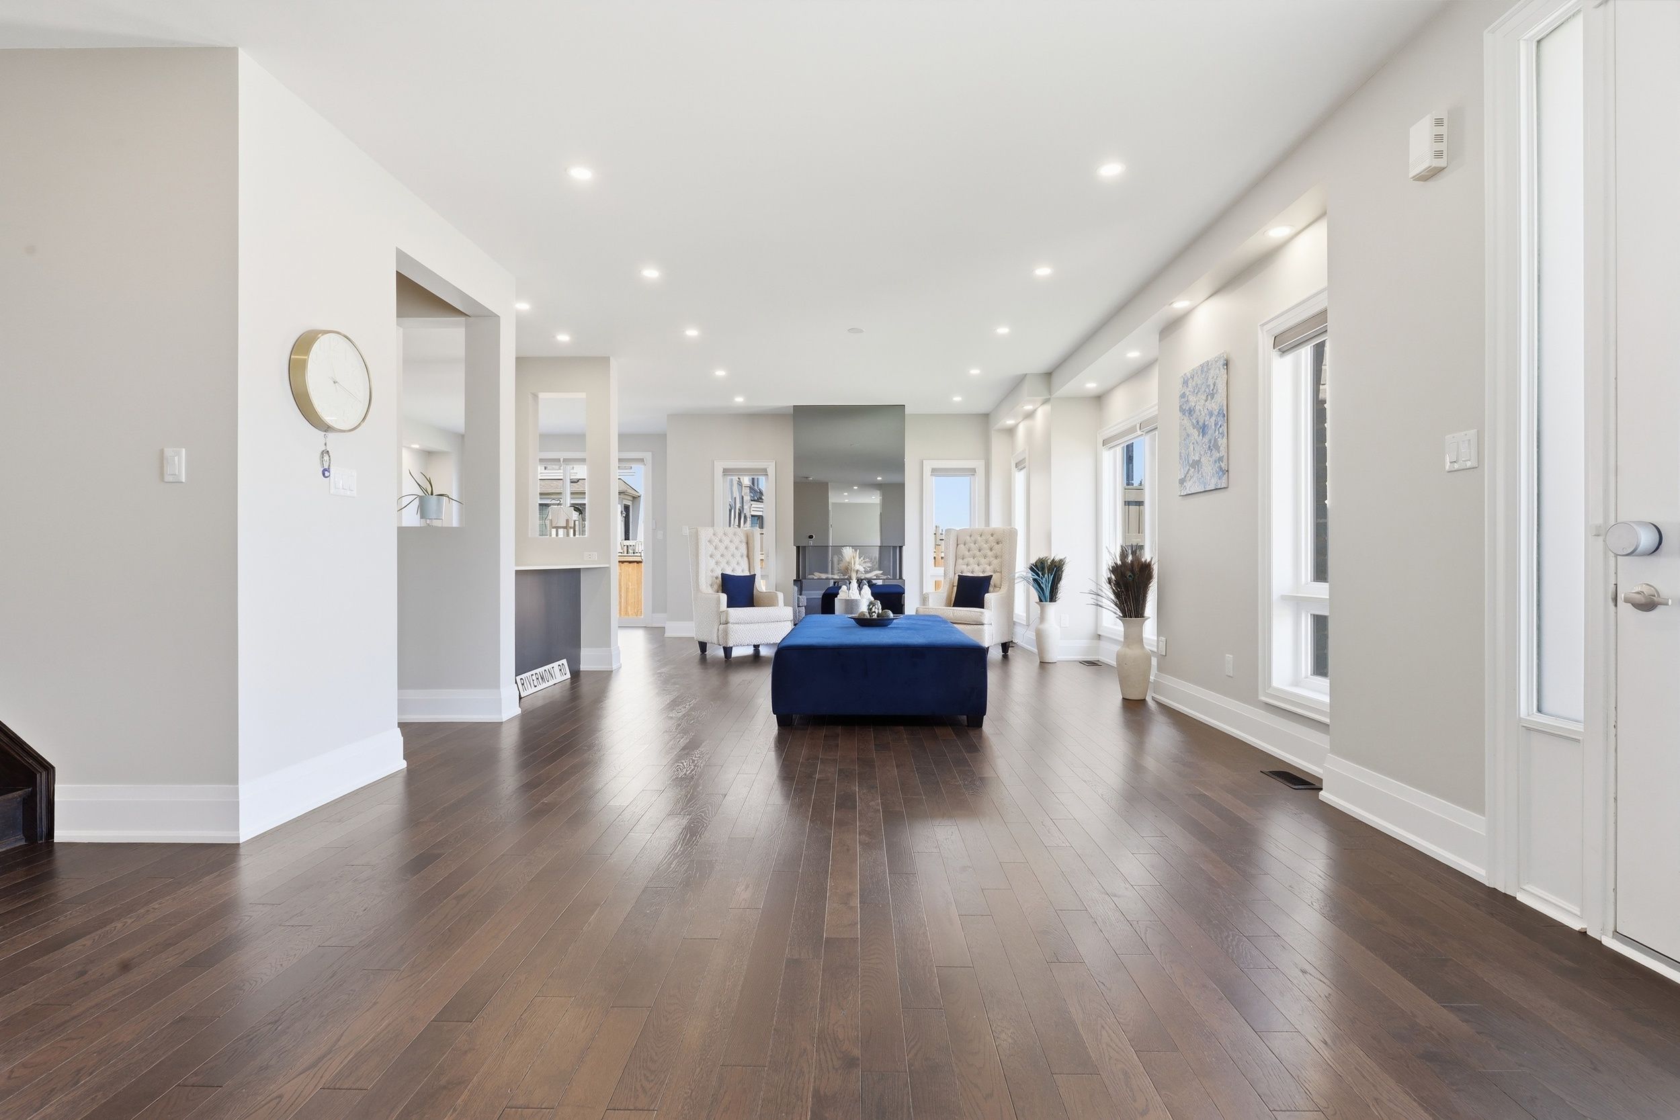
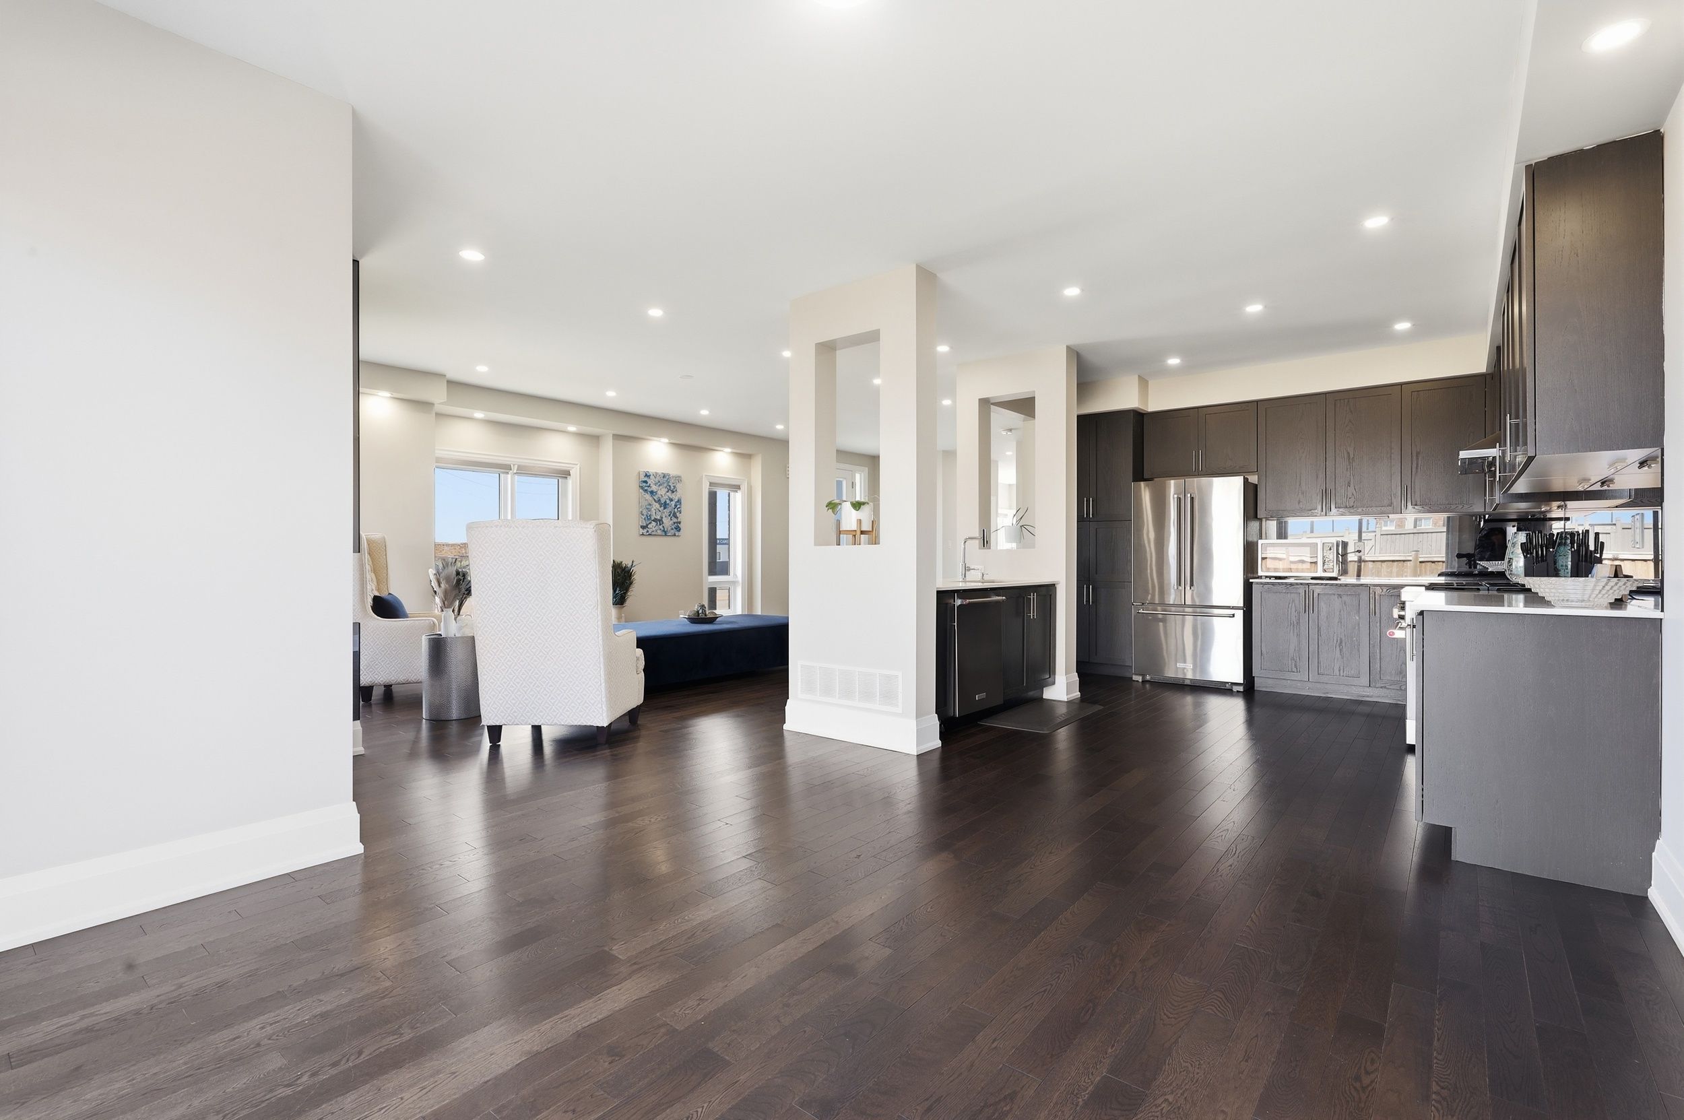
  • Main floor offers separate dining, family, and living rooms for daily life and entertaining.
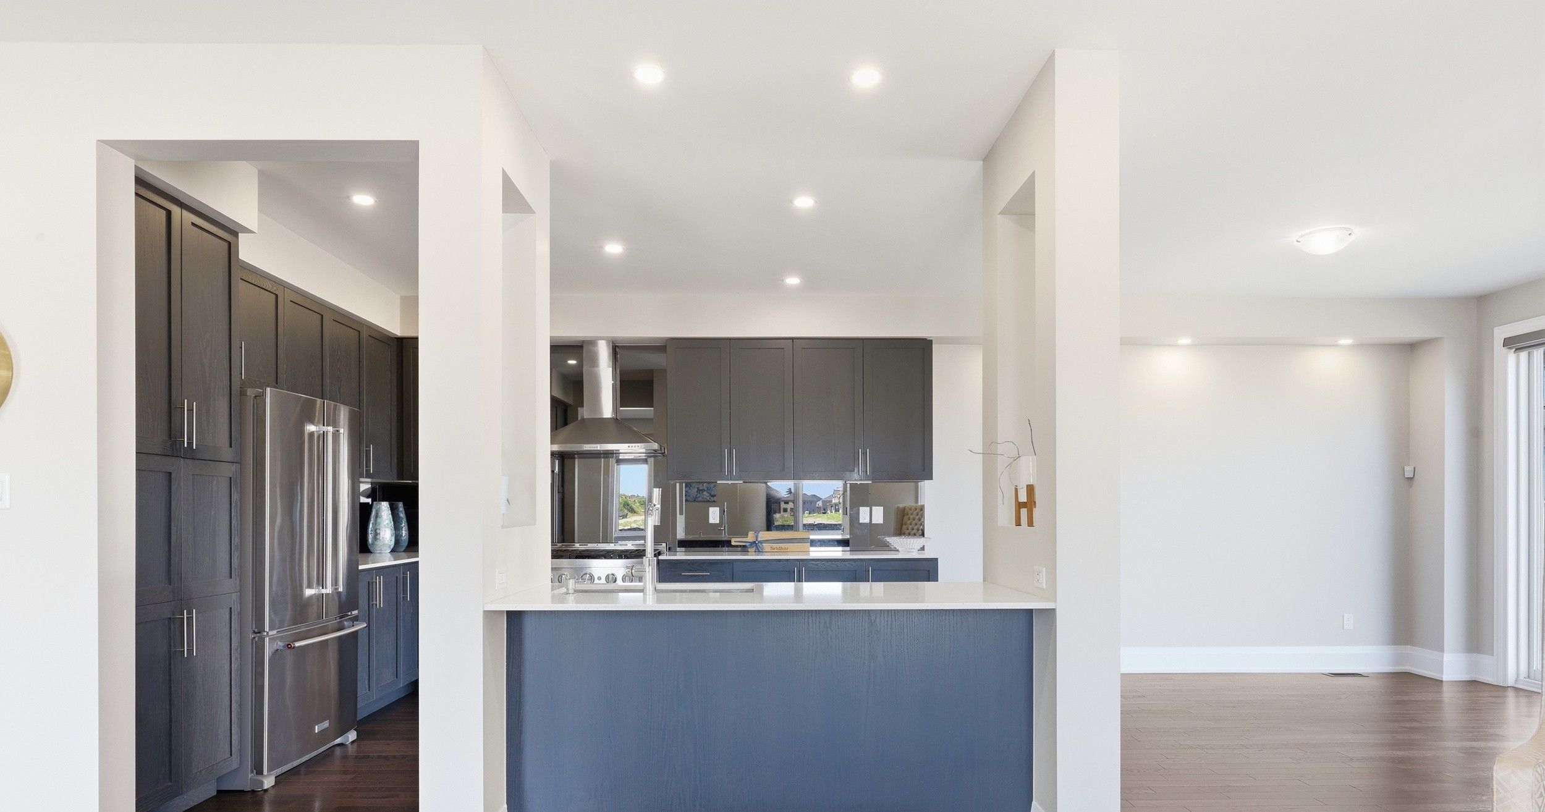
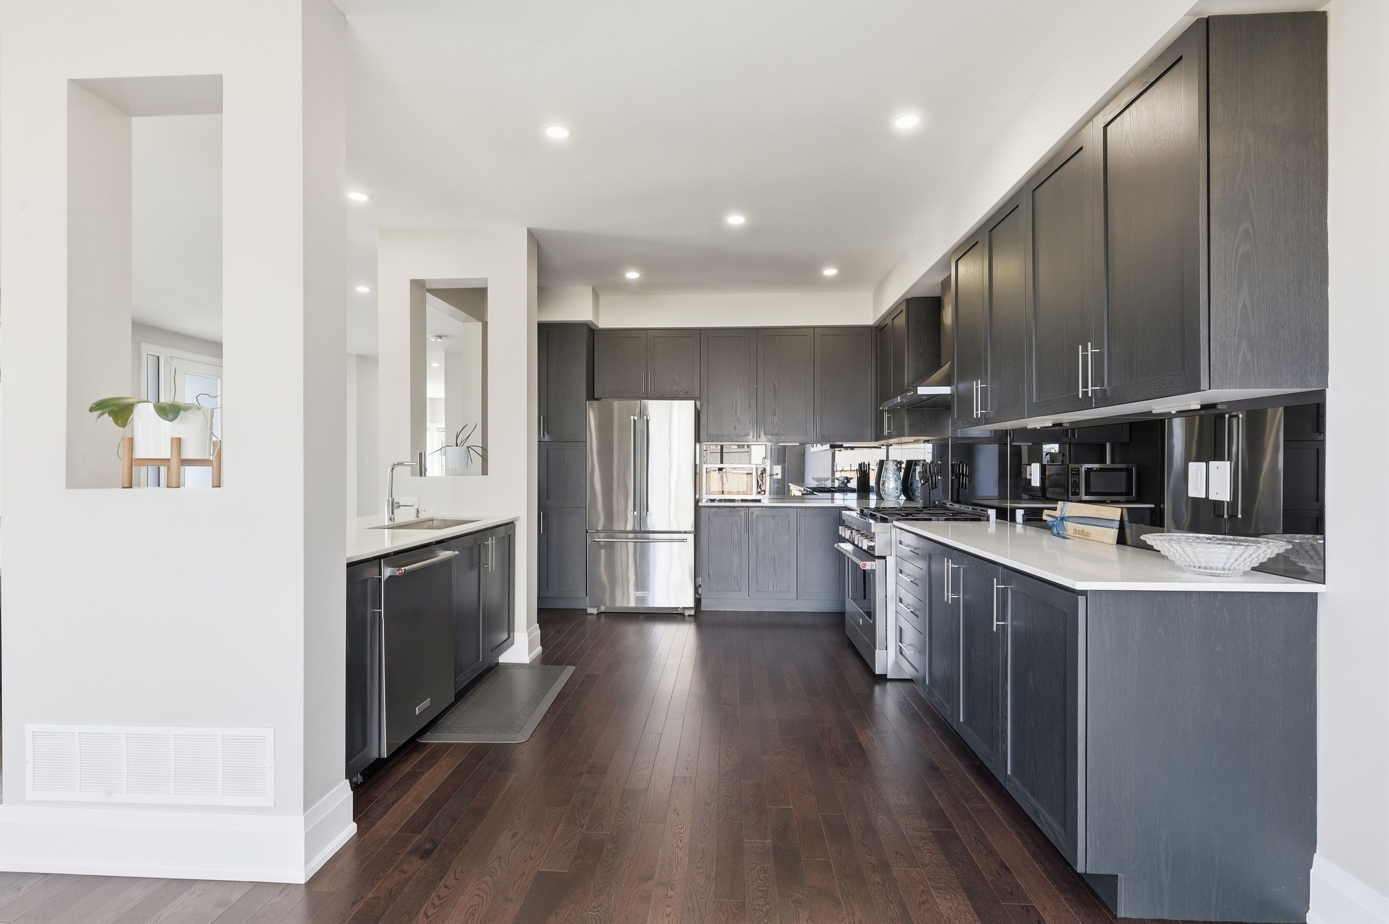
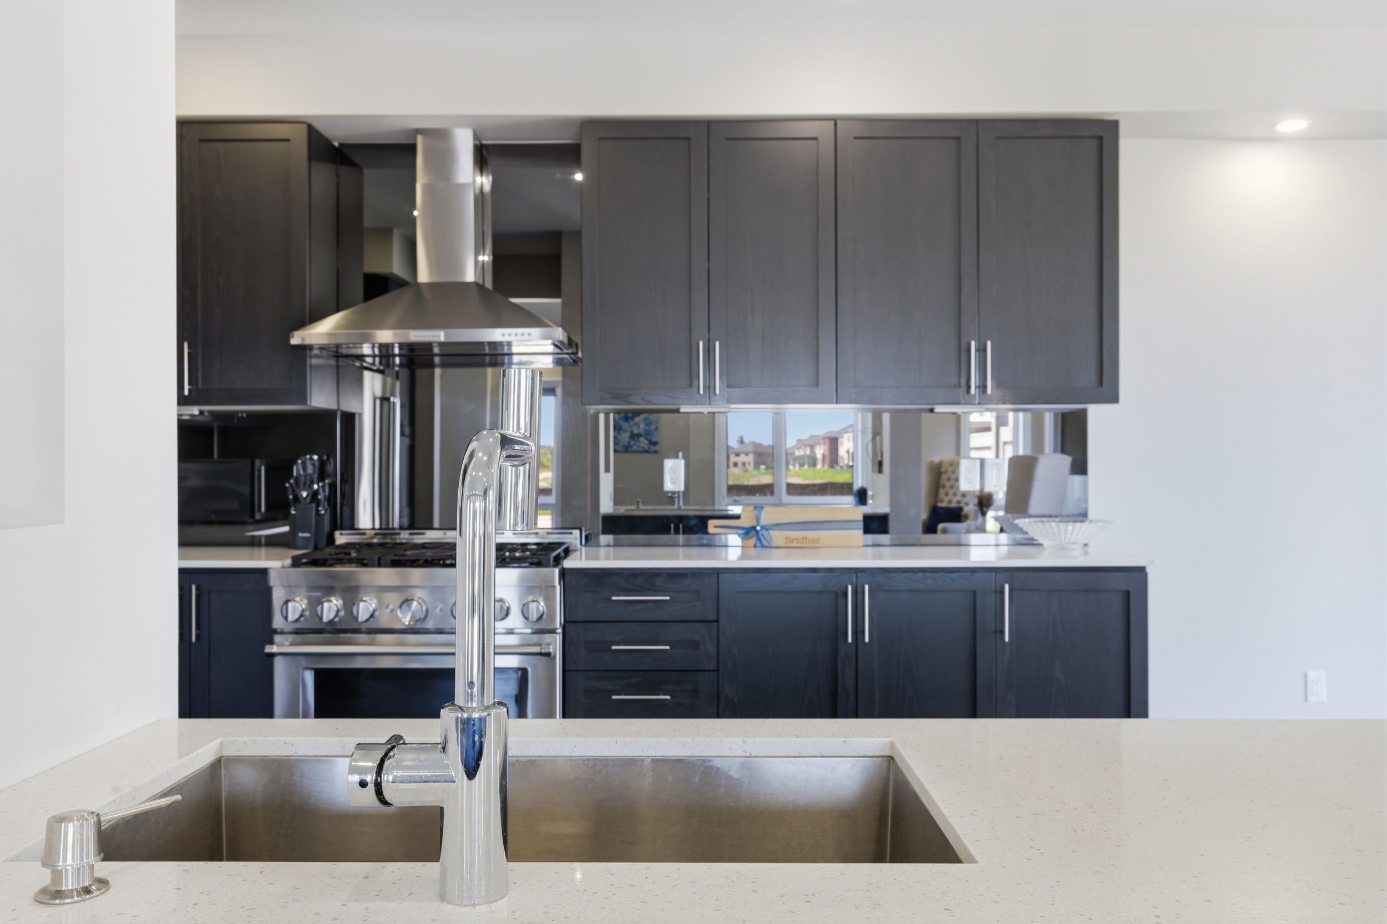
  • Kitchen features quartz countertops, stainless steel appliances, and ample cabinetry.
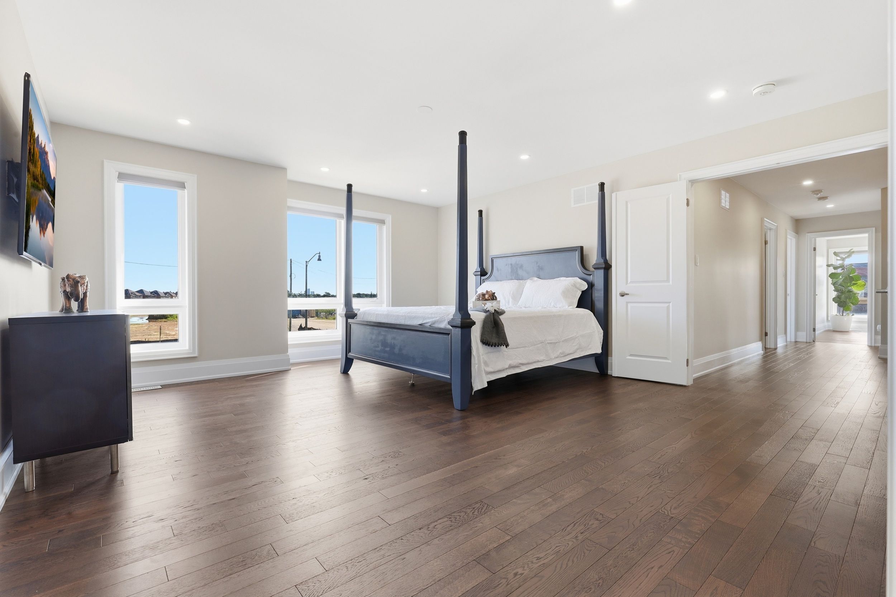
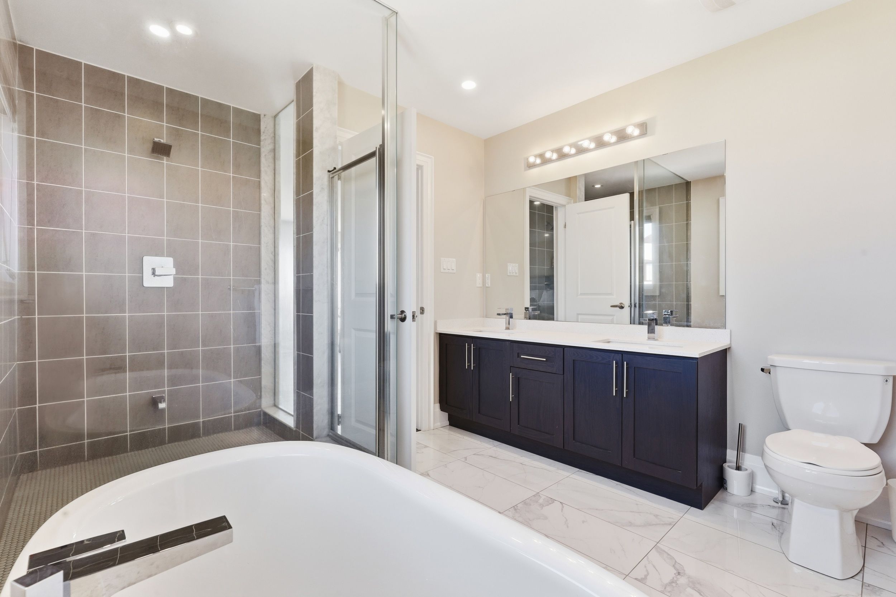
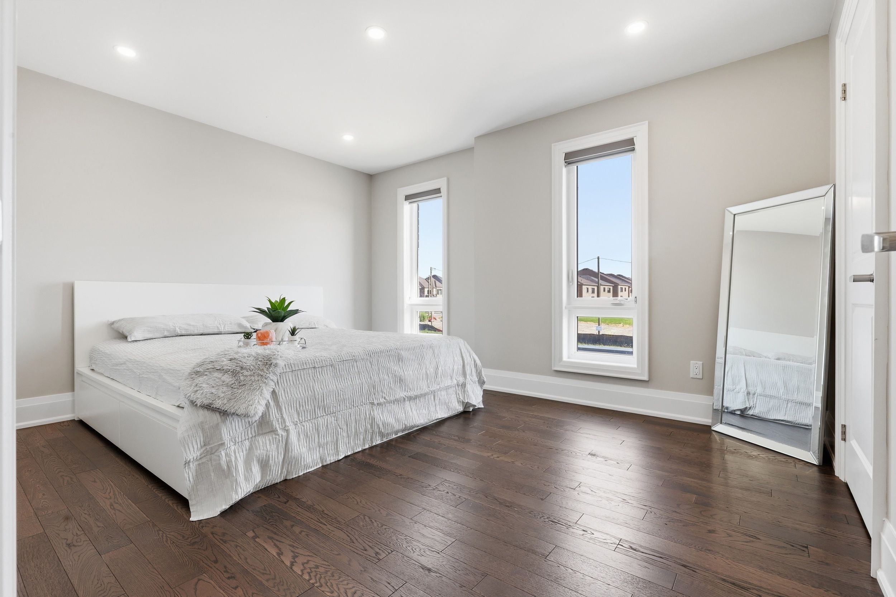
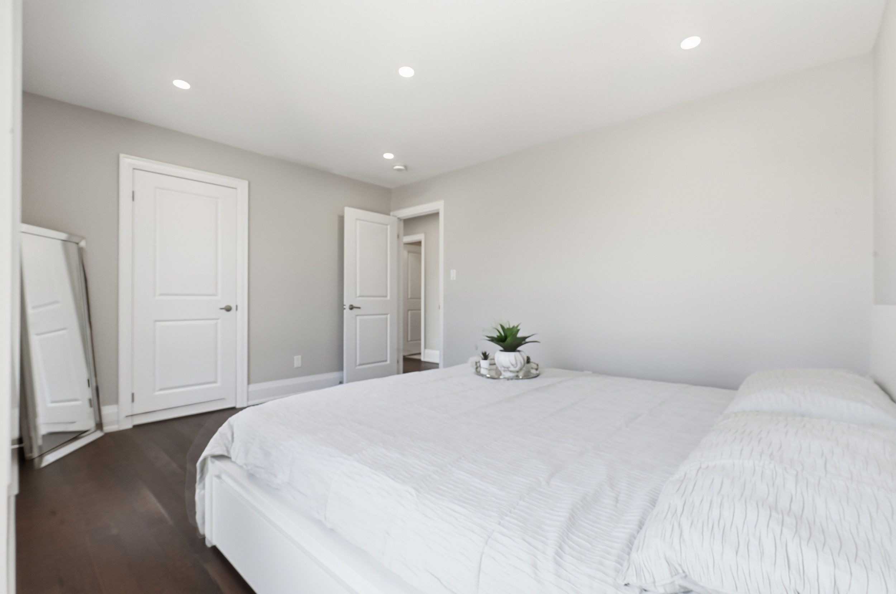
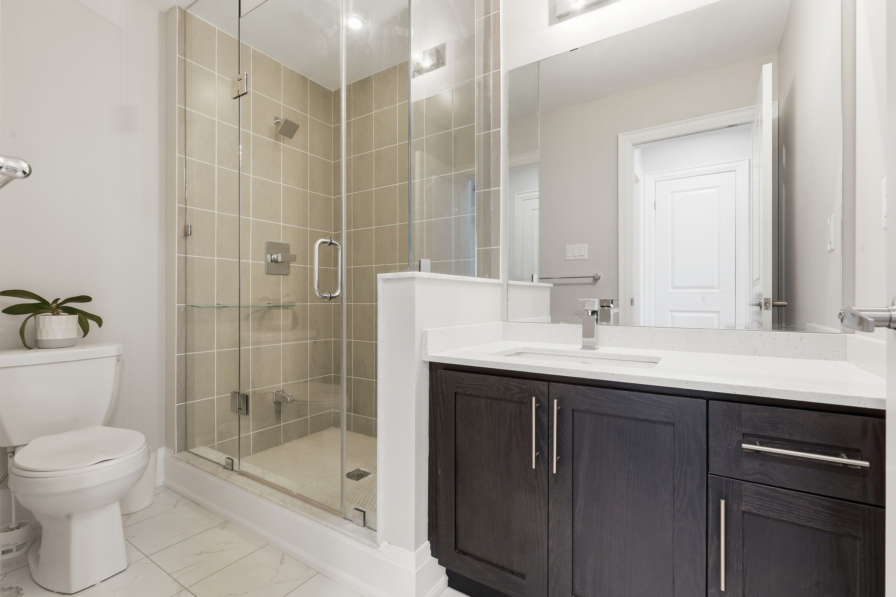
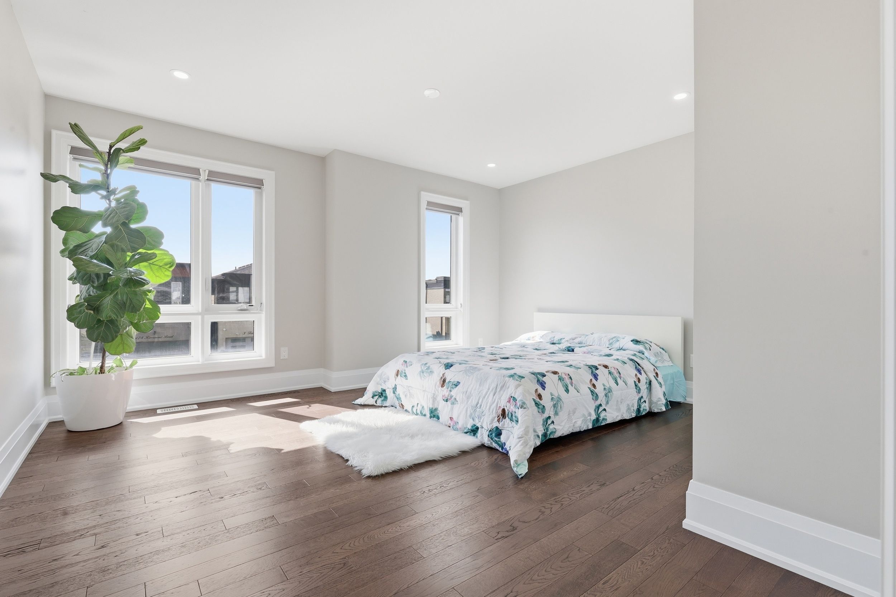
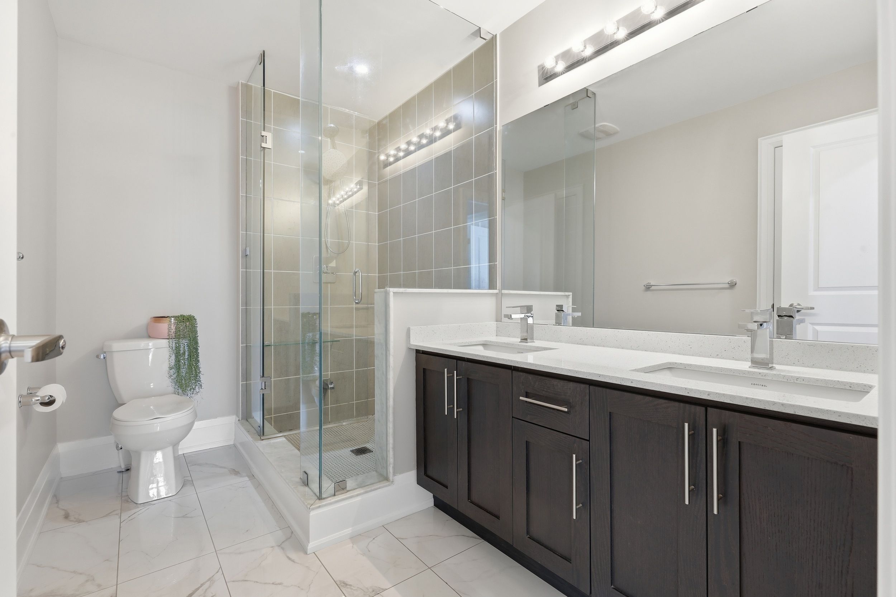
  • Four upstairs bedrooms include a primary ensuite with a soaker tub.
  • Smart home upgrades, an EV charger, and easy access to highways, shopping, and recreation.
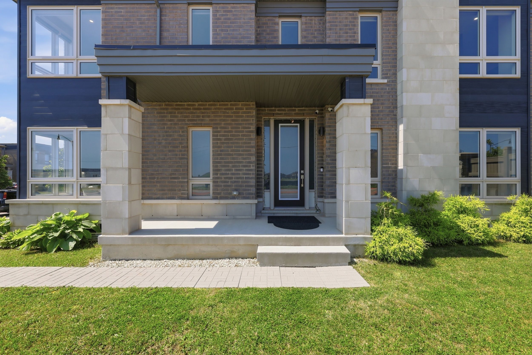
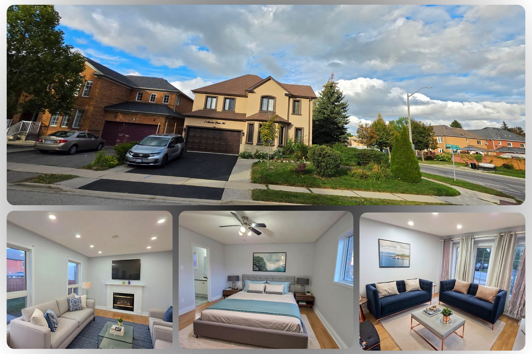
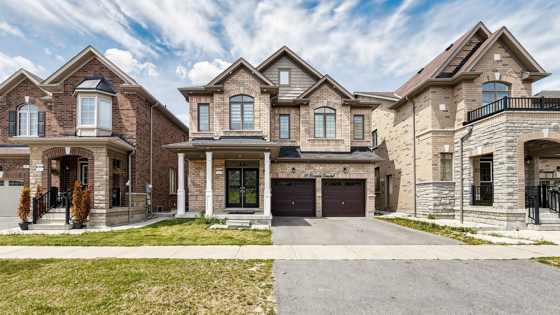
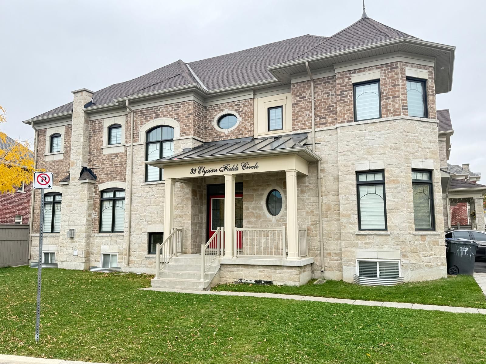
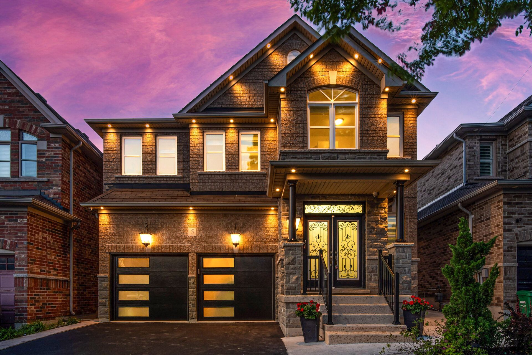
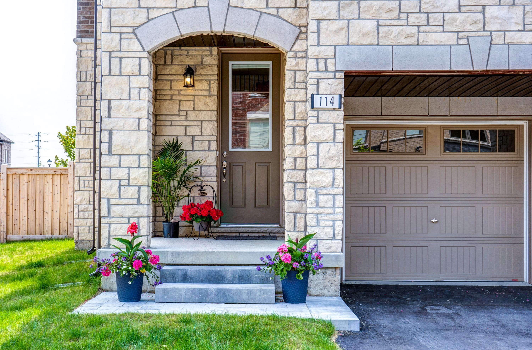
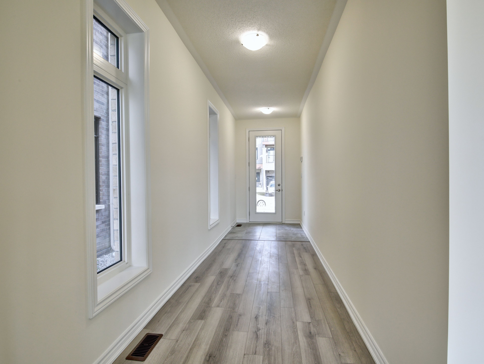
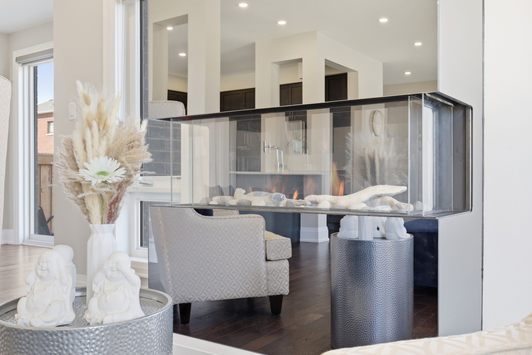
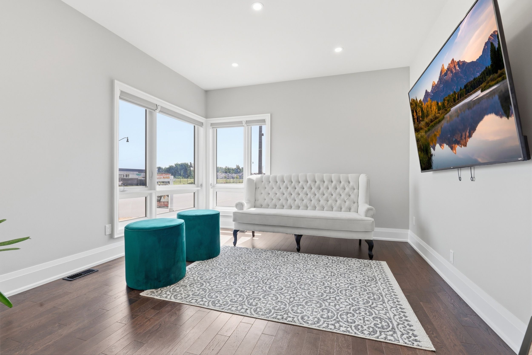
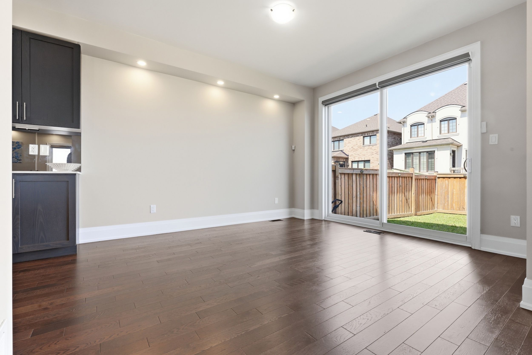
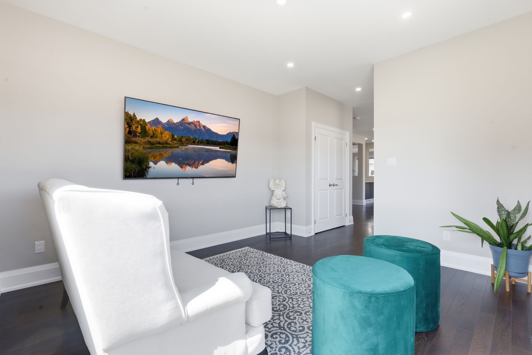
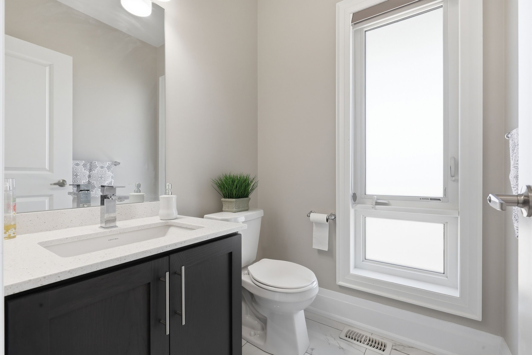
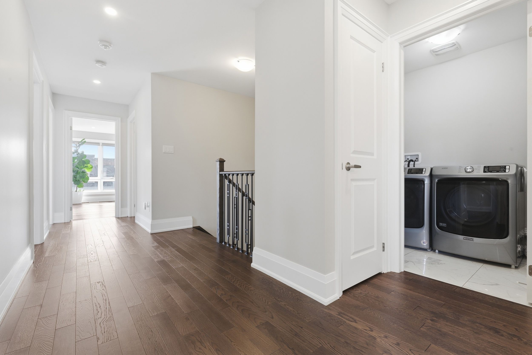
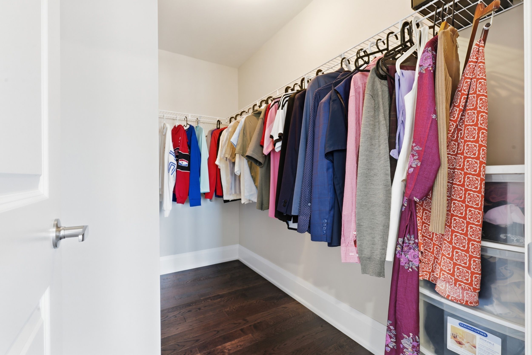
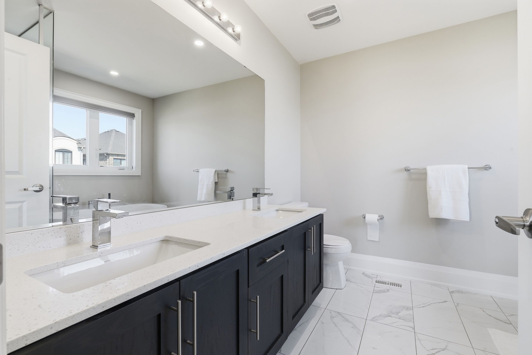
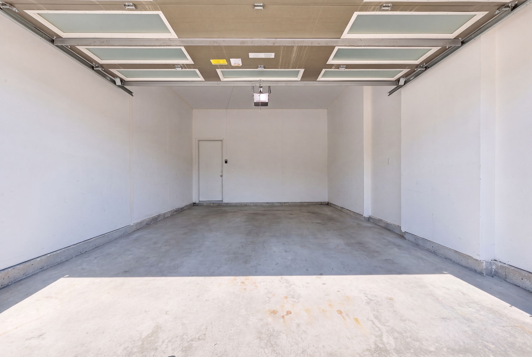
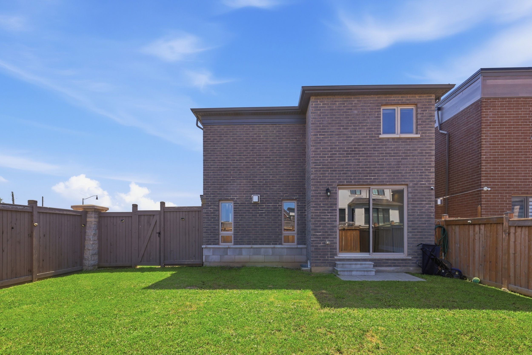
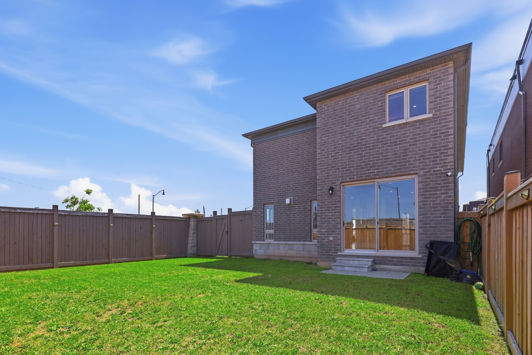
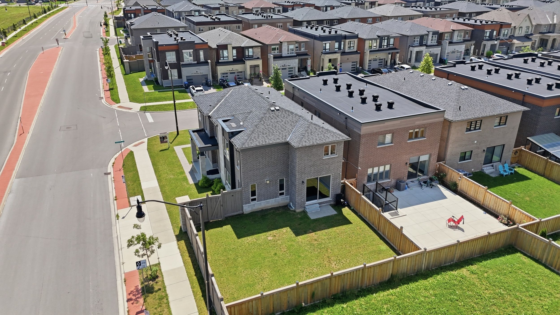
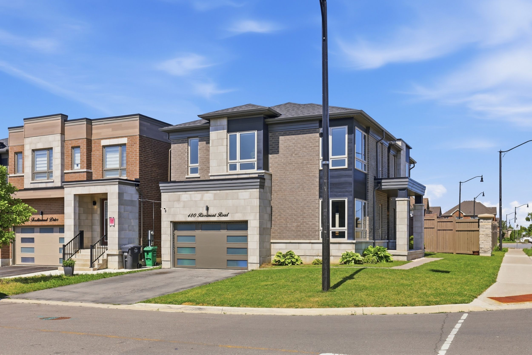
This exceptional home offers over 2,730 sq/ft of living space in one of the area's most high demand neighbourhoods. A grand entrance sets the stage, leading into a breathtaking living room with bright natural light, rich hardwood flooring, pot lights and designer taste. The expansive windows flood the home with an incredible amount of natural light, creating an inviting atmosphere throughout. Designed for both everyday living and entertaining, the main floor features a sophisticated dining room, a meticulously crafted family room, a luxurious living room featuring a smoked glass mirror fireplace and an oversized patio door which compliments the kitchen with state of the art kitchen aid stainless steel appliances, quartz countertops and an immense amount of cabinetry. Upstairs, four spacious bedrooms with an immense amount of natural light flood the rooms. The primary bedroom allows you to relax and unwind at the end of the night featuring a soaker tub in the primary ensuite. Boasting over $100,000 in premium upgrades, this home includes custom designer zebra blinds with automated phone control, nest smart thermostat, six security cameras, phone controlled august smart front door lock and pot lights. For the automotive enthusiast, the impressive garage features an ev charger and phone controlled my q wi-fi-enabled garage door openers. This extraordinary home blends luxury, comfort and modern convenience, offering an unparalleled lifestyle in an exceptional location minutes from major highways like the 407 & 401, grocery stores, major banks, shopping centres, lionhead golf club and steps away from a recreational community centre in the works. This is truly a rare opportunity to live in a beautiful home in such a prime location!
Listing IDW14198676
Address480 Rivermont Road
CityBrampton, Ontario
Lease$3,950
Bed / Bath4 / 4 Full
Style2-Storey, Detached
ConstructionBrick, Stone
TypeResidential
StatusFor Lease
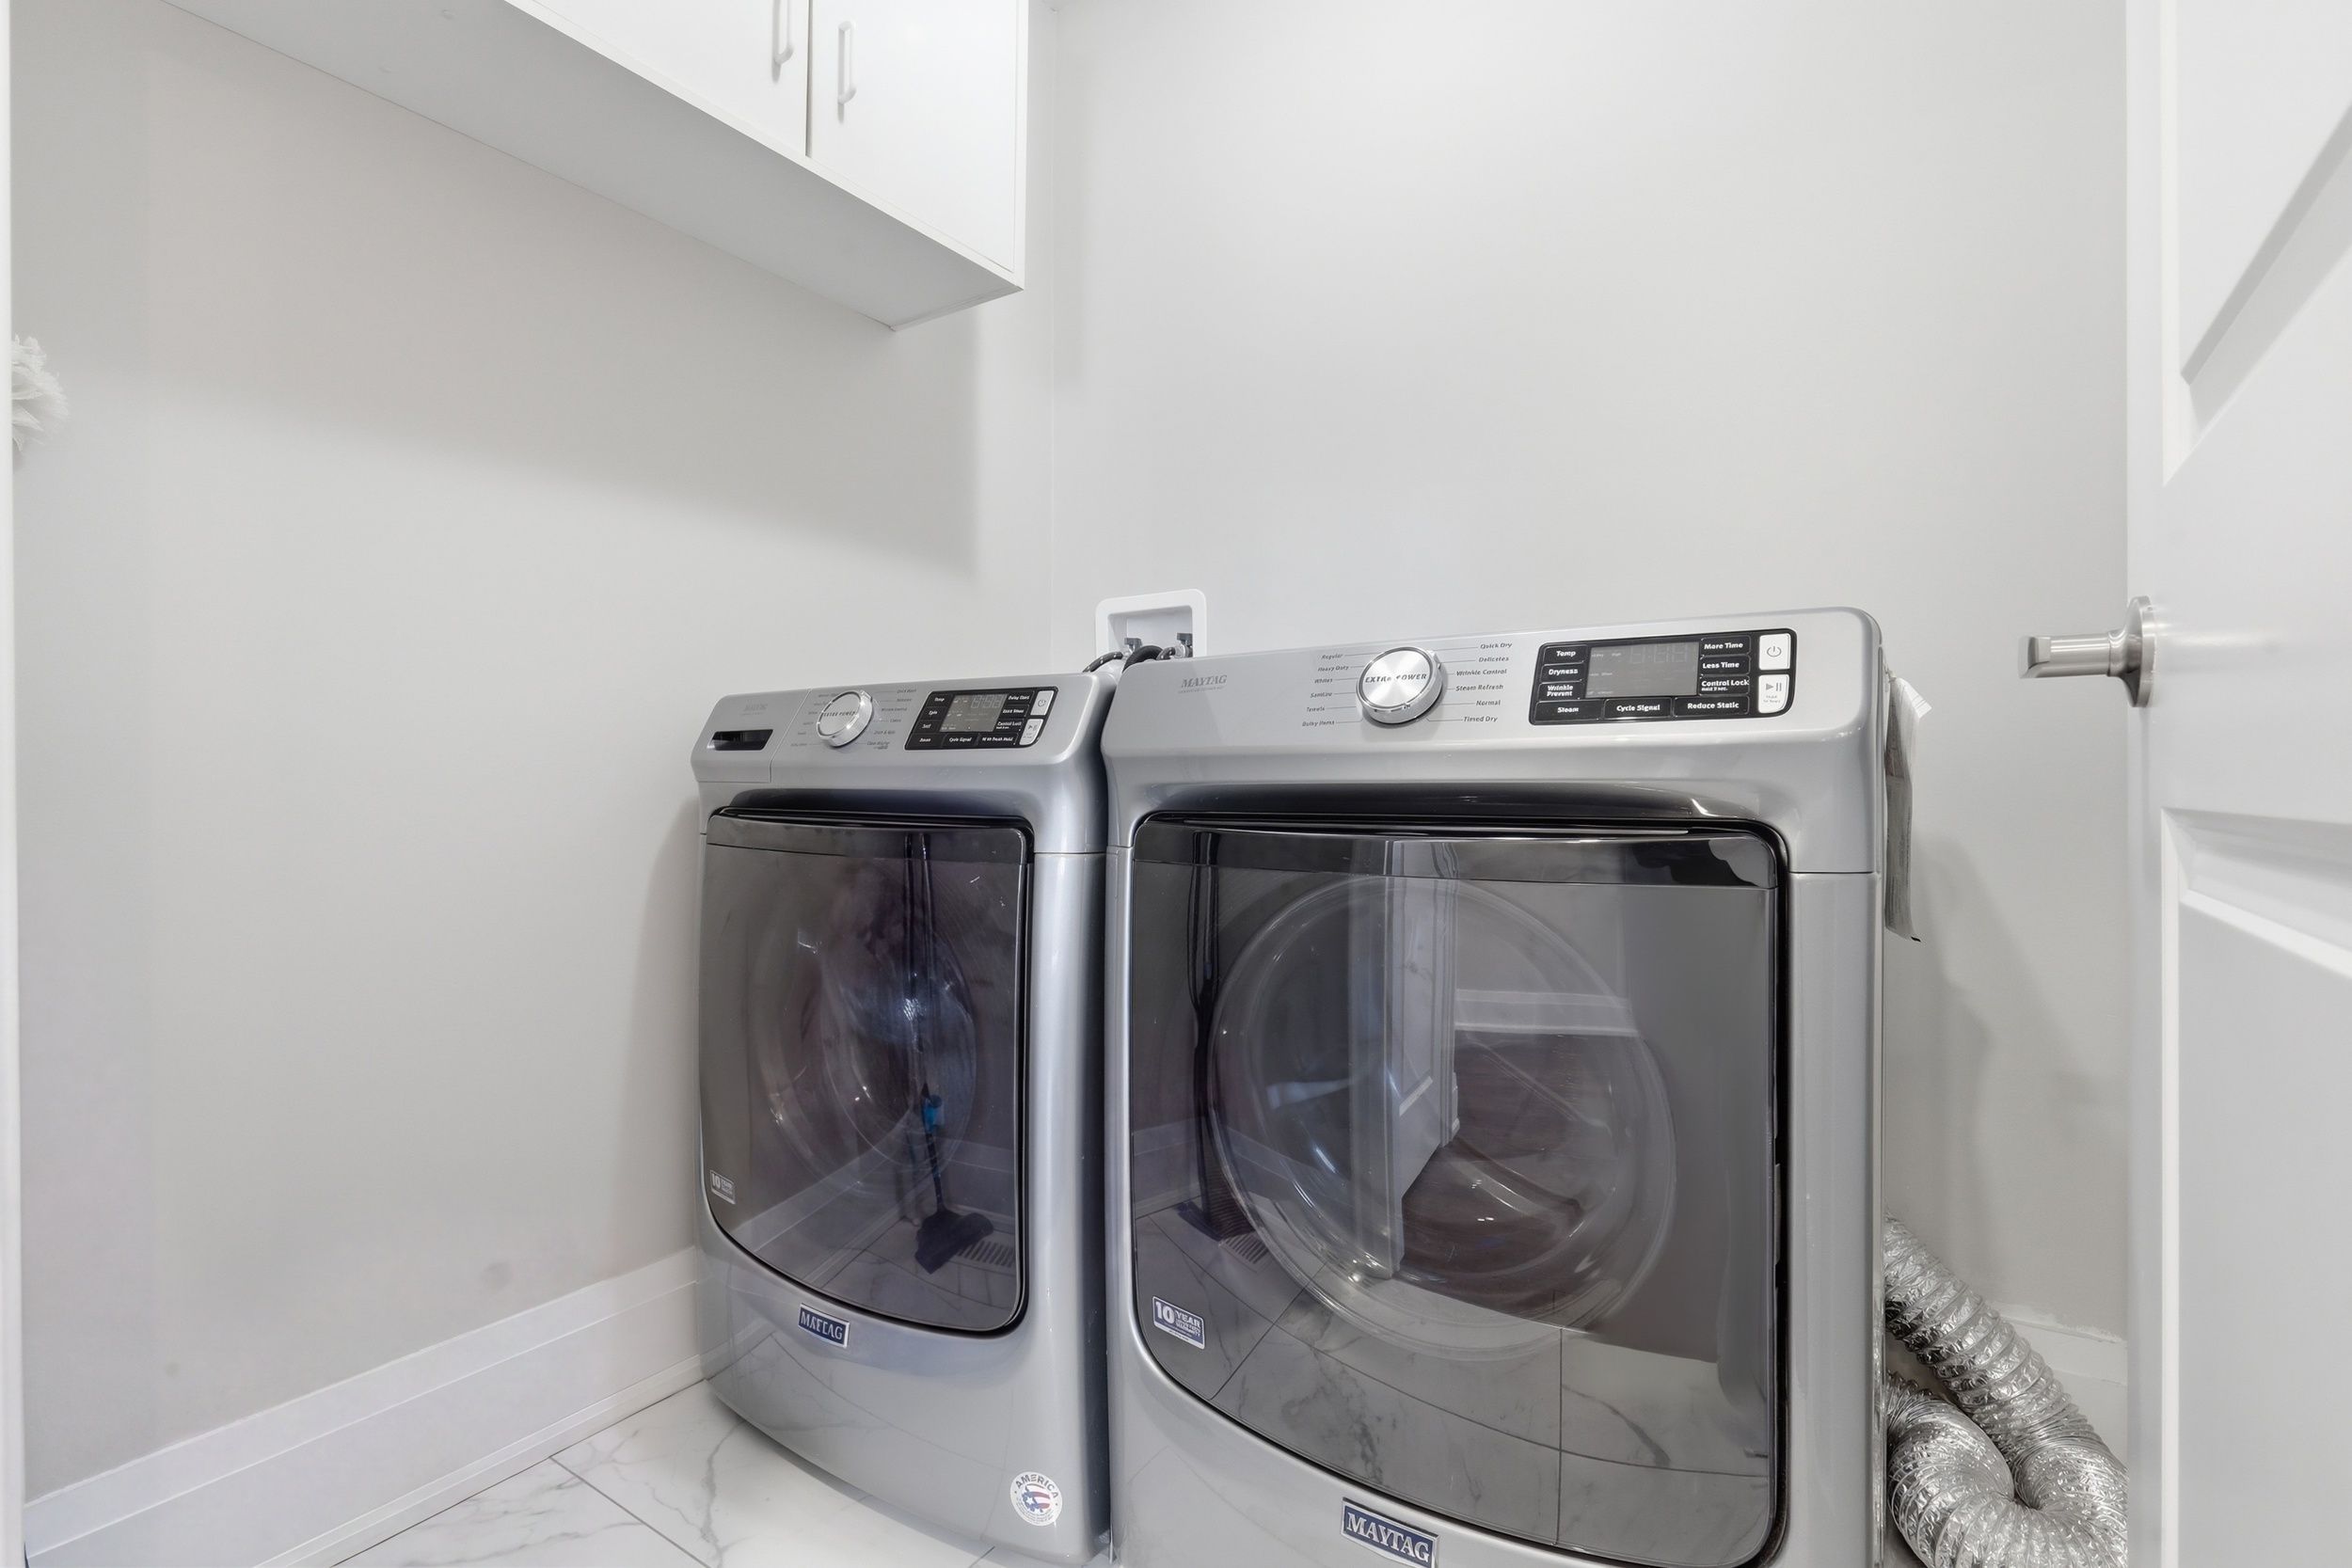
Subtype DetachedIndoor Features Auto Garage Door Remote, Carpet Free, ERV/HRV, Rough-In Bath, Storage, Water Heater, Laundry RoomInclusions ParkingOwnership LeaseholdBasement Full, UnfinishedFoundation ConcreteHeating / Cooling Forced AirHeating Fuel GasSewer None
Parking 3.00
ASAP

Sat

21

Nov

Sun

22

Nov

Mon

23

Nov

Tue

24

Nov

Wed

25

Nov

Thu

26

Nov

Fri

27

Nov

Sat

28

Nov

Sun

29

Nov

Mon

30

Nov

Tue

1

Dec

Wed

2

Dec

Thu

3

Dec

Fri

4

Dec

Sat

5

Dec

Sun

6

Dec

Mon

7

Dec

Tue

8

Dec

Wed

9

Dec

Thu

10

Dec

Fri

11

Dec

Sat

12

Dec

Sun

13

Dec

Mon

14

Dec

Tue

15

Dec

Wed

16

Dec

Thu

17

Dec

Fri

18

Dec

Sat

19

Dec

By clicking “Get pre-qualified” and/or 'Submit' you are expressly consenting, in writing, to receive telemarketing and other messages, including artificial or prerecorded voices, via automated calls or texts from jumprealty.ca and up.mortgages at the number you provided above. This consent is not required to purchase any good or service. Message and data rates may apply, frequency varies. Text HELP for help or STOP to cancel. More details in Terms of Use and Privacy Policy.

Listing Brokerage: ROYAL LEPAGE FLOWER CITY REALTY

* Data is provided courtesy of PROPTX. The information provided herein must only be used by consumers that have a bona fide interest in the purchase, sale, or lease of real estate and may not be used for any commercial purpose or any other purpose. The information is deemed reliable but is not guaranteed accurate by PROPTX.

Recommended Properties

Loading...
480 Rivermont Road
Brampton , Ontario
4 4 $3,950
Get more info