For Sale - 4891 Vaughan Road, West Lincoln, Ontario

Est payment $5,145/mo
Views   4
Time on Jump  11 days
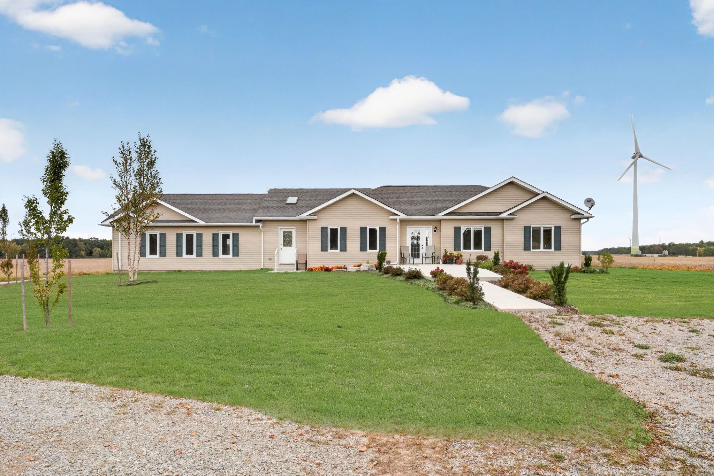
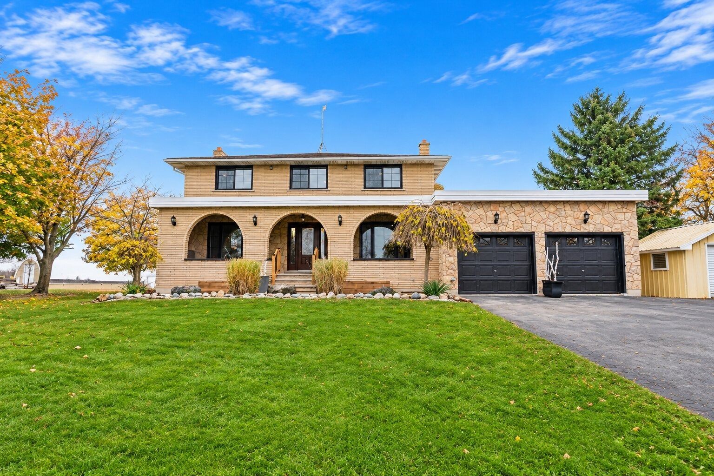
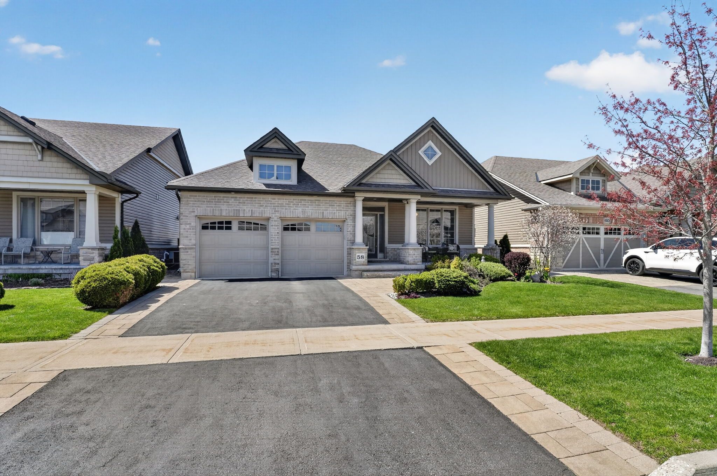
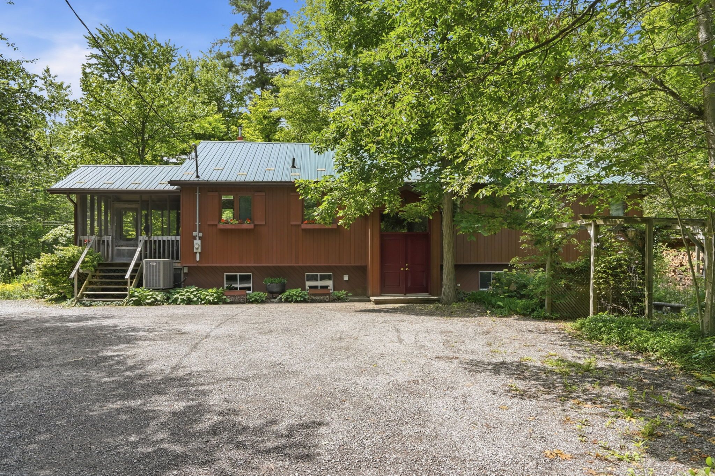
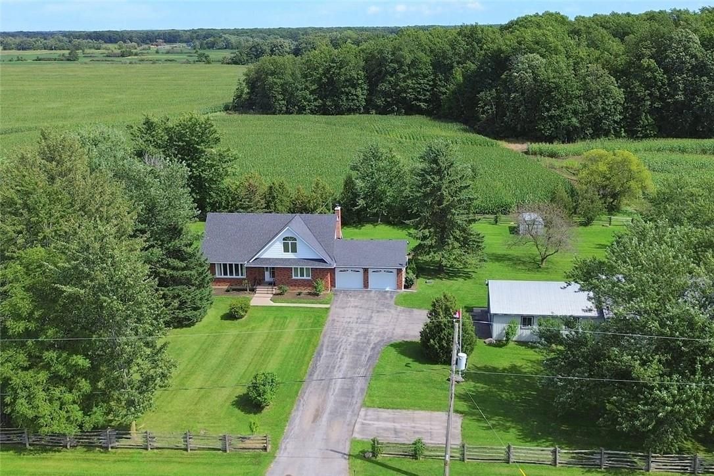
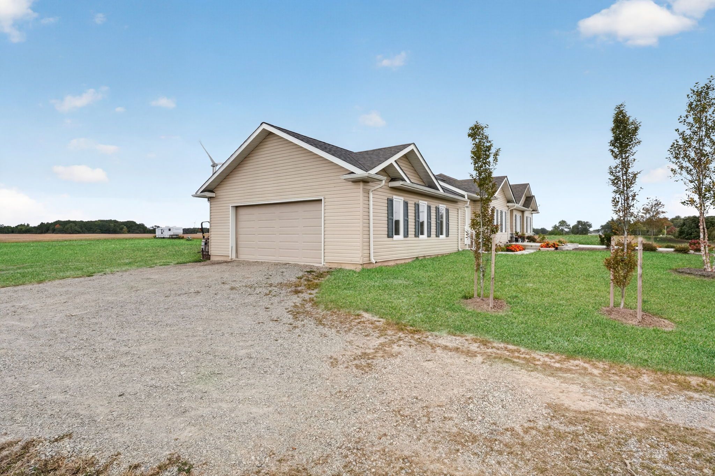
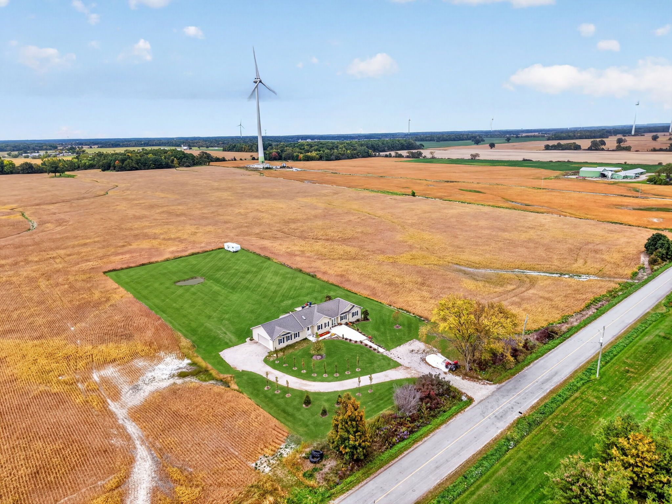
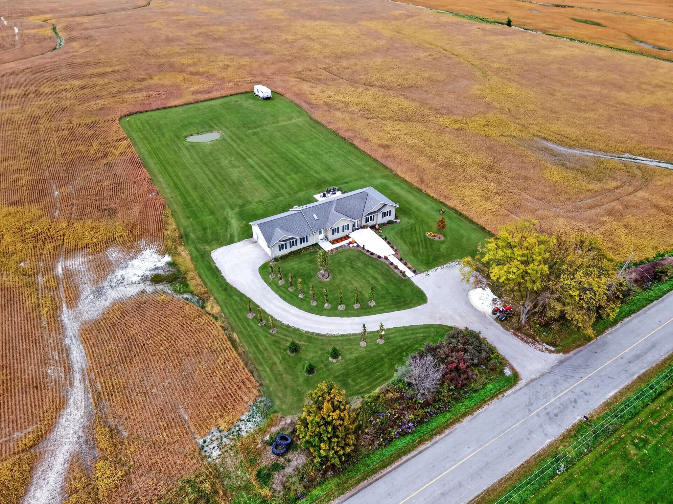
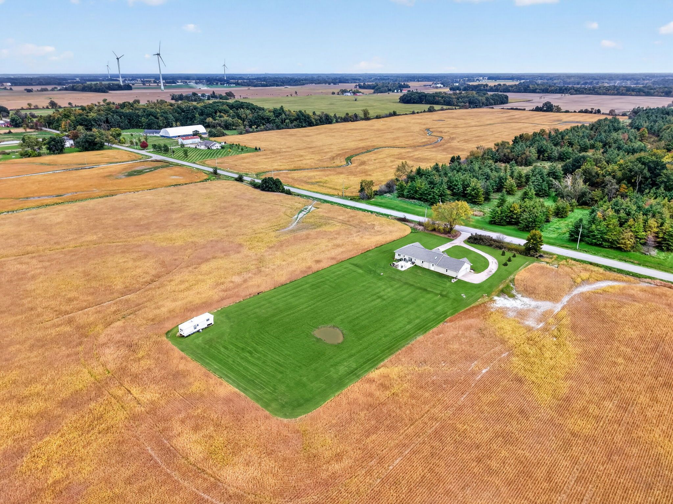
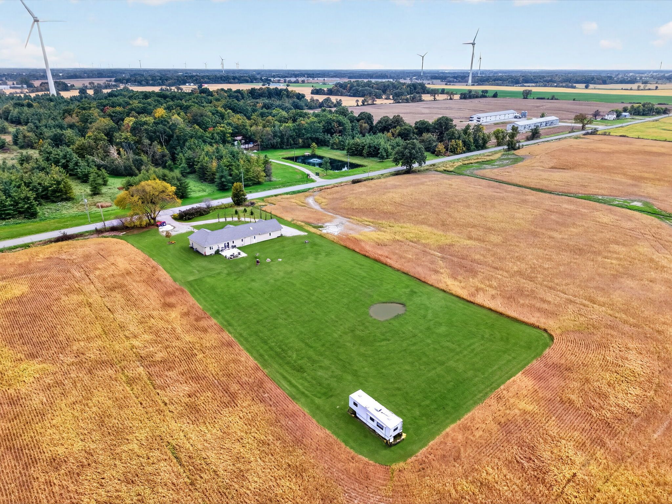
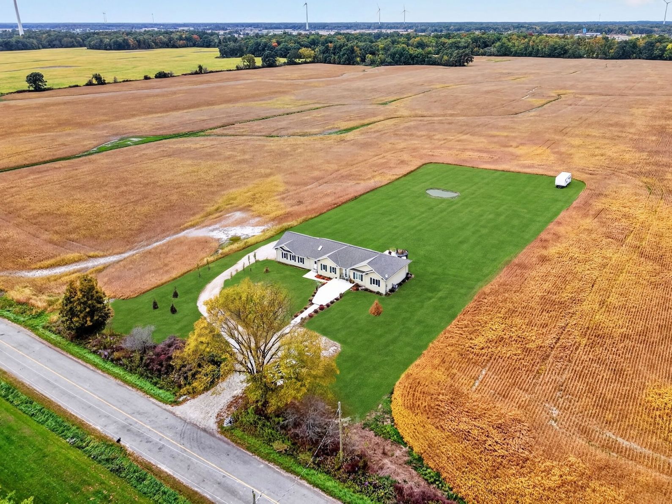
  • 2025 bungalow on 1.39 acres offers country privacy near everyday amenities.
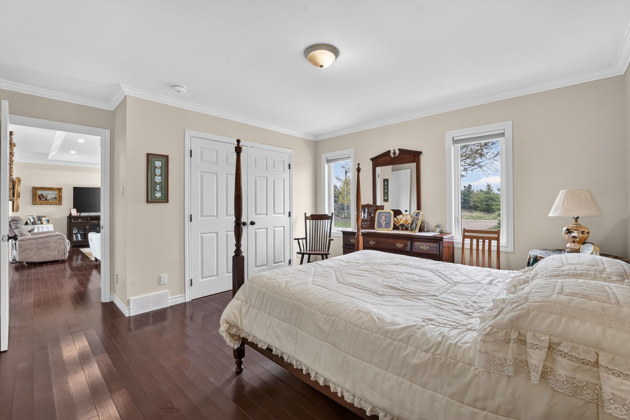
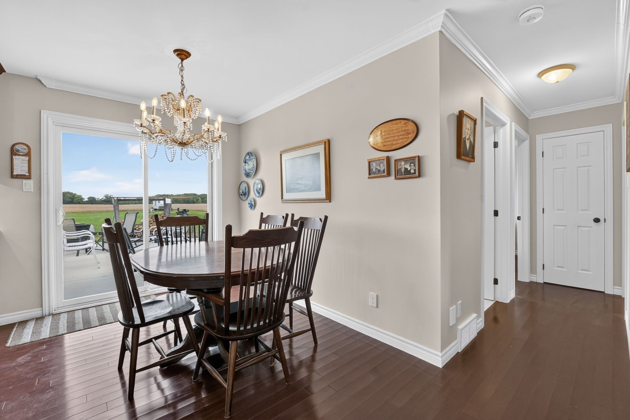
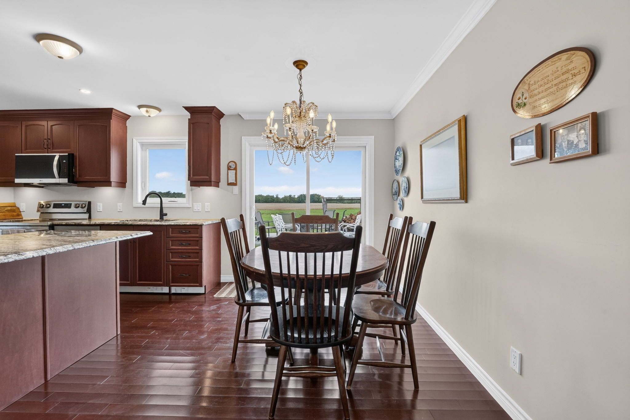
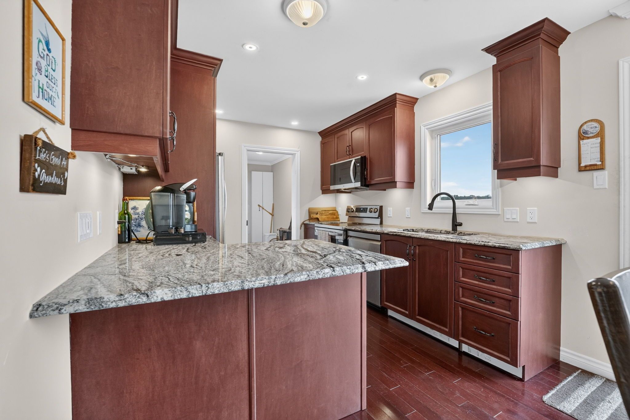
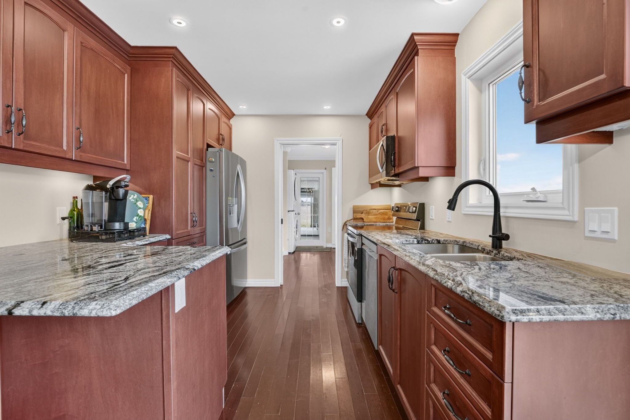
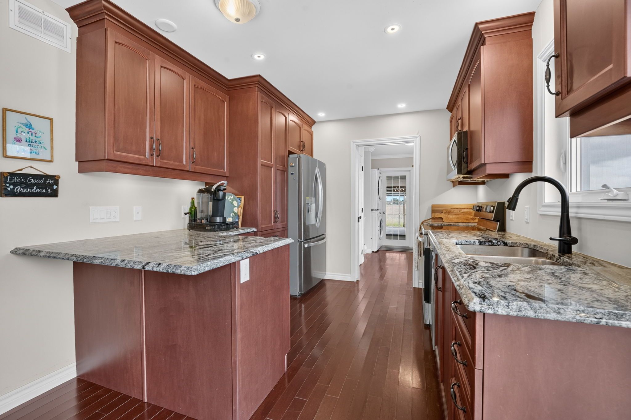
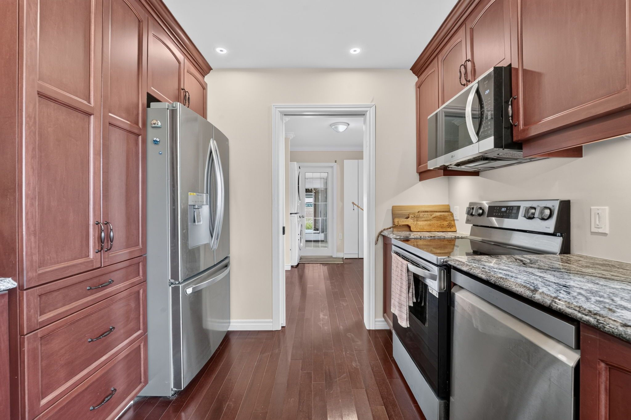
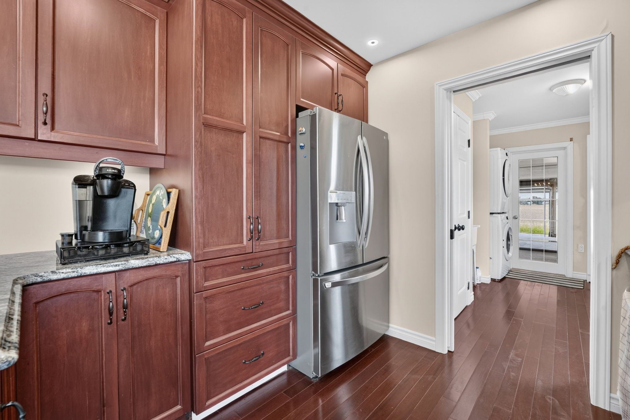
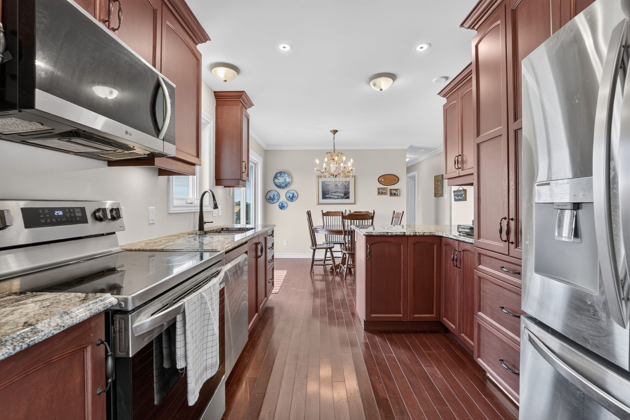
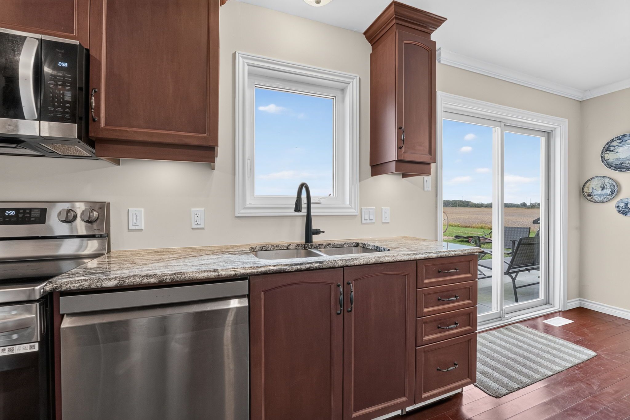
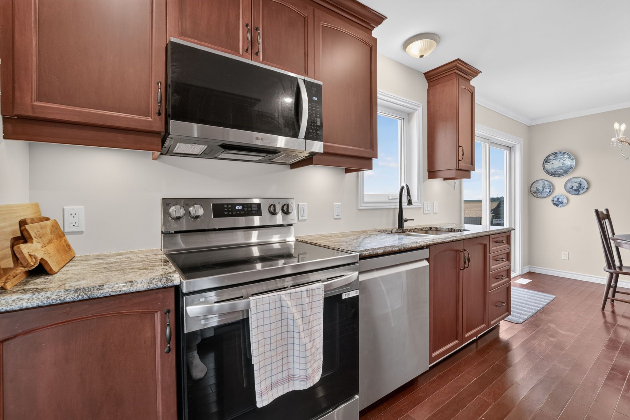
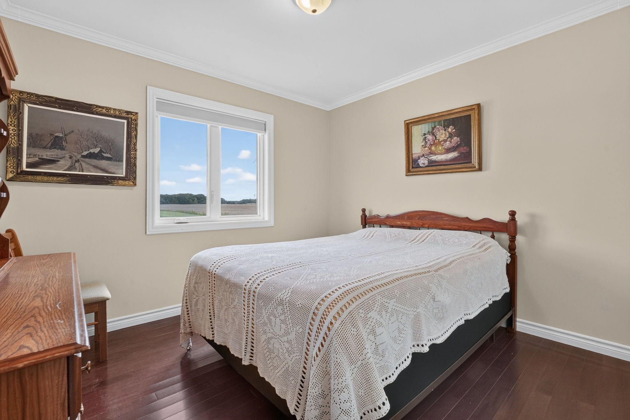
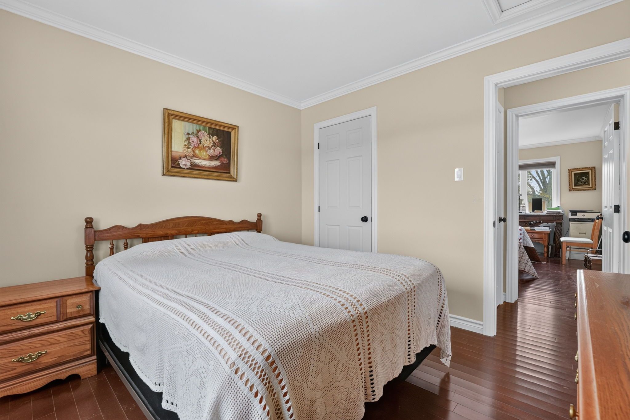
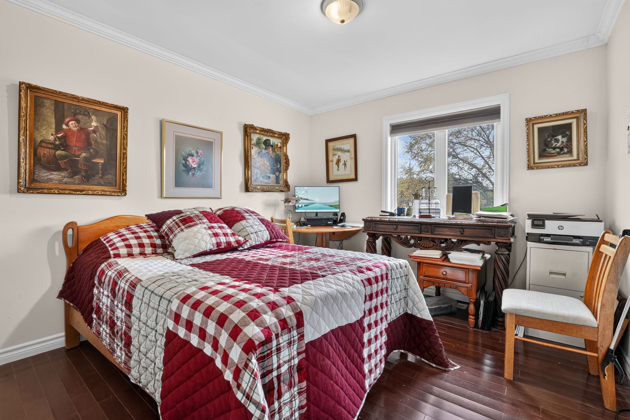
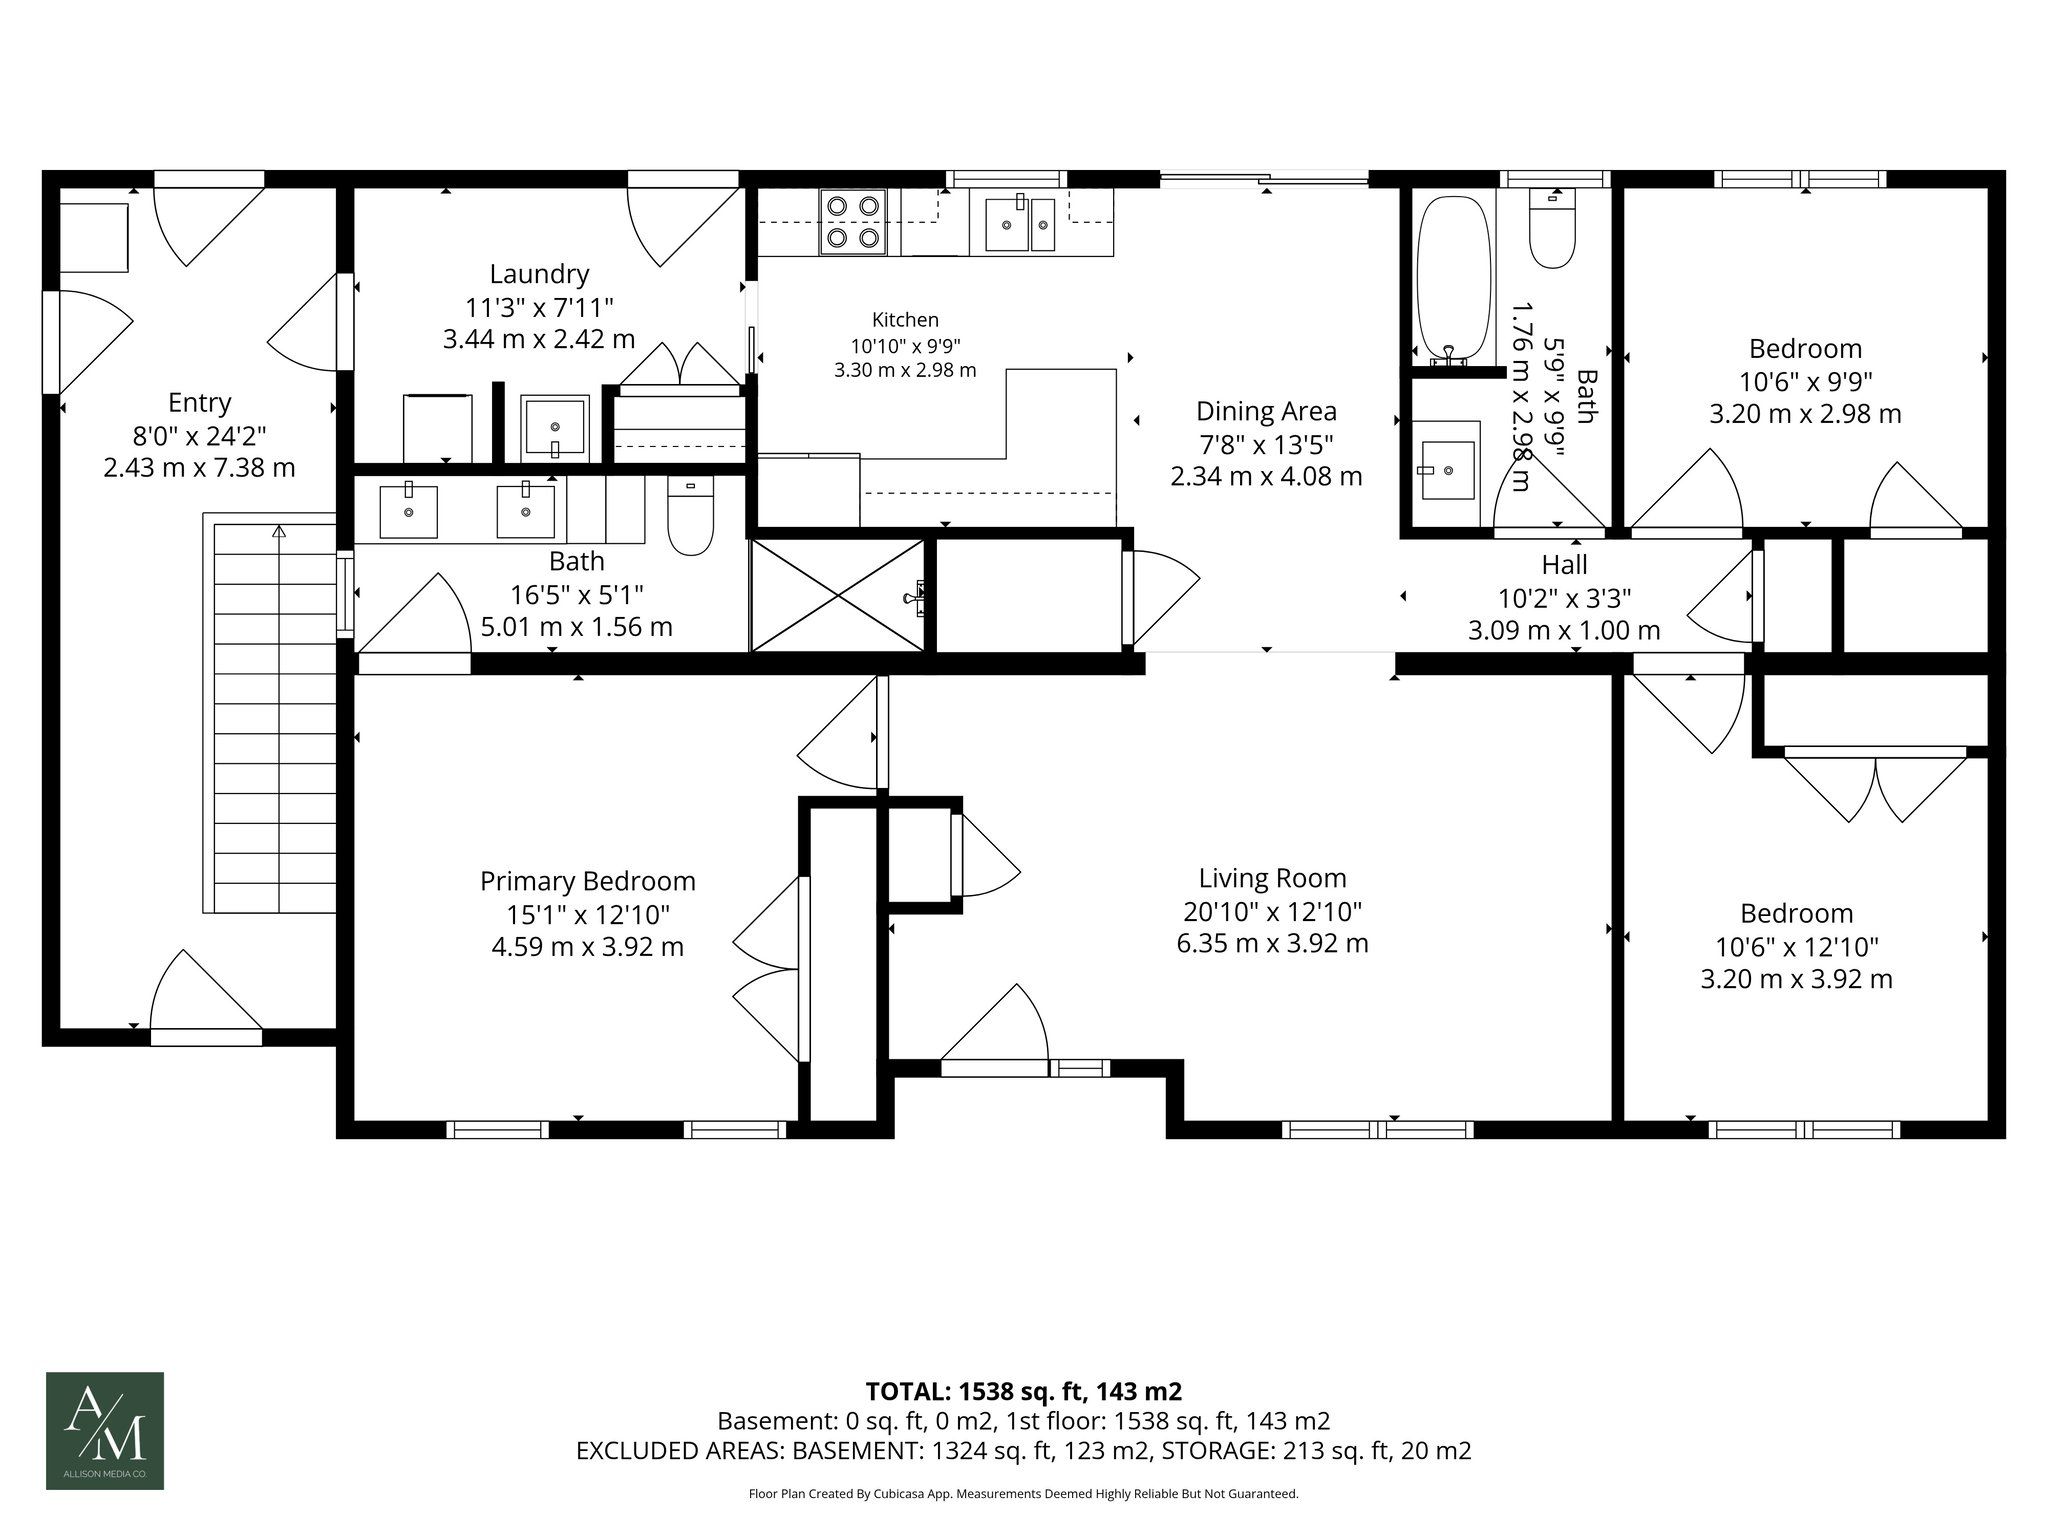
  • Three bedrooms, two bathrooms, wood flooring, and a kitchen with granite counters and ample storage.
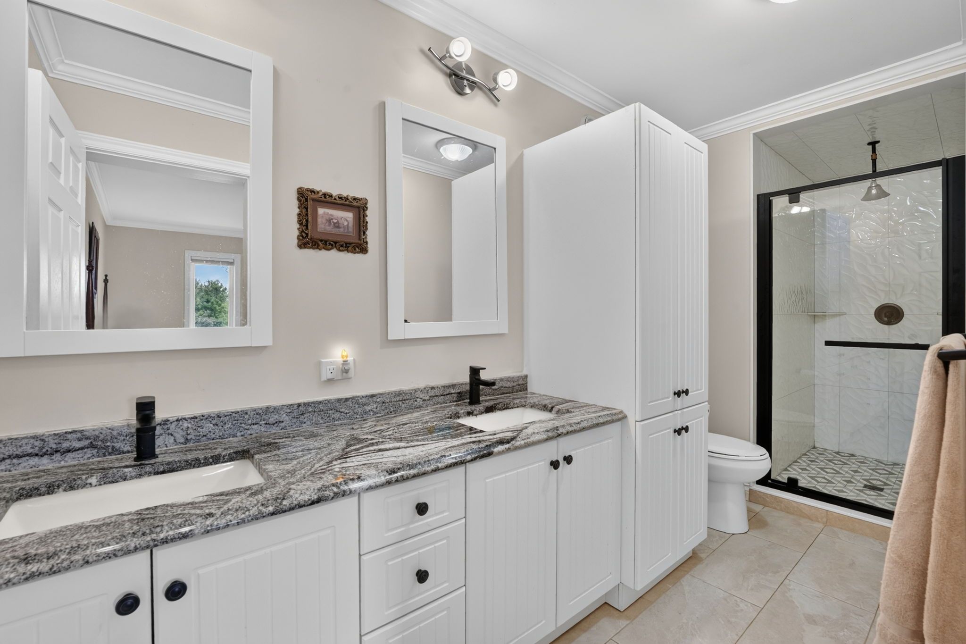
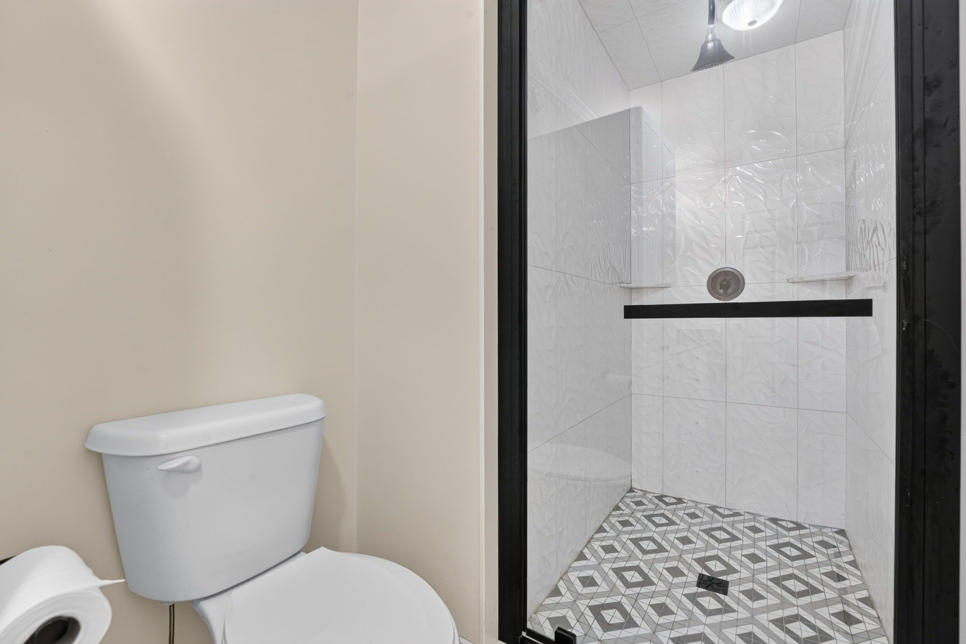
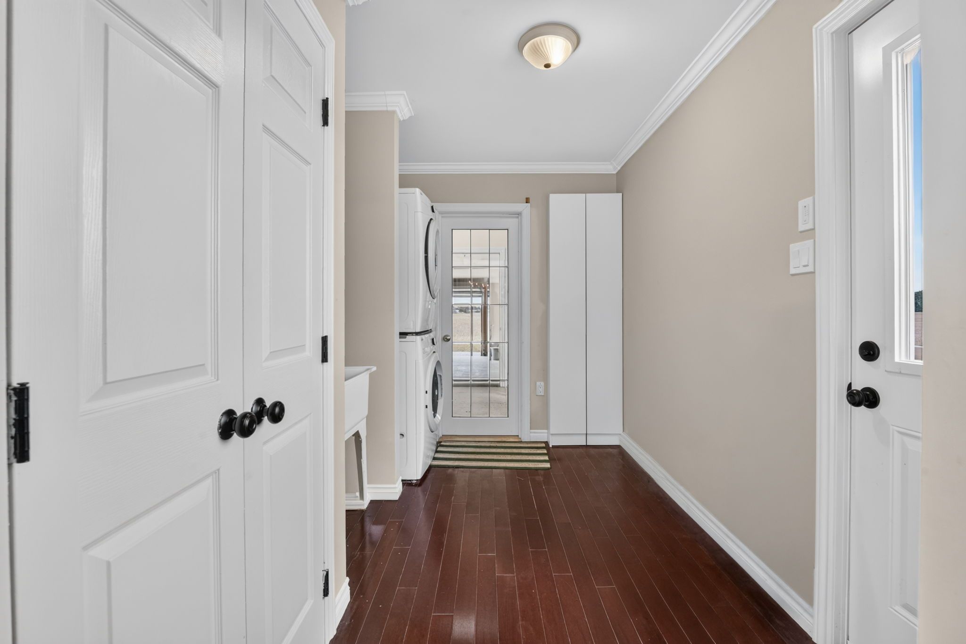
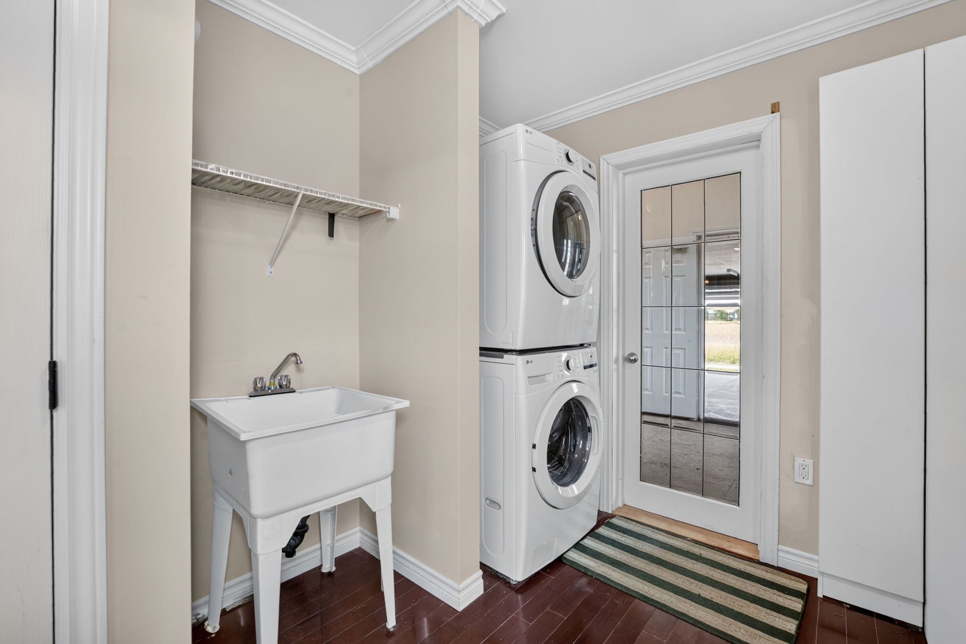
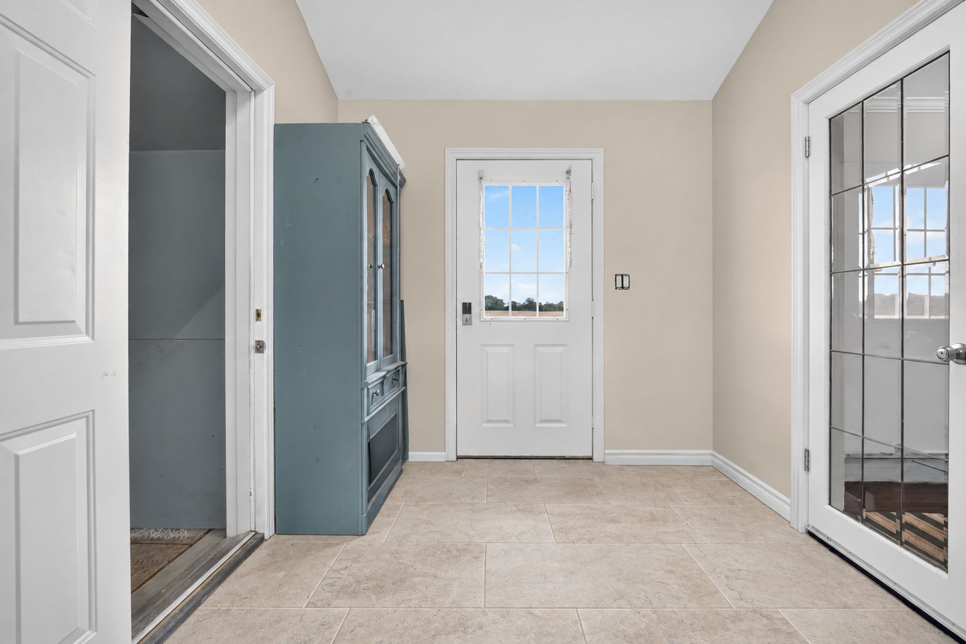
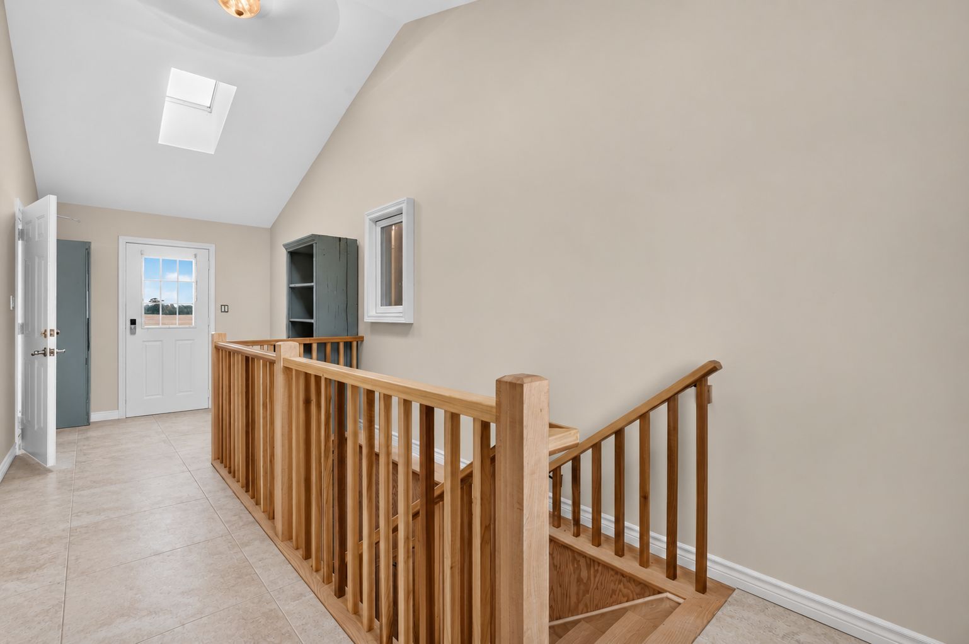
  • Primary ensuite includes a dual vanity; skylit mudroom adds natural light and storage.
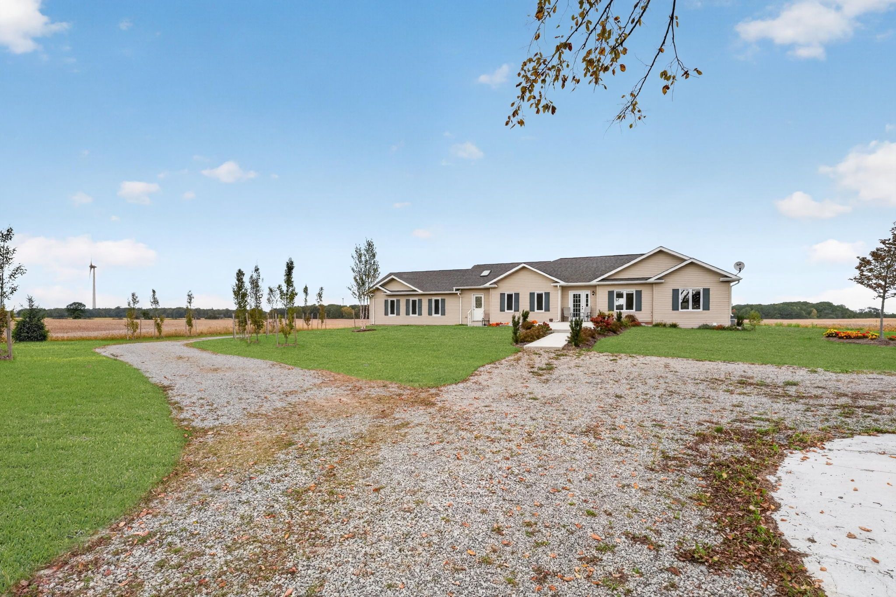
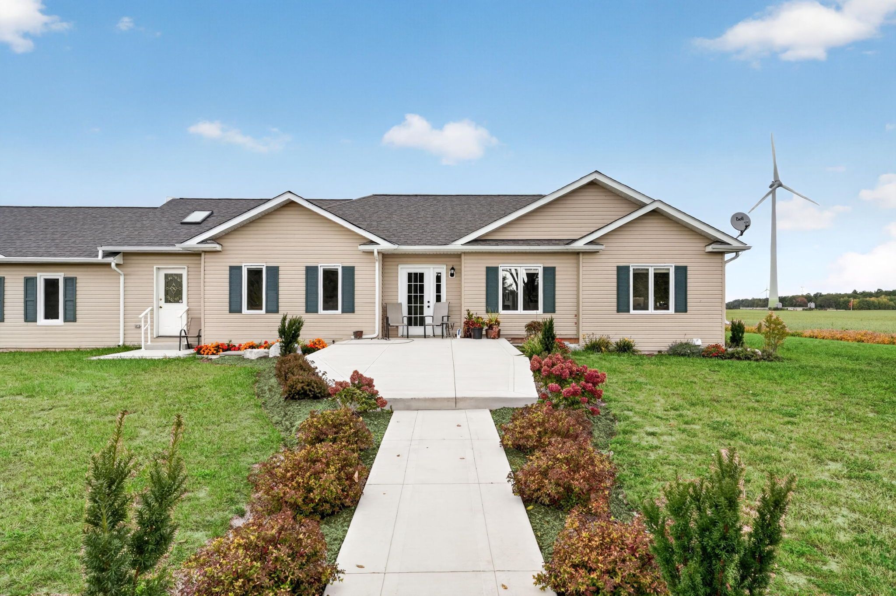
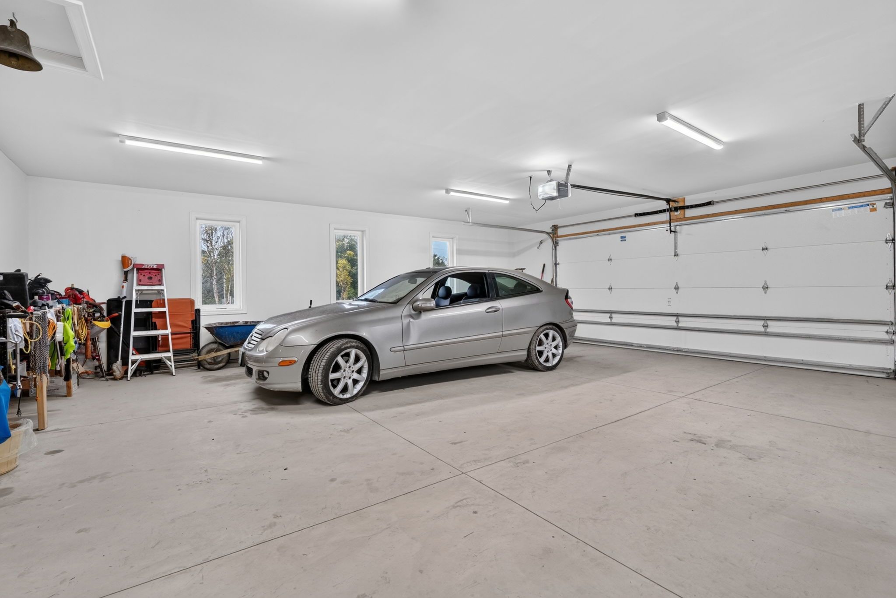
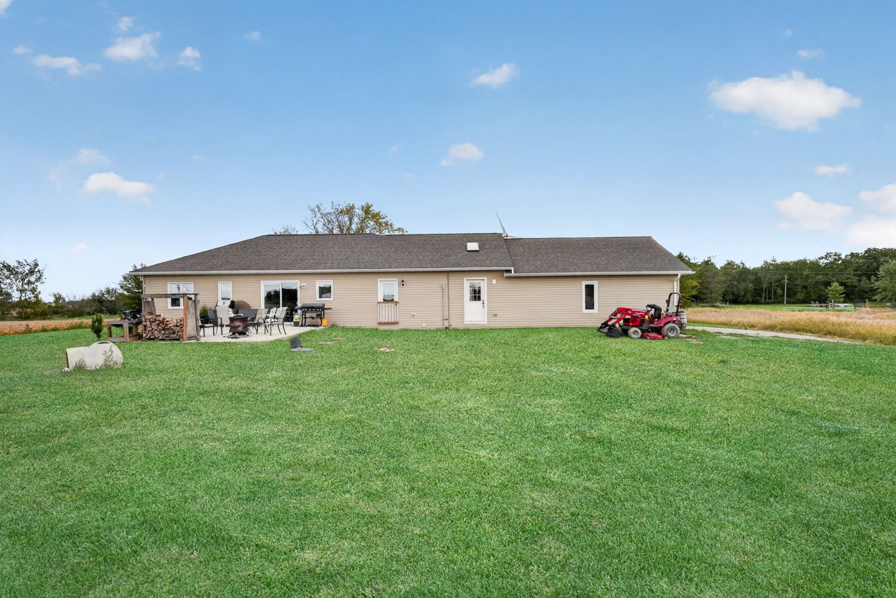
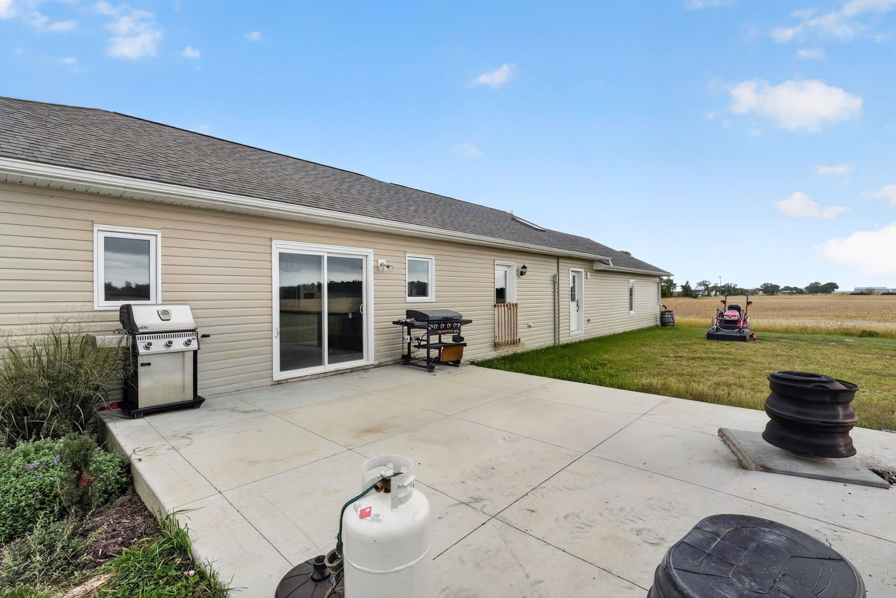
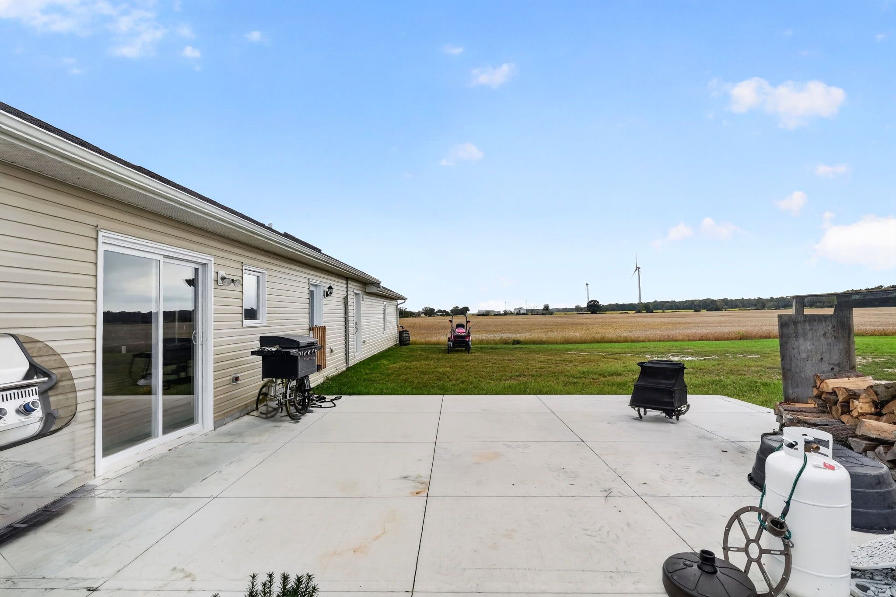
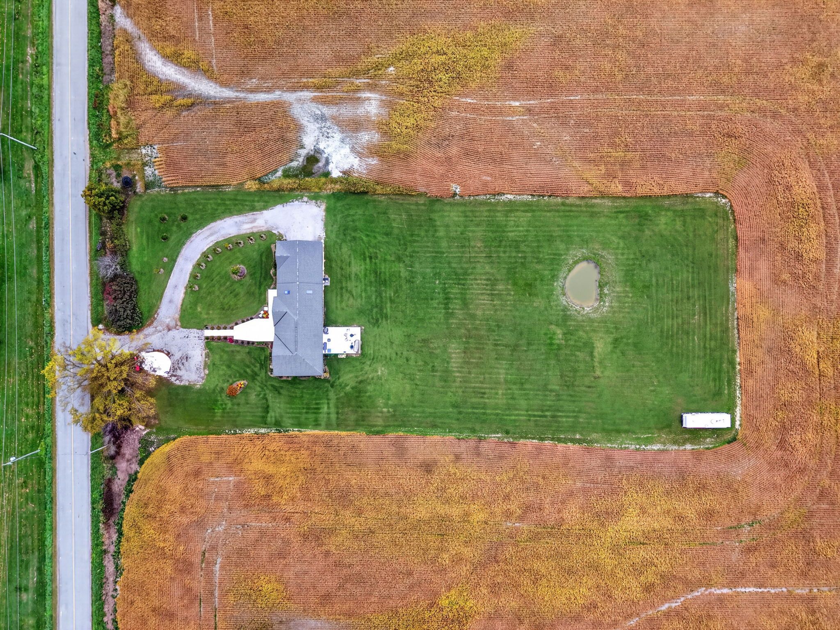
  • Three-car garage, parking for 15+ vehicles, and a large concrete patio.
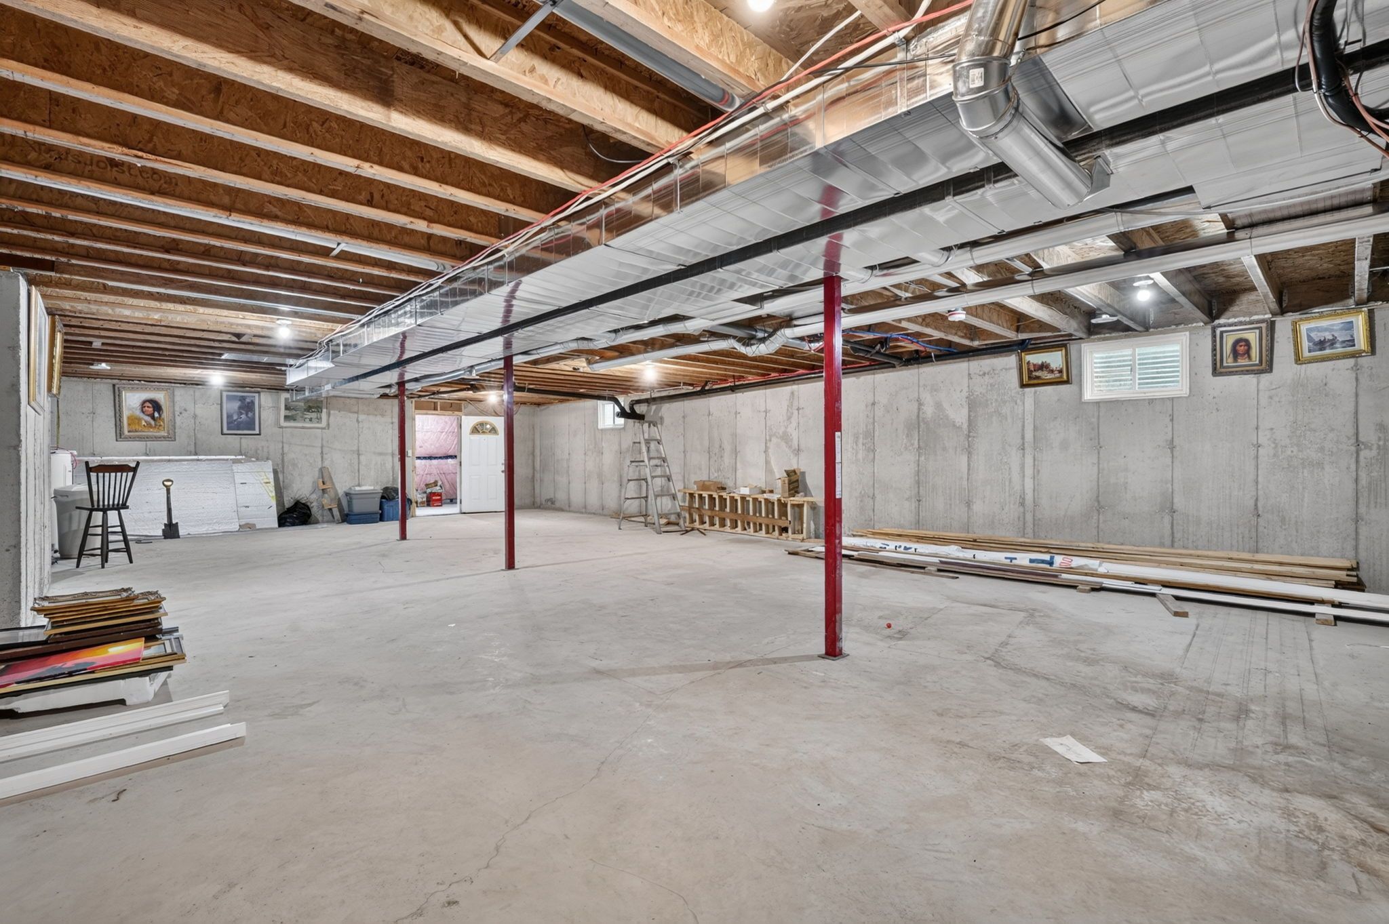
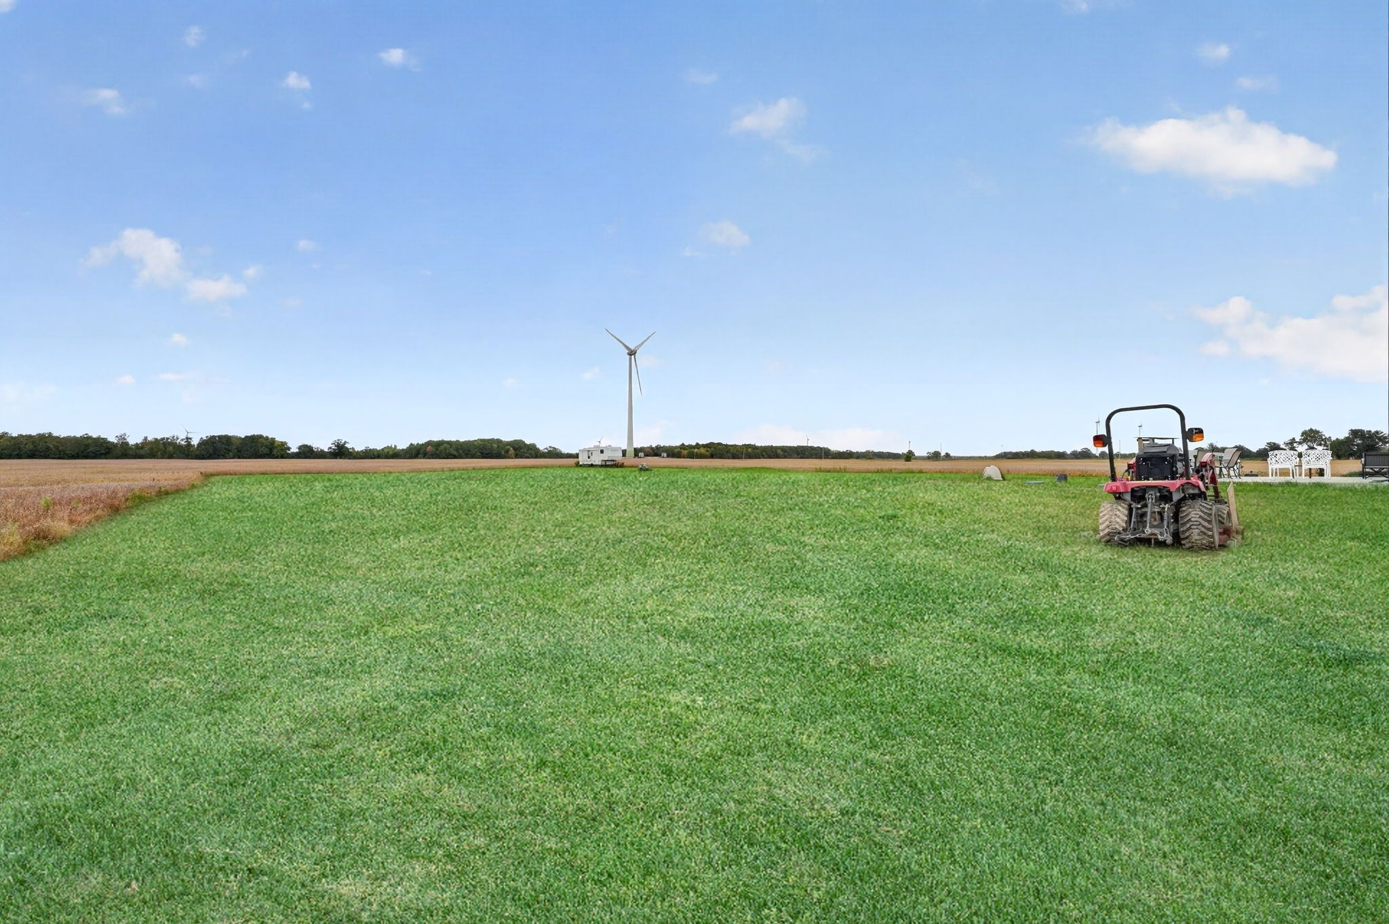
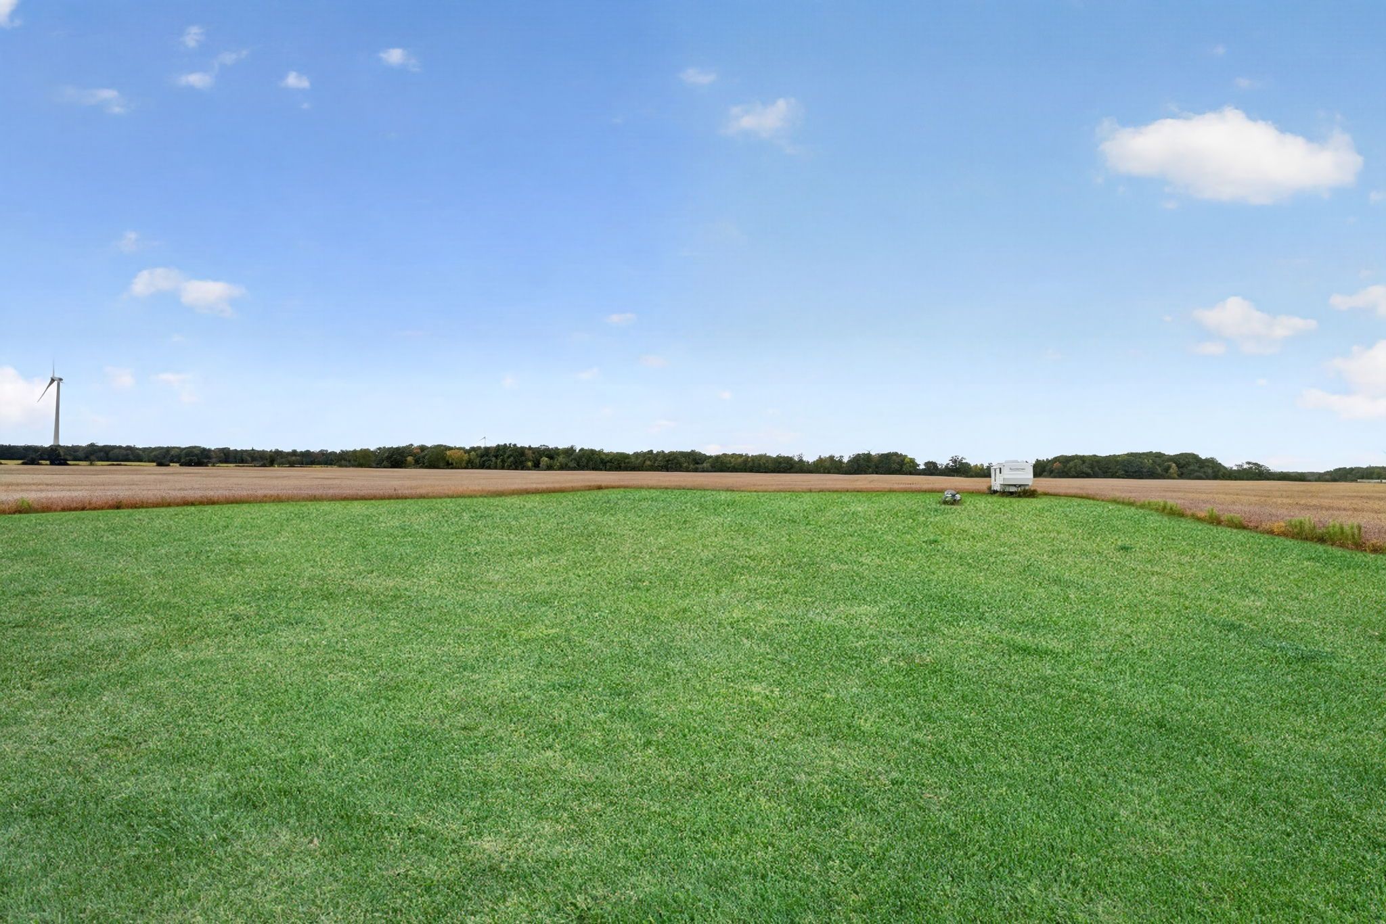
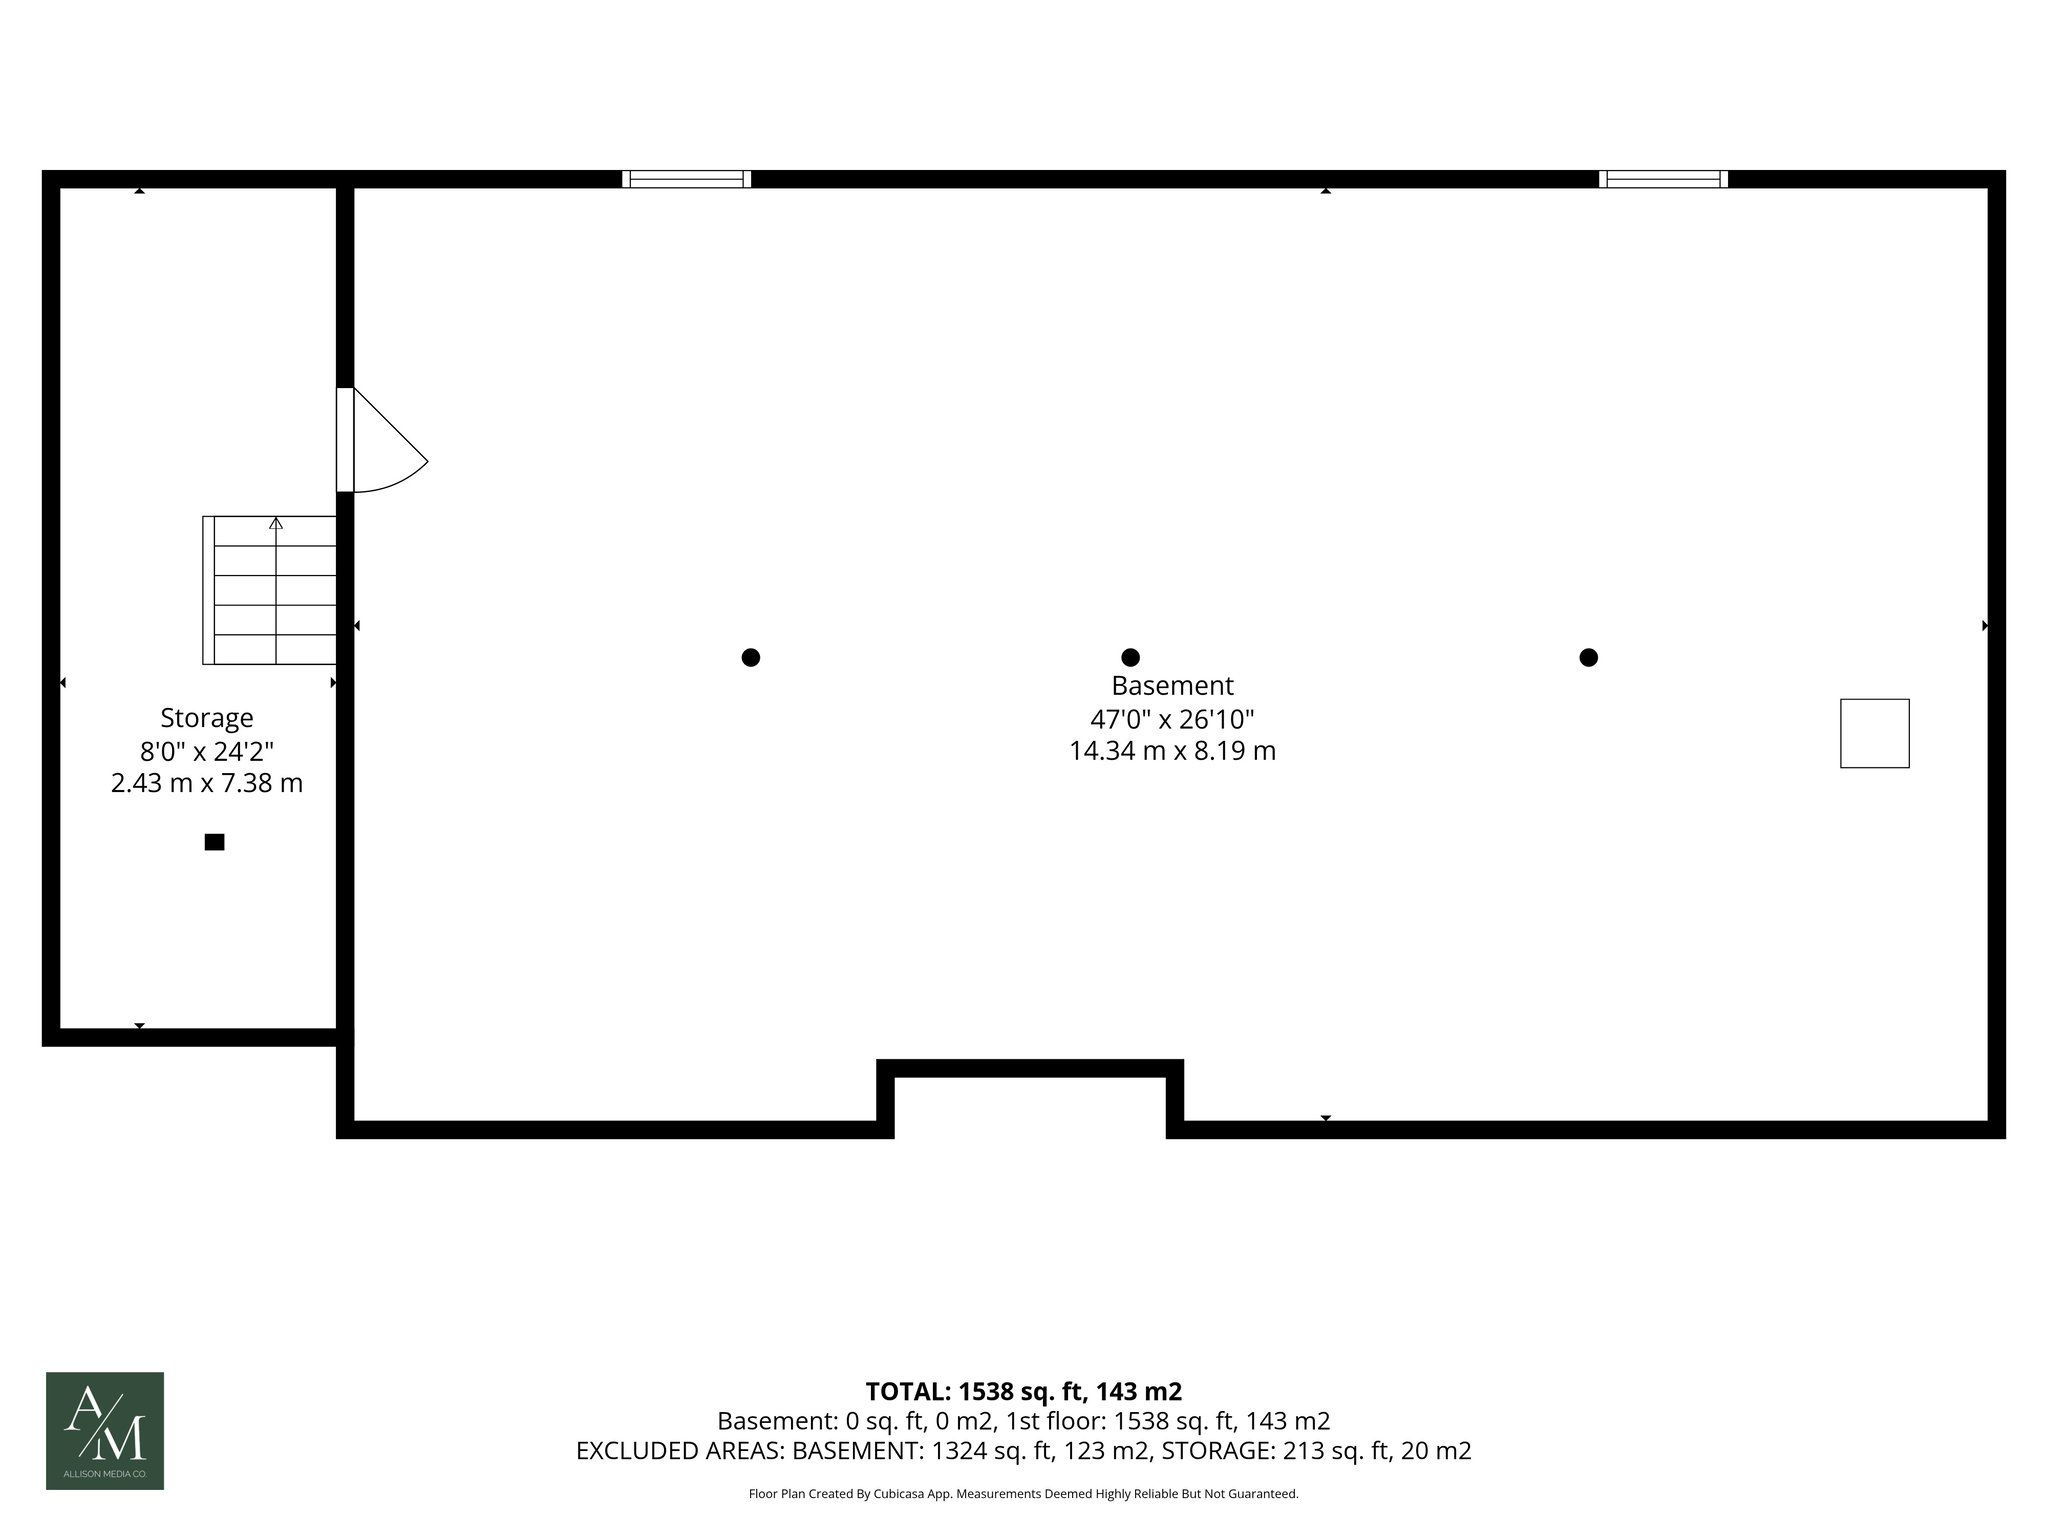
  • Unfinished basement and open grounds offer room for future projects and outdoor features.


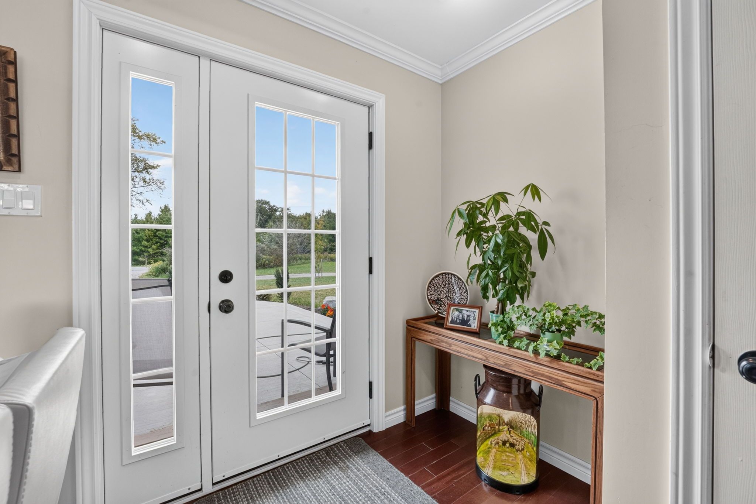
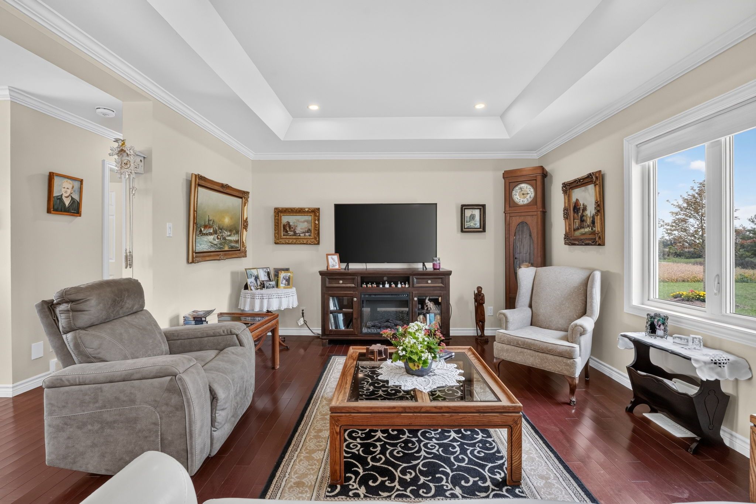
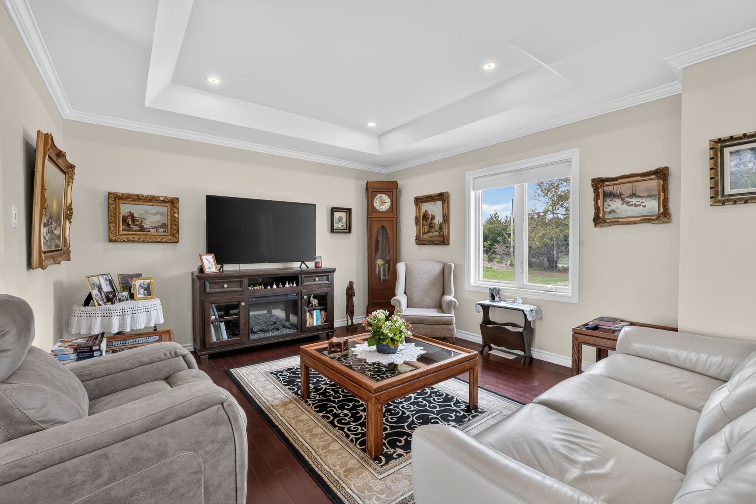
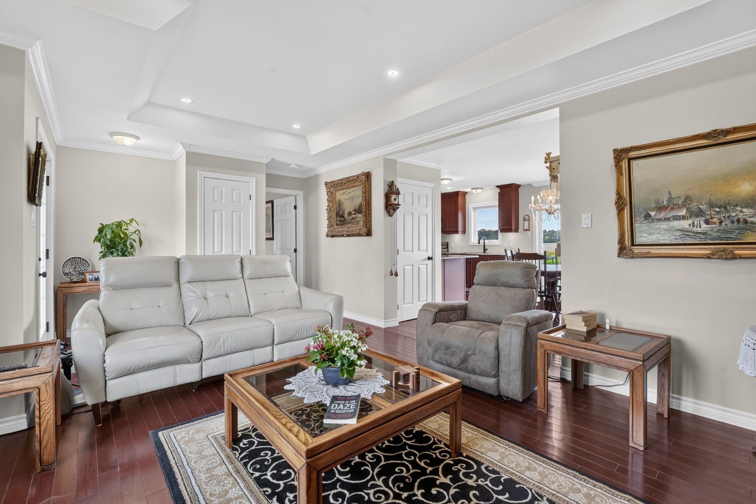
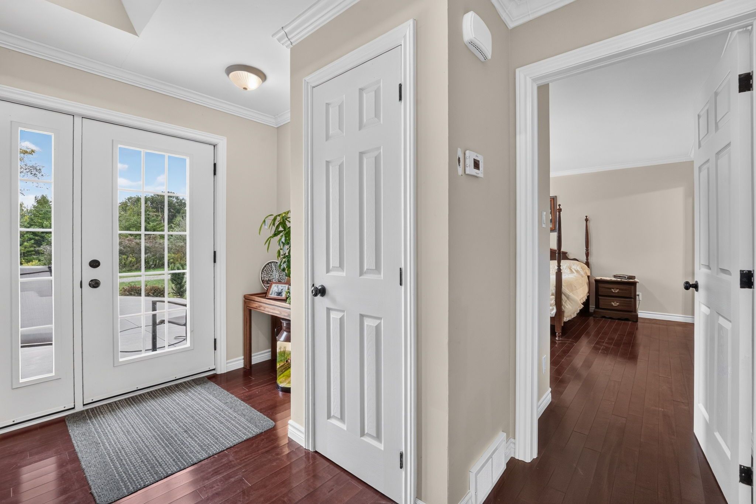
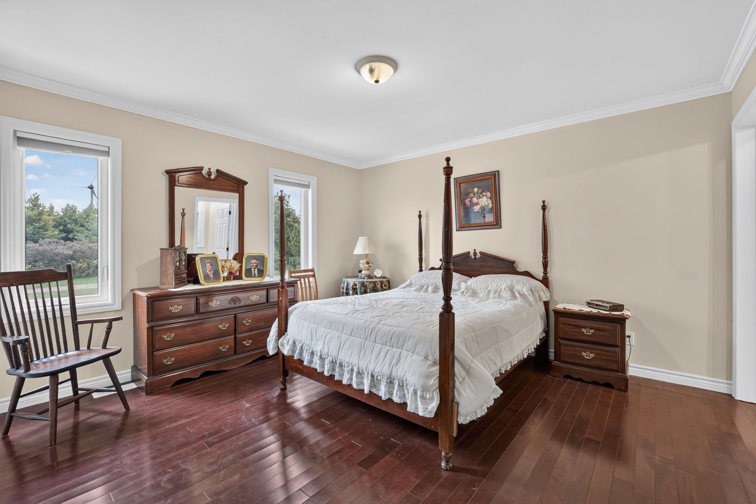
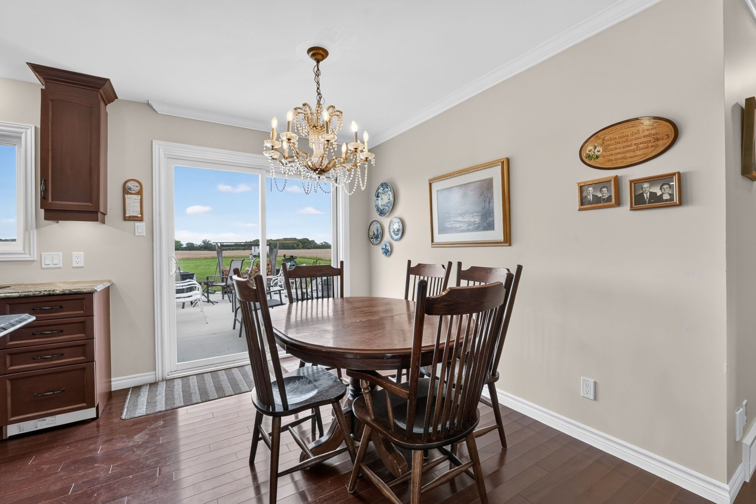
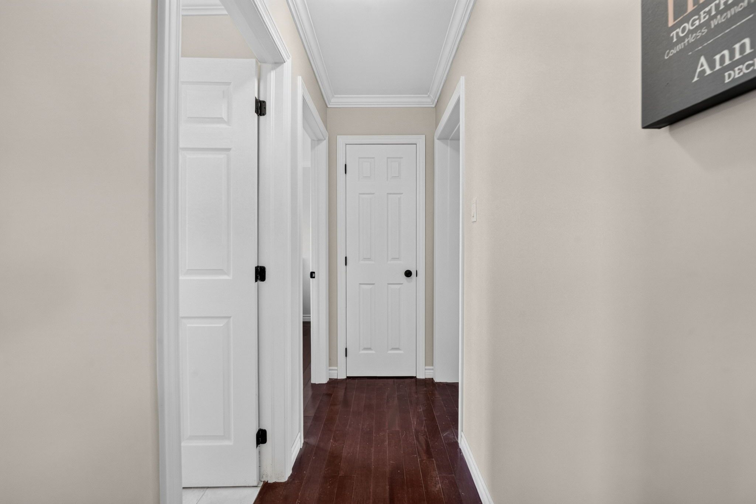
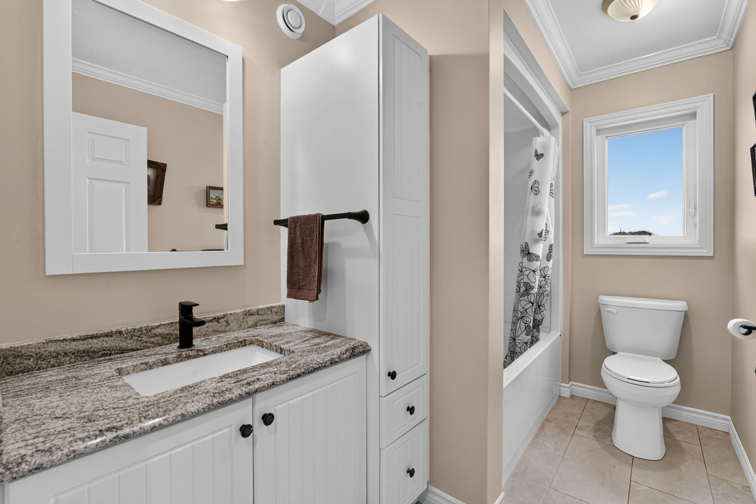
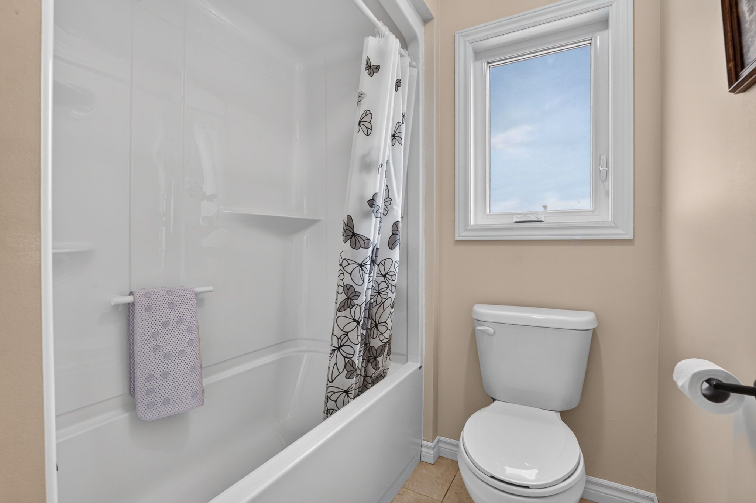
Built in 2025 and set on a beautifully maintained 1. 39-acre lot surrounded by open fields, this 1,538 sq. Ft. Bungalow offers the space, privacy and flexibility of country living while remaining close to everyday amenities. Inside, the home features 3 bedrooms and 2 bathrooms with wood flooring, pot lights and crown moulding throughout. The living room is highlighted by a coffered ceiling, while the kitchen features granite countertops, full-height cabinetry extending to the ceiling and a large pantry with plenty of storage. Granite counters continue into both bathrooms, including the spacious primary ensuite with a dual vanity. A large mudroom connecting the home and garage features 2 skylights, filling the space with natural light while offering excellent additional storage and everyday functionality. The massive 3-car garage measures approximately 28' wide by 26' deep, providing plenty of room for vehicles, storage, hobbies or a workshop. Outside, a wide concrete walkway leads from the turnaround driveway, with parking for 15+ vehicles, directly to the home. The expansive rear concrete patio is ideal for entertaining, outdoor dining, a future hot tub or additional outdoor living space. With 1. 39 acres to enjoy, there is also plenty of room for a future pool, gardens, landscaping and more, with the grounds offering a blank slate to create the outdoor space you want. The unfinished basement features a poured concrete foundation and provides even more flexibility for future living space, a recreation room, gym, workshop or storage. Additional features include a 200-amp panel, 3,000-gallon cistern and septic system. Approx. 10 minutes to smithville amenities, 22 minutes to west lincoln memorial hospital in grimsby and 21 minutes to haldimand war memorial hospital in dunnville.
Listing IDX14166848
Address4891 Vaughan Road
CityWest Lincoln, Ontario
Price$949,900
Bed / Bath3 / 2 Full
StyleBungalow, Detached
ConstructionVinyl Siding
TypeResidential
StatusFor Sale
Subtype DetachedIndoor Features OtherOwnership FreeholdViews PastureBasement FullFoundation Poured ConcreteHeating / Cooling Forced AirHeating Fuel ElectricSewer Septic
Parking 18.00
ASAP

Mon

23

Nov

Tue

24

Nov

Wed

25

Nov

Thu

26

Nov

Fri

27

Nov

Sat

28

Nov

Sun

29

Nov

Mon

30

Nov

Tue

1

Dec

Wed

2

Dec

Thu

3

Dec

Fri

4

Dec

Sat

5

Dec

Sun

6

Dec

Mon

7

Dec

Tue

8

Dec

Wed

9

Dec

Thu

10

Dec

Fri

11

Dec

Sat

12

Dec

Sun

13

Dec

Mon

14

Dec

Tue

15

Dec

Wed

16

Dec

Thu

17

Dec

Fri

18

Dec

Sat

19

Dec

Sun

20

Dec

Mon

21

Dec

By clicking “Get pre-qualified” and/or 'Submit' you are expressly consenting, in writing, to receive telemarketing and other messages, including artificial or prerecorded voices, via automated calls or texts from jumprealty.ca and up.mortgages at the number you provided above. This consent is not required to purchase any good or service. Message and data rates may apply, frequency varies. Text HELP for help or STOP to cancel. More details in Terms of Use and Privacy Policy.

Listing Brokerage: RE/MAX NIAGARA REALTY LTD, BROKERAGE

* Data is provided courtesy of PROPTX. The information provided herein must only be used by consumers that have a bona fide interest in the purchase, sale, or lease of real estate and may not be used for any commercial purpose or any other purpose. The information is deemed reliable but is not guaranteed accurate by PROPTX.

Recommended Properties

Loading...
4891 Vaughan Road
West Lincoln , Ontario
3 2 $949,900
Get more info