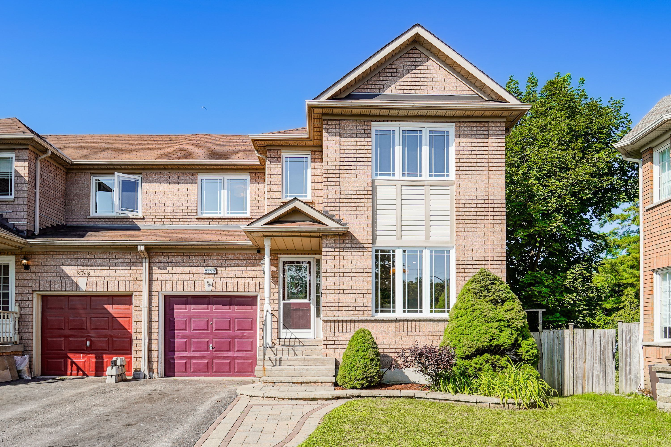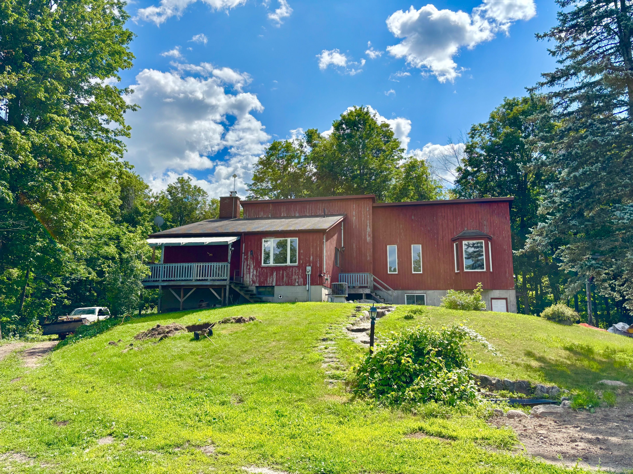
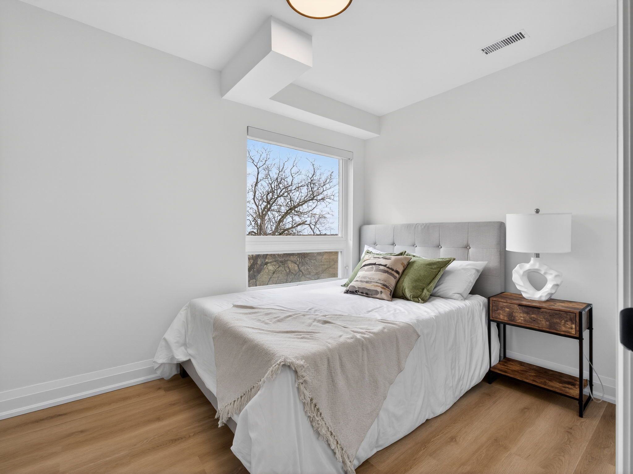
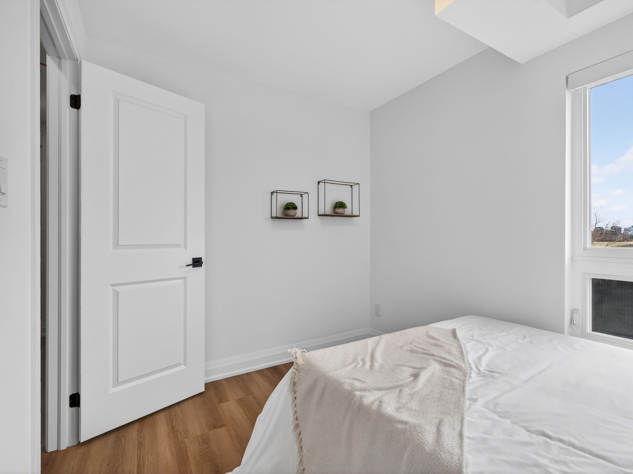
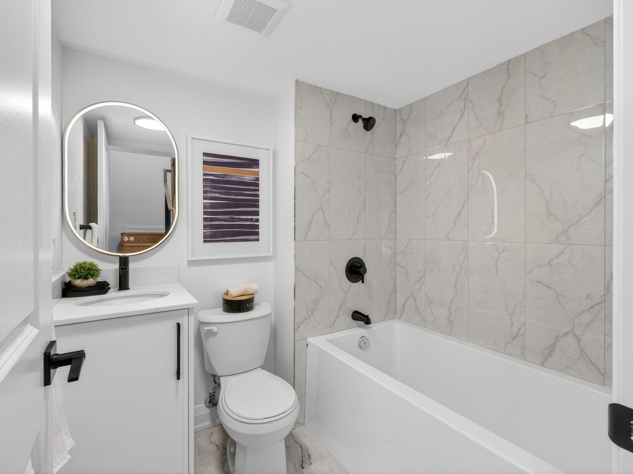
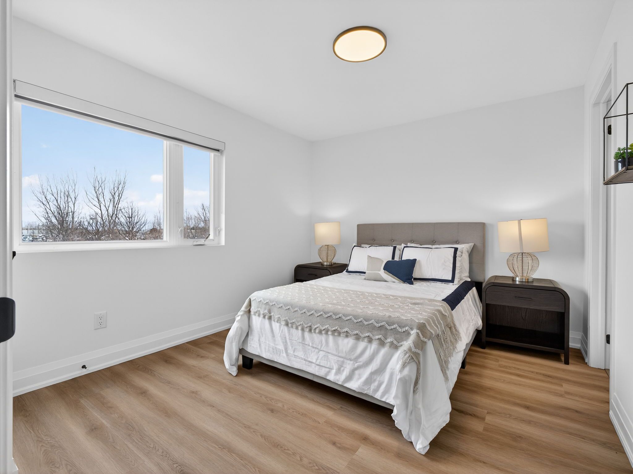
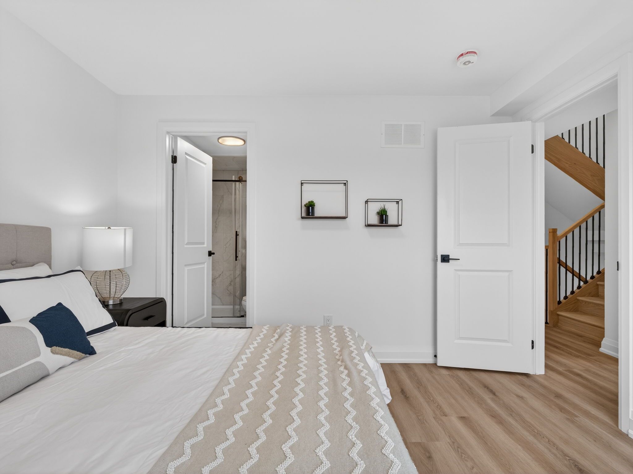
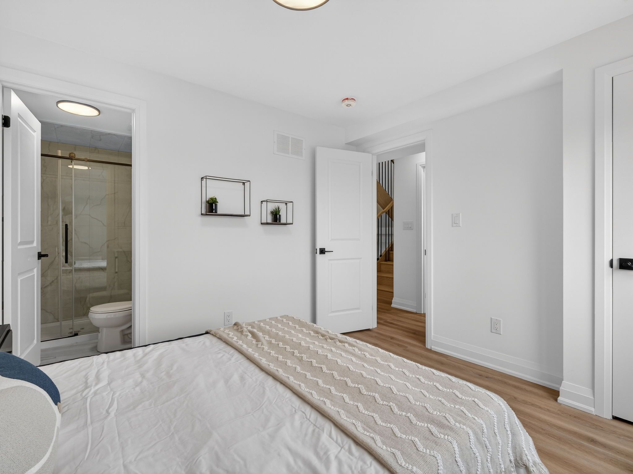
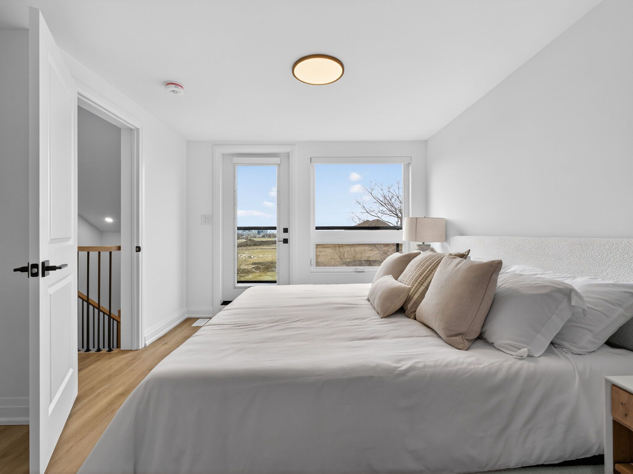
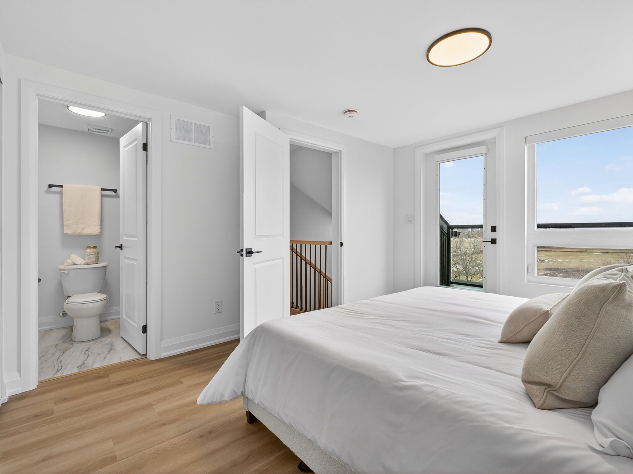
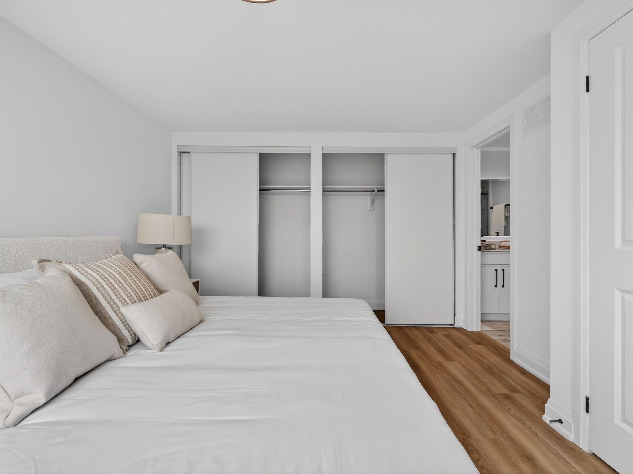
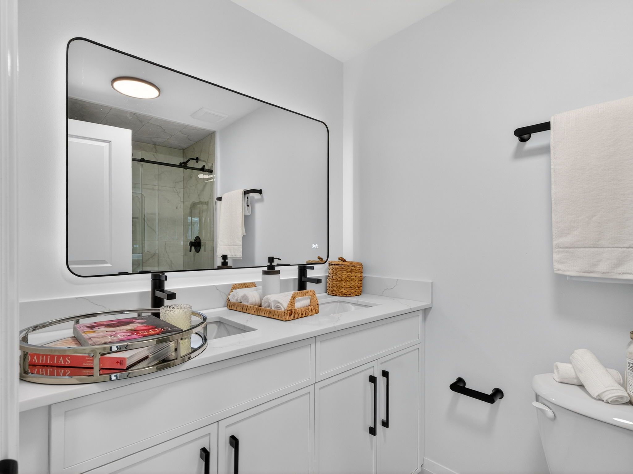
For Lease - 5 Hopperton Drive Unit# C, Toronto, Ontario

Views   4
Time on Jump  66 day
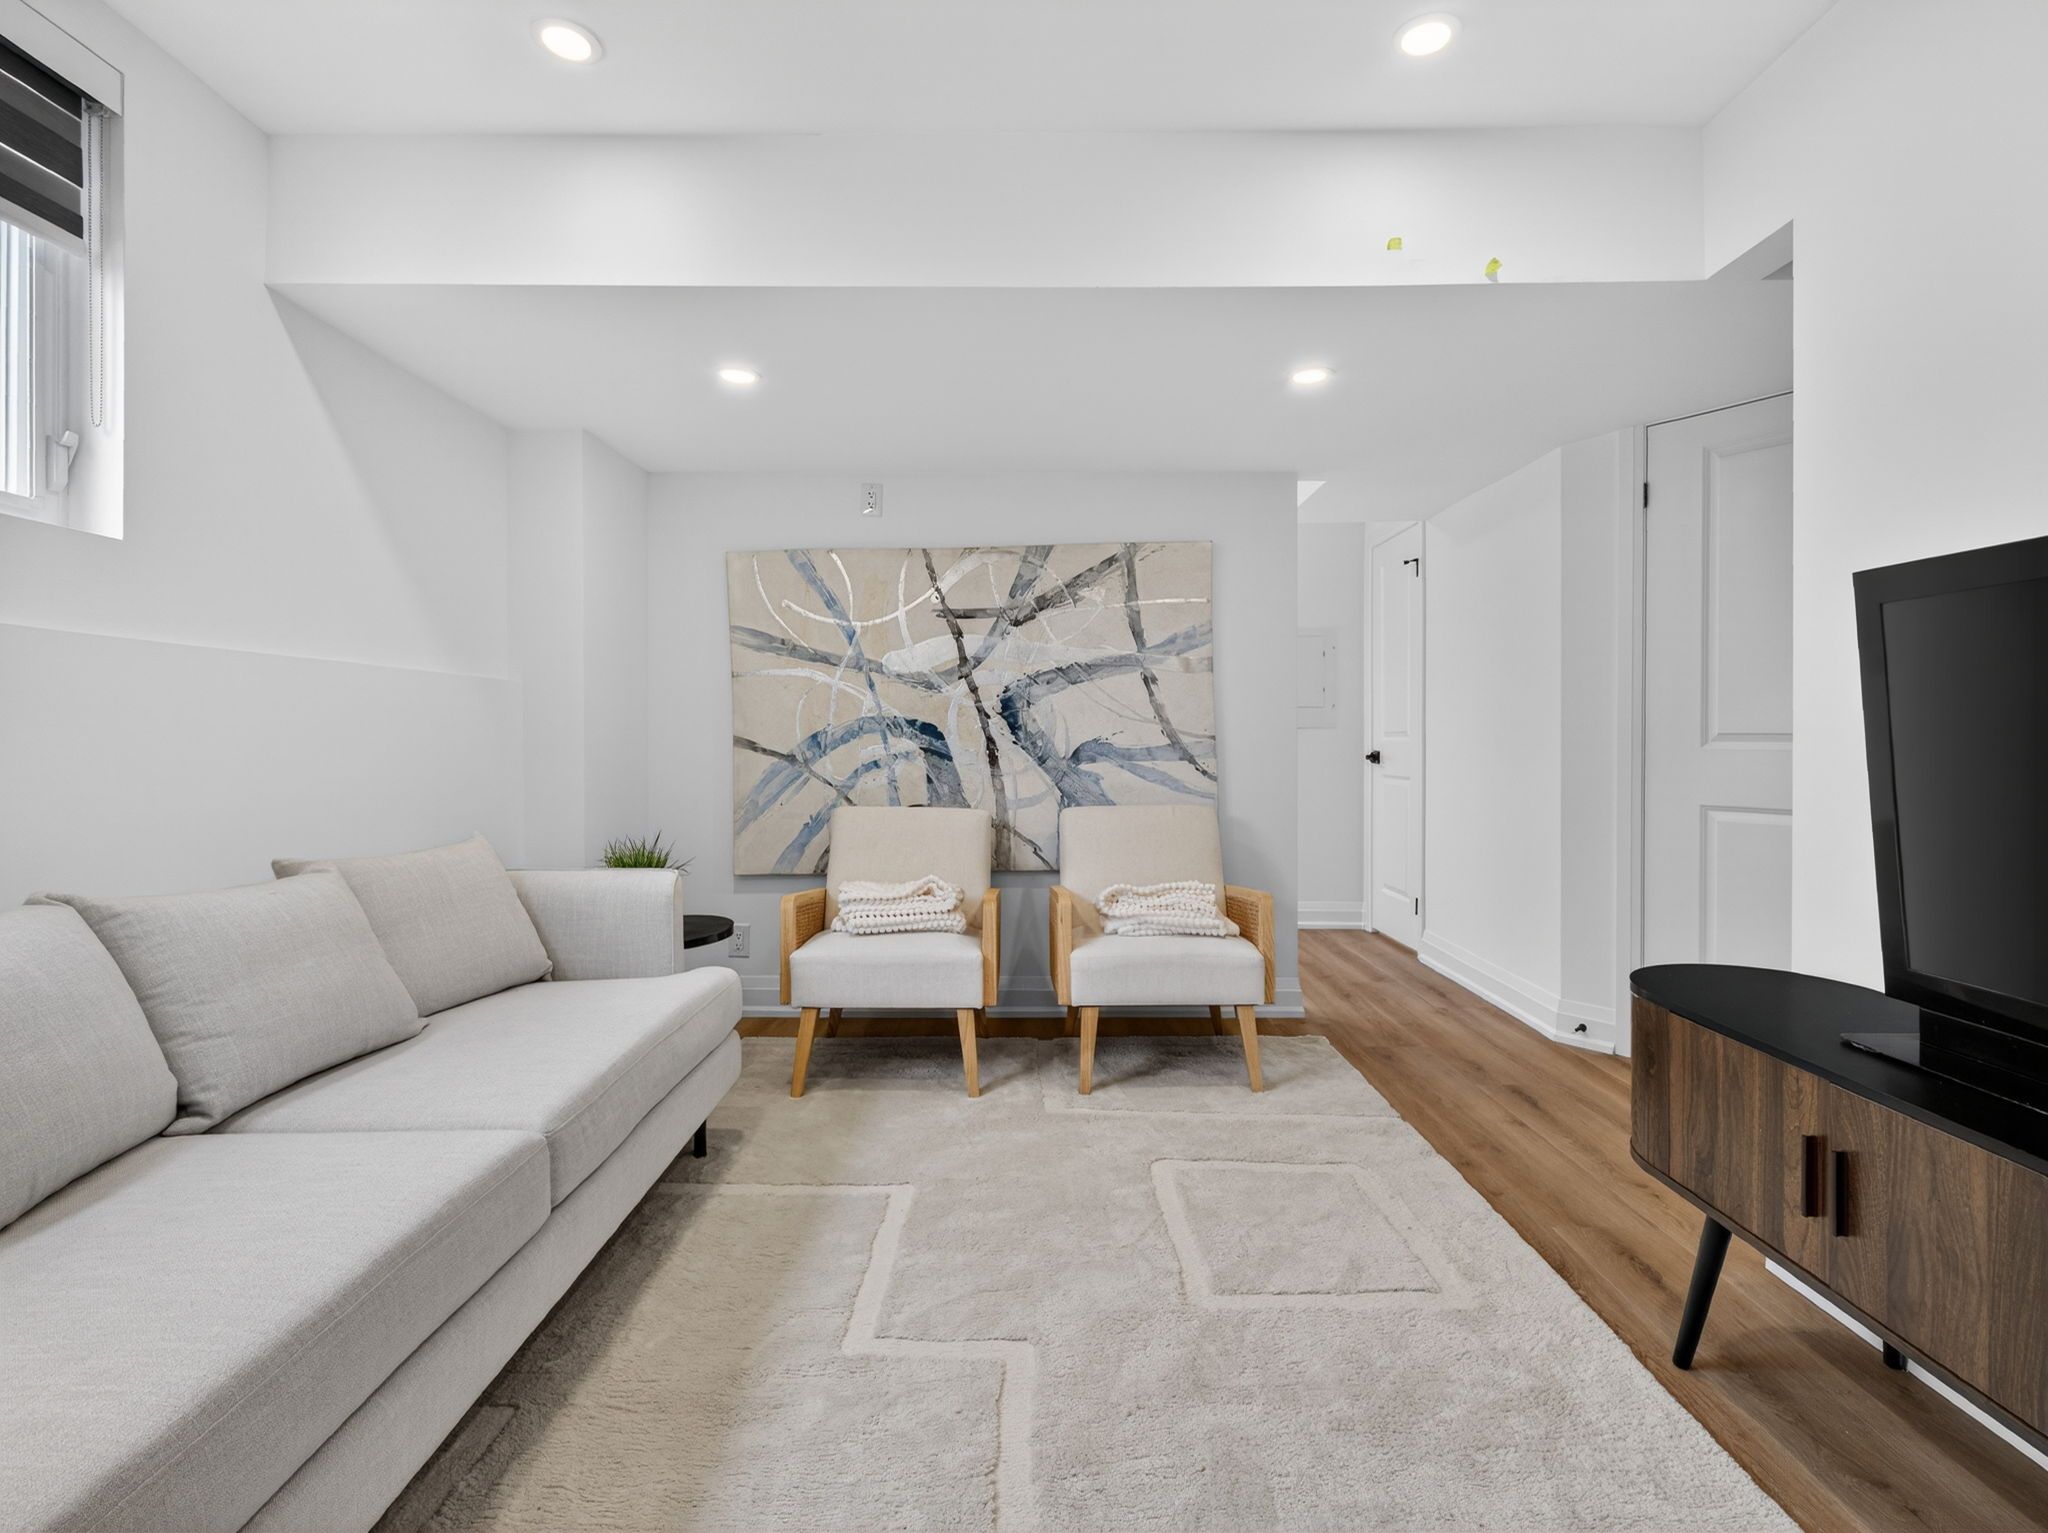
  • Exceptional residence with around 1700 sq. ft of living space.
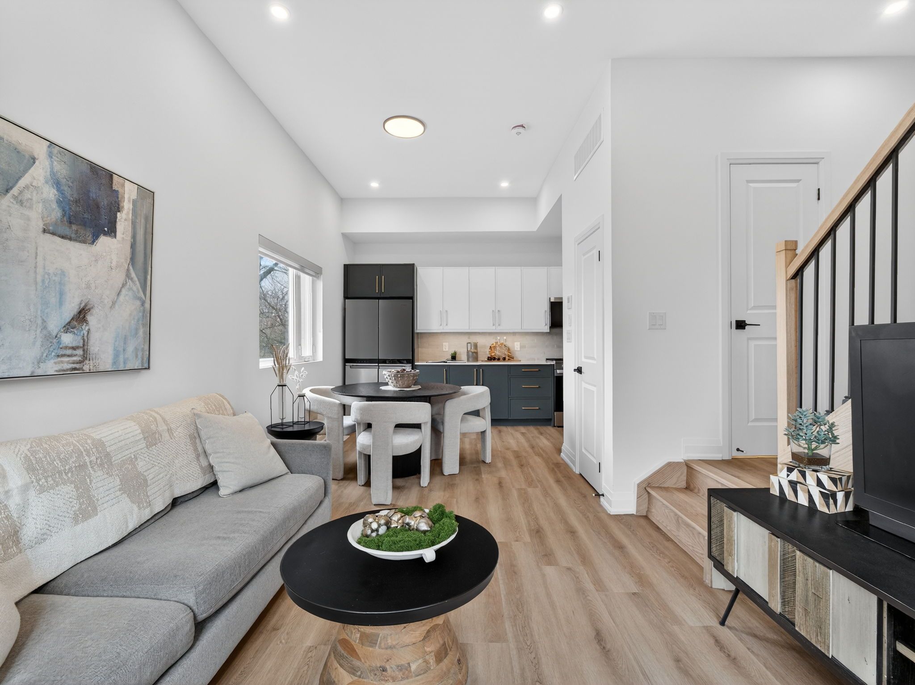
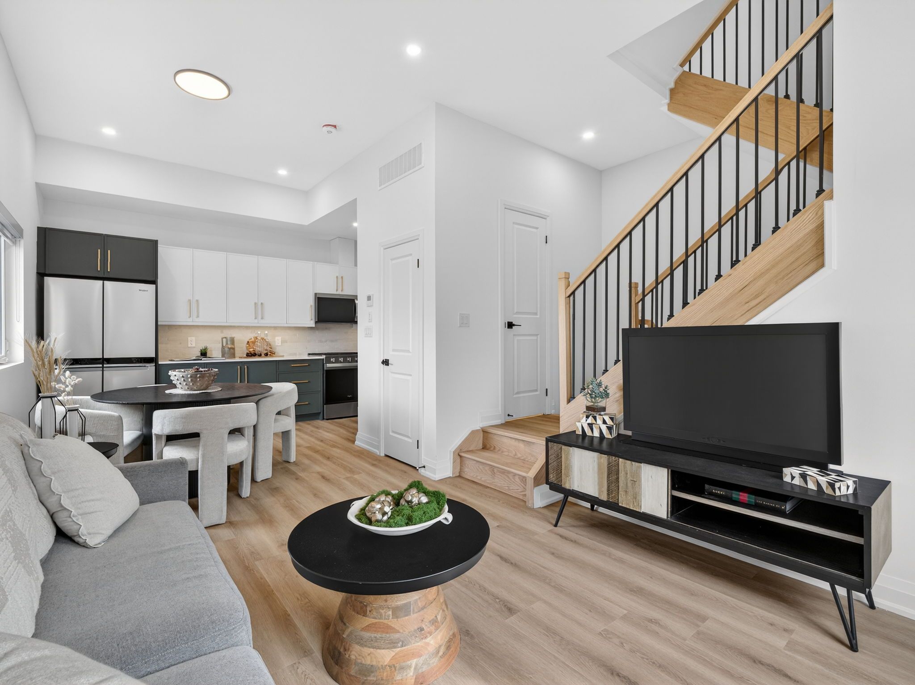
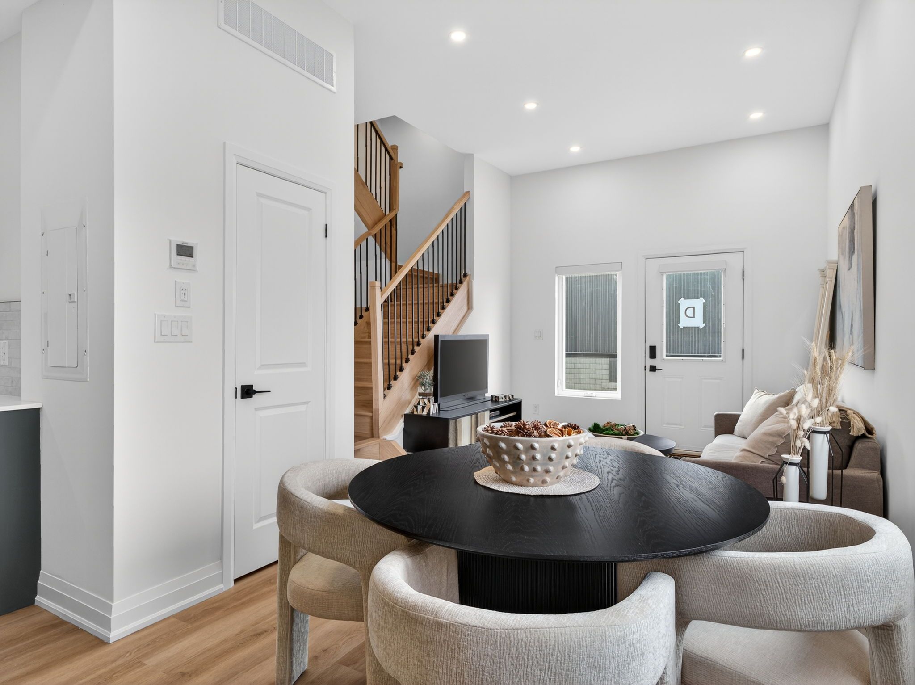
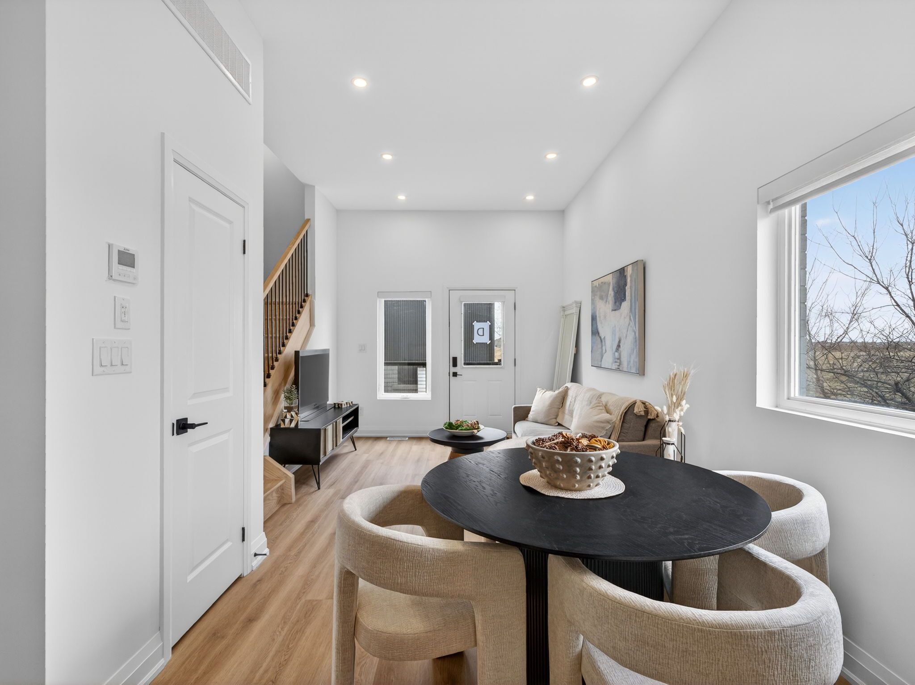
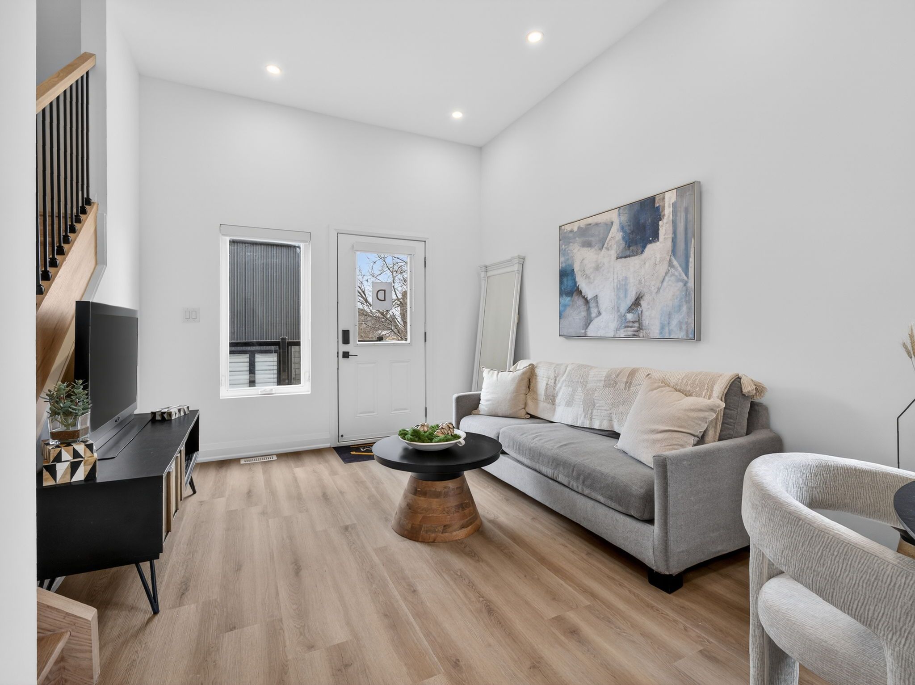
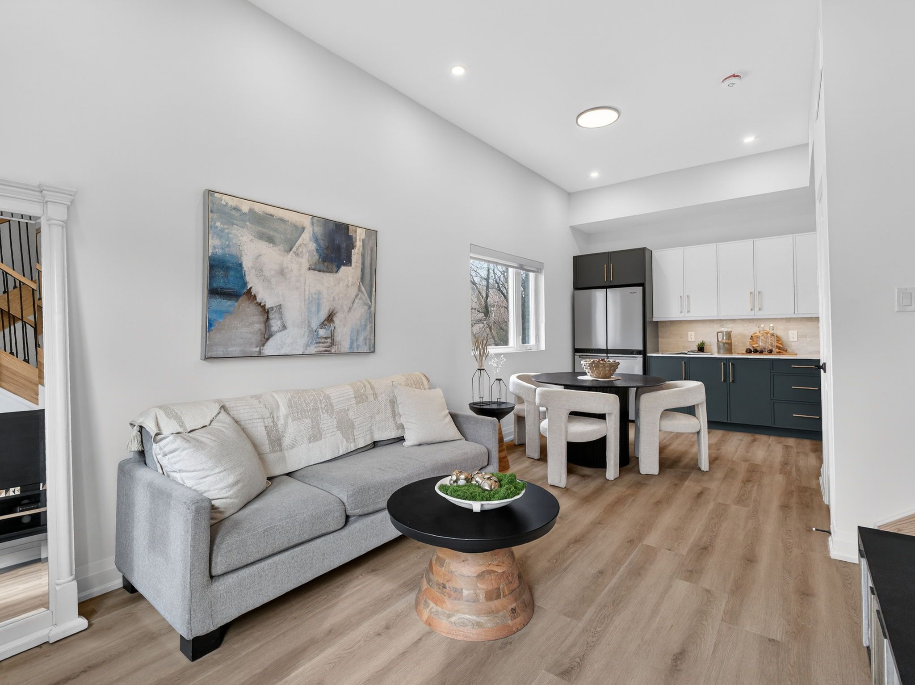
  • Bright open-concept layout fosters a welcoming atmosphere.
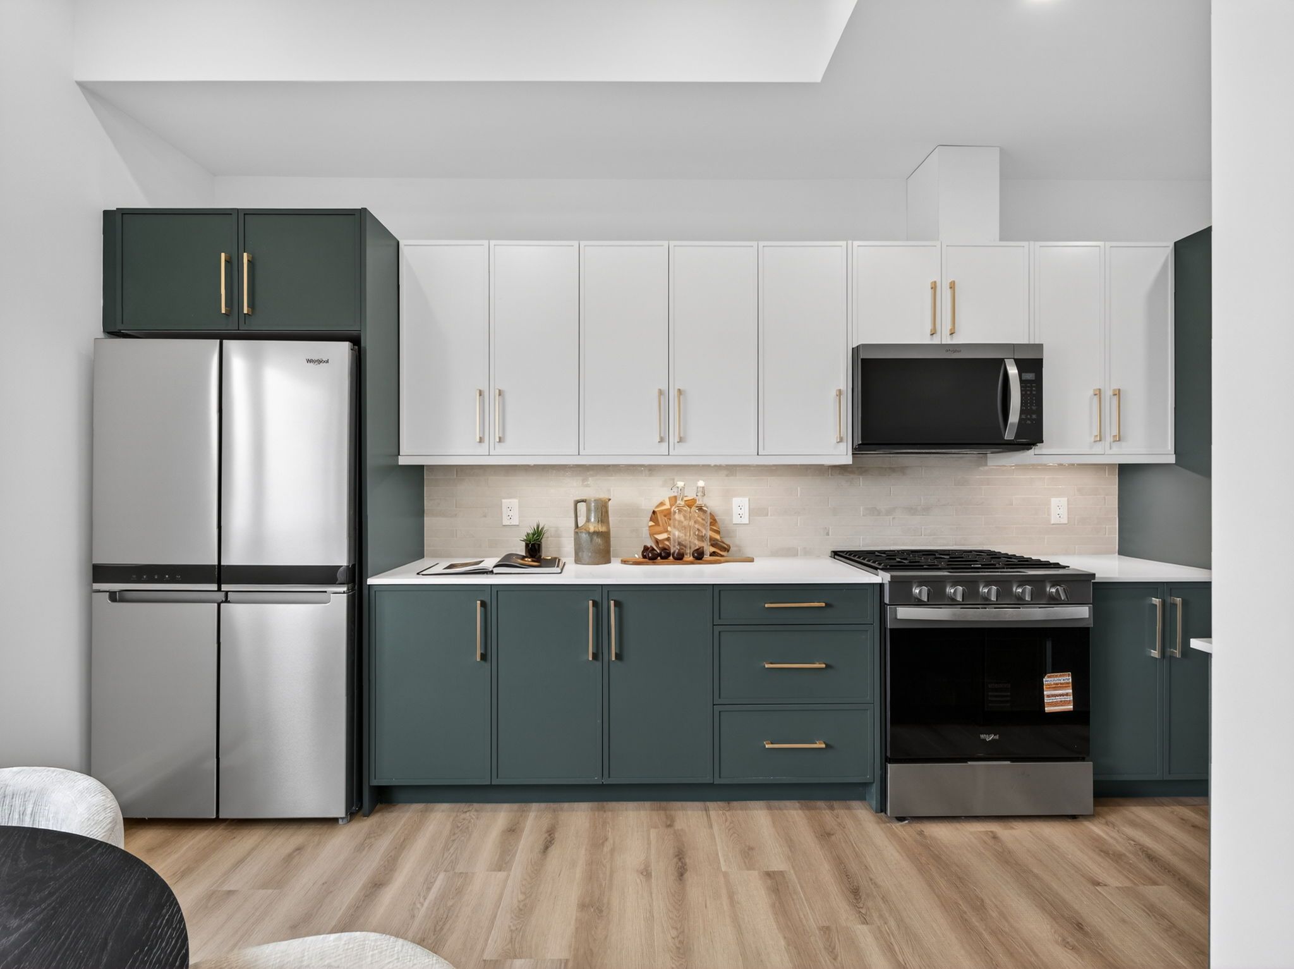
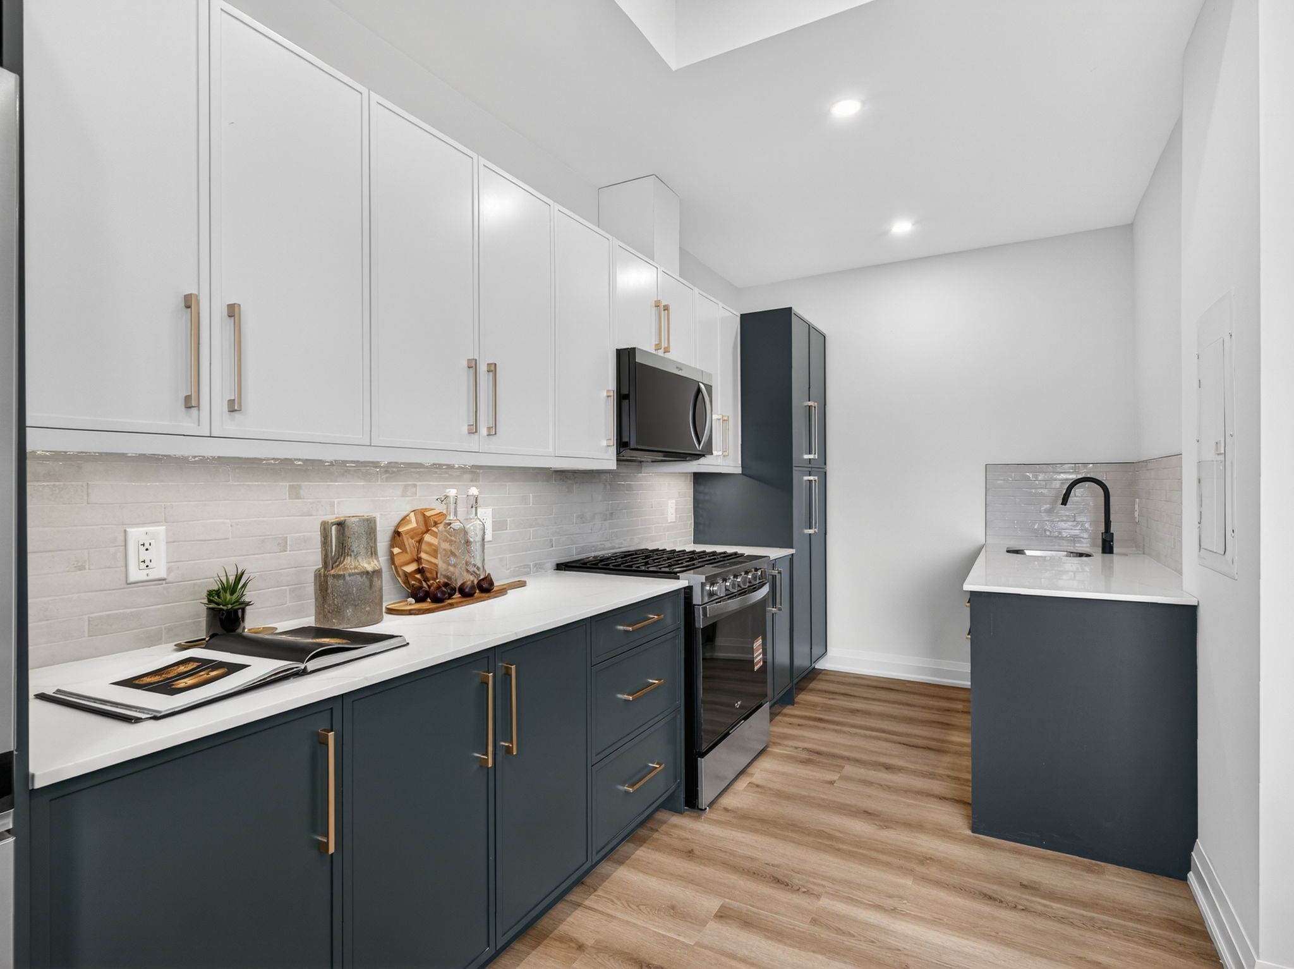
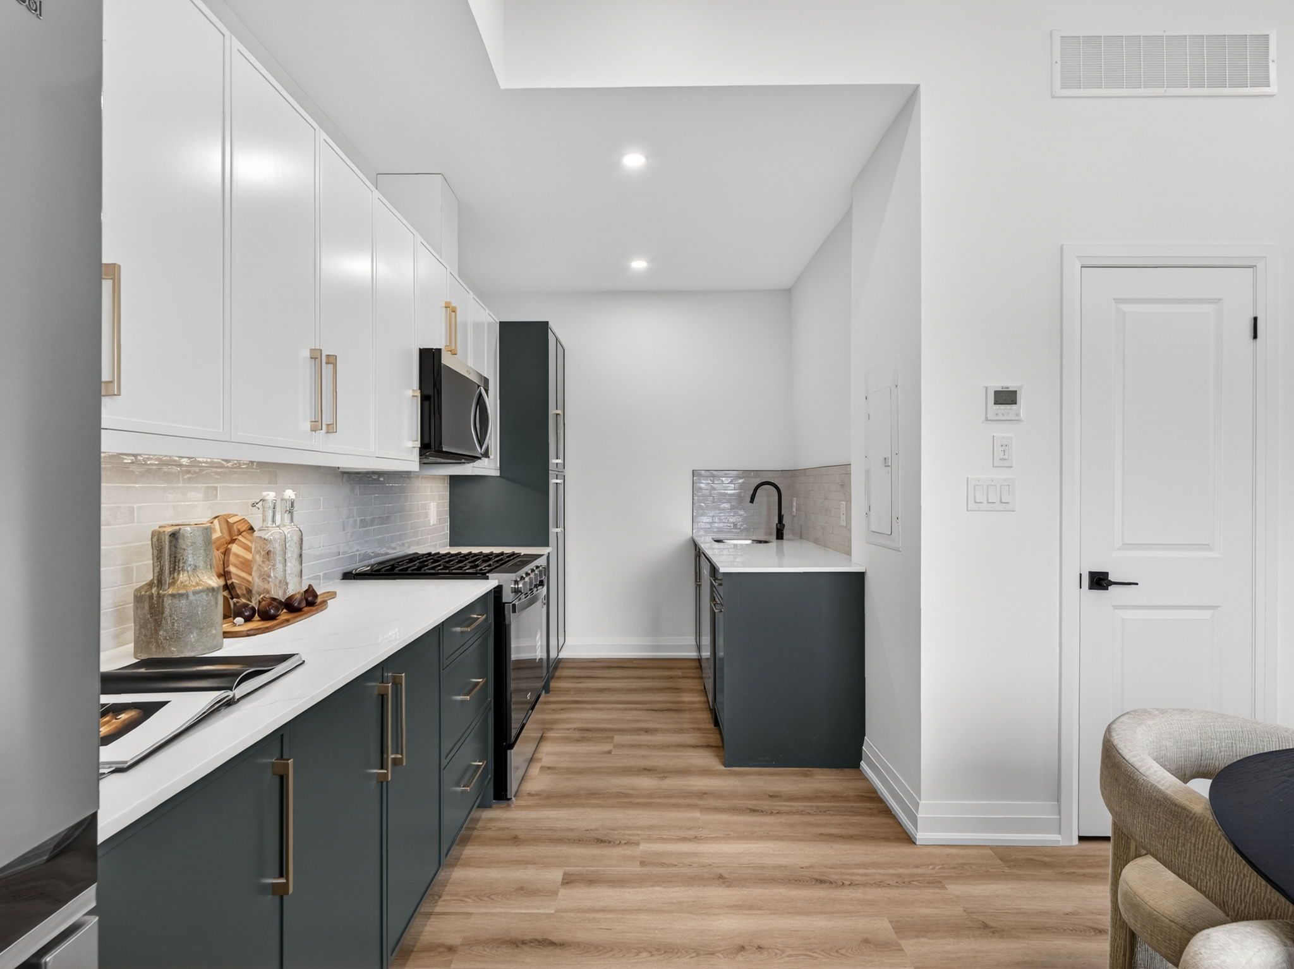
  • Gorgeous eat-in kitchen with a functional island.
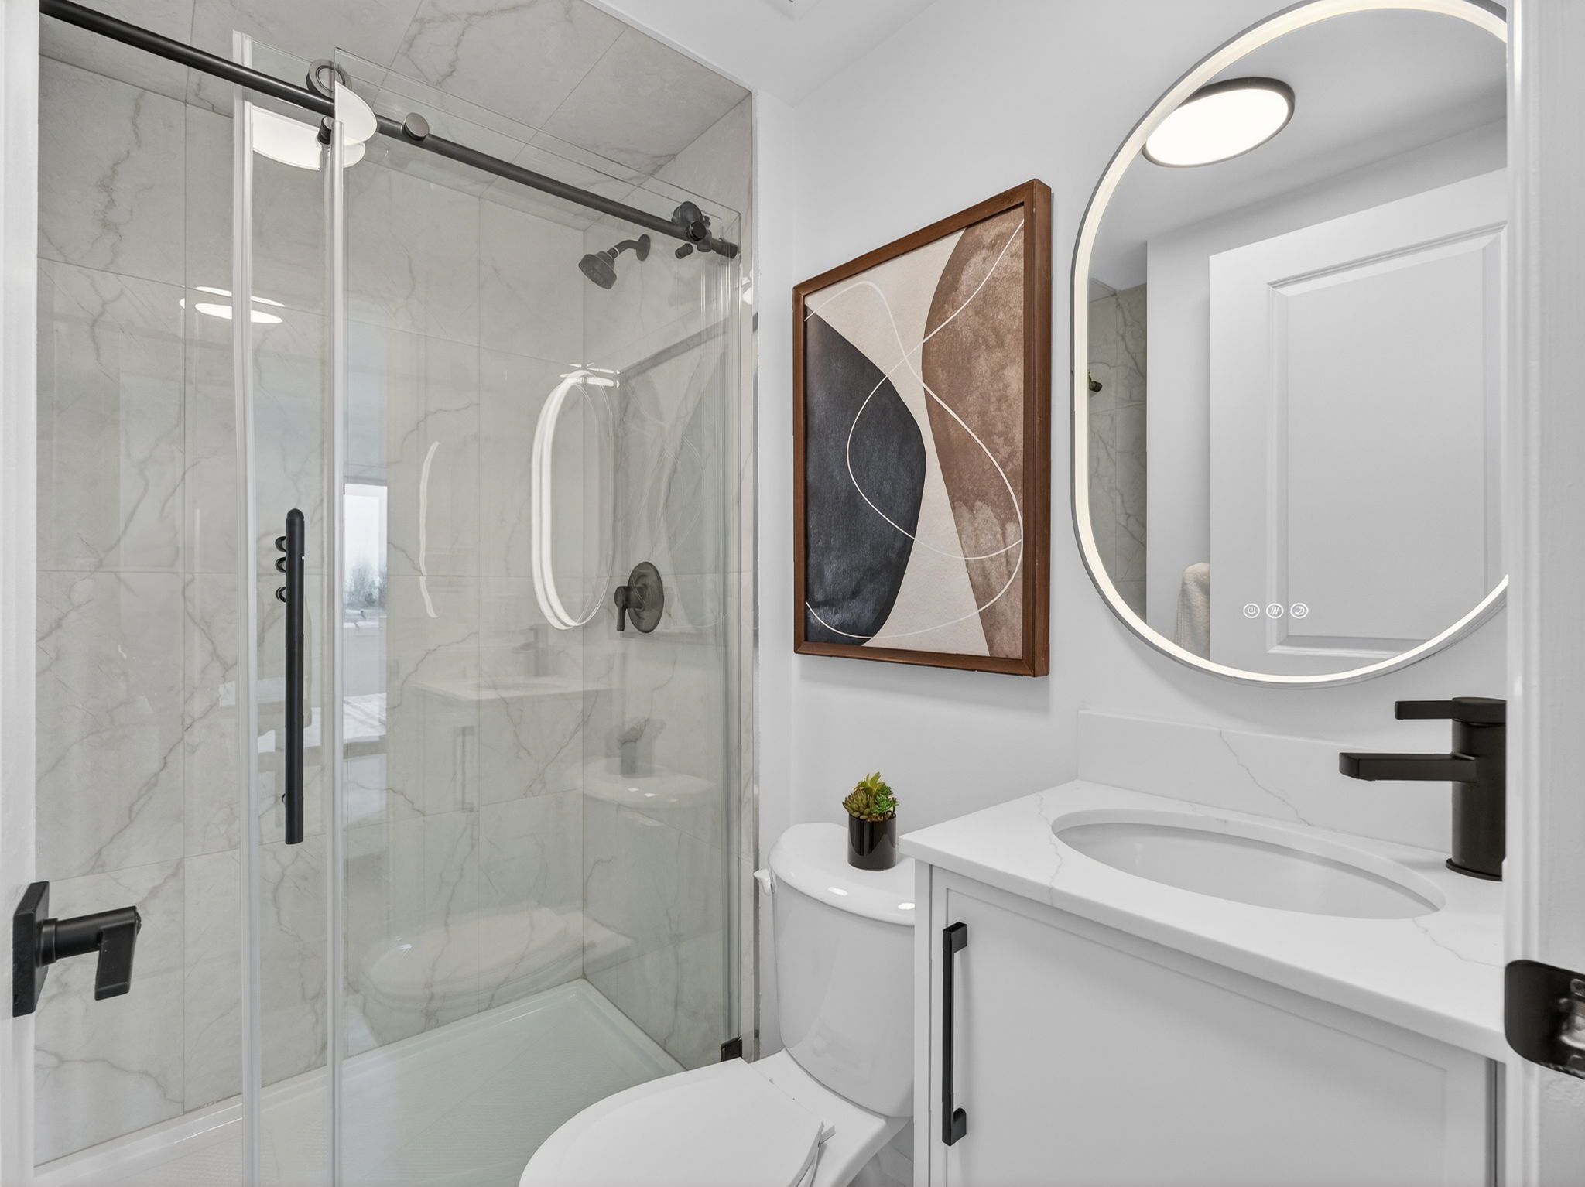
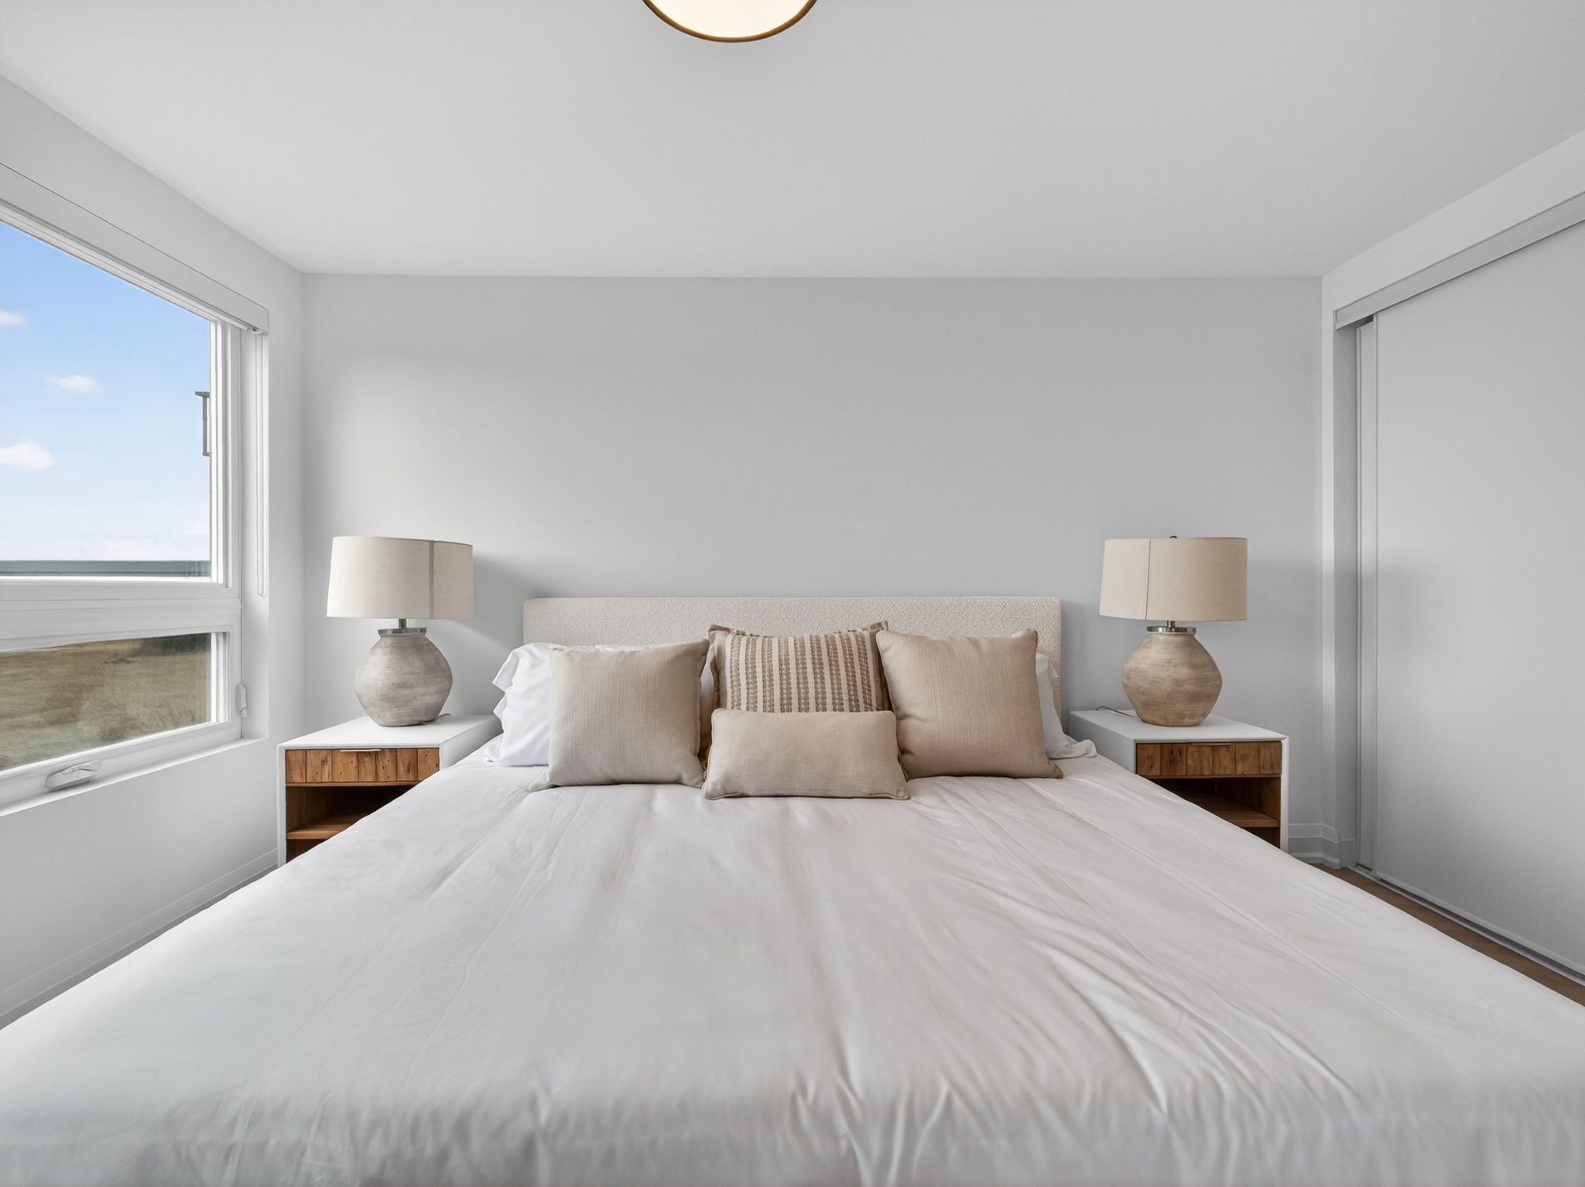
  • Spacious primary suite has a walk-in closet and luxurious ensuite.
  • Located near top-rated schools, parks, and transit options.
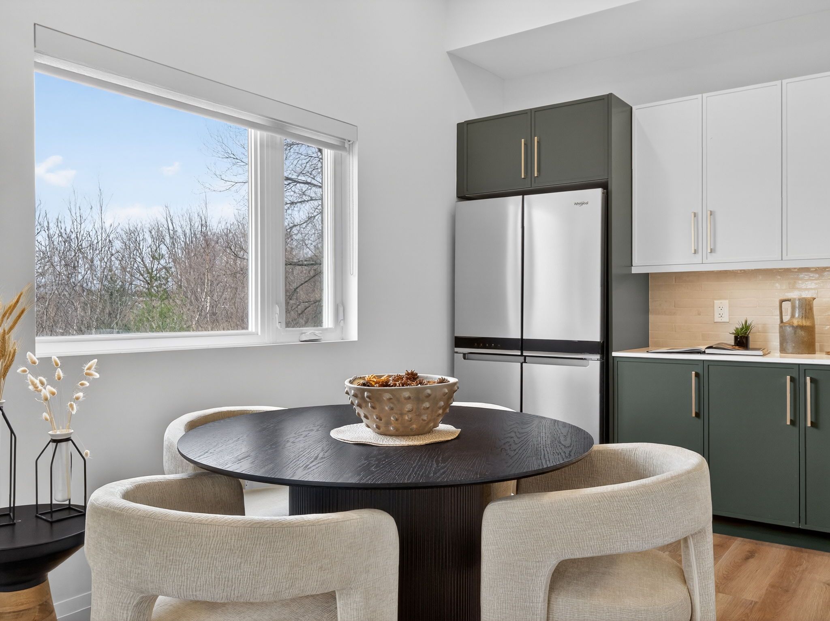
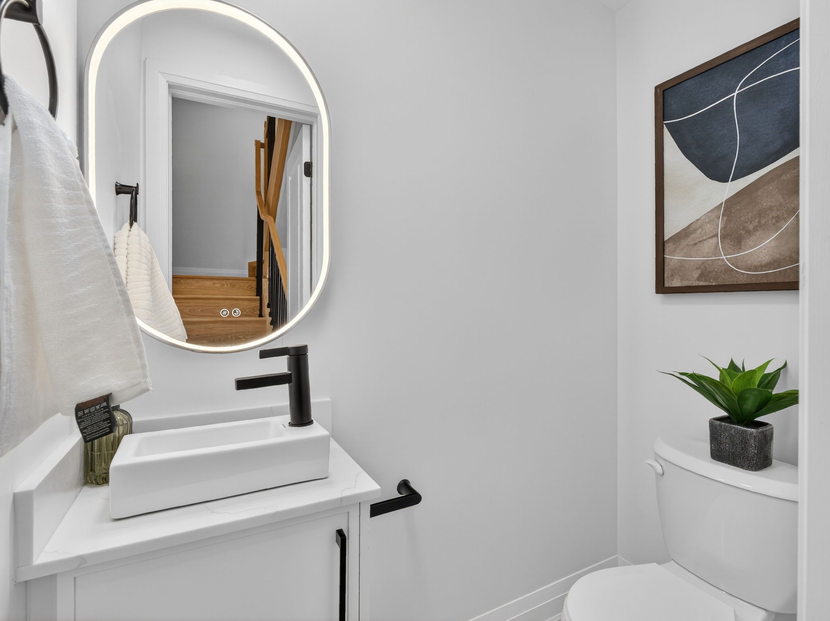
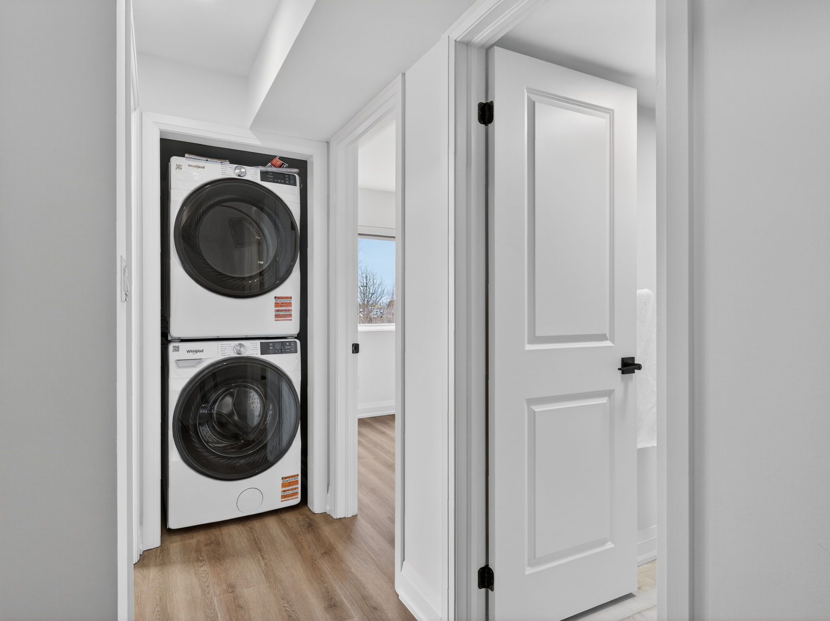
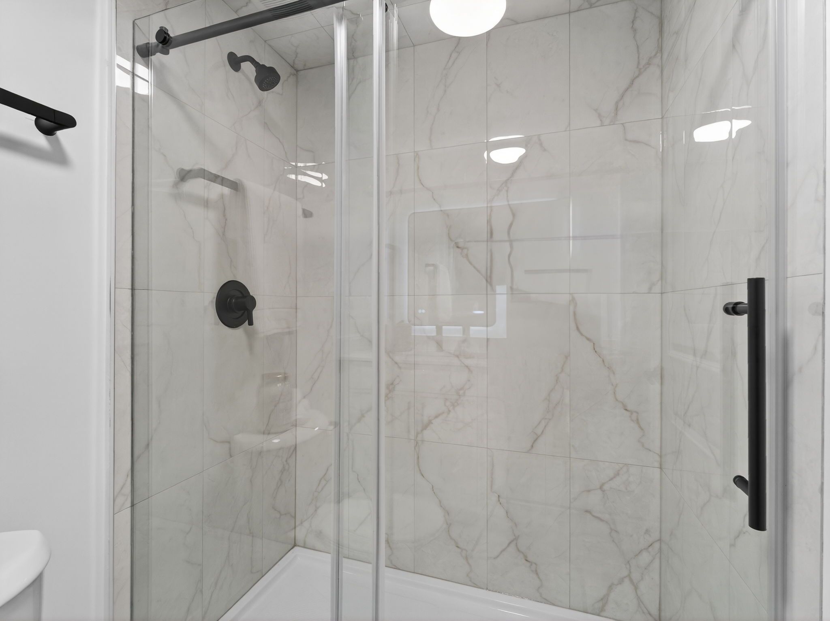
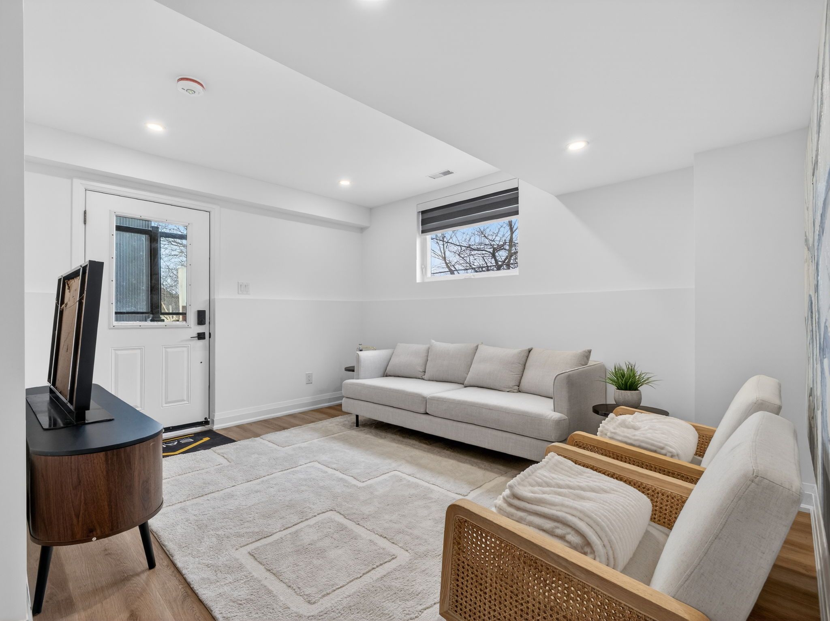
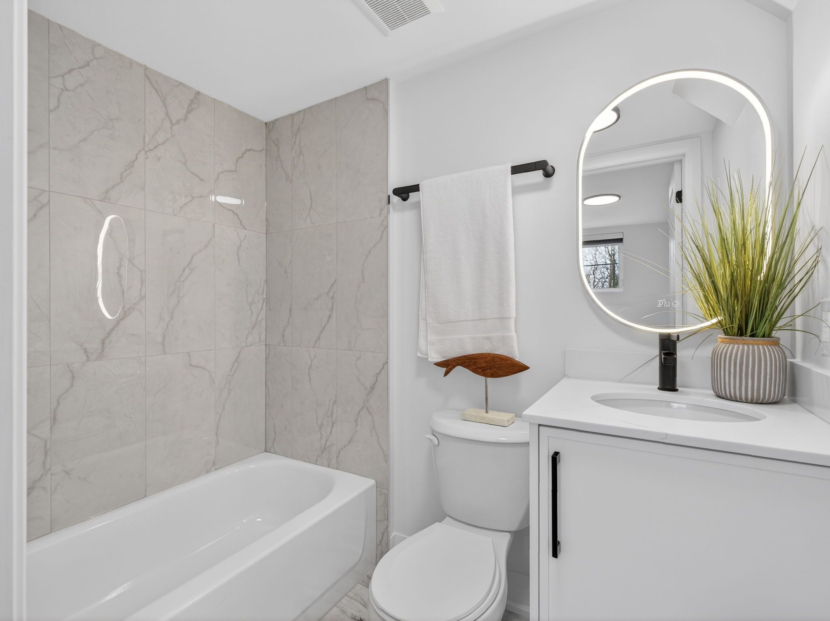
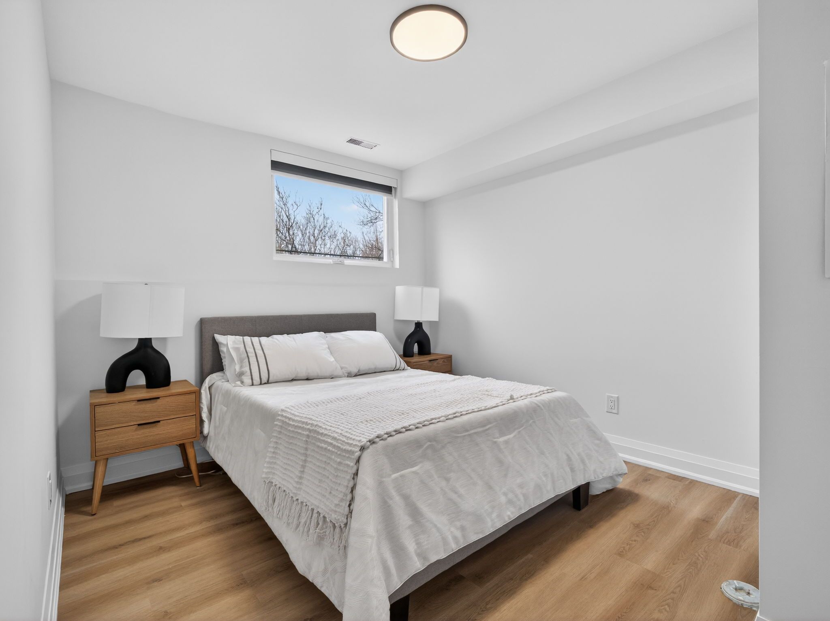
Perfectly designed for modern family living, this exceptional residence offers approximately 1700 sq. Ft of thoughtfully crafted living space, blending timeless elegance with luxurious finishes and impeccable attention to detail. Open-concept layout filled with abundant natural light. The heart of the home is a gorgeous eat-in kitchen featuring an island . This home features 4 bedrooms and 5 bathrooms, upstairs retreat to primary suite complete with a walk-in closet and a spa-inspired ensuite boasting an oversized shower. Additional generously sized bedrooms offer large closets. Lower level laundry room. Located just steps from top-rated schools, parks, and transit. Brokerage remarks
Listing IDC13140916
Address5 Hopperton Drive Unit# C
CityToronto, Ontario
Lease$3,950
Bed / Bath4 / 5 Full
StyleOther, Att/Row/Townhouse
ConstructionBrick
TypeResidential
StatusFor Lease
Subtype Att/Row/TownhouseIndoor Features Carpet Free, In-Suite LaundryOutdoor Features PrivacyInclusions Parking, Snow Removal, Grounds MaintenanceAmenities Hospital, Park, Public Transit, SchoolOwnership LeaseholdBasement FinishedFoundation OtherHeating / Cooling Forced AirHeating Fuel GasSewer Sewer
Parking 1.00
ASAP

Fri

24

Jul

Sat

25

Jul

Sun

26

Jul

Mon

27

Jul

Tue

28

Jul

Wed

29

Jul

Thu

30

Jul

Fri

31

Jul

Sat

1

Aug

Sun

2

Aug

Mon

3

Aug

Tue

4

Aug

Wed

5

Aug

Thu

6

Aug

Fri

7

Aug

Sat

8

Aug

Sun

9

Aug

Mon

10

Aug

Tue

11

Aug

Wed

12

Aug

Thu

13

Aug

Fri

14

Aug

Sat

15

Aug

Sun

16

Aug

Mon

17

Aug

Tue

18

Aug

Wed

19

Aug

Thu

20

Aug

Fri

21

Aug

By clicking “Get pre-qualified” and/or 'Submit' you are expressly consenting, in writing, to receive telemarketing and other messages, including artificial or prerecorded voices, via automated calls or texts from jumprealty.ca and up.mortgages at the number you provided above. This consent is not required to purchase any good or service. Message and data rates may apply, frequency varies. Text HELP for help or STOP to cancel. More details in Terms of Use and Privacy Policy.

Listing Agency:  FOREST HILL REAL ESTATE INC.

* Data is provided courtesy of PROPTX. The information provided herein must only be used by consumers that have a bona fide interest in the purchase, sale, or lease of real estate and may not be used for any commercial purpose or any other purpose. The information is deemed reliable but is not guaranteed accurate by PROPTX.

Hospital
Parks
Schools
Place of Worship
Please select an amenity above to view a list.

Recommended Properties

Loading...
5 Hopperton Drive Unit# C
Toronto , Ontario
4 5 $3,950
Get more info