For Sale - 5 Ironwood Crescent, Brighton, Ontario

Est payment $10,804/mo
Views   1
Time on Jump  1 days
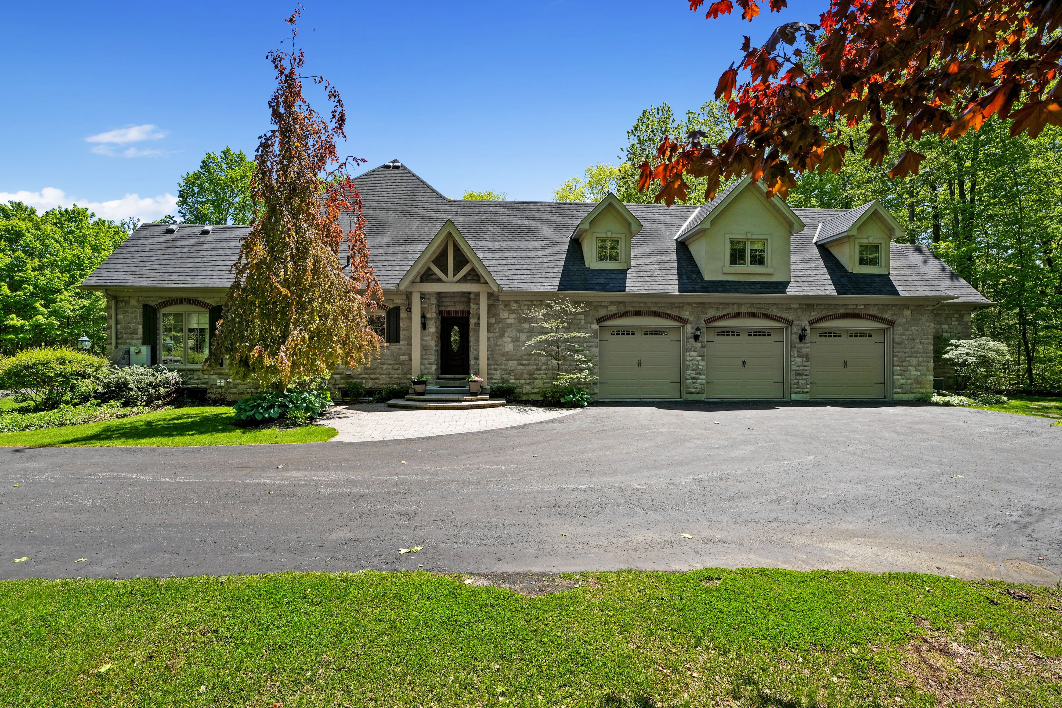
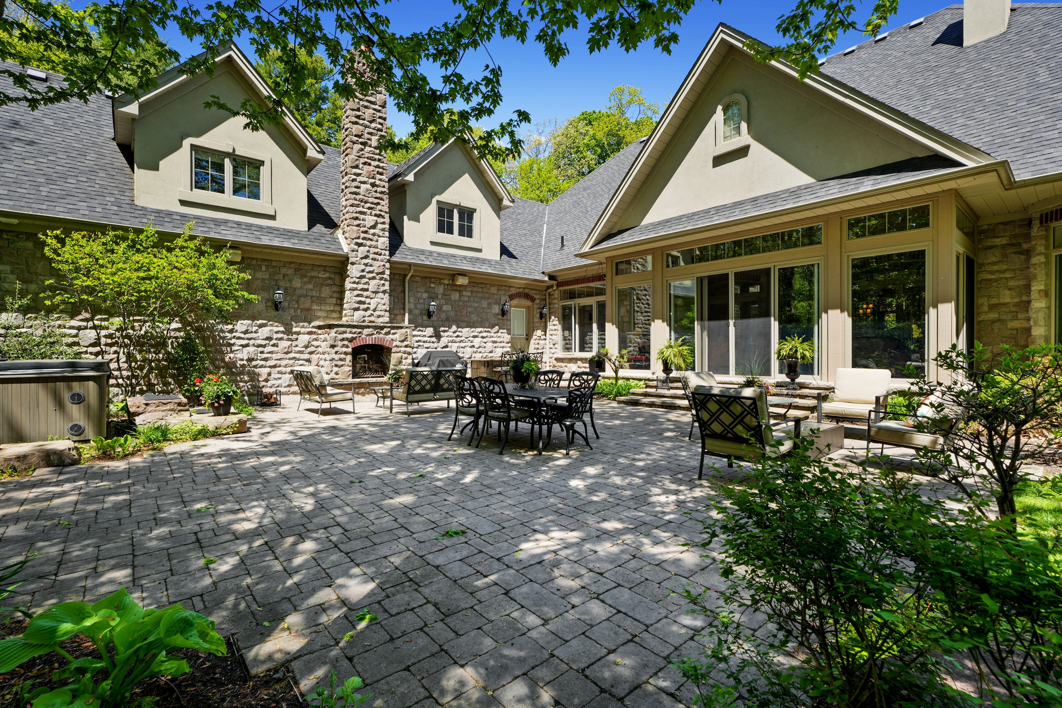
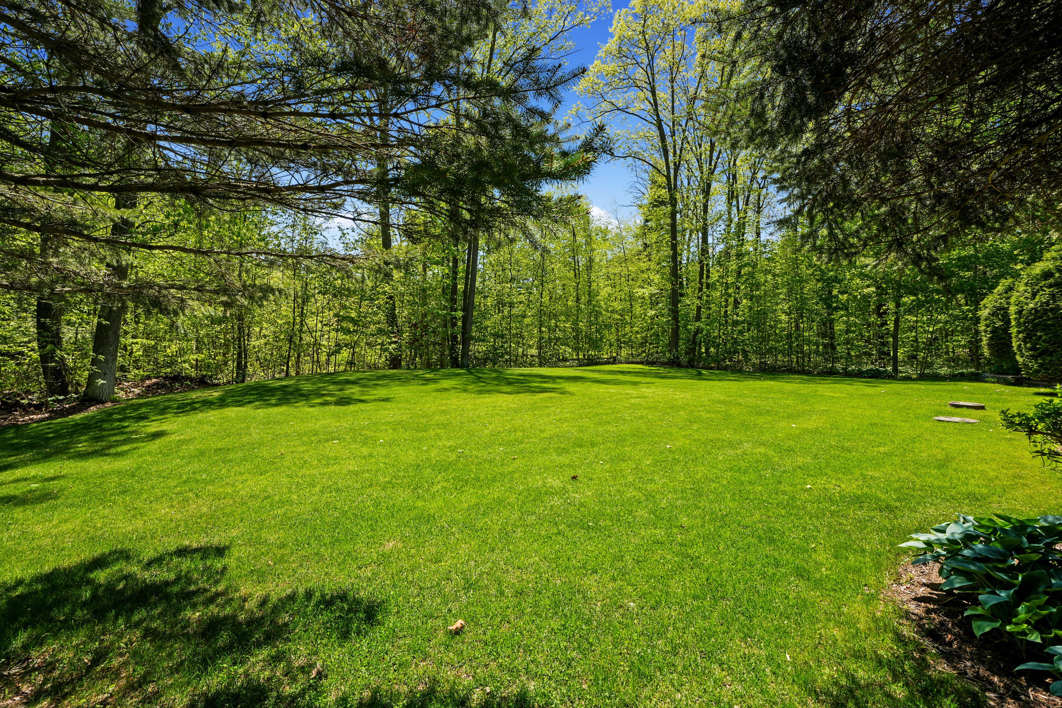
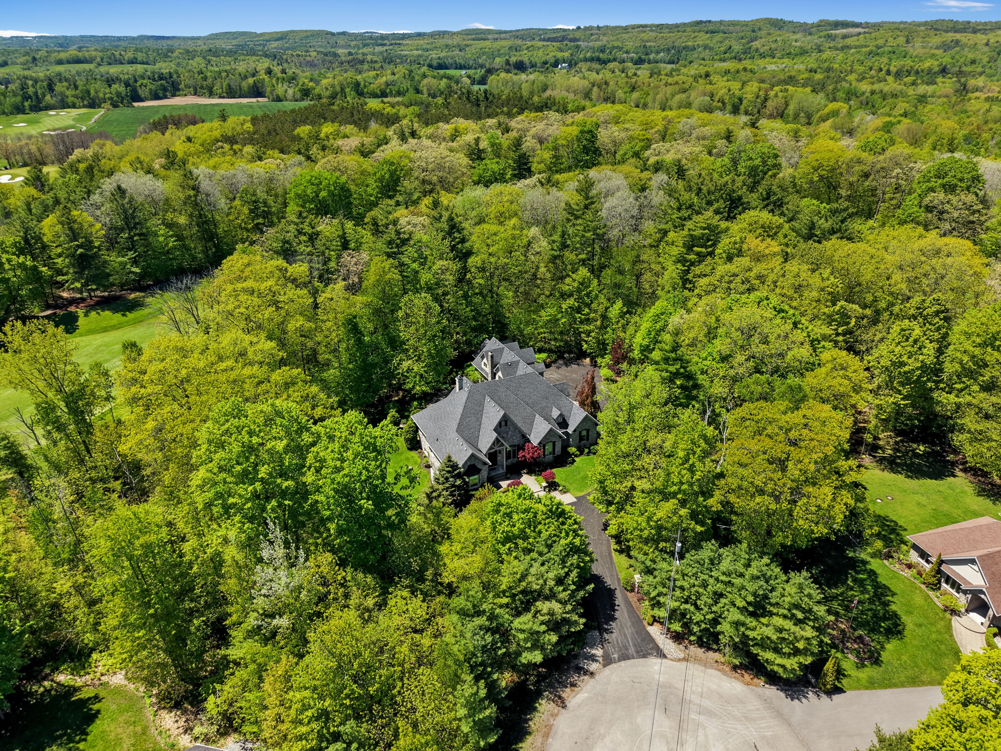
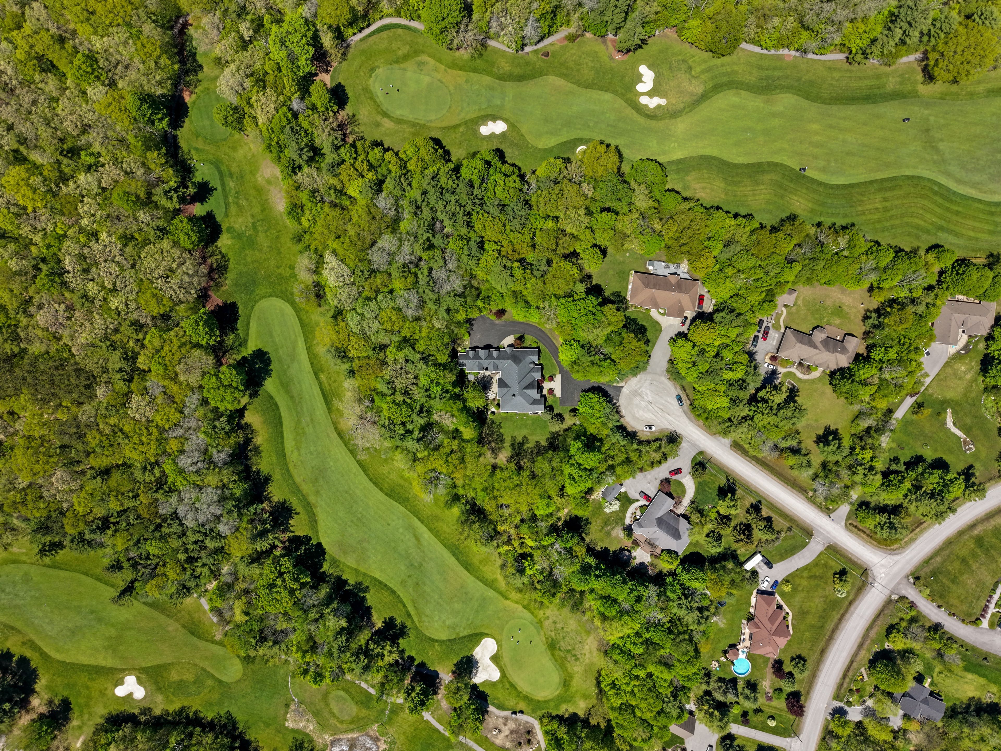
  • Beautifully landscaped 1.4-acre property with golf course access in the backyard.
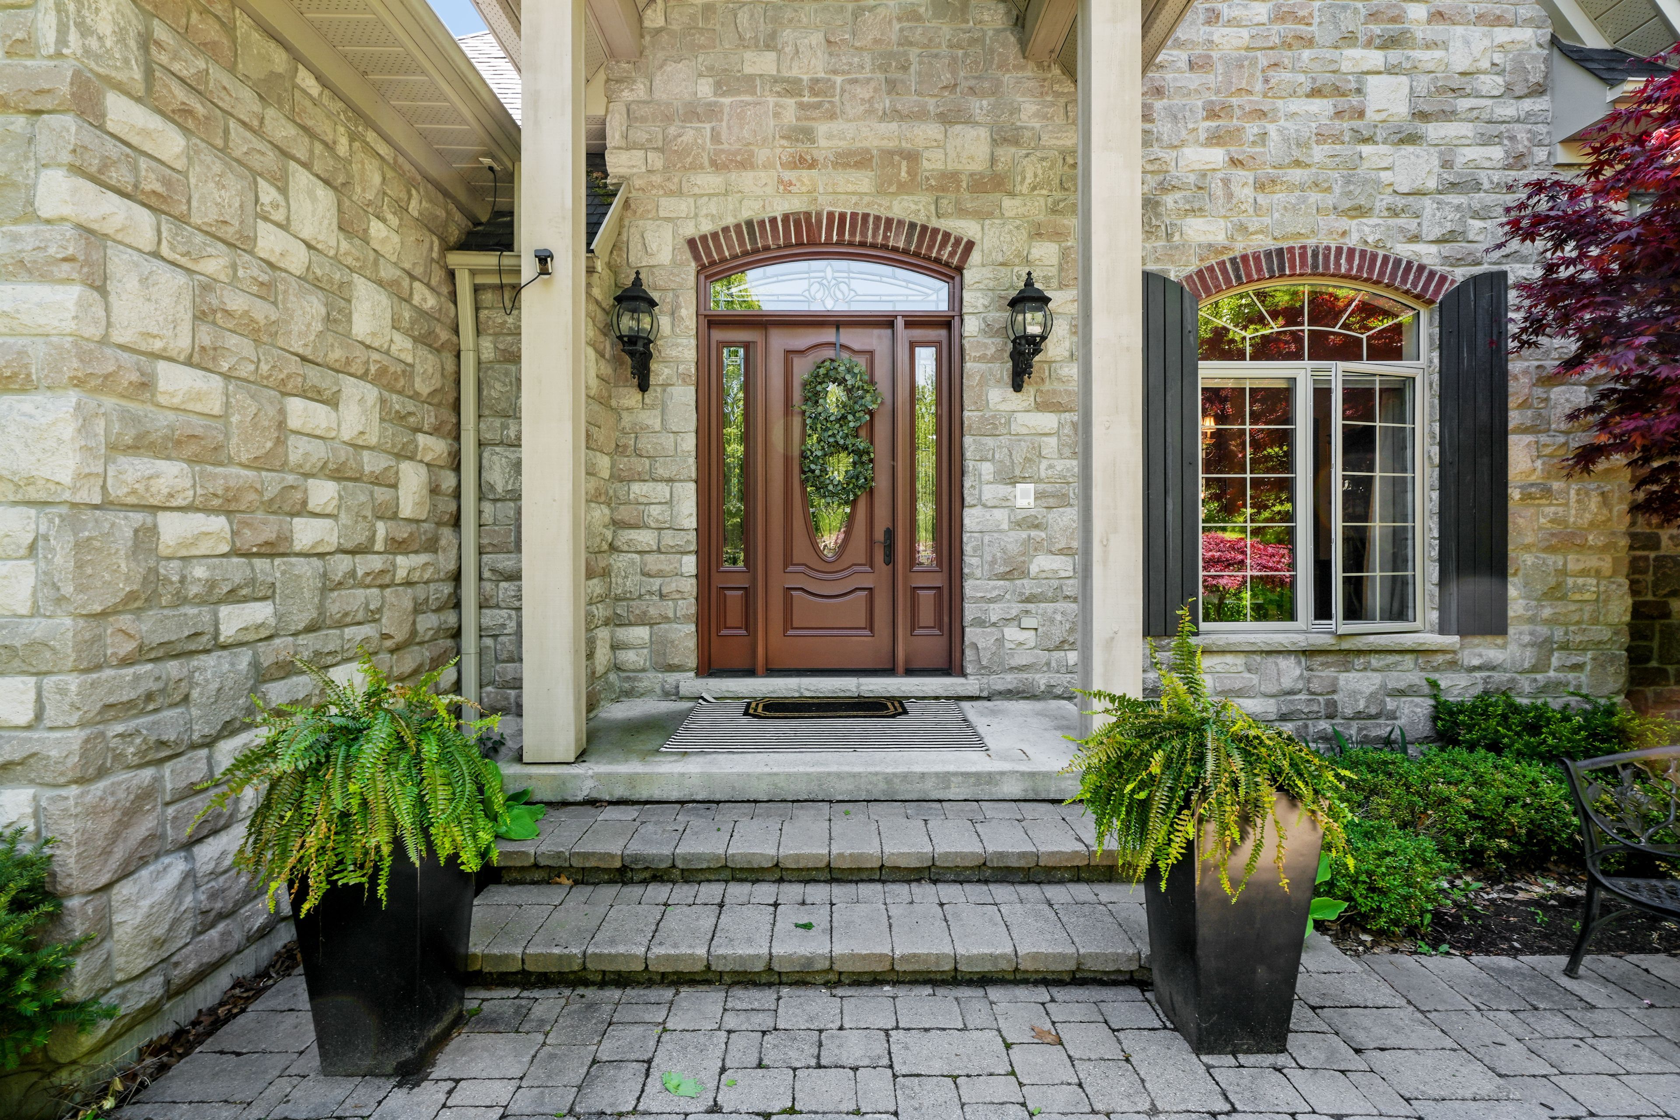
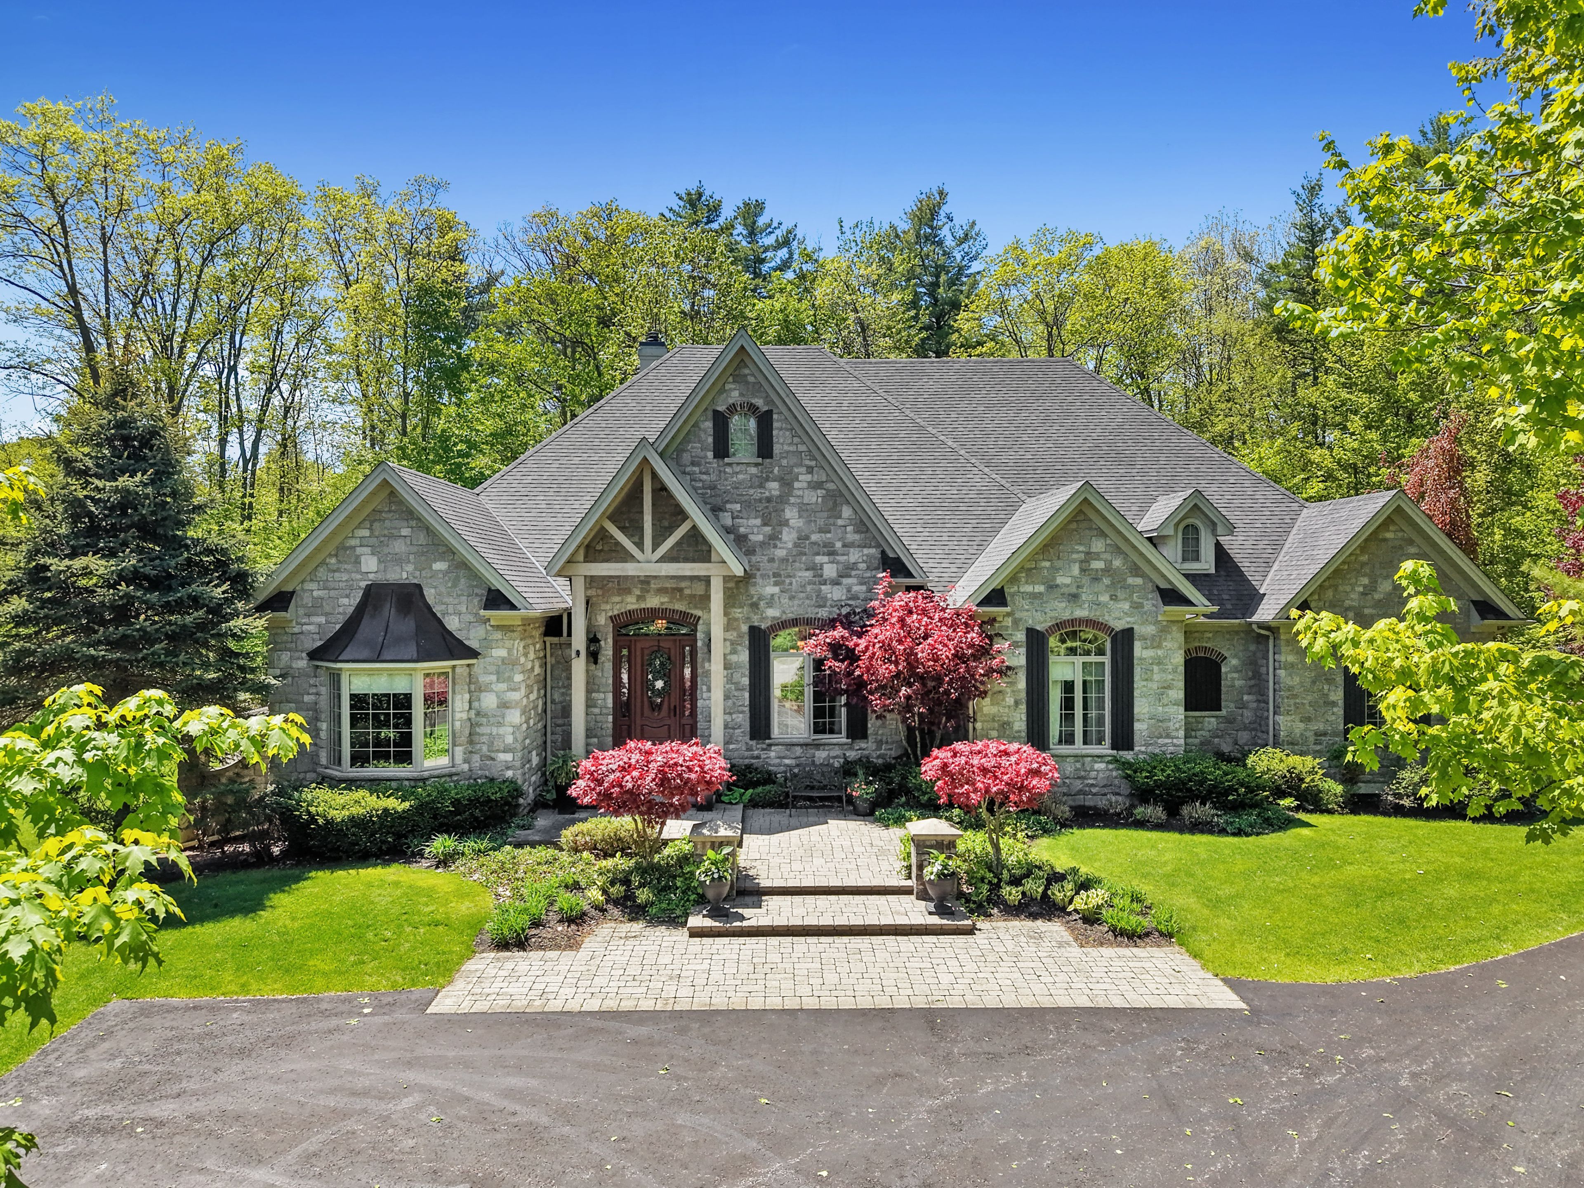
  • Impressive curb appeal with custom stonework and a three-car garage.
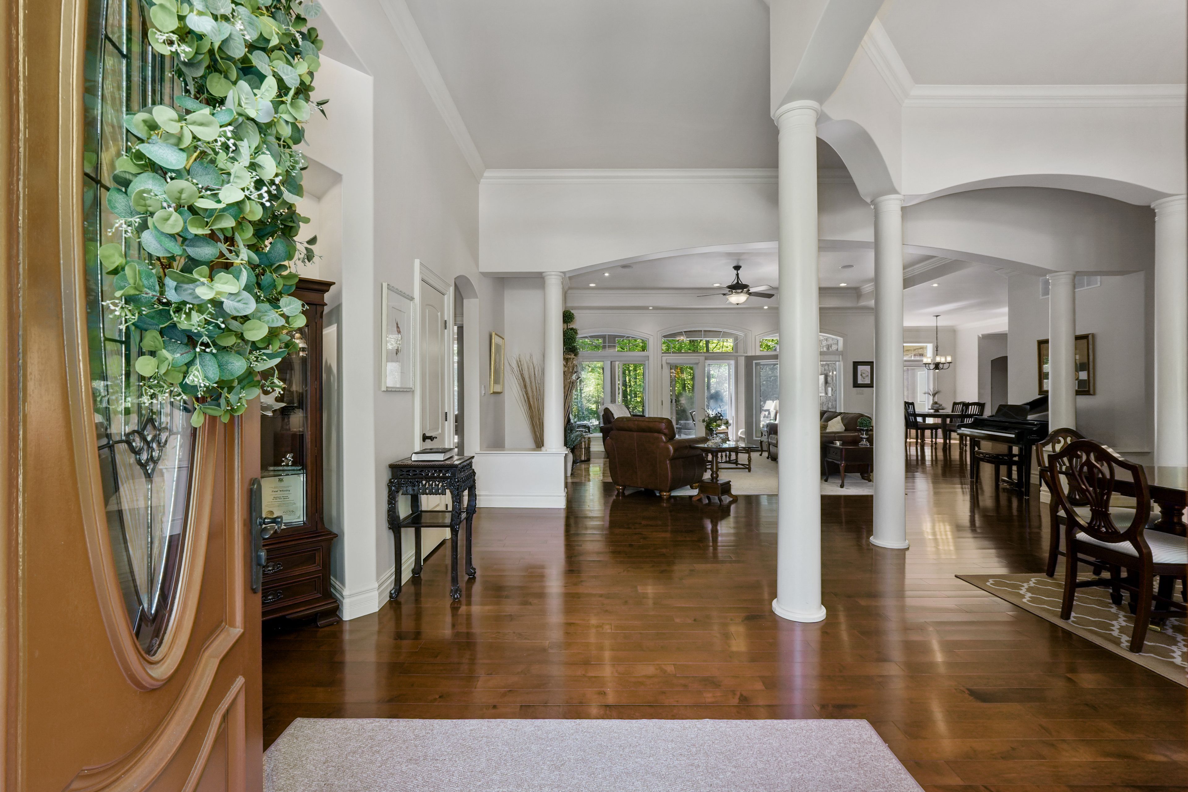
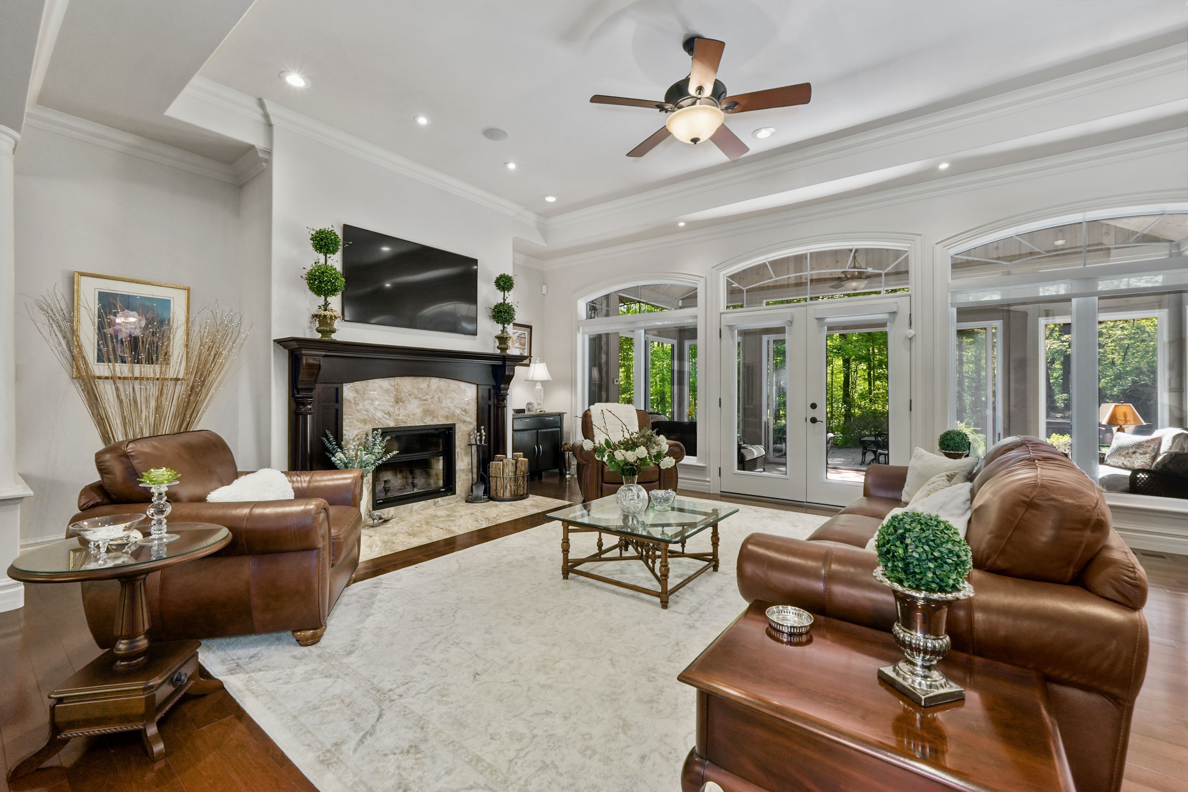
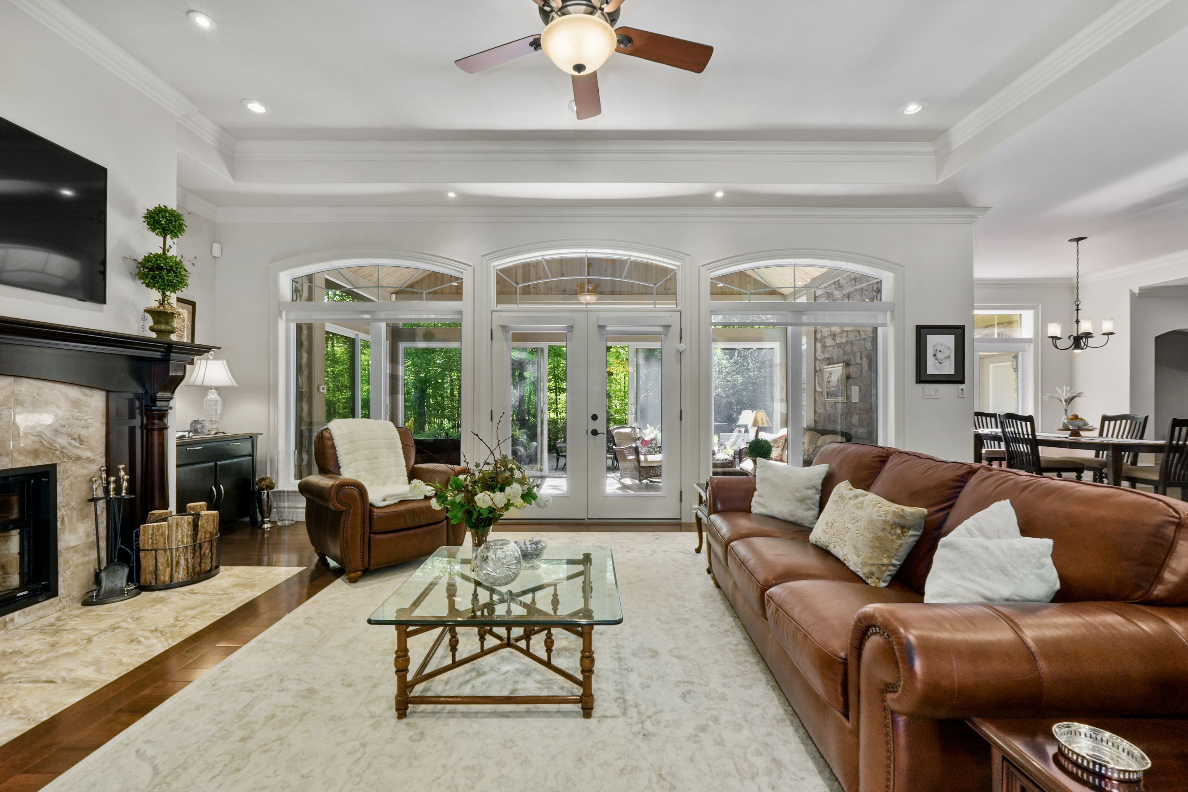
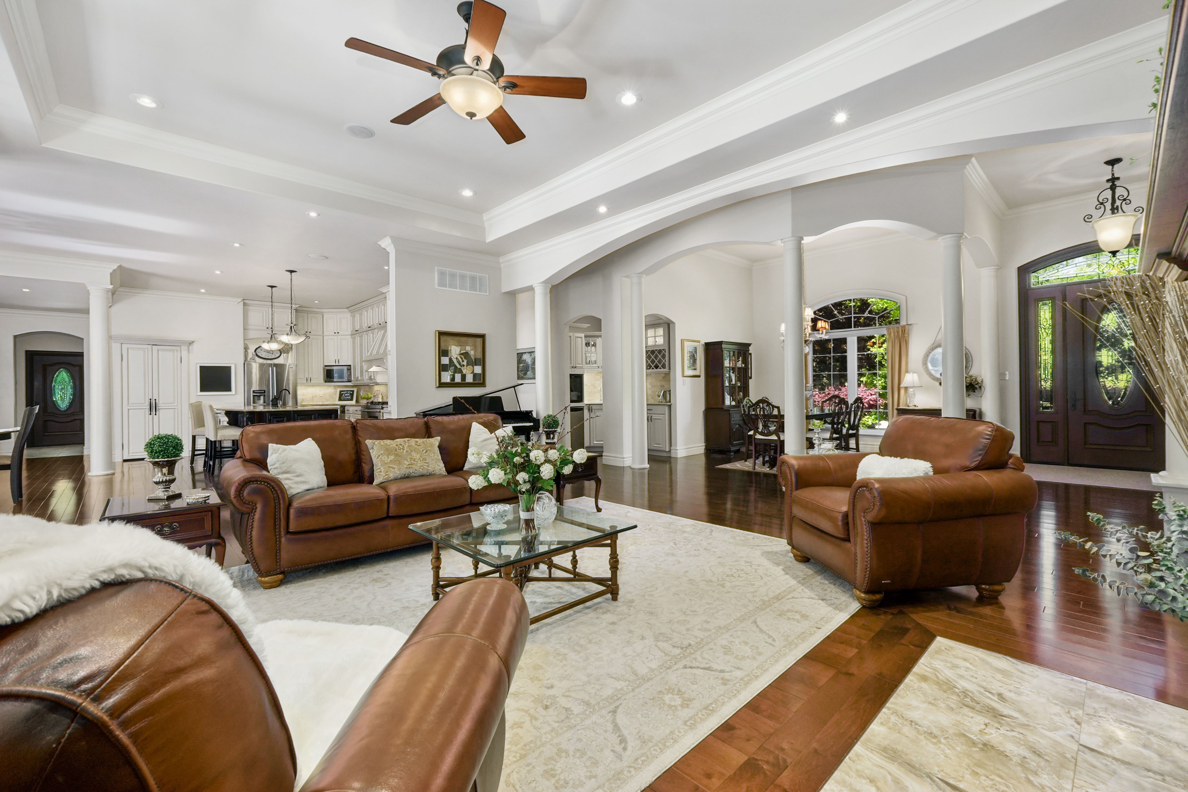
  • Grand living spaces feature vaulted ceilings and elegant architectural details.
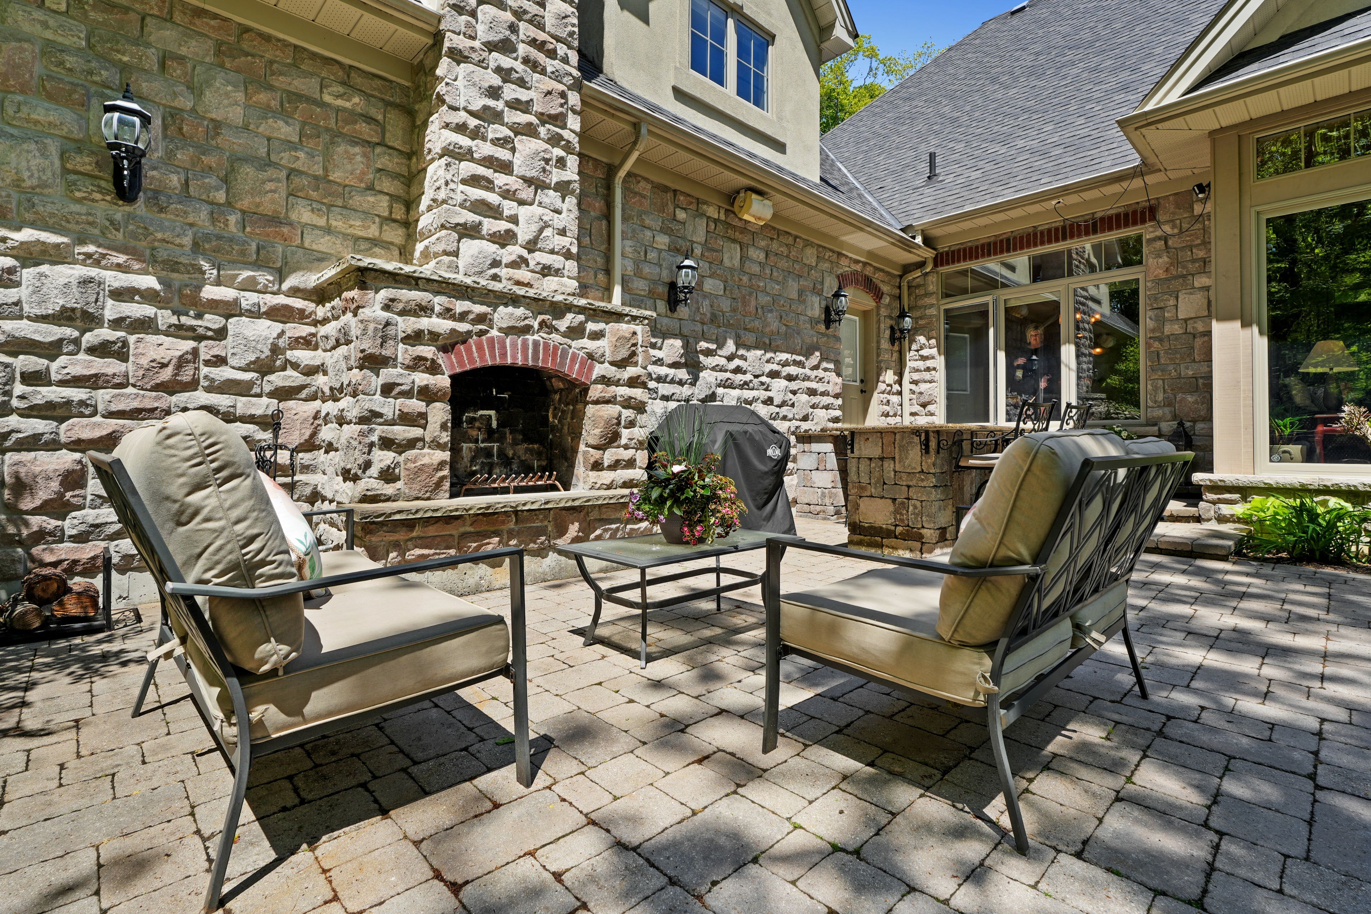
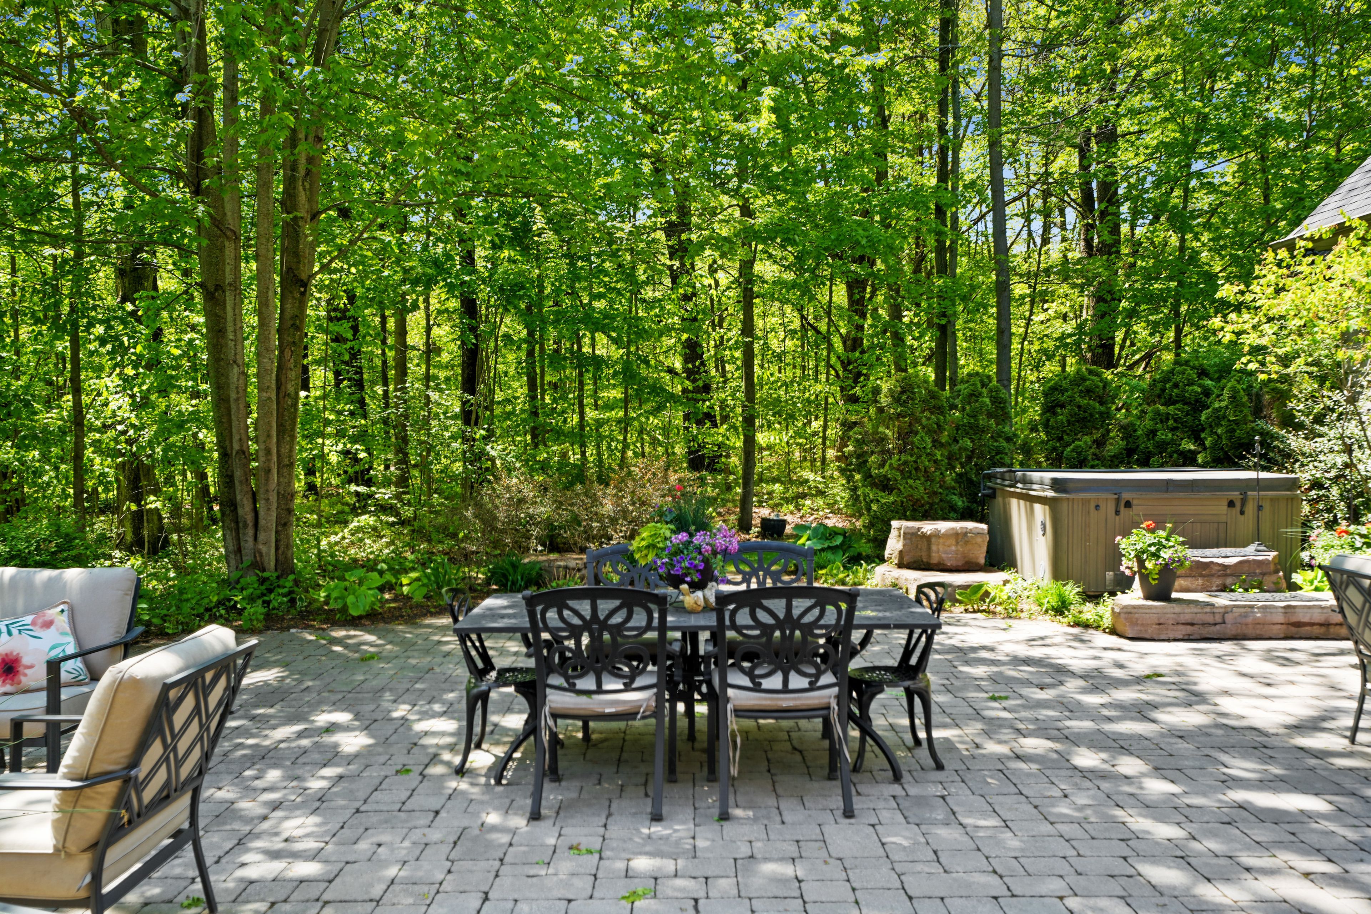
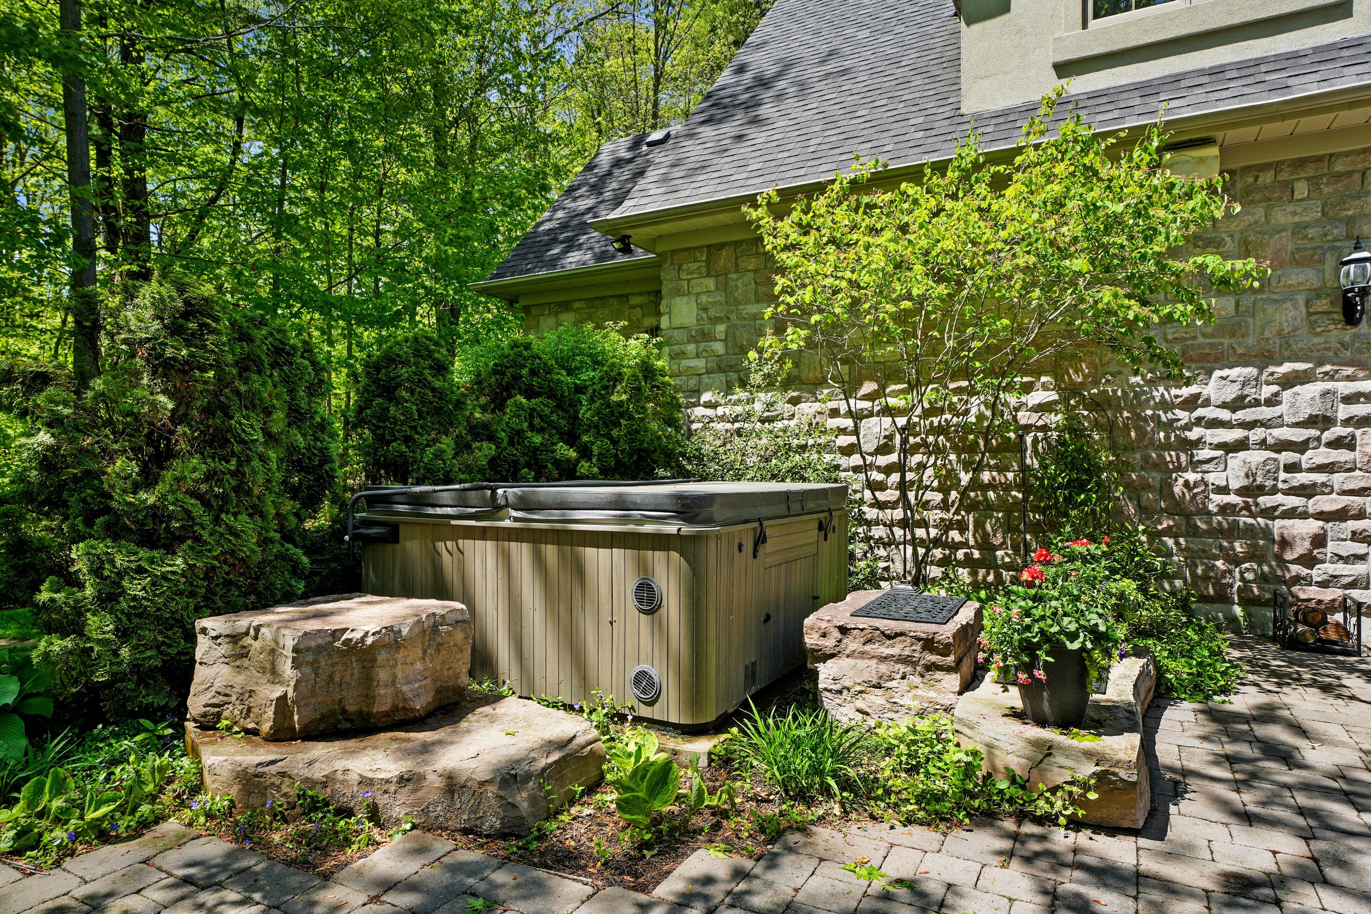
  • Private courtyard includes outdoor fireplace, hot tub, and mature gardens.
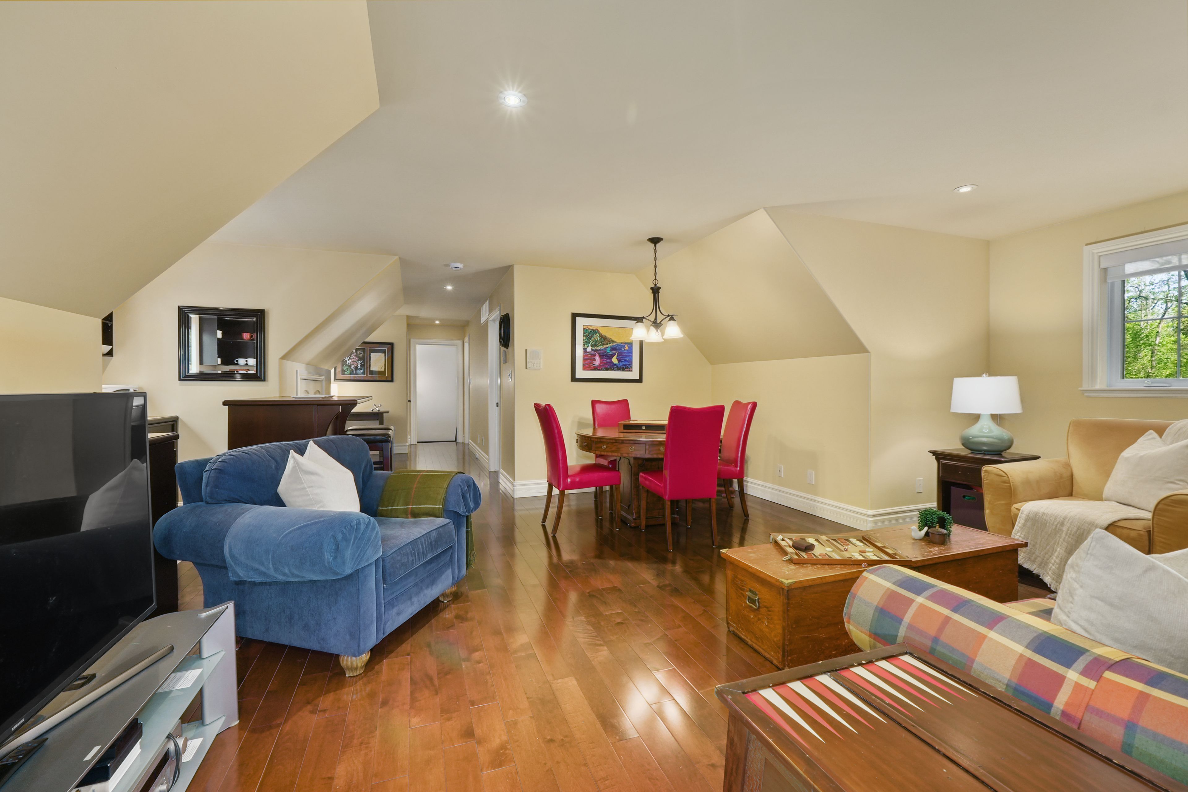
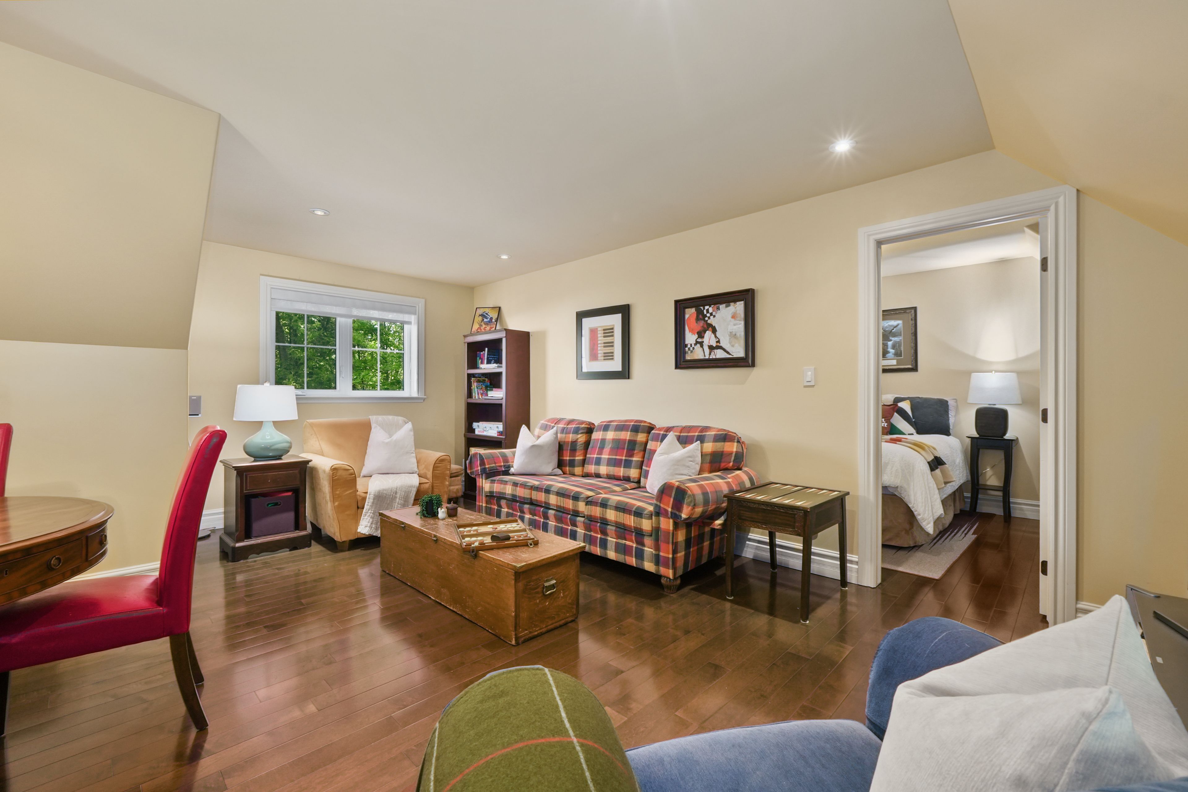
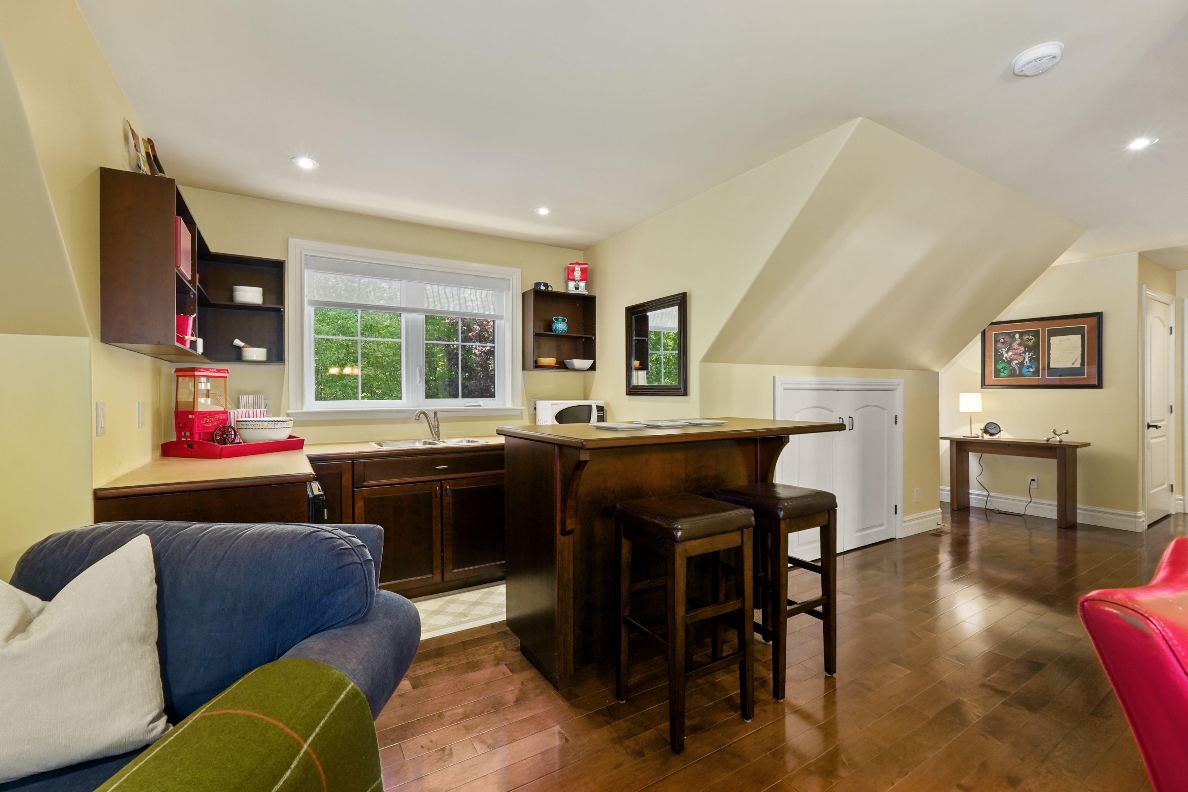
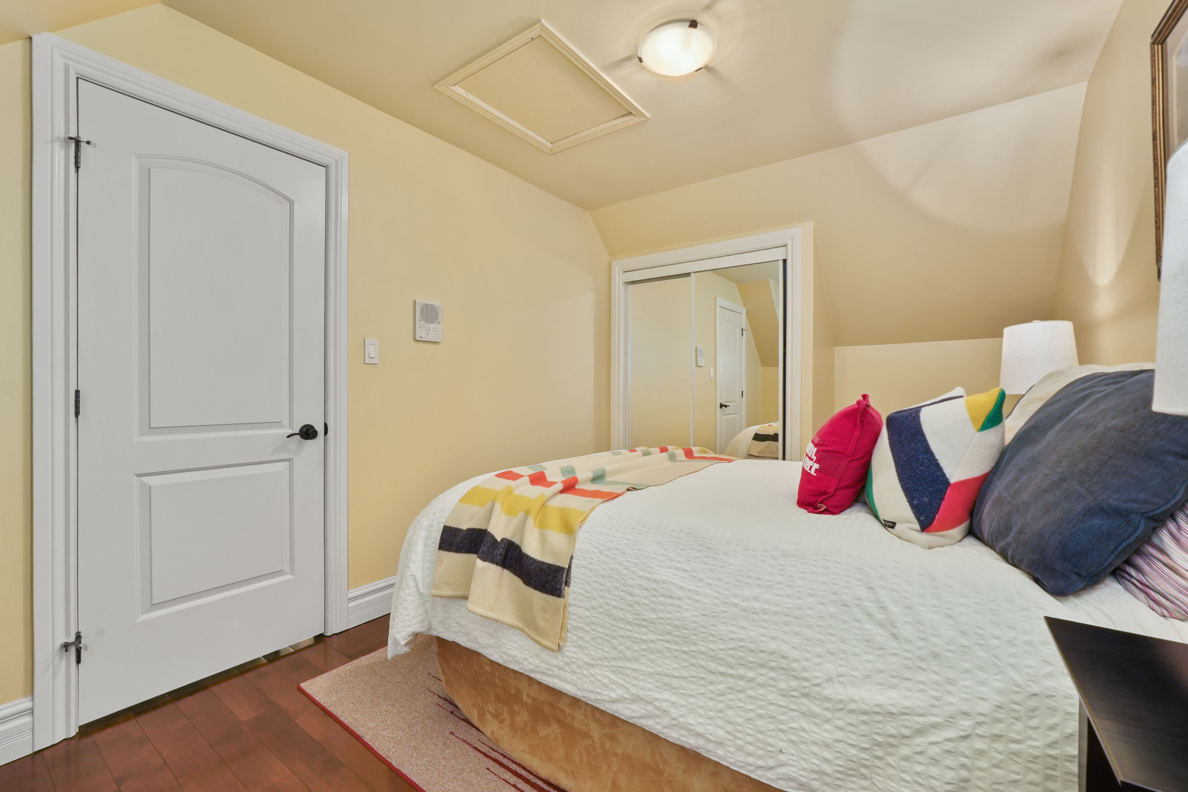
  • Versatile upper level with guest suite and kitchenette for visitors.


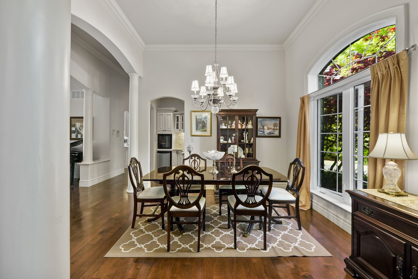
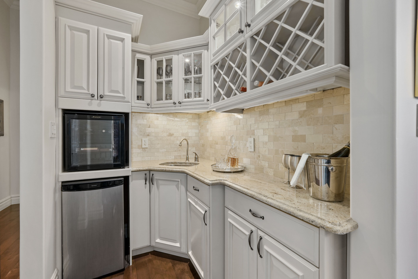
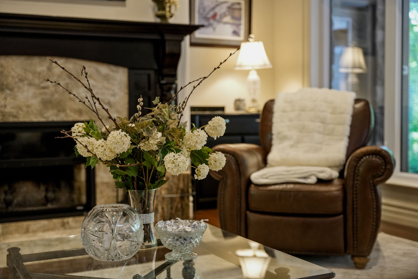
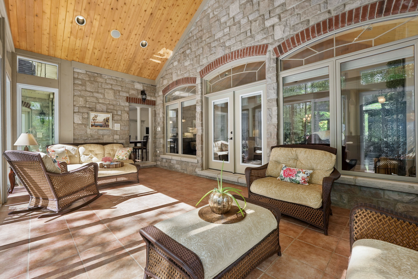
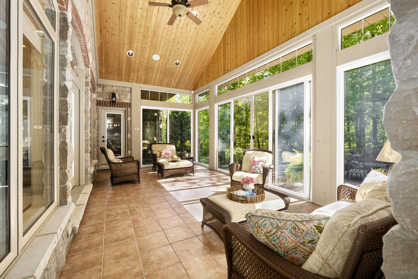
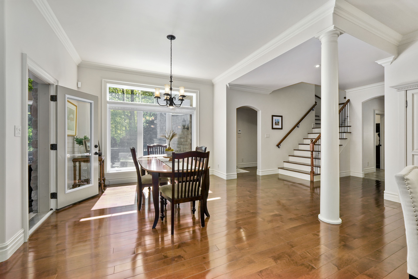
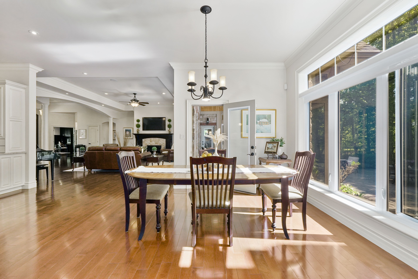
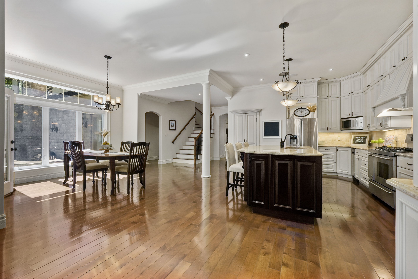
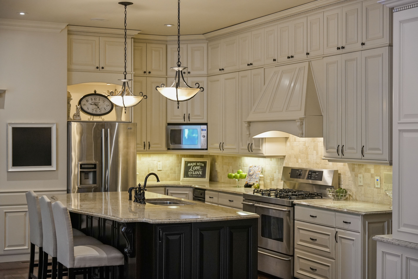
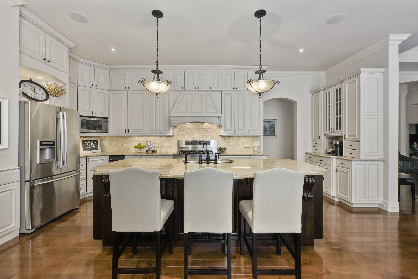
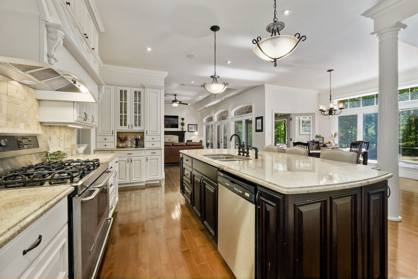
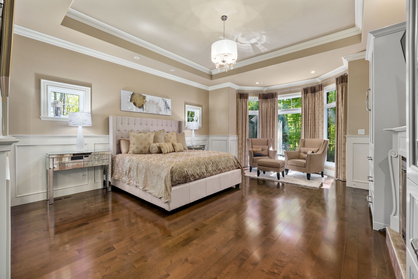
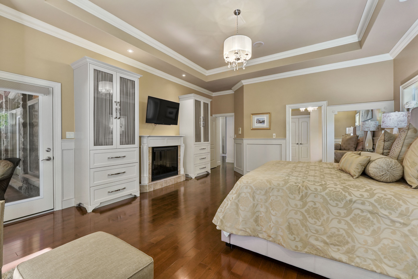
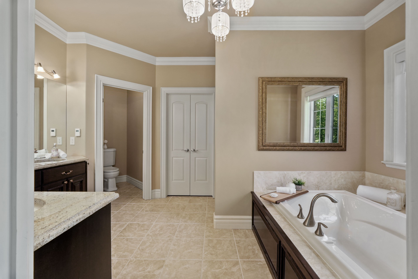
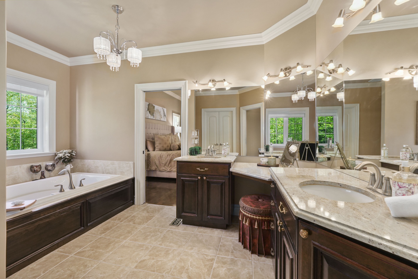
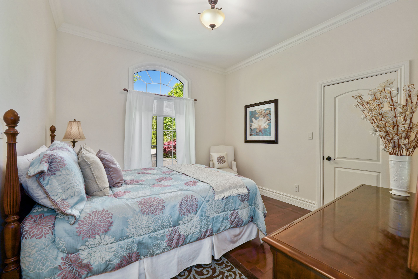
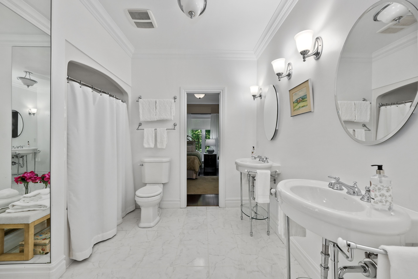
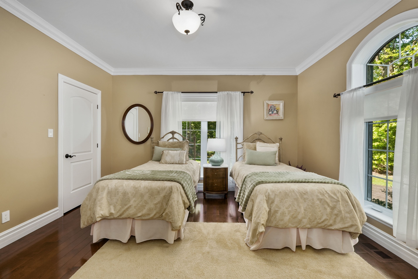
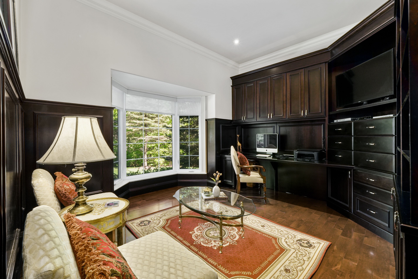
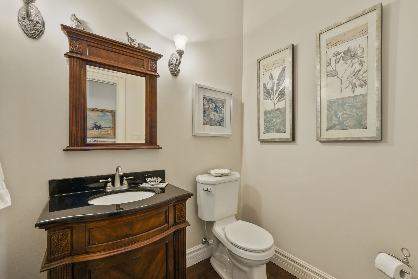
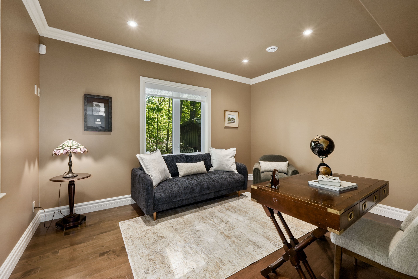
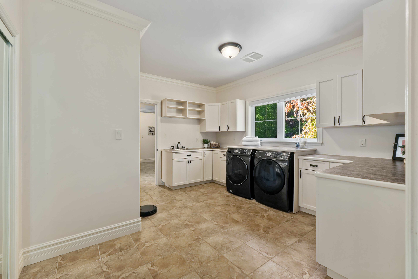
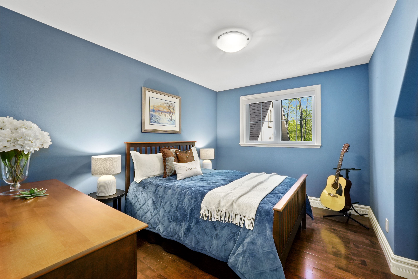
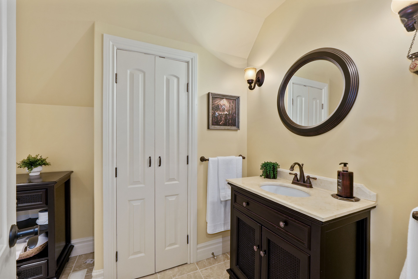
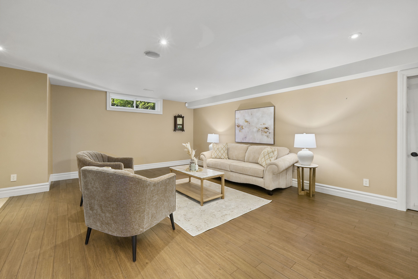
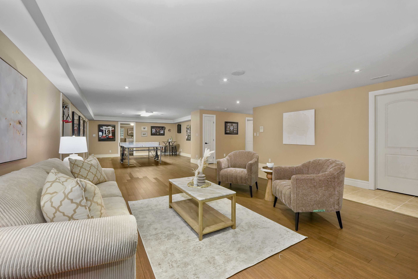
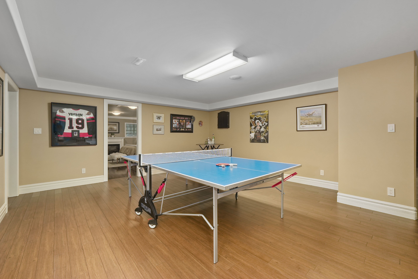
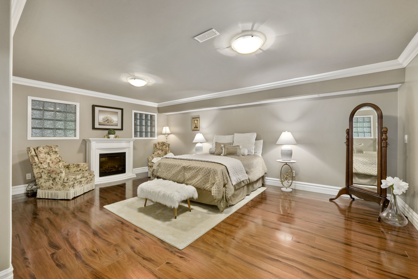
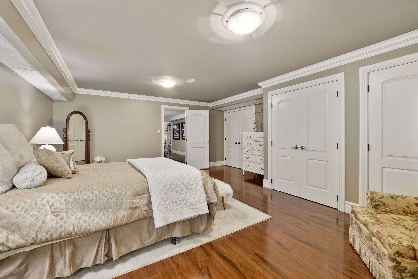
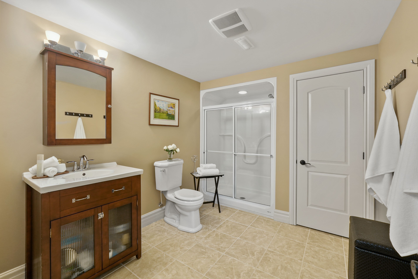
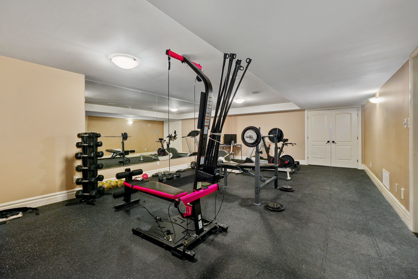
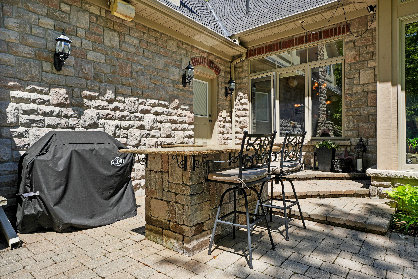
Set on a beautifully landscaped 1. 4-acre property backing onto timber ridge golf course, this exceptional executive residence blends timeless design and refined craftsmanship. Aristocraft custom stonework and a discreet side-entry three-car garage create striking curb appeal while framing a private rear courtyard. Inside, the grand principal living spaces are defined by vaulted ceilings, crown mouldings, oversized window sills, and elegant architectural details throughout. The formal dining room is designed for memorable entertaining, featuring arched transom windows, matching wall arches that continue into the great room, and a butler's pantry for seamless hosting. The great room offers a tray ceiling, fireplace, and walkout to the sunroom. At the heart of the home, the spacious kitchen combines beauty and function with ceiling-height cabinetry, island with breakfast bar, walk-in pantry, and a bright informal dining area. The main-floor primary suite is a private retreat, complete with bay window sitting area, built-in cabinetry, walk-in closet and direct access to the sunroom. Its spa-inspired ensuite features a soaker tub, glass shower, separate vanities, makeup station, and private water closet. Additional main-floor spaces include a custom office, two bedrooms with walk-in closets & jack-and-jill bath, guest powder room, laundry with extensive storage, den & mudroom. Upstairs presents excellent guest or in-law potential with two bedrooms, family & dining areas, kitchenette, and full bath. The finished lower level expands the living space with a rec and games room, bedroom, full bathroom, and dedicated workout area. Outdoors, the private courtyard showcases an outdoor fireplace, hot tub area, extensive hardscaping, mature perennial gardens, and a full irrigation system extending to flower pots. A built-in sound system with speakers and keypads throughout the home and patio enhances everyday living, while mature trees provide exceptional privacy.
Listing IDX13176910
Address5 Ironwood Crescent
CityBrighton, Ontario
Price$2,250,000
Bed / Bath6 / 5 Full
StyleBungaloft, Detached
ConstructionStone
Land Size1.47
TypeResidential
StatusFor Sale
Subtype DetachedIndoor Features Auto Garage Door Remote, Bar Fridge, Built-In Oven, Central Vacuum, ERV/HRV, Garburator, In-Law Capability, Intercom, On Demand Water Heater, Primary Bedroom - Main Floor, Propane Tank, Sump Pump, Water Heater Owned, Water Purifier, Water SoftenerOutdoor Features Hot Tub, Landscape Lighting, Landscaped, Lawn Sprinkler System, Lighting, Patio, Privacy, Recreational Area, Year Round LivingAmenities Cul de Sac/Dead End, Golf, Wooded/Treed, School Bus RouteOwnership FreeholdViews Golf Course, Trees/WoodsWaterfront NoneBasement Finished with Walk-Out, Separate EntranceFoundation Poured ConcreteHeating / Cooling Forced AirHeating Fuel PropaneSewer Septic
Parking 15.00
ASAP

Wed

27

May

Thu

28

May

Fri

29

May

Sat

30

May

Sun

31

May

Mon

1

Jun

Tue

2

Jun

Wed

3

Jun

Thu

4

Jun

Fri

5

Jun

Sat

6

Jun

Sun

7

Jun

Mon

8

Jun

Tue

9

Jun

Wed

10

Jun

Thu

11

Jun

Fri

12

Jun

Sat

13

Jun

Sun

14

Jun

Mon

15

Jun

Tue

16

Jun

Wed

17

Jun

Thu

18

Jun

Fri

19

Jun

Sat

20

Jun

Sun

21

Jun

Mon

22

Jun

Tue

23

Jun

Wed

24

Jun

By clicking “Get pre-qualified” and/or 'Submit' you are expressly consenting, in writing, to receive telemarketing and other messages, including artificial or prerecorded voices, via automated calls or texts from jumprealty.ca and up.mortgages at the number you provided above. This consent is not required to purchase any good or service. Message and data rates may apply, frequency varies. Text HELP for help or STOP to cancel. More details in Terms of Use and Privacy Policy.

Listing Agency:  RE/MAX HALLMARK FIRST GROUP REALTY LTD.

* Data is provided courtesy of PROPTX. The information provided herein must only be used by consumers that have a bona fide interest in the purchase, sale, or lease of real estate and may not be used for any commercial purpose or any other purpose. The information is deemed reliable but is not guaranteed accurate by PROPTX.

Hospital
Parks
Schools
Place of Worship
Please select an amenity above to view a list.

Recommended Properties

Loading...
5 Ironwood Crescent
Brighton , Ontario
6 5 $2,250,000
Get more info