For Sale - 5 Robert Street, Sundridge, Ontario

Est payment $3,976/mo
Views   1
Time on Jump  1 days
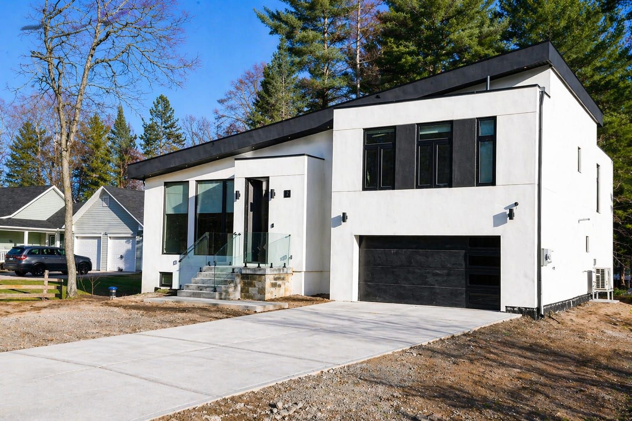
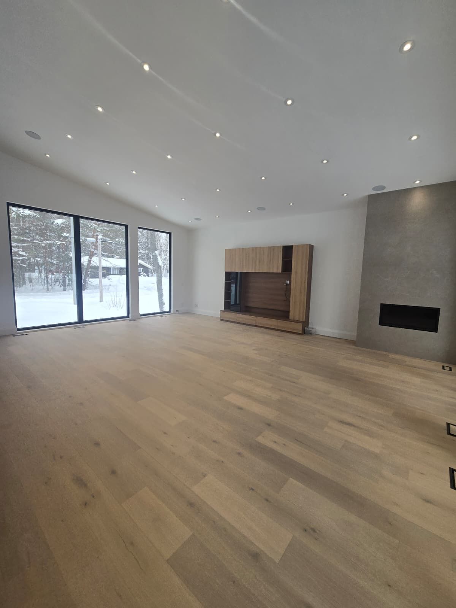
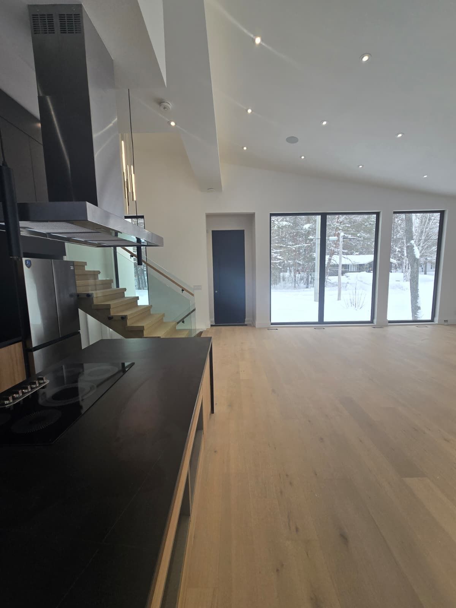
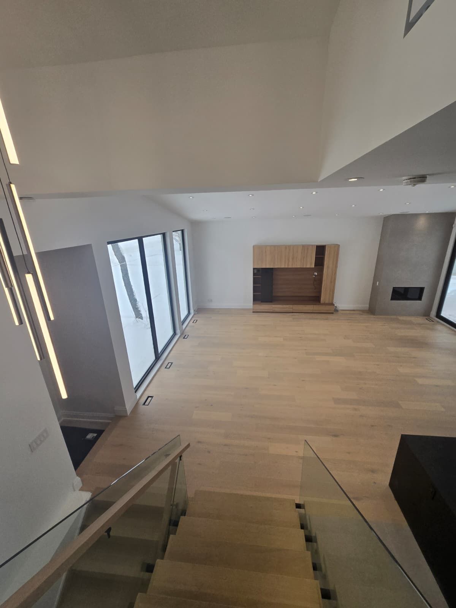
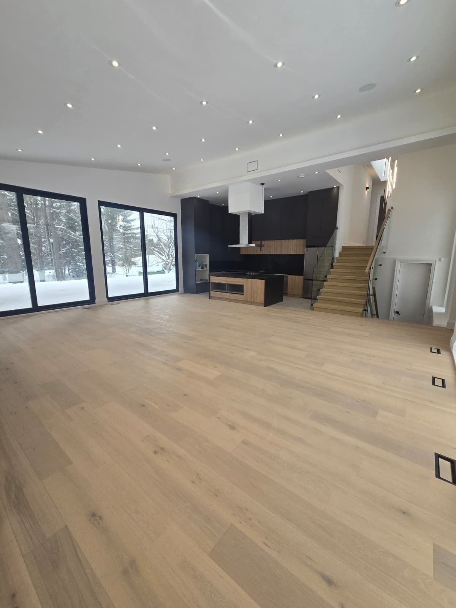
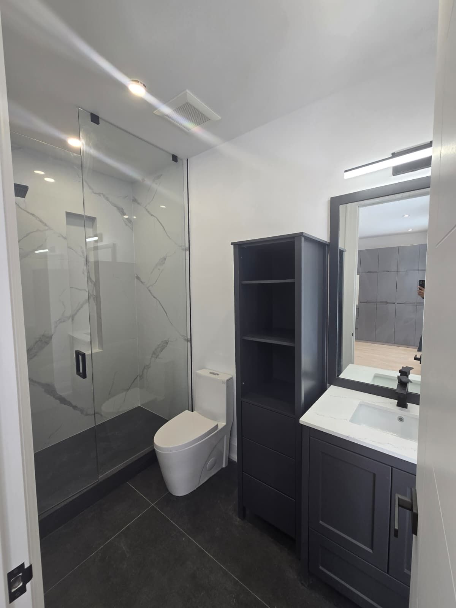
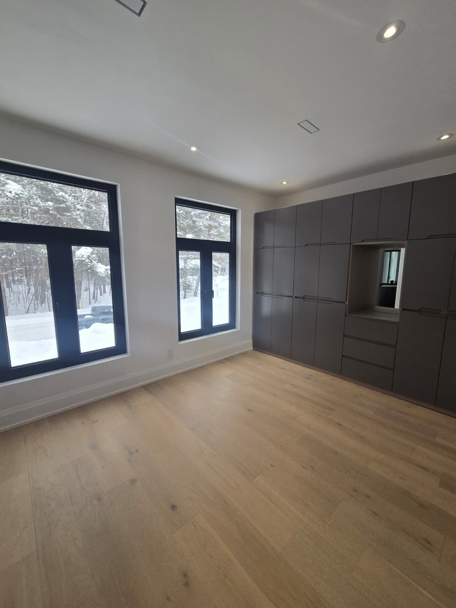
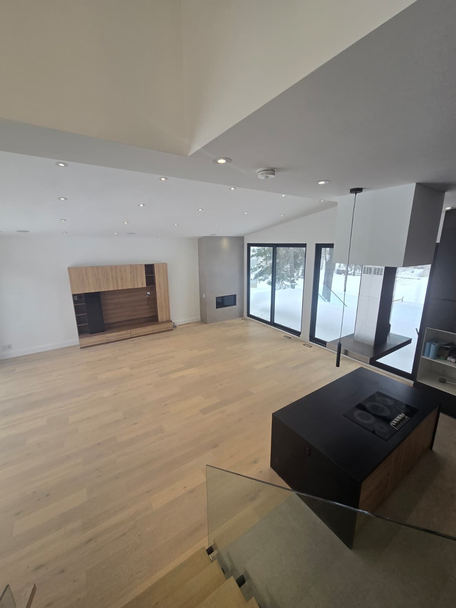
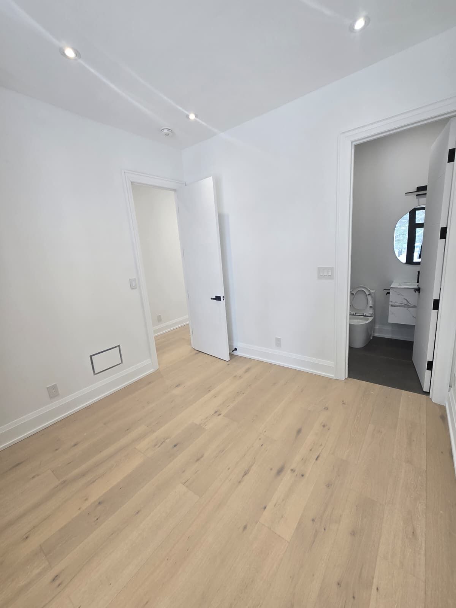
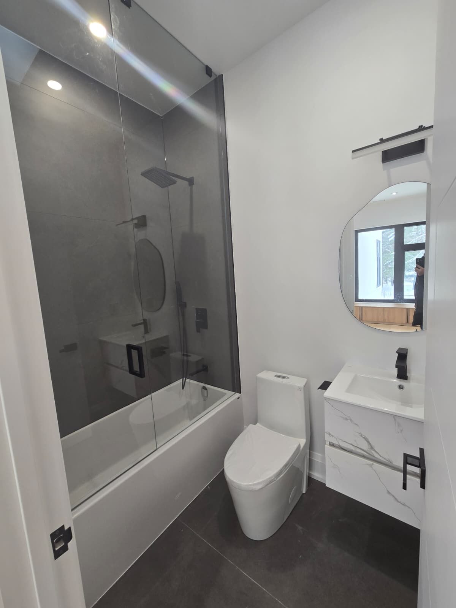
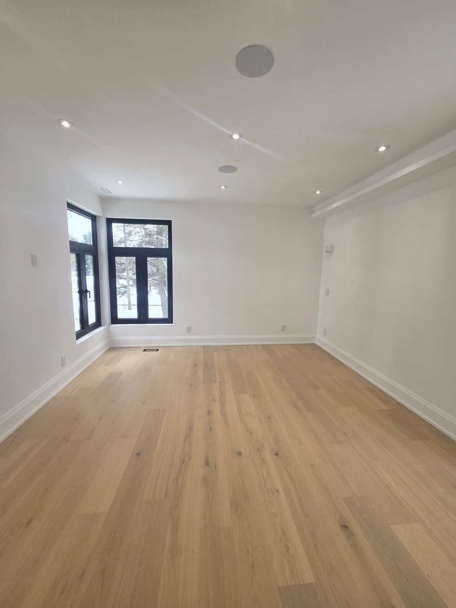
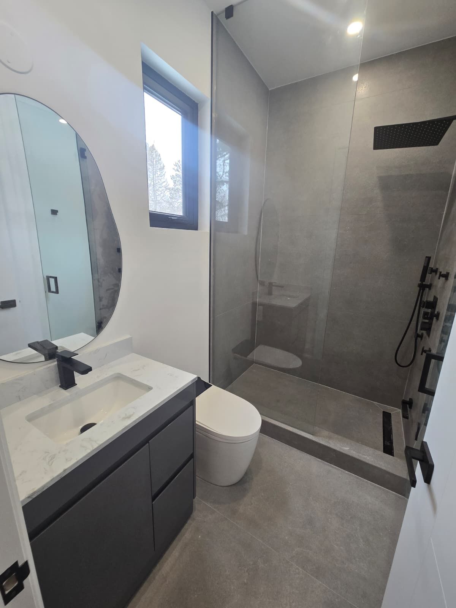
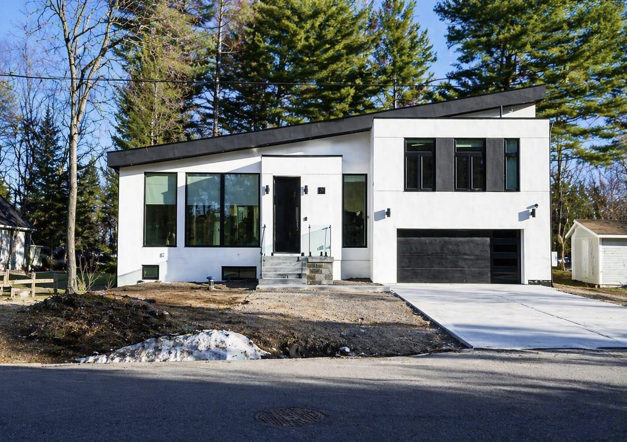
  • Brand-new luxury custom residence with modern architectural design.
  • Spacious layout with approximately 1,939 sq.ft. on the main level.
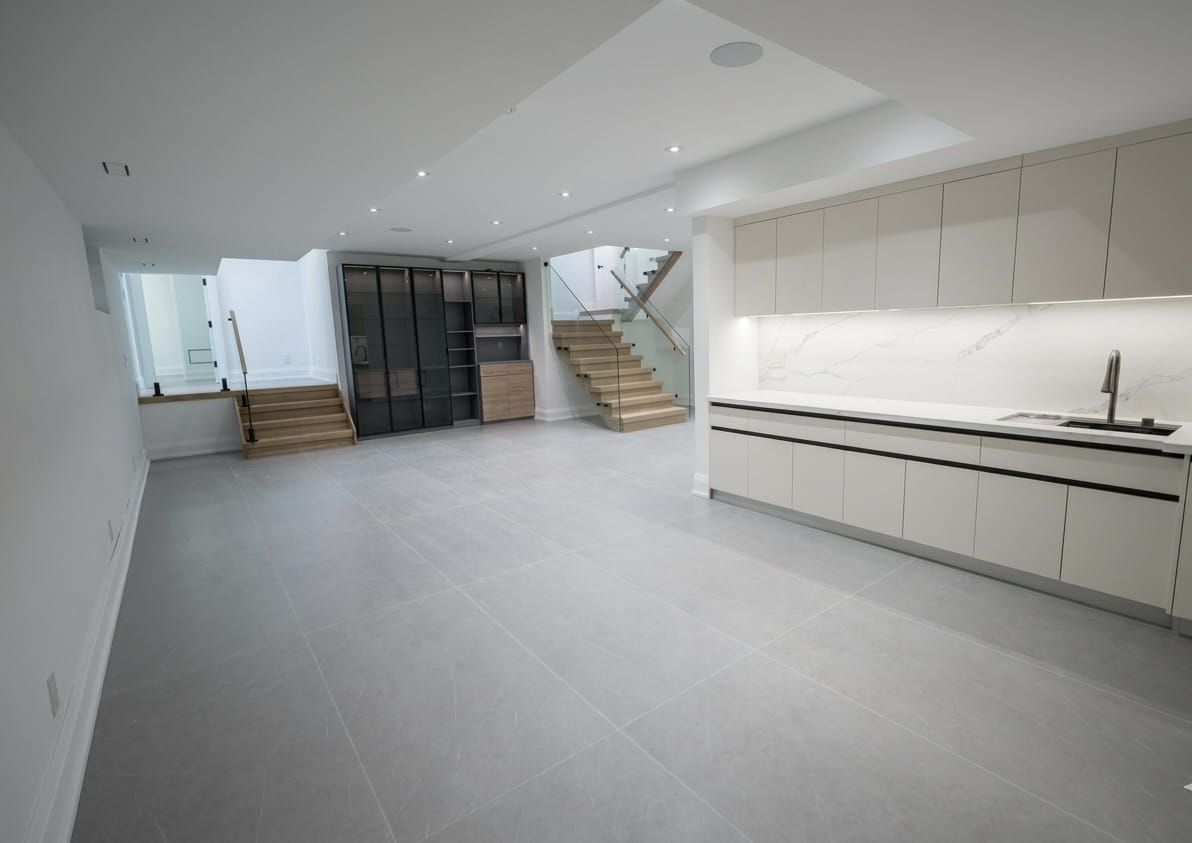
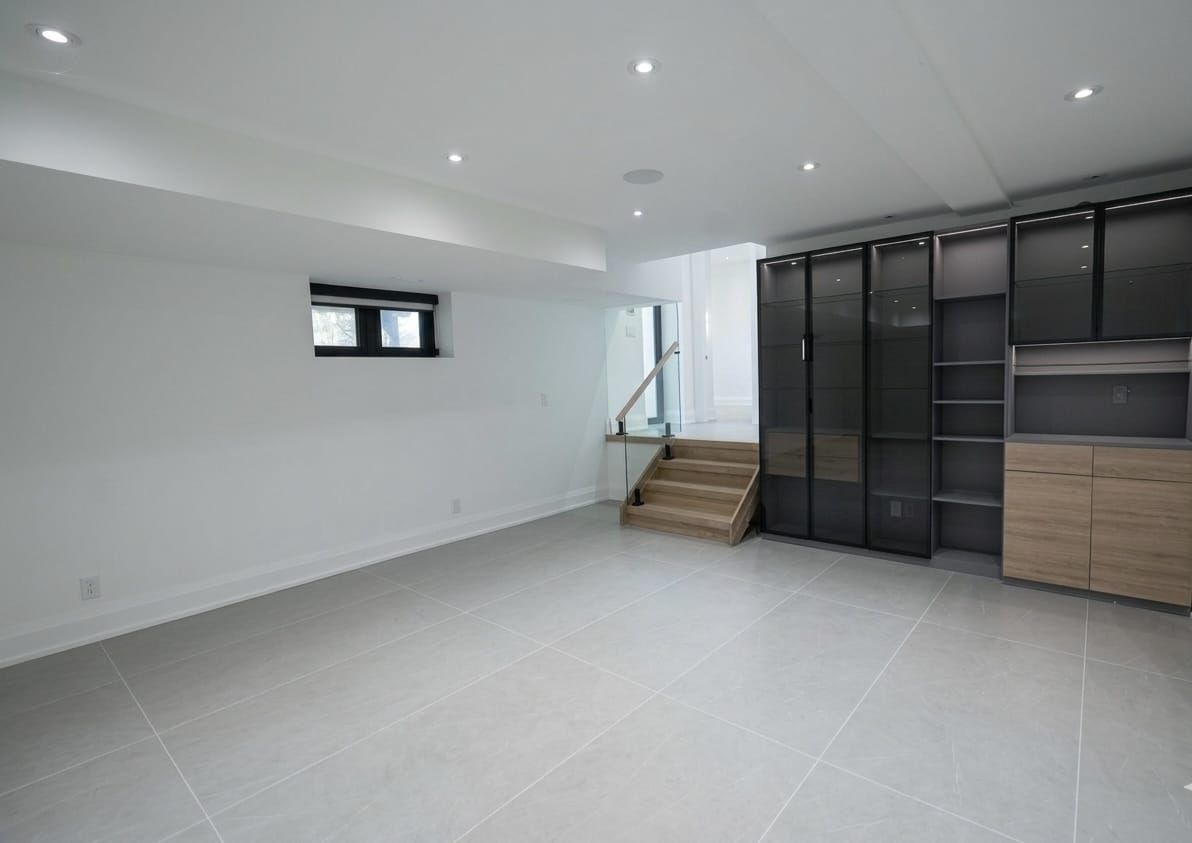
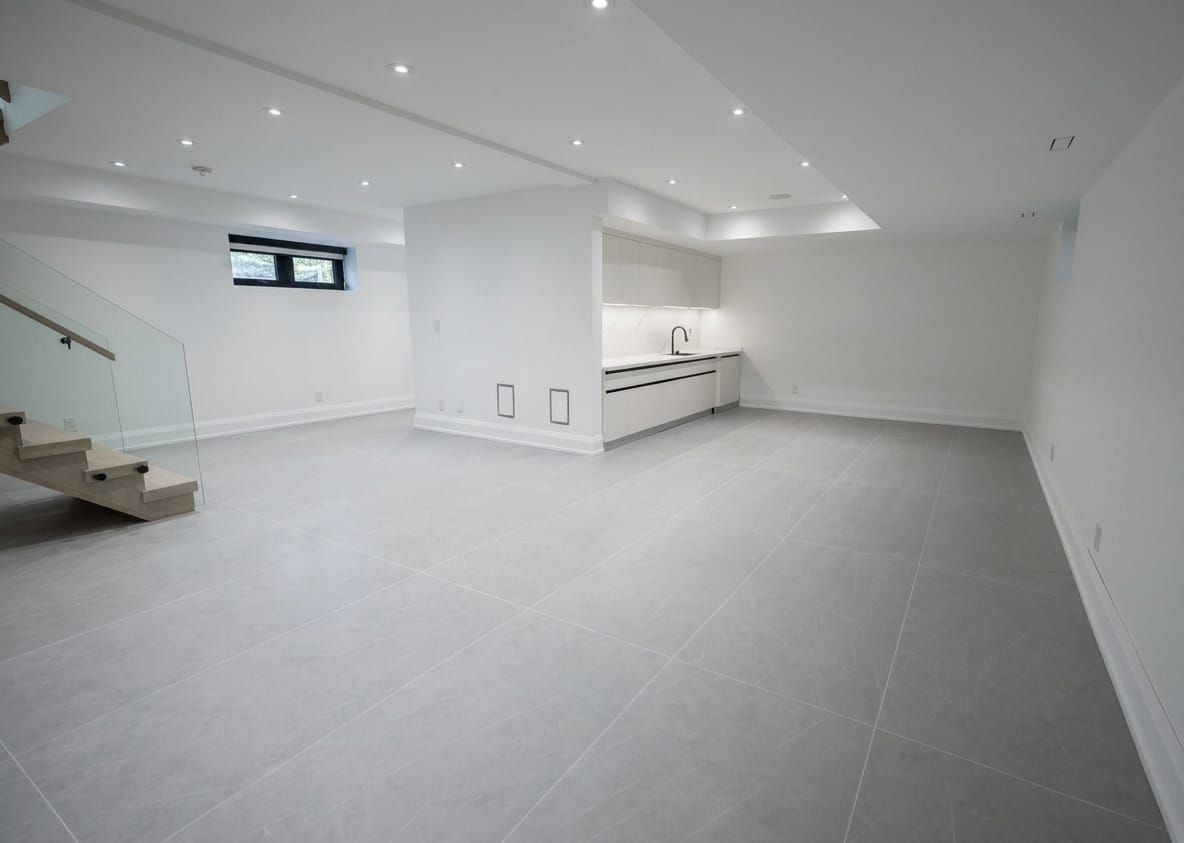
  • Bright lower level with potential for private in-law or guest suite.
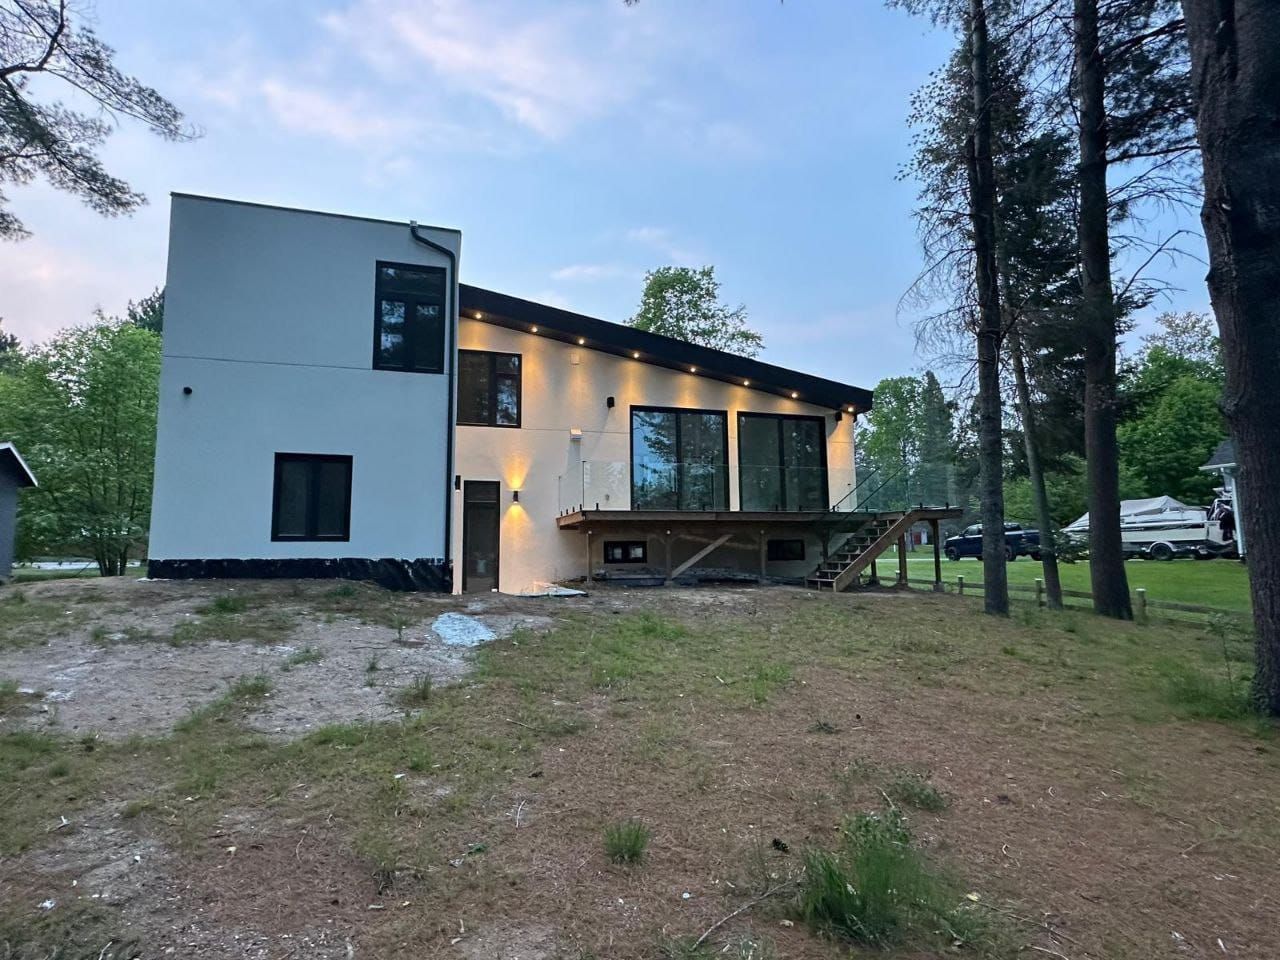
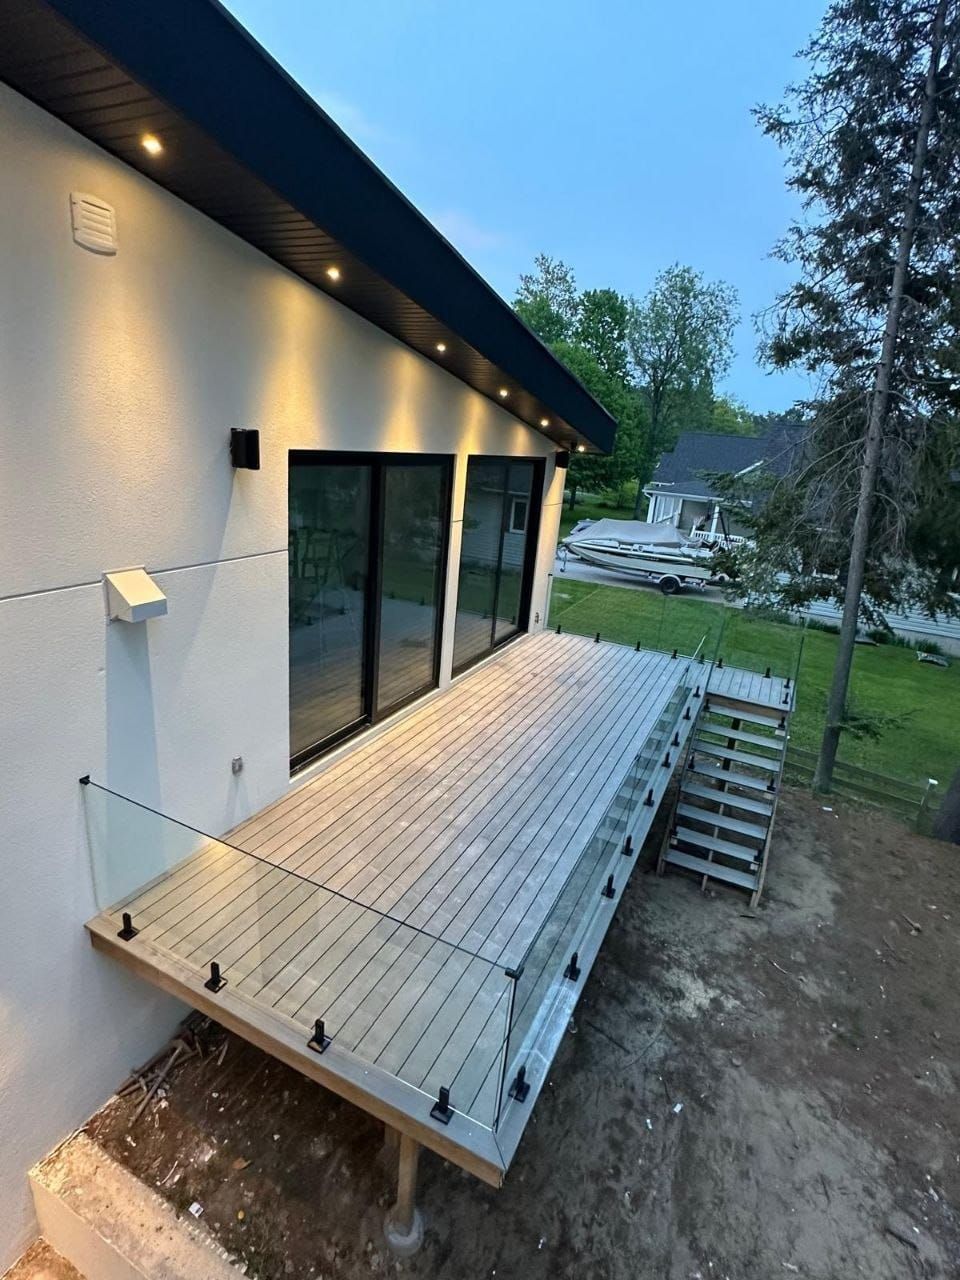
  • Expansive rear deck and heated driveway for year-round comfort.
  • Quiet location close to Lake Bernard and local amenities.


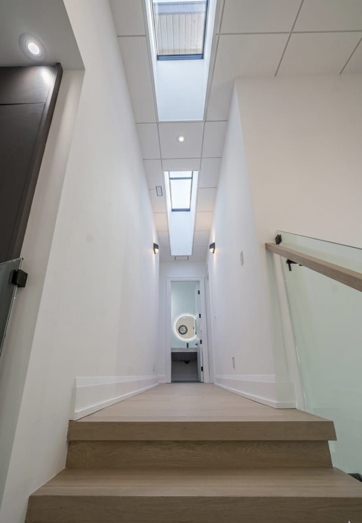
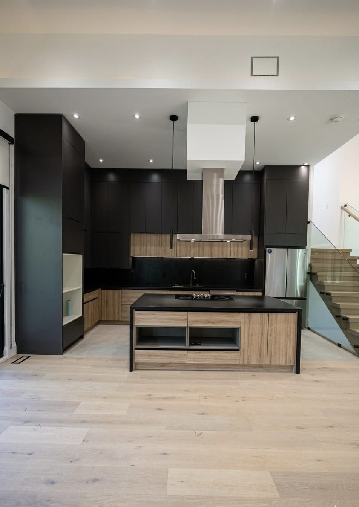
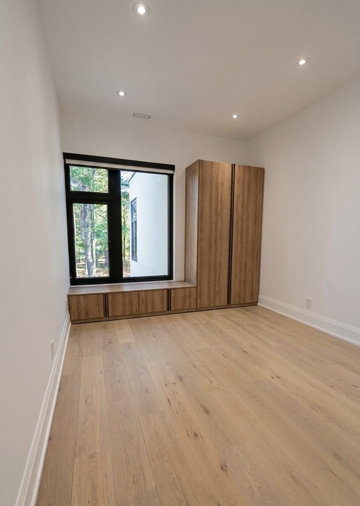
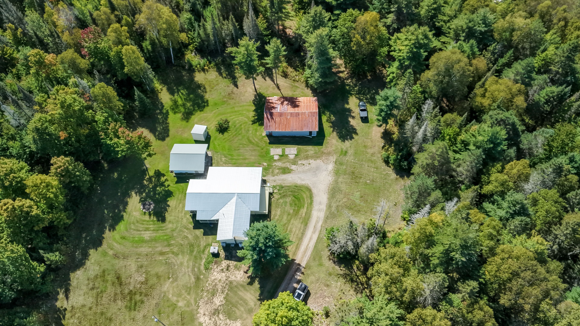
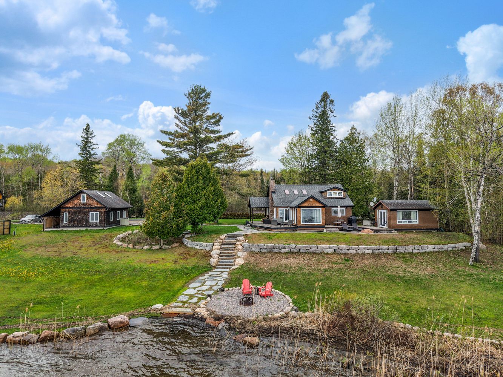
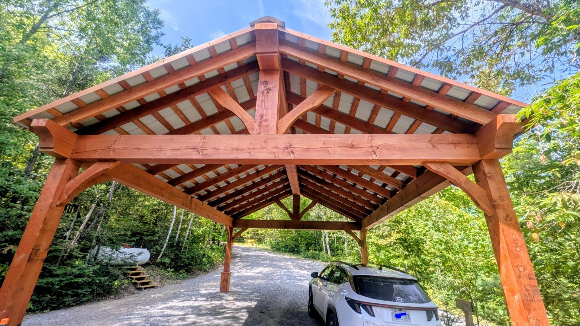
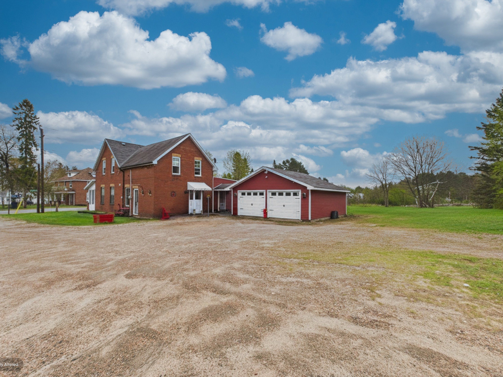
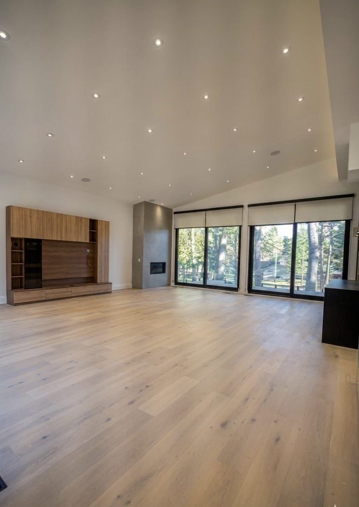
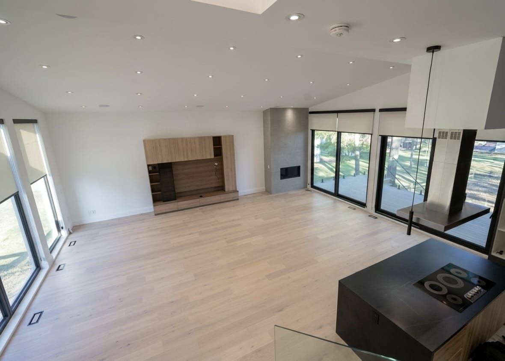
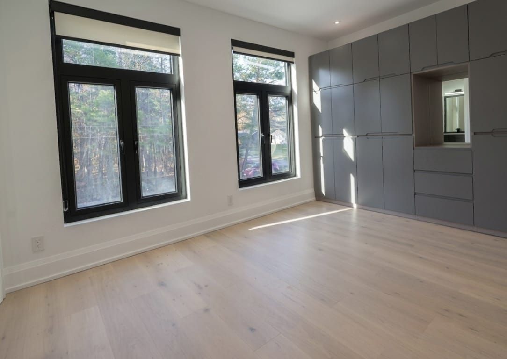
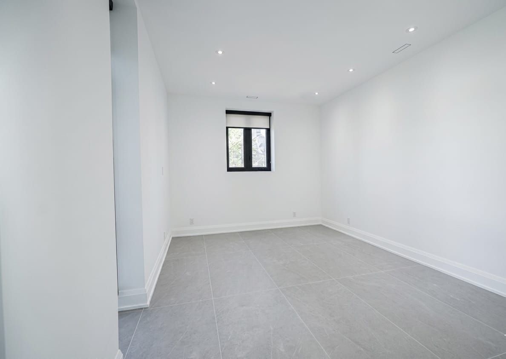
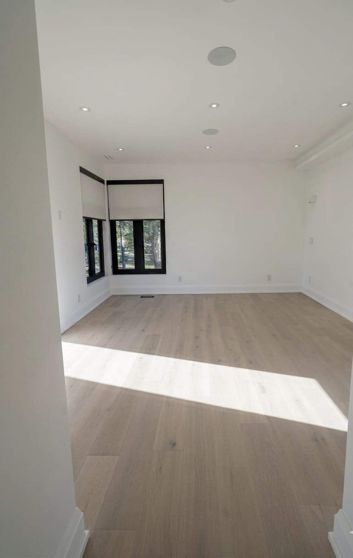
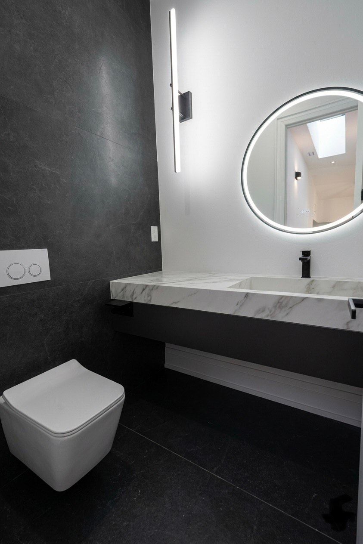
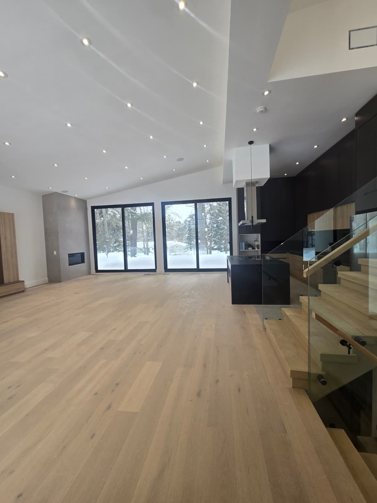
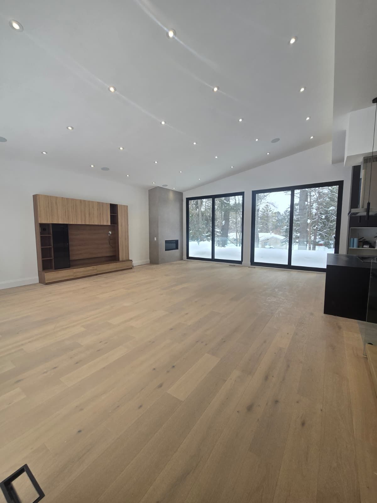
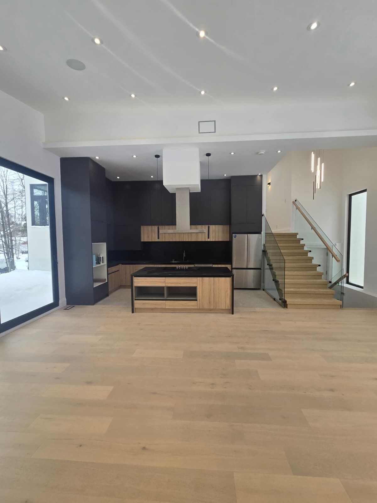
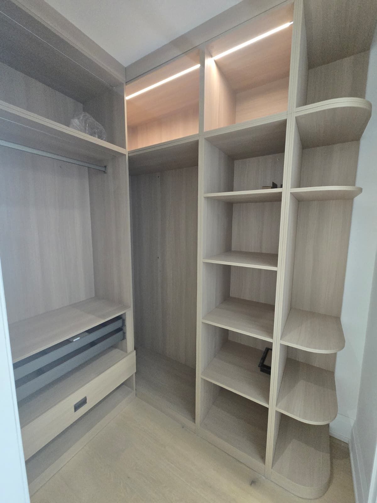
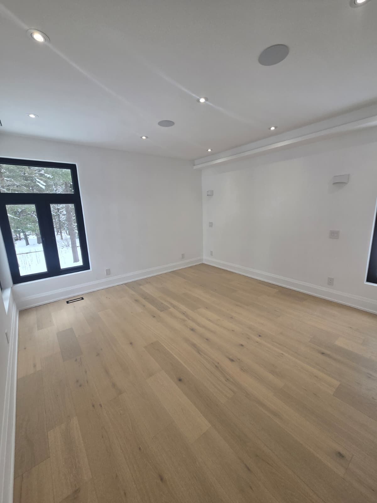
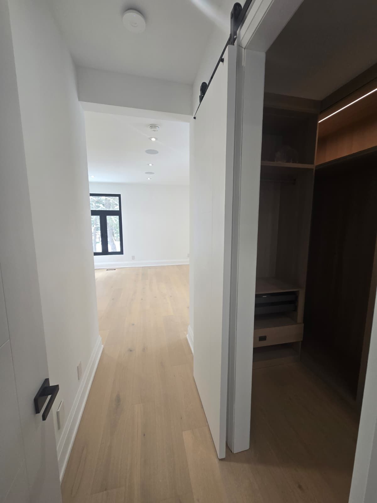
Welcome to 5 robert street, sundridge - an exceptional brand-new, architect-designed luxury custom residence set on an impressive approx. 15,017 sq. Ft. Lot, offering approximately 1,939 sq. Ft. Of refined main-level living, a 1,439 sq. Ft. Lower level, and an oversized 500 sq. Ft. Double garage . This one-of-a-kind modern home showcases elevated craftsmanship throughout, featuring dramatic ceiling heights, expansive floor-to-ceiling aluminum with triple layers windows, multiple skylights, a striking contemporary gas fireplace, and a designer chef's kitchen with waterfall island and sleek custom cabinetry-creating a true statement of luxury living and architectural excellence. Built with uncompromising attention to detail, the home offers a heated driveway and basement floor, floating staircase with glass railings, premium lighting design, expansive rear deck with glass guards, walk-out lower level, high-performance construction standards, and all-new mechanical systems and finishes. The bright and functional lower level provides outstanding potential for a private in-law or guest suite, ideal for multi-generational living or extended family. Located on a quiet street just minutes to lake bernard and town amenities, this is a rare opportunity to own a never-lived-in, fully custom luxury home in the heart of the parry sound district.
Listing IDX13177300
Address5 Robert Street
CitySundridge, Ontario
Price$828,000
Bed / Bath4 / 6 Full
Style1 1/2 Storey, Detached
ConstructionStucco (Plaster)
TypeResidential
StatusFor Sale
Subtype DetachedIndoor Features Auto Garage Door Remote, Central Vacuum, Countertop Range, ERV/HRV, Sump Pump, Water Heater OwnedOutdoor Features Seasonal Living, DeckAmenities Wooded/TreedOwnership FreeholdViews Clear, Park/Greenbelt, Trees/WoodsBasement Finished, Finished with Walk-Out, Separate EntranceFoundation Insulated Concrete FormHeating / Cooling Forced AirHeating Fuel GasSewer Sewer
Parking 6.00
ASAP

Wed

27

May

Thu

28

May

Fri

29

May

Sat

30

May

Sun

31

May

Mon

1

Jun

Tue

2

Jun

Wed

3

Jun

Thu

4

Jun

Fri

5

Jun

Sat

6

Jun

Sun

7

Jun

Mon

8

Jun

Tue

9

Jun

Wed

10

Jun

Thu

11

Jun

Fri

12

Jun

Sat

13

Jun

Sun

14

Jun

Mon

15

Jun

Tue

16

Jun

Wed

17

Jun

Thu

18

Jun

Fri

19

Jun

Sat

20

Jun

Sun

21

Jun

Mon

22

Jun

Tue

23

Jun

Wed

24

Jun

By clicking “Get pre-qualified” and/or 'Submit' you are expressly consenting, in writing, to receive telemarketing and other messages, including artificial or prerecorded voices, via automated calls or texts from jumprealty.ca and up.mortgages at the number you provided above. This consent is not required to purchase any good or service. Message and data rates may apply, frequency varies. Text HELP for help or STOP to cancel. More details in Terms of Use and Privacy Policy.

Listing Agency:  CENTURY 21 PERCY FULTON LTD.

* Data is provided courtesy of PROPTX. The information provided herein must only be used by consumers that have a bona fide interest in the purchase, sale, or lease of real estate and may not be used for any commercial purpose or any other purpose. The information is deemed reliable but is not guaranteed accurate by PROPTX.

Hospital
Parks
Schools
Place of Worship
Please select an amenity above to view a list.

Recommended Properties

Loading...
5 Robert Street
Sundridge , Ontario
4 6 $828,000
Get more info