For Sale - 5 Saintfield Avenue, Toronto, Ontario

Est payment $38,319/mo
Views   1
Time on Jump  1 days


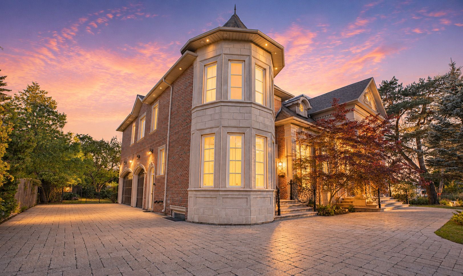
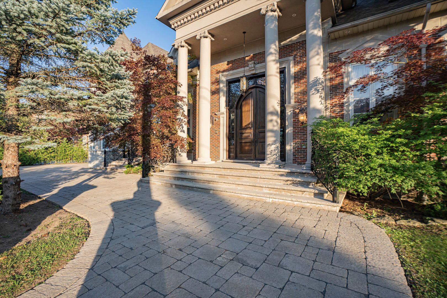
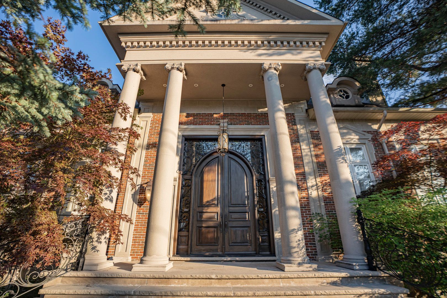
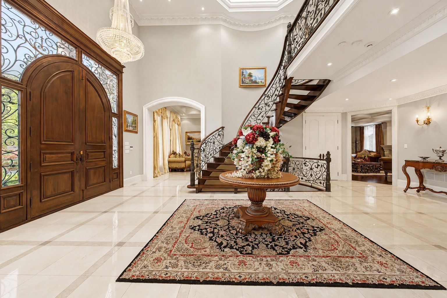
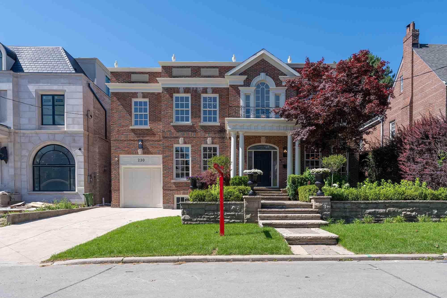
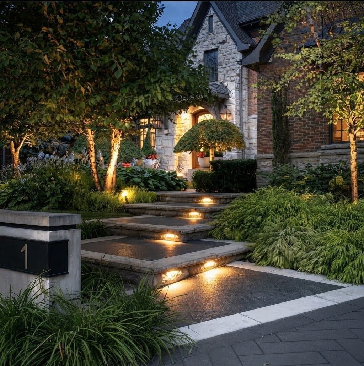
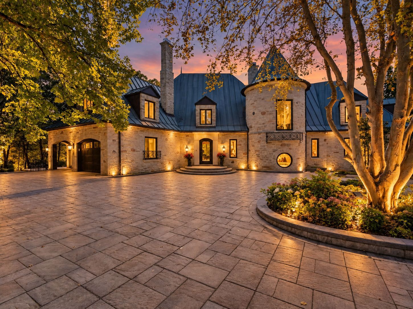
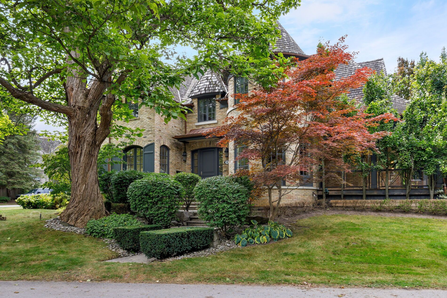
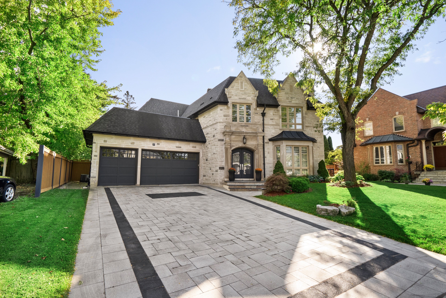
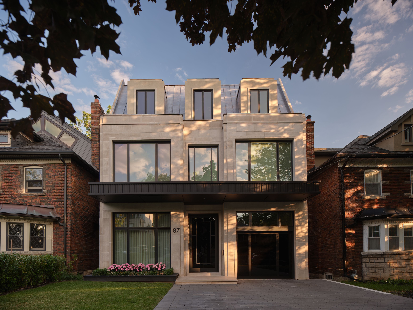
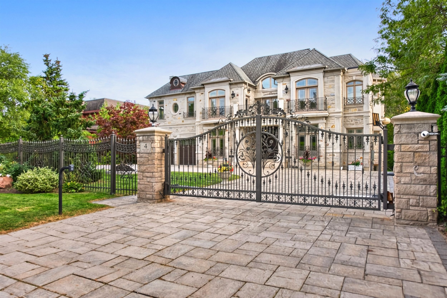
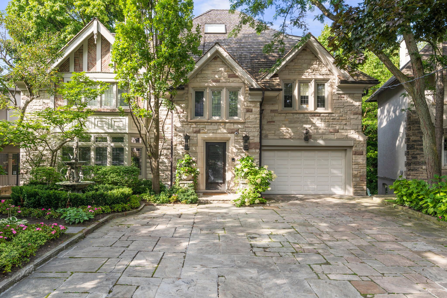
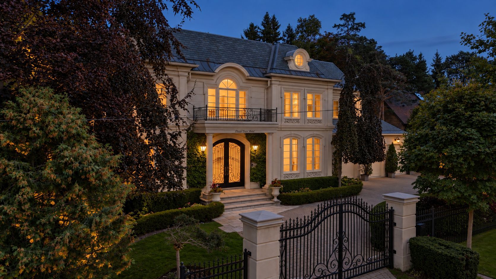
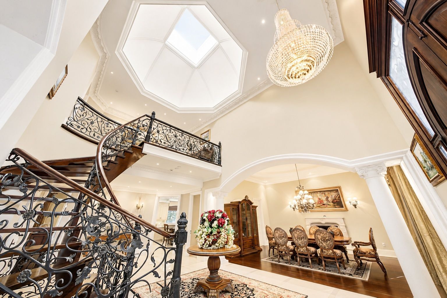
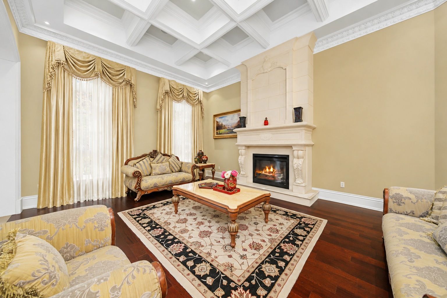
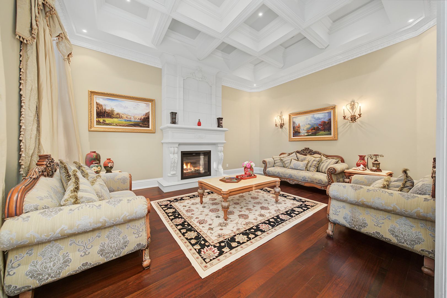
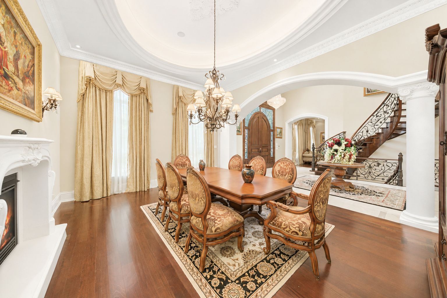
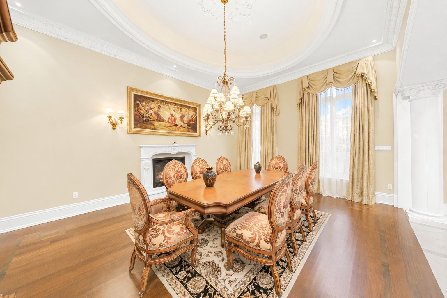
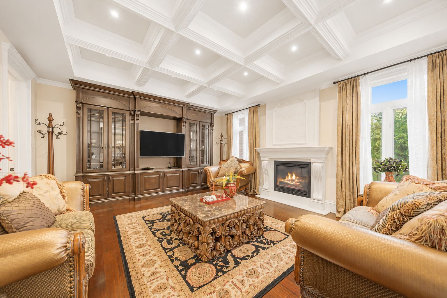
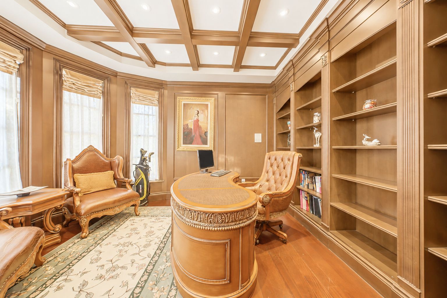
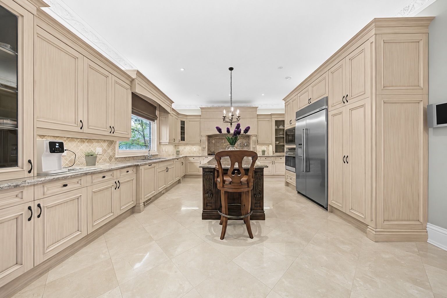
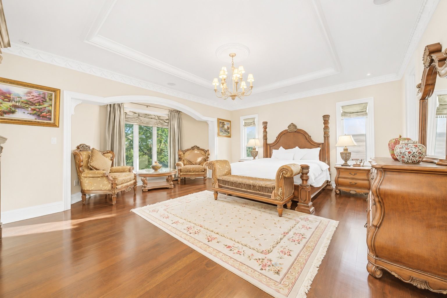
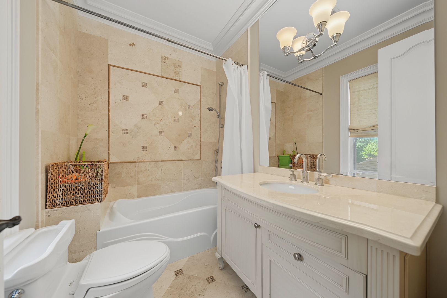
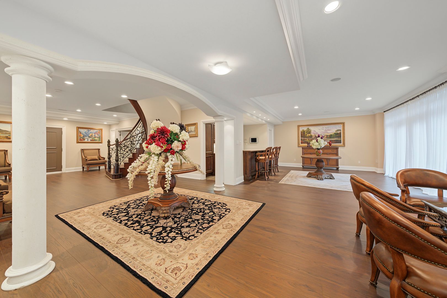
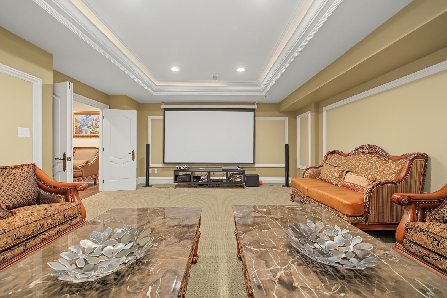
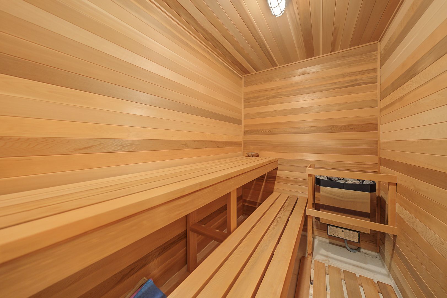
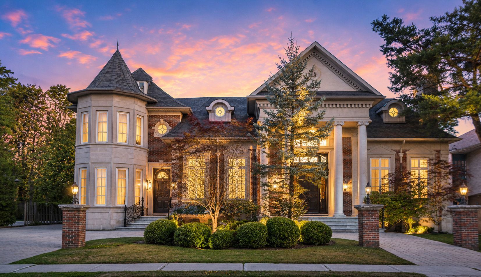
A once-in-a-generation opportunity to own an exceptional custom estate in toronto's prestigious bridle path. Originally commissioned as the developer's own private estate, this extraordinary victorian revival masterpiece was meticulously custom built in 2006 as a timeless expression of european elegance, architectural artistry&uncompromising craftsmanship. Offering approx 5,670 sq. Ft. Plus 3,050 sq. Ft. W/o lower level. A commanding limestone and brick façade sets the tone for what lies within, where towering corinthian columns, elegant limestone detailing, handcrafted cathedral entrance doors and a grand circular interlocking driveway create an unforgettable arrival experience. Beyond the entrance, an awe-inspiring 20'+ reception gallery unfolds beneath a dramatic 6' 6' skylight, framed by marble flring,intricate plaster mouldings and a sweeping curved wrought-iron staircase. Designed as magnificent reception rms inspired by europe's grand estates,the formal living and dining rms are defined by soaring 14-foot ceilings, corinthian columns, oversized architectural windows, brazilian hardwd flooring and exquisite limestone fireplaces. From plaster mouldings and dramatic coffered ceilings to elegant limestone detailing, bespoke millwork and exceptional custom finishes, every architectural element reflects a level of craftsmanship reserved for a true custom estate-one that simply could not be replicated today. The residence offers 5+1 luxurious bedrm suites, 9 bathrms, a distinguished executive library, an elegant family rm,a gourmet chef's kitchenservery. The grand primary retreat serves as a private sanctuary, featuring asitting area, a double-sided fireplace,an spa-inspired ensuite with heated floors,a freestanding soaking tub,and generous his&hers walk-in closets. The finished lower level is designed for exceptional entertaining, complete with a home theatre,fitness rm,sauna,wet bar, expansive recreation lounge with a fifth limestone fireplace, and a separate nanny suite.
Listing IDC13601146
Address5 Saintfield Avenue
CityToronto, Ontario
Price$7,980,000
Bed / Bath6 / 9 Full
Style2-Storey, Detached
ConstructionBrick, Stone
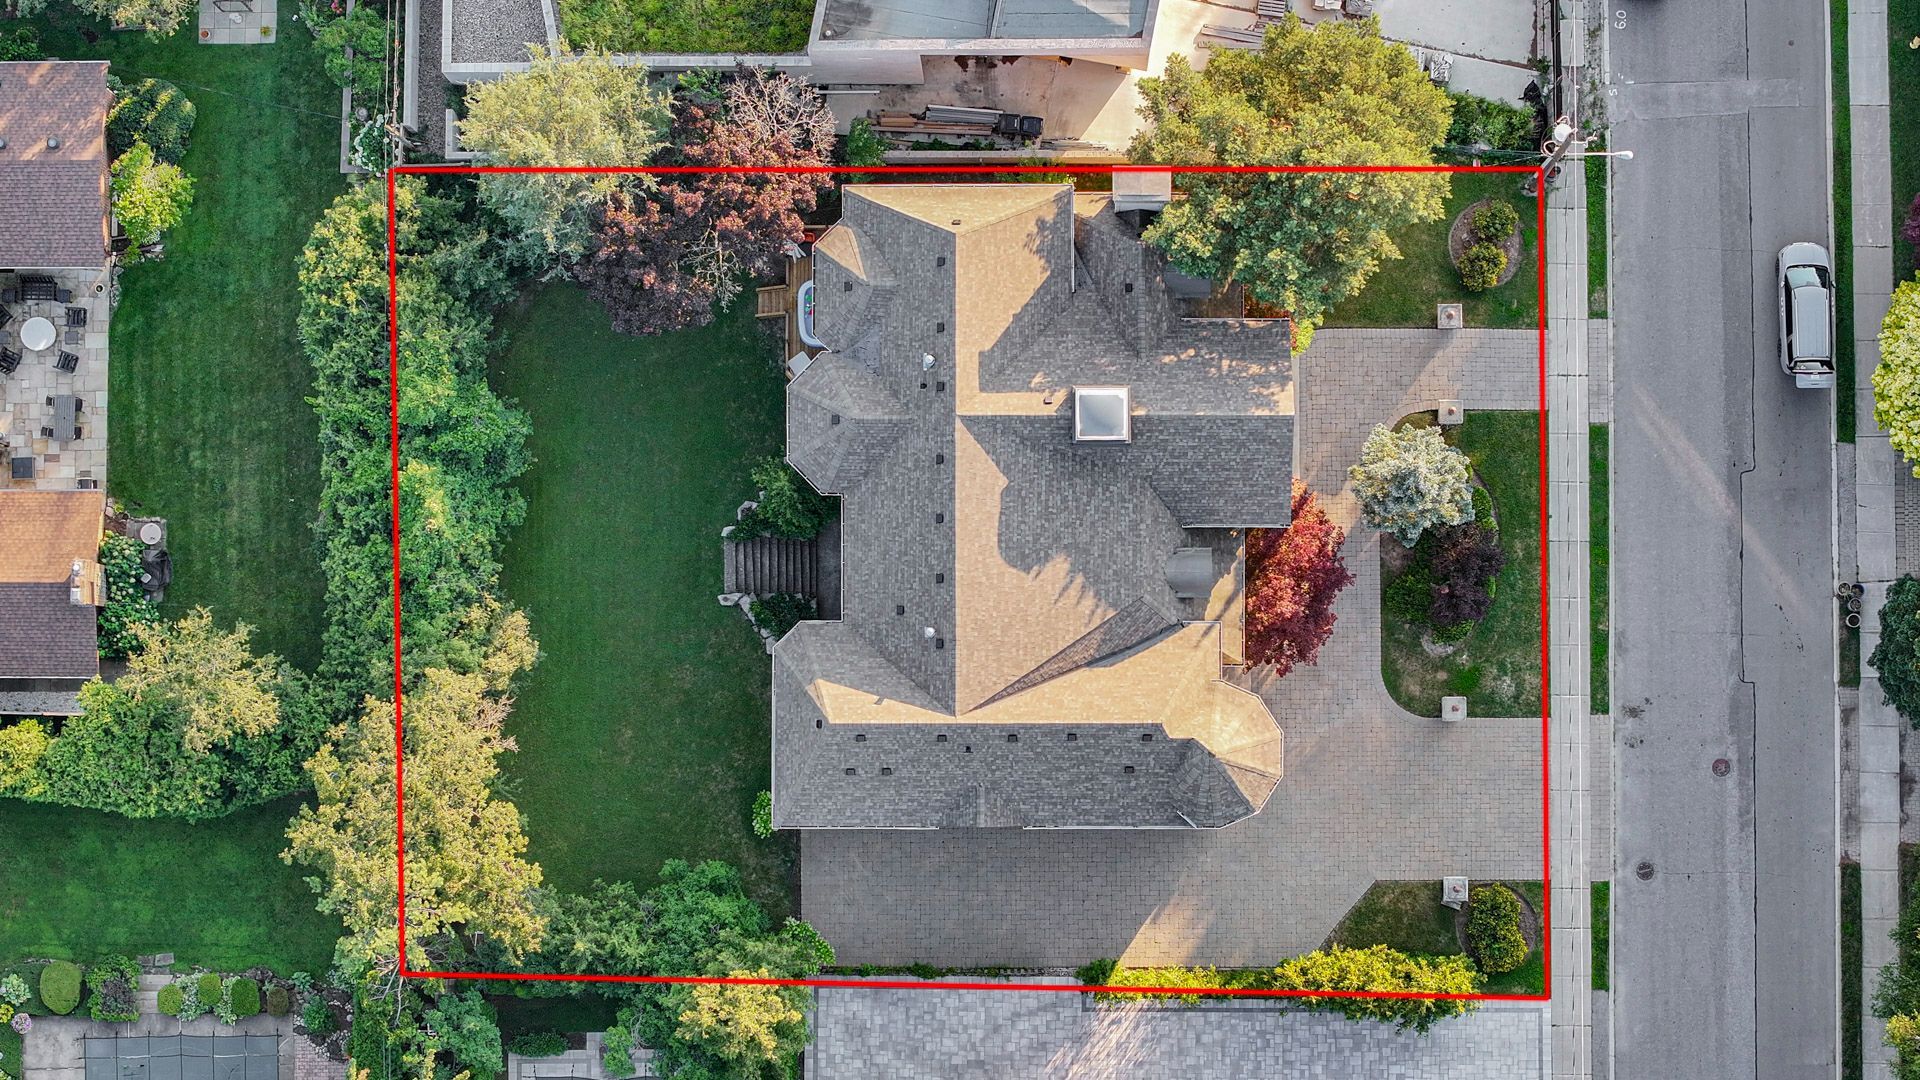
Land Size0.31
TypeResidential
StatusFor Sale
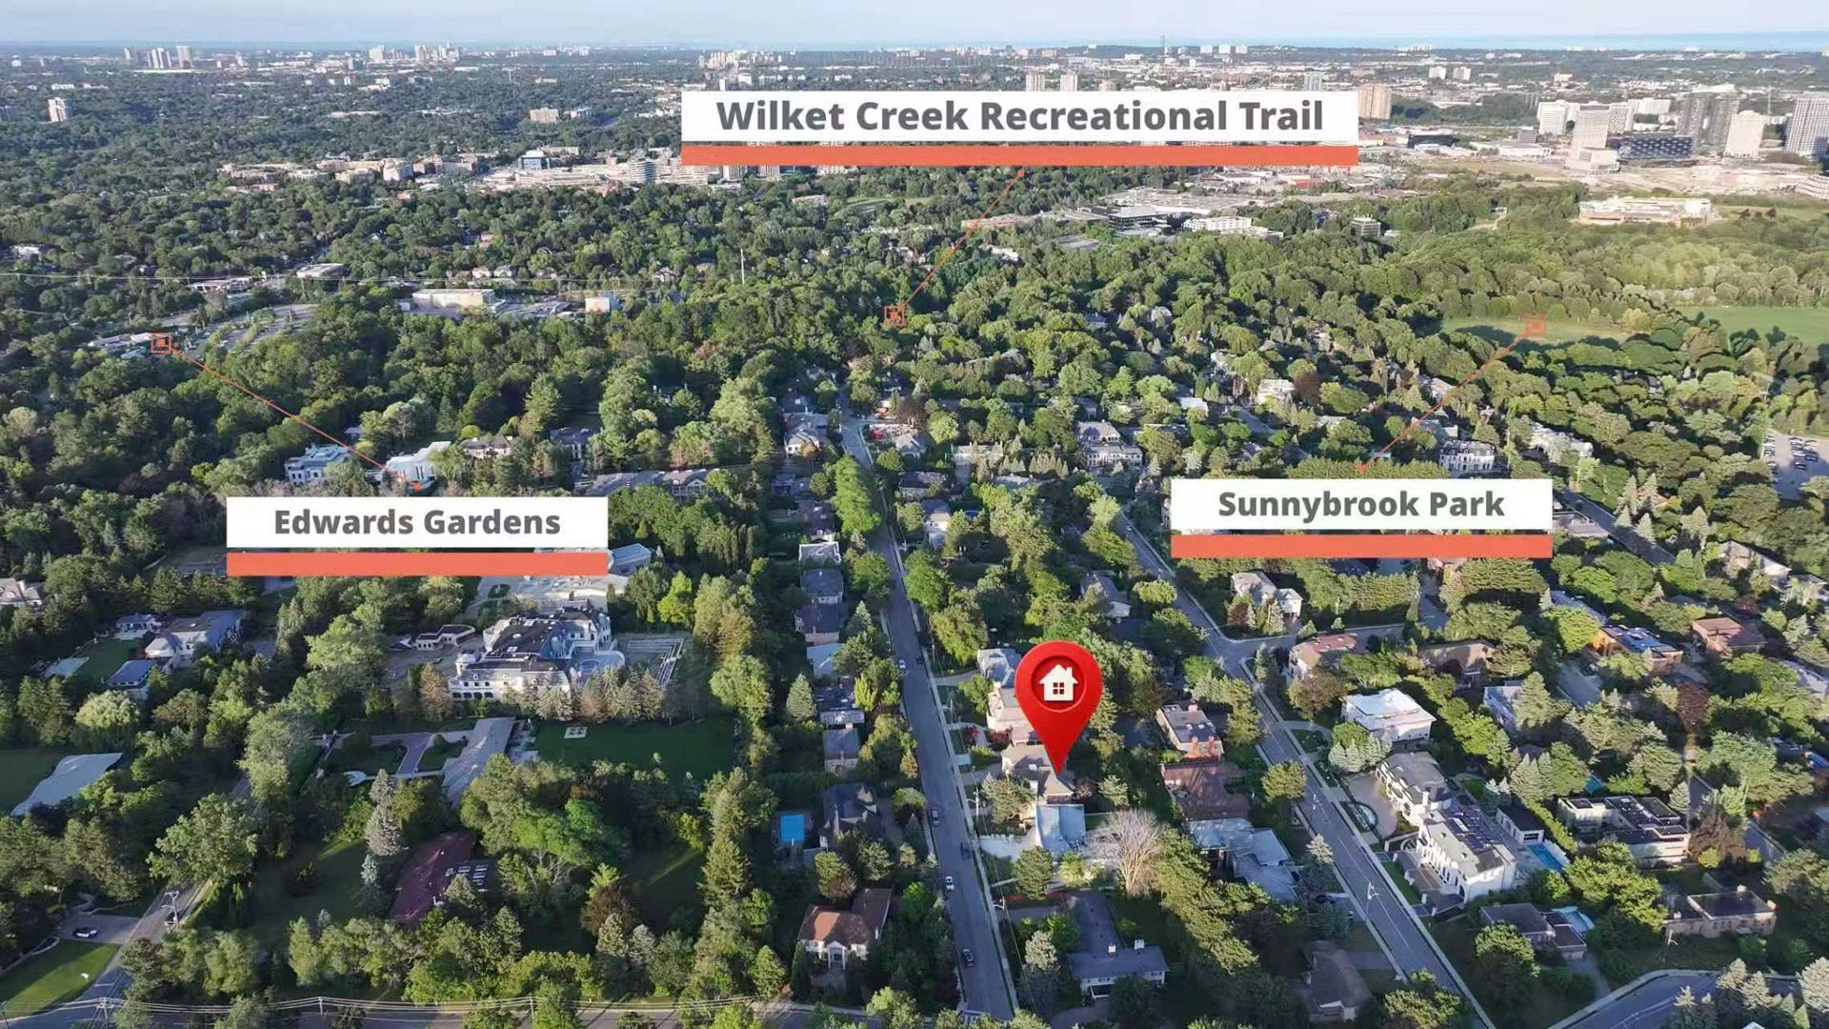
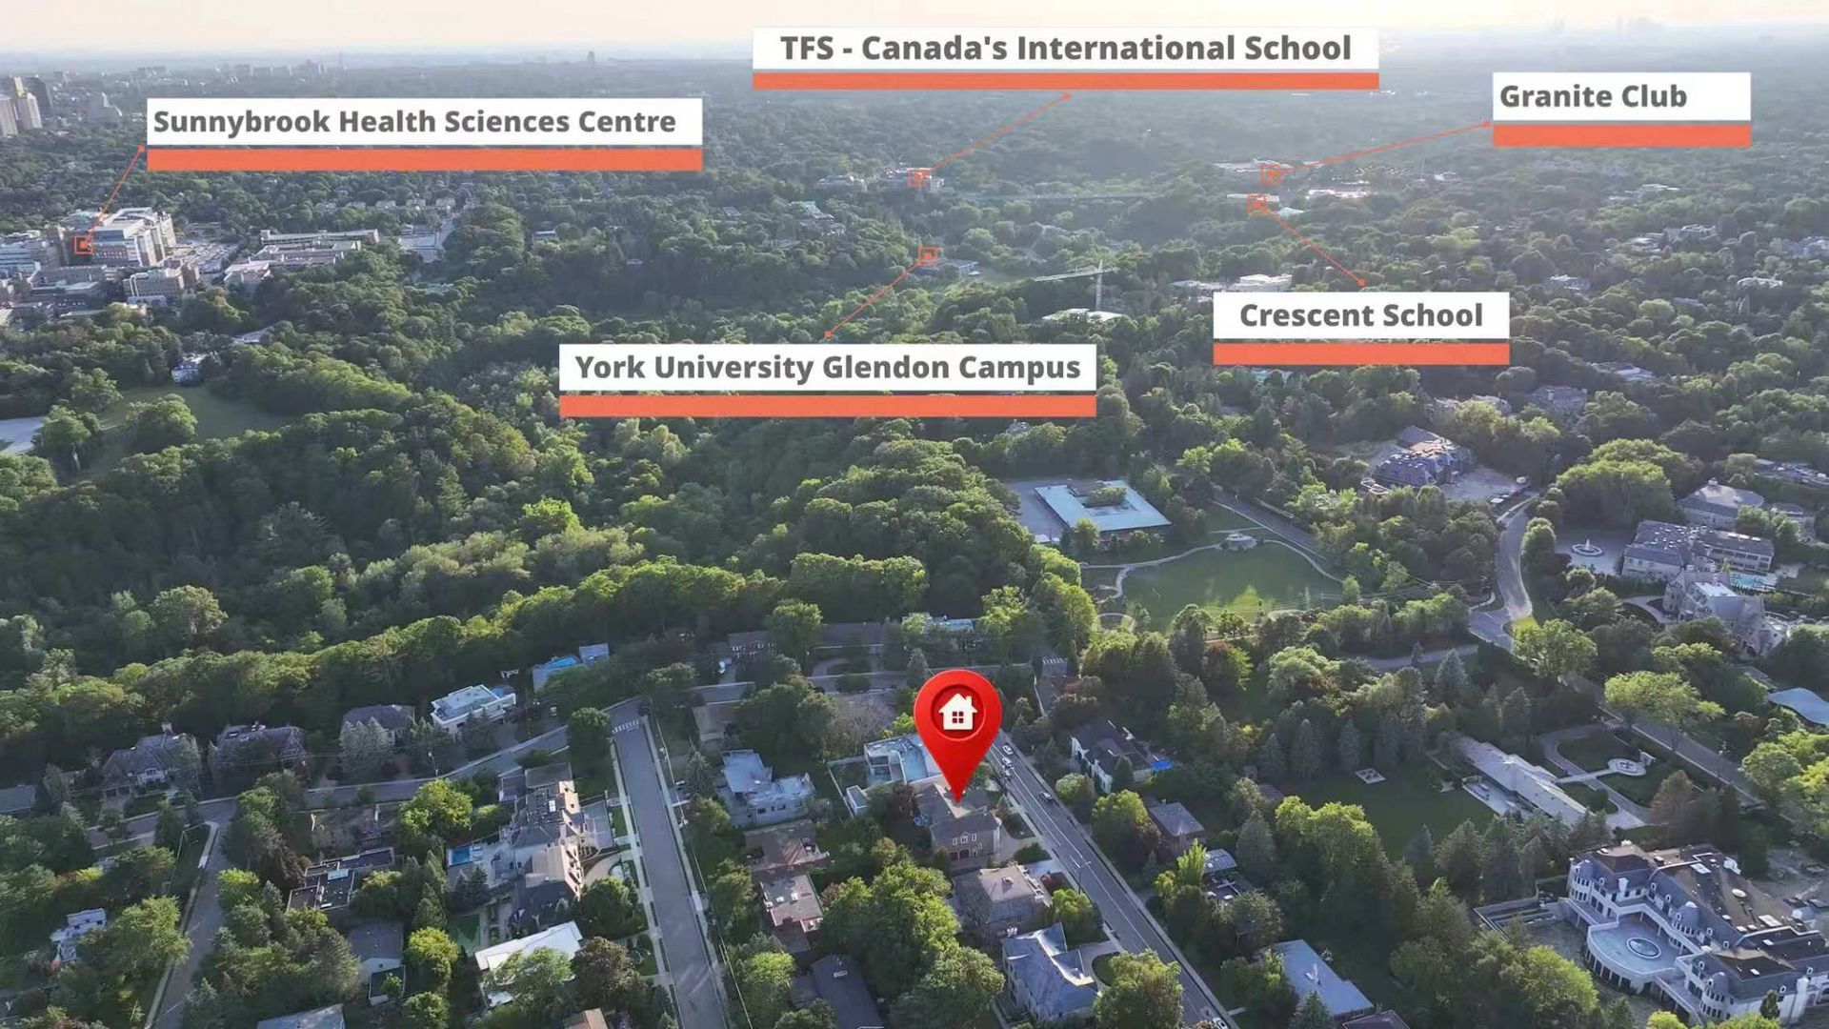
Subtype DetachedIndoor Features Auto Garage Door Remote, Sauna, Steam RoomOutdoor Features Deck, Lawn Sprinkler SystemAmenities Hospital, Park, School, Fenced Yard, Golf, Greenbelt/ConservationOwnership FreeholdBasement Finished with Walk-Out, Walk-UpFoundation UnknownHeating / Cooling Forced AirHeating Fuel GasSewer Sewer
Parking 15.00
ASAP

Sat

25

Jul

Sun

26

Jul

Mon

27

Jul

Tue

28

Jul

Wed

29

Jul

Thu

30

Jul

Fri

31

Jul

Sat

1

Aug

Sun

2

Aug

Mon

3

Aug

Tue

4

Aug

Wed

5

Aug

Thu

6

Aug

Fri

7

Aug

Sat

8

Aug

Sun

9

Aug

Mon

10

Aug

Tue

11

Aug

Wed

12

Aug

Thu

13

Aug

Fri

14

Aug

Sat

15

Aug

Sun

16

Aug

Mon

17

Aug

Tue

18

Aug

Wed

19

Aug

Thu

20

Aug

Fri

21

Aug

Sat

22

Aug

By clicking “Get pre-qualified” and/or 'Submit' you are expressly consenting, in writing, to receive telemarketing and other messages, including artificial or prerecorded voices, via automated calls or texts from jumprealty.ca and up.mortgages at the number you provided above. This consent is not required to purchase any good or service. Message and data rates may apply, frequency varies. Text HELP for help or STOP to cancel. More details in Terms of Use and Privacy Policy.

Listing Agency:  CENTURY 21 MYPRO REALTY

* Data is provided courtesy of PROPTX. The information provided herein must only be used by consumers that have a bona fide interest in the purchase, sale, or lease of real estate and may not be used for any commercial purpose or any other purpose. The information is deemed reliable but is not guaranteed accurate by PROPTX.

Hospital
Parks
Schools
Place of Worship
Please select an amenity above to view a list.

Recommended Properties

Loading...
5 Saintfield Avenue
Toronto , Ontario
6 9 $7,980,000
Get more info