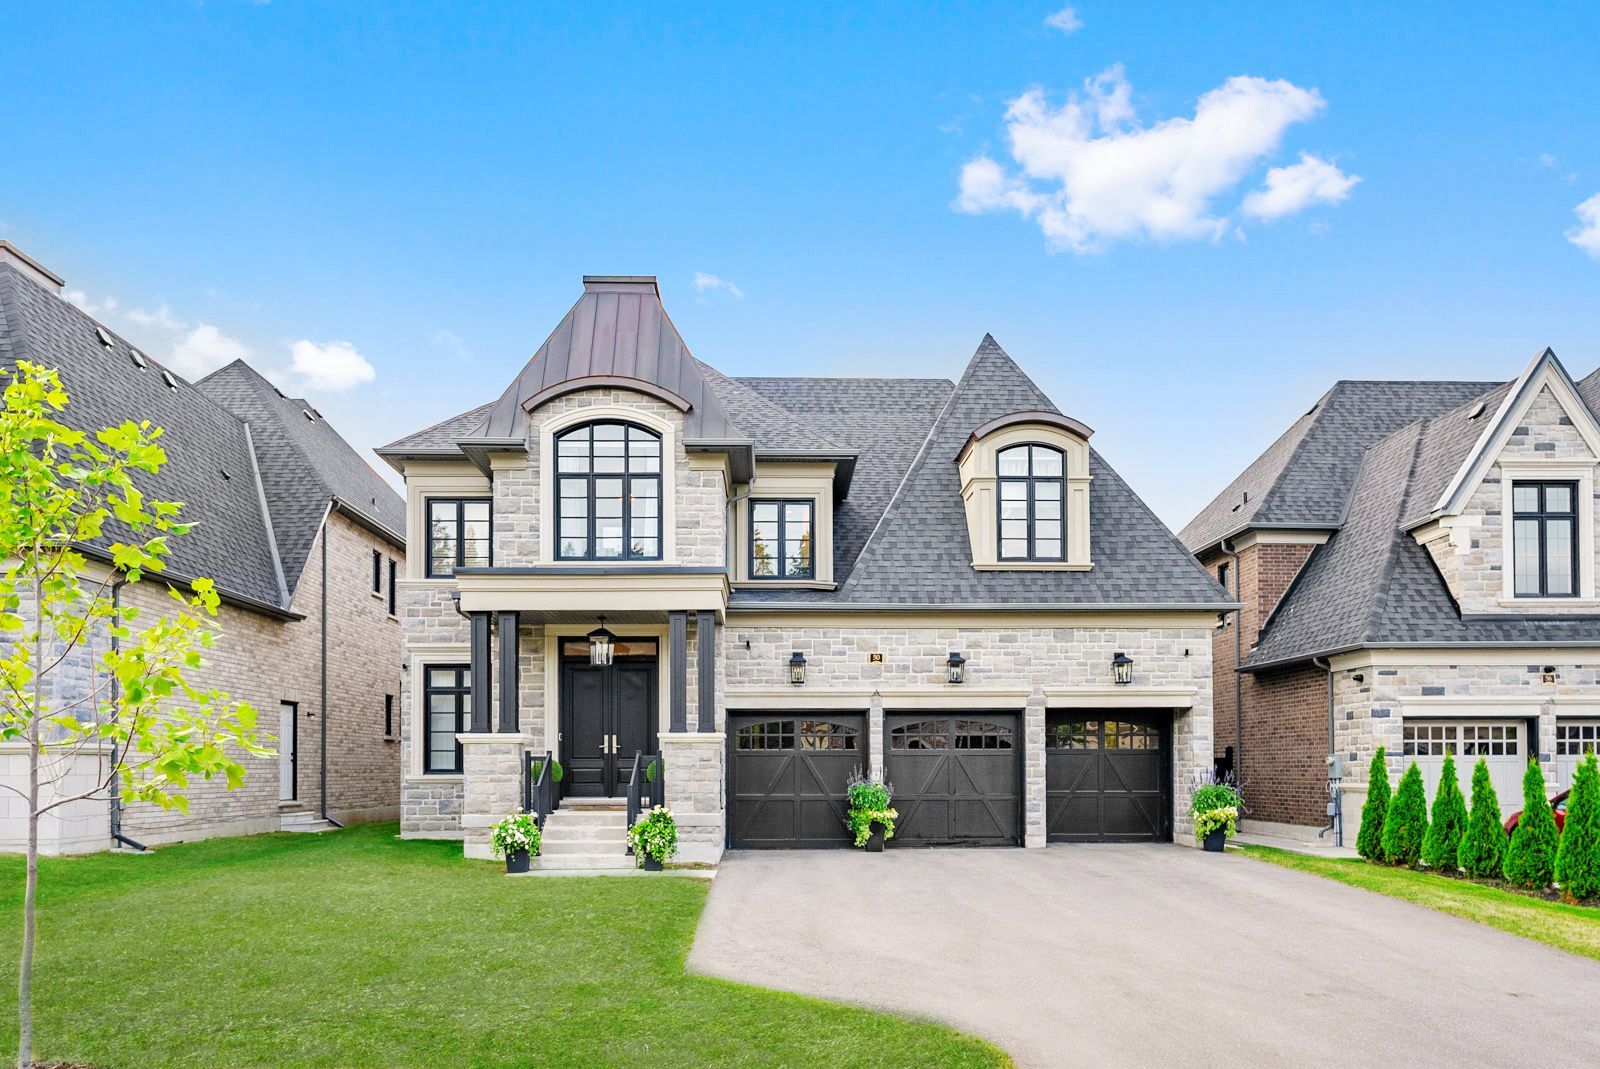

For Sale - 50 Calla Trail, Aurora, Ontario

Est payment $18,670/mo
Views   4
Time on Jump  55 day
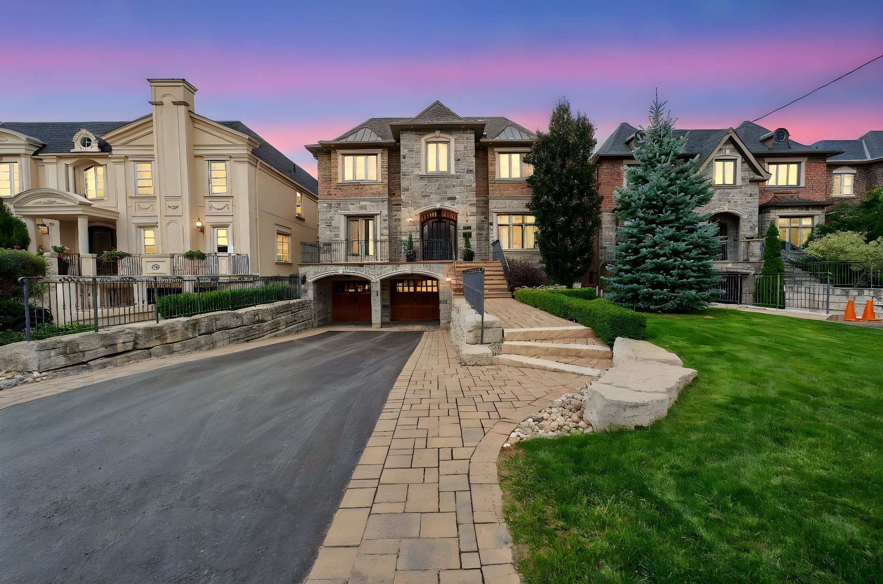
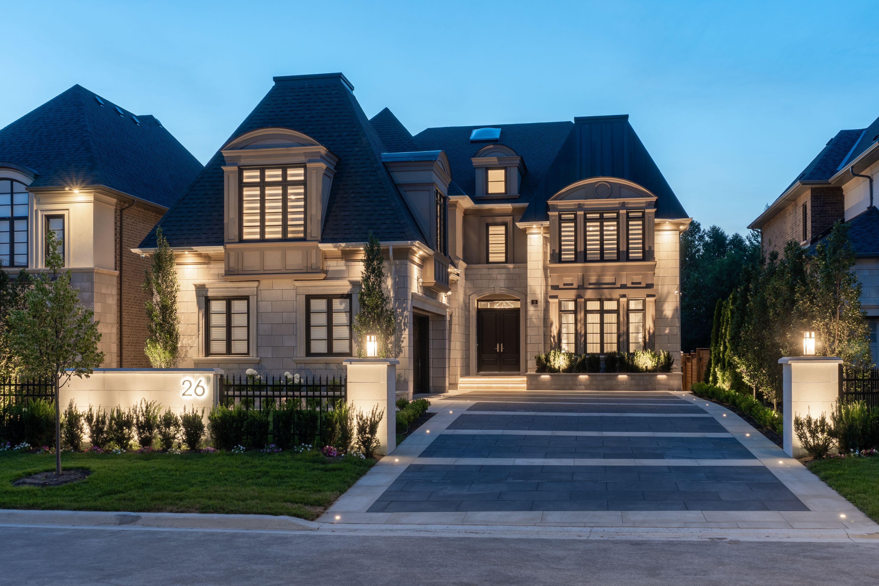
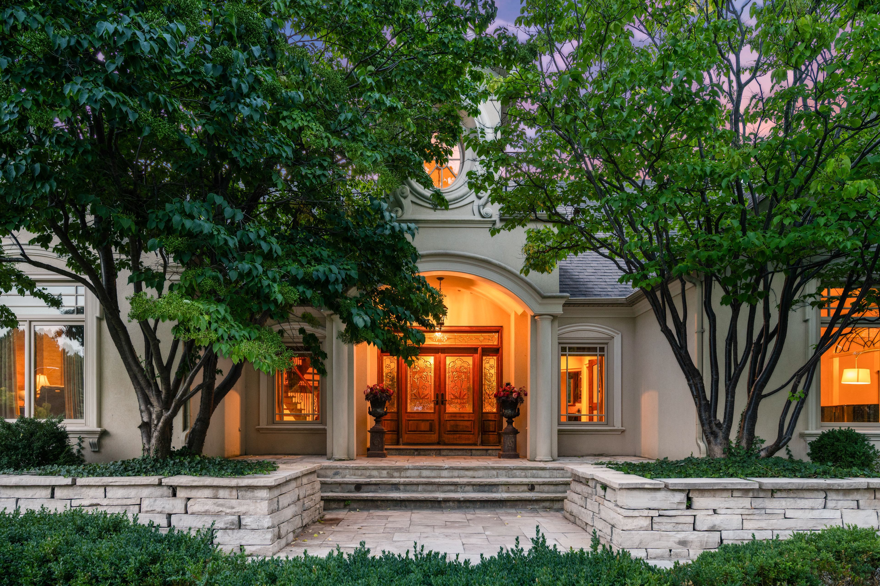
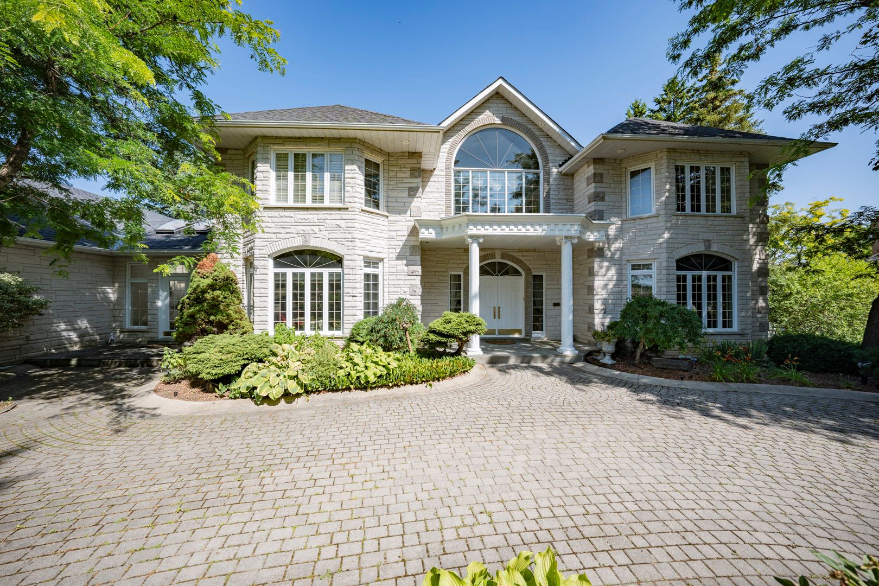
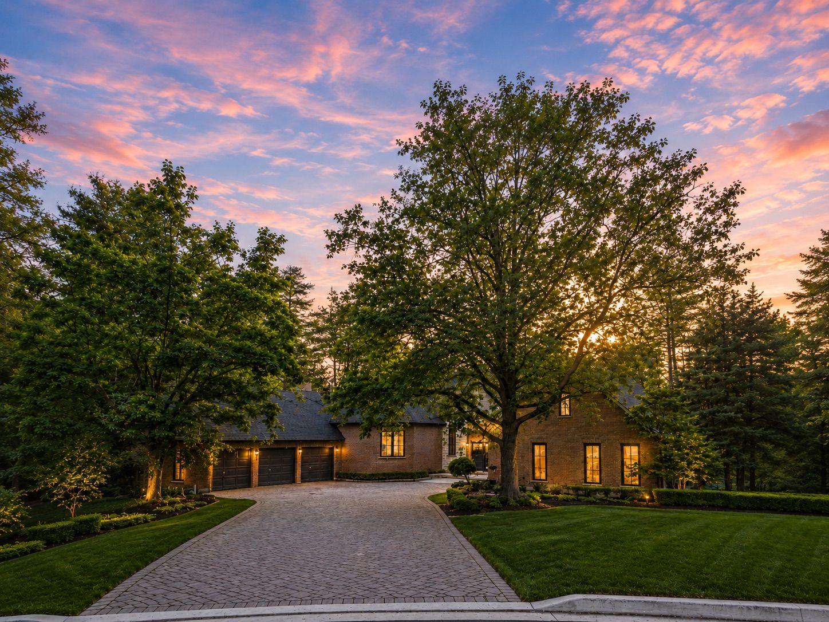
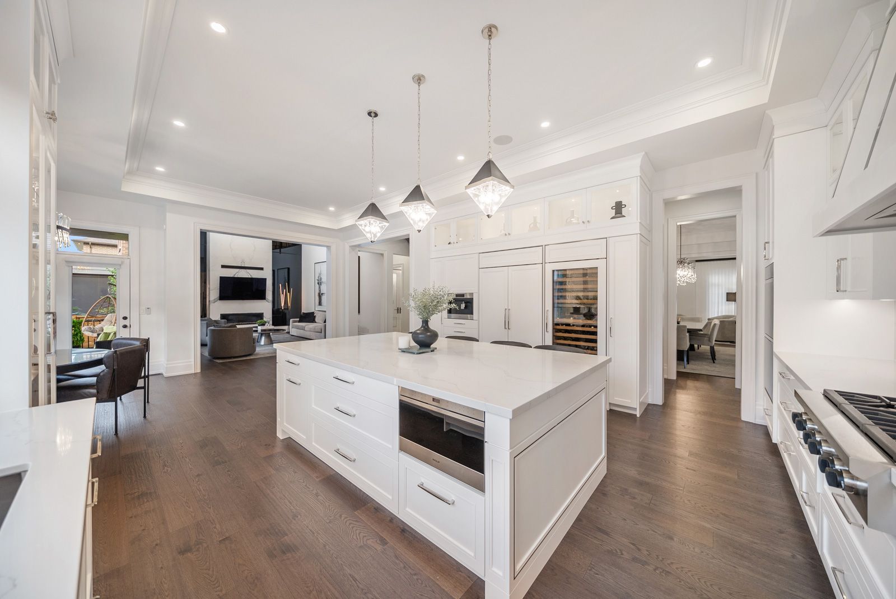
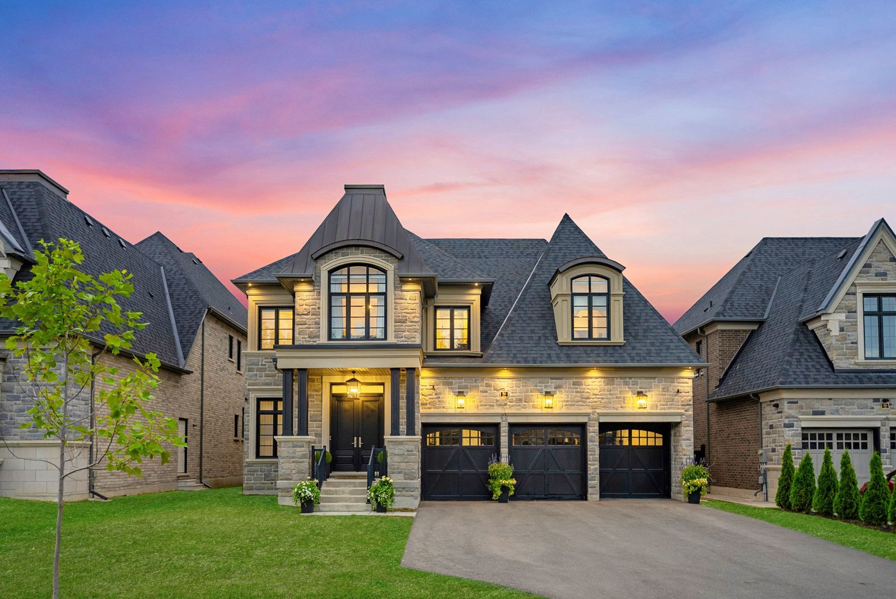
  • Professionally customized estate with exceptional craftsmanship and timeless design.
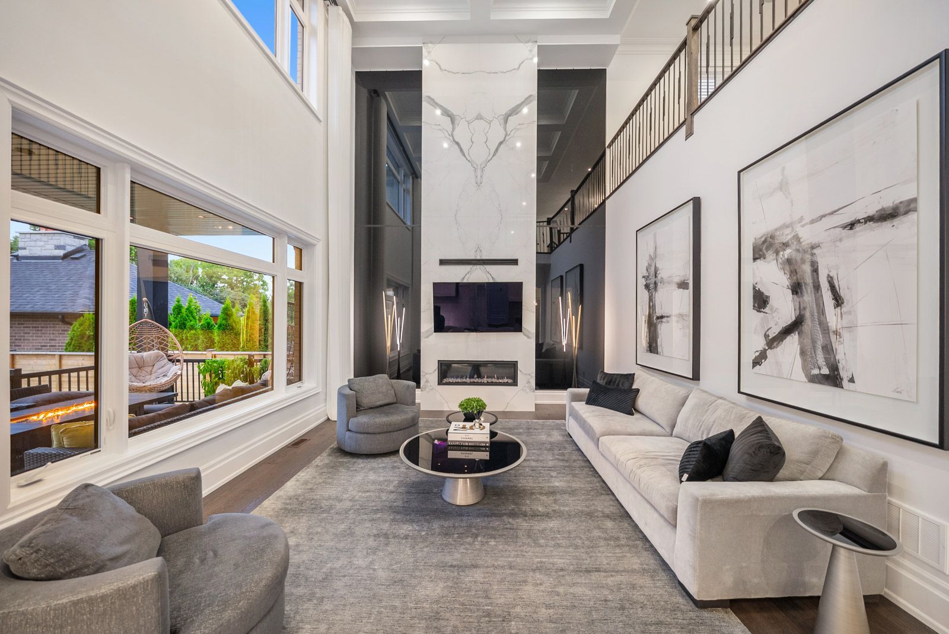
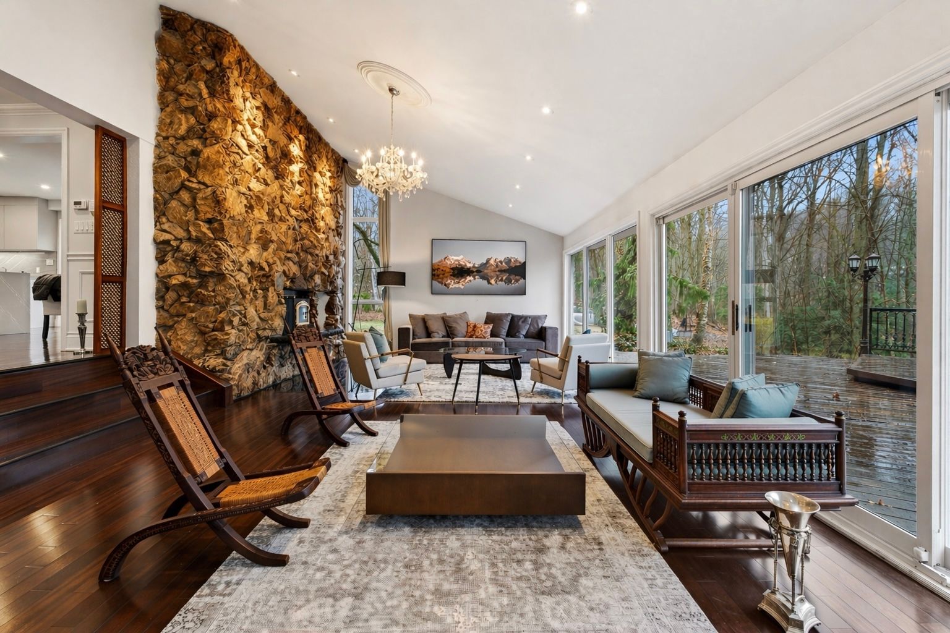
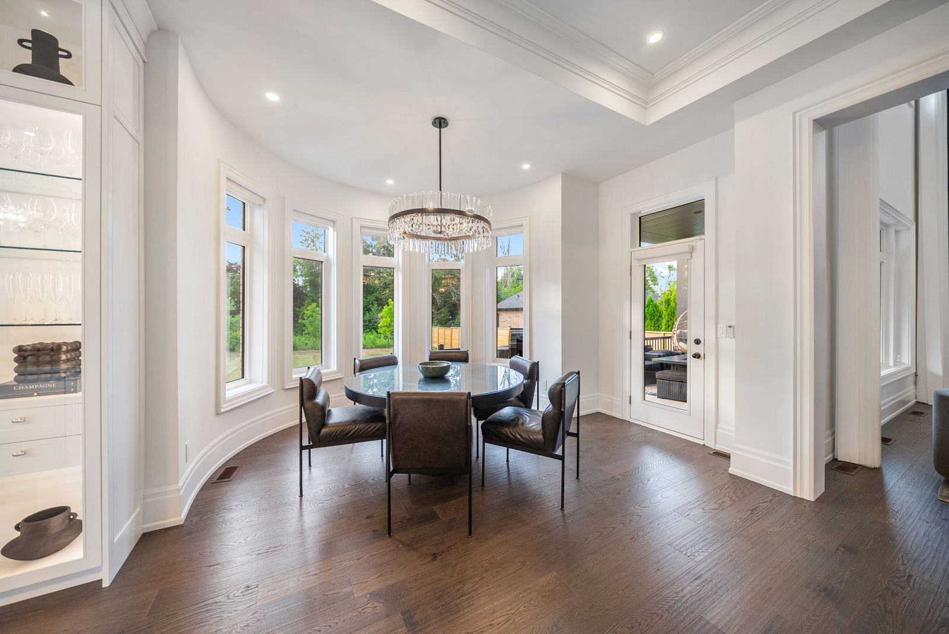
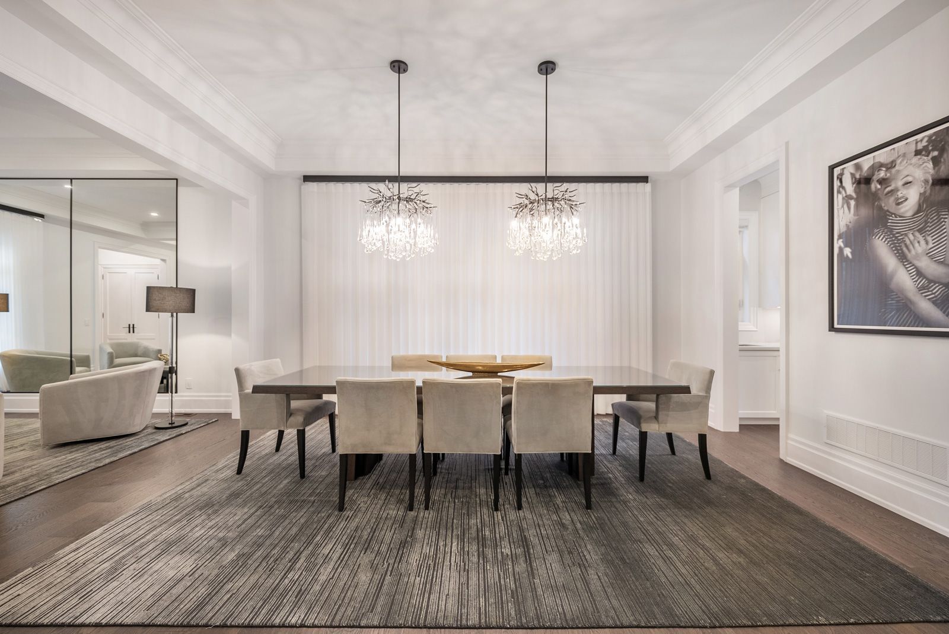
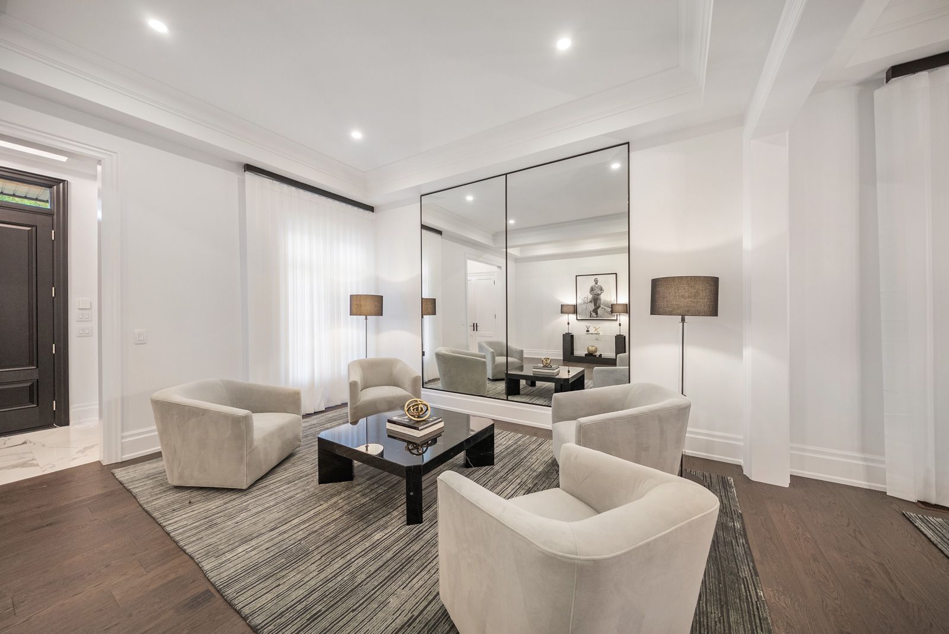
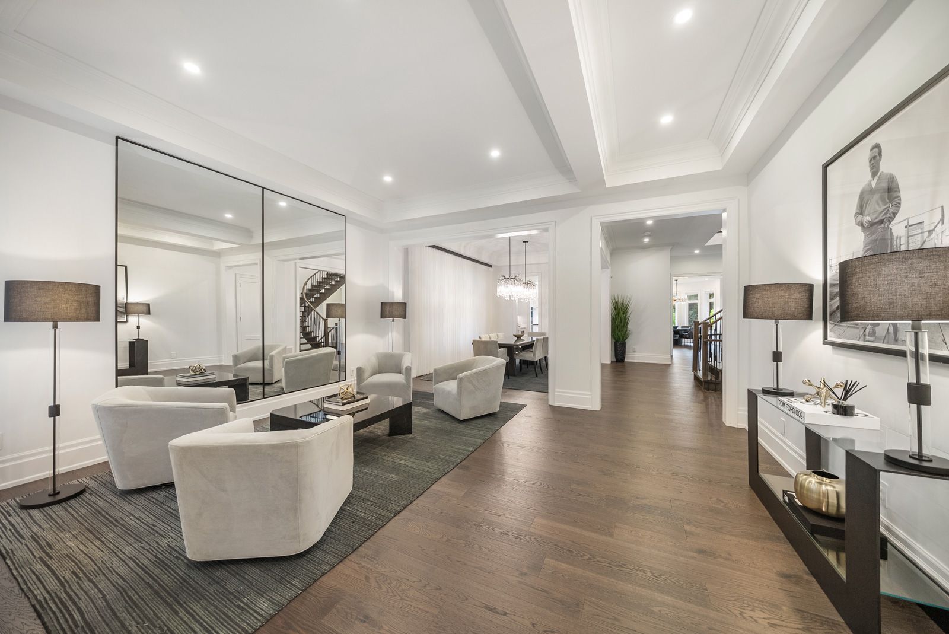
  • 11-foot ceilings and wide-plank hardwood floors throughout the home.
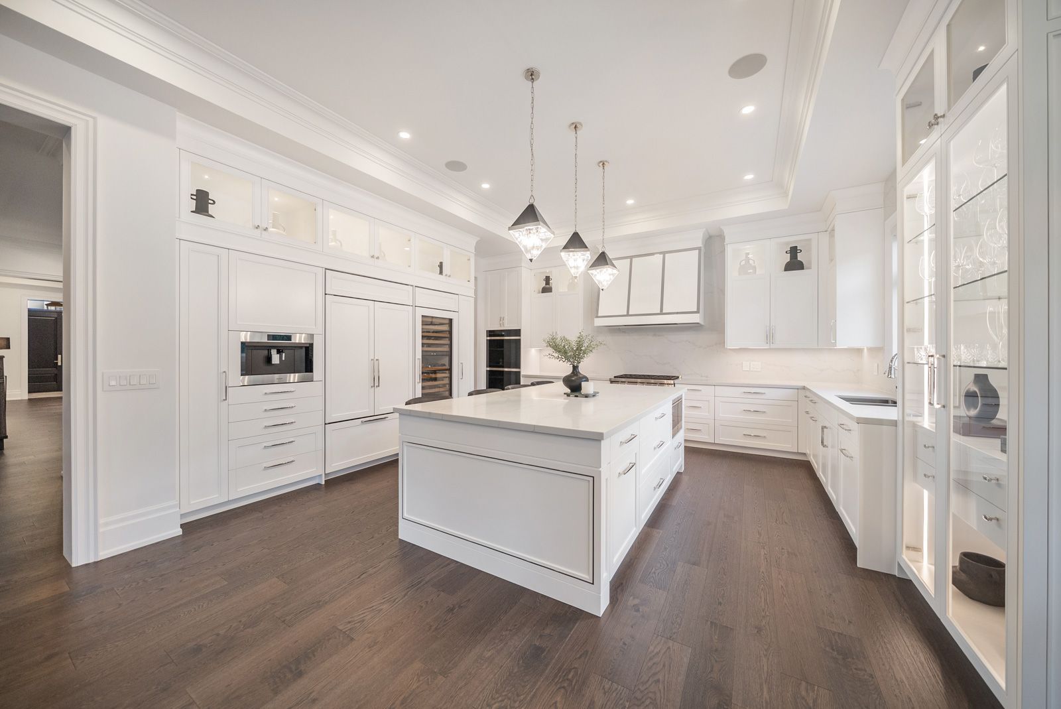
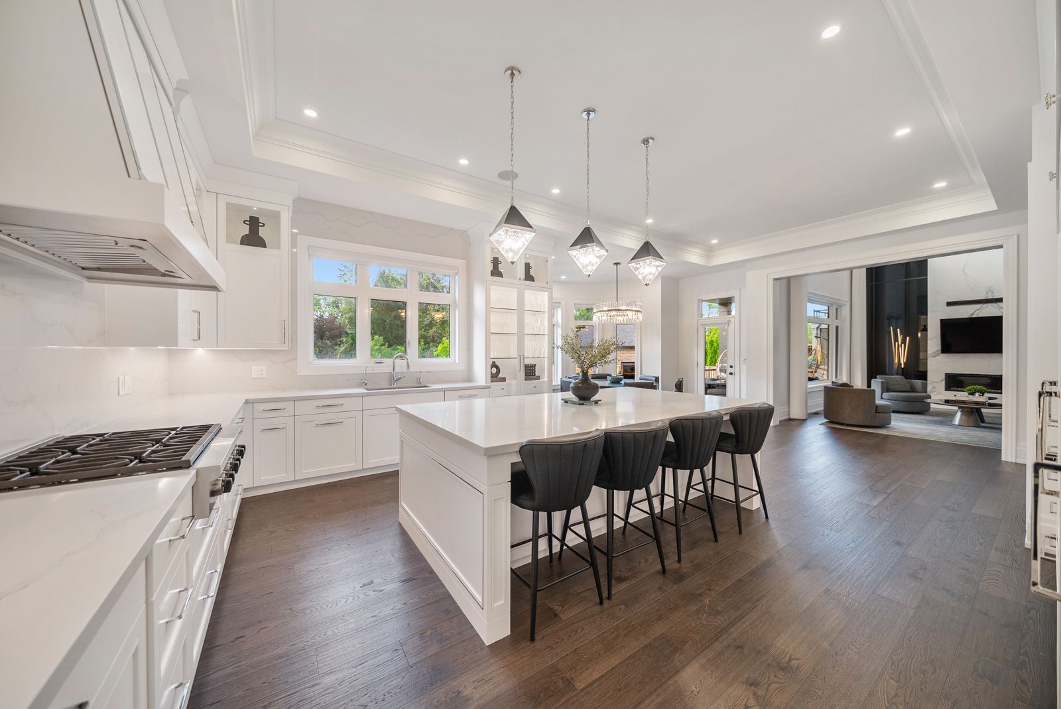
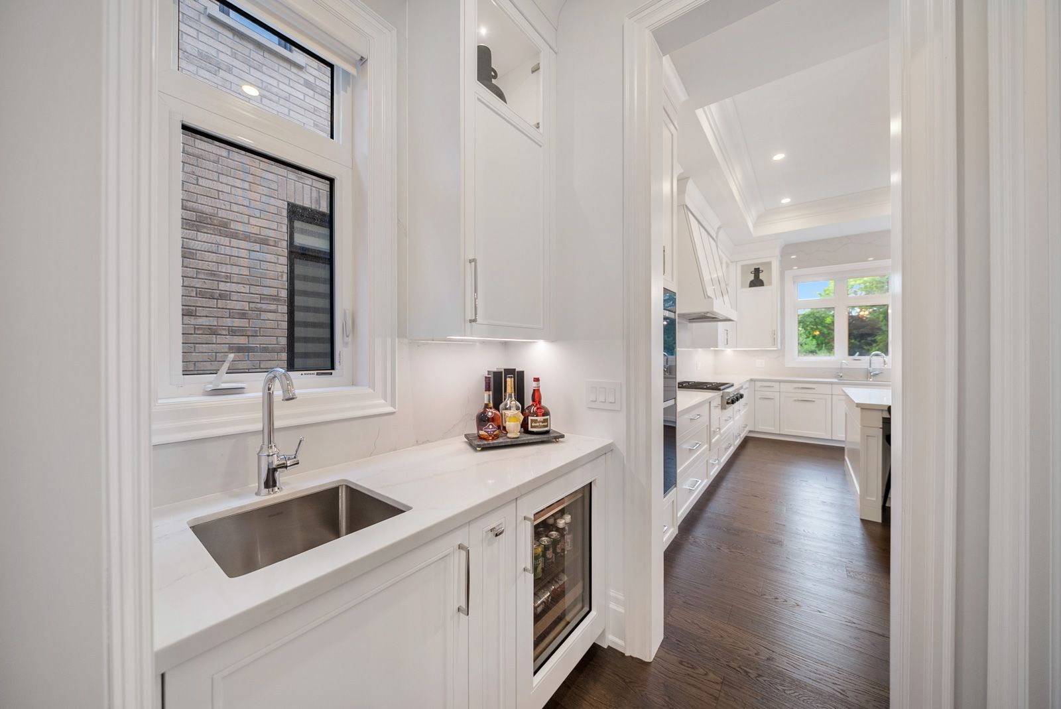
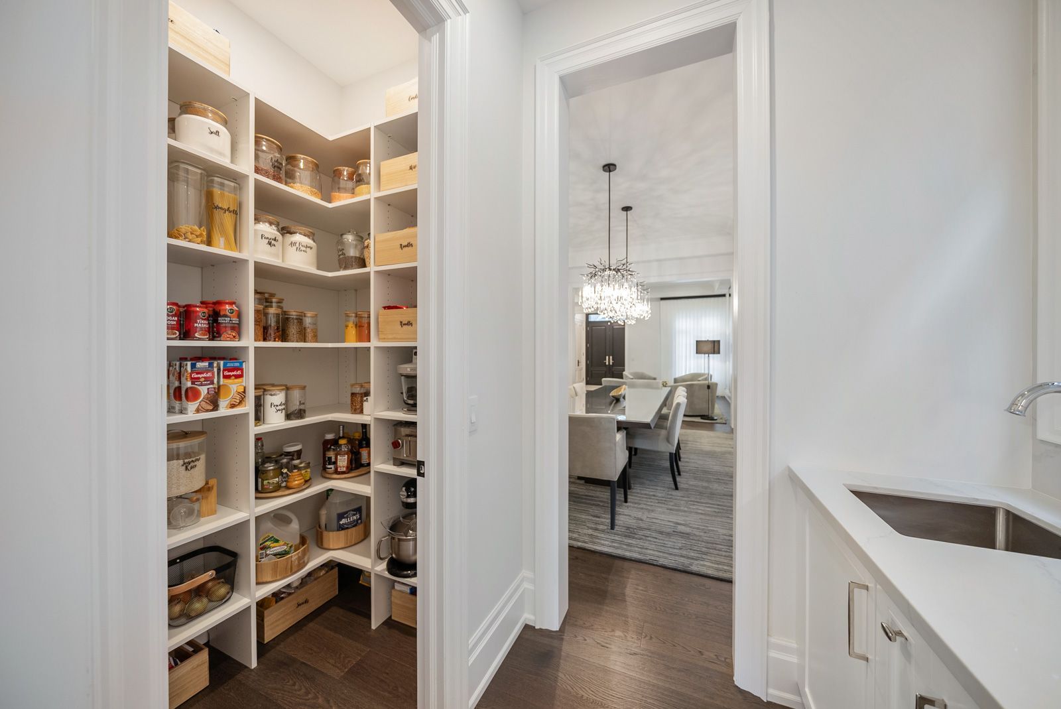
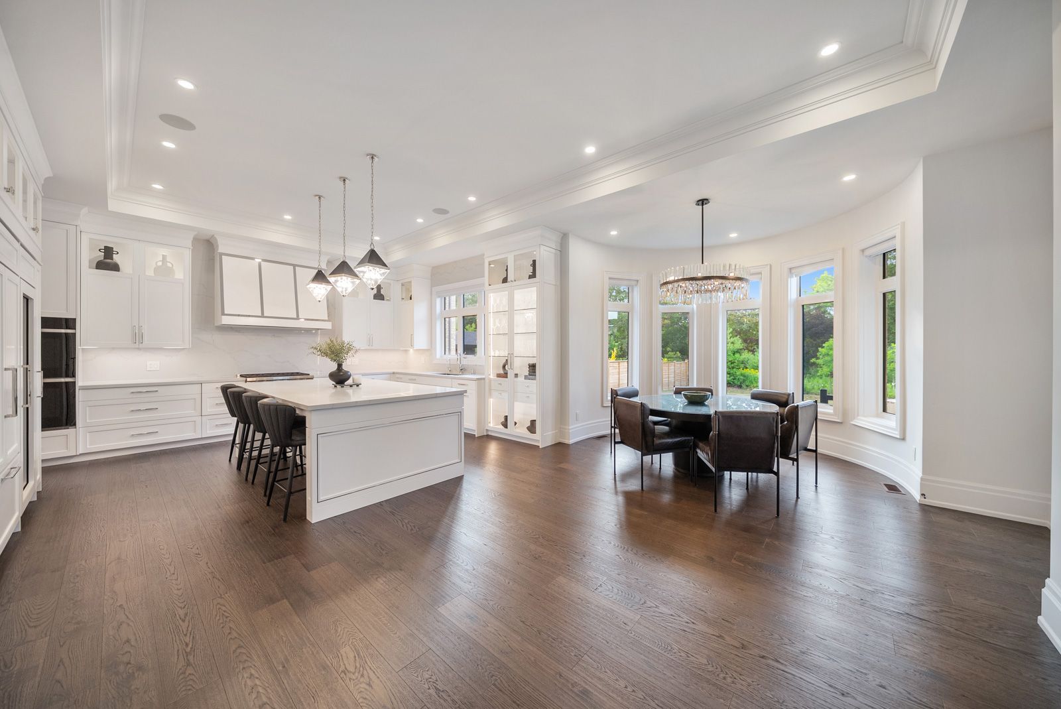
  • Bespoke kitchen with premium appliances and a walk-in pantry.
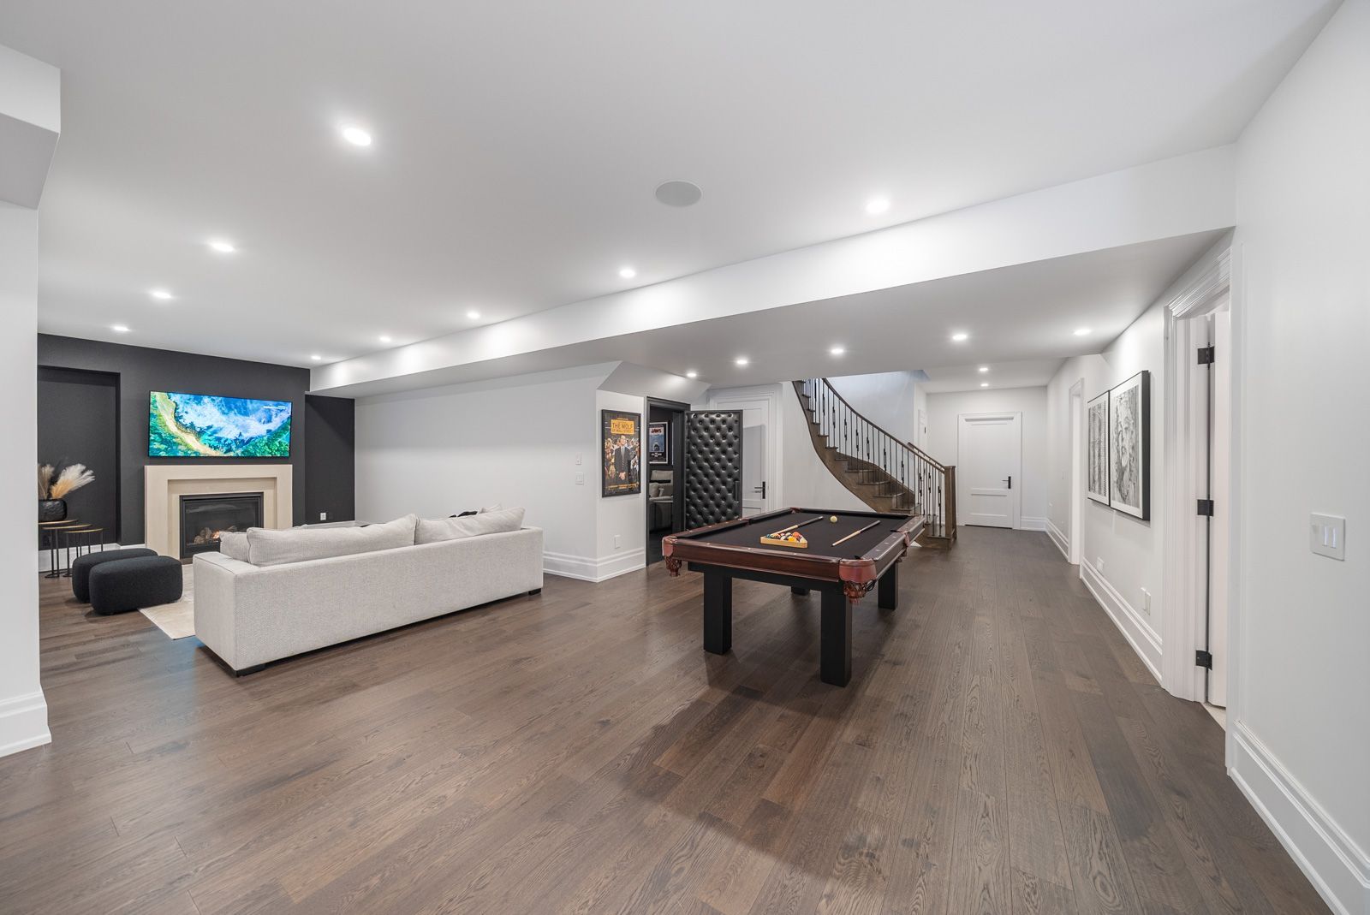
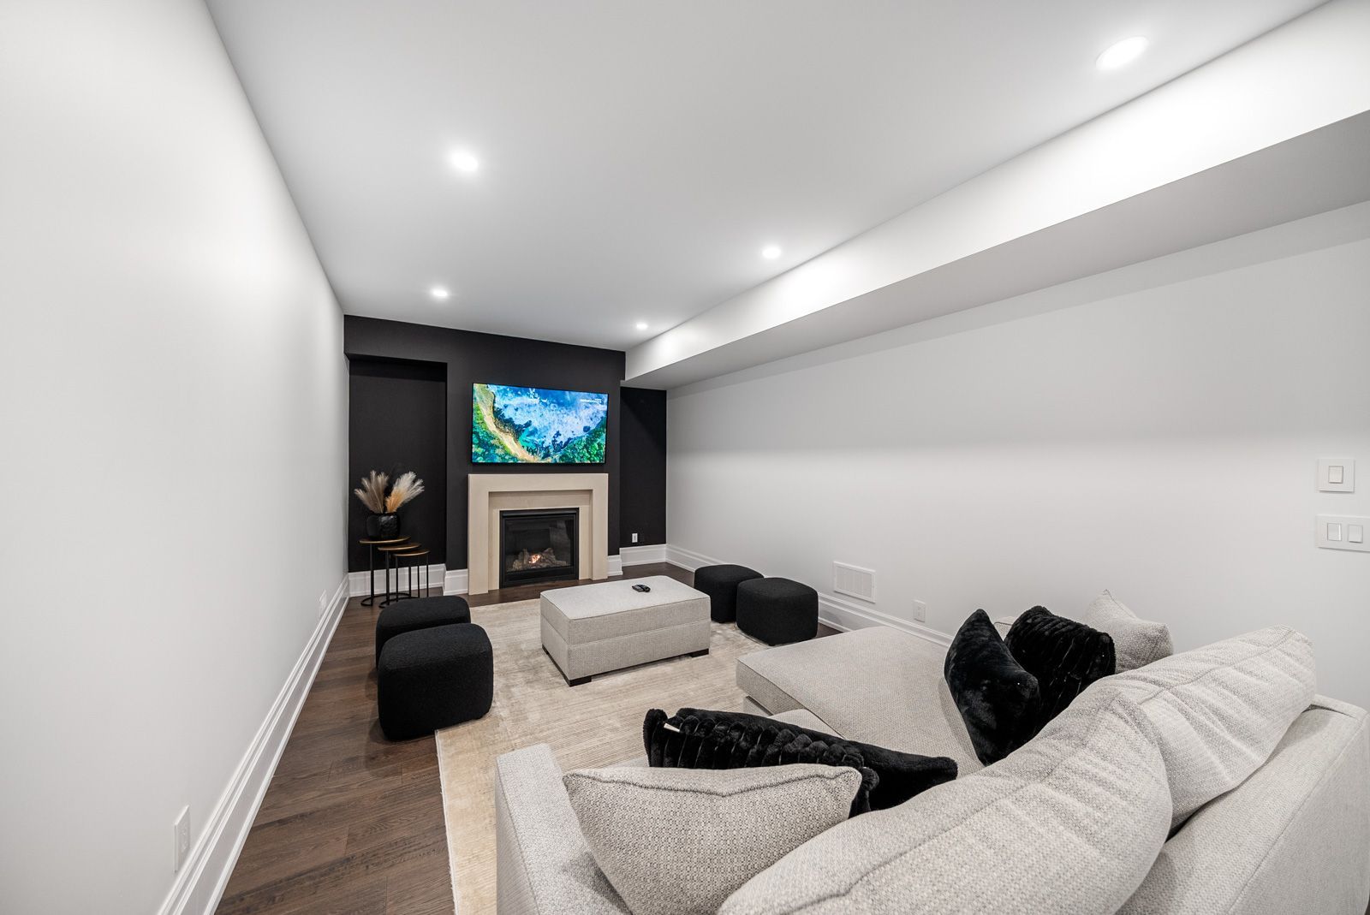
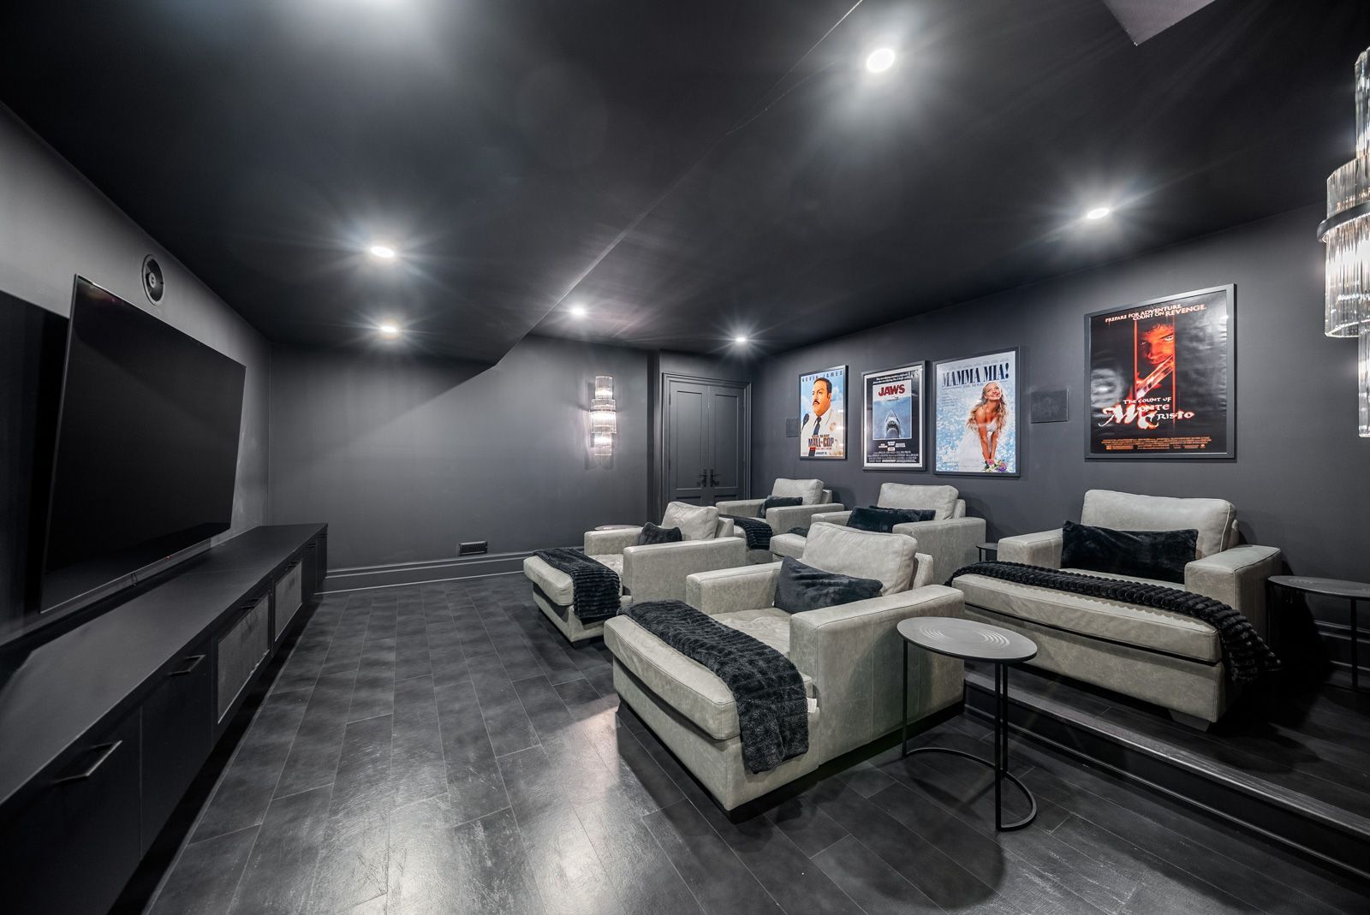
  • Finished walk-up basement featuring a private theatre room.
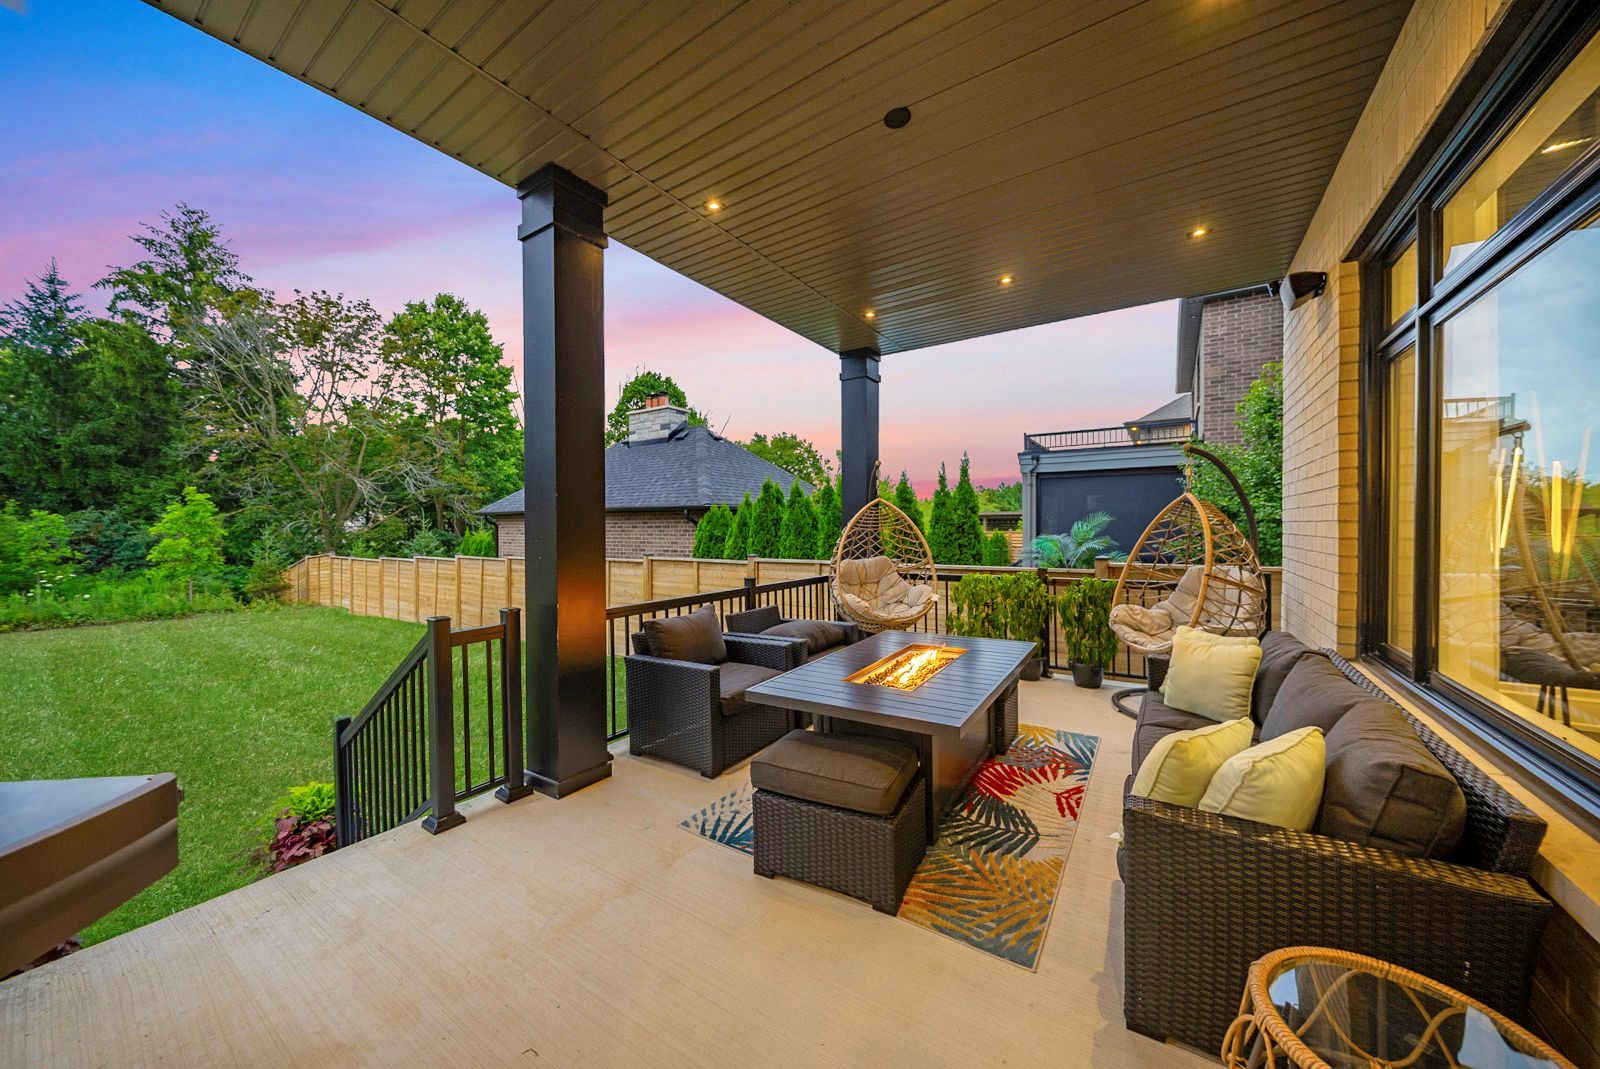
  • Private outdoor space with a covered loggia and integrated speaker system.


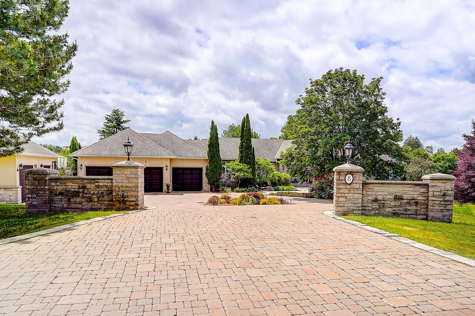
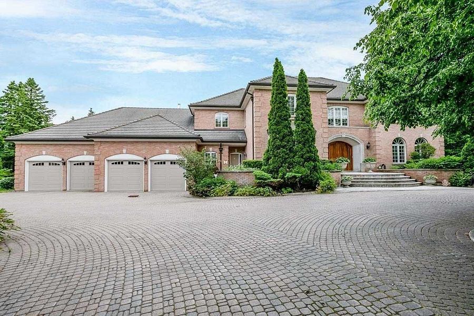
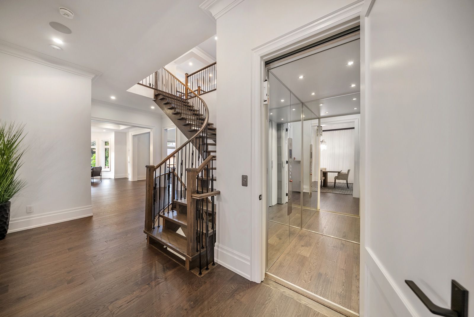

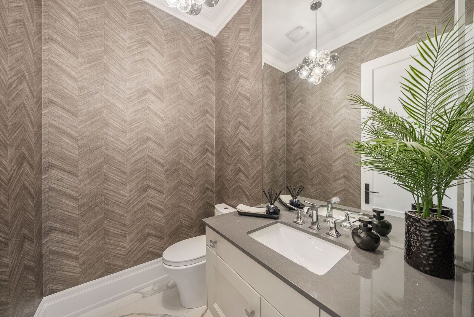
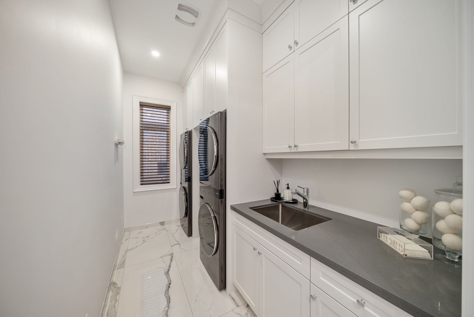
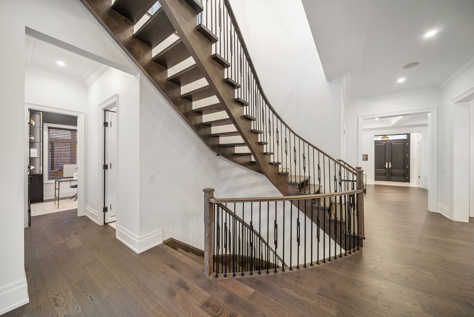
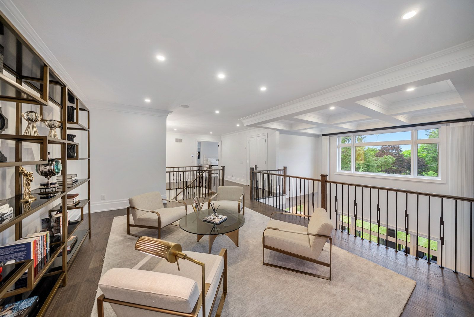
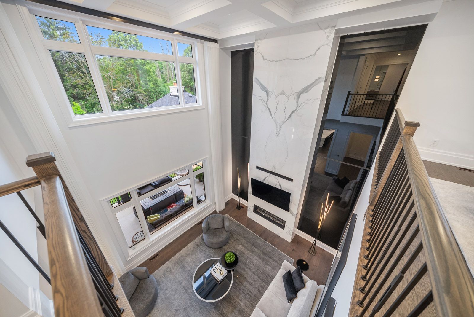
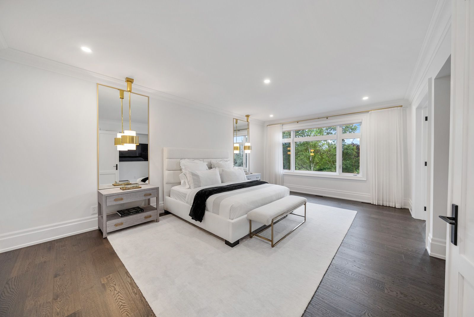
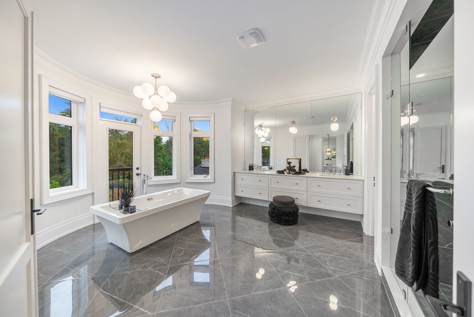
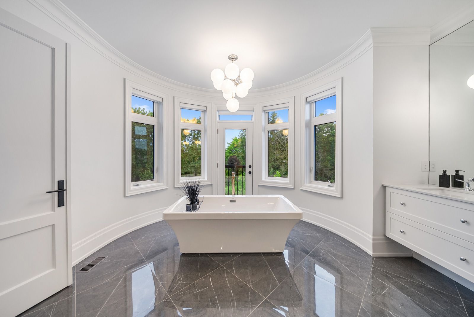
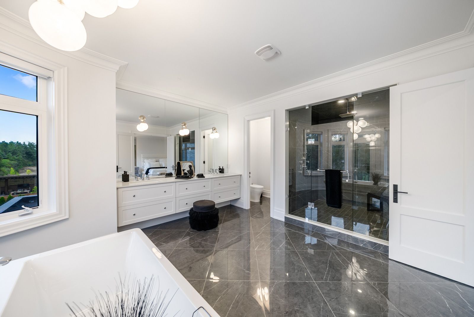
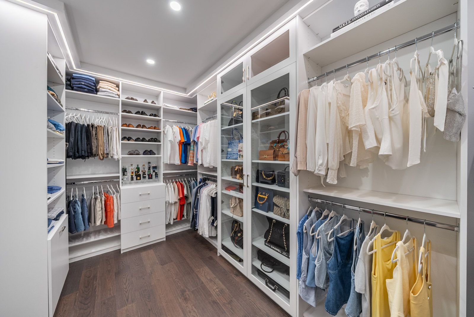
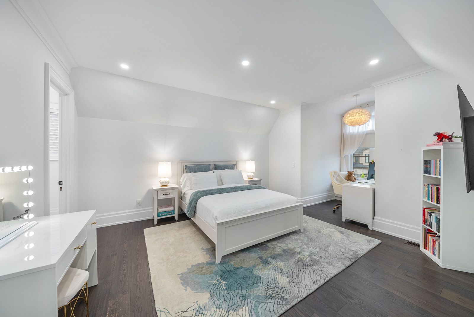
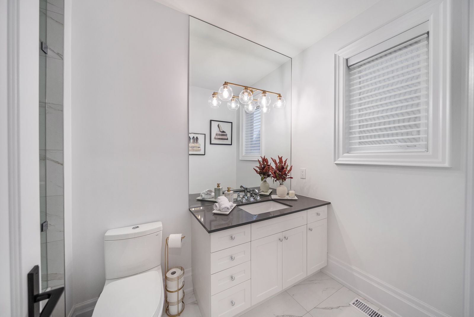
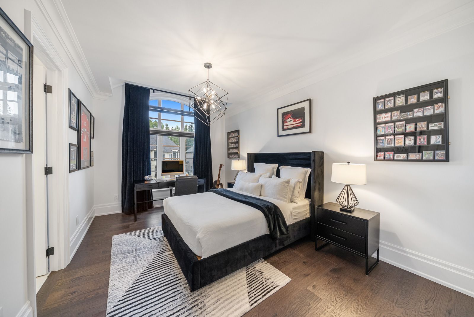
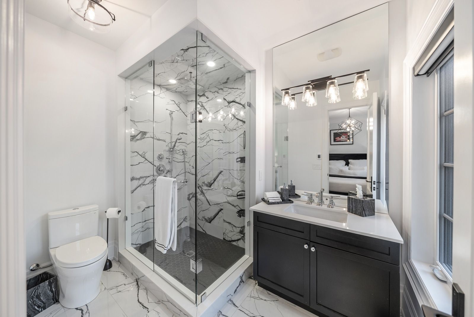
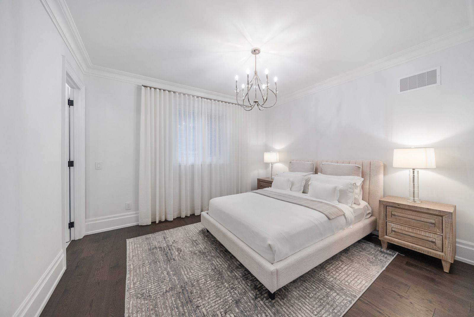
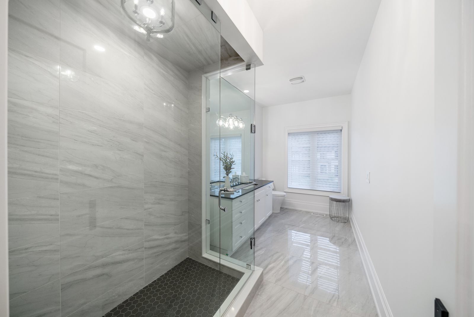
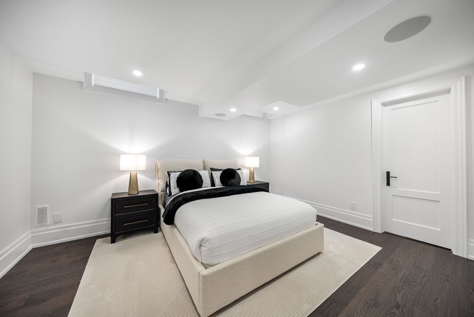
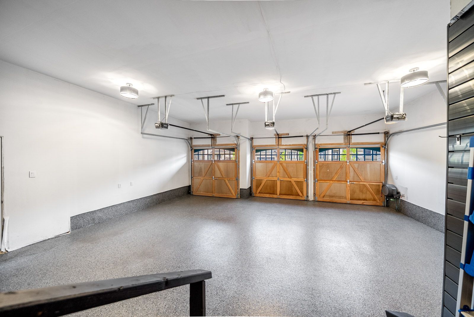
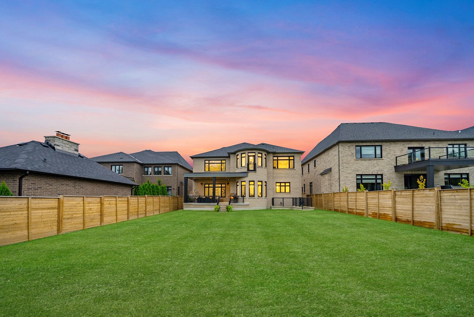
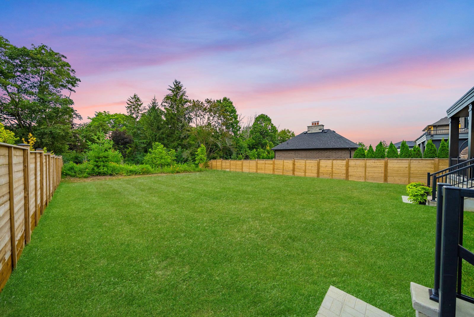
C-u-s-t-o-m d-e-s-i-g-n e-x-c-e-l-l-e-n-c-e i-n a-u-r-o-r-a! Experience refined luxury in this spectacular professionally customized fernbrook estate, where exceptional craftsmanship & timeless design create a truly one-of-a-kind residence. Soaring 11-foot ceilings, wide-plank hardwood floors, designer tile, oversized crown mouldings, elegant glass interior doors, extensive millwork, automated designer window coverings, & a premium indoor & outdoor audio system define an interior of timeless sophistication. The dramatic open-to-above family room showcases a floor-to-ceiling book-matched porcelain feature wall flanked by dark smoked glass panels, while a second-floor sitting lounge with private balcony overlooks the space below. The bespoke downsview kitchen is equipped with premium wolf & sub-zero appliances, double wall ovens, built-in coffee system, beverage fridge, wine fridge, two cove dishwashers, & a walk-in pantry. A private elevator, floating staircase, custom mudroom, & designer laundry room with dual lg washtower systems & lg styler add effortless everyday luxury. The primary retreat features heated ensuite floors, frameless glass shower, & custom closet systems, while heated floors continue throughout the children's bathrooms & powder room. The finished walk-up basement offers exceptional recreation space & a private theatre room with premium built-in surround sound. Enjoy outdoor living beneath the covered loggia overlooking a private tree-lined oasis with an integrated outdoor speaker system. An oversized lift-ready 3 car garage features professionally finished epoxy floors & custom built-in storage. A rare opportunity to own a masterfully crafted luxury residence in one of aurora's most prestigious communities.
Listing IDN13637226
Address50 Calla Trail
CityAurora, Ontario
Price$3,888,000
Bed / Bath4 / 6 Full
Style2-Storey, Detached
ConstructionBrick
TypeResidential
StatusFor Sale
Subtype DetachedIndoor Features Carpet FreeOwnership FreeholdBasement Walk-UpFoundation UnknownHeating / Cooling Forced AirHeating Fuel GasSewer Sewer
Parking 10.00
ASAP

Wed

30

Sep

Thu

1

Oct

Fri

2

Oct

Sat

3

Oct

Sun

4

Oct

Mon

5

Oct

Tue

6

Oct

Wed

7

Oct

Thu

8

Oct

Fri

9

Oct

Sat

10

Oct

Sun

11

Oct

Mon

12

Oct

Tue

13

Oct

Wed

14

Oct

Thu

15

Oct

Fri

16

Oct

Sat

17

Oct

Sun

18

Oct

Mon

19

Oct

Tue

20

Oct

Wed

21

Oct

Thu

22

Oct

Fri

23

Oct

Sat

24

Oct

Sun

25

Oct

Mon

26

Oct

Tue

27

Oct

Wed

28

Oct

By clicking “Get pre-qualified” and/or 'Submit' you are expressly consenting, in writing, to receive telemarketing and other messages, including artificial or prerecorded voices, via automated calls or texts from jumprealty.ca and up.mortgages at the number you provided above. This consent is not required to purchase any good or service. Message and data rates may apply, frequency varies. Text HELP for help or STOP to cancel. More details in Terms of Use and Privacy Policy.

Listing Brokerage: RE/MAX REALTRON REALTY INC.

* Data is provided courtesy of PROPTX. The information provided herein must only be used by consumers that have a bona fide interest in the purchase, sale, or lease of real estate and may not be used for any commercial purpose or any other purpose. The information is deemed reliable but is not guaranteed accurate by PROPTX.

Hospital
Parks
Schools
Place of Worship
Please select an amenity above to view a list.

Recommended Properties

Loading...
50 Calla Trail
Aurora , Ontario
4 6 $3,888,000
Get more info