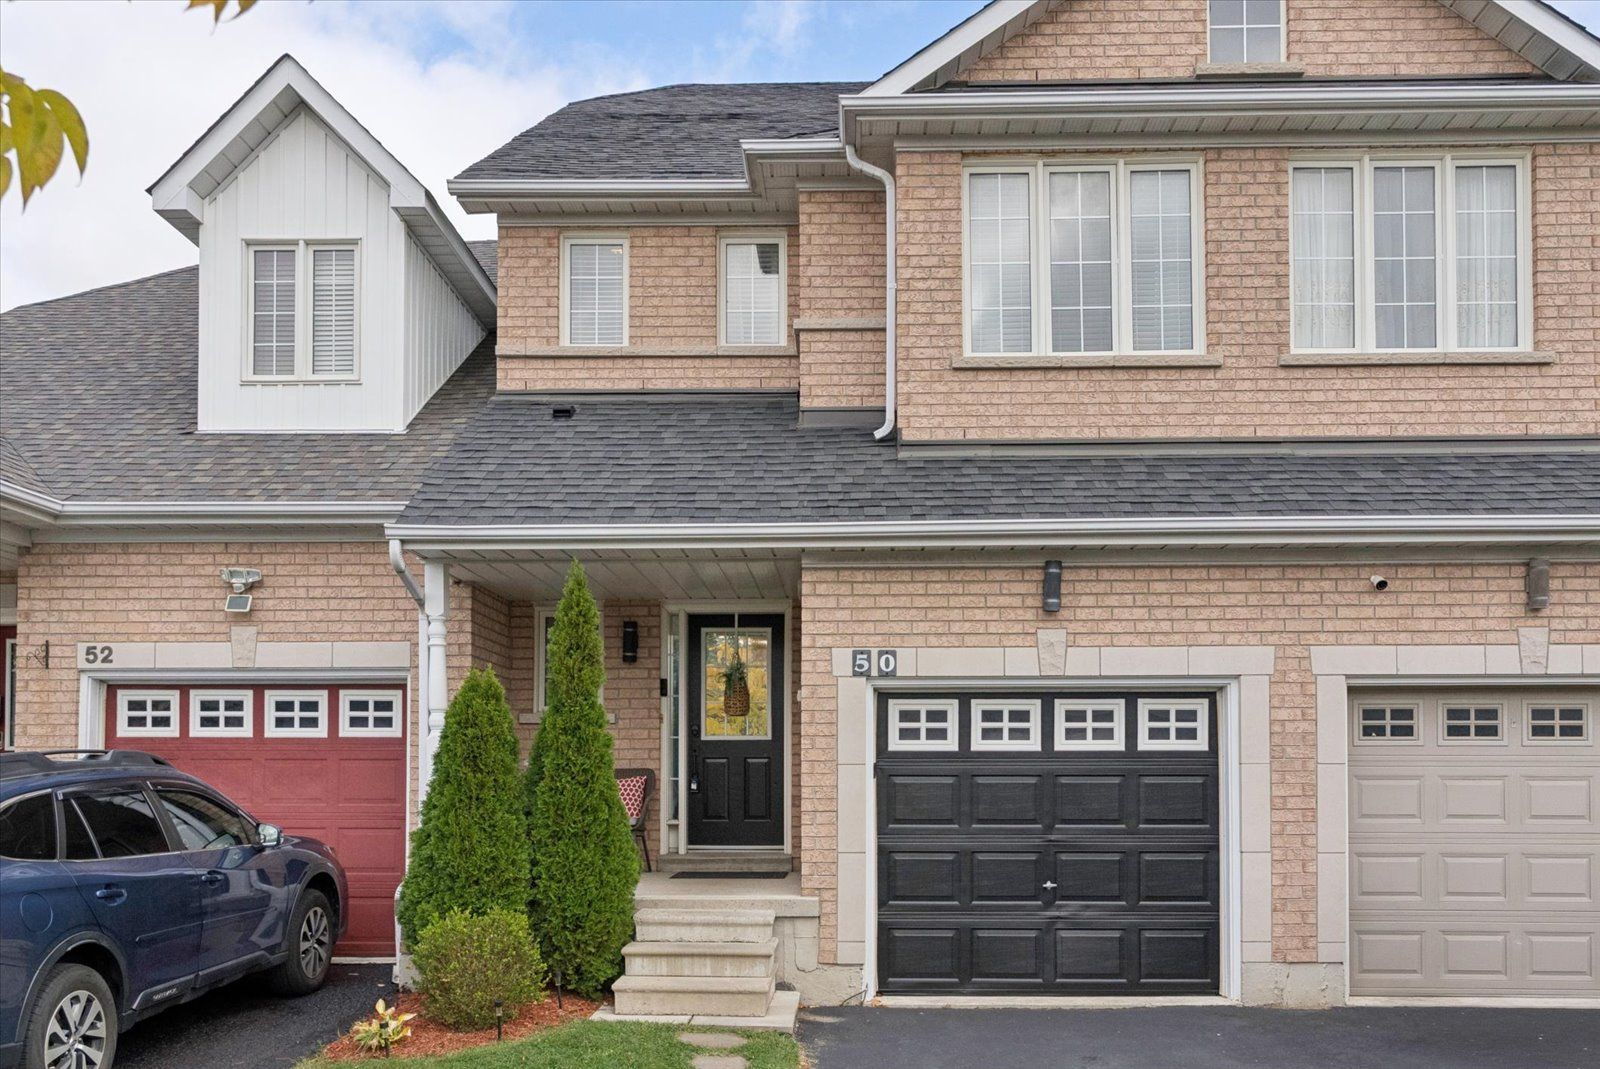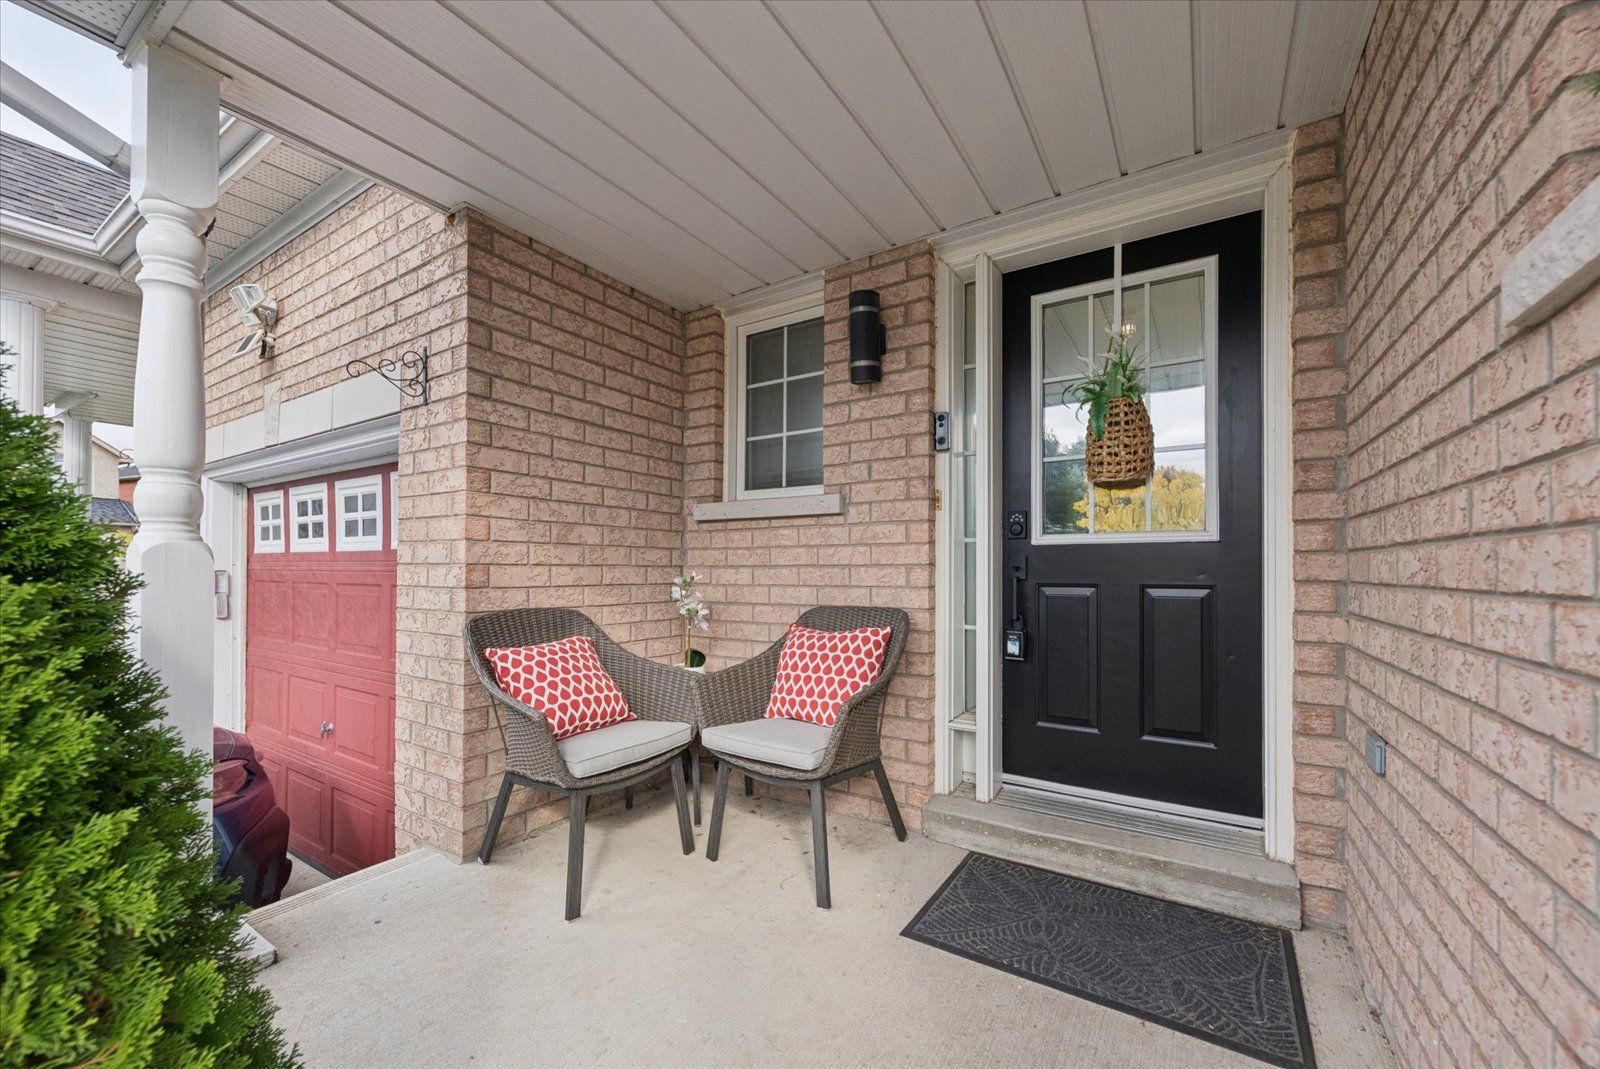
For Sale - 50 Treen Crescent, Whitby, Ontario

Est payment $3,601/mo
Views   1
Time on Jump  1 days
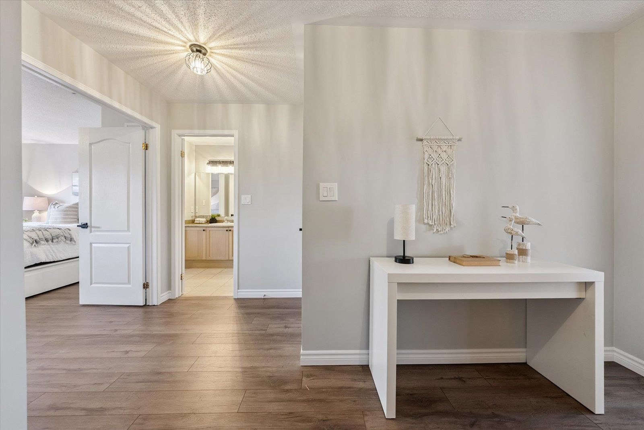
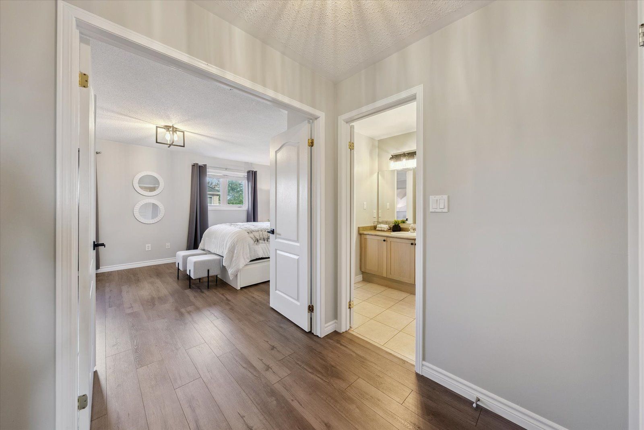
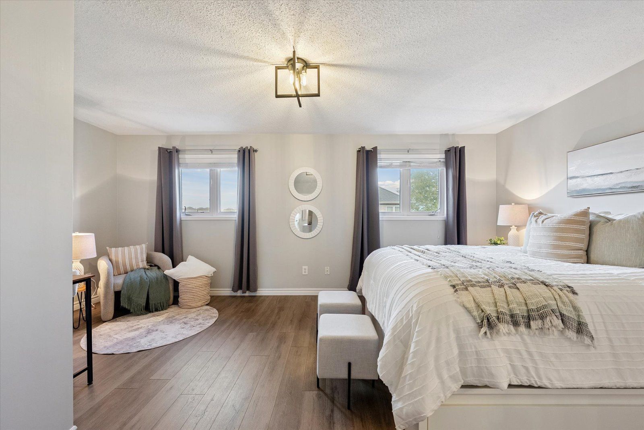
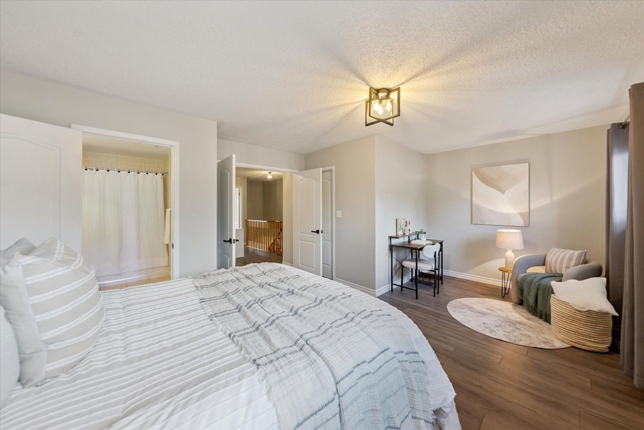
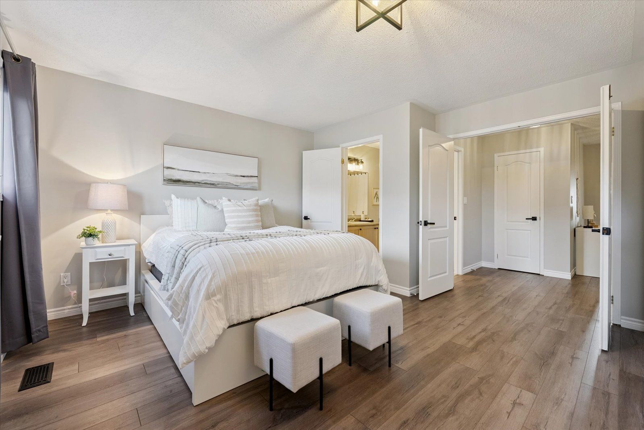
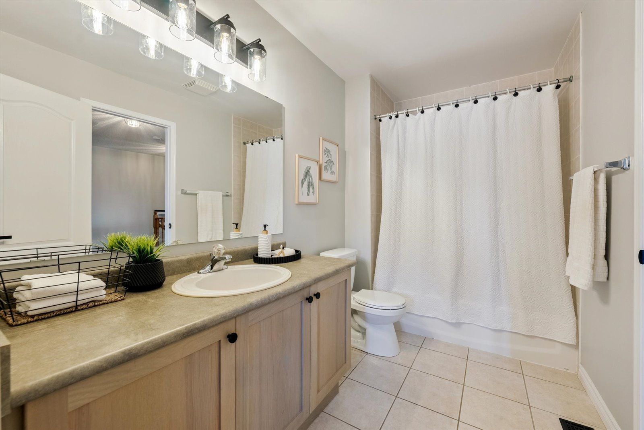
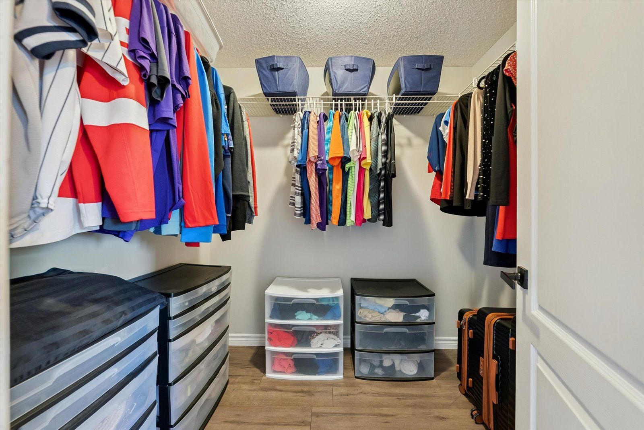
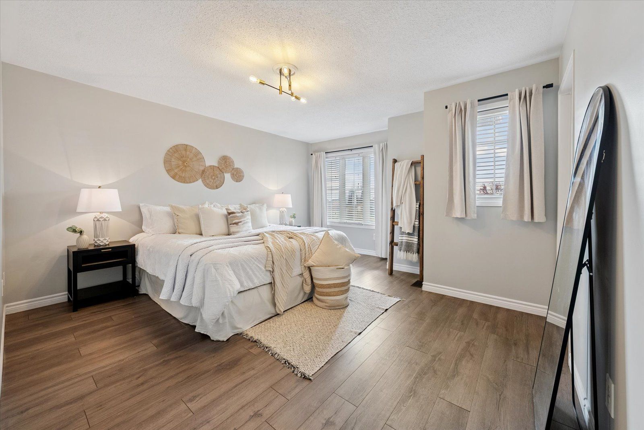
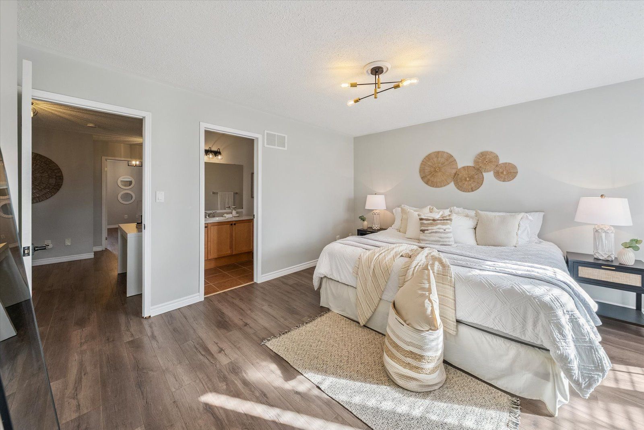
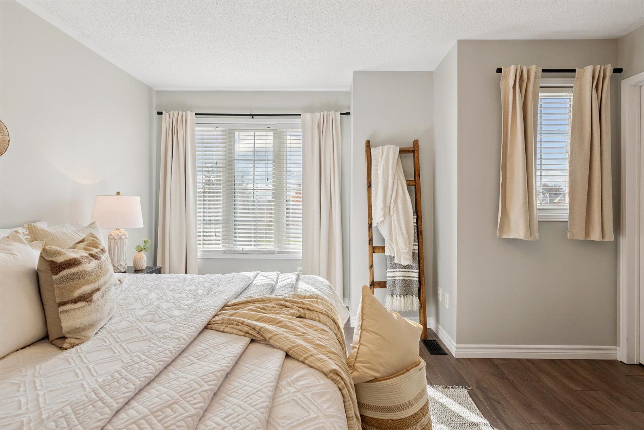
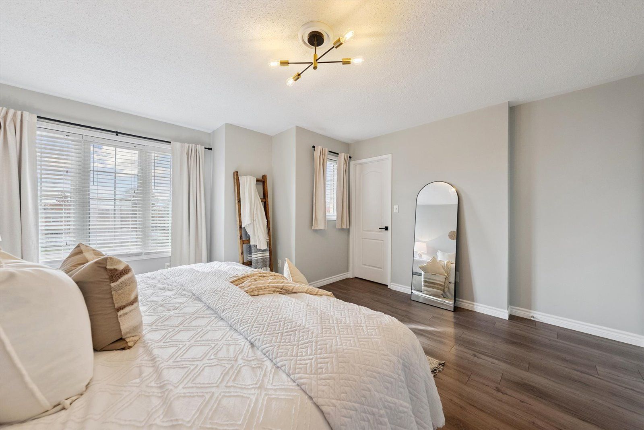
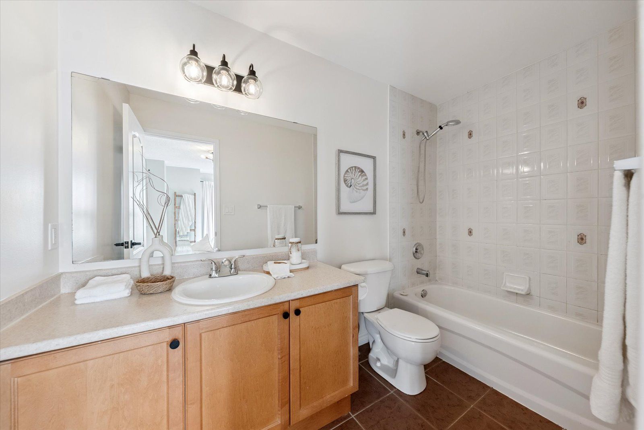
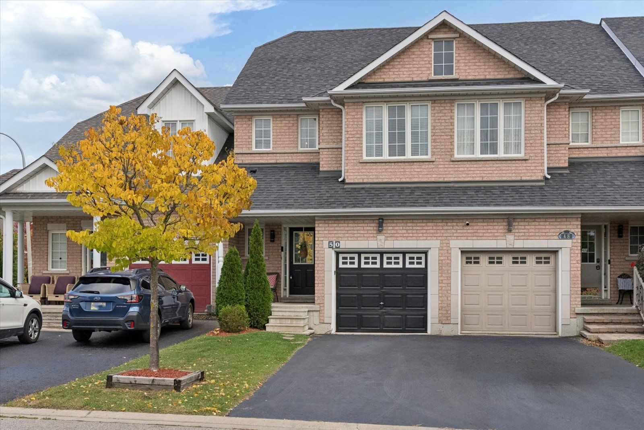
  • Two bedrooms with own ensuites and walk-in closets for maximum privacy.
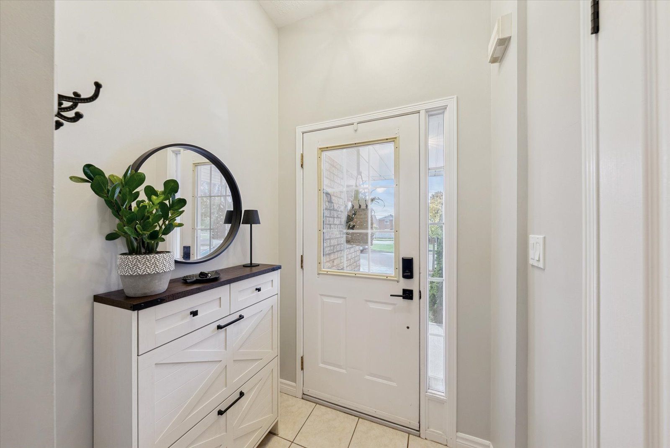
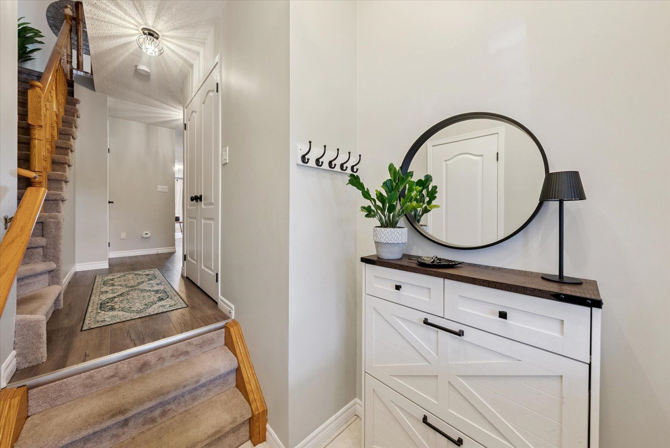
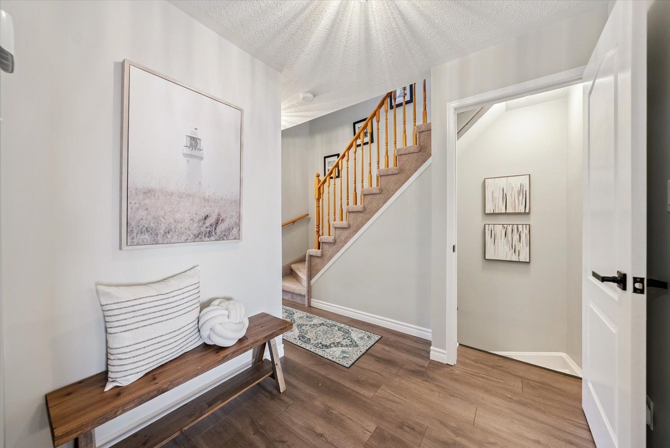
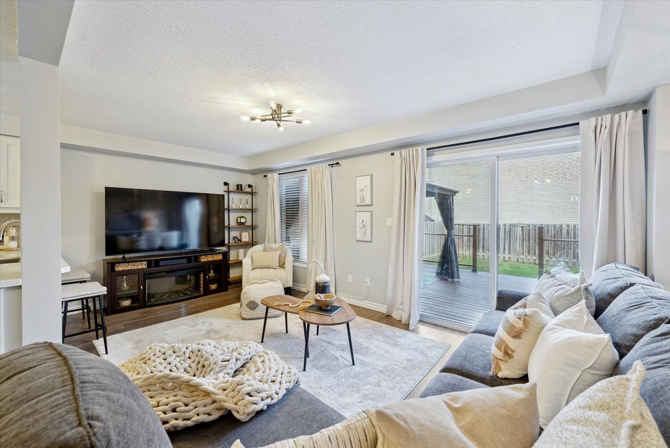
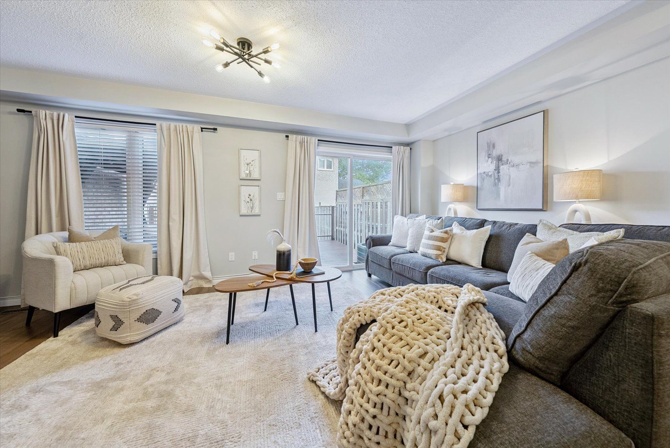
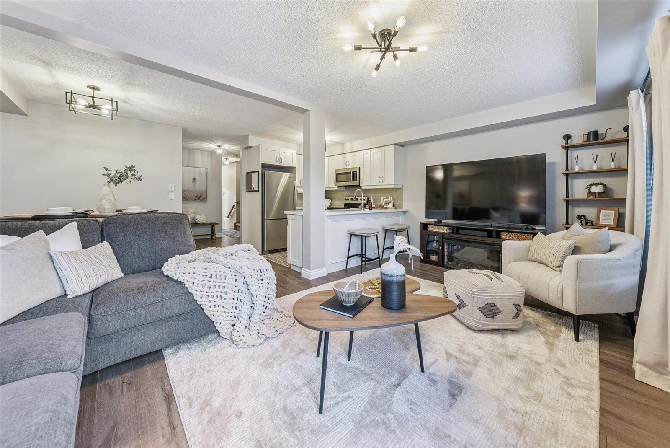
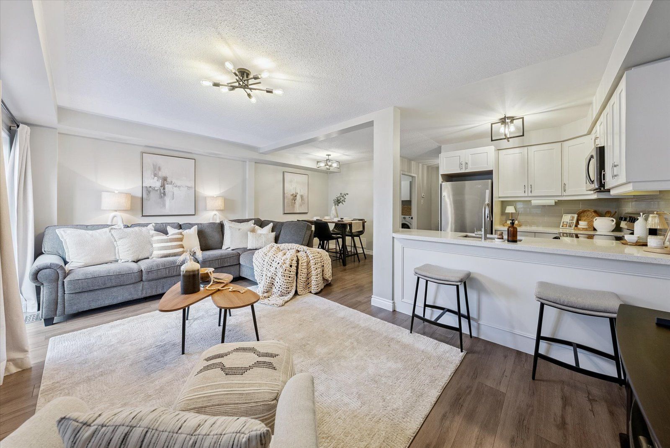
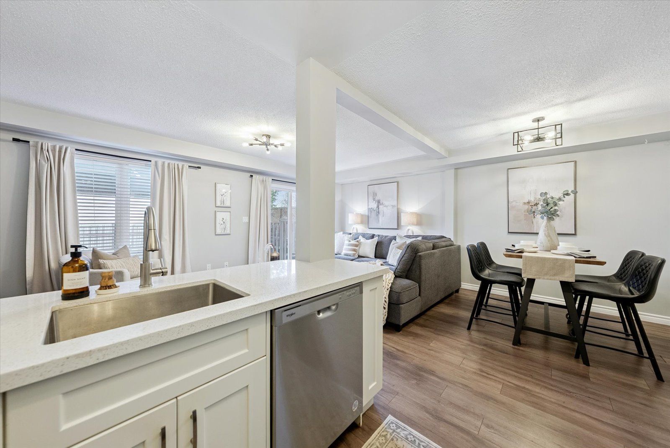
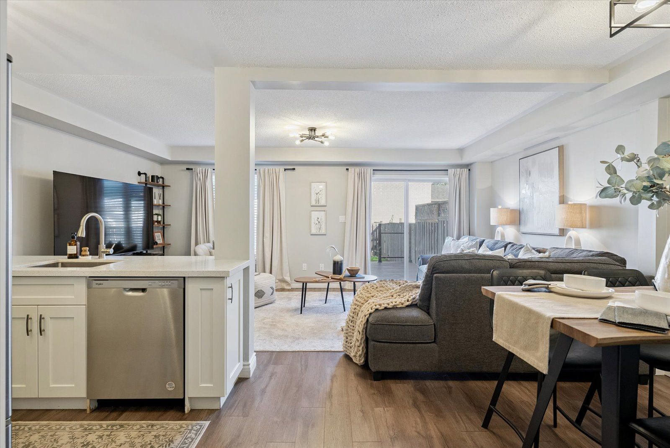
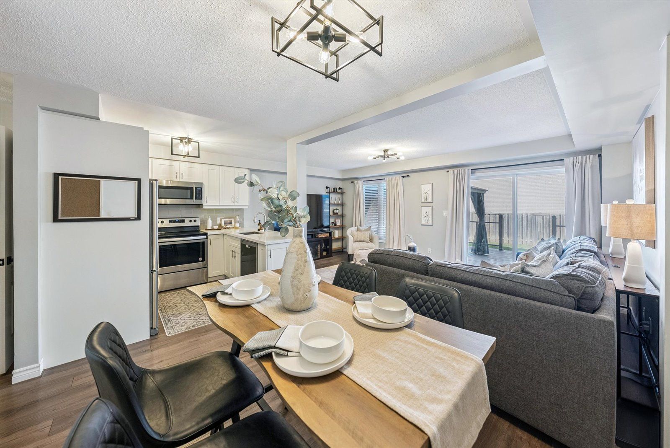
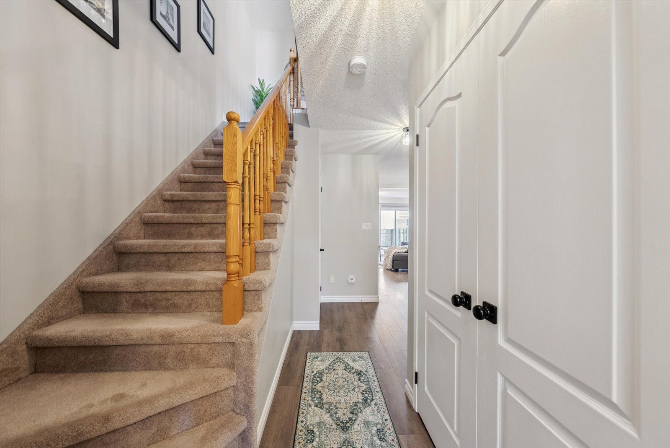
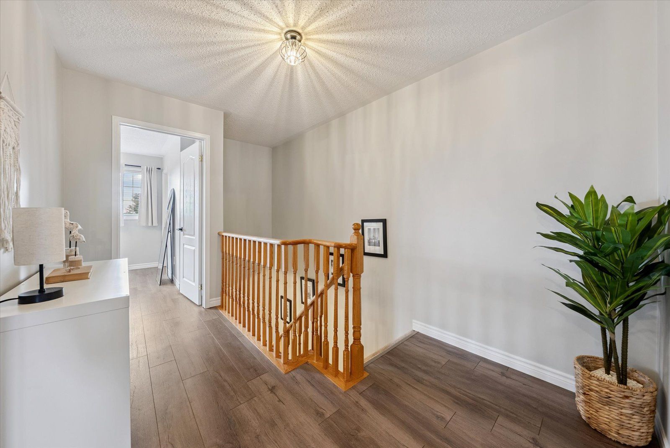
  • Modern open concept layout with updated lighting and fresh paint.
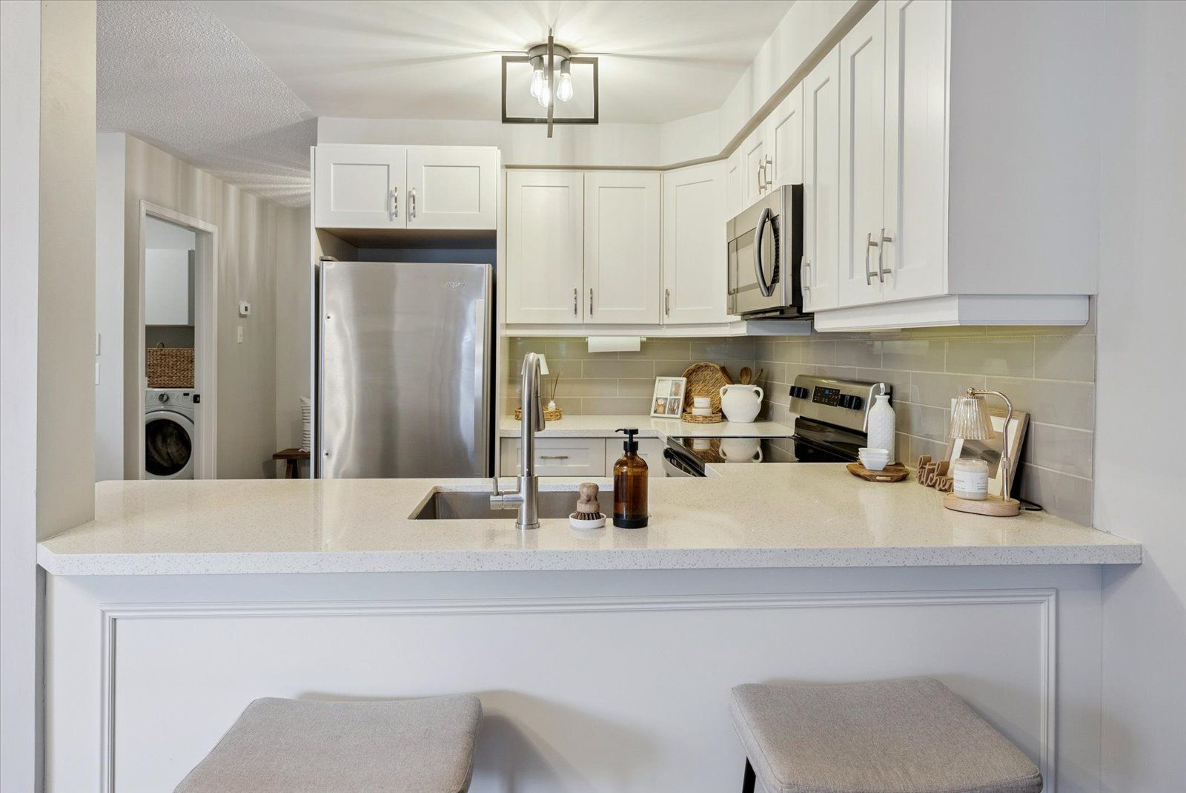
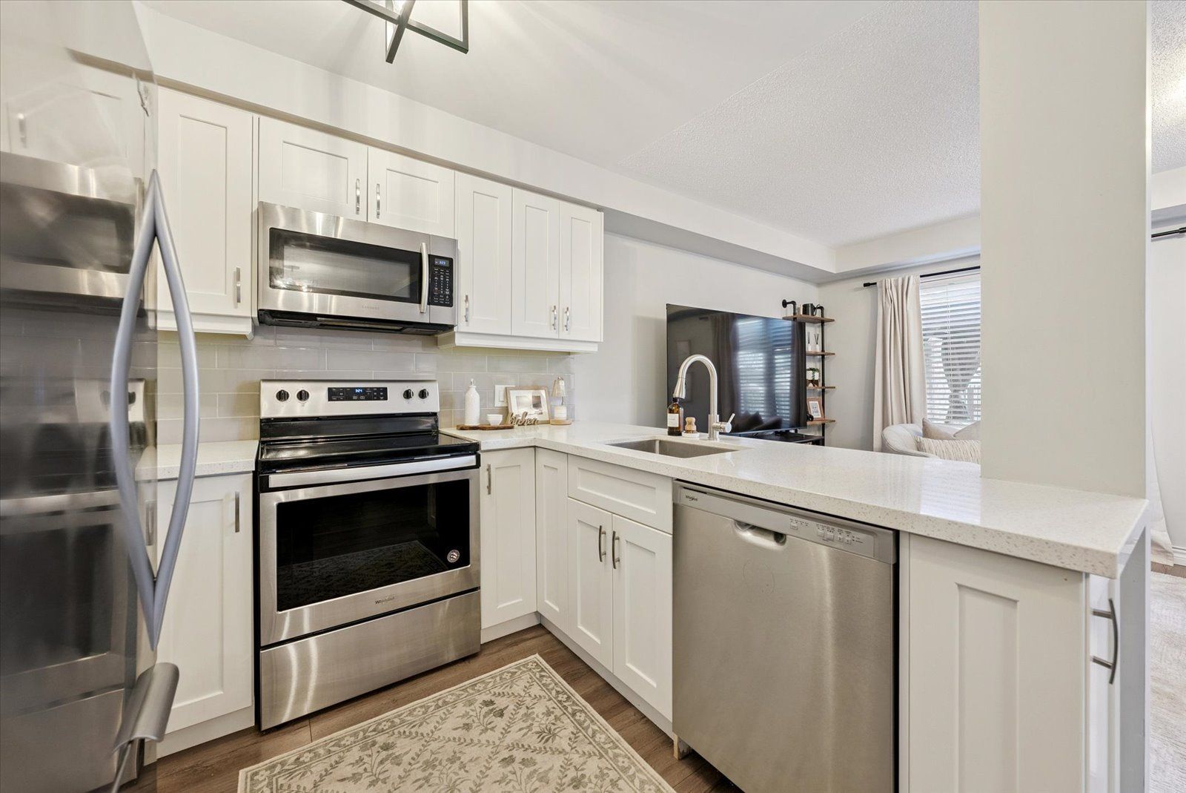
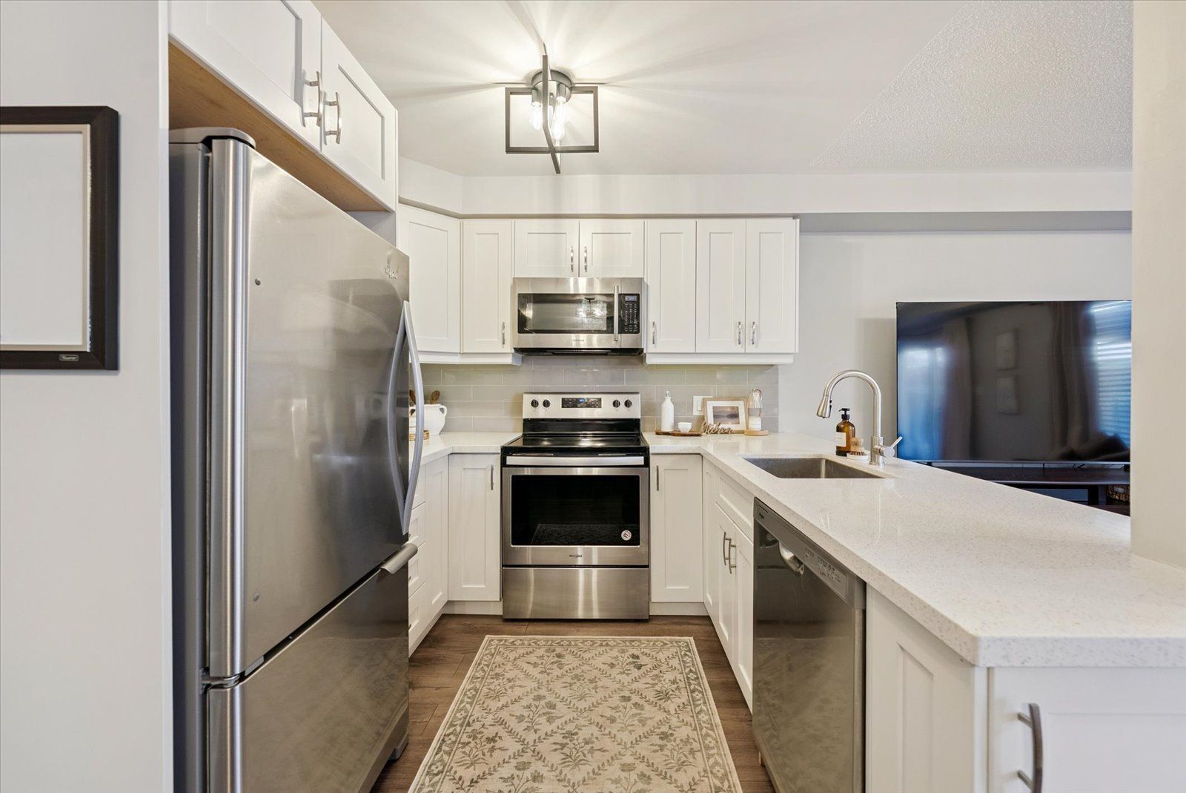
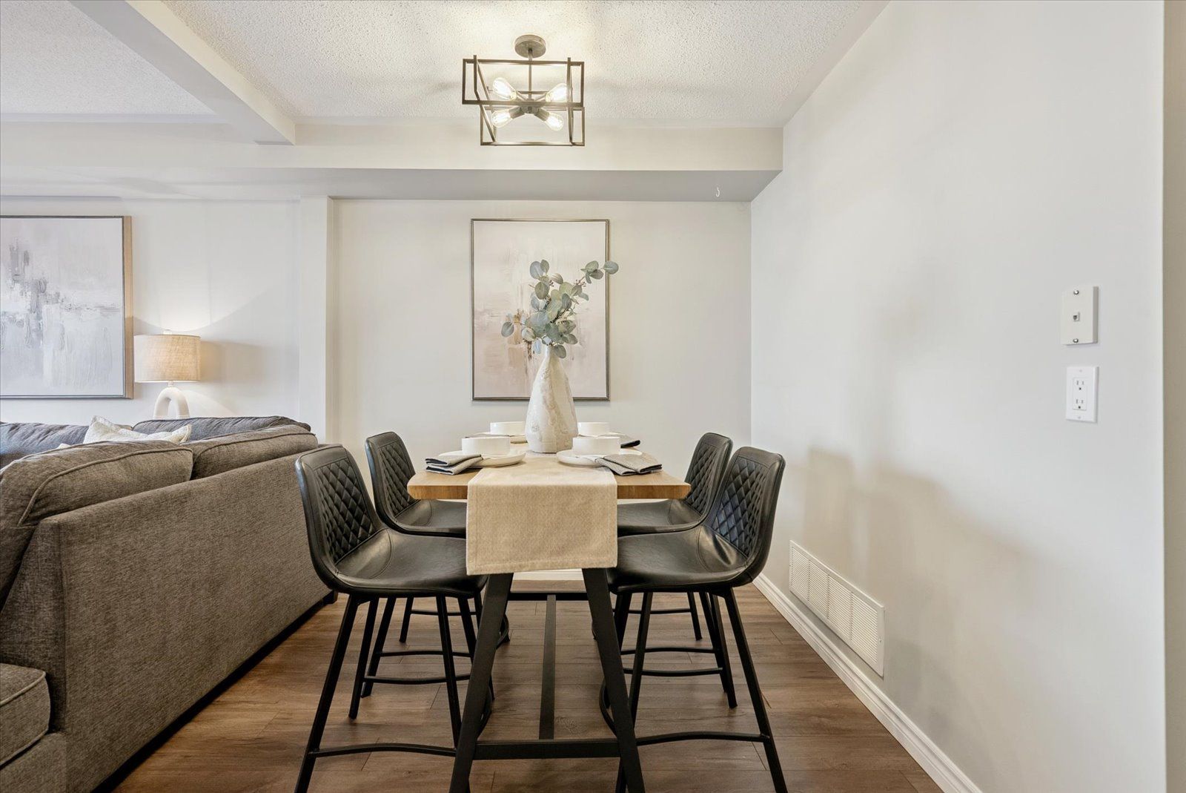
  • Bright kitchen with quartz counters and spacious dining area.
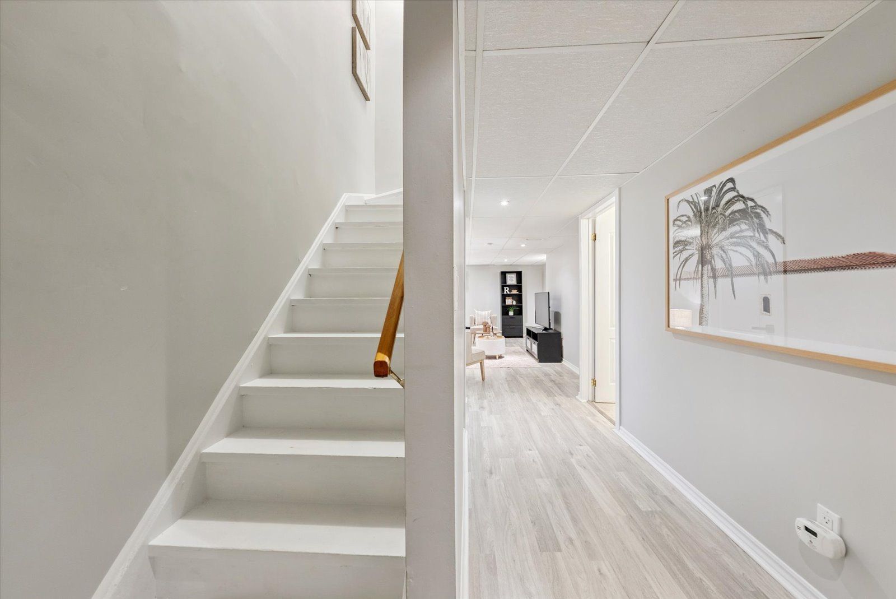
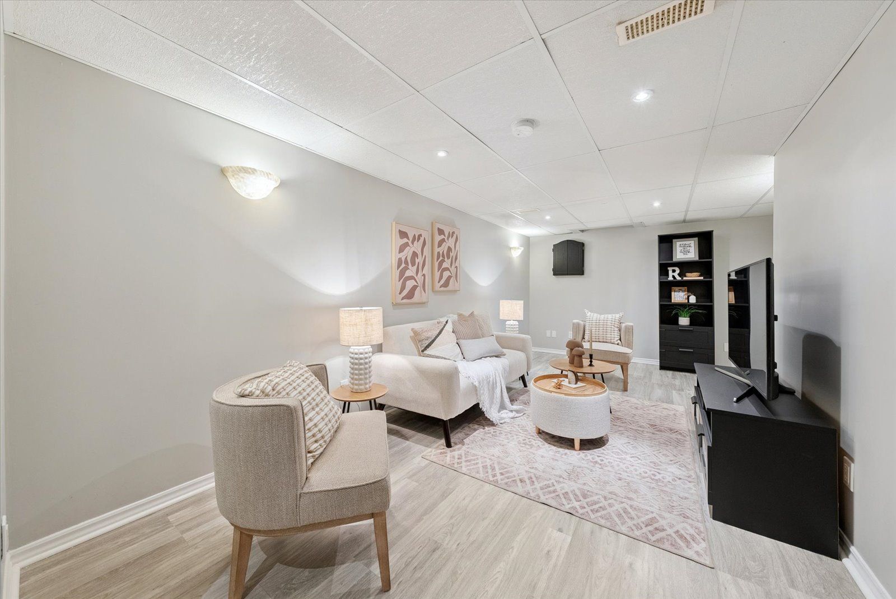
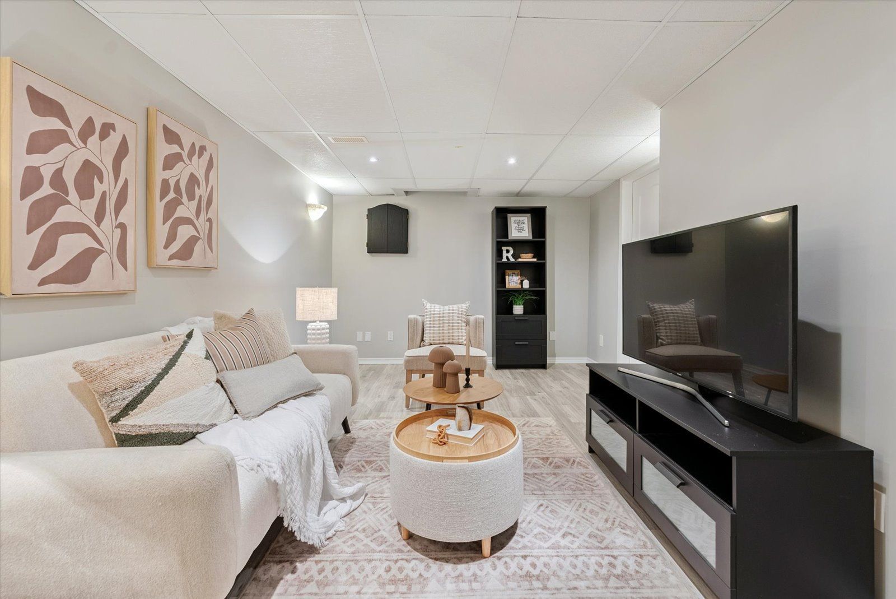
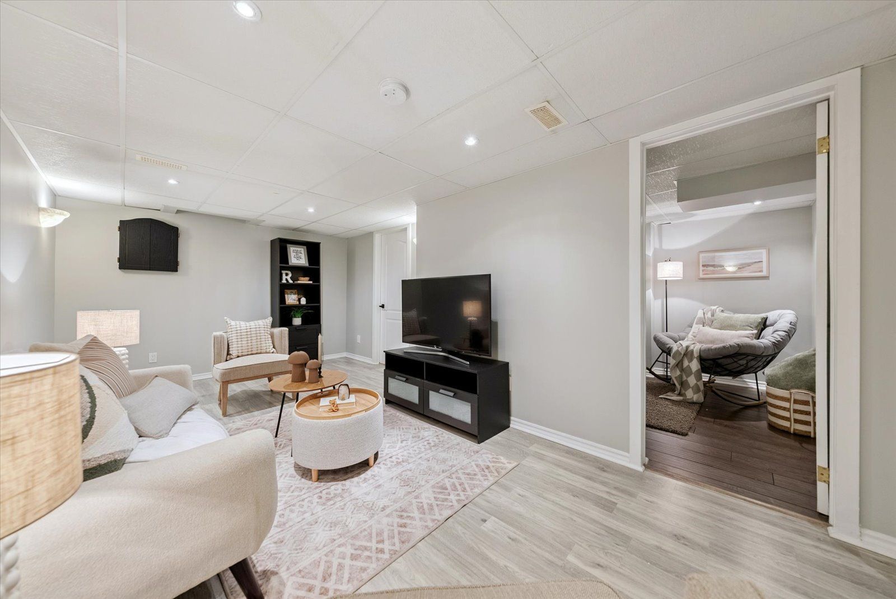
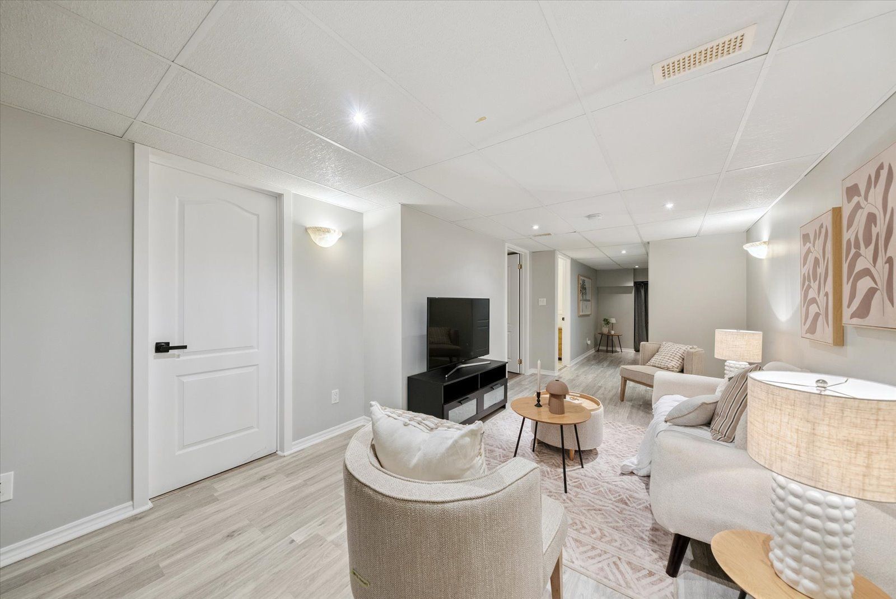
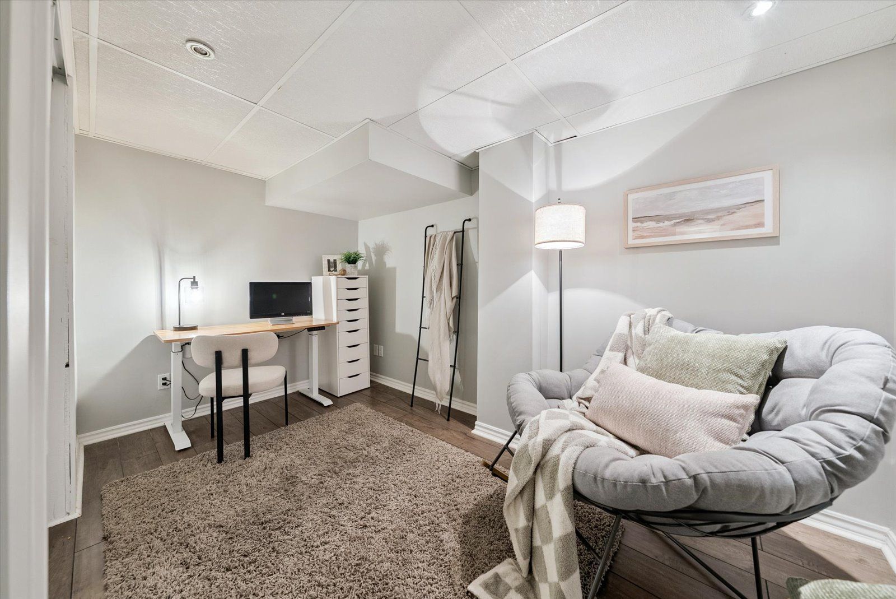
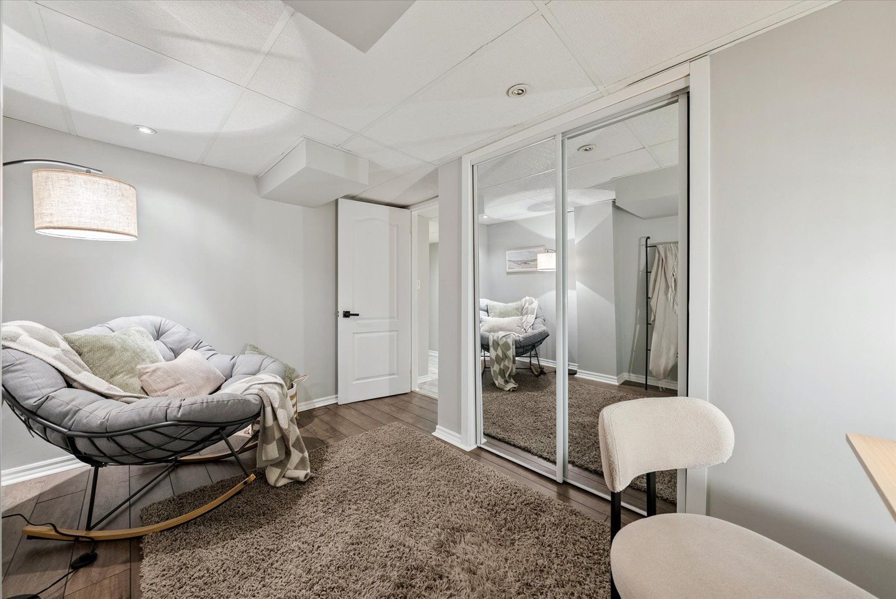
  • Finished lower level includes an extra bedroom/office and rec room.
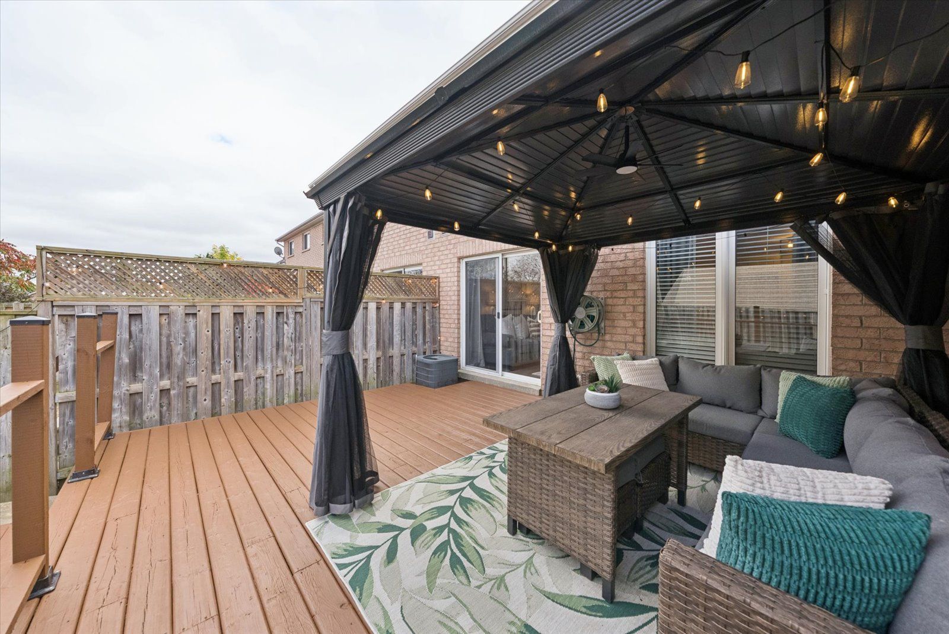
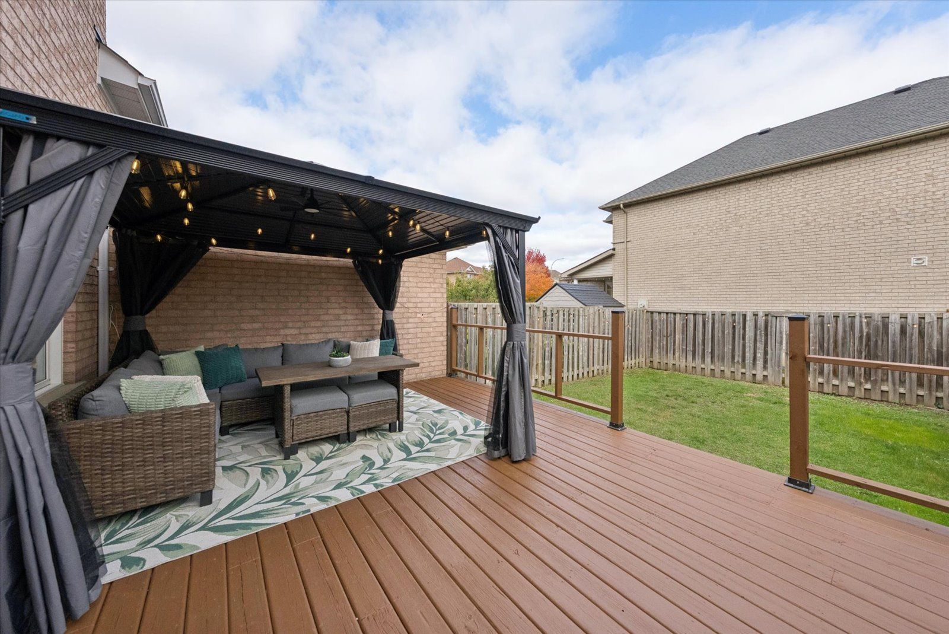
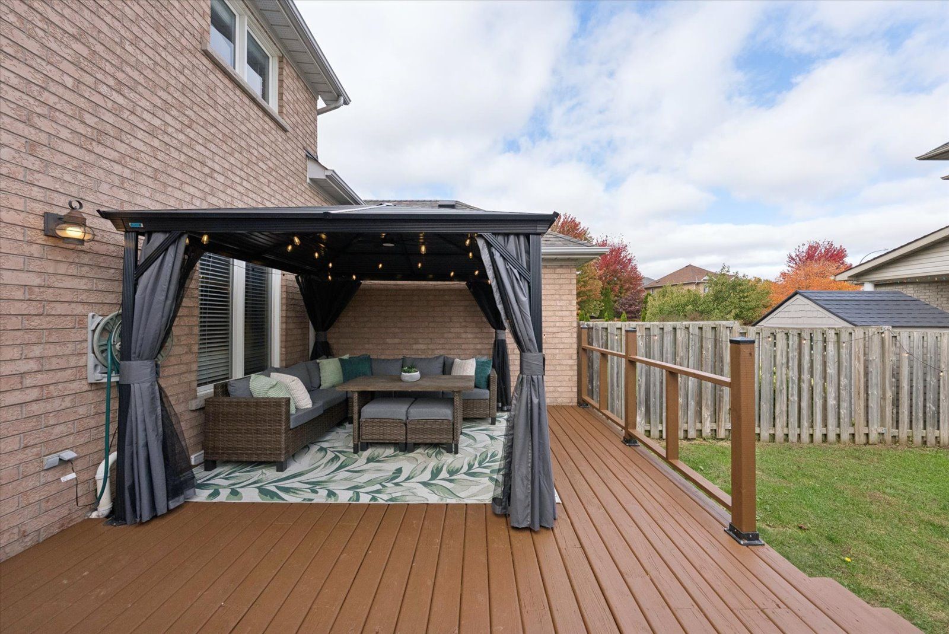
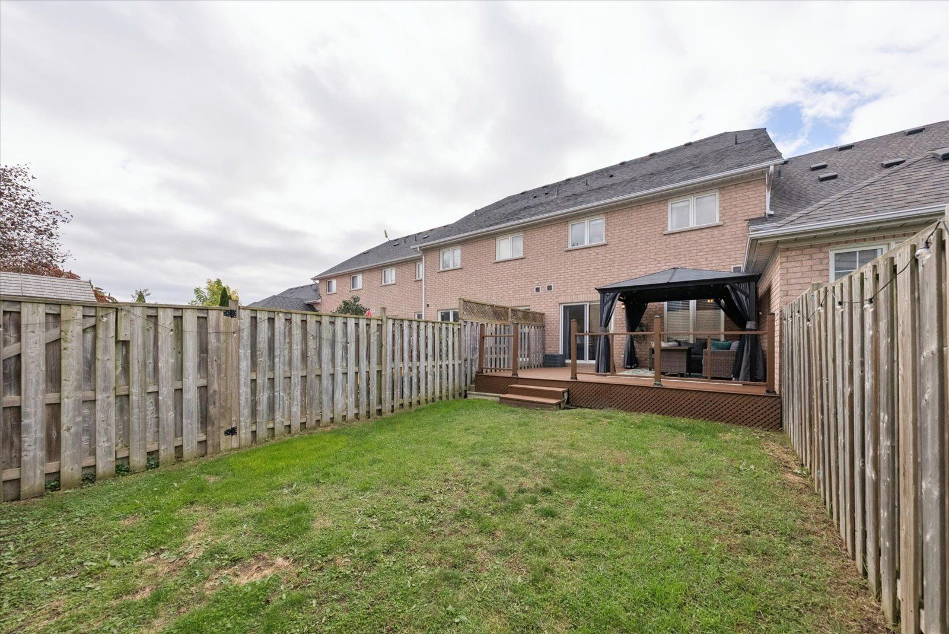
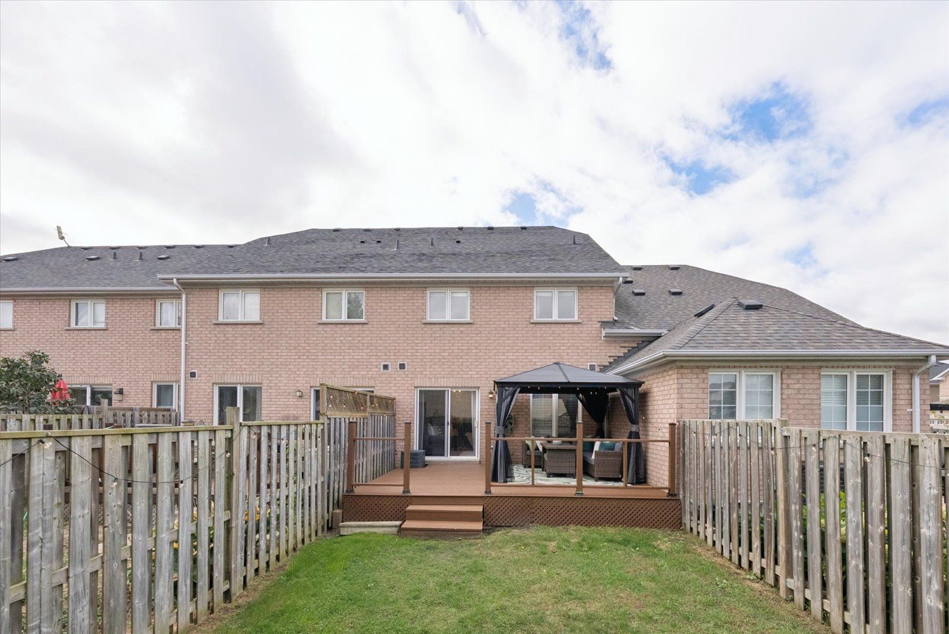
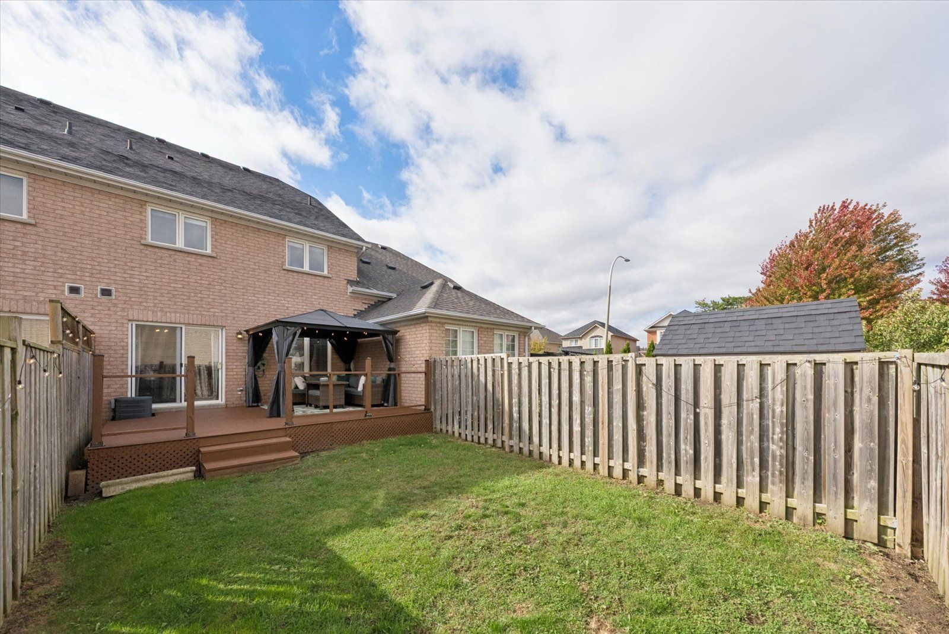
  • Back deck with gazebo perfect for outdoor dining and relaxing.


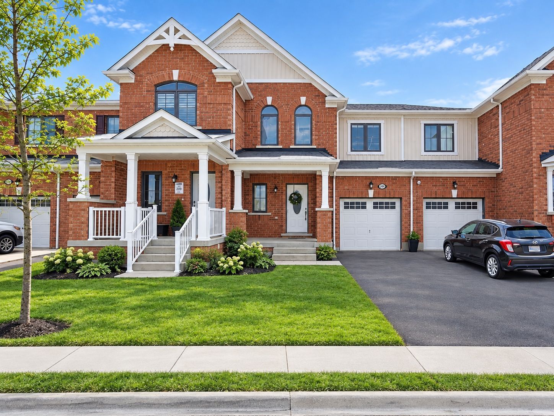
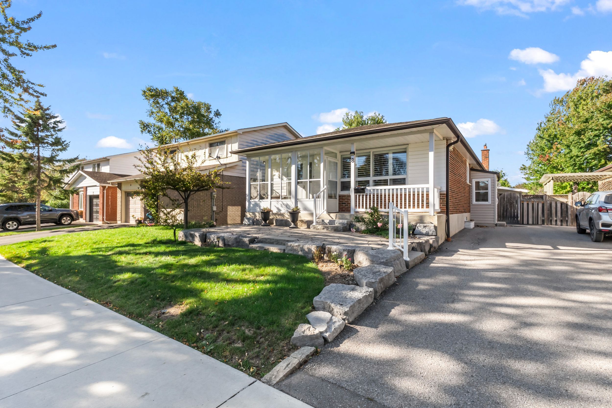
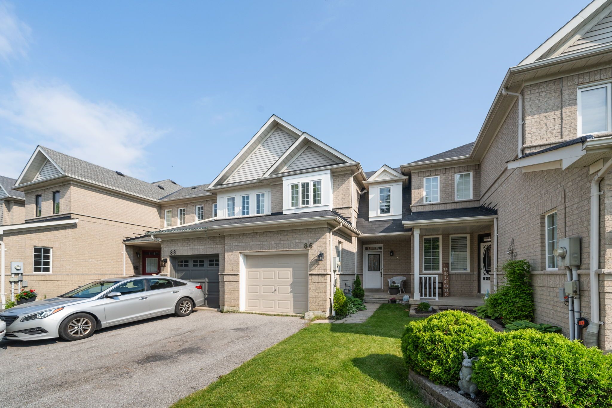
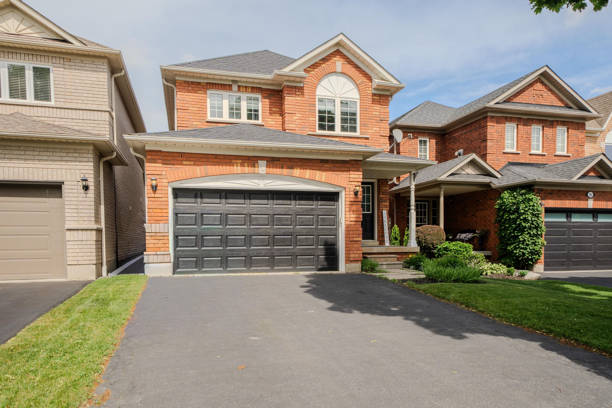
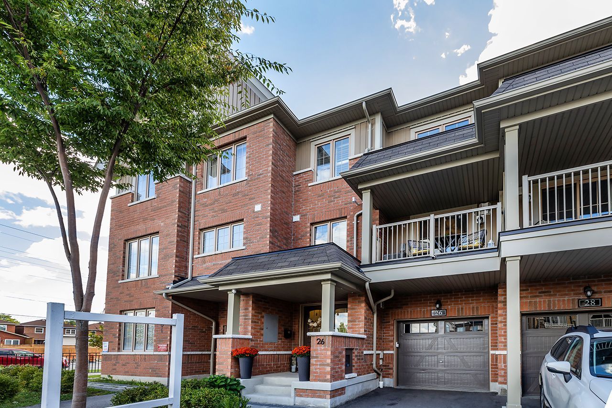
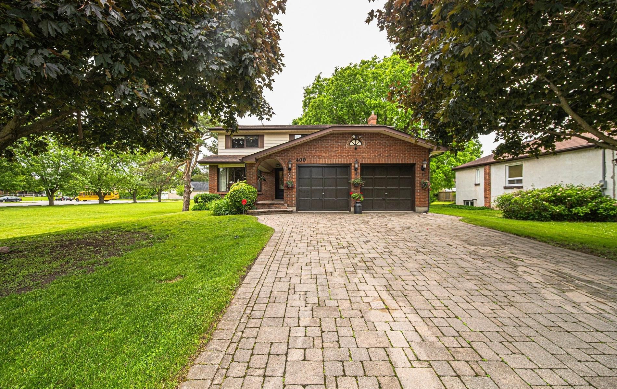
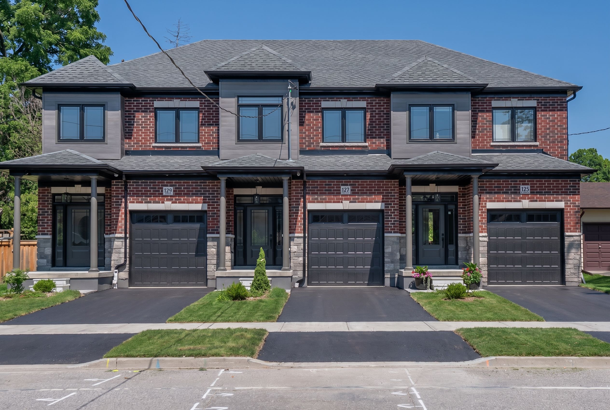
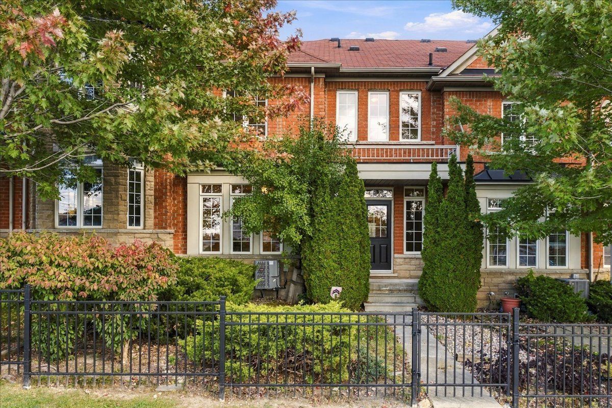
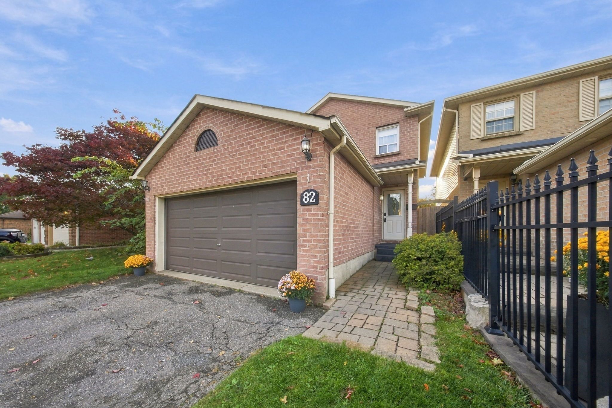
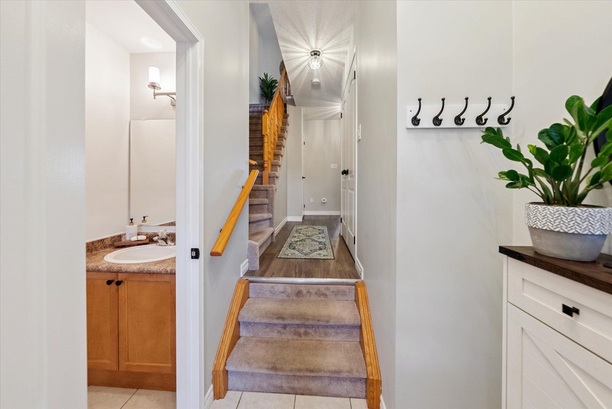
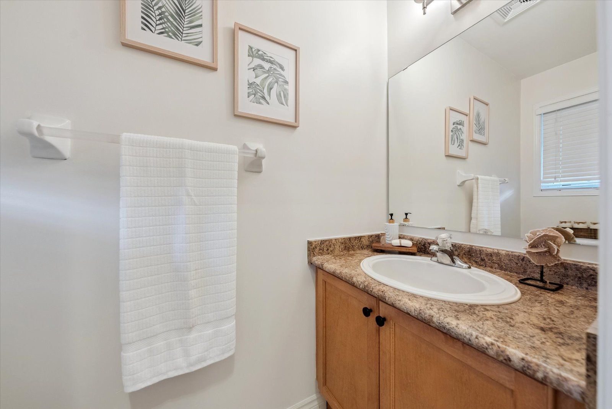
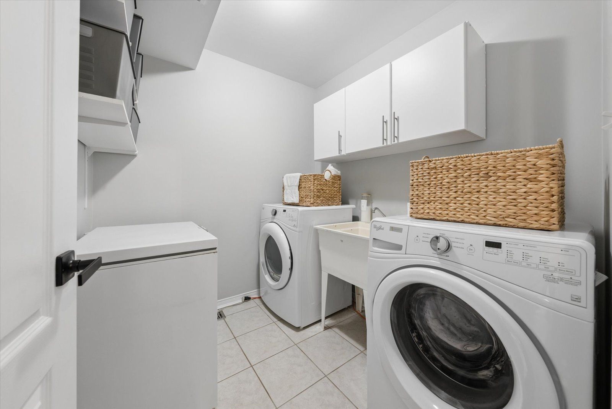
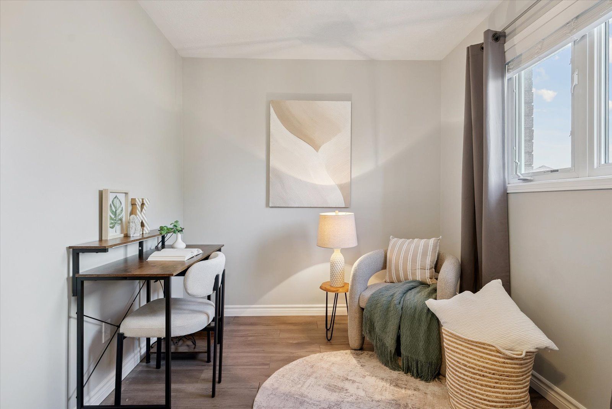
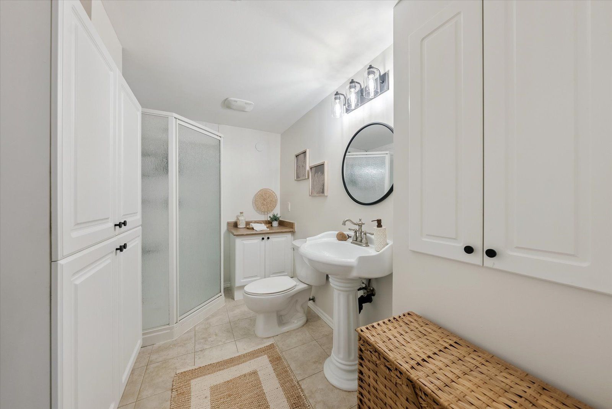
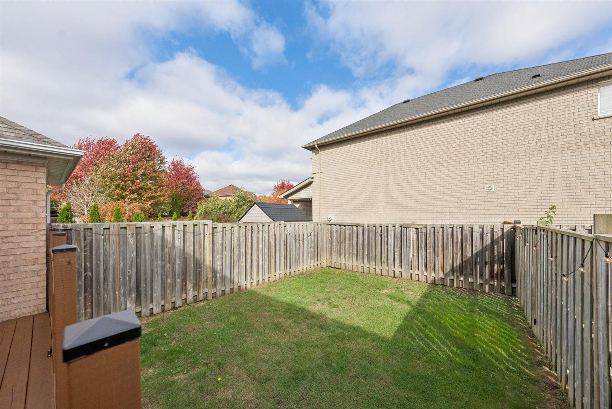
Two bedrooms, four bathrooms and zero sharing required. This gorgeous freehold townhome was converted by the builder from three bedrooms to two, so each bedroom has its own ensuite and walk-in closet. Ideal for downsizers, co-owners, roommates or anyone who values their own space! You're going to love the beautifully updated, open concept layout loaded with upgrades including updated lighting and fresh paint throughout . The kitchen is bright and crisp in white, with quartz counters and a modern backsplash, and opens to the spacious great room and combined dining room. A powder room and a main floor laundry room with built-in cabinets and shelving round out the main level. Upstairs, enjoy two spacious primary suites, each with their own 4 pc ensuites. The finished lower level adds a third bedroom/office, a rec room and a 3-pc bath perfect for guests or a teenager in need of a hideout. Out back, an 18 x 14 ft deck with gazebo is ready for morning coffee and summer dinners. Built-in garage plus a 2-car driveway with no sidewalk to shovel. Enjoy no maintenance fees, and an excellent location close to parks and schools and quick hwy access for commuters in beautiful rolling acres.
Listing IDE14080232
Address50 Treen Crescent
CityWhitby, Ontario
Price$749,900
Bed / Bath3 / 4 Full
Style2-Storey, Att/Row/Townhouse
ConstructionBrick
TypeResidential
StatusFor Sale
Subtype Att/Row/TownhouseIndoor Features Water Heater, Guest AccommodationsOutdoor Features Deck, PrivacyAmenities Level, Park, School, Fenced Yard, Library, Rec./Commun.CentreOwnership FreeholdBasement FinishedFoundation Poured ConcreteHeating / Cooling Forced AirHeating Fuel GasSewer Sewer
Parking 3.00
ASAP

Sat

17

Oct

Sun

18

Oct

Mon

19

Oct

Tue

20

Oct

Wed

21

Oct

Thu

22

Oct

Fri

23

Oct

Sat

24

Oct

Sun

25

Oct

Mon

26

Oct

Tue

27

Oct

Wed

28

Oct

Thu

29

Oct

Fri

30

Oct

Sat

31

Oct

Sun

1

Nov

Mon

2

Nov

Tue

3

Nov

Wed

4

Nov

Thu

5

Nov

Fri

6

Nov

Sat

7

Nov

Sun

8

Nov

Mon

9

Nov

Tue

10

Nov

Wed

11

Nov

Thu

12

Nov

Fri

13

Nov

Sat

14

Nov

By clicking “Get pre-qualified” and/or 'Submit' you are expressly consenting, in writing, to receive telemarketing and other messages, including artificial or prerecorded voices, via automated calls or texts from jumprealty.ca and up.mortgages at the number you provided above. This consent is not required to purchase any good or service. Message and data rates may apply, frequency varies. Text HELP for help or STOP to cancel. More details in Terms of Use and Privacy Policy.

Listing Brokerage: RE/MAX Rouge River Realty Ltd.

* Data is provided courtesy of PROPTX. The information provided herein must only be used by consumers that have a bona fide interest in the purchase, sale, or lease of real estate and may not be used for any commercial purpose or any other purpose. The information is deemed reliable but is not guaranteed accurate by PROPTX.

Hospital
Parks
Schools
Place of Worship
Please select an amenity above to view a list.

Recommended Properties

Loading...
50 Treen Crescent
Whitby , Ontario
3 4 $749,900
Get more info