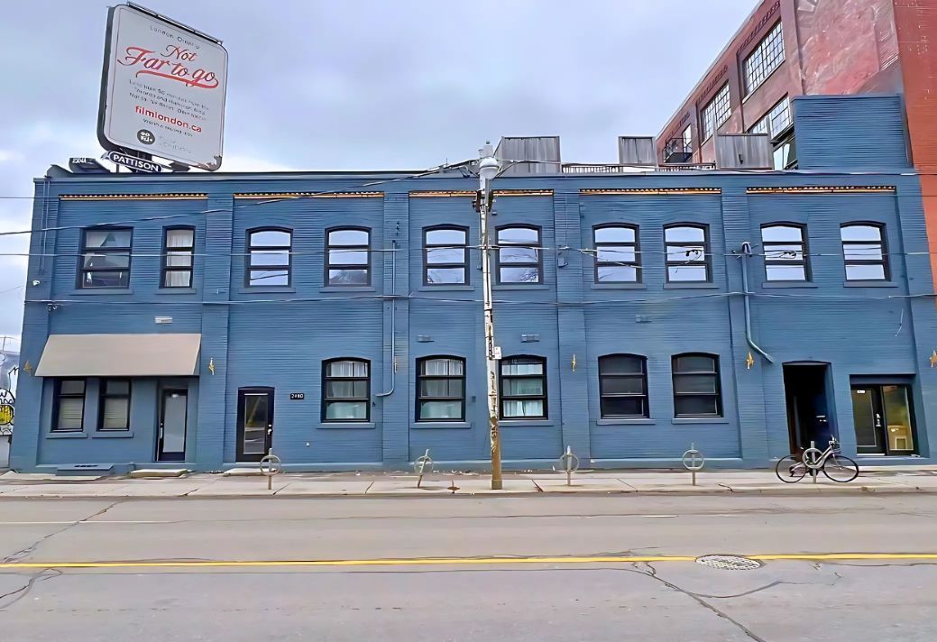
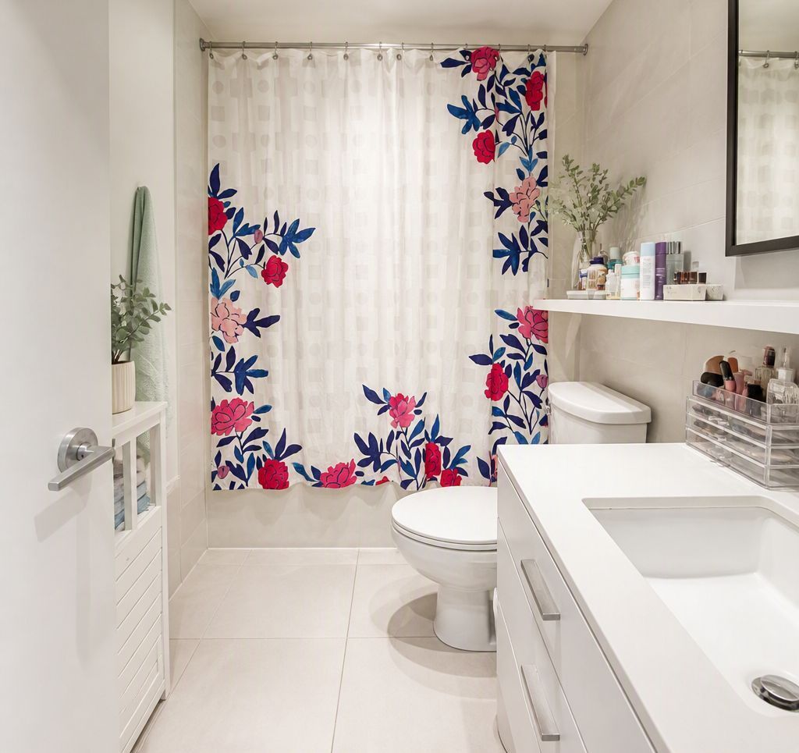
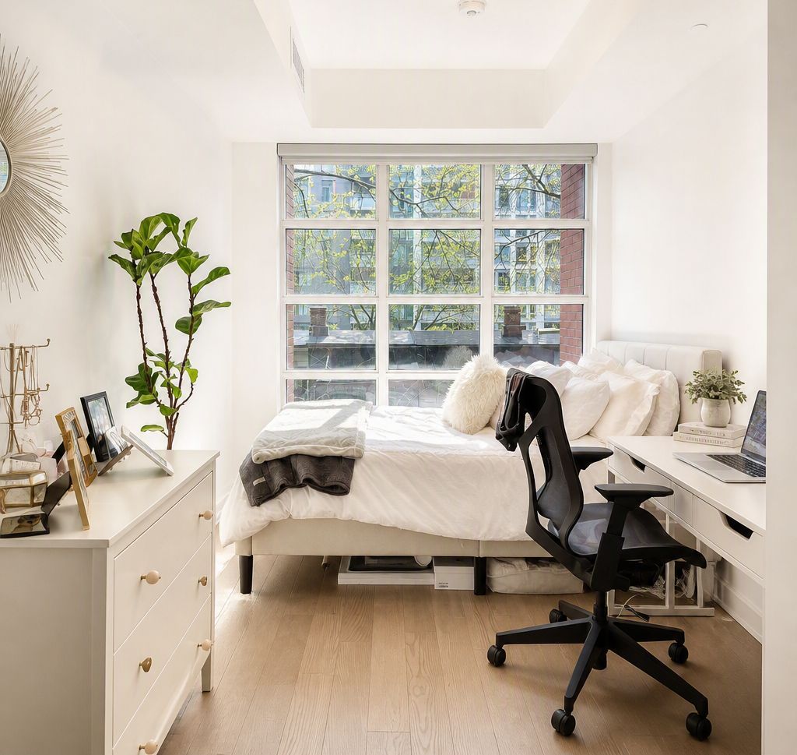
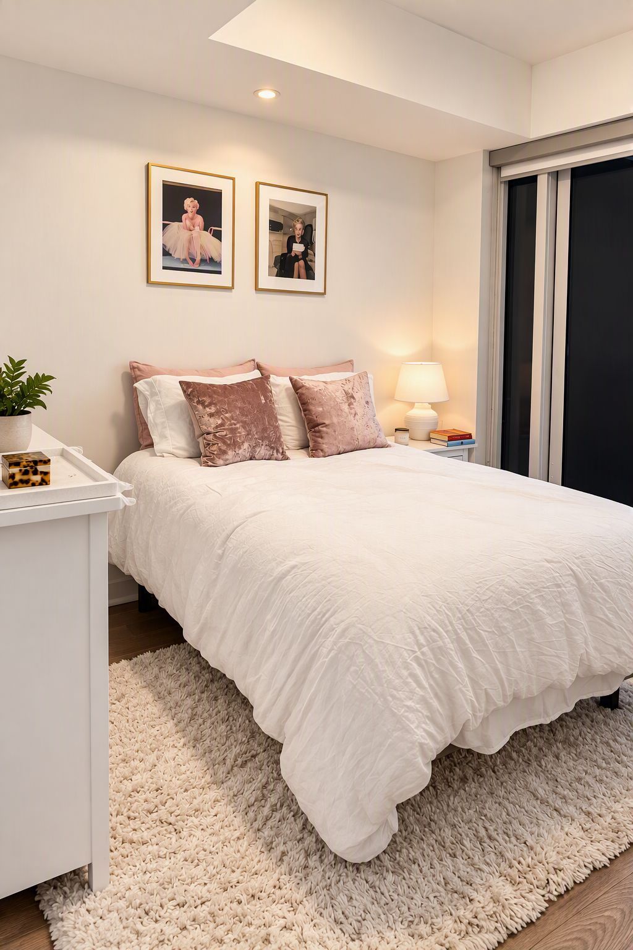
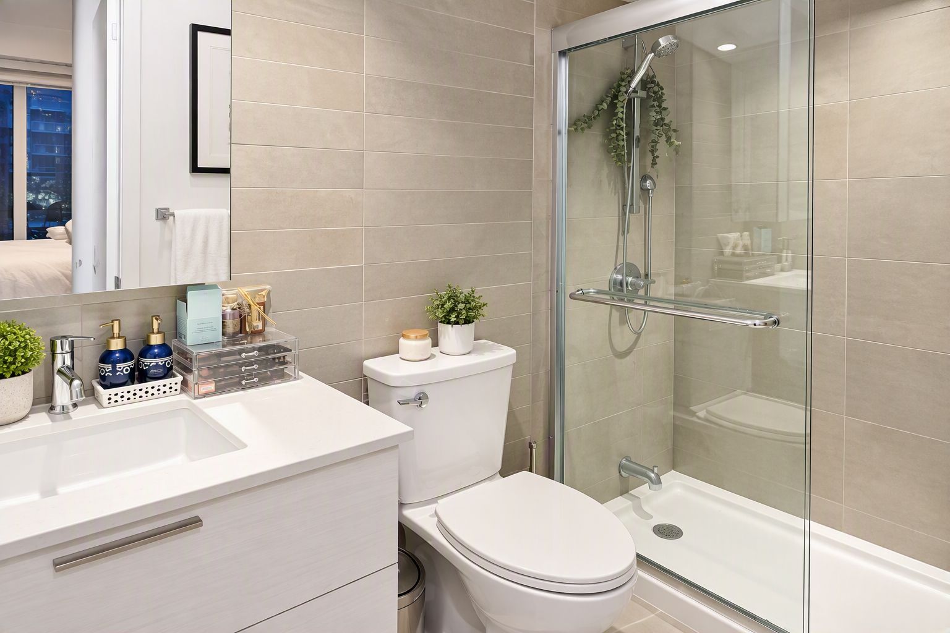
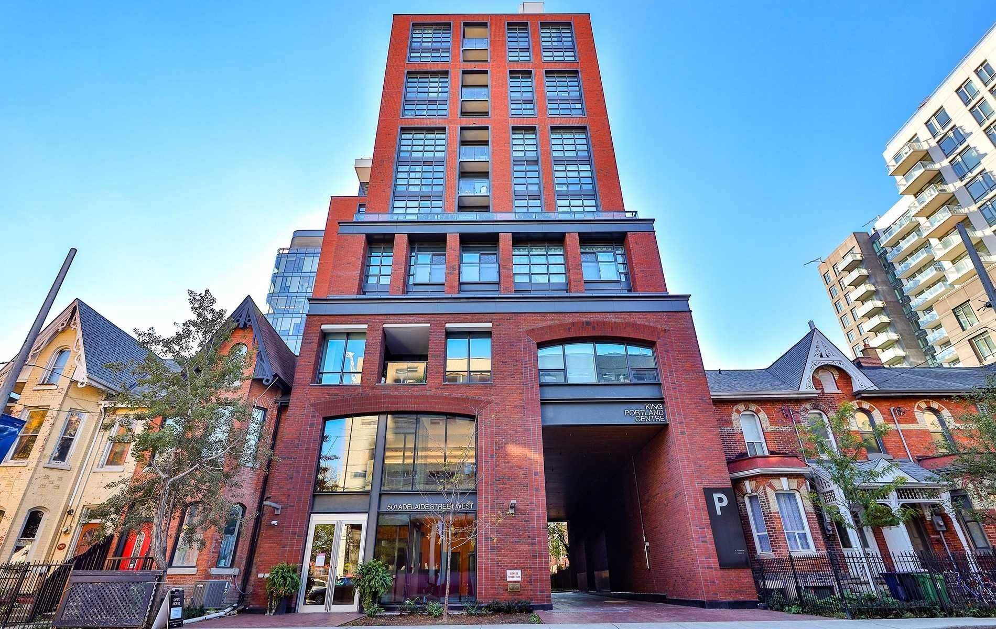
For Lease - 501 Adelaide Street Unit# 305, Toronto, Ontario

Views   1
Time on Jump  2 day
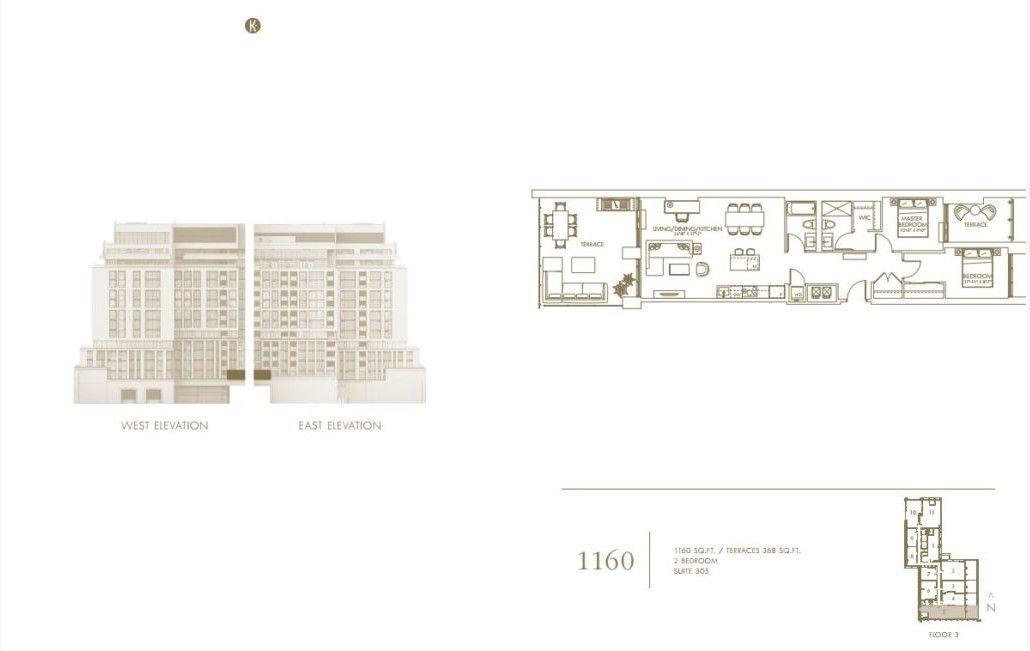
  • Spacious 2-bed, 2-bath corner unit with over 1160 sq ft of living space.
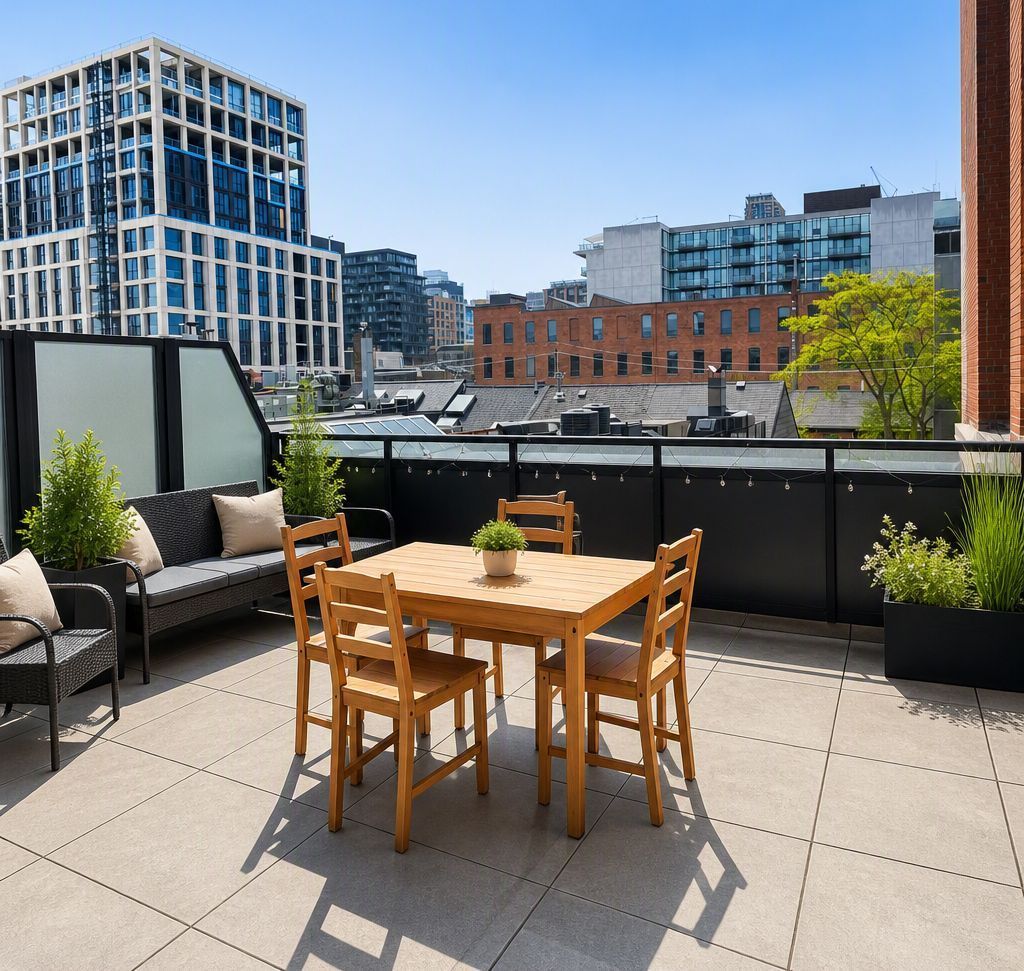
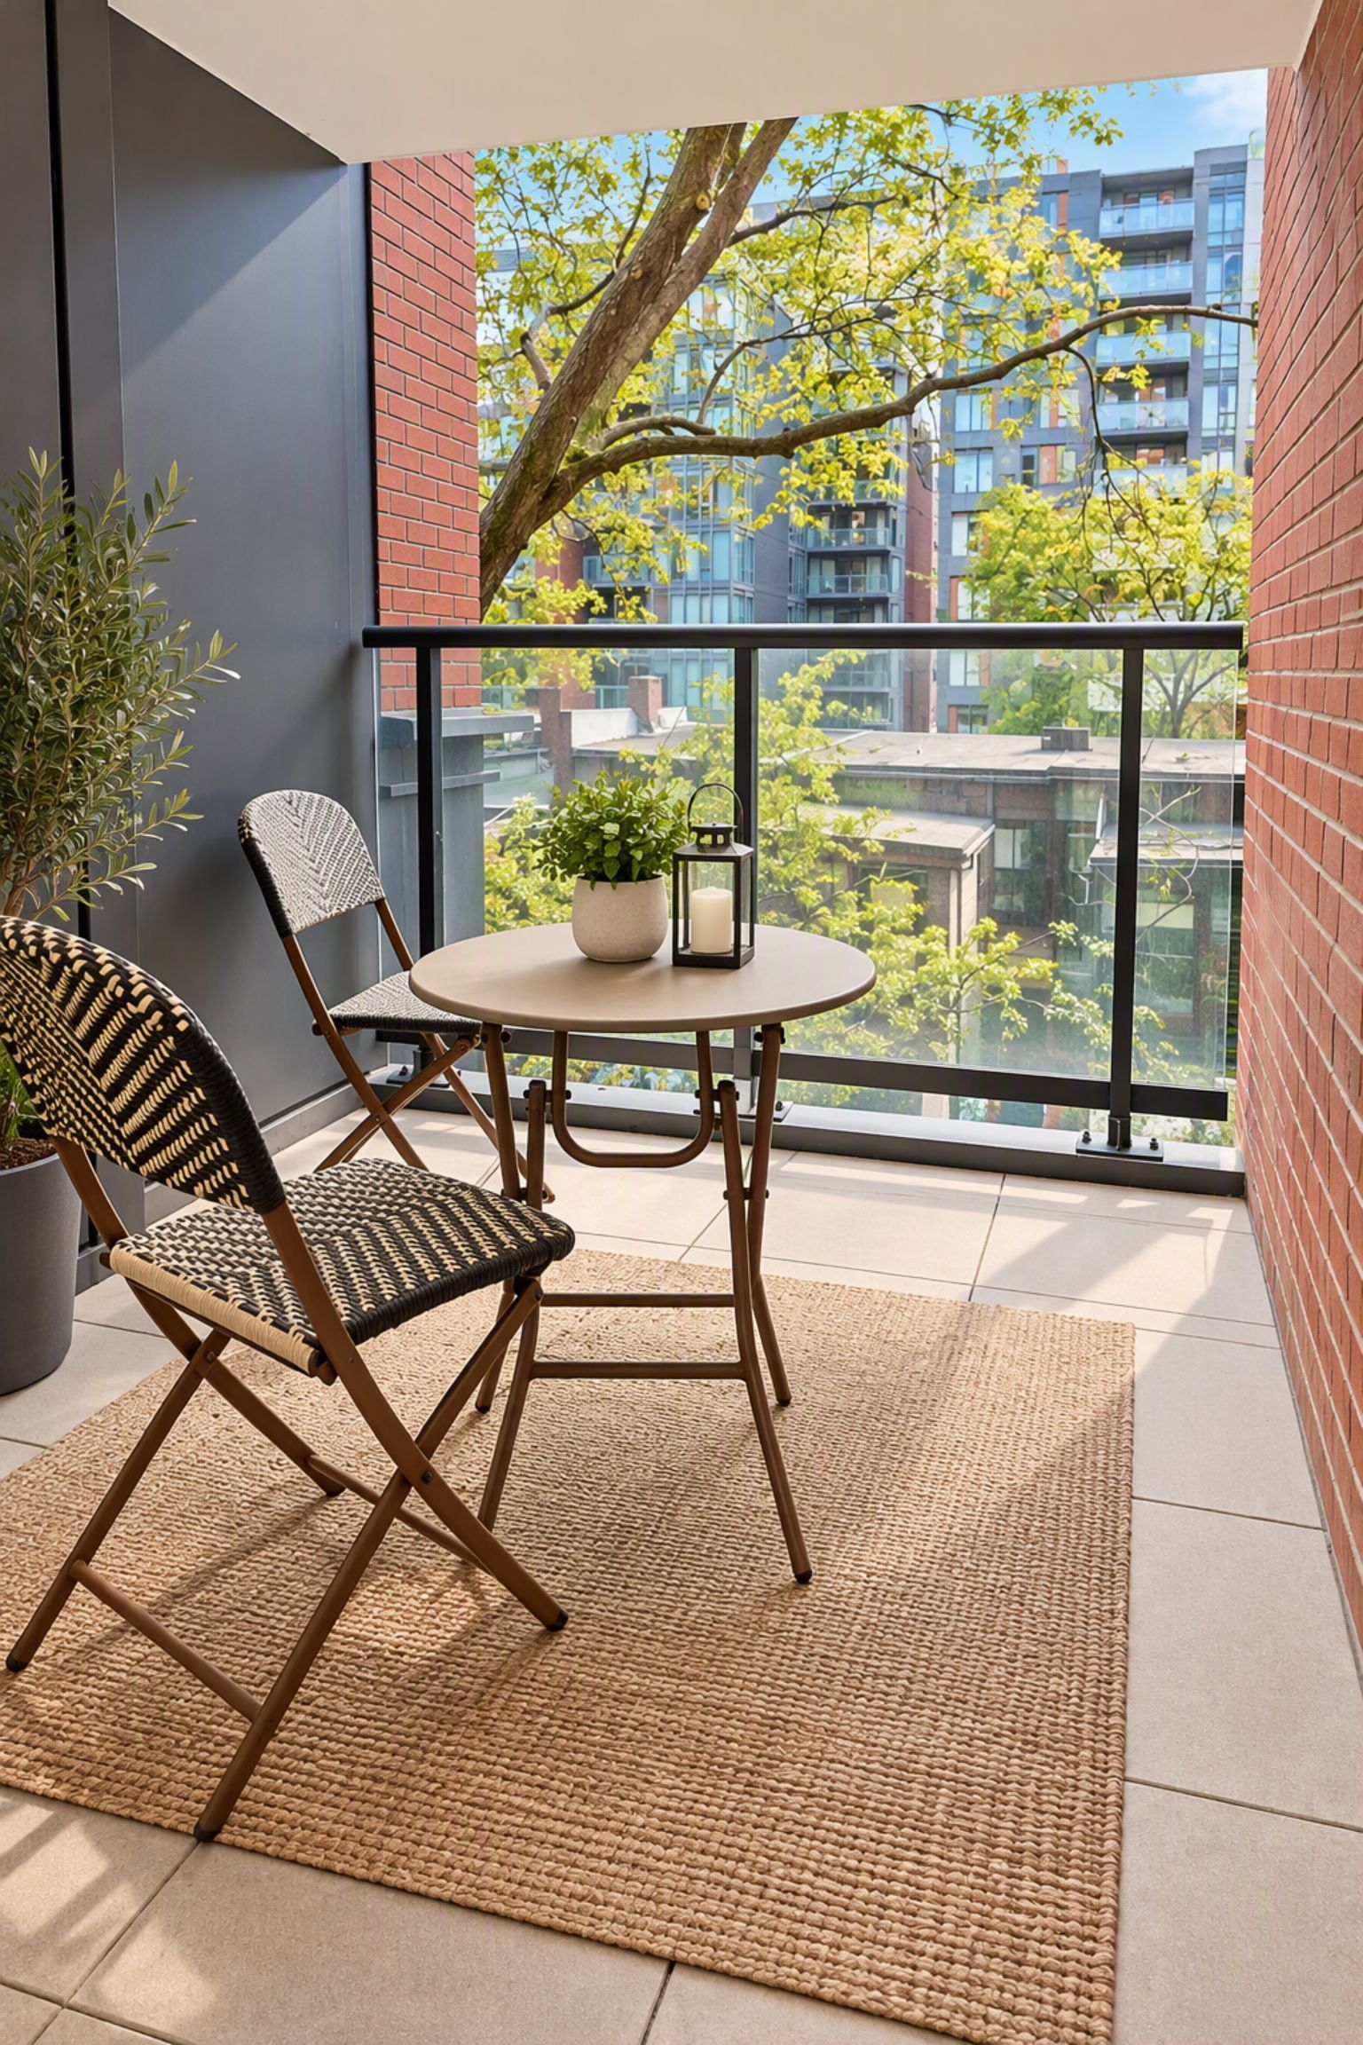
  • Two large terraces, perfect for outdoor entertaining and relaxation.
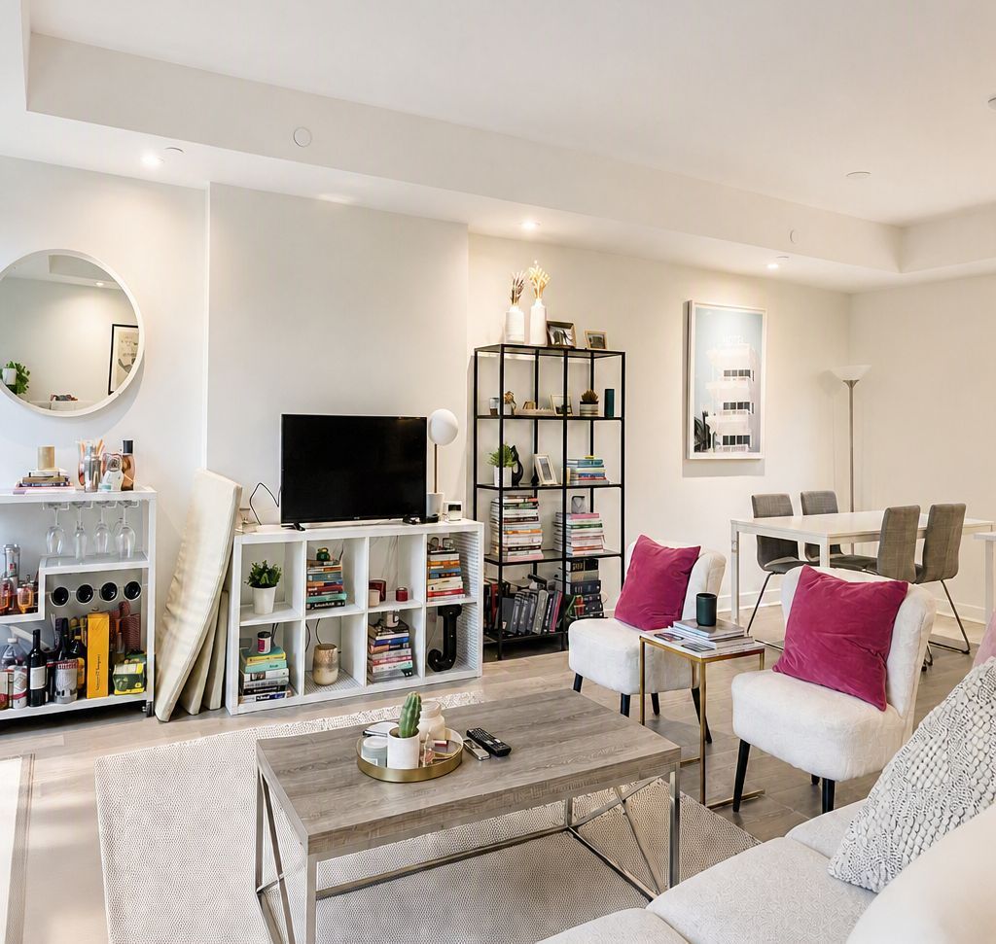
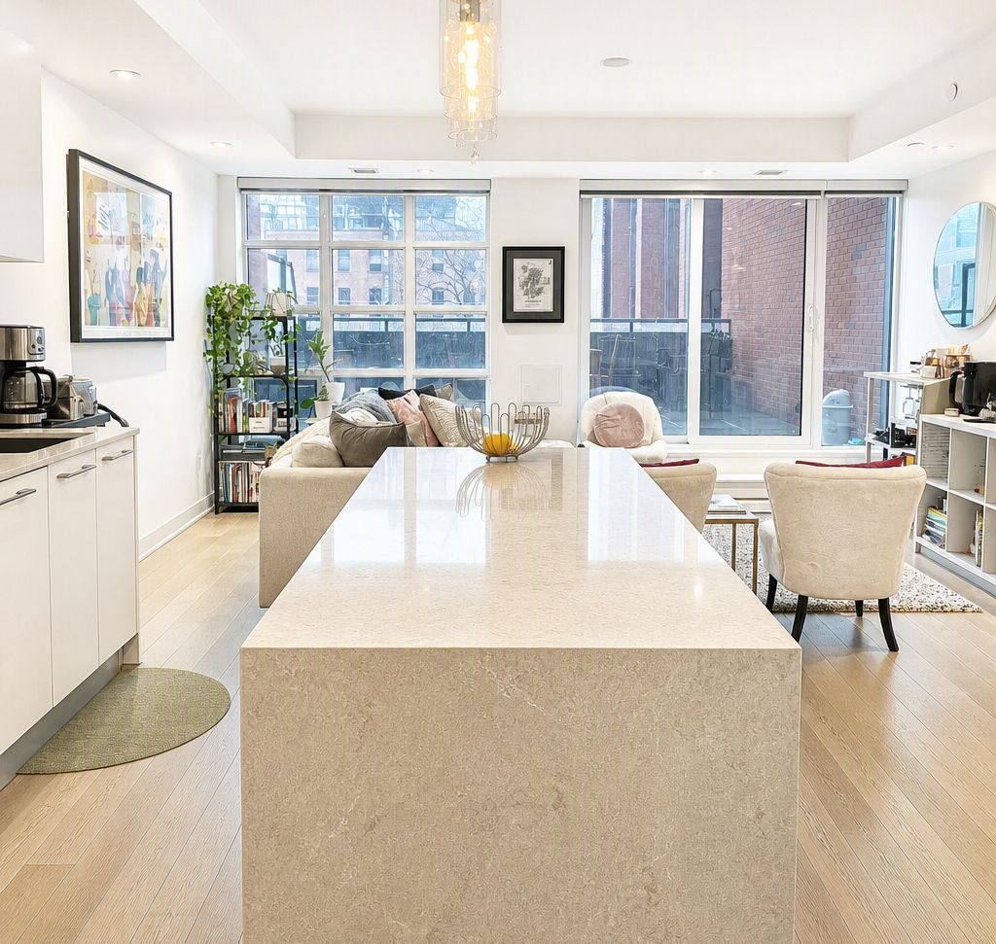
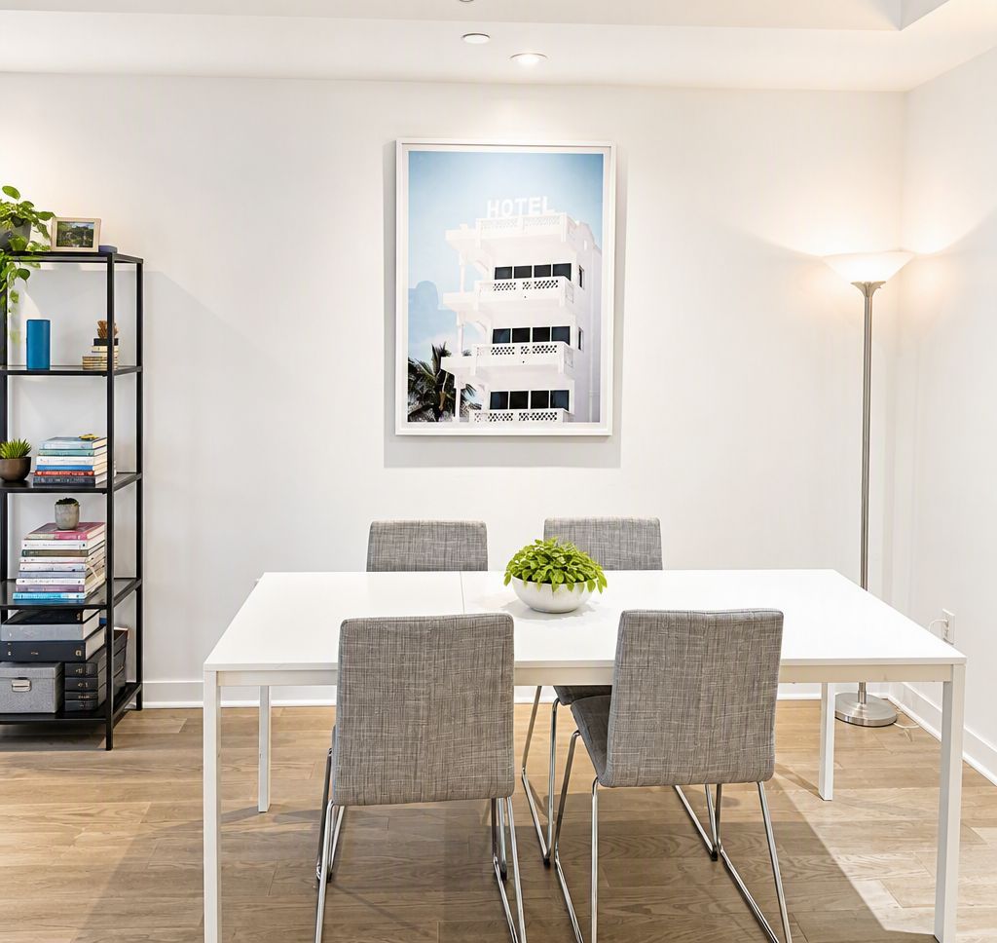
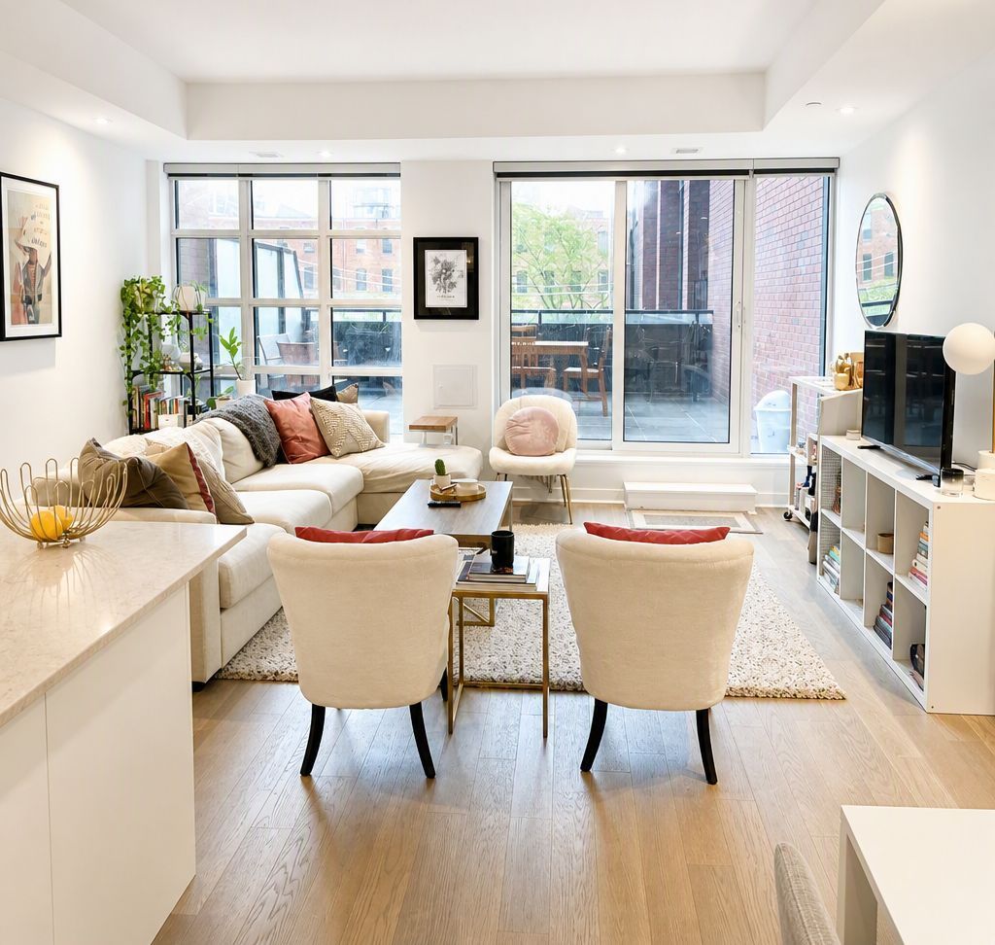
  • Bright open concept layout with high ceilings and large windows.
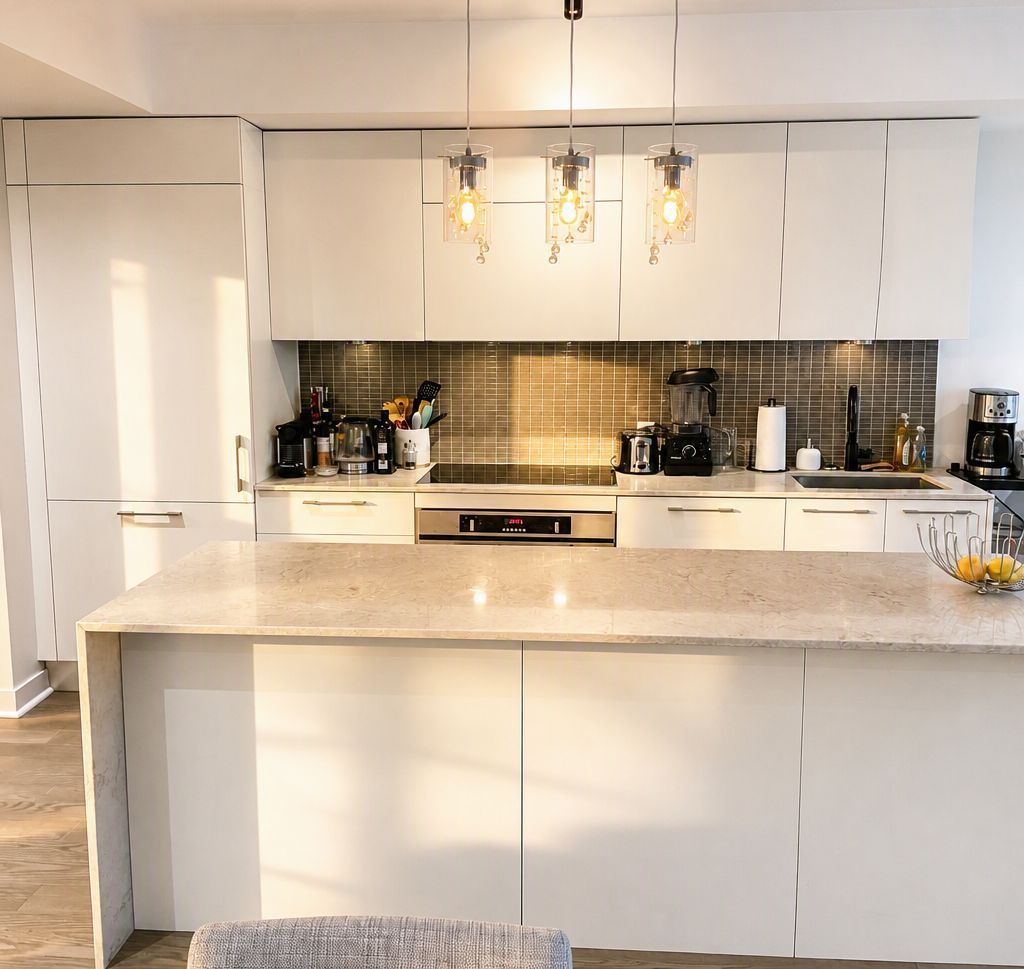
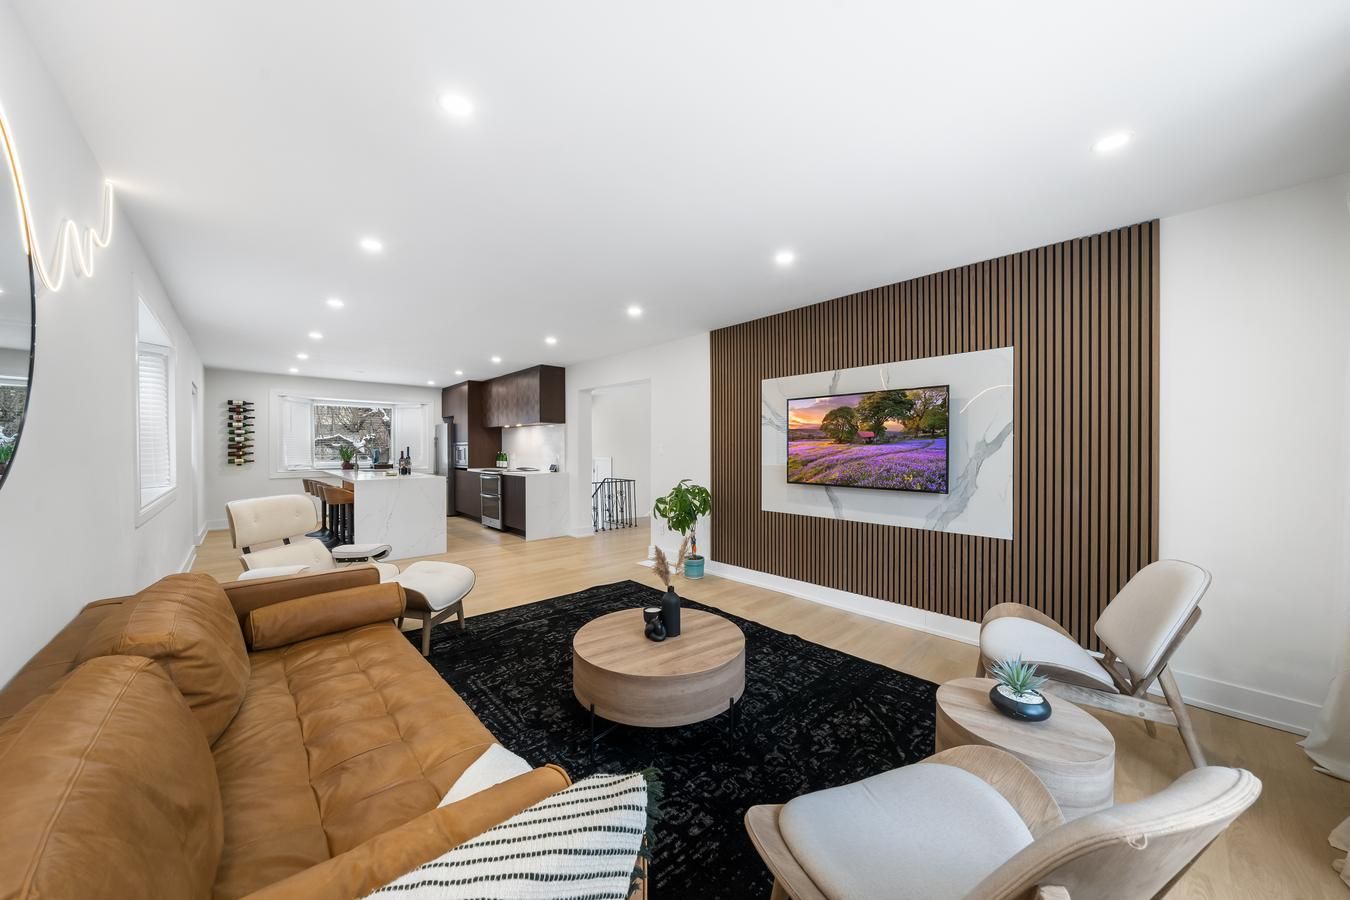
  • Modern kitchen with stainless steel appliances and a large island.
  • Prime King West location, close to restaurants, shops, and public transport.
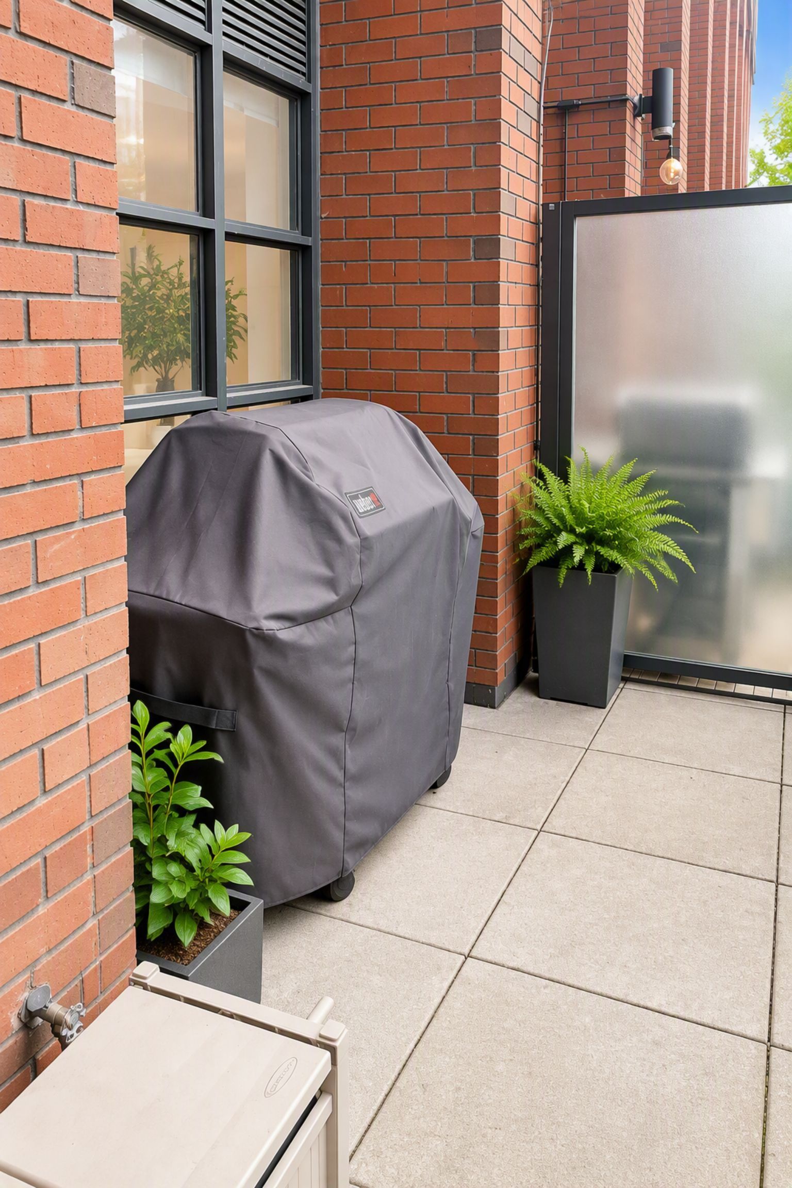
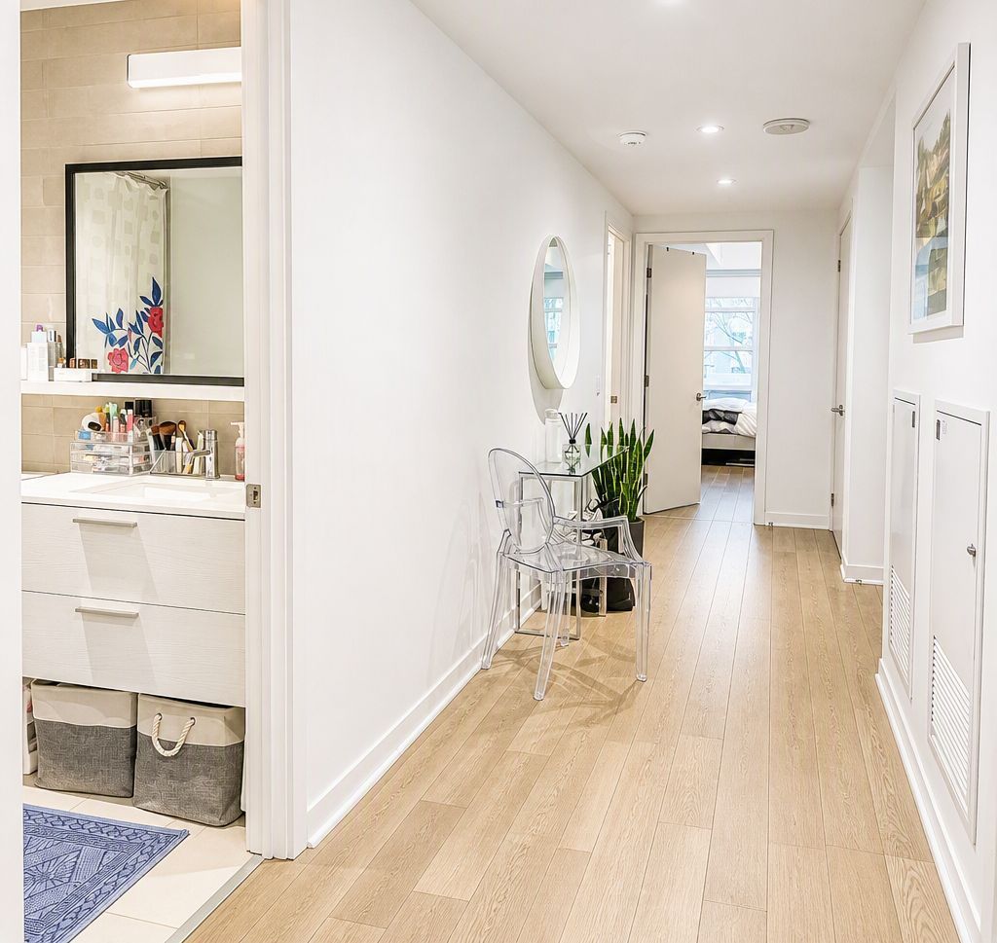
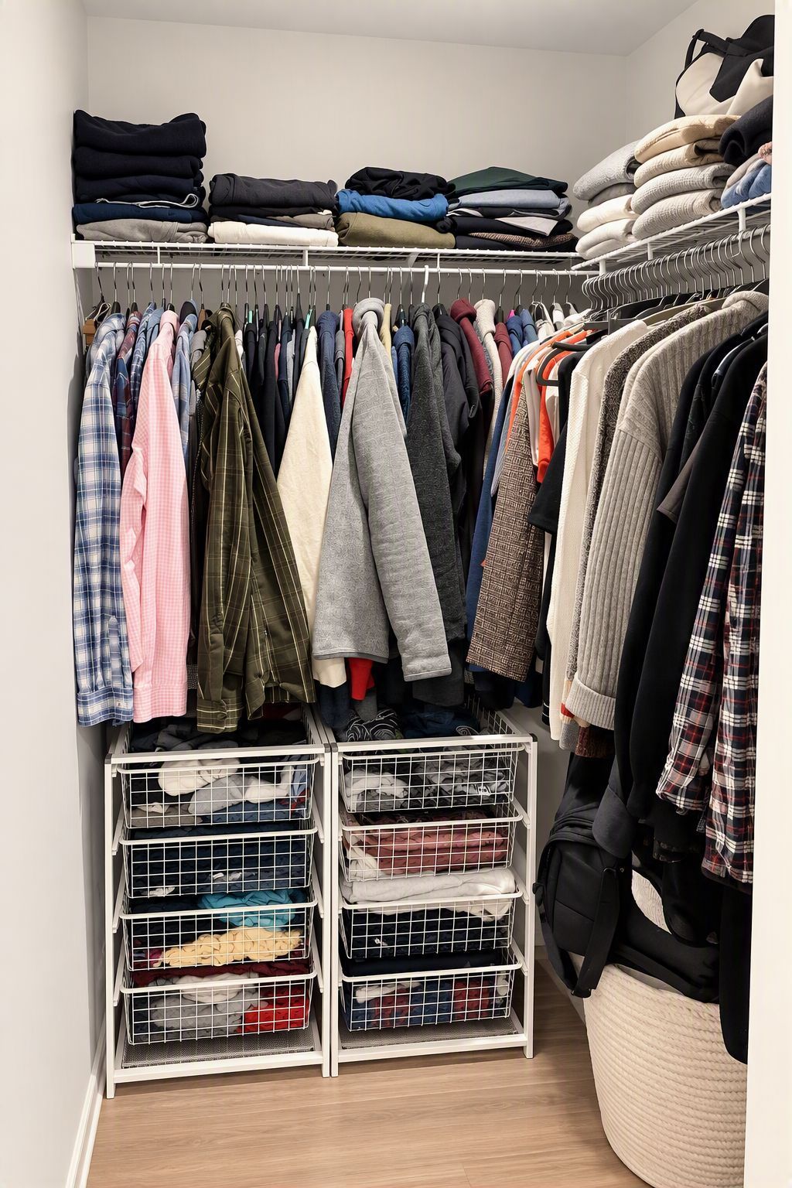
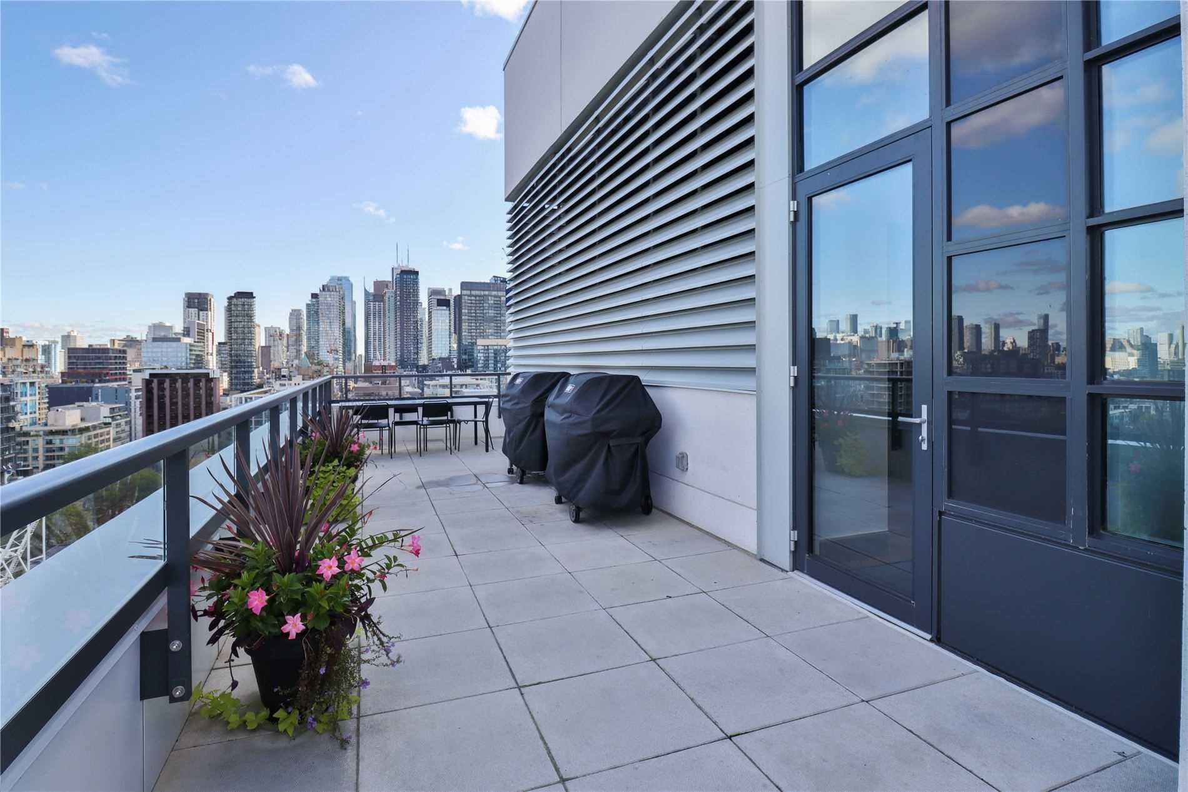
Stunning 2-bed, 2-bath and 2 terrace, corner end unit with total 1160sq ft + massive 368 square foot private terrace/w water & gas line for all your outdoor entertaining needs. Truly one of a kind for downtown toronto. This unit has 2 terraces - first terrace is the large outdoor terrace connected to the living room and a second private terrace connected to the master bedroom on the other side of the unit and building. This gorgeous unit boasts an open concept layout with high ceilings and large windows that flood the space with natural light. The modern kitchen features stainless steel appliances, fully paneled sleek cabinetry, and a large island that is perfect for preparing meals or hosting guests. The primary bedroom has a walk in closet, en-suite bath, and another separate private balcony. The second bedroom is also generously sized and offers plenty of natural light and plenty of closet space. Step outside onto your massive private terrace with ample space for outdoor furniture, a bbq and even a small garden, as this terrace is an ideal spot for hosting gatherings. Located in the heart of highly sought after king west, the unit is steps away from the city's best restaurants, shops, bars and entertainment options. Easy access to public transportation and you'll be able to explore all that toronto has to offer!
Listing IDC13870896
Address501 Adelaide Street Unit# 305
CityToronto, Ontario
Lease$4,800
Bed / Bath2 / 2 Full
StyleApartment, Condo Apartment
ConstructionBrick, Concrete
TypeCondominium
StatusFor Lease
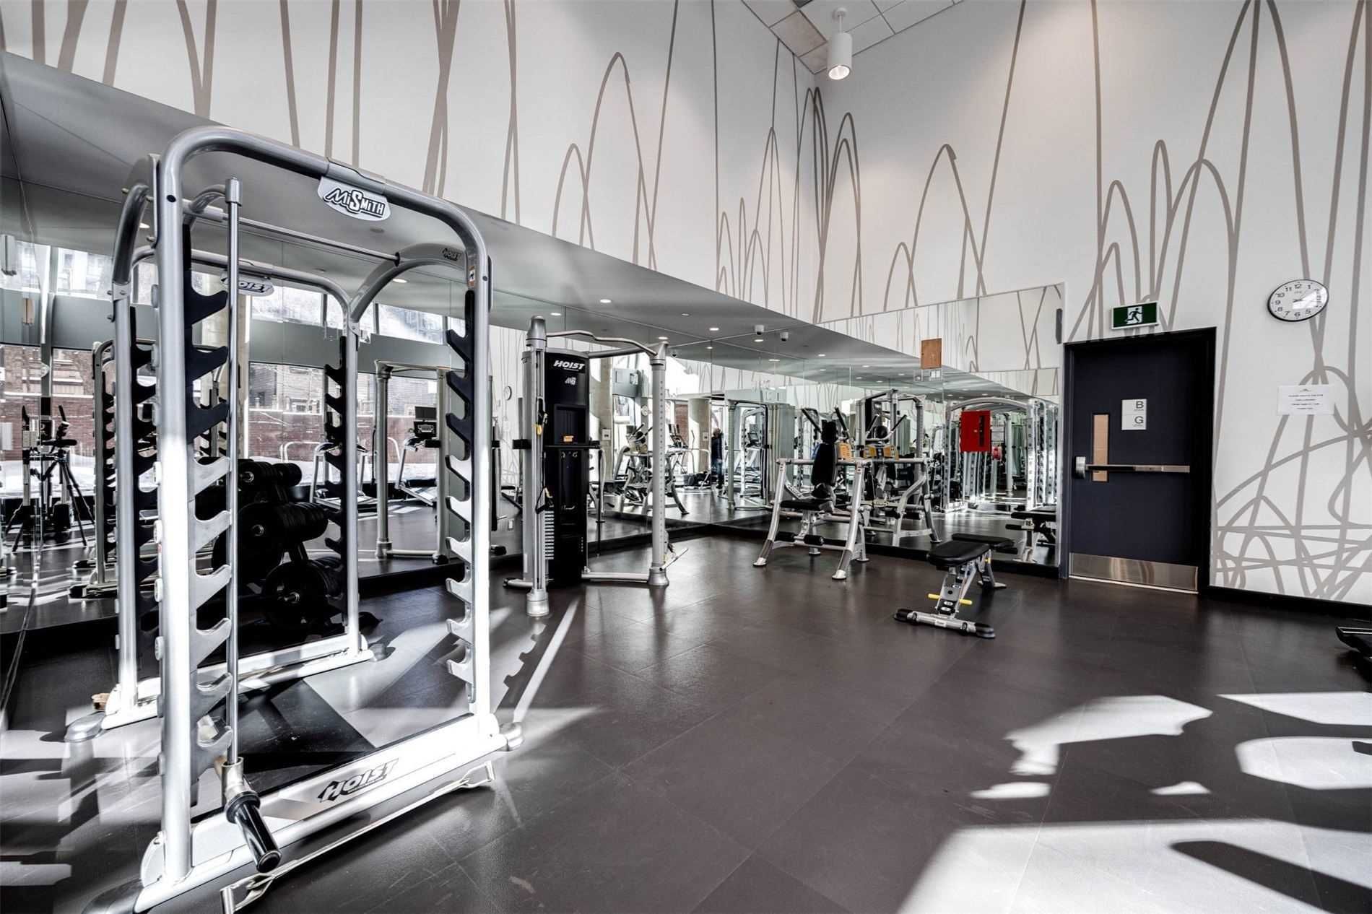
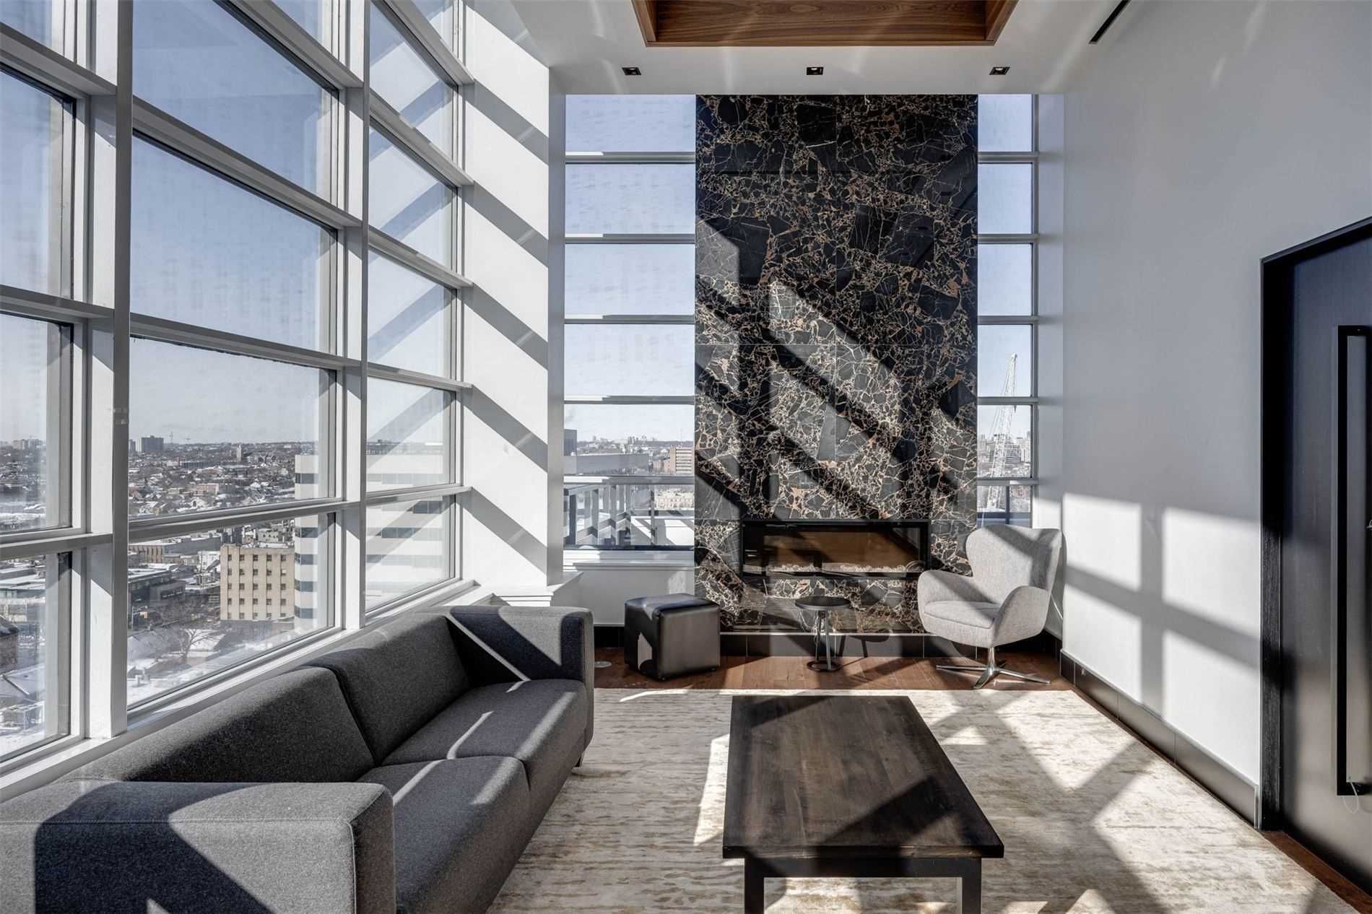
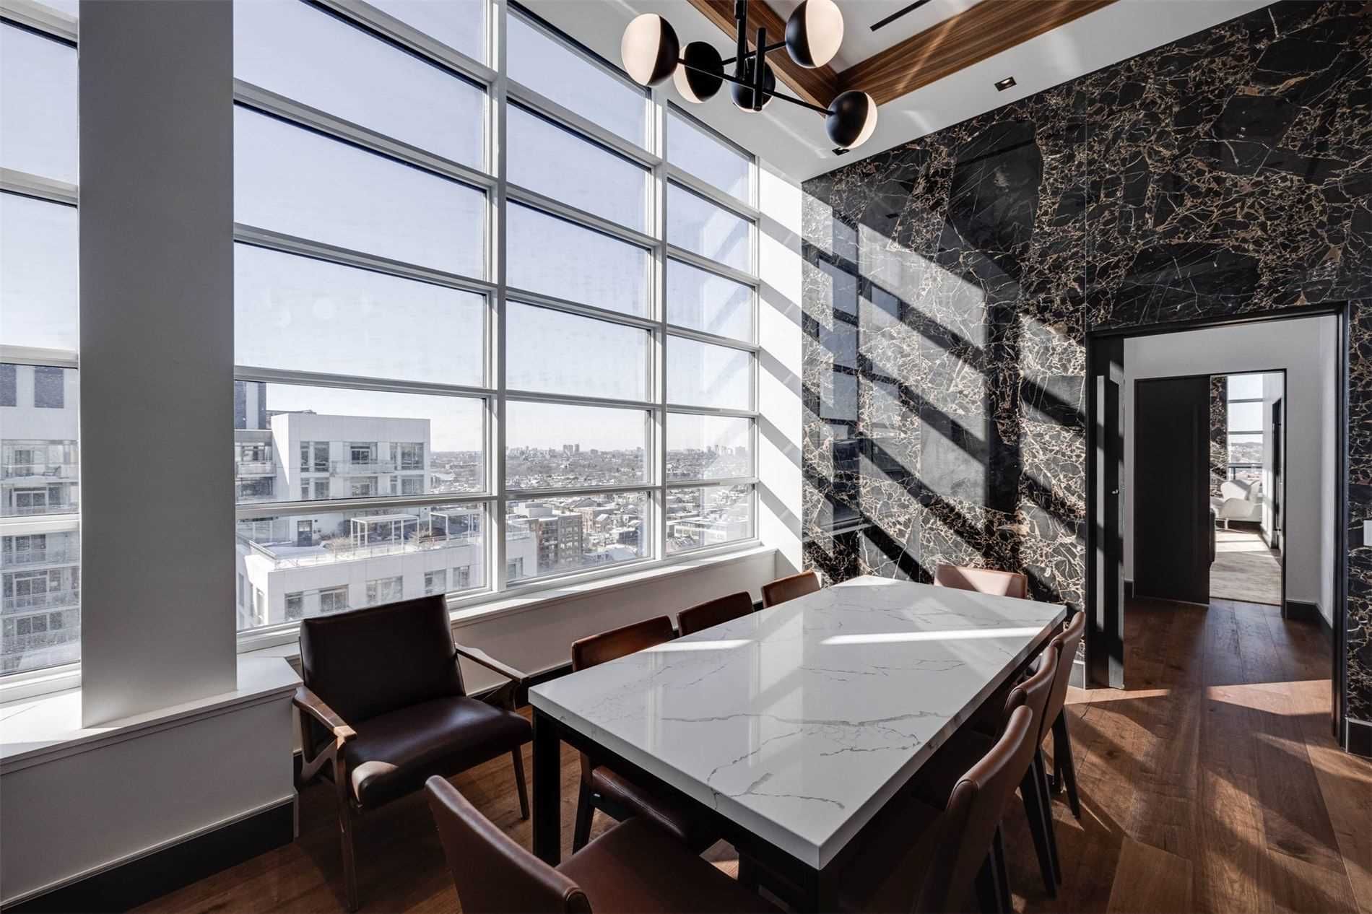
Subtype Condo ApartmentIndoor Features Auto Garage Door Remote, Built-In Oven, Carpet Free, Countertop Range, Primary Bedroom - Main Floor, Storage, Storage Area Lockers, Trash Compactor, Water Heater, Ensuite, In-Suite Laundry, Laundry ClosetInclusions Building Insurance, Building Maintenance, Common Elements, Grounds Maintenance, Exterior Maintenance, Recreation Facility, Snow RemovalAmenities Clear View, Hospital, Library, Park, Public Transit, SchoolOwnership LeaseholdBuilding Amenities Bike Storage, Community BBQ, Exercise Room, Game Room, Gym, Party Room/Meeting RoomBasement NoneHeating / Cooling Forced AirHeating Fuel Gas
Parking 1.00
ASAP

Sat

10

Oct

Sun

11

Oct

Mon

12

Oct

Tue

13

Oct

Wed

14

Oct

Thu

15

Oct

Fri

16

Oct

Sat

17

Oct

Sun

18

Oct

Mon

19

Oct

Tue

20

Oct

Wed

21

Oct

Thu

22

Oct

Fri

23

Oct

Sat

24

Oct

Sun

25

Oct

Mon

26

Oct

Tue

27

Oct

Wed

28

Oct

Thu

29

Oct

Fri

30

Oct

Sat

31

Oct

Sun

1

Nov

Mon

2

Nov

Tue

3

Nov

Wed

4

Nov

Thu

5

Nov

Fri

6

Nov

Sat

7

Nov

By clicking “Get pre-qualified” and/or 'Submit' you are expressly consenting, in writing, to receive telemarketing and other messages, including artificial or prerecorded voices, via automated calls or texts from jumprealty.ca and up.mortgages at the number you provided above. This consent is not required to purchase any good or service. Message and data rates may apply, frequency varies. Text HELP for help or STOP to cancel. More details in Terms of Use and Privacy Policy.

Listing Brokerage: REMAX YOUR COMMUNITY REALTY

* Data is provided courtesy of PROPTX. The information provided herein must only be used by consumers that have a bona fide interest in the purchase, sale, or lease of real estate and may not be used for any commercial purpose or any other purpose. The information is deemed reliable but is not guaranteed accurate by PROPTX.

Hospital
Parks
Schools
Place of Worship
Please select an amenity above to view a list.

Recommended Properties

Loading...
501 Adelaide Street Unit# 305
Toronto , Ontario
2 2 $4,800
Get more info