
For Sale - 506 West Street, Orillia, Ontario

Est payment $3,068/mo
Views   1
Time on Jump  1 days
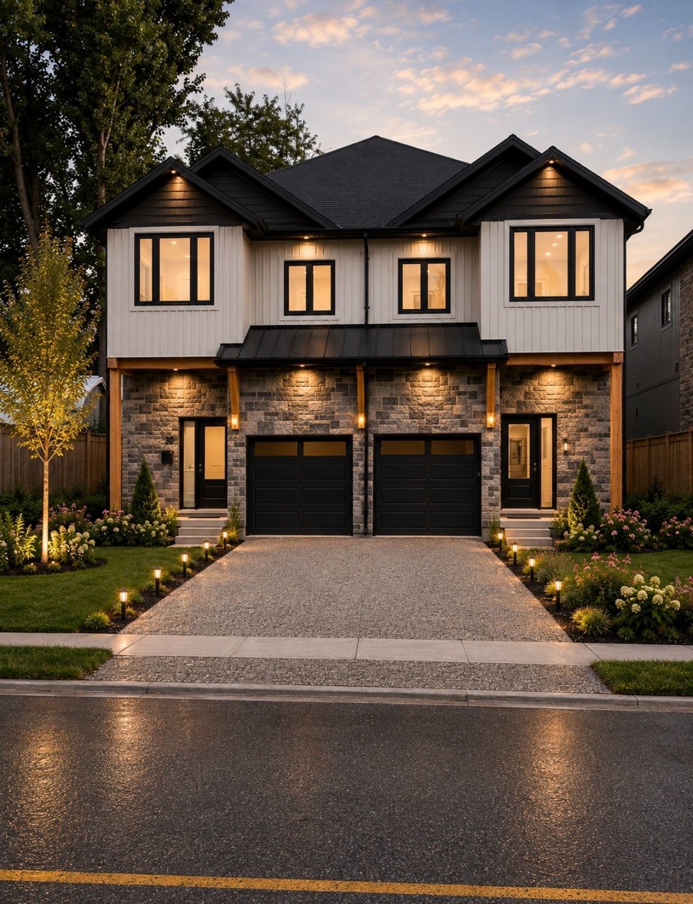
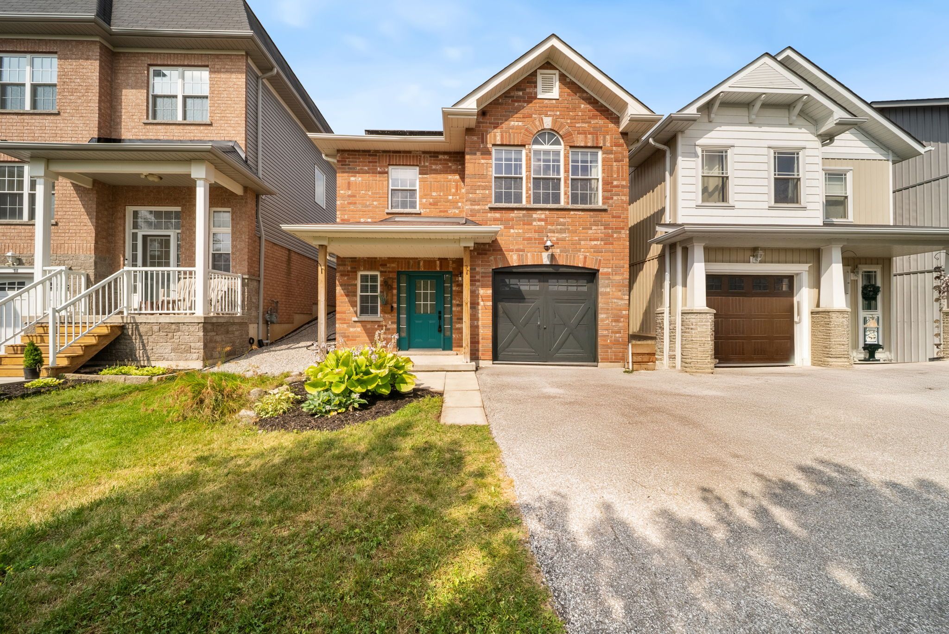
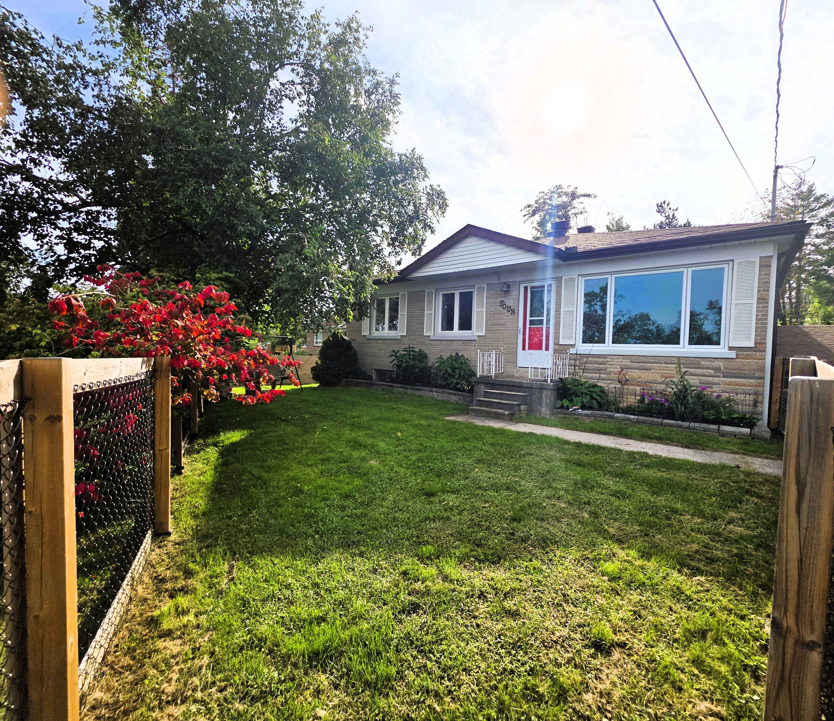
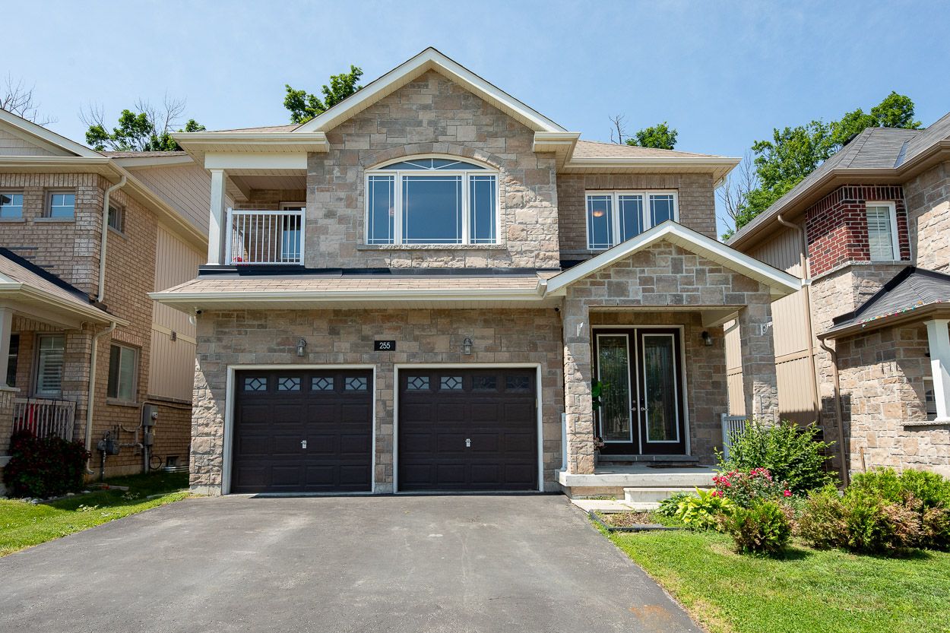
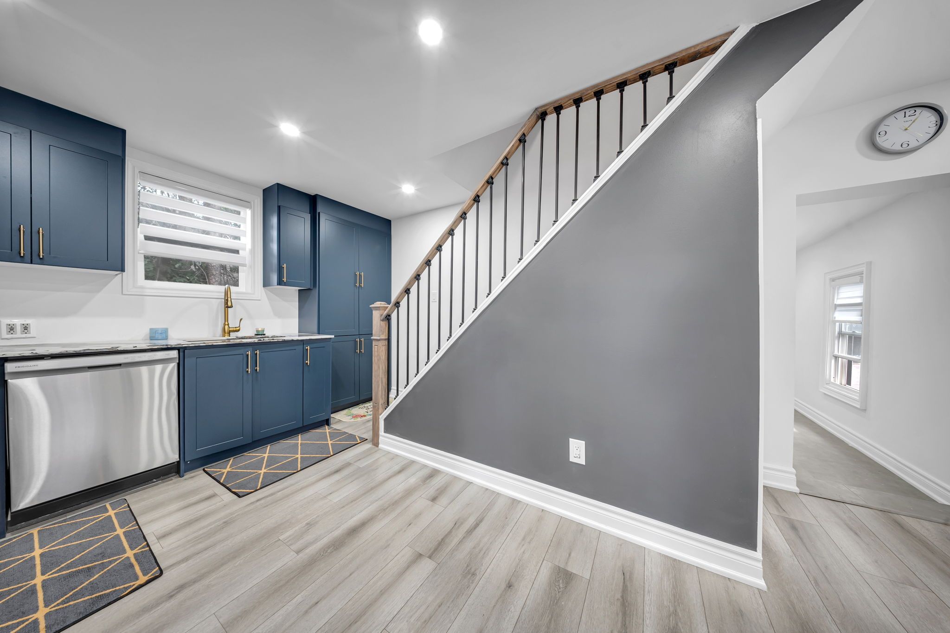
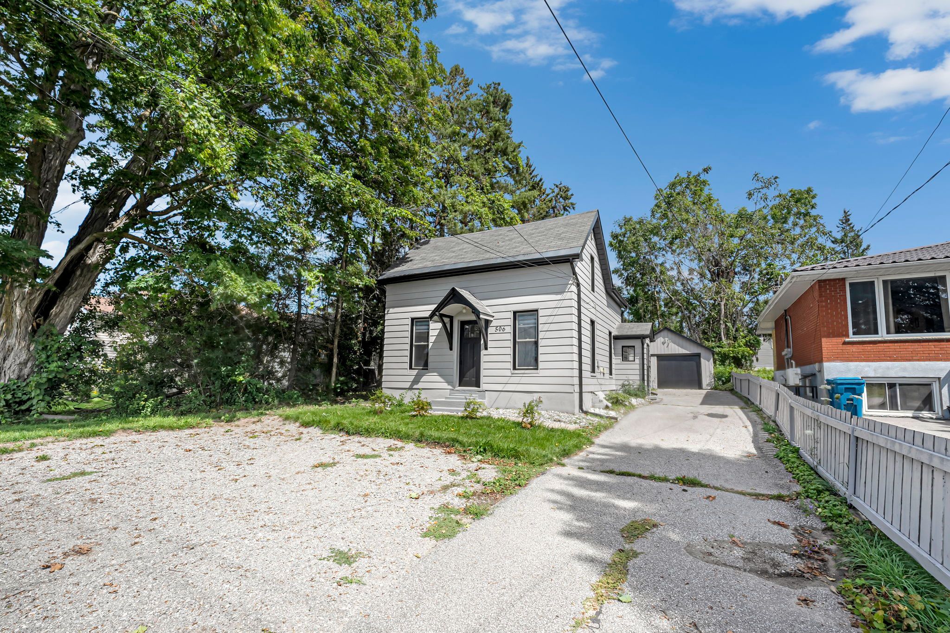
  • Fully renovated 1.5-storey home with modern updates and charm.
  • Spacious layout featuring 4 bedrooms and 2 bathrooms for comfort.
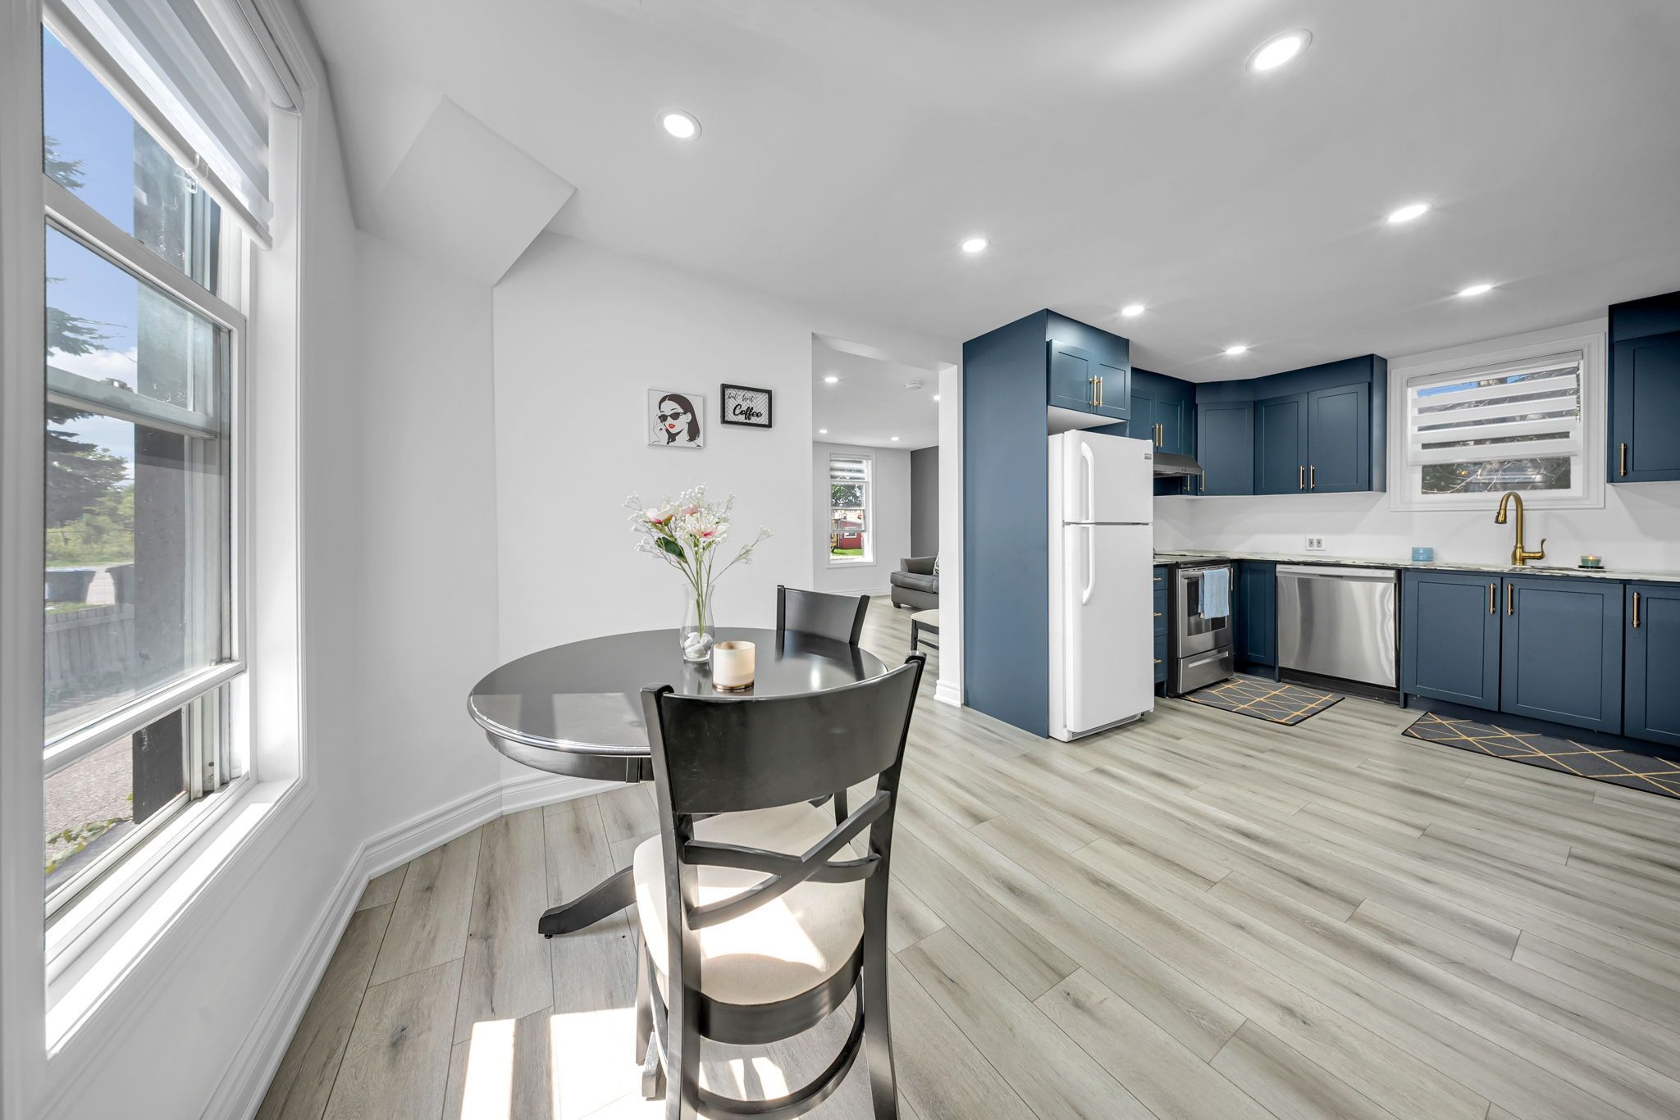
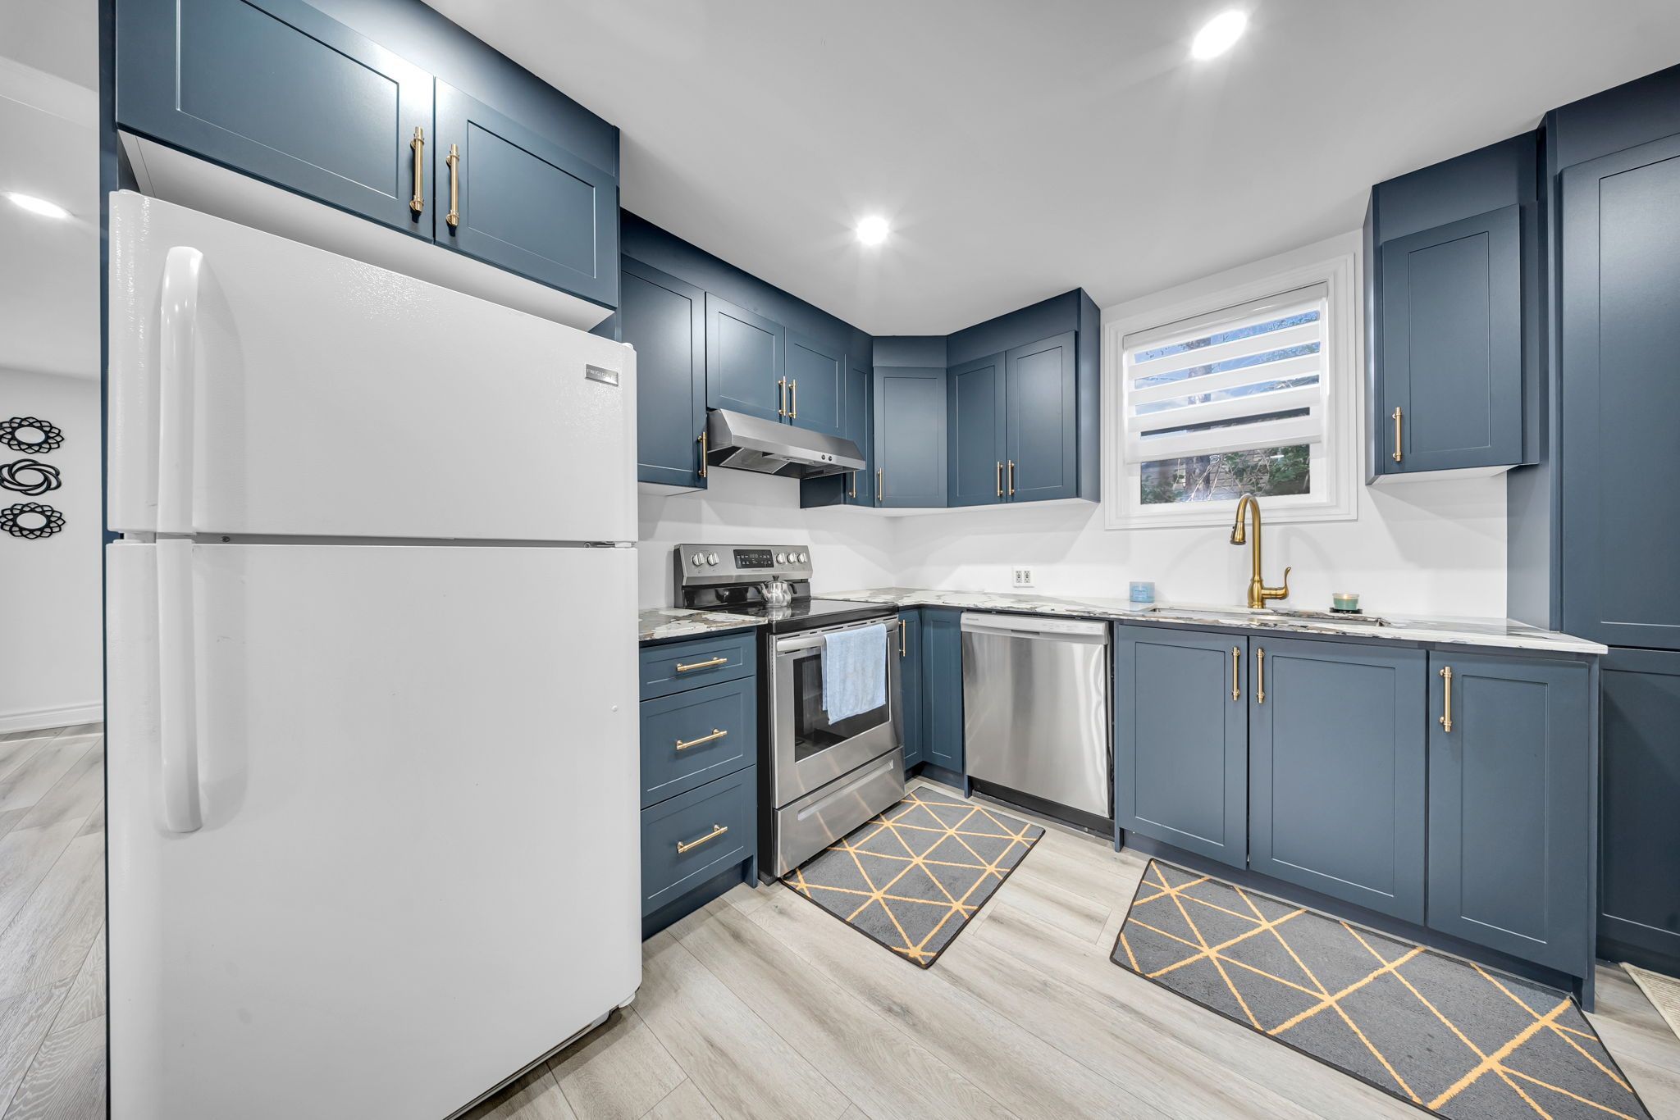
  • Bright kitchen with dining area and a versatile additional room.
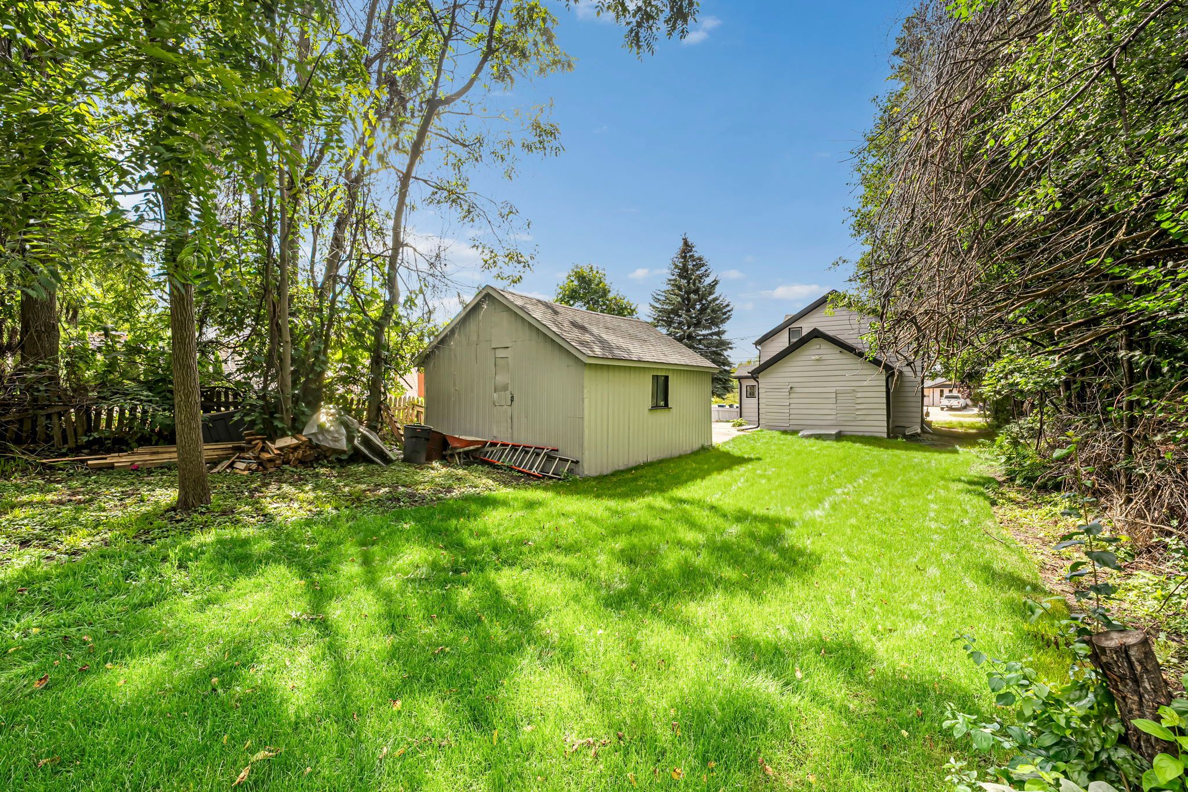
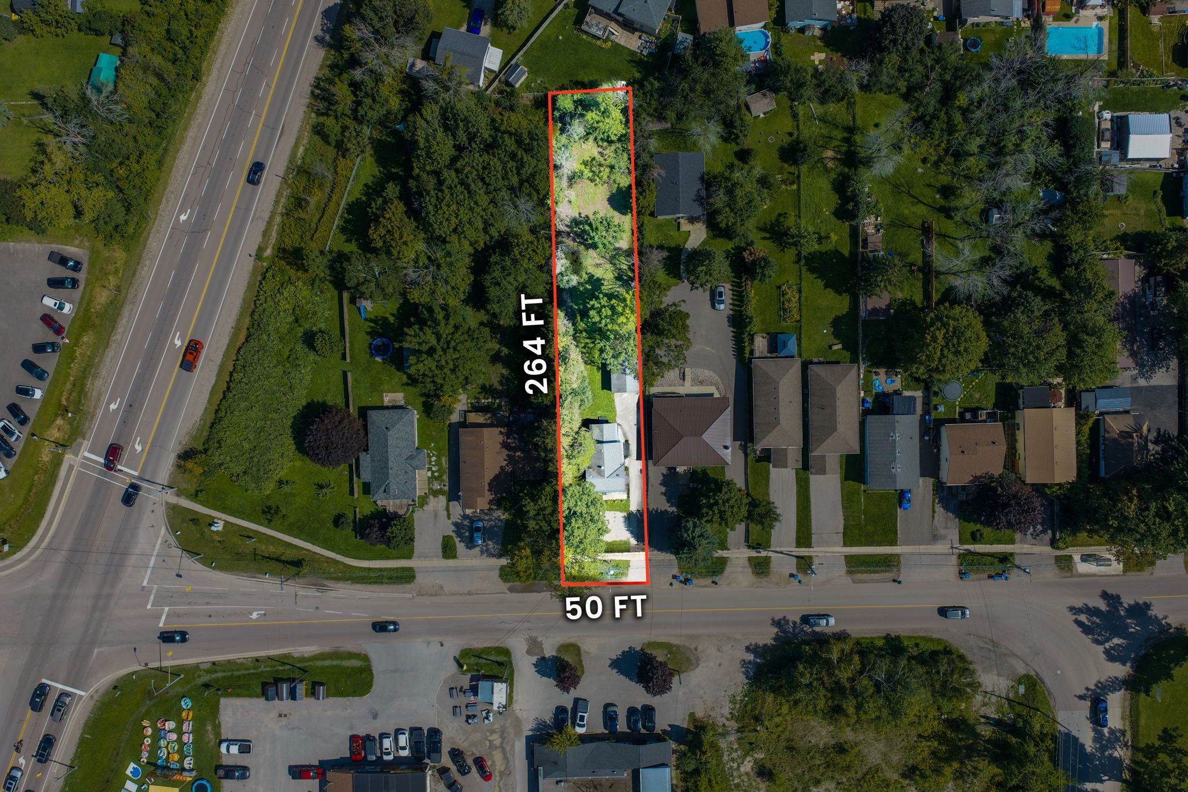
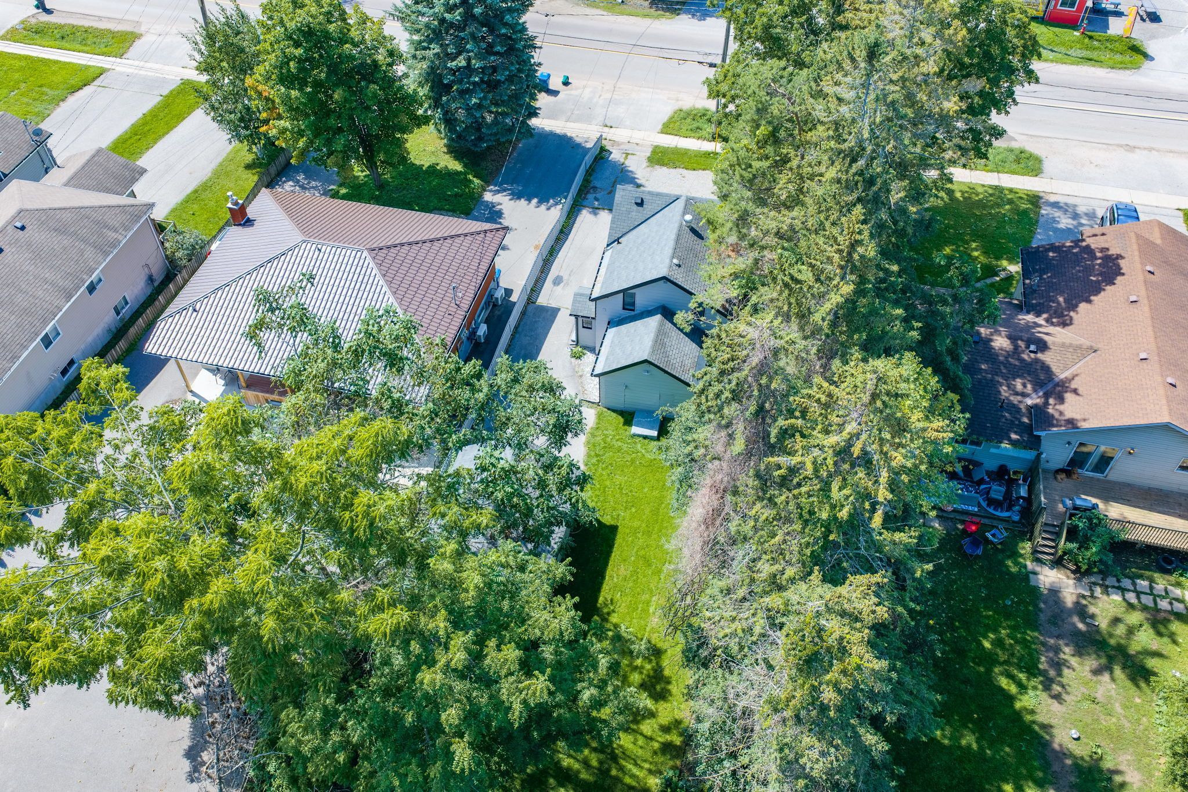
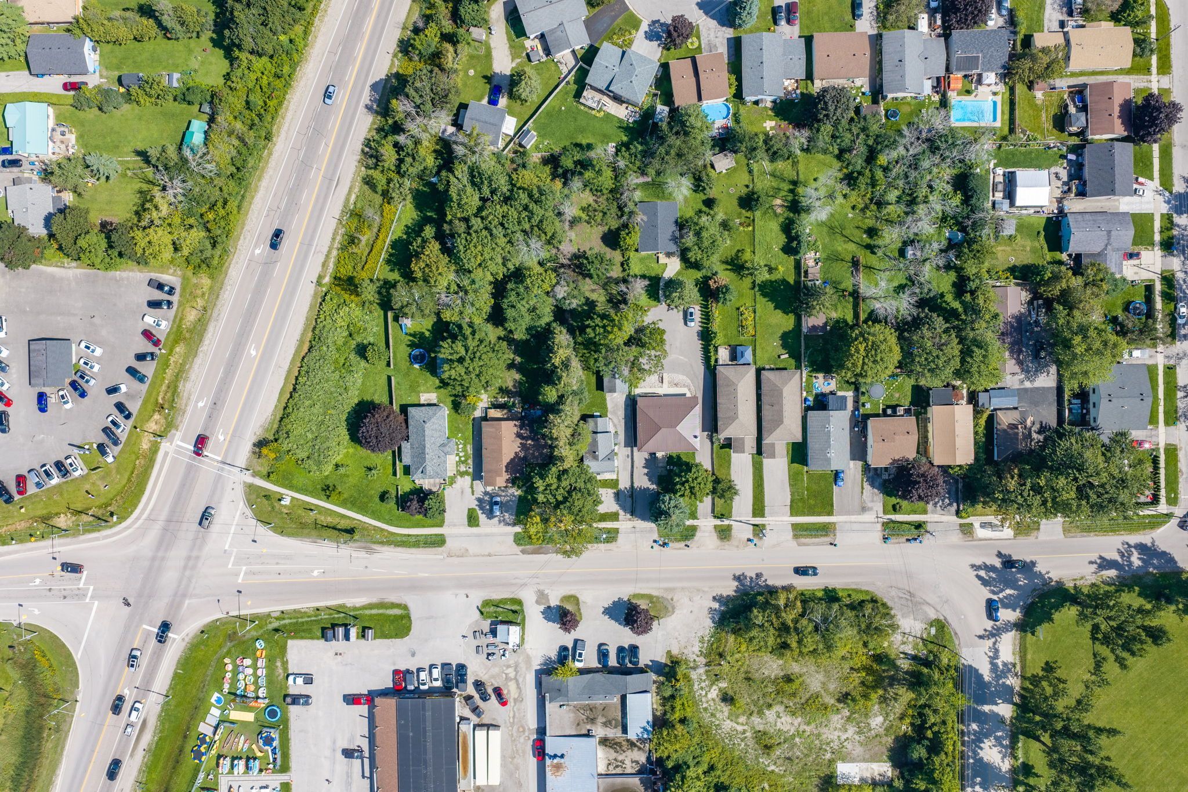
  • Large private lot with mature trees for outdoor space and relaxation.
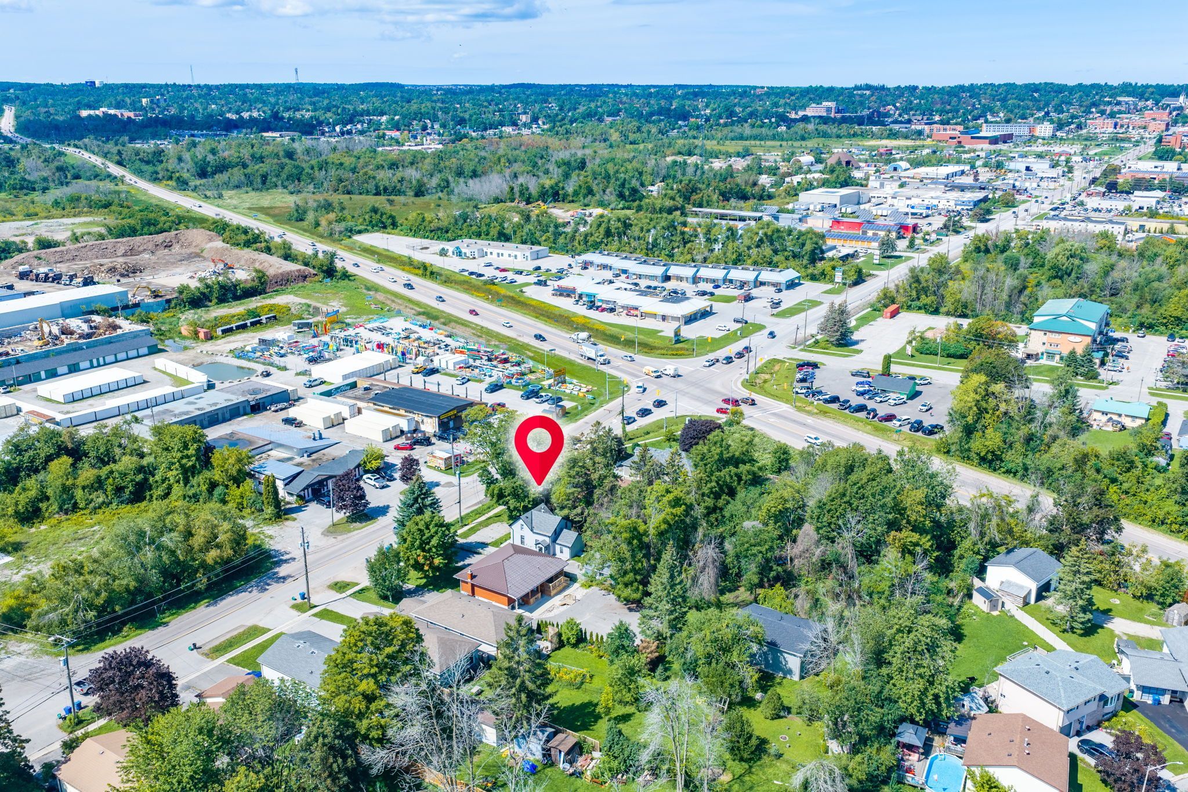
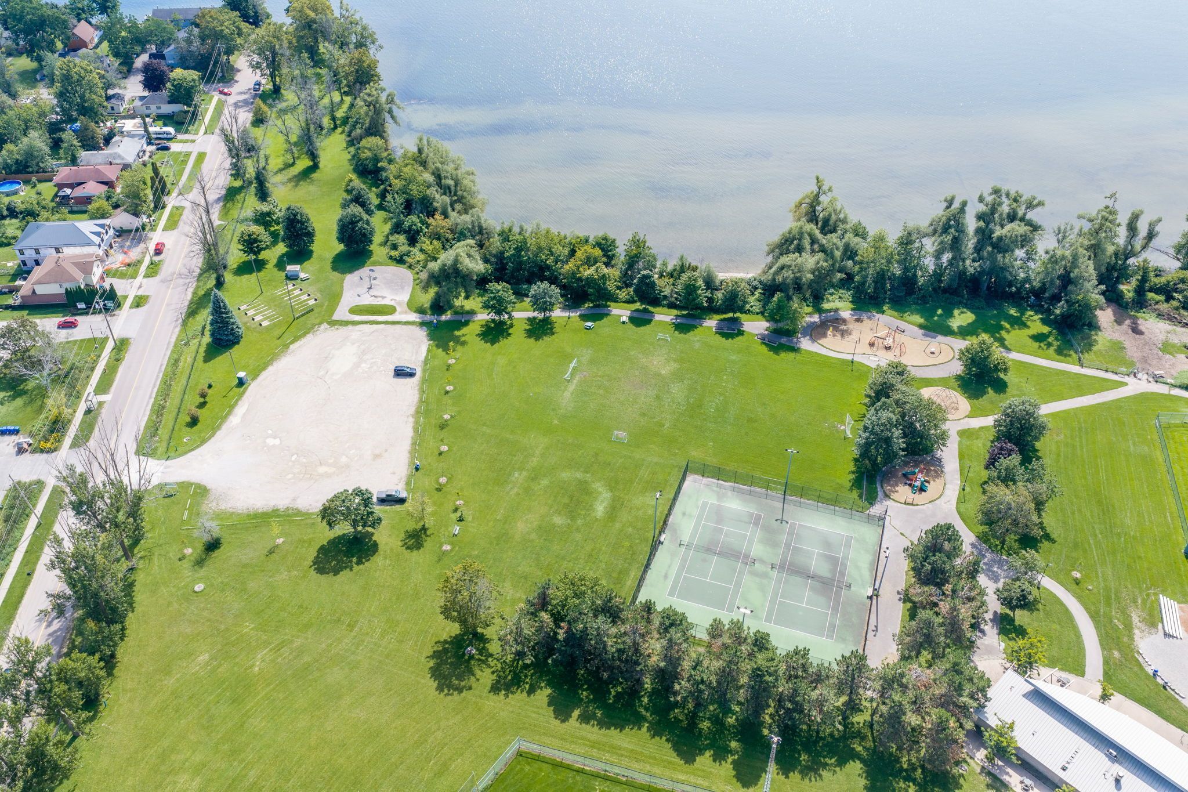
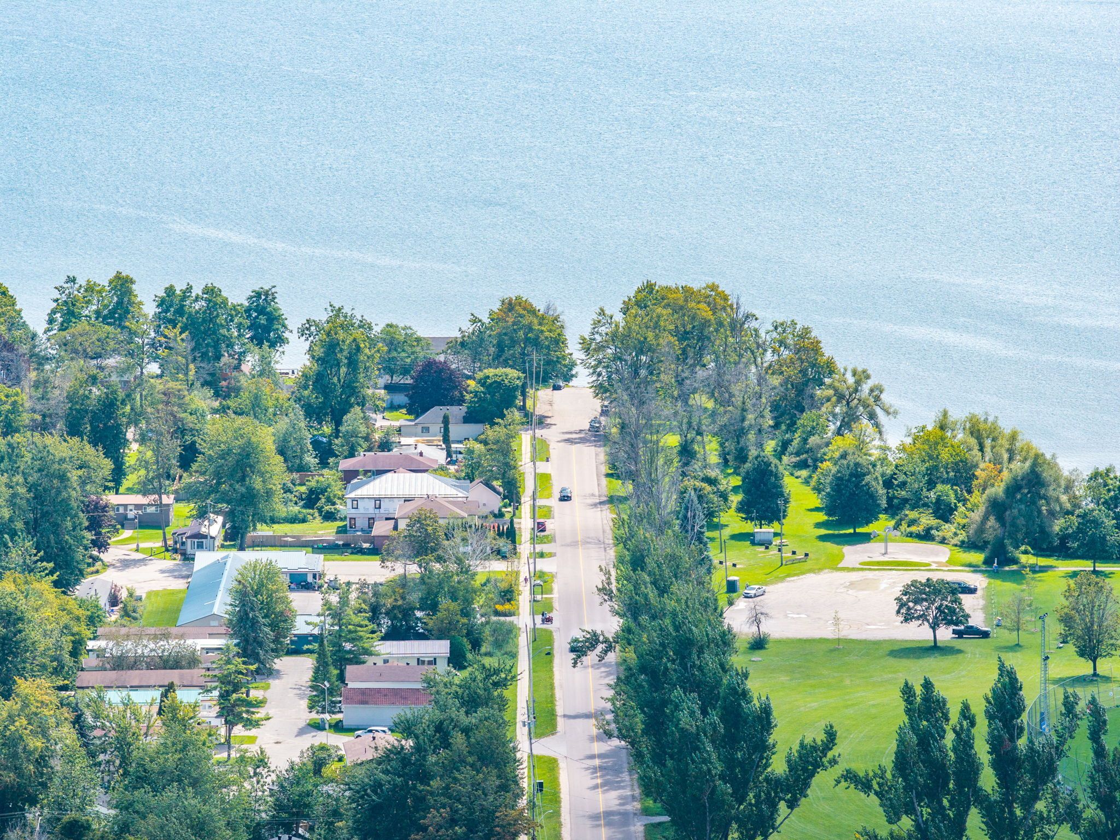
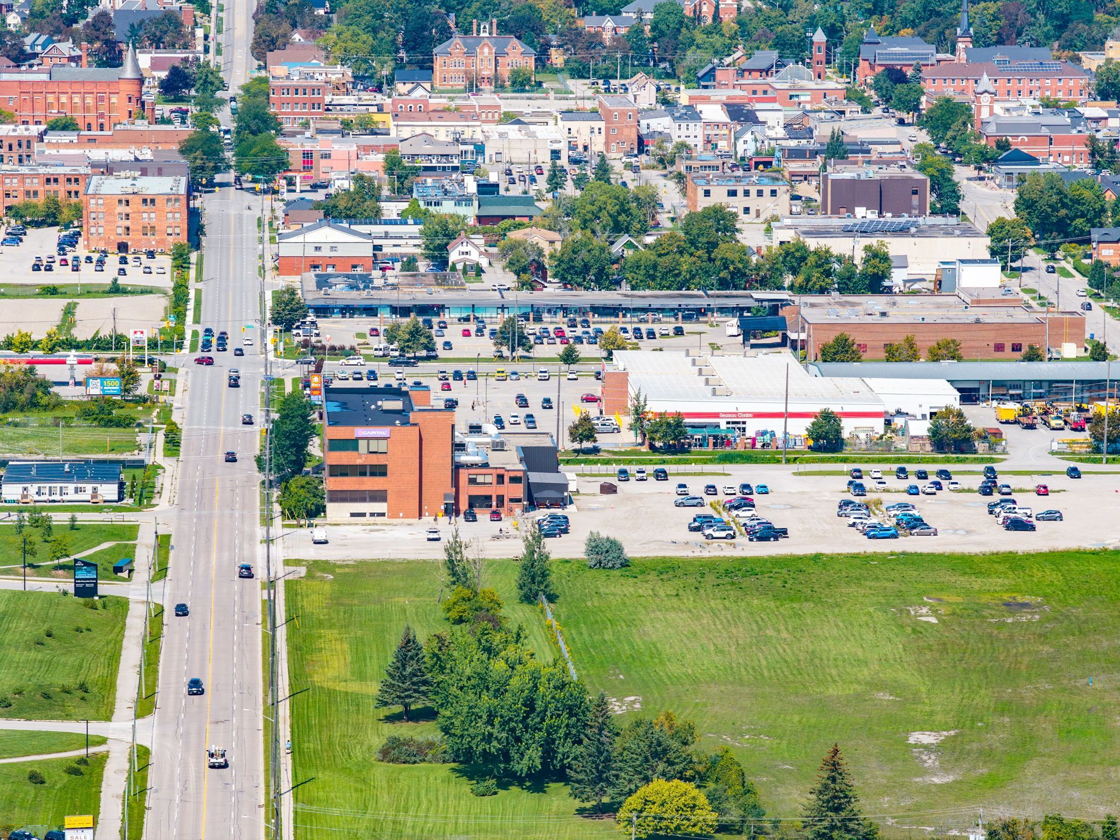
  • Conveniently located near highways, shopping, dining, and Lake Simcoe.


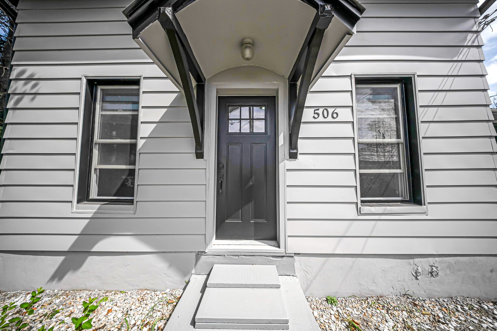
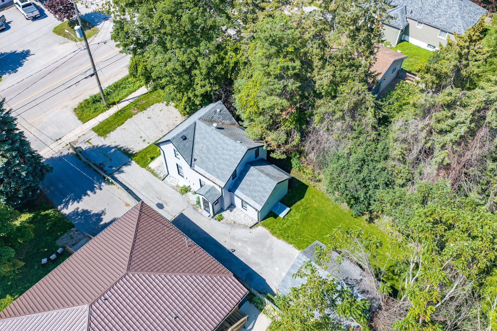
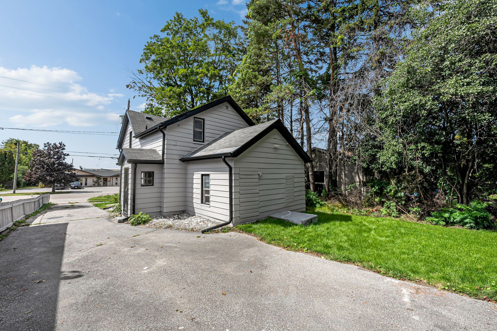
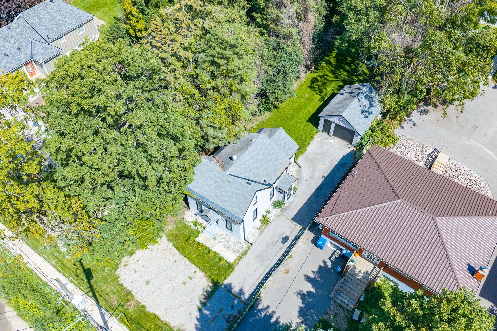
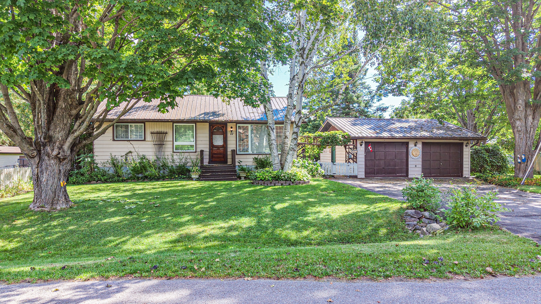
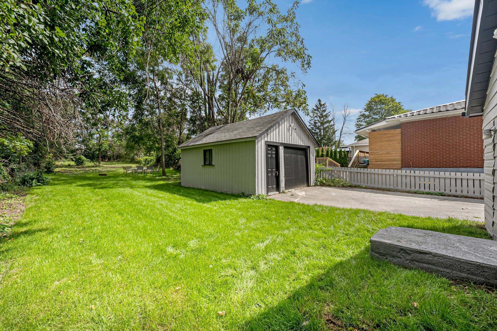
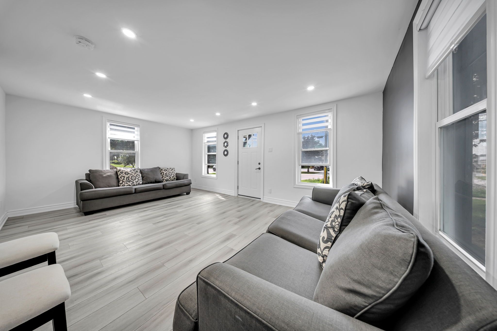
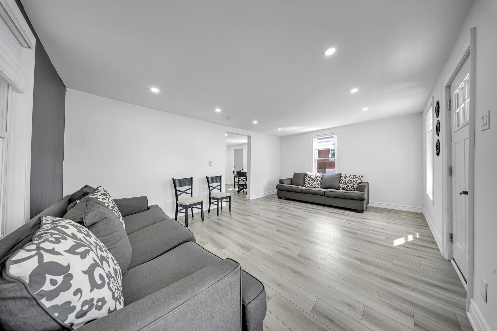
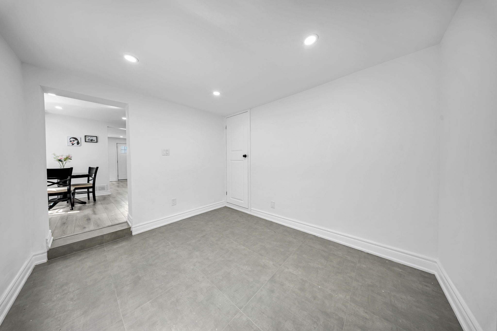
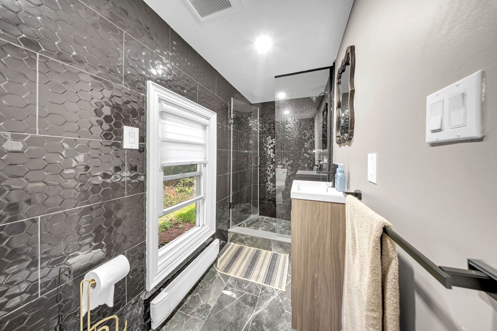
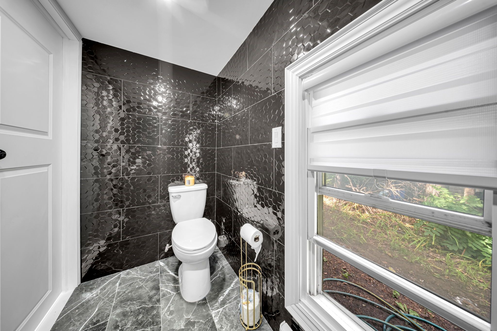
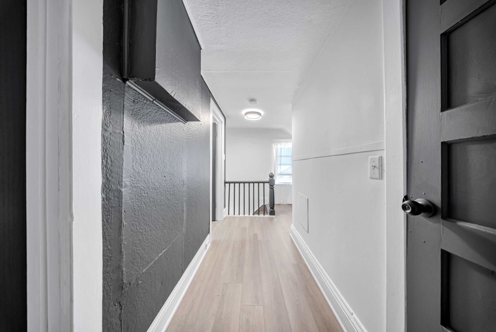
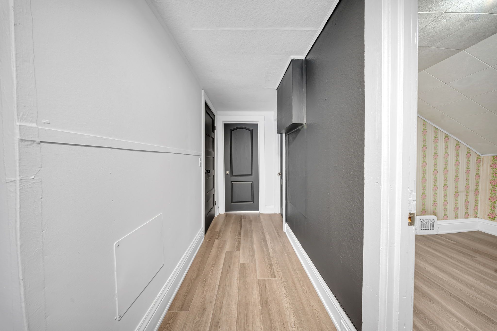
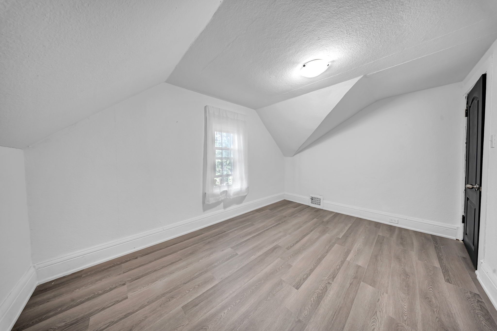
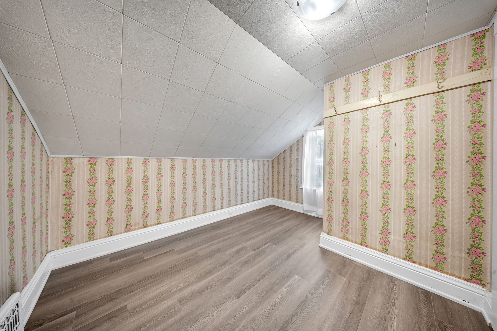
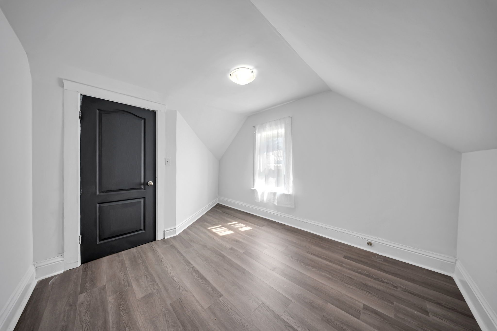
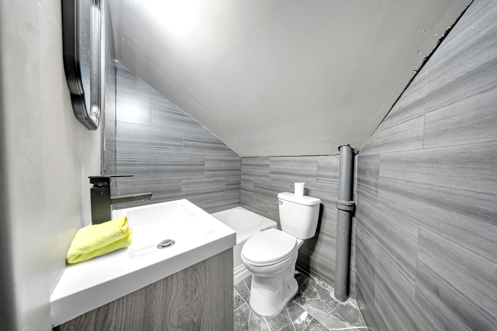
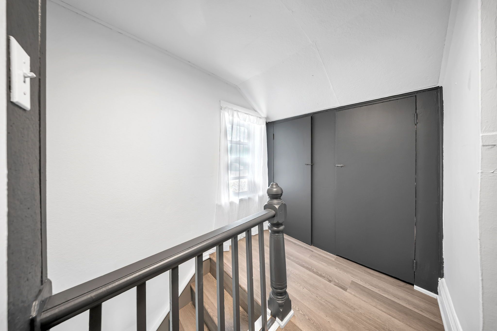
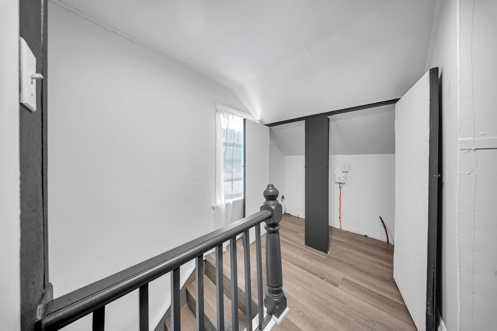
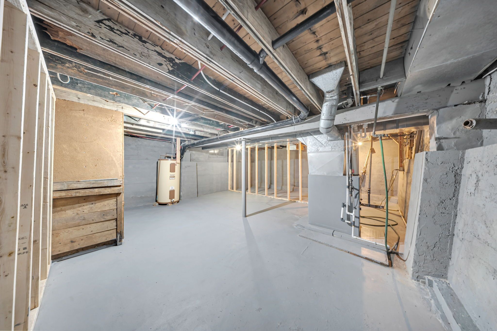
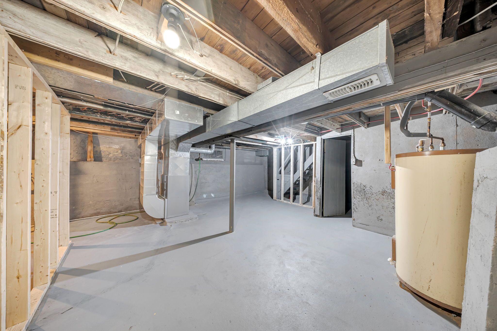
Welcome to 506 west street south, orillia! This beautifully fully renovated 1. 5-storey home offers modern updates, comfortable living space, and an excellent location in the heart of orillia. Featuring 4 bedrooms and 2 bathrooms, this move-in-ready home is perfect for families, first-time buyers, or investors seeking a fantastic rental opportunity. The main level features a bright, updated kitchen with an adjoining dining area, a welcoming living room, and a versatile additional room that can be used as a home office, den, or extra living space. The upper level offers comfortable bedrooms and a full bathroom, while the home provides plenty of space for the entire family. The full basement offers additional potential for living space, storage, a home gym, or recreation area. The home has been thoughtfully renovated, providing the convenience of modern finishes while maintaining the character and charm of this desirable orillia property. Outside, enjoy a massive private lot with mature trees, offering plenty of outdoor space and creating a peaceful retreat in the heart of the city. A long driveway provides ample parking and leads to a detached 17' x 20' single-car garage/workshop, offering excellent space for a vehicle, tools, hobbies, or workshop use. Conveniently located close to highway 11, making commuting and travel easy, while also being just moments from shopping, dining, entertainment, downtown orillia, picturesque kitchener park, and the shores of lake simcoe. Whether you're looking for a move-in-ready family home or a great investment opportunity, 506 west street south offers space, convenience, a large private lot, a versatile garage/workshop, and exceptional value in a desirable orillia location. Don't miss this opportunity!
Listing IDS13755396
Address506 West Street
CityOrillia, Ontario
Price$639,000
Bed / Bath4 / 2 Full
Style1 1/2 Storey, Detached
ConstructionAluminum Siding
Land Size13200
TypeResidential
StatusFor Sale
Subtype DetachedIndoor Features StorageAmenities Beach, Park, Public Transit, School, Wooded/TreedOwnership FreeholdBasement Full, UnfinishedFoundation Concrete BlockHeating / Cooling Forced AirHeating Fuel GasSewer Sewer
Parking 8.00
ASAP

Thu

10

Sep

Fri

11

Sep

Sat

12

Sep

Sun

13

Sep

Mon

14

Sep

Tue

15

Sep

Wed

16

Sep

Thu

17

Sep

Fri

18

Sep

Sat

19

Sep

Sun

20

Sep

Mon

21

Sep

Tue

22

Sep

Wed

23

Sep

Thu

24

Sep

Fri

25

Sep

Sat

26

Sep

Sun

27

Sep

Mon

28

Sep

Tue

29

Sep

Wed

30

Sep

Thu

1

Oct

Fri

2

Oct

Sat

3

Oct

Sun

4

Oct

Mon

5

Oct

Tue

6

Oct

Wed

7

Oct

Thu

8

Oct

By clicking “Get pre-qualified” and/or 'Submit' you are expressly consenting, in writing, to receive telemarketing and other messages, including artificial or prerecorded voices, via automated calls or texts from jumprealty.ca and up.mortgages at the number you provided above. This consent is not required to purchase any good or service. Message and data rates may apply, frequency varies. Text HELP for help or STOP to cancel. More details in Terms of Use and Privacy Policy.

Listing Agency:  HOMELIFE KINGSVIEW REAL ESTATE INC.

* Data is provided courtesy of PROPTX. The information provided herein must only be used by consumers that have a bona fide interest in the purchase, sale, or lease of real estate and may not be used for any commercial purpose or any other purpose. The information is deemed reliable but is not guaranteed accurate by PROPTX.

Hospital
Parks
Schools
Place of Worship
Please select an amenity above to view a list.

Recommended Properties

Loading...
506 West Street
Orillia , Ontario
4 2 $639,000
Get more info