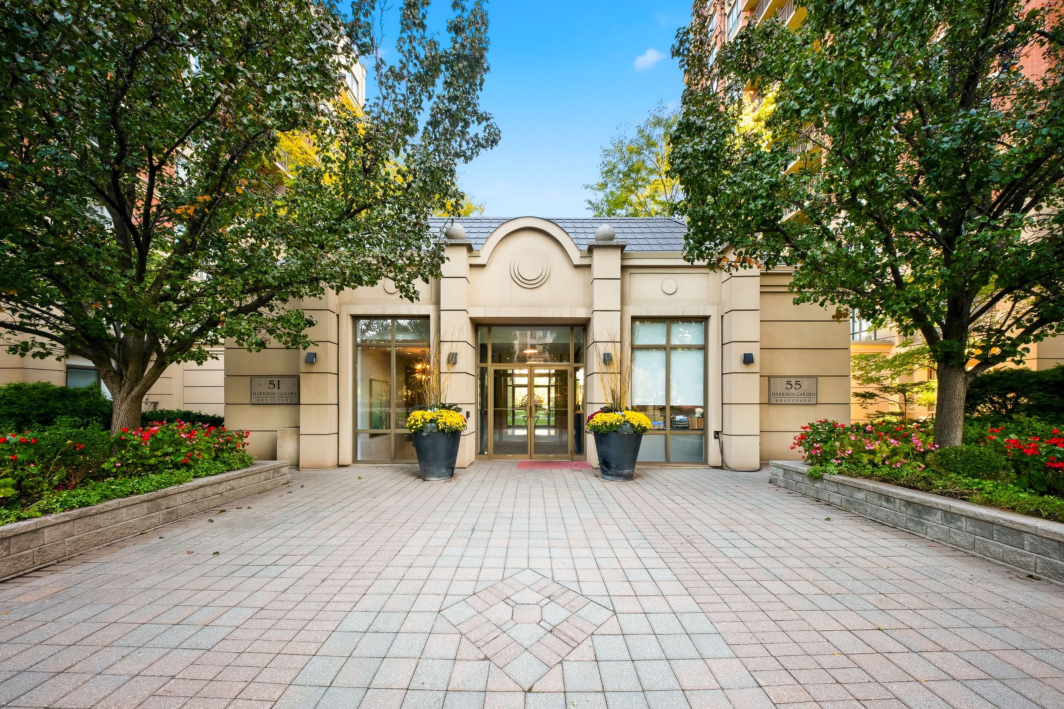
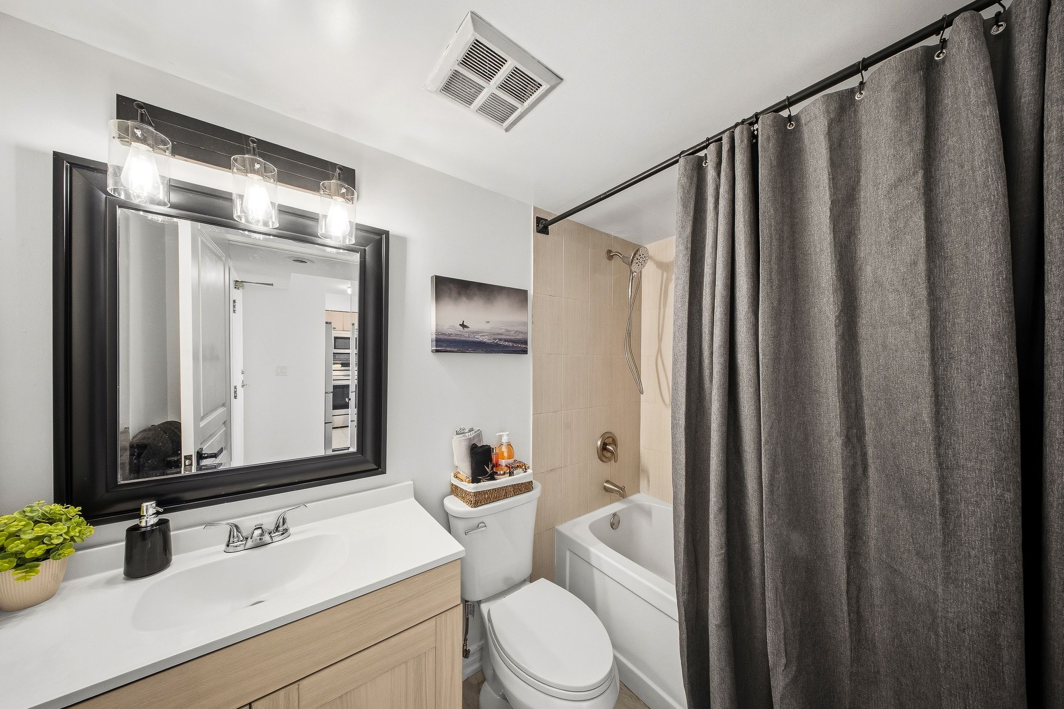
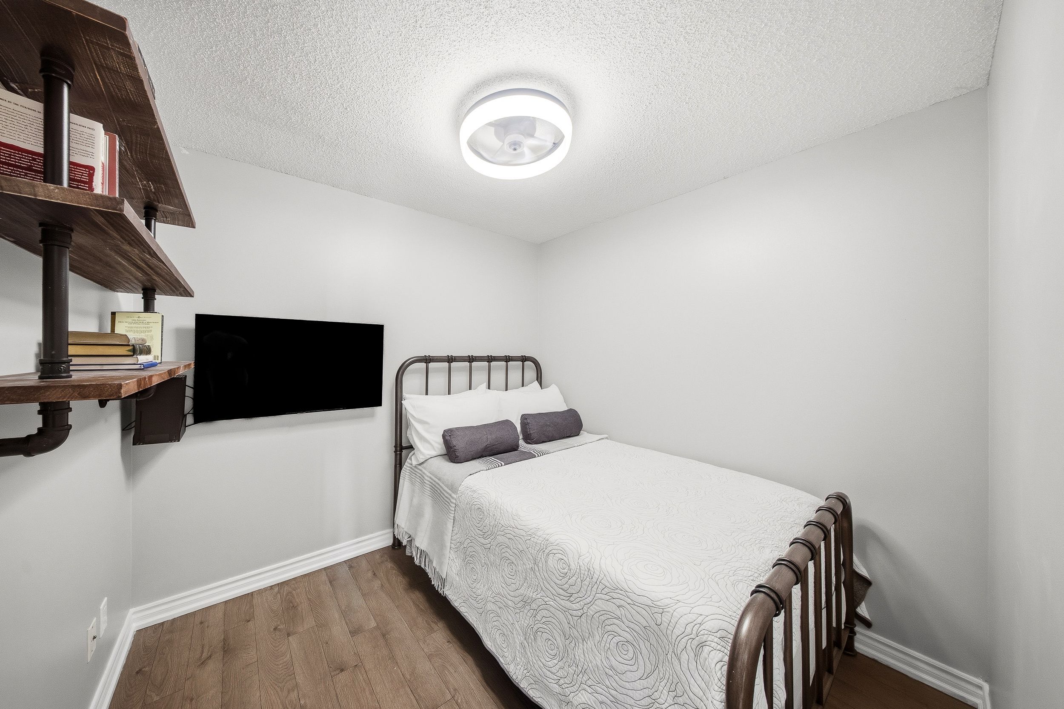
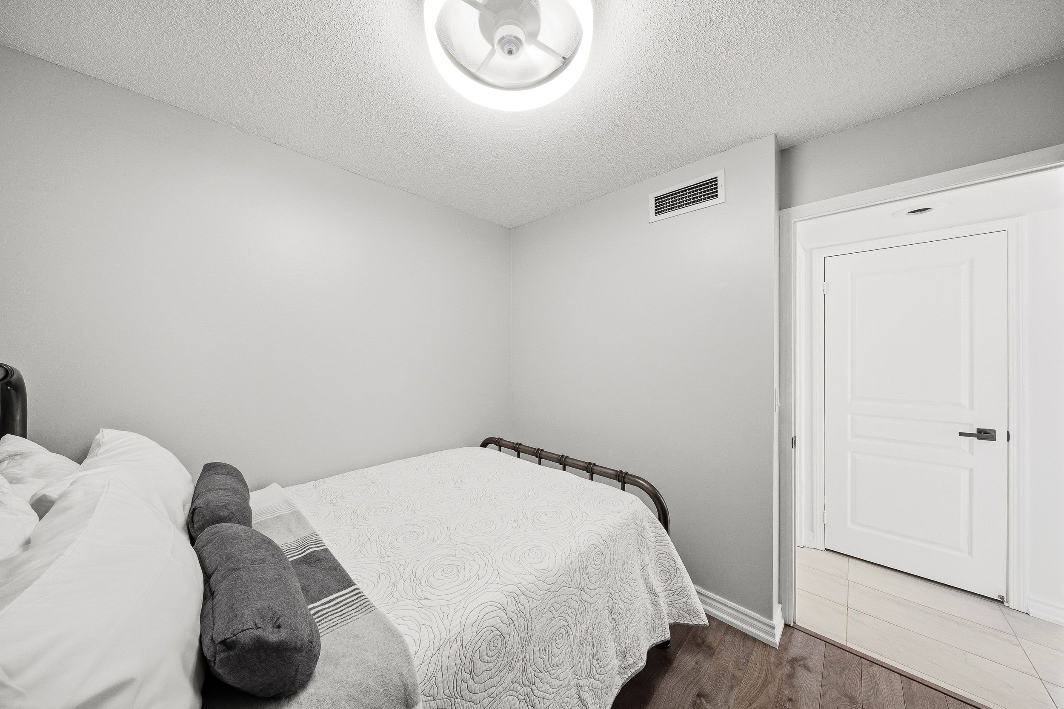
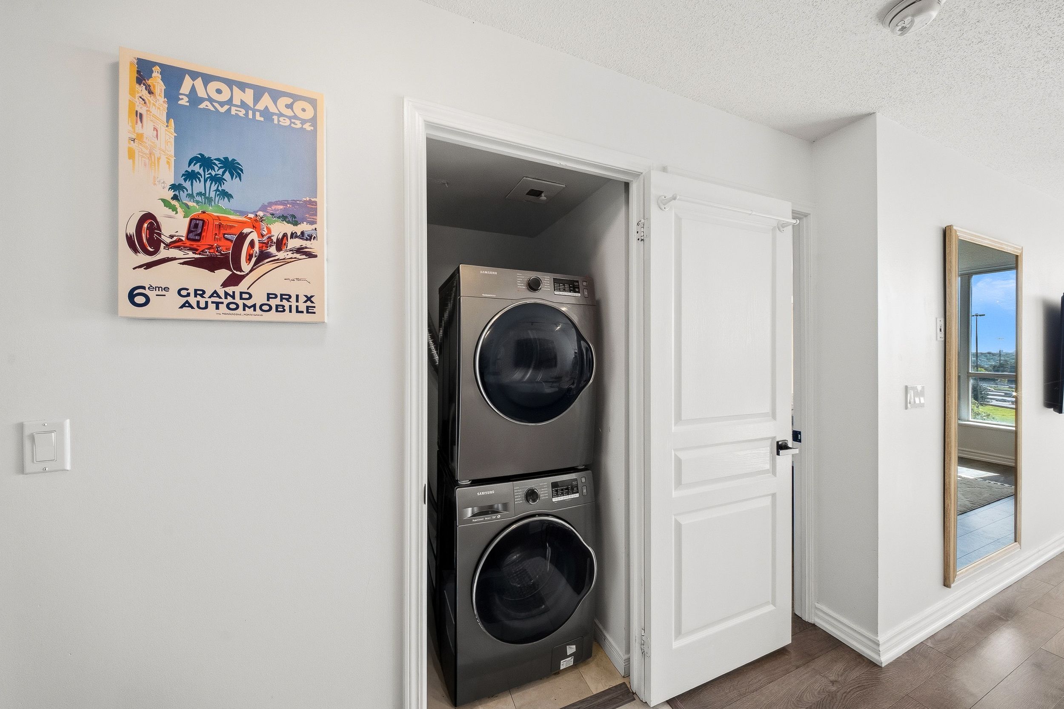
For Sale - 51 Harrison Garden Boulevard Unit# 809, Toronto, Ontario

Est payment $2,492/mo
Views   2
Time on Jump  14 days
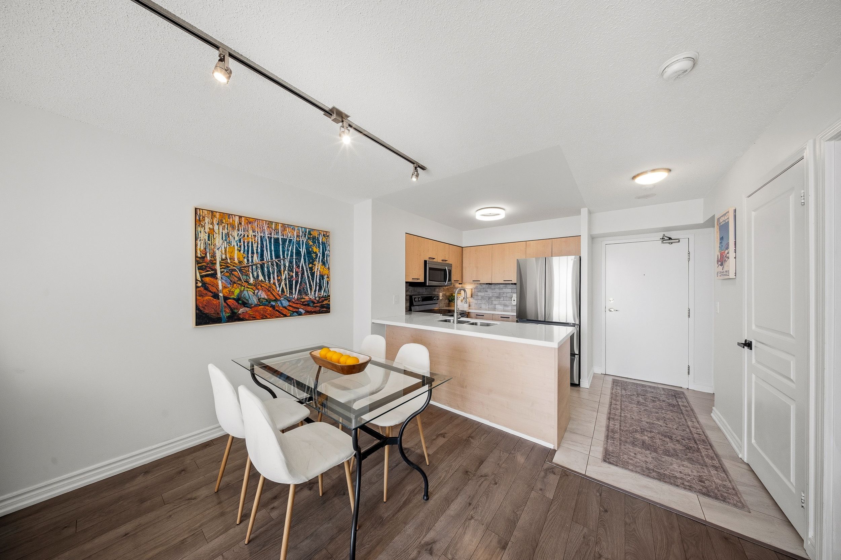
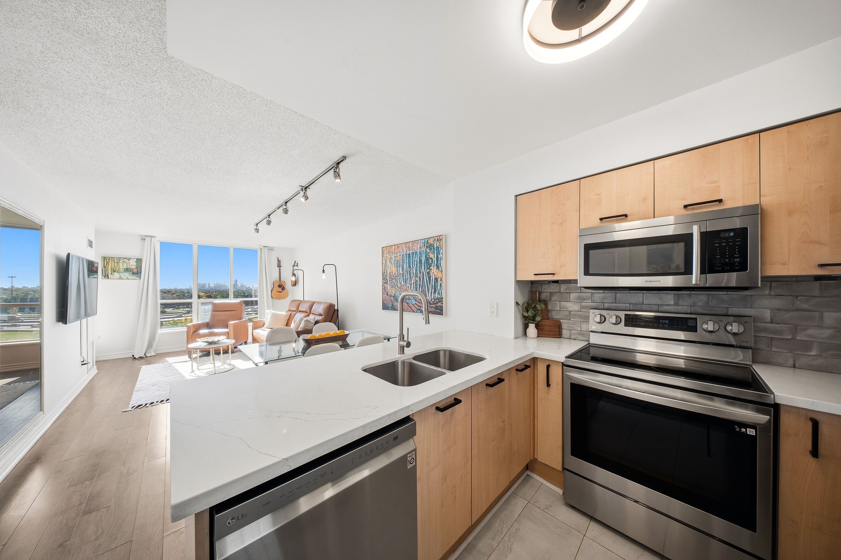
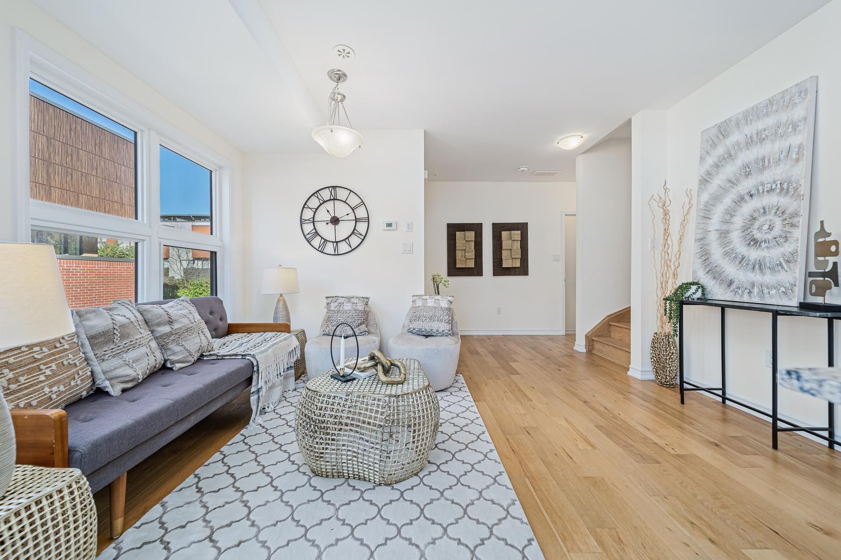
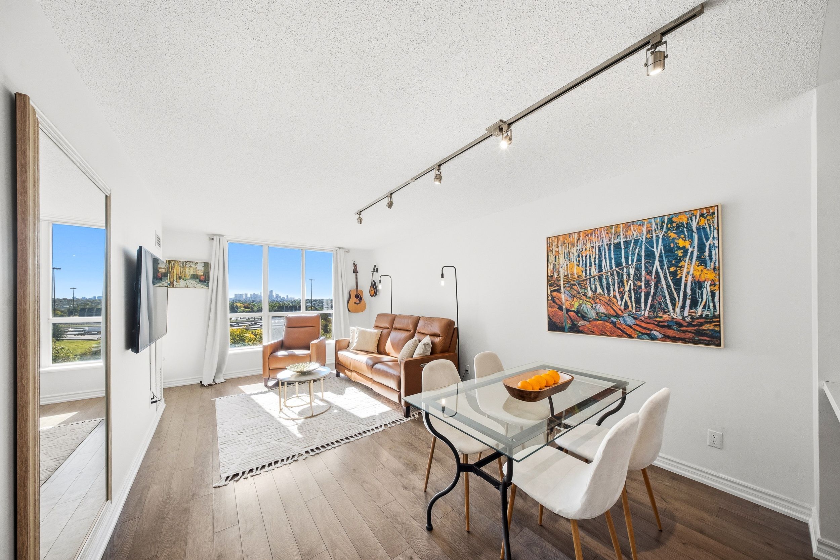
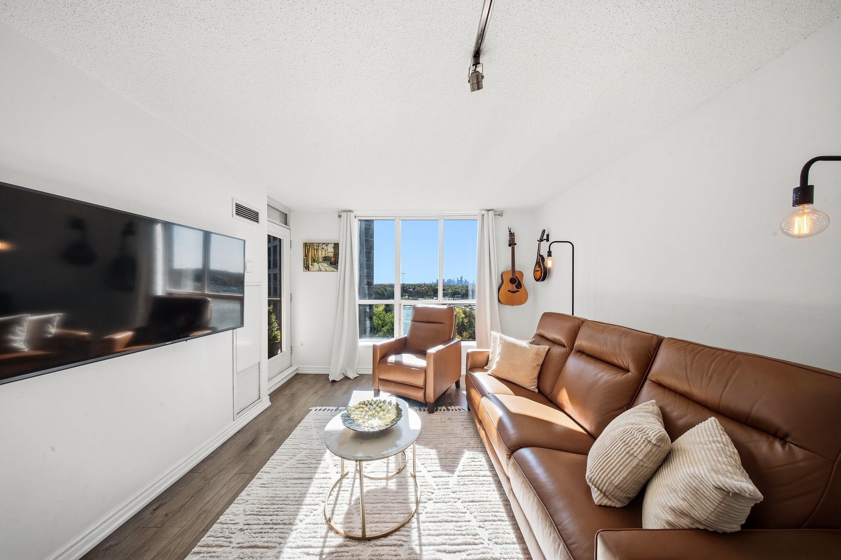
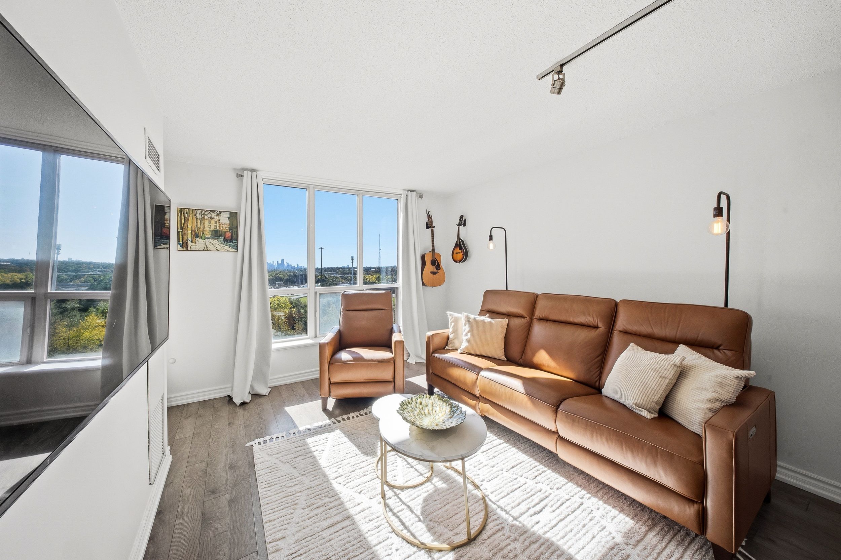
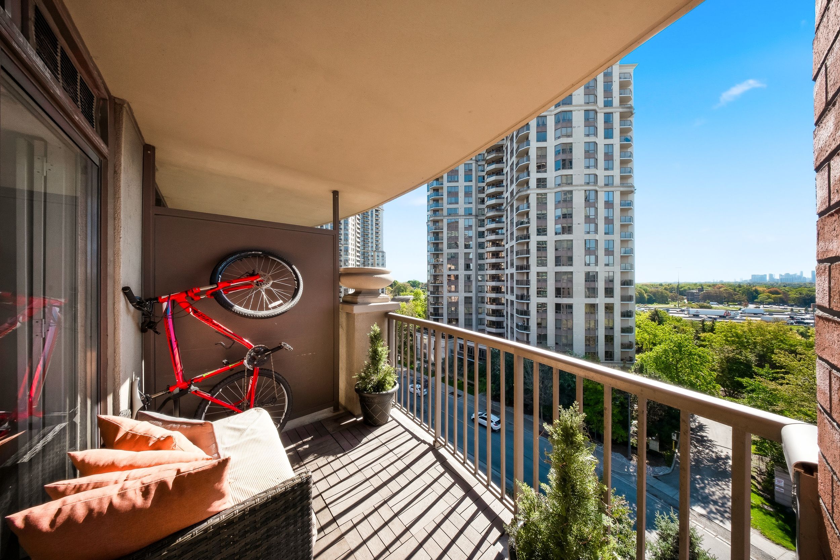
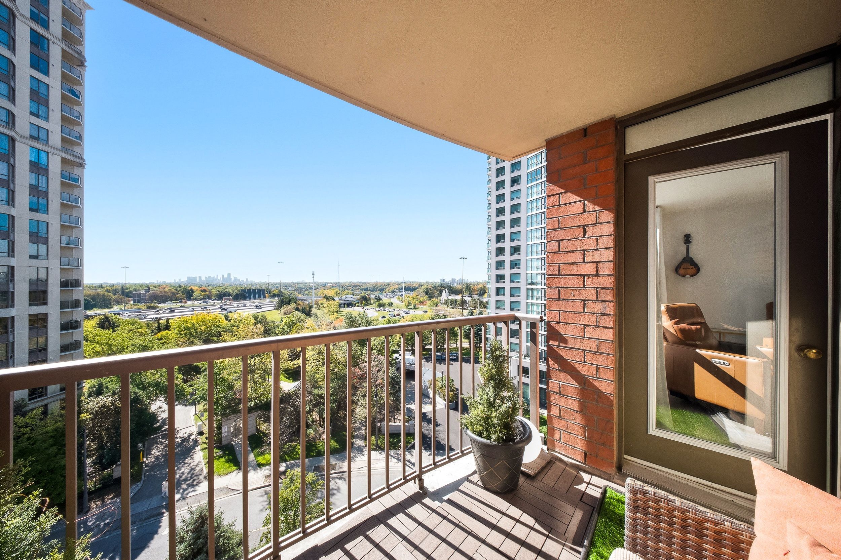
  • 705 sq. ft. one-bedroom plus den suite with defined living spaces and south-facing skyline views.
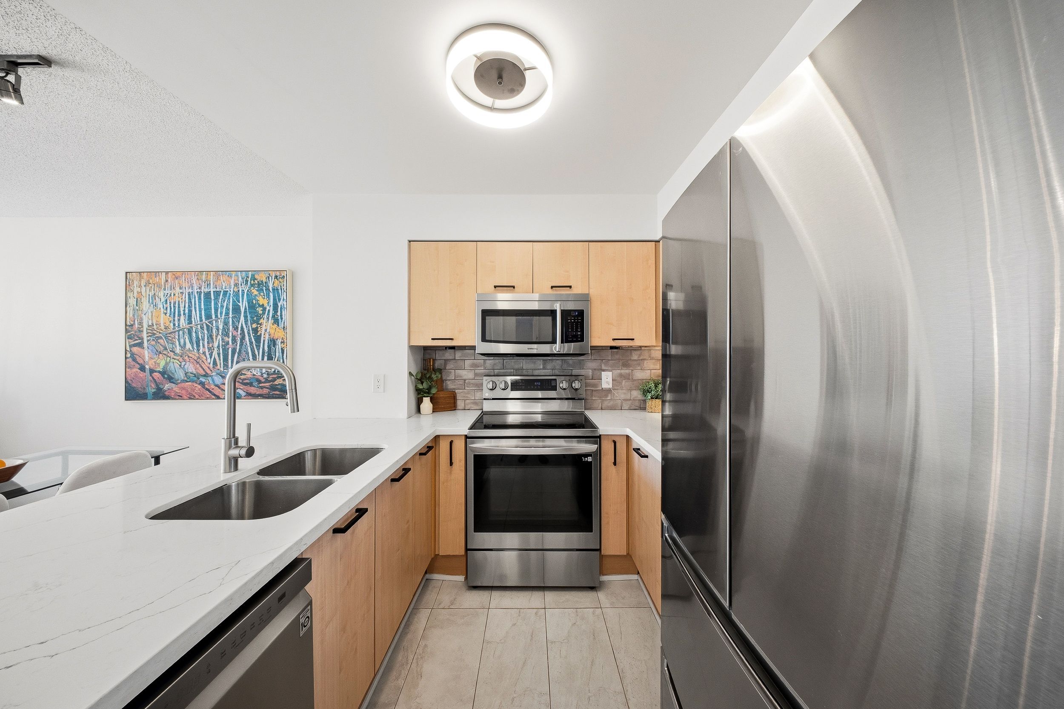
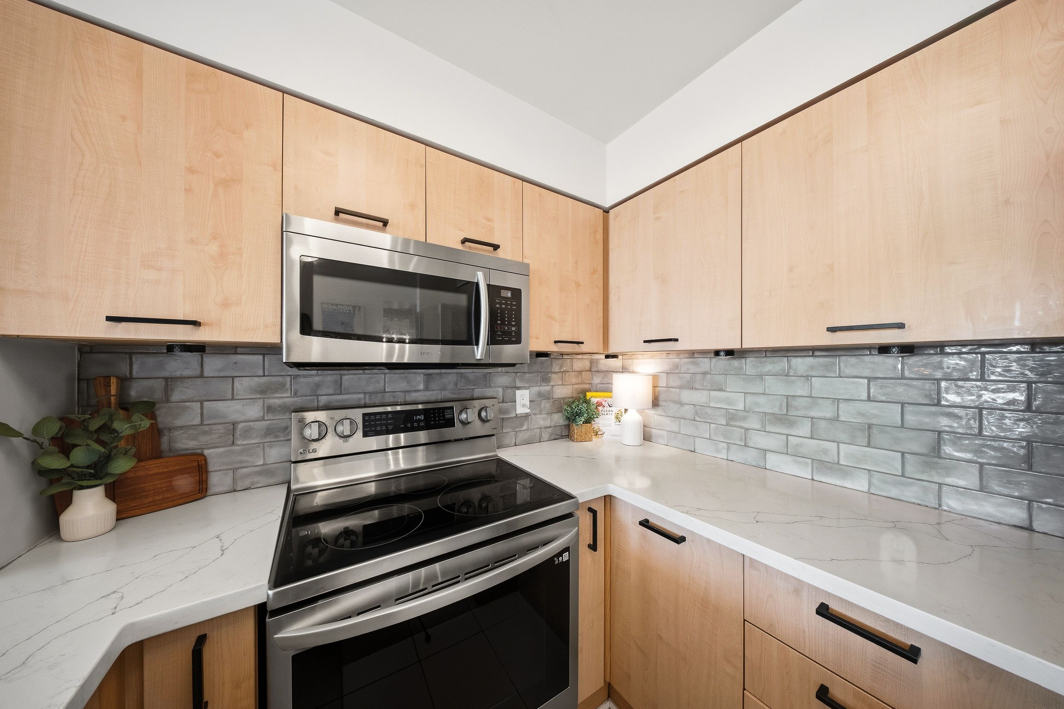
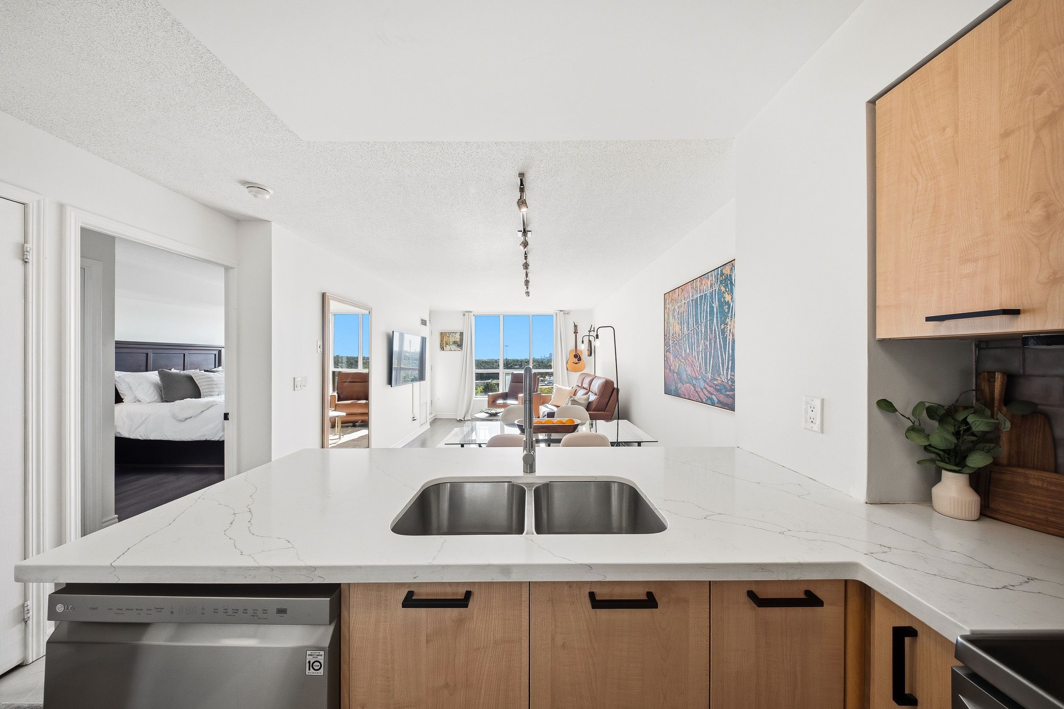
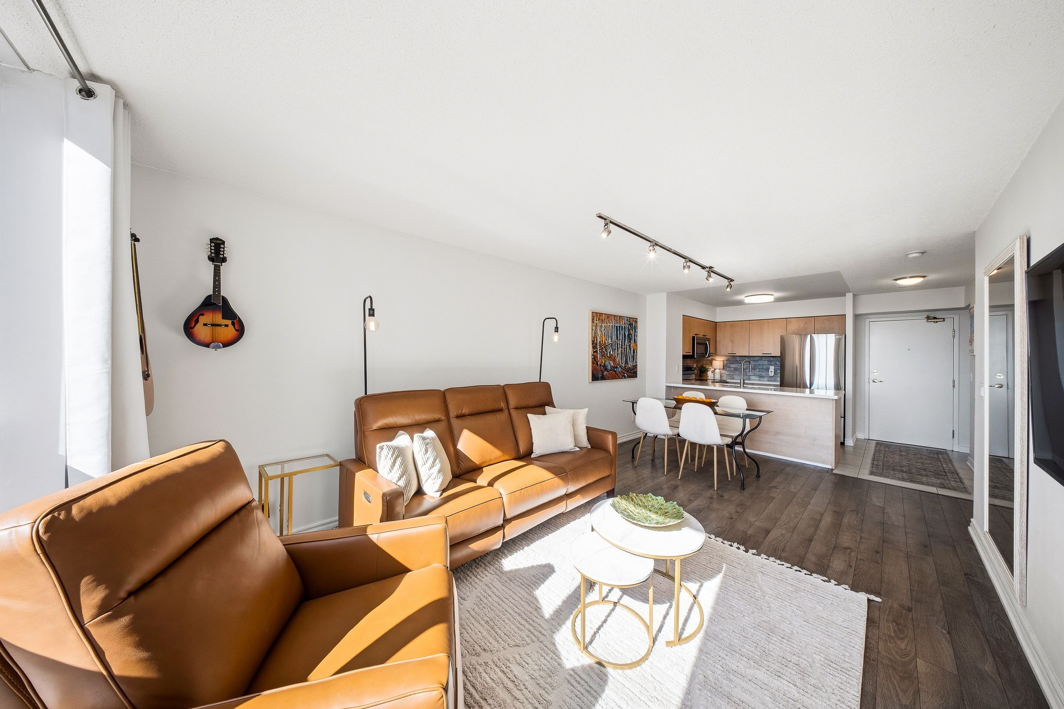
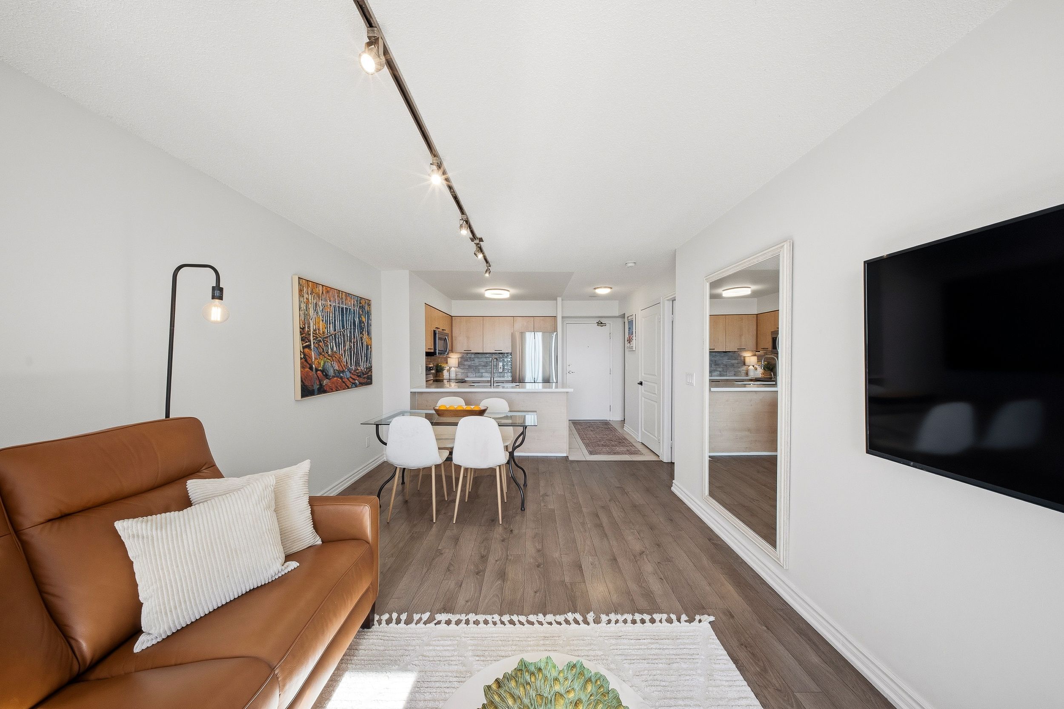
  • Updated kitchen features quartz counters, full-size appliances, and a breakfast bar.
  • Den with French door can serve as a second bedroom or home office.
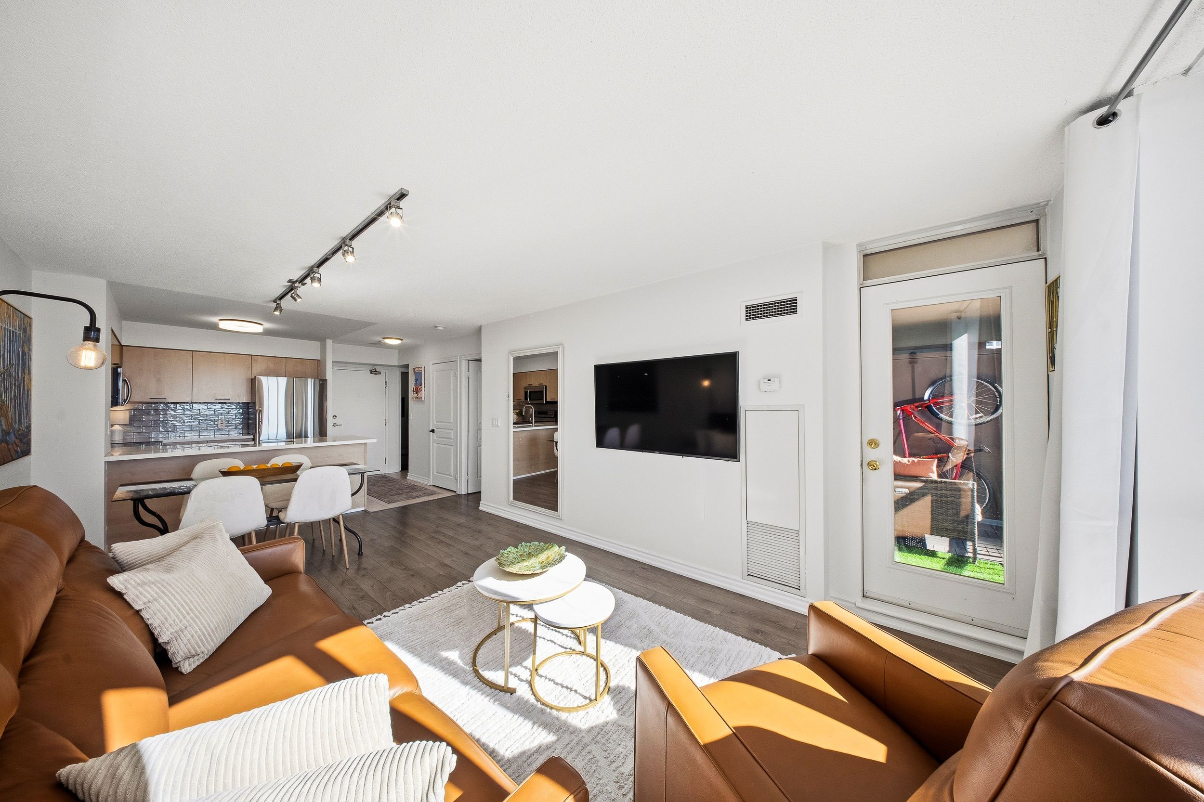
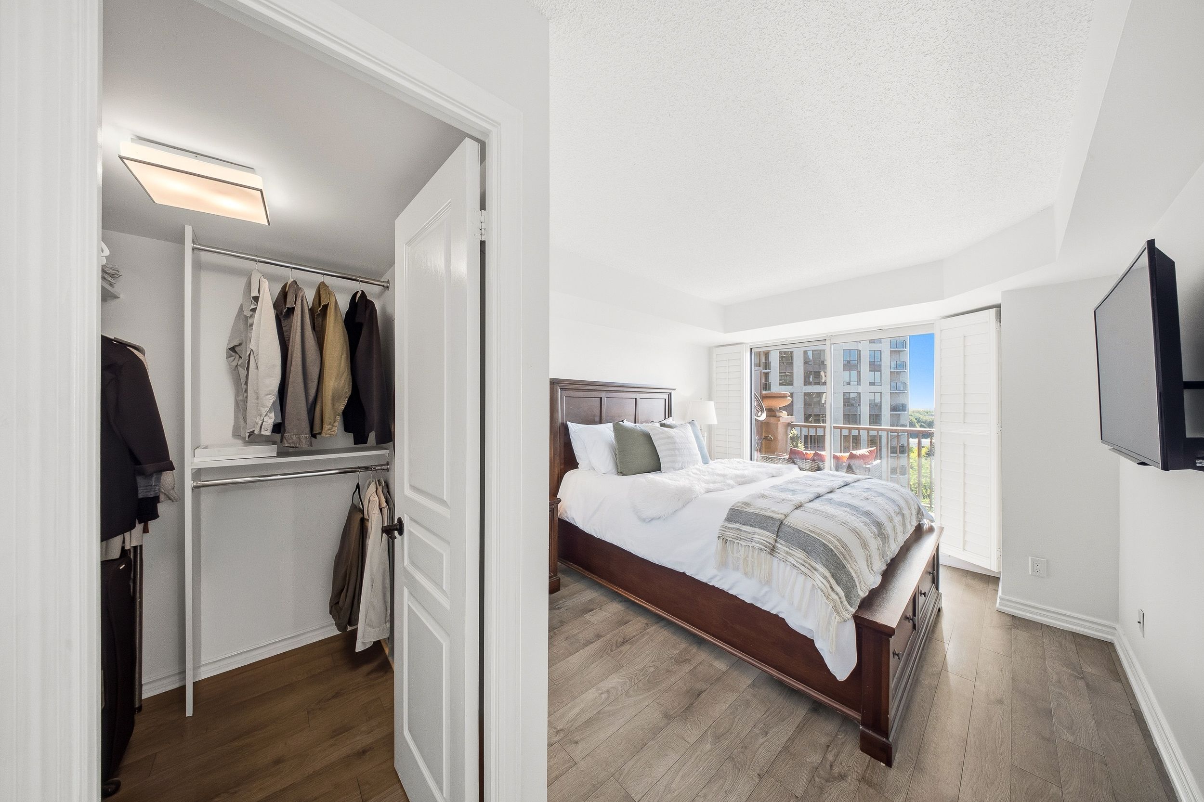
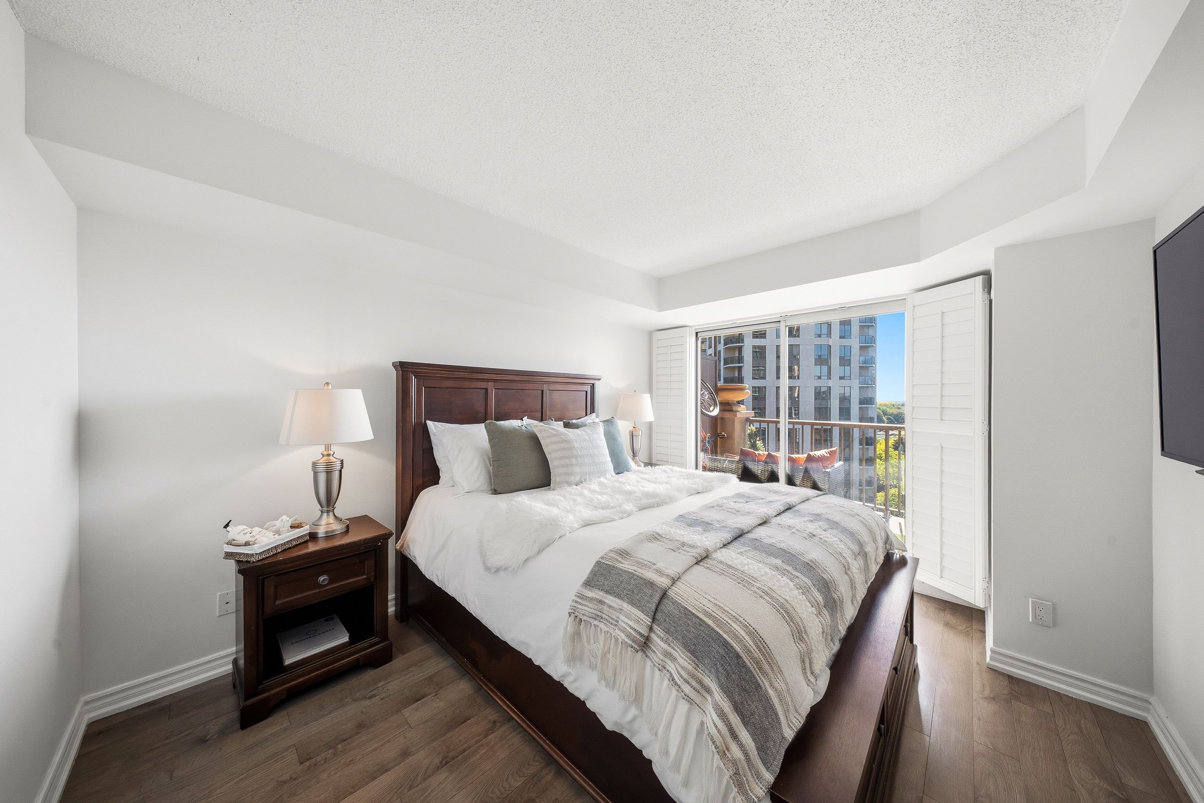
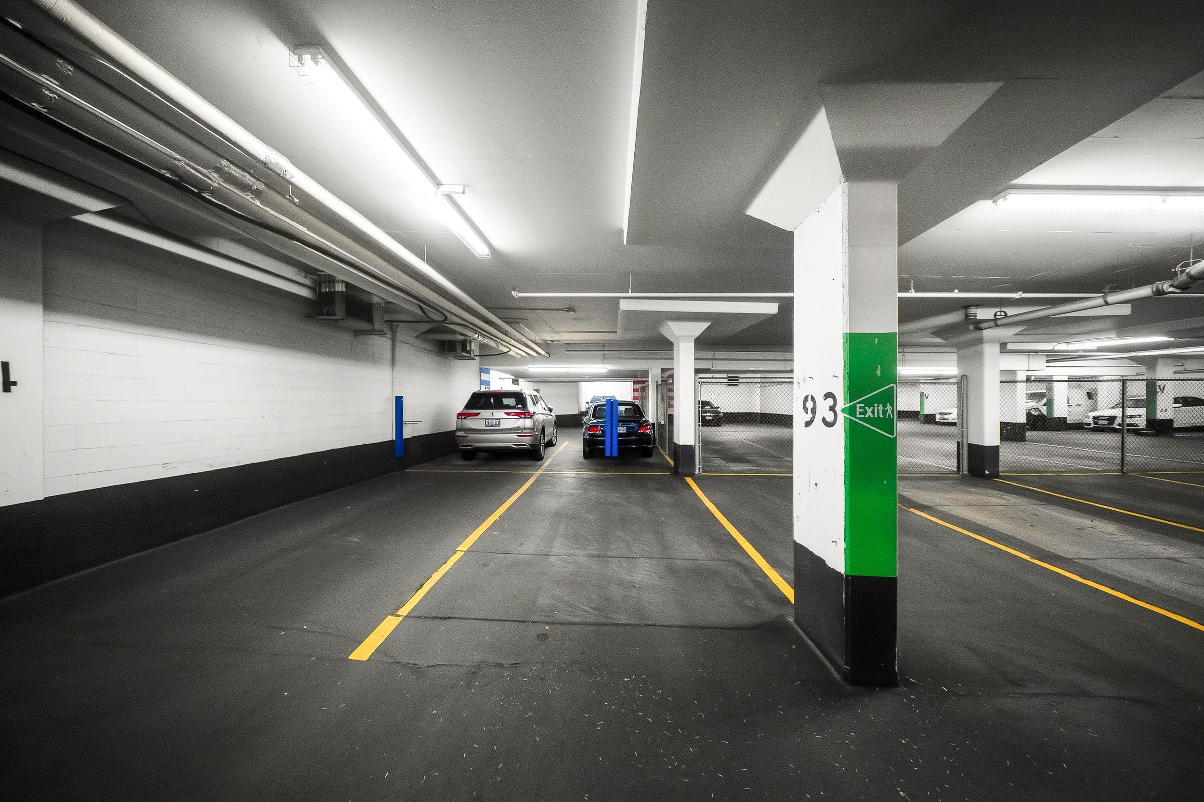
  • Balcony access from both the living area and bedroom; utilities, parking, and storage included.
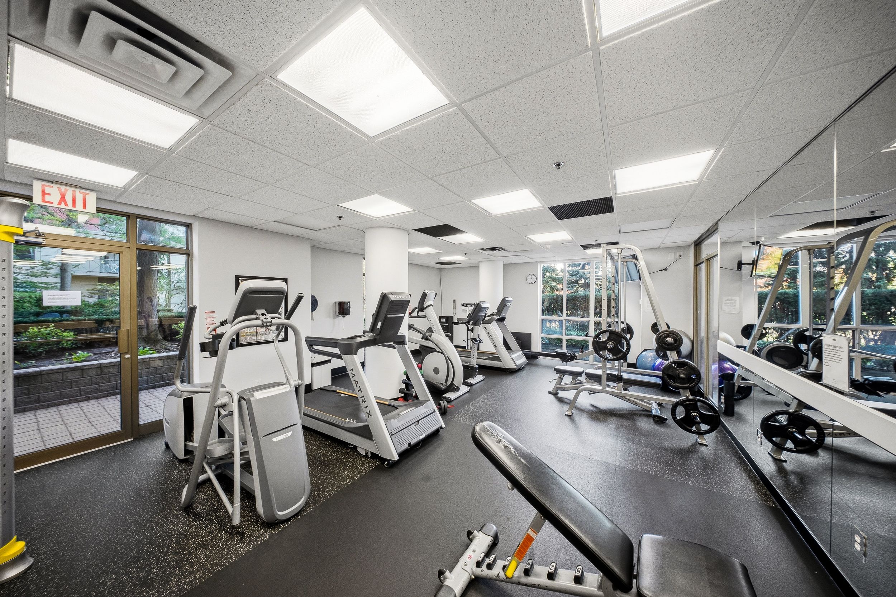
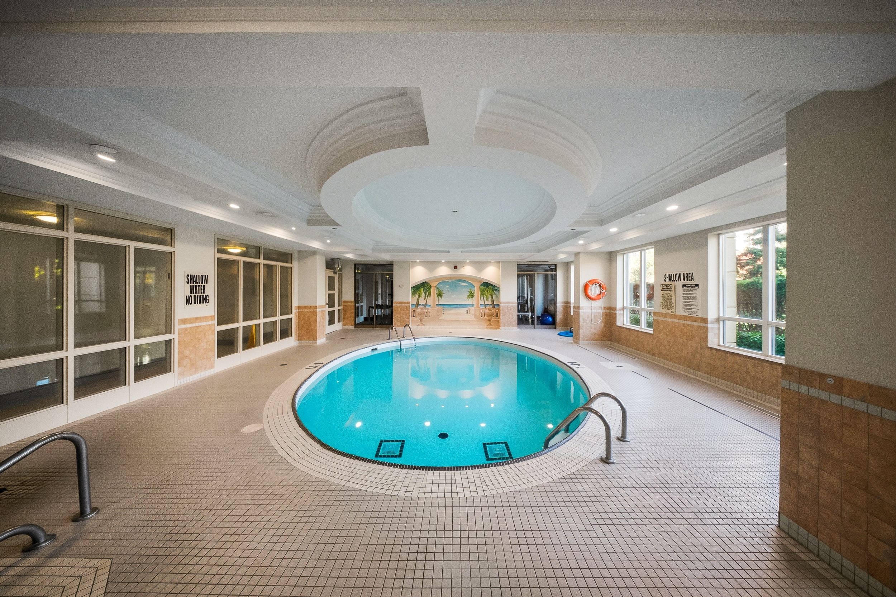
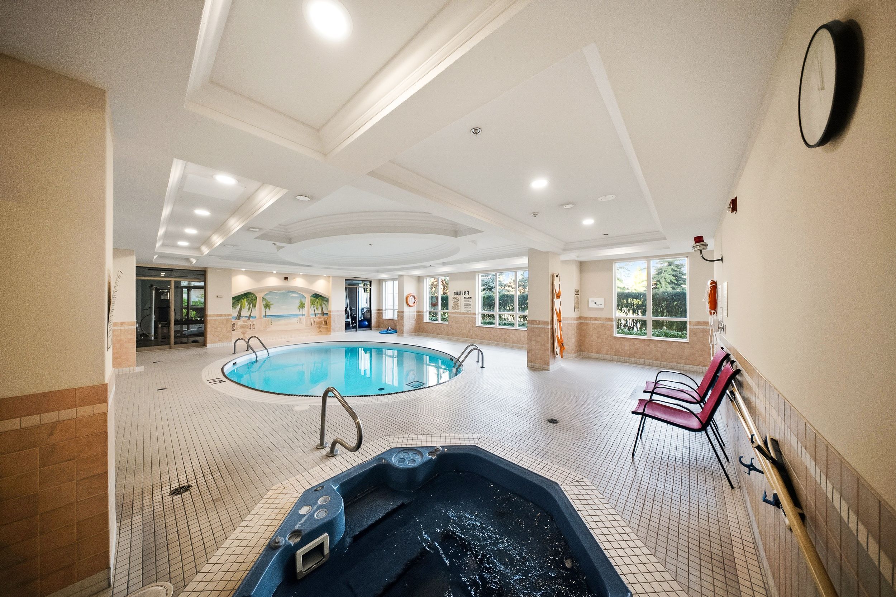
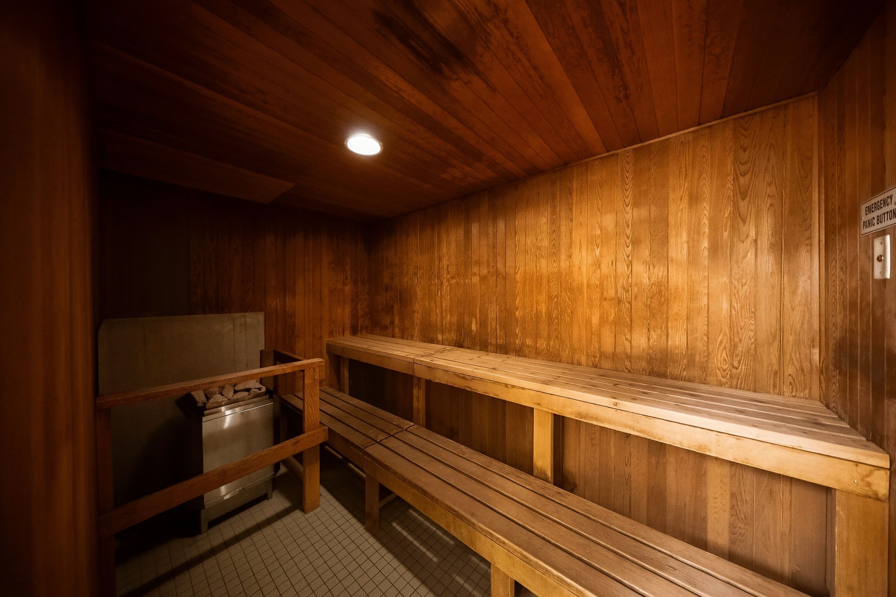
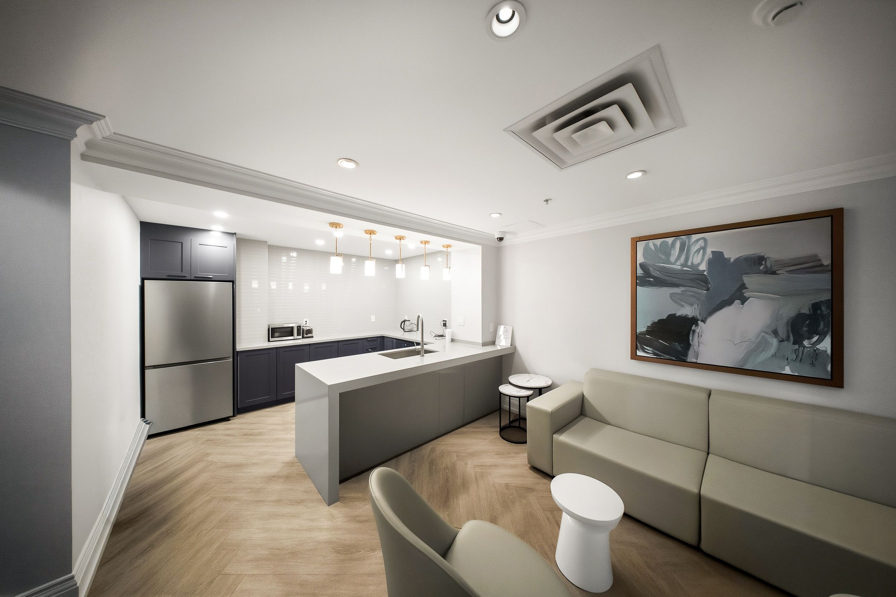
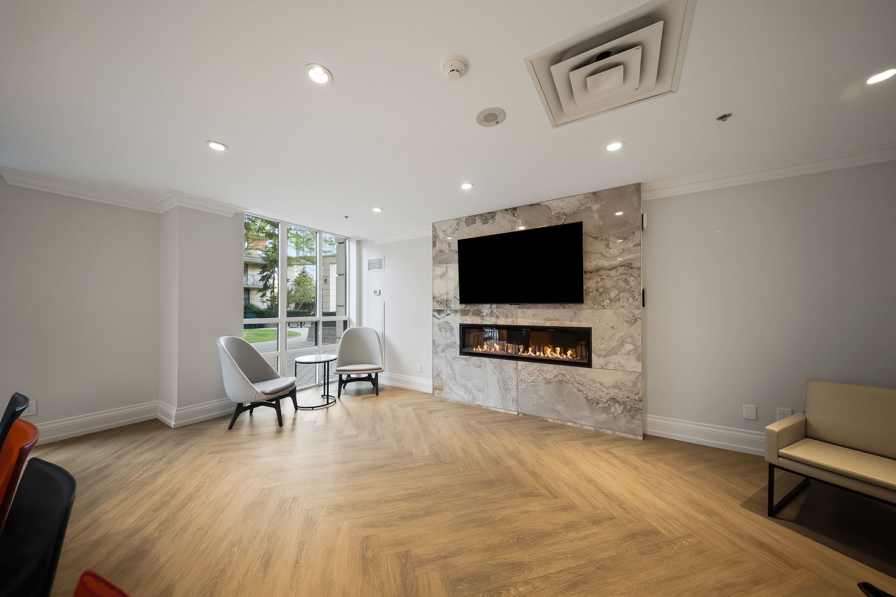
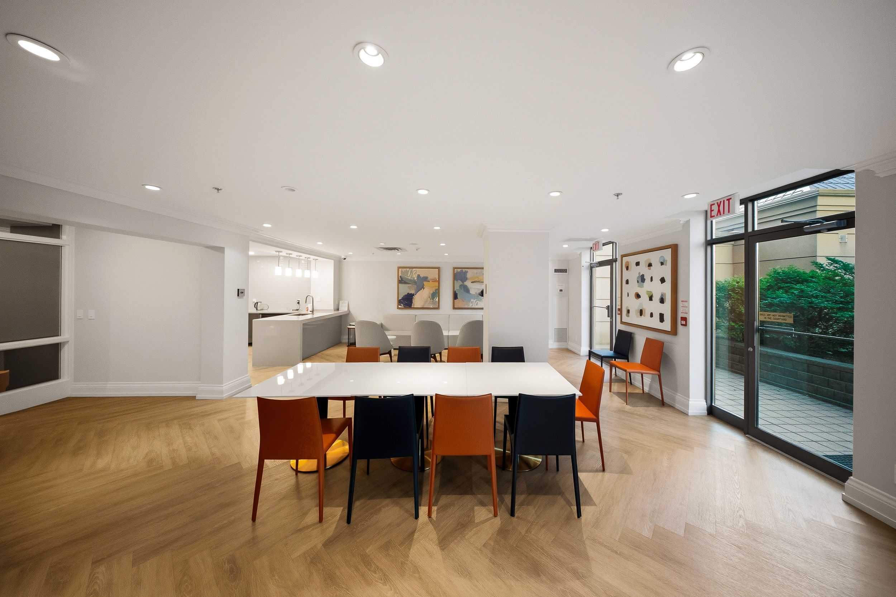
  • Building amenities include an indoor pool, gym, sauna, jacuzzi, party room, and guest suites.


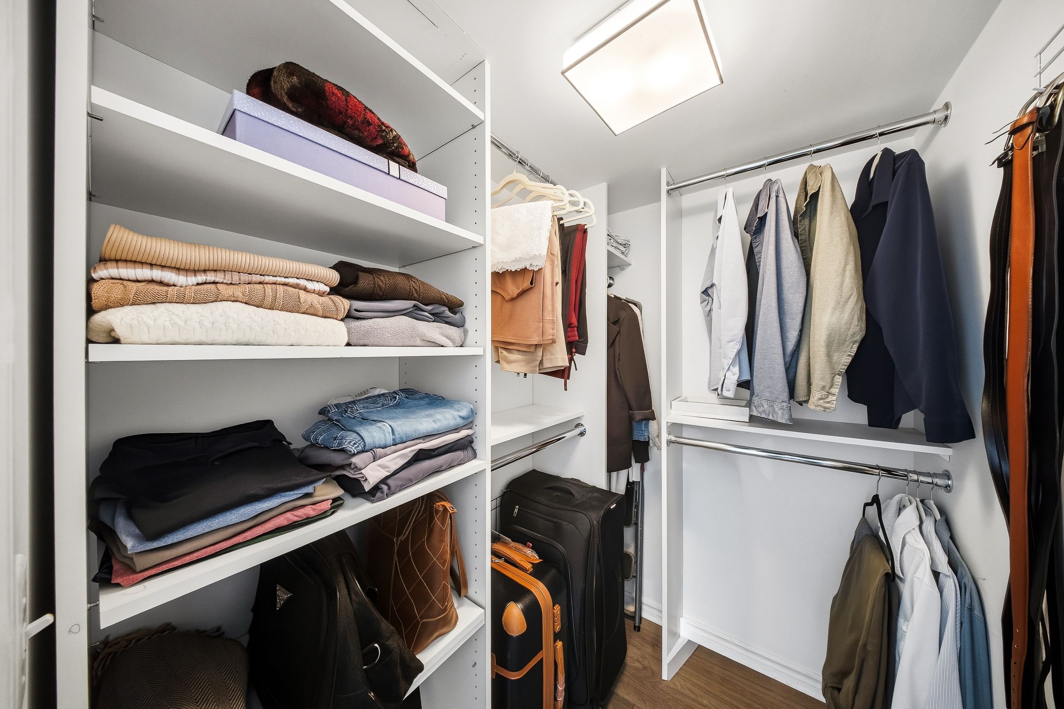
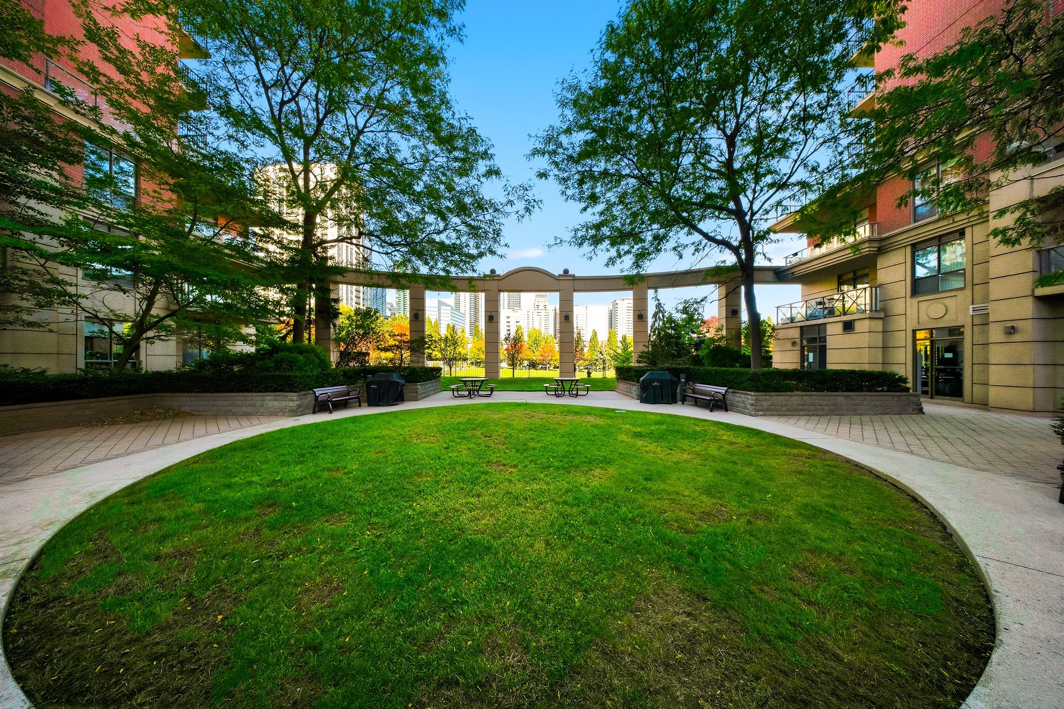
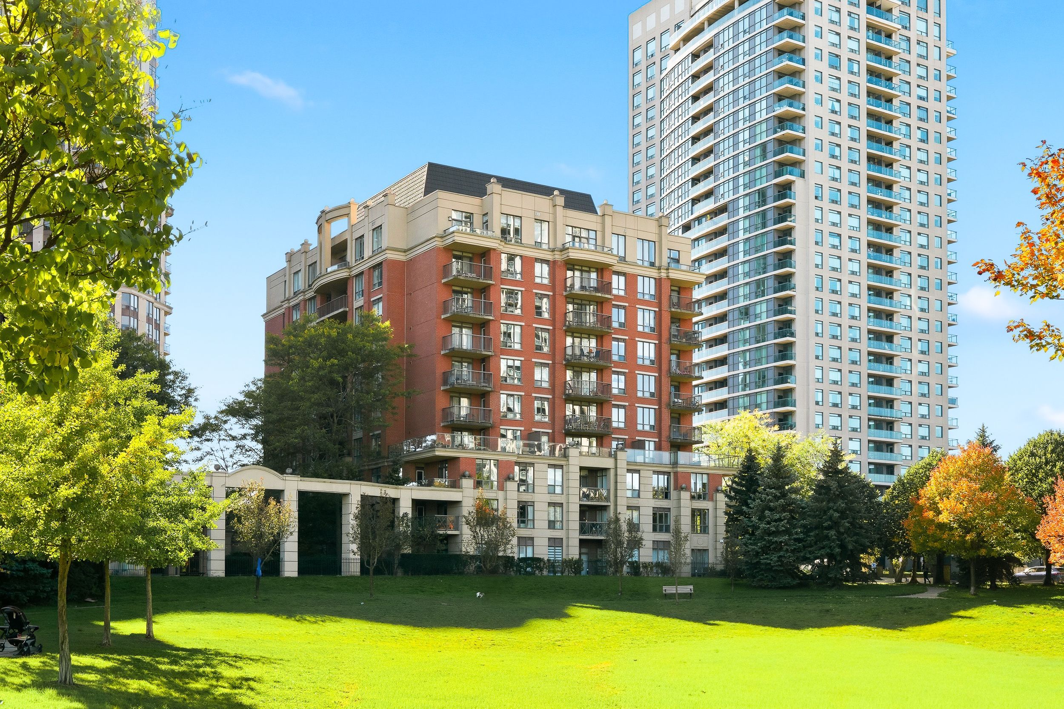
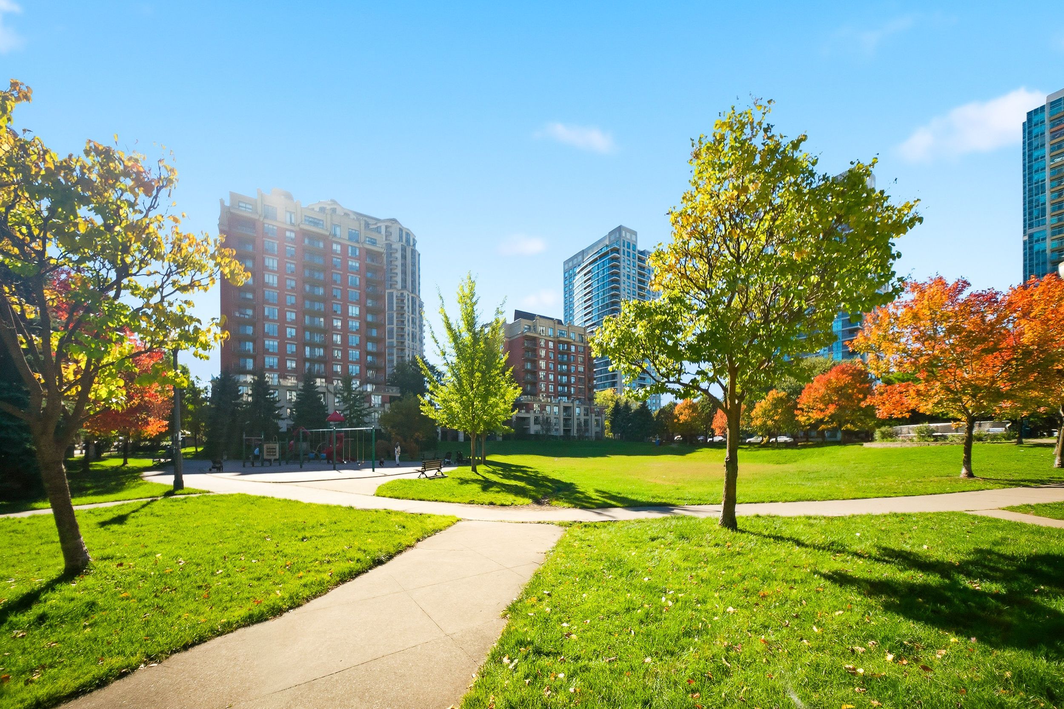
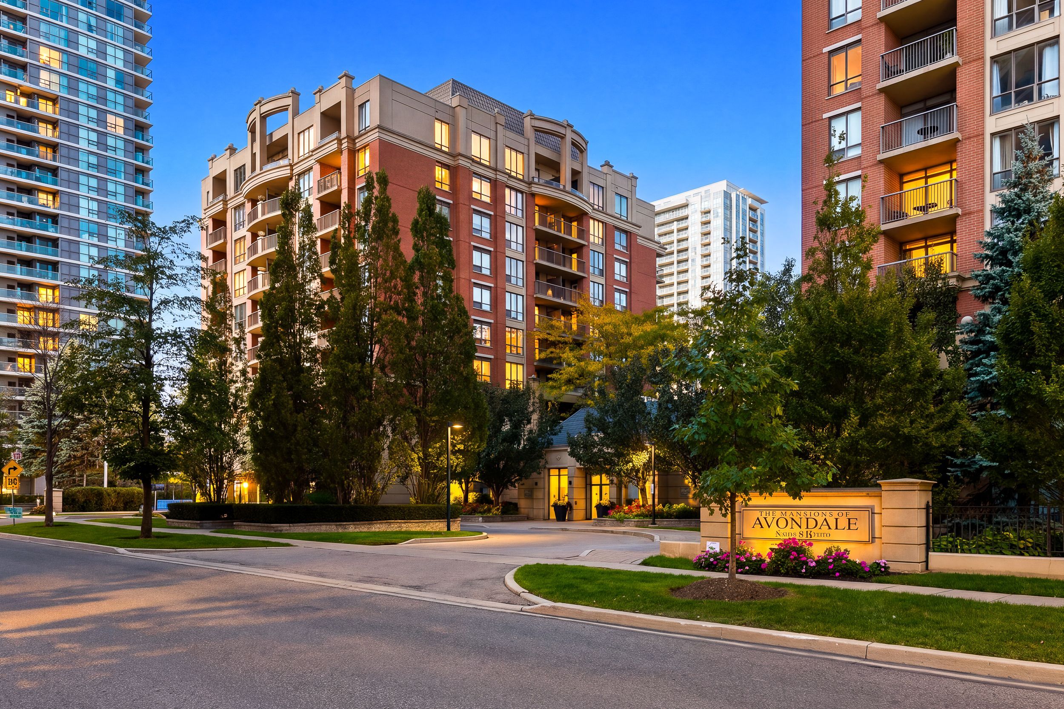
A great layout, south-facing skyline views and a location that's hard to beat in the sought-after avondale community. This 705 sq. Ft. 1-bedroom + den suite offers a functional layout with defined living spaces in a mid-rise luxury building. The updated kitchen features quartz countertops, complemented by a modern backsplash, full-size appliances and a breakfastbar that creates a natural separation between the kitchen and living/dining area while maintaining an open feel. The den, complete with a french door, offers the flexibility of asecond bedroom or home office. The bedroom features a walk-in closet with built-in shelving, while balcony access from both the living area and bedroom adds to the appeal. Another greatbonus? All utilities, one parking space and a storage locker are included. You'll also have access to an indoor pool, gym, sauna, jacuzzi, party room and guest suites. Avondale park isright outside your door, with don valley golf course nearby for a round of golf or a day outdoors. Yonge & sheppard has everything else you need just steps away. Grab your groceries atthe new t&t supermarket or longo's, meet friends for coffee or dinner, or walk to the subway when heading downtown. With access to both ttc subway lines and quick connections to the 401, getting around the city is easy.
Listing IDC14151826
Address51 Harrison Garden Boulevard Unit# 809
CityToronto, Ontario
Price$519,000
Bed / Bath2 / 1 Full
StyleApartment, Condo Apartment
ConstructionBrick
TypeCondominium
StatusFor Sale
Subtype Condo ApartmentIndoor Features None, EnsuiteAmenities Arts Centre, Clear View, Golf, Hospital, Library, ParkViews City, Downtown, Park/Greenbelt, Skyline, Trees/WoodsBuilding Amenities Community BBQ, Concierge, Gym, Indoor Pool, Party Room/Meeting Room, SaunaBasement NoneHeating / Cooling Forced AirHeating Fuel Gas
Parking 1.00
ASAP

Sat

21

Nov

Sun

22

Nov

Mon

23

Nov

Tue

24

Nov

Wed

25

Nov

Thu

26

Nov

Fri

27

Nov

Sat

28

Nov

Sun

29

Nov

Mon

30

Nov

Tue

1

Dec

Wed

2

Dec

Thu

3

Dec

Fri

4

Dec

Sat

5

Dec

Sun

6

Dec

Mon

7

Dec

Tue

8

Dec

Wed

9

Dec

Thu

10

Dec

Fri

11

Dec

Sat

12

Dec

Sun

13

Dec

Mon

14

Dec

Tue

15

Dec

Wed

16

Dec

Thu

17

Dec

Fri

18

Dec

Sat

19

Dec

By clicking “Get pre-qualified” and/or 'Submit' you are expressly consenting, in writing, to receive telemarketing and other messages, including artificial or prerecorded voices, via automated calls or texts from jumprealty.ca and up.mortgages at the number you provided above. This consent is not required to purchase any good or service. Message and data rates may apply, frequency varies. Text HELP for help or STOP to cancel. More details in Terms of Use and Privacy Policy.

Listing Brokerage: THE AGENCY

* Data is provided courtesy of PROPTX. The information provided herein must only be used by consumers that have a bona fide interest in the purchase, sale, or lease of real estate and may not be used for any commercial purpose or any other purpose. The information is deemed reliable but is not guaranteed accurate by PROPTX.

Recommended Properties

Loading...
51 Harrison Garden Boulevard Unit# 809
Toronto , Ontario
2 1 $519,000
Get more info