For Sale - 51 Ormond Street, Brockville, Ontario

Est payment $3,169/mo
Views   1
Time on Jump  19 day
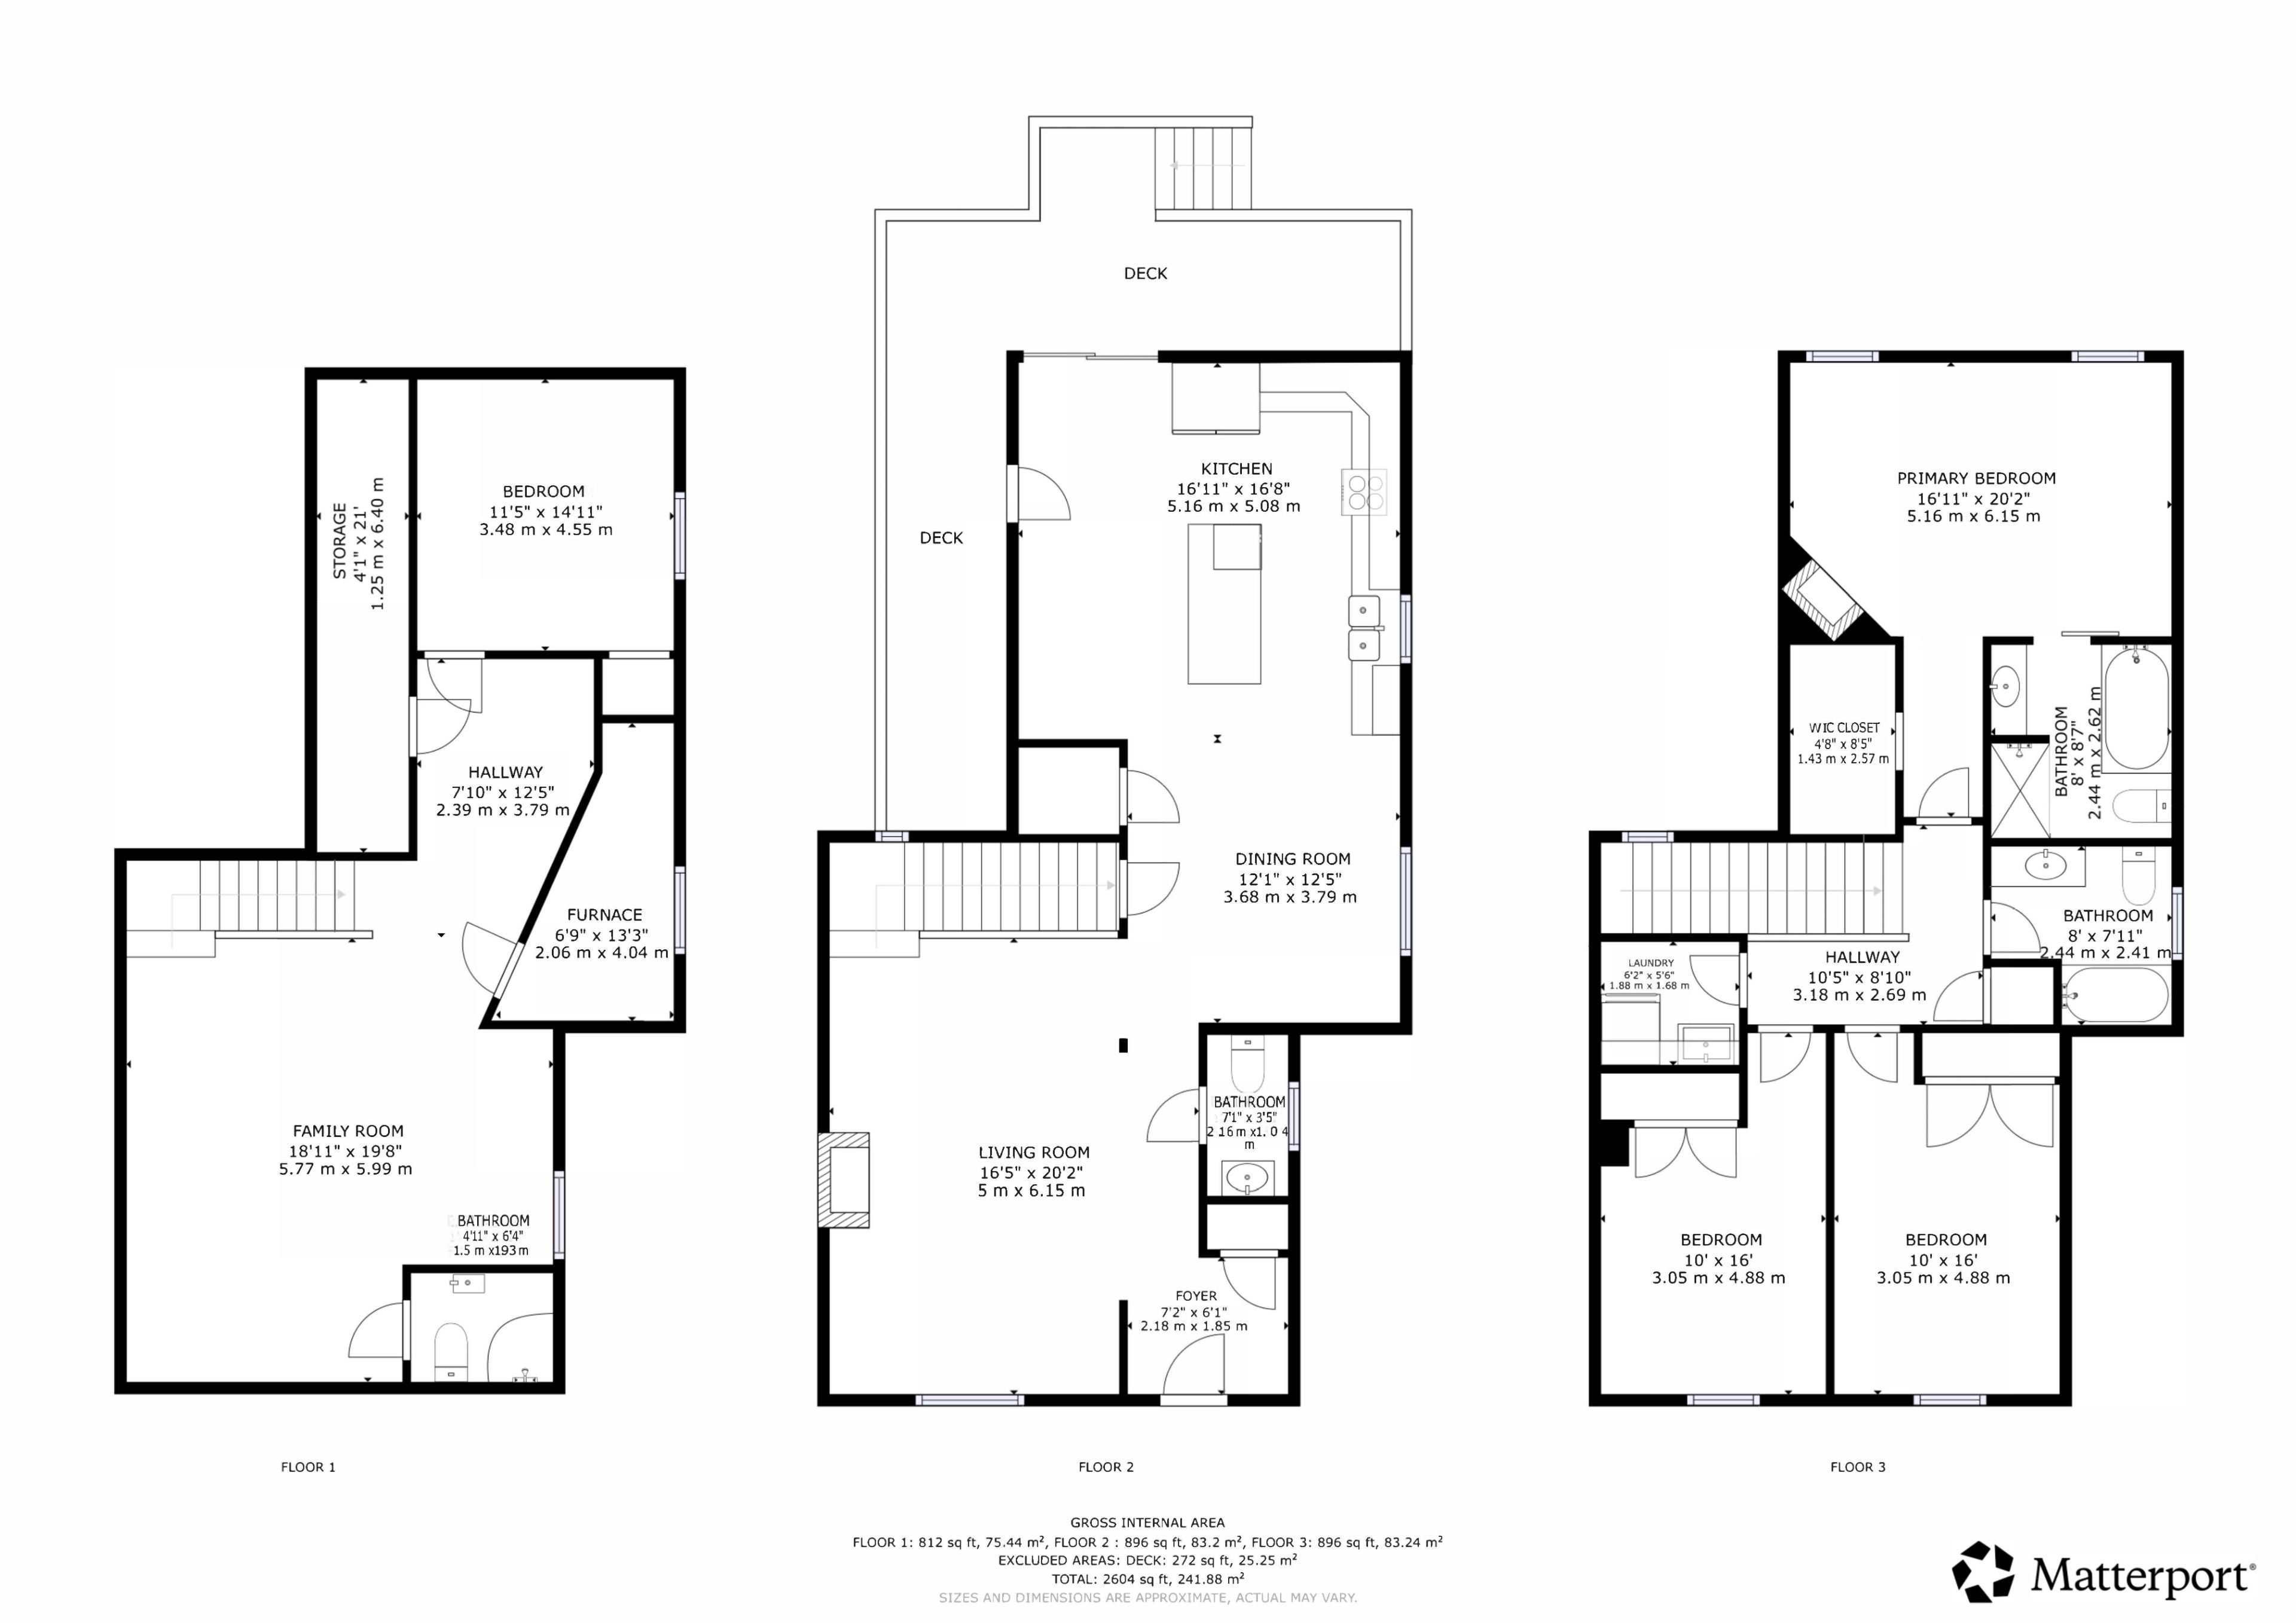
  • Stylish 3+1 bedroom, 3.5 bathroom home in a desirable location.
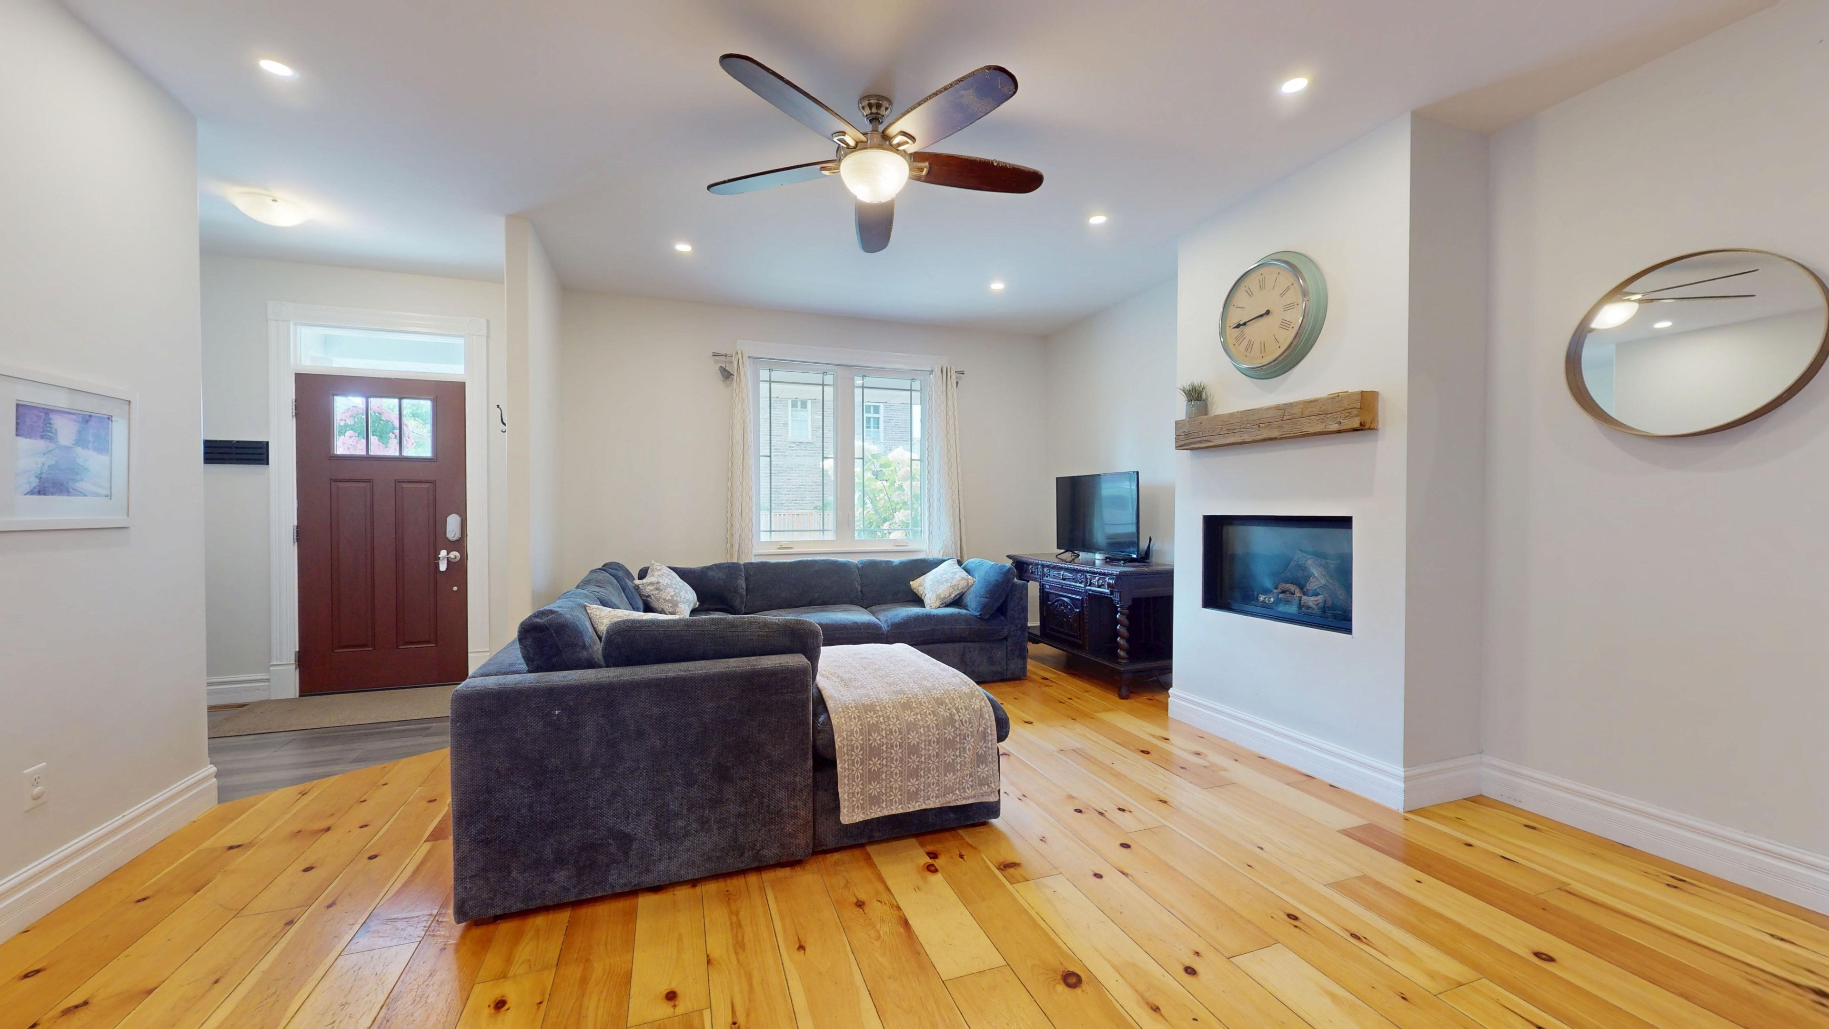
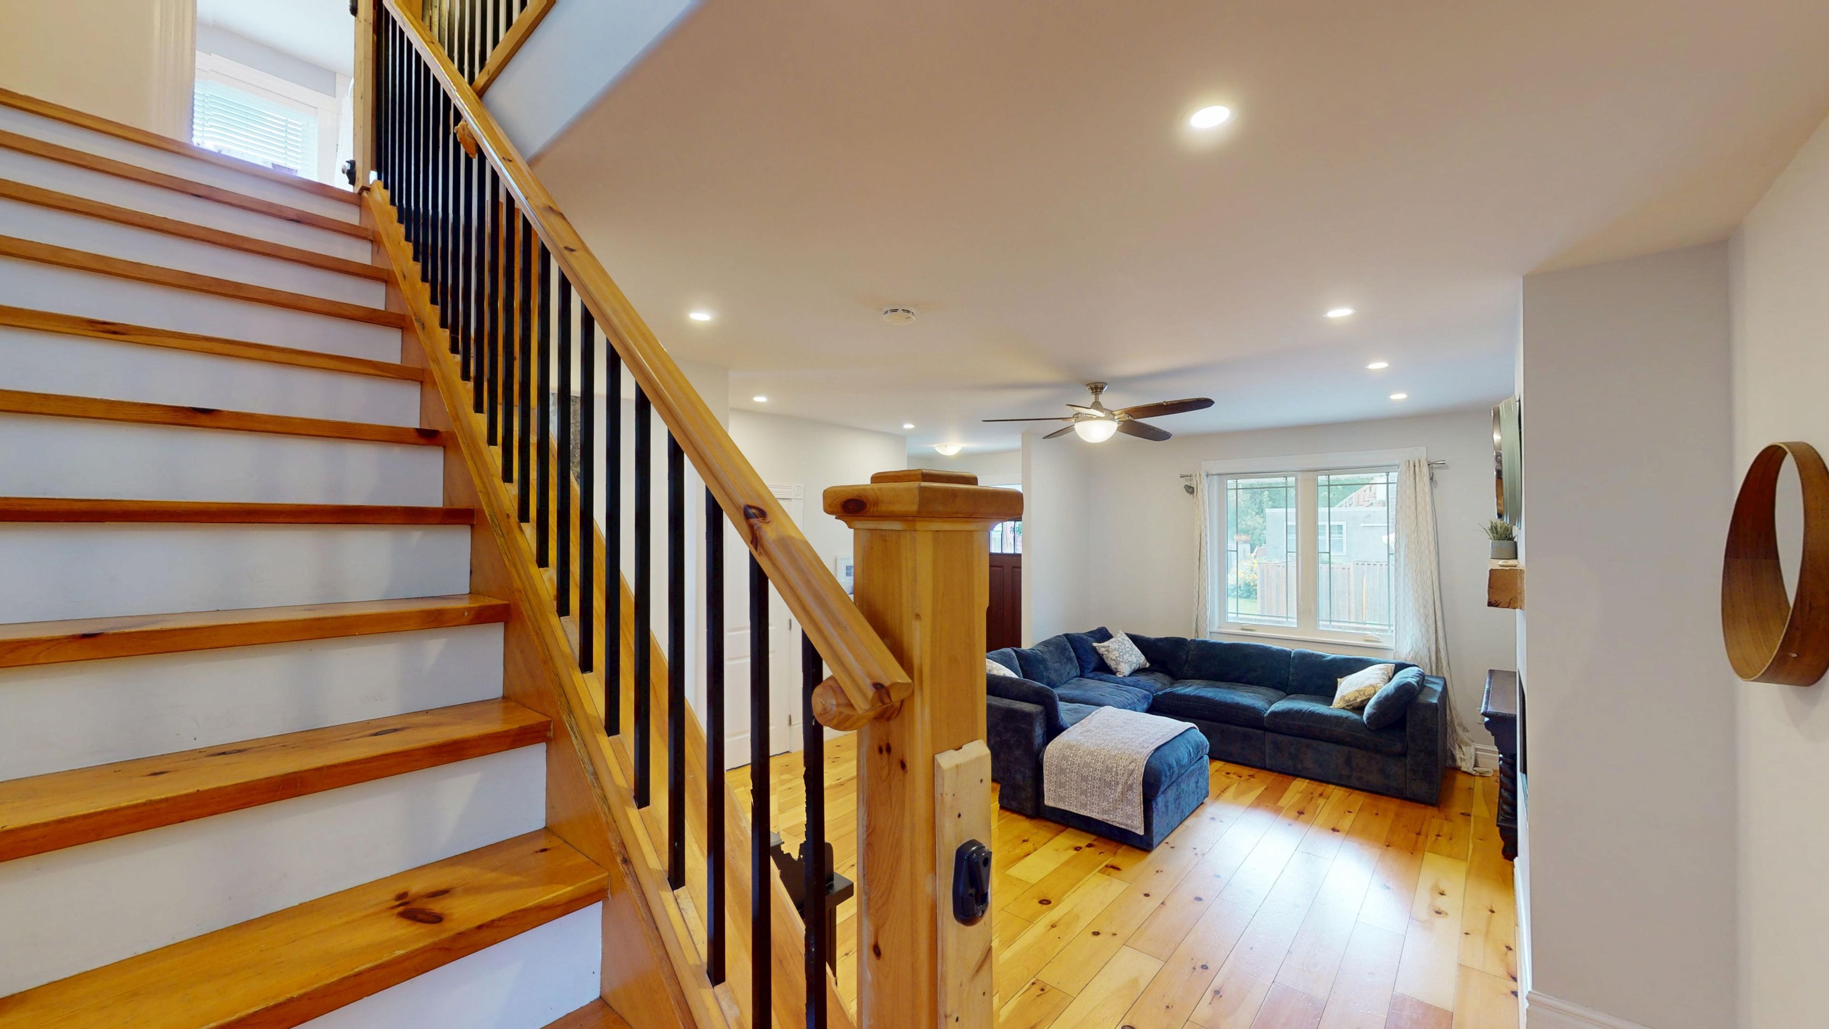
  • Open concept main floor with inviting living and dining spaces.
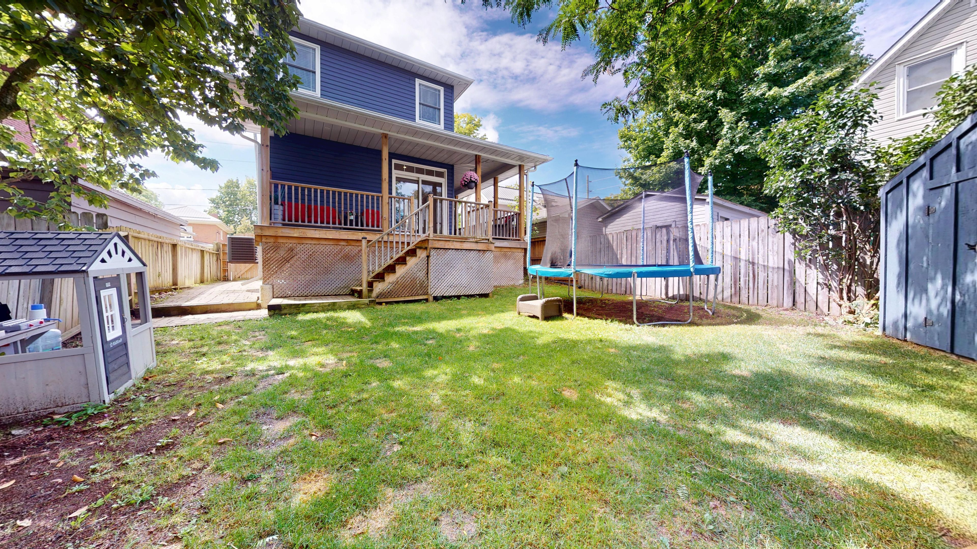
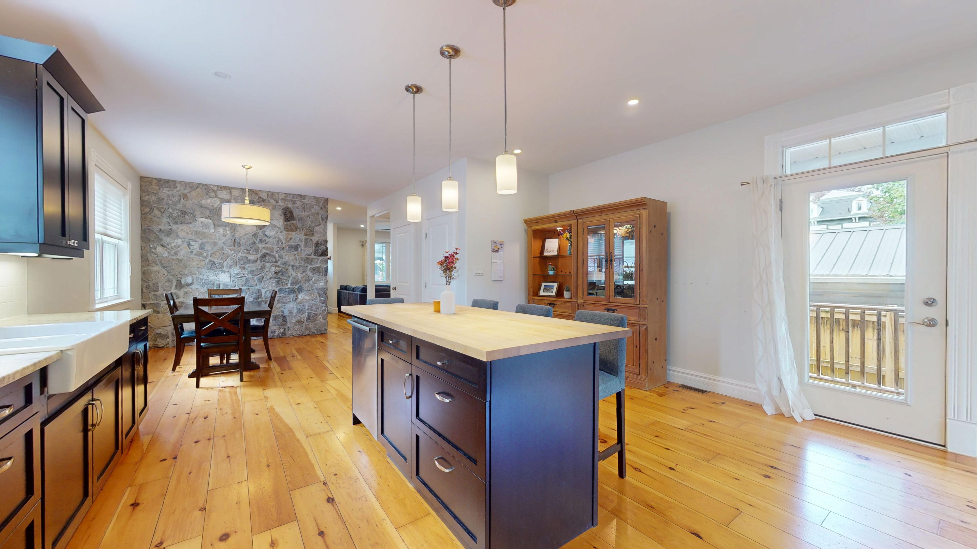
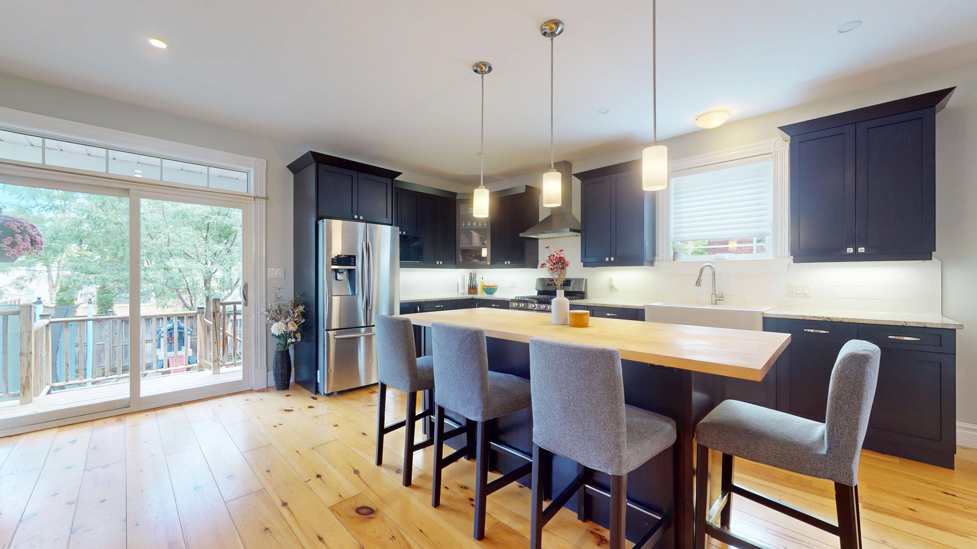
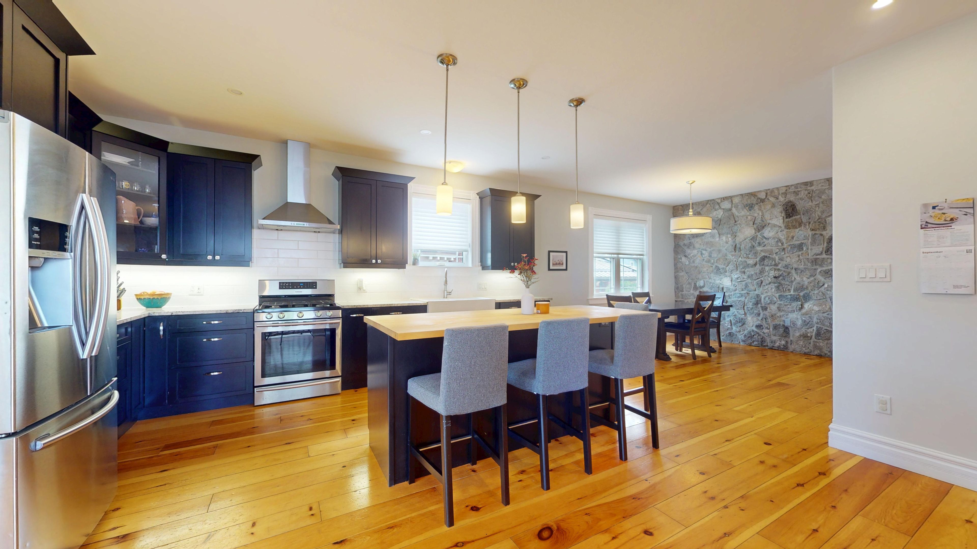
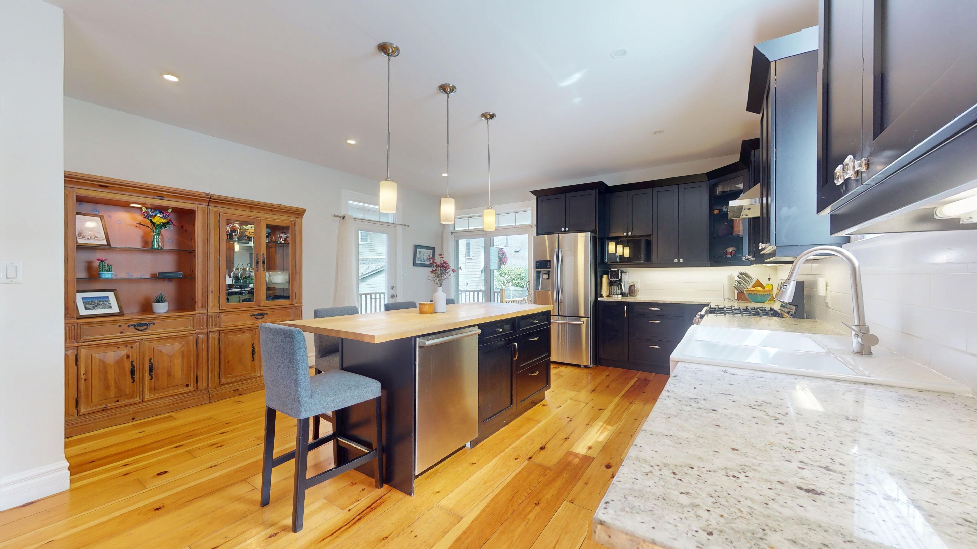
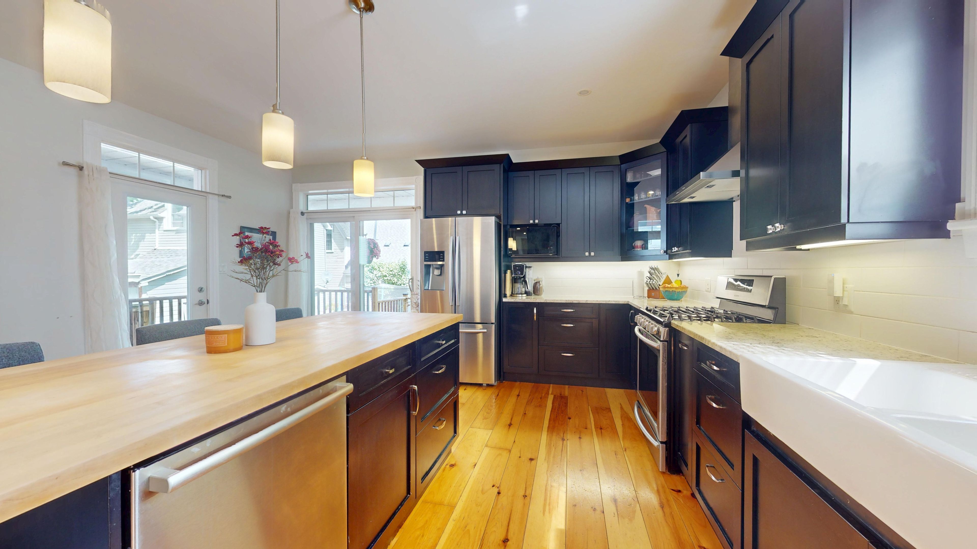
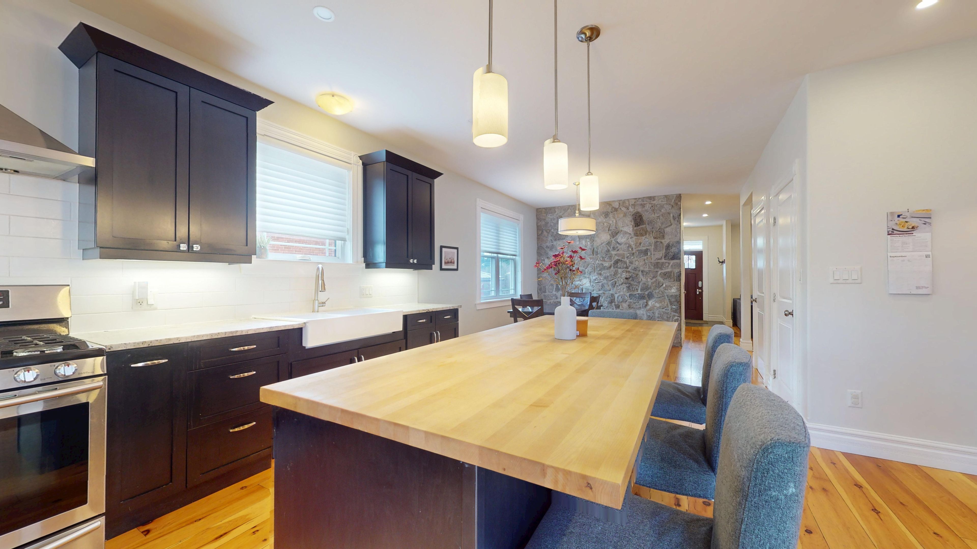
  • Generous kitchen island and patio doors to a private, fenced backyard.
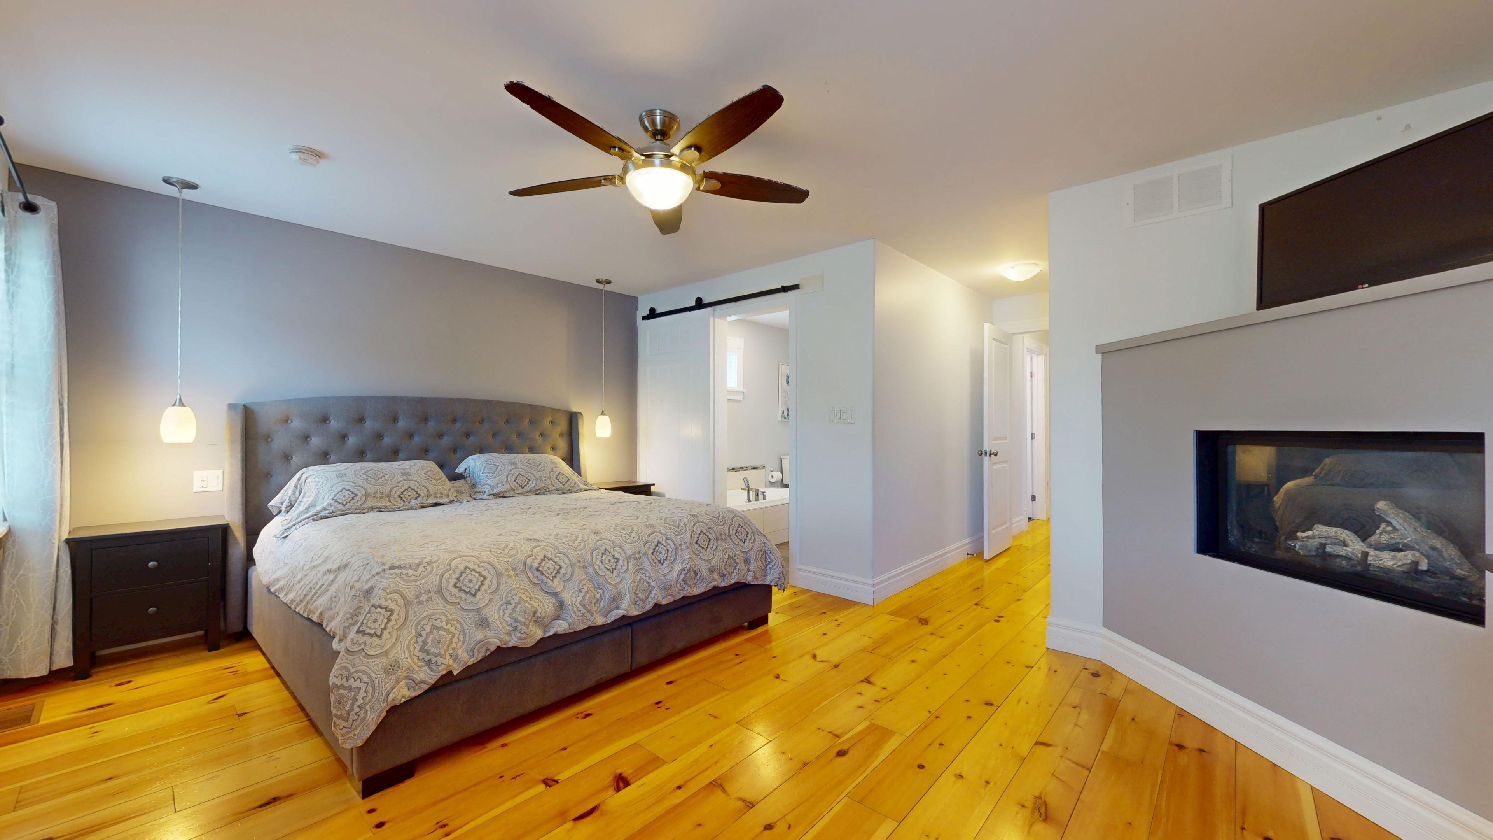
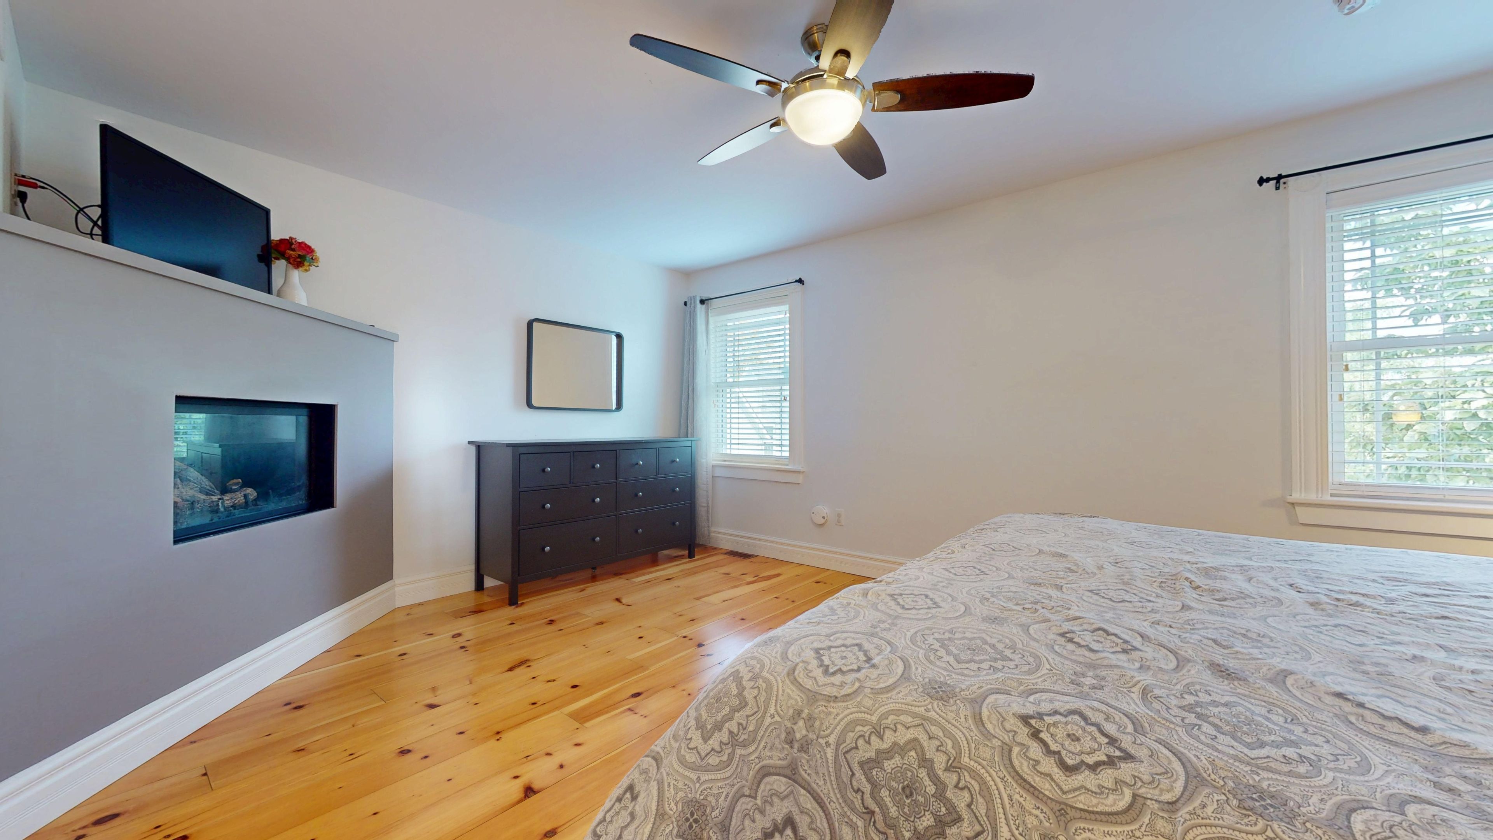
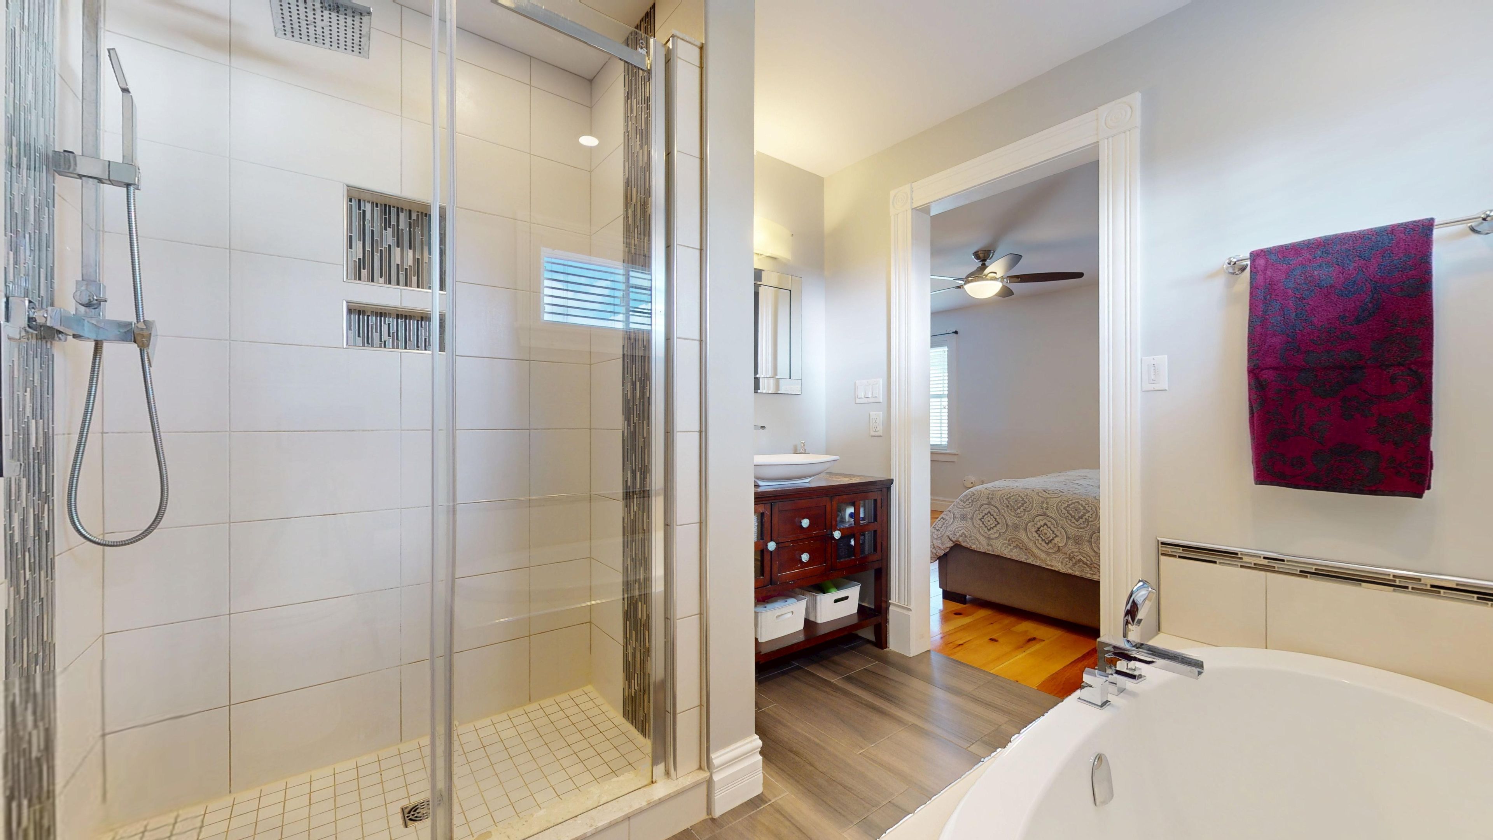
  • Spacious primary suite with corner gas fireplace and luxurious ensuite.
  • Close to downtown, waterfront parks, shopping, and amenities.


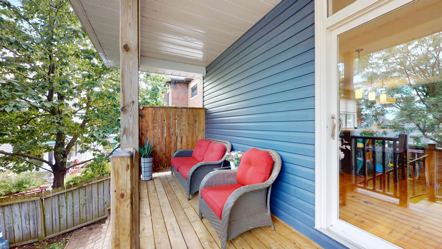
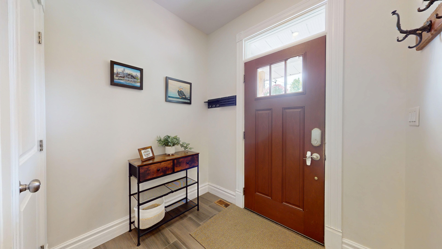
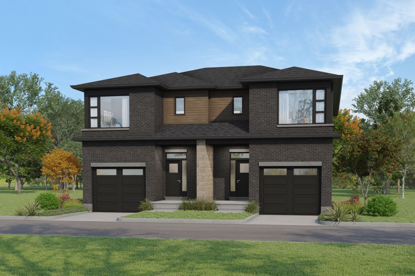
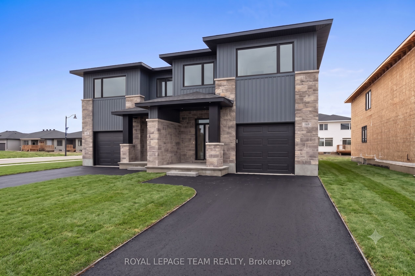
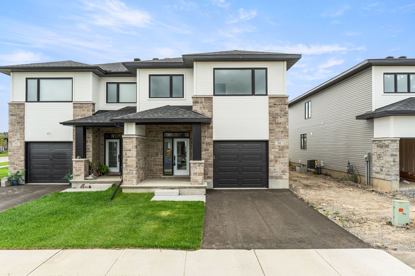
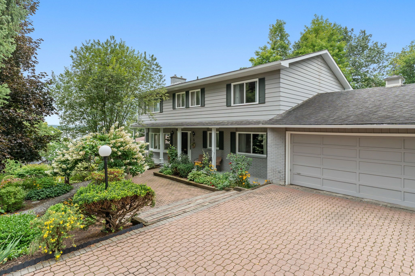
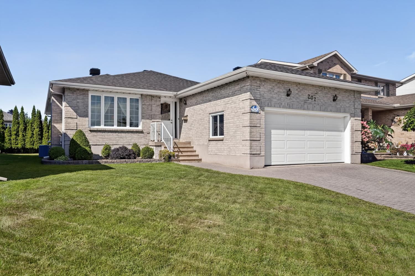
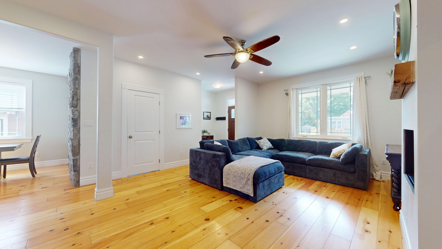
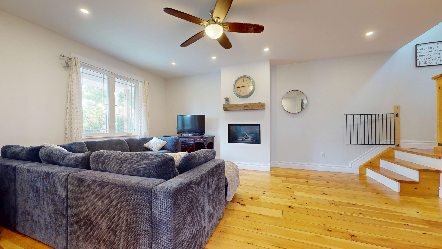
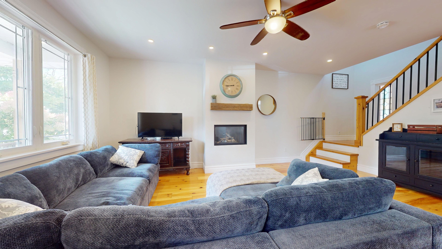
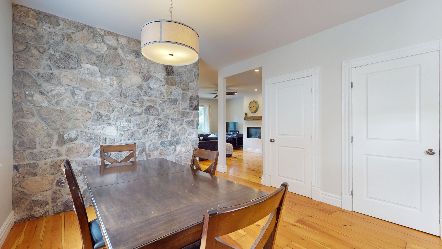
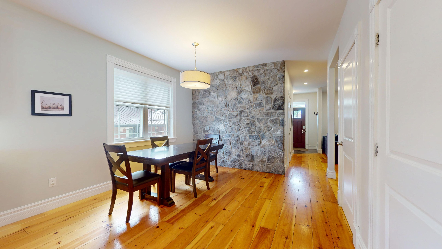
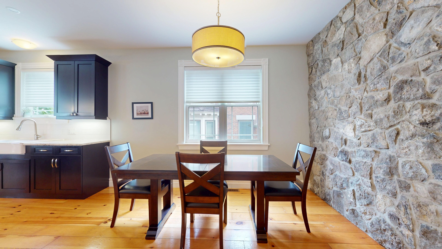
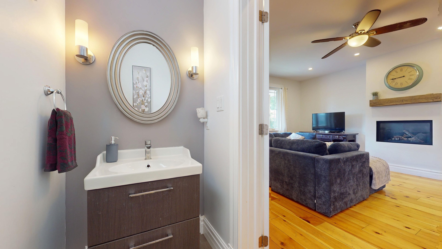
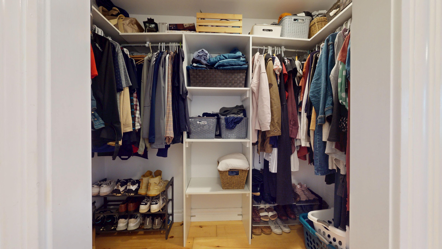
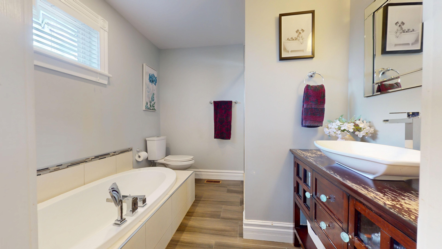
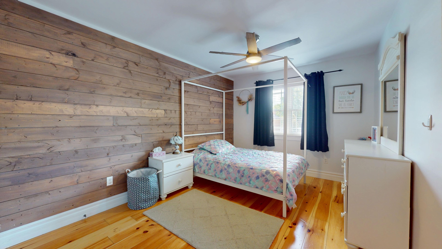
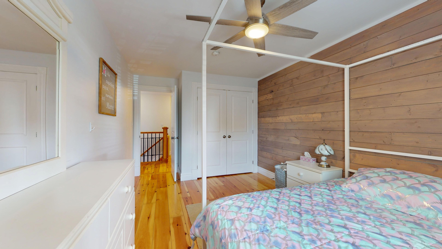
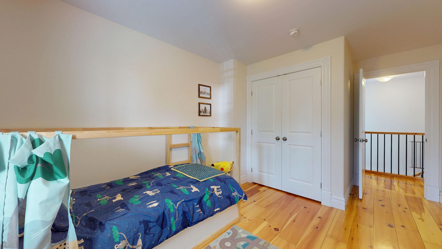
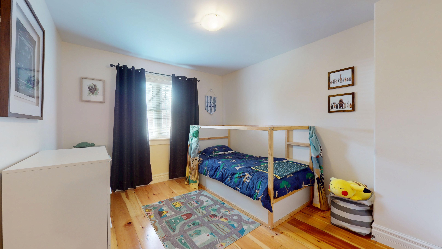
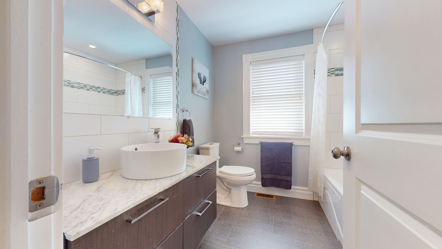
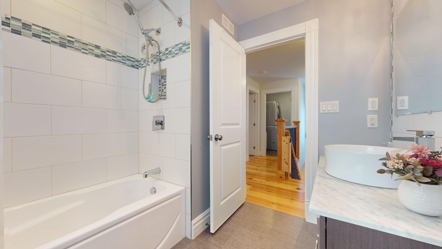
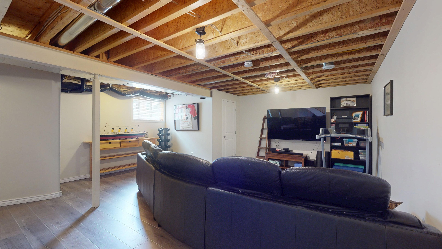
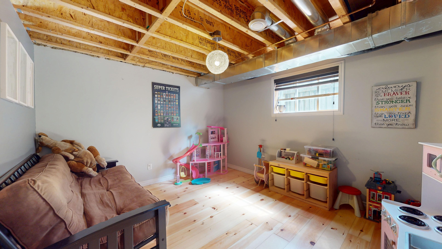
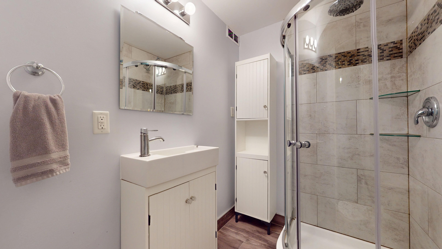
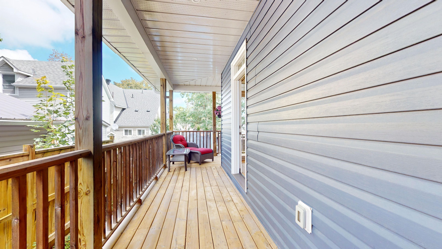
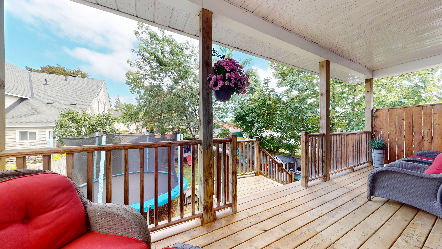
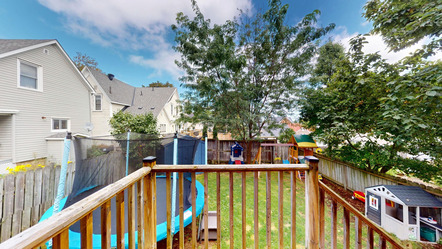
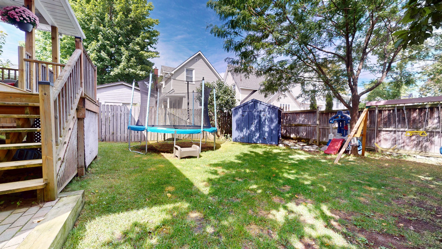
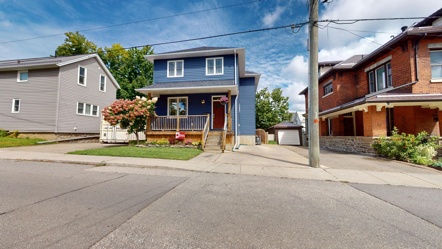
Welcome to this beautifully designed 3+1 bedroom, 3. 5 bathroom home offering a perfect blend of style, comfort and functionality for everyone in the family, in a highly desirable brockville location. The open concept main floor features inviting living and dining spaces, and a kitchen designed for both everyday living and entertaining. The kitchen showcases a generous 7' island and patio doors opening to the covered rear deck, creating an effortless connection to the private, fenced backyard. A striking stone feature wall adds character and visual appeal to the dining area, while the living room offers a cozy gas fireplace for relaxed evenings. A convenient 2 piece powder room is located just off the foyer. Upstairs, the spacious primary suite is a true retreat, complete with a corner gas fireplace, walk-in closet and luxurious 4 piece ensuite featuring a soaker tub. Additional bedrooms provide comfortable space for family, guests or a home office, offering plenty of flexibility. Both levels boast warm pine plank flooring throughout. The lower level extends the living space with a recreation room, 3 piece bathroom, fourth bedroom and excellent storage. Outside, enjoy covered front and rear decks, along with a private fenced rear yard that provides a wonderful setting for relaxing, entertaining or watching the leaves change colour! The location is equally impressive. Situated close to downtown brockville, the st. Lawrence river, waterfront parks, shopping, restaurants and everyday amenities, this home puts the best of brockville within easy reach. The area is known for its highly walkable access to downtown and waterfront attractions, while brockville general hospital is also conveniently nearby - 51 ormond street is a must see!
Listing IDX13737612
Address51 Ormond Street
CityBrockville, Ontario
Price$659,900
Bed / Bath4 / 4 Full
Style2-Storey, Detached
ConstructionVinyl Siding
TypeResidential
StatusFor Sale
Subtype DetachedIndoor Features Storage, Other, Water Heater OwnedOutdoor Features Deck, PrivacyAmenities Fenced Yard, Hospital, Park, Public TransitOwnership FreeholdBasement FullFoundation ConcreteHeating / Cooling Forced AirHeating Fuel GasSewer Sewer
Parking 2.00
ASAP

Wed

23

Sep

Thu

24

Sep

Fri

25

Sep

Sat

26

Sep

Sun

27

Sep

Mon

28

Sep

Tue

29

Sep

Wed

30

Sep

Thu

1

Oct

Fri

2

Oct

Sat

3

Oct

Sun

4

Oct

Mon

5

Oct

Tue

6

Oct

Wed

7

Oct

Thu

8

Oct

Fri

9

Oct

Sat

10

Oct

Sun

11

Oct

Mon

12

Oct

Tue

13

Oct

Wed

14

Oct

Thu

15

Oct

Fri

16

Oct

Sat

17

Oct

Sun

18

Oct

Mon

19

Oct

Tue

20

Oct

Wed

21

Oct

By clicking “Get pre-qualified” and/or 'Submit' you are expressly consenting, in writing, to receive telemarketing and other messages, including artificial or prerecorded voices, via automated calls or texts from jumprealty.ca and up.mortgages at the number you provided above. This consent is not required to purchase any good or service. Message and data rates may apply, frequency varies. Text HELP for help or STOP to cancel. More details in Terms of Use and Privacy Policy.

Listing Agency:  REMAX BOARDWALK REALTY

* Data is provided courtesy of PROPTX. The information provided herein must only be used by consumers that have a bona fide interest in the purchase, sale, or lease of real estate and may not be used for any commercial purpose or any other purpose. The information is deemed reliable but is not guaranteed accurate by PROPTX.

Hospital
Parks
Schools
Place of Worship
Please select an amenity above to view a list.

Recommended Properties

Loading...
51 Ormond Street
Brockville , Ontario
4 4 $659,900
Get more info