For Sale - 51 Taylorwood Road, Oshawa, Ontario

Est payment $4,562/mo
Views   2
Time on Jump  1 day
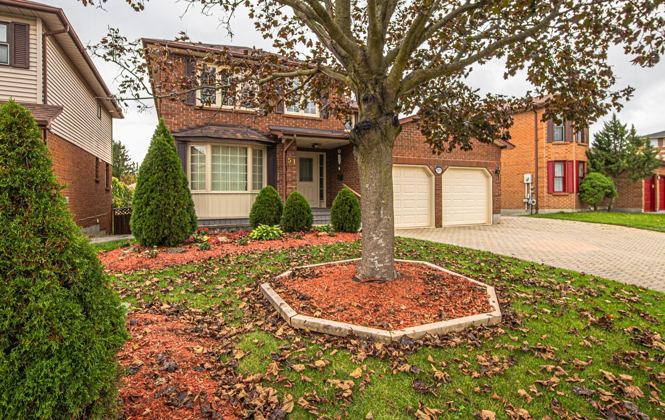
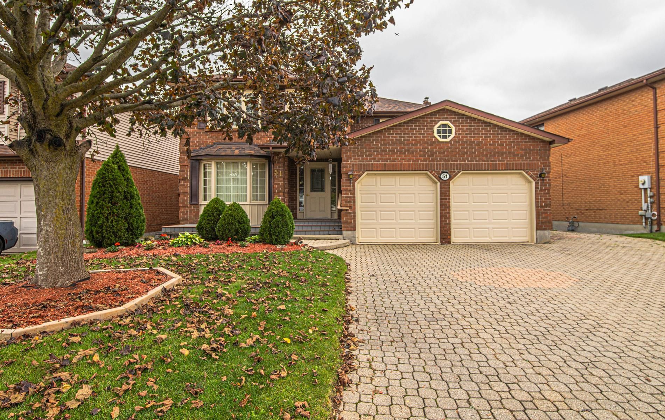
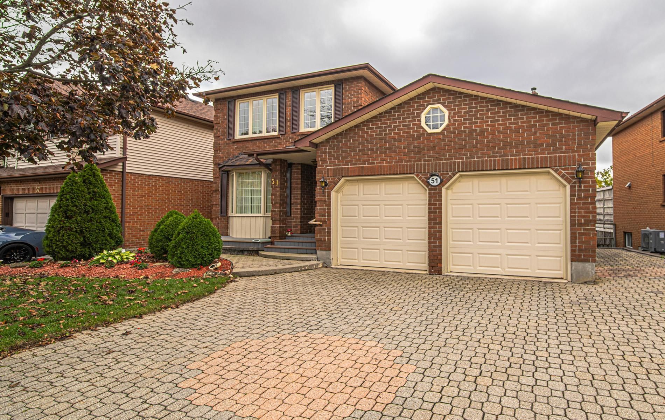
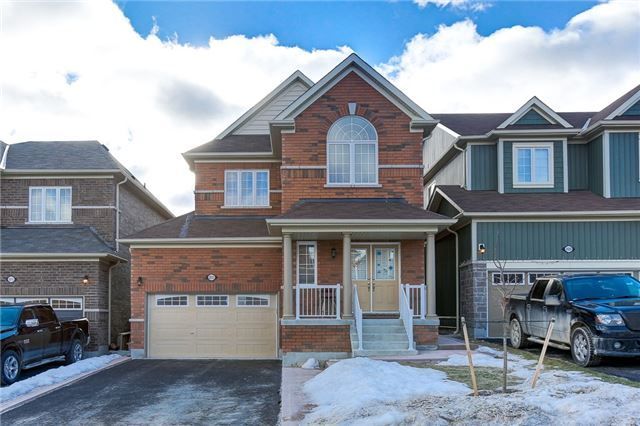
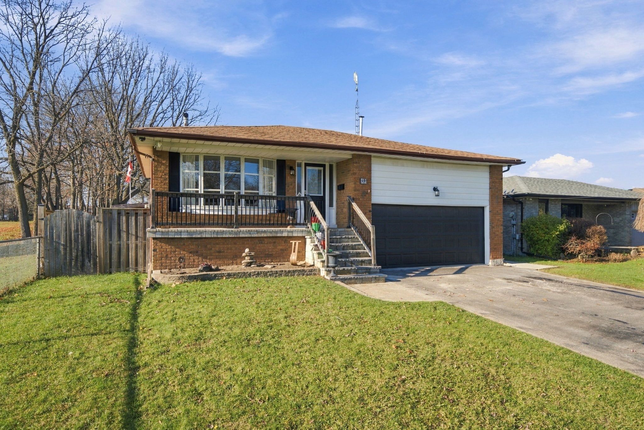
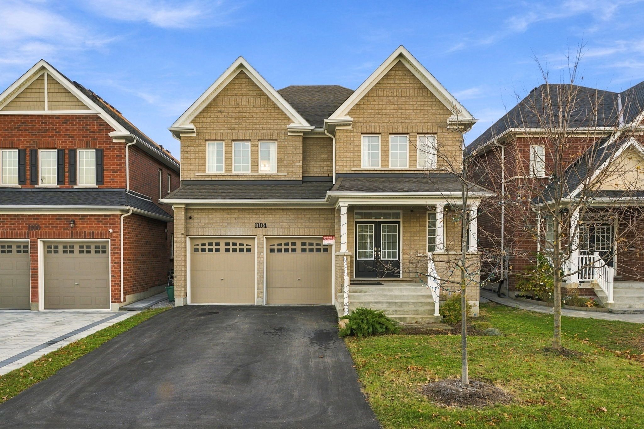
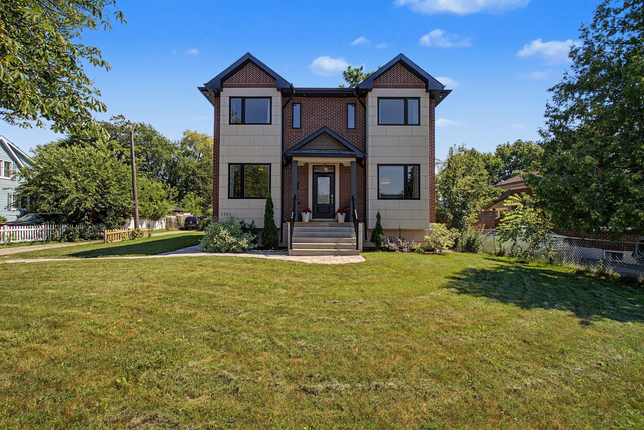
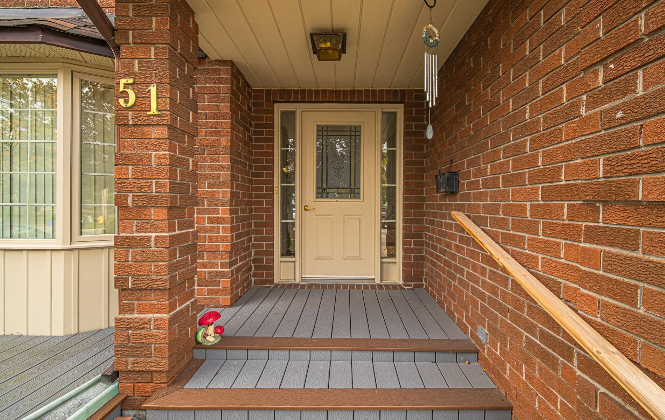
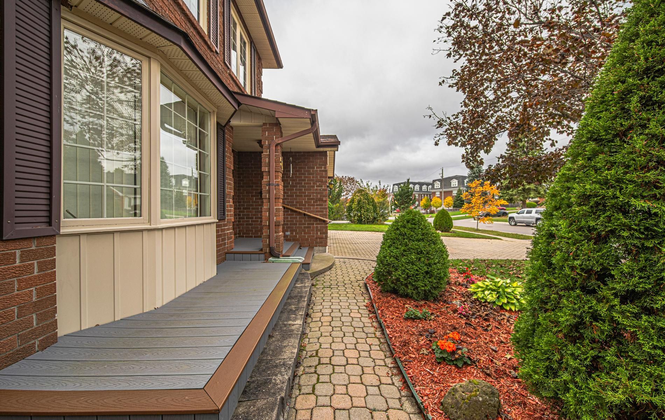
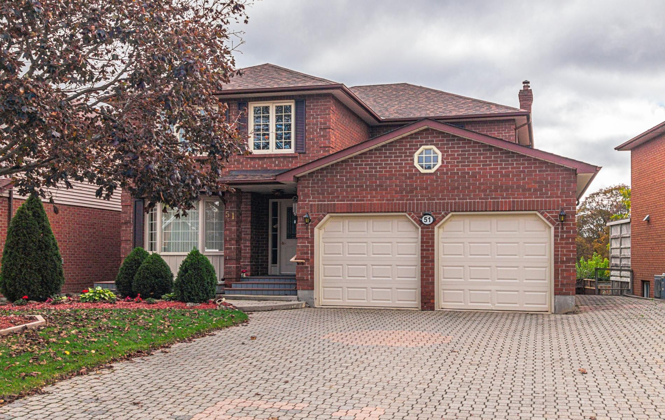
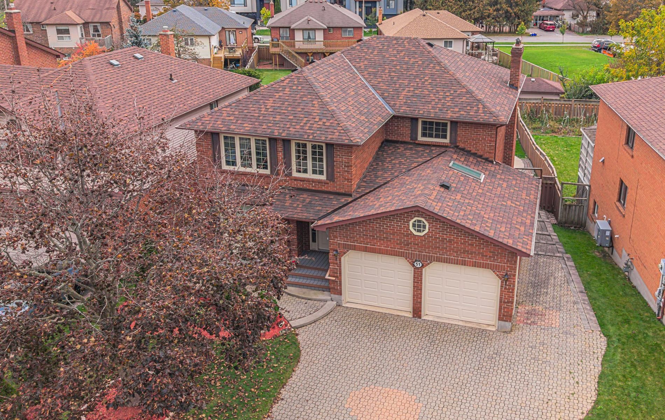
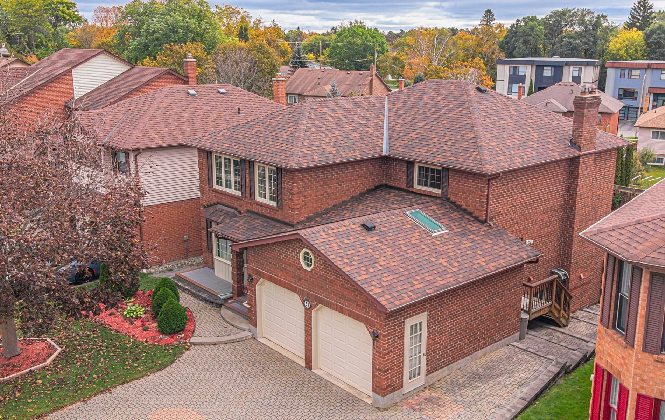
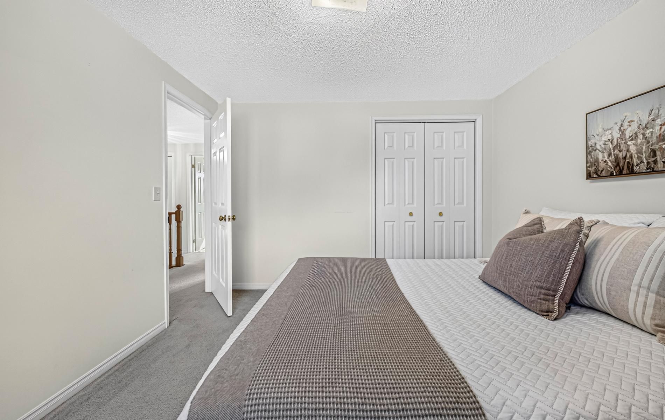
  • Detached brick home with nearly 2,500 square feet above grade and a finished walkout basement.
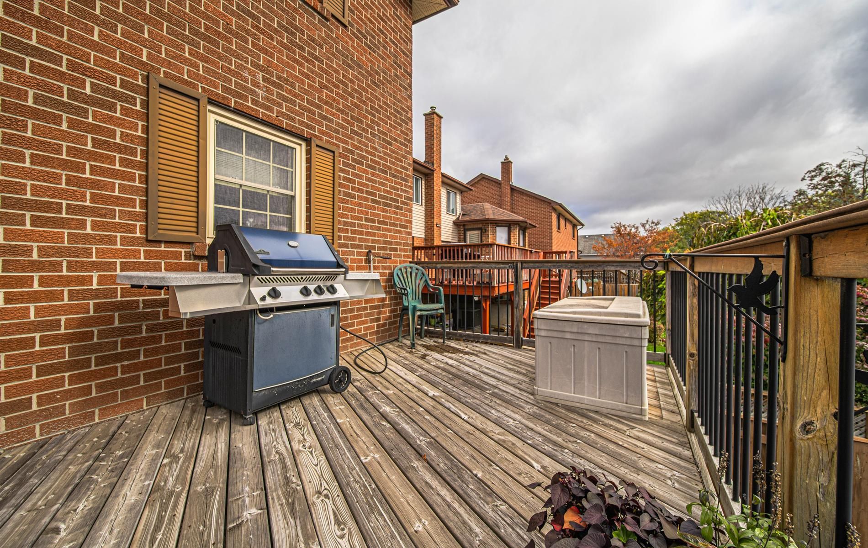
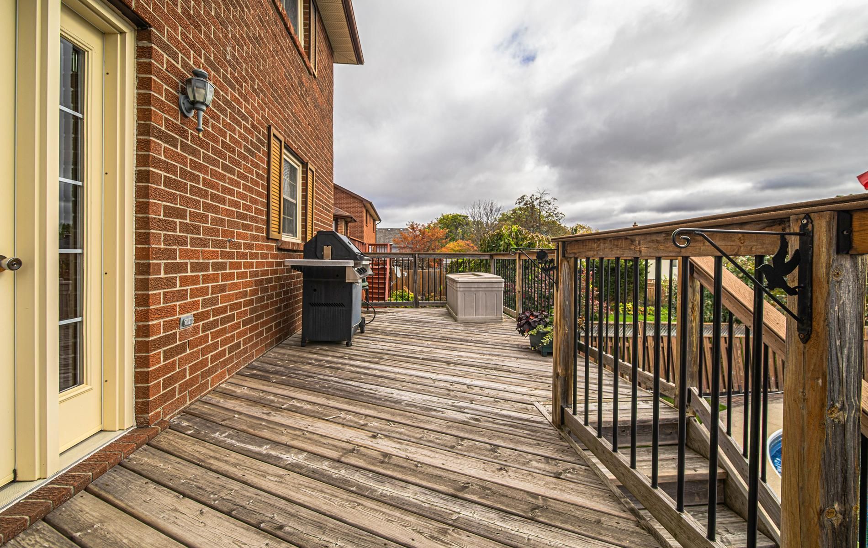
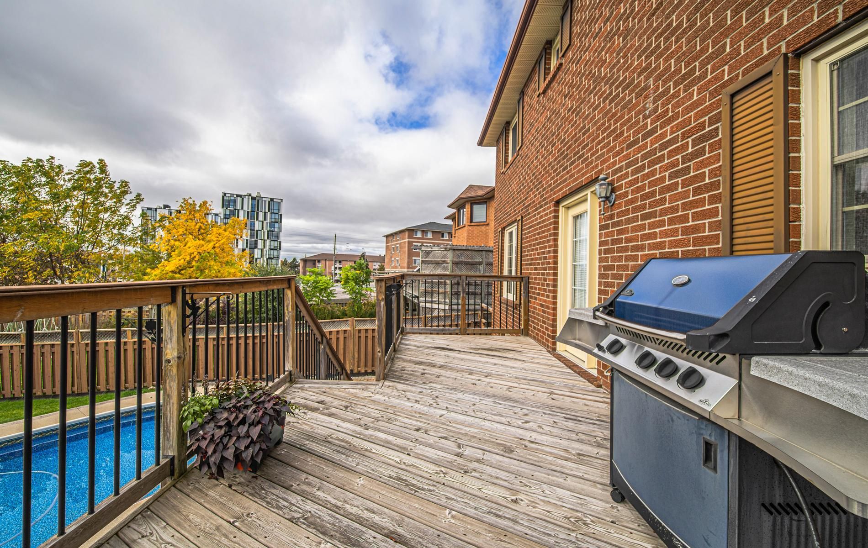
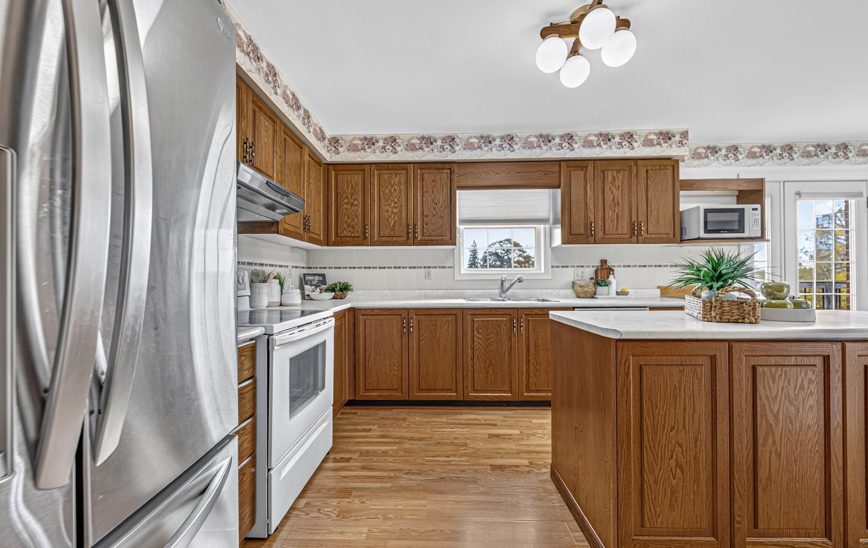
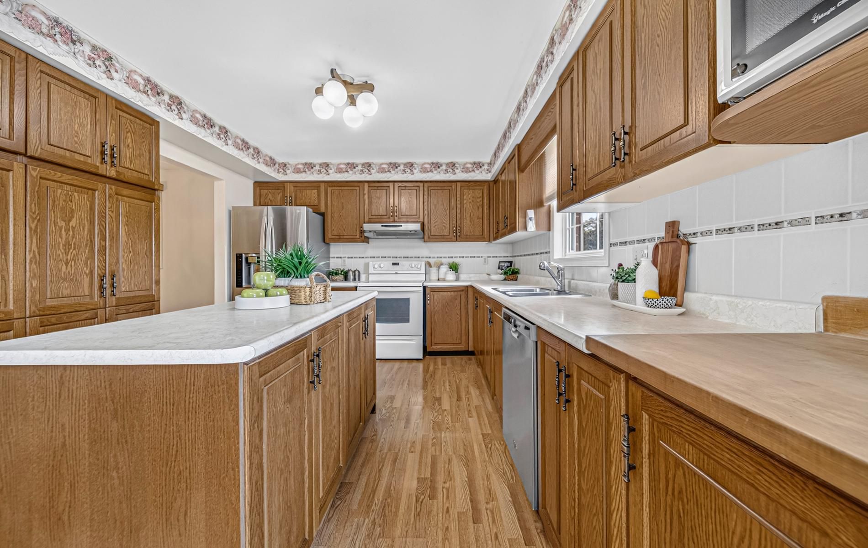
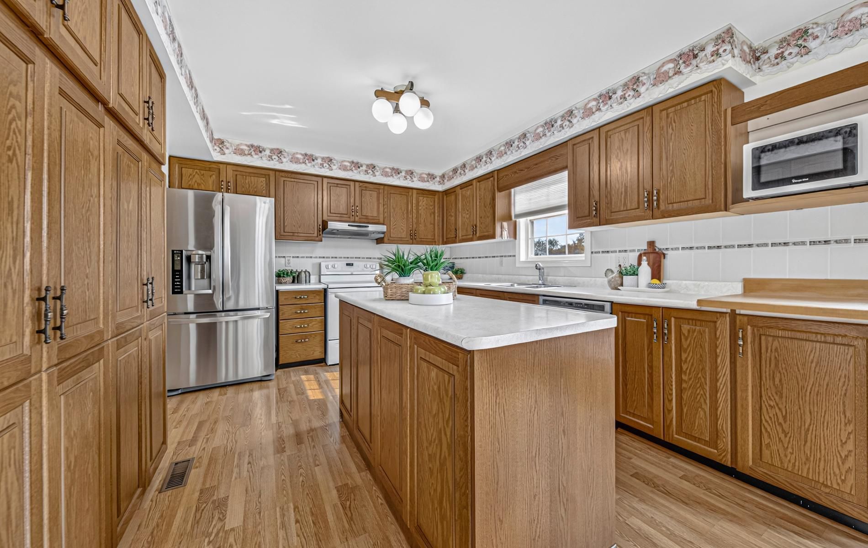
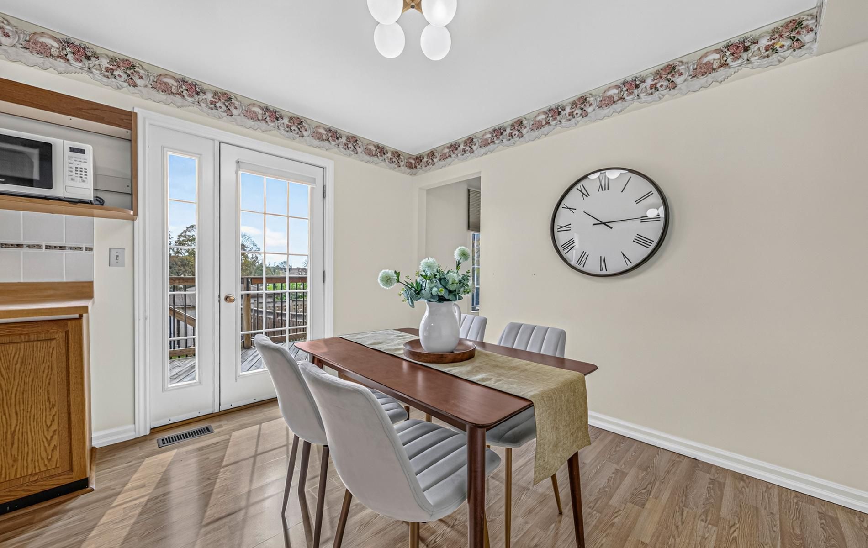
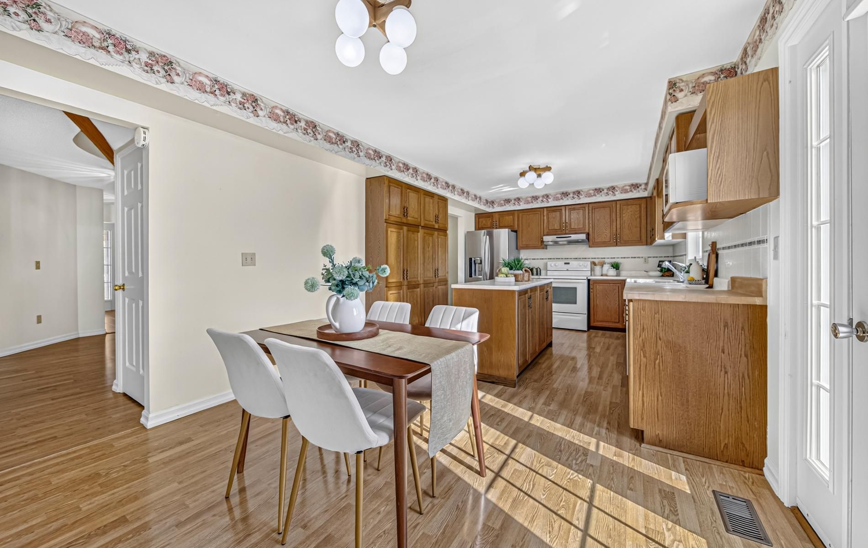
  • Kitchen features a centre island, pantry, sunny breakfast area, and deck access.
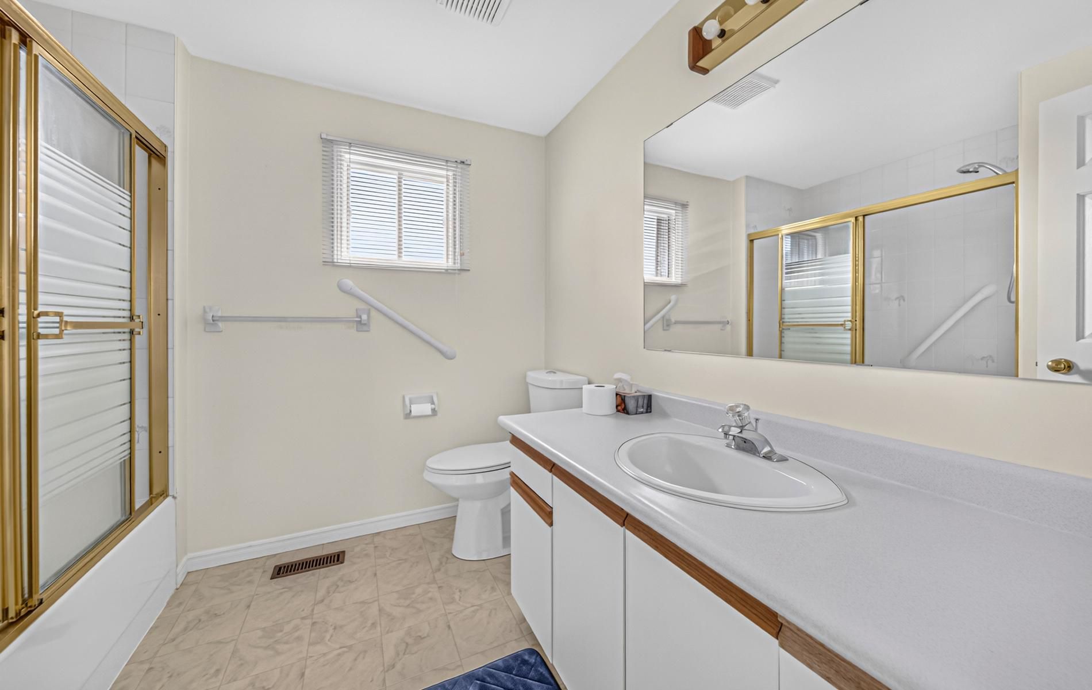
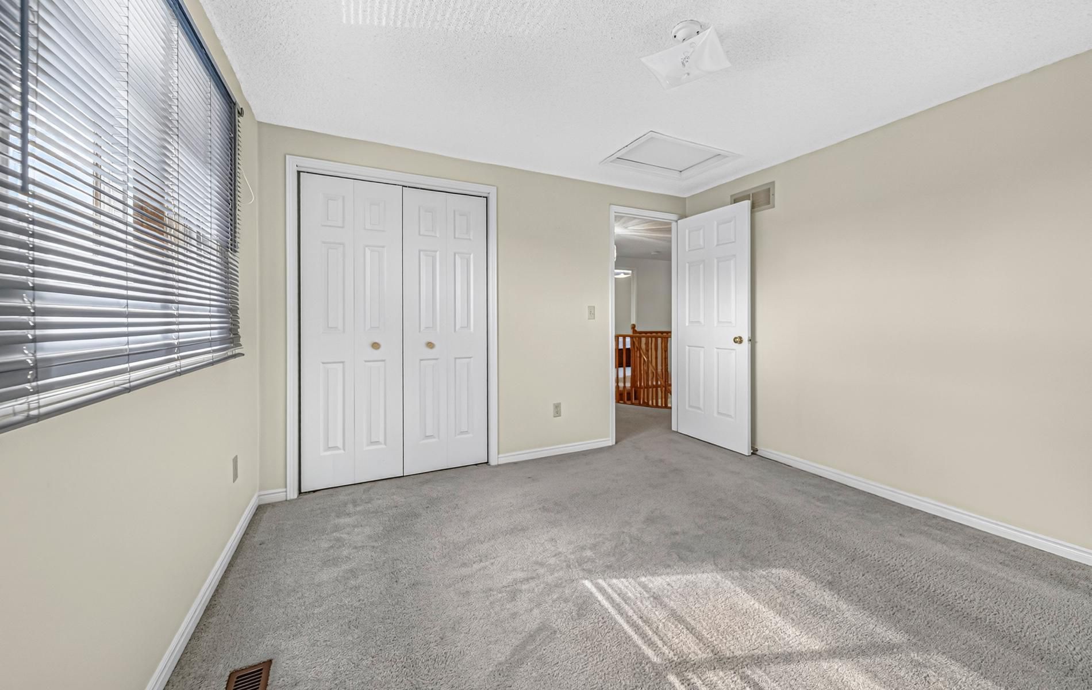
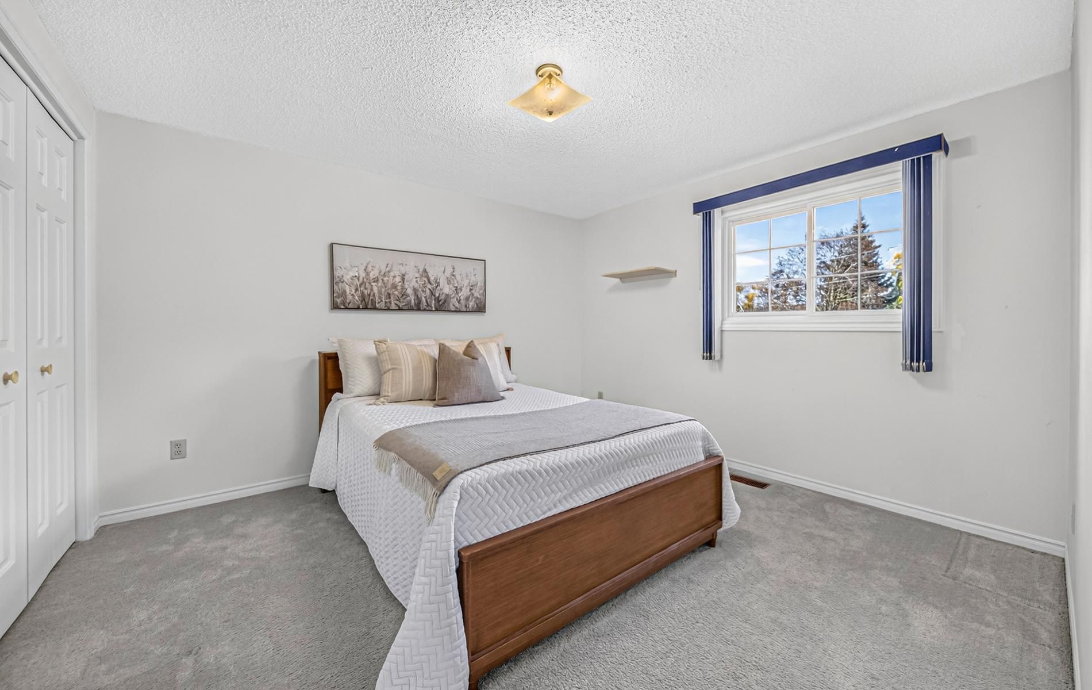
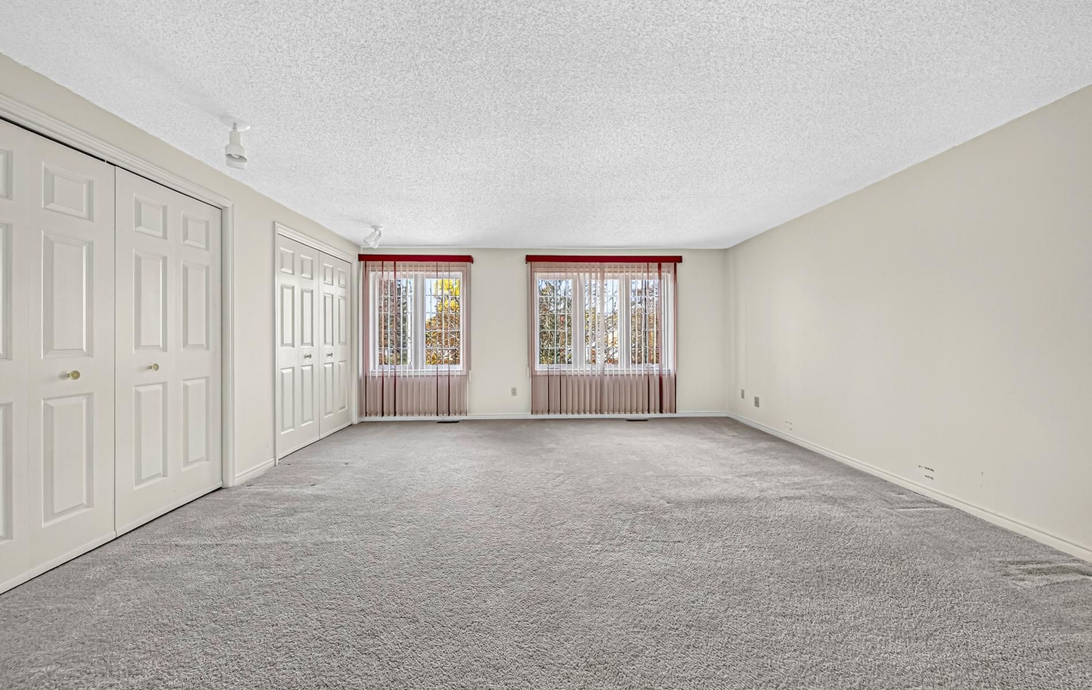
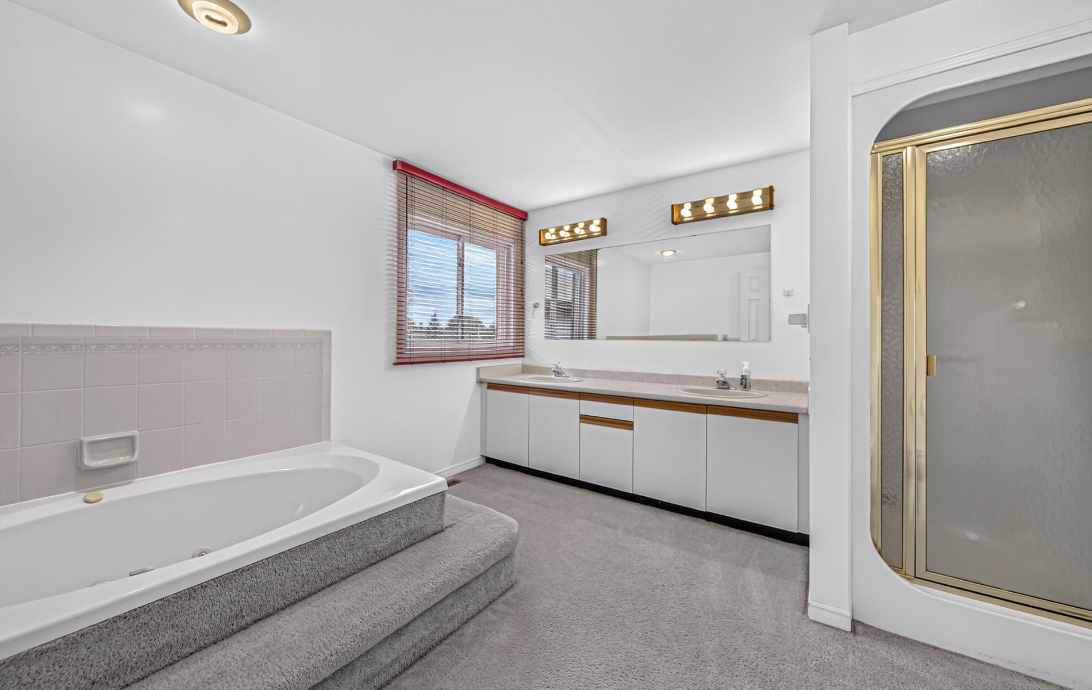
  • Primary suite includes two closets and a five-piece ensuite; three more bedrooms share a full bath.
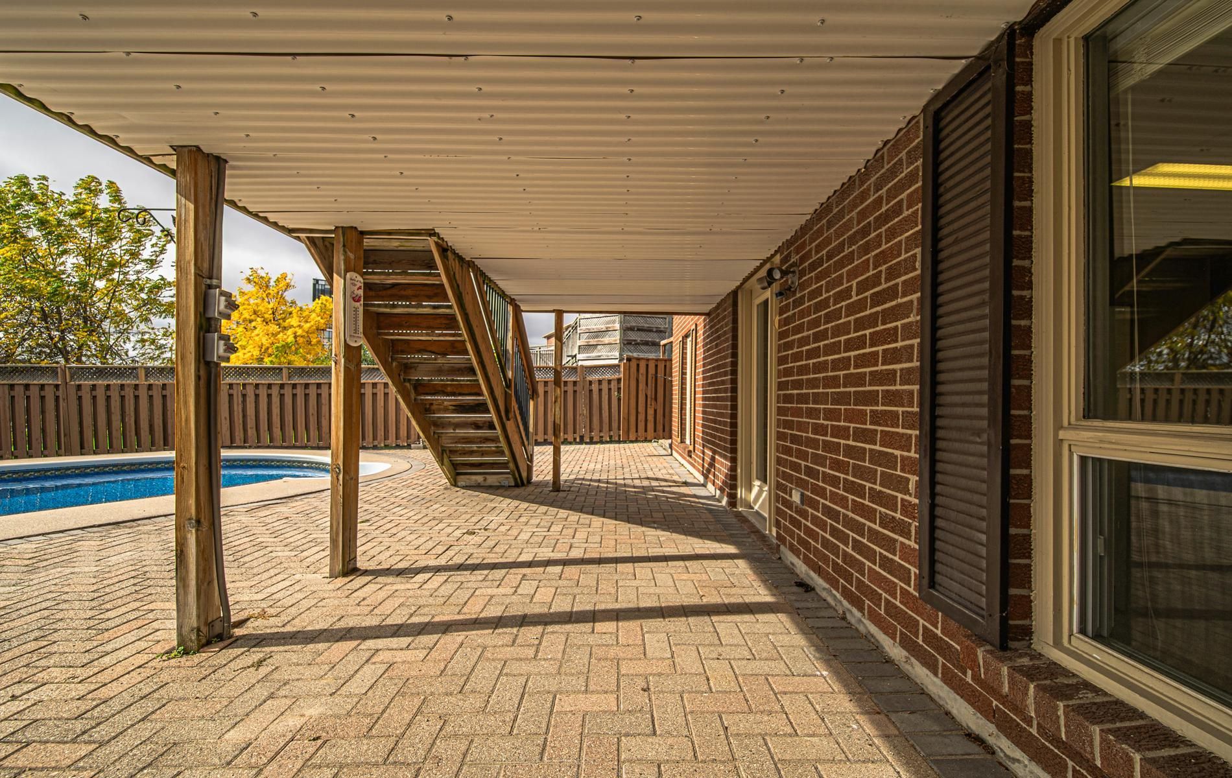
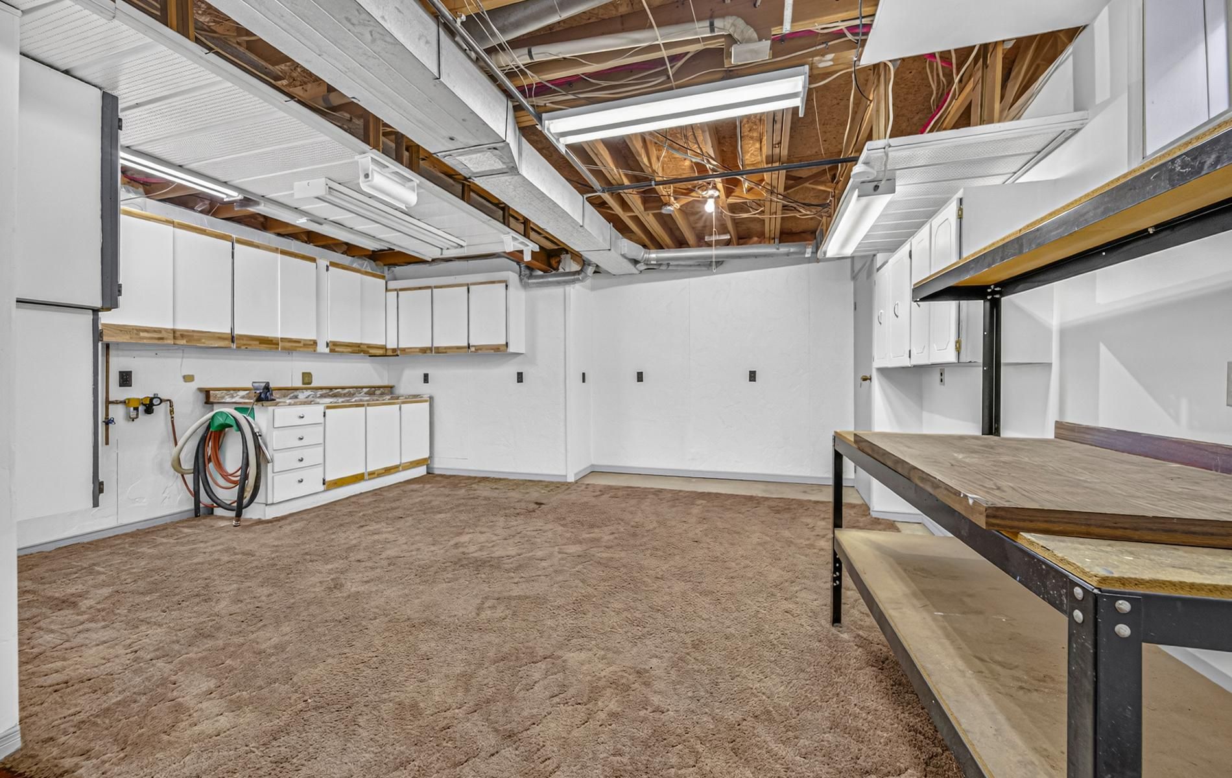
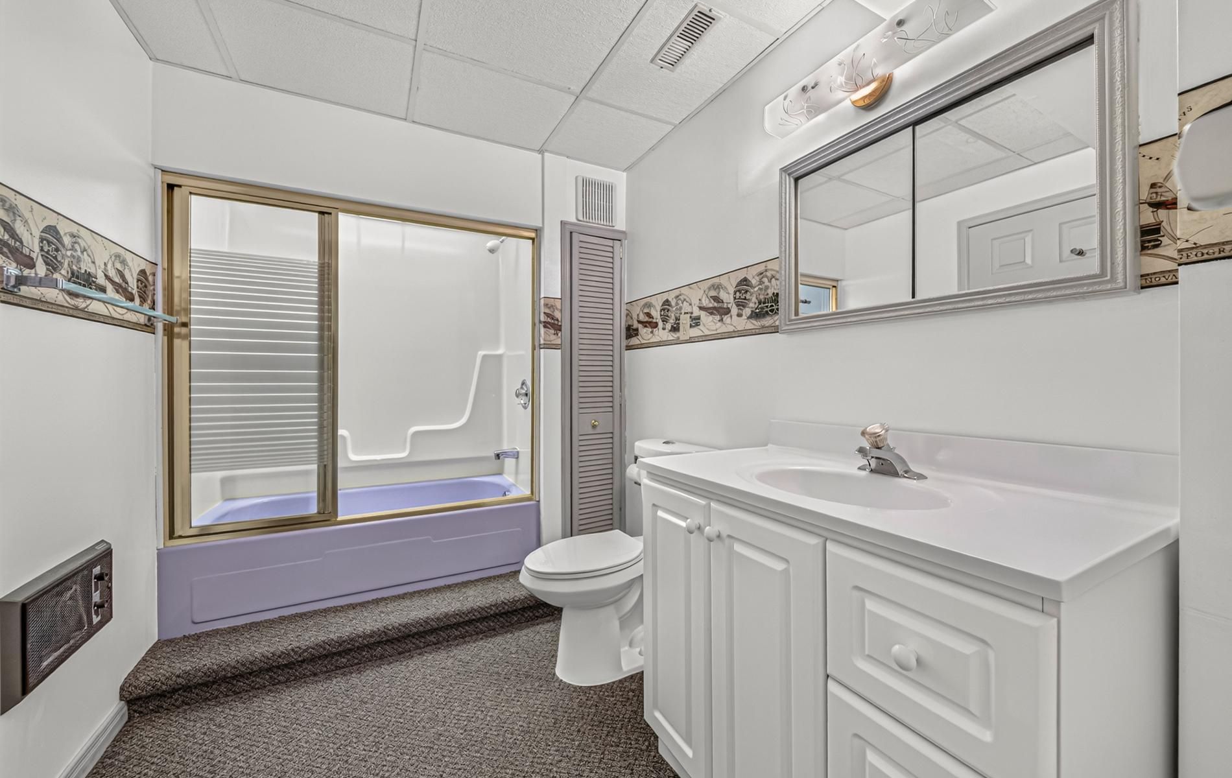
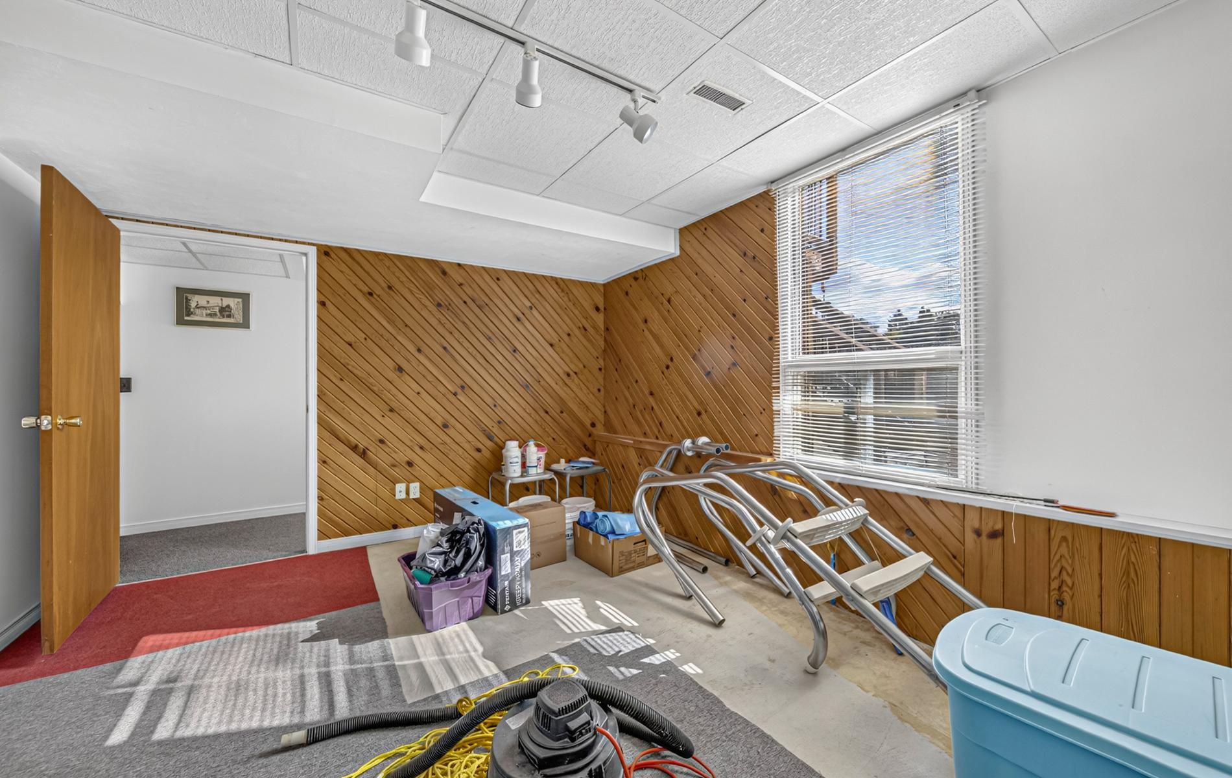
  • Walkout basement offers a fifth bedroom with ensuite, recreation room, and workshop.
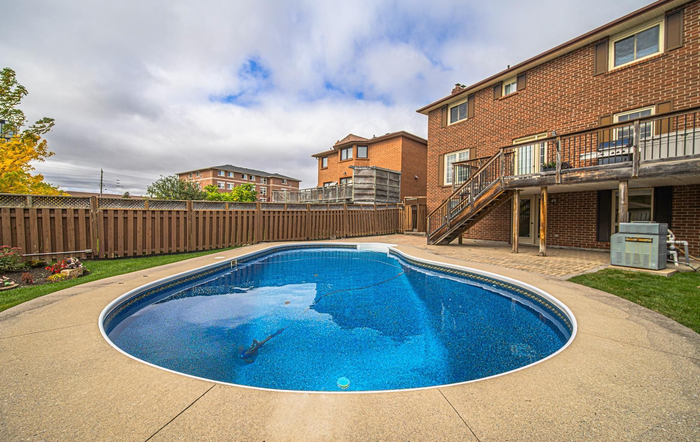
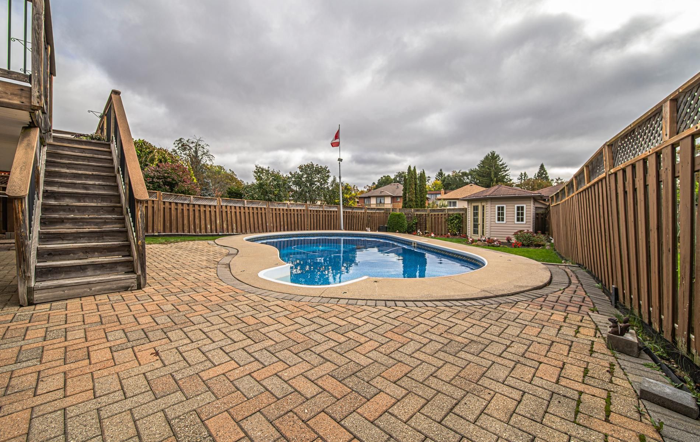
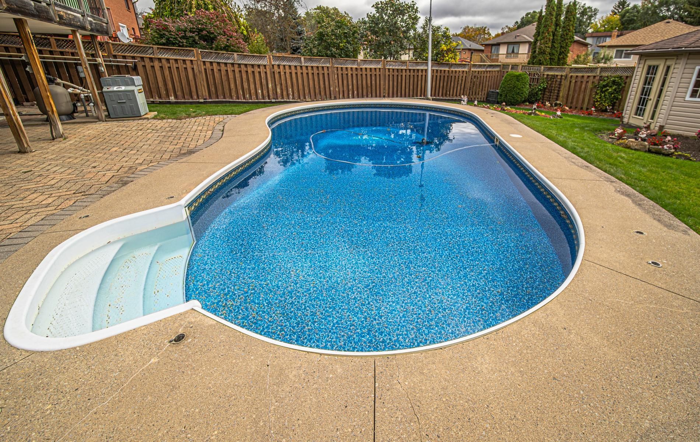
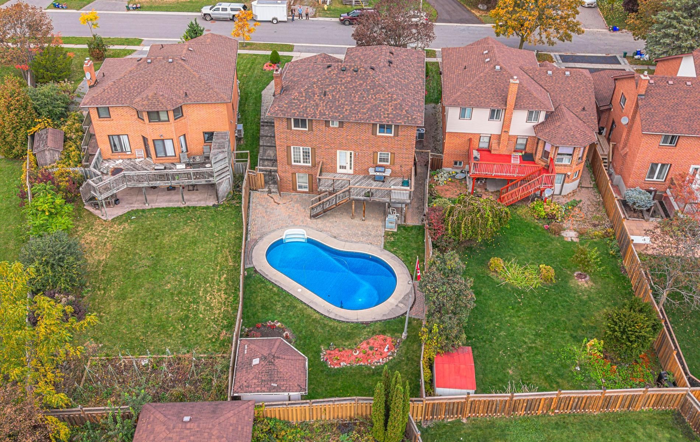
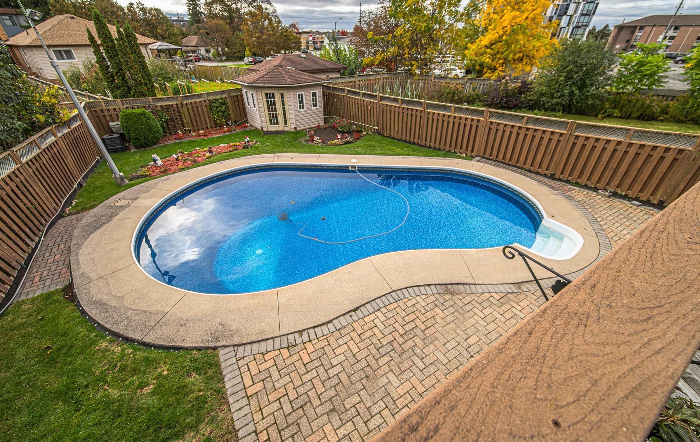
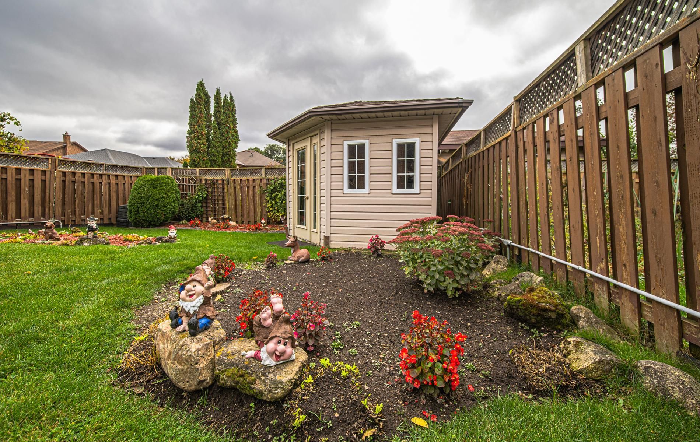
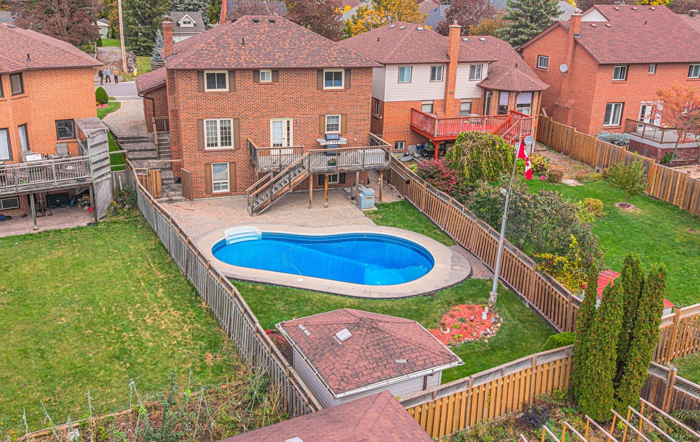
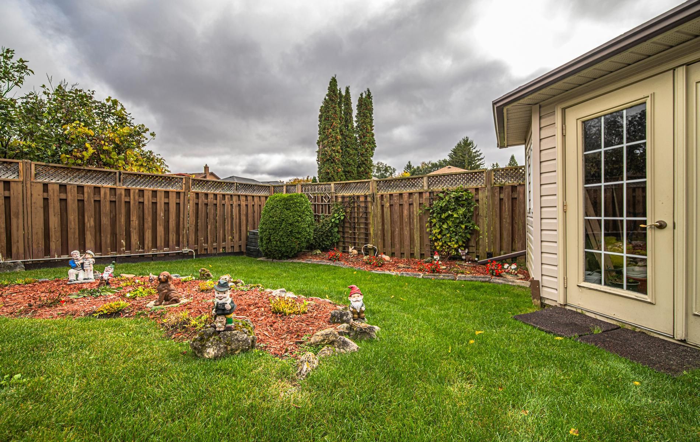
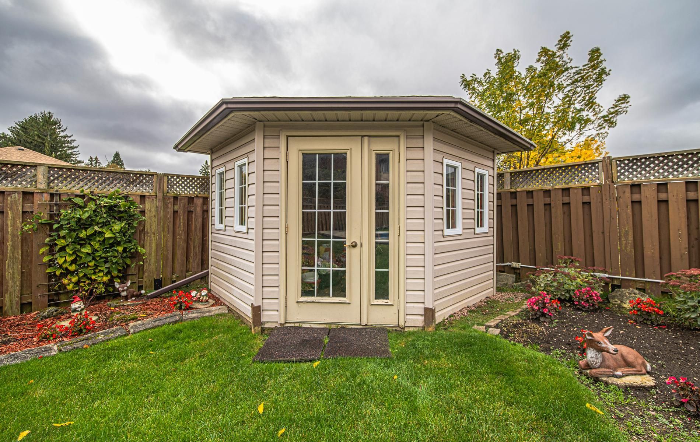
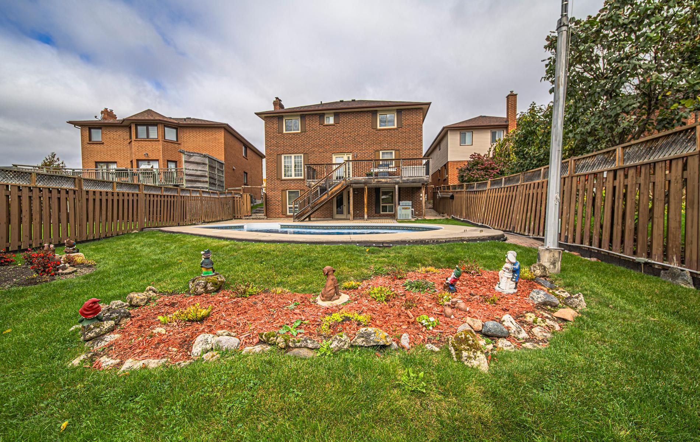
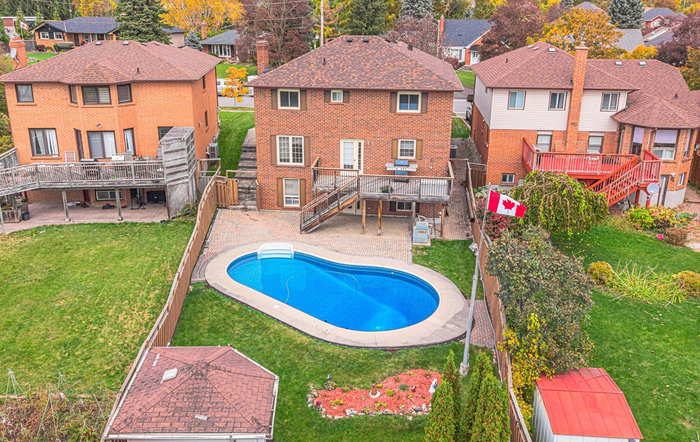
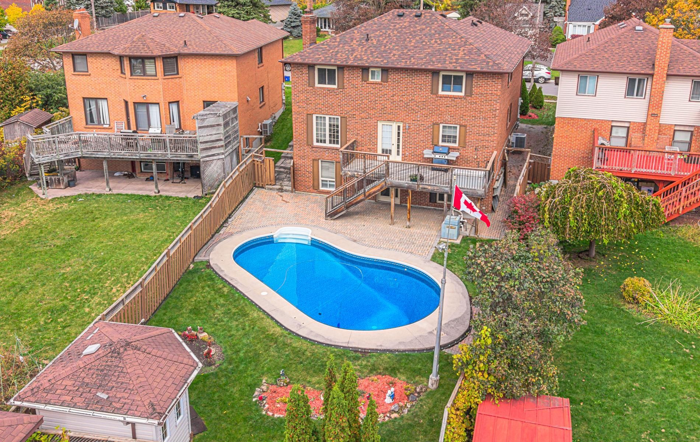
  • Fenced backyard has an inground pool, stone patio, garden beds, and shed.


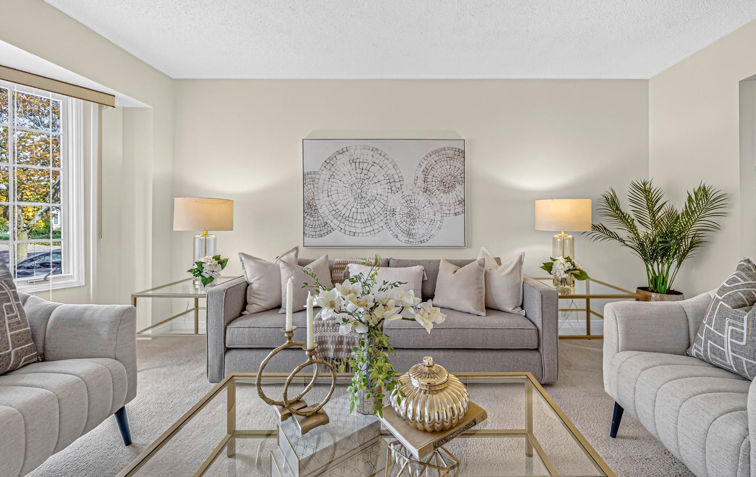
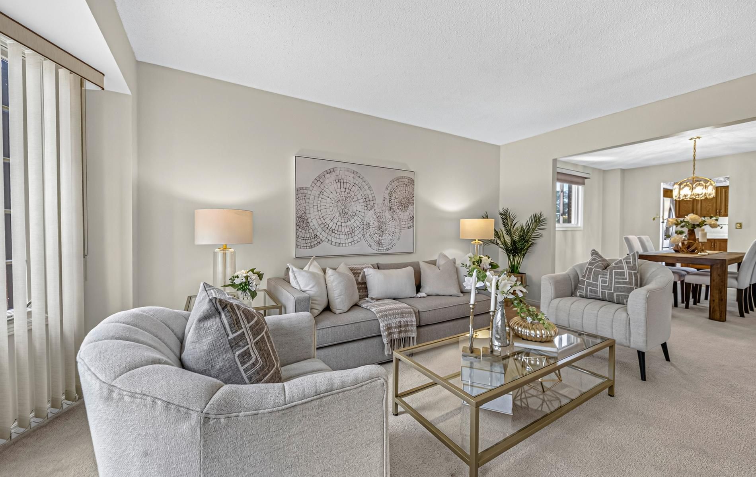
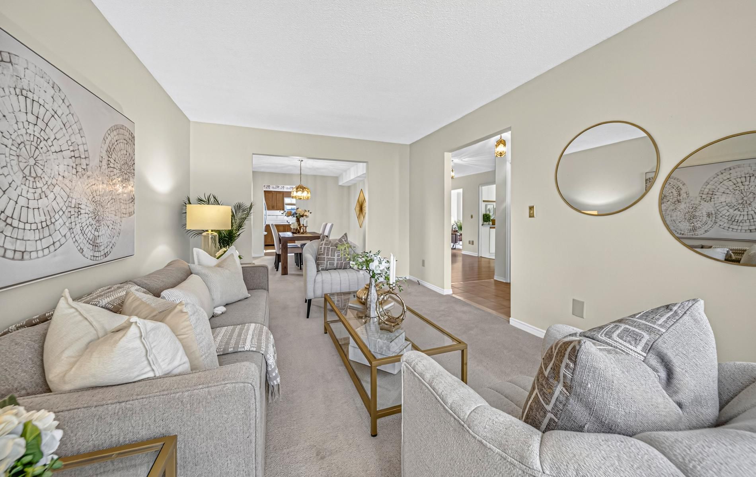
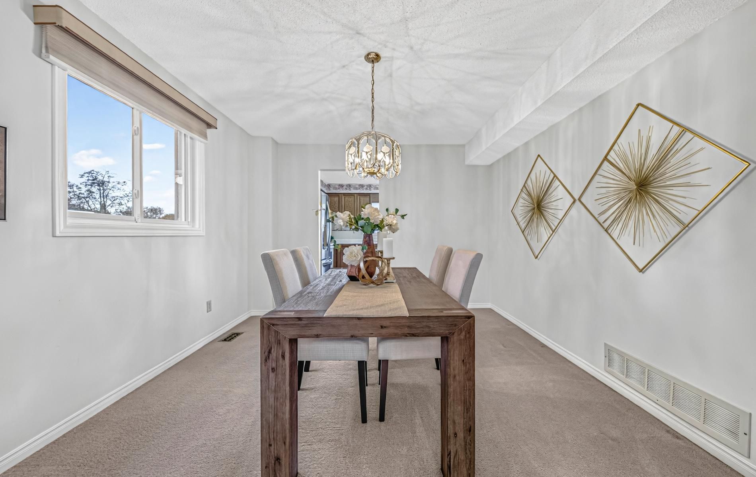
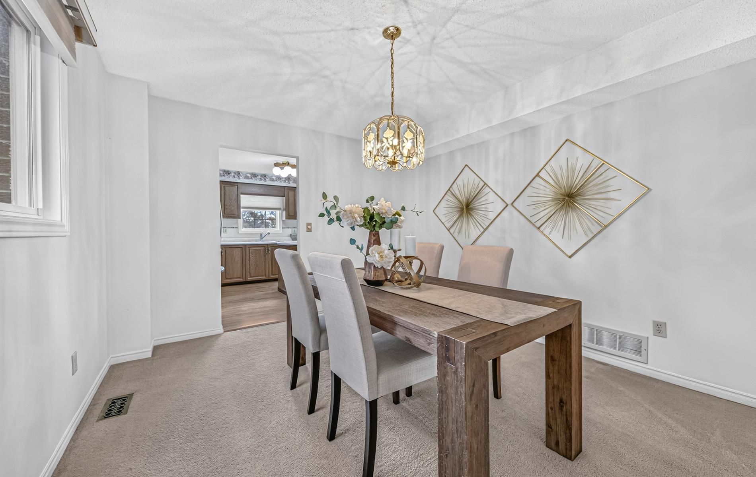
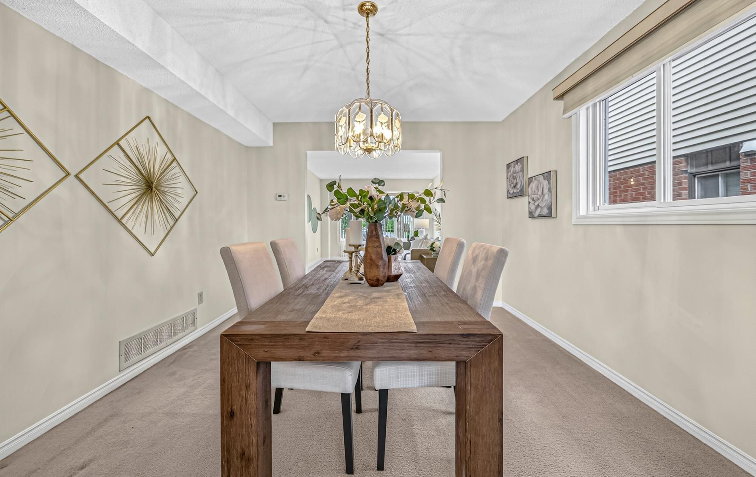
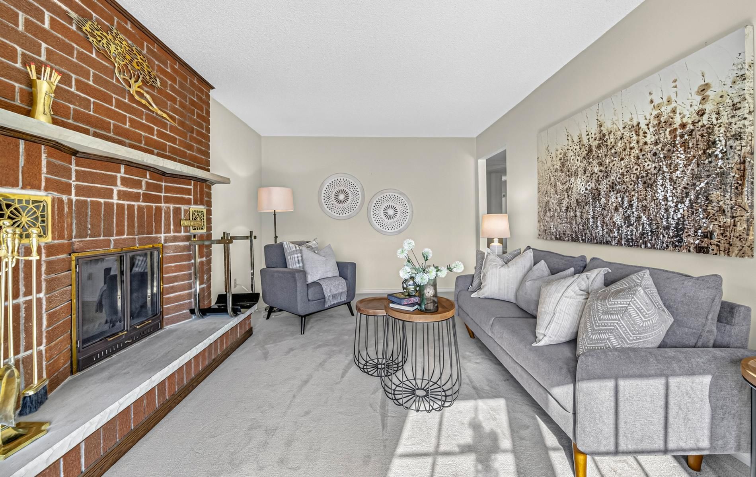
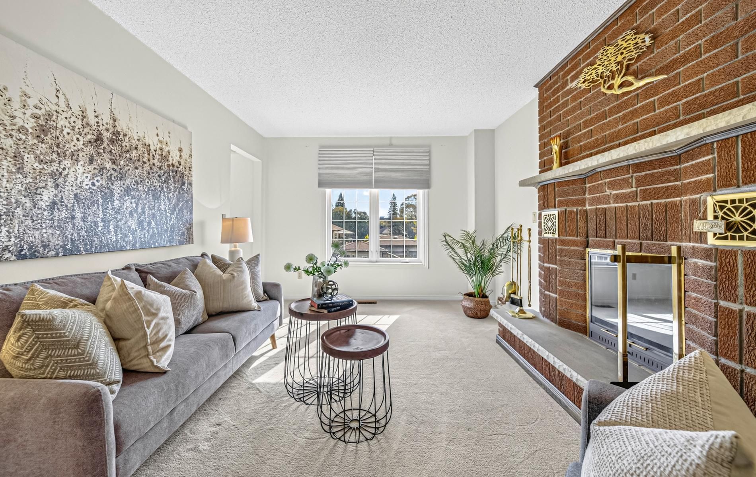
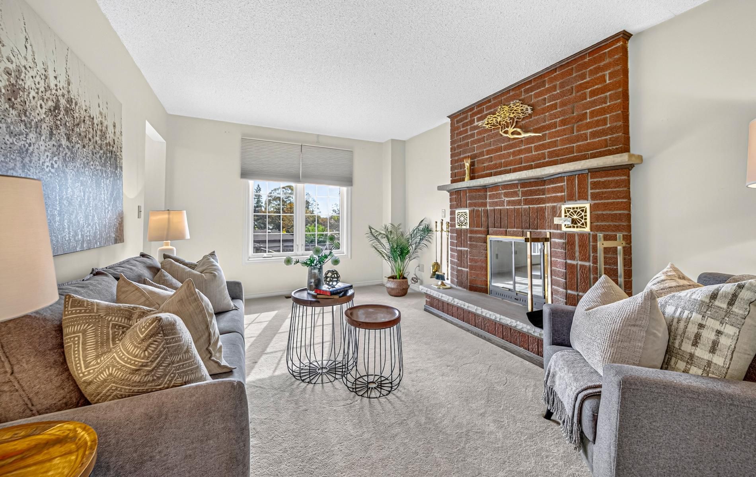
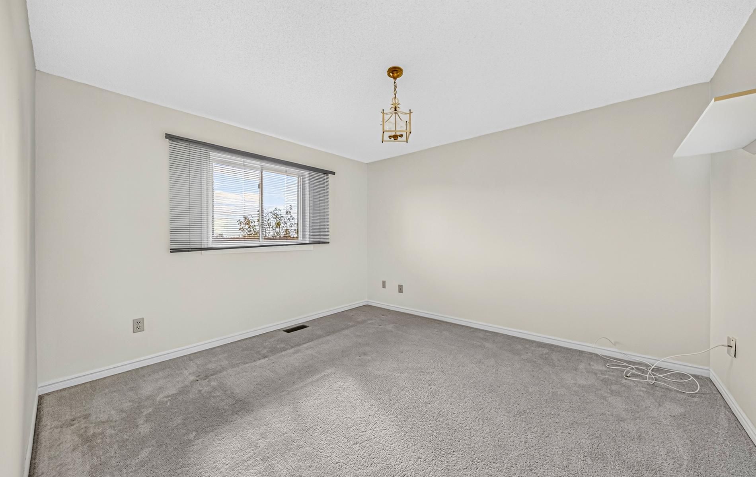
Stunning two storey detached brick home with a finished walkout basement and a resort style kidney shaped inground pool, tucked into family friendly samac. Nearly 2,500 square feet above grade on a premium pie lot, 141 deep, 61 feet wide. The main floor has a glass entry with side transoms, a living room with a bay window, a formal dining room, and a family room with a brick fireplace. The gourmet kitchen shines with a centre island, roomy pantry, and sunny breakfast area opening through a walkout to a sprawling deck. Upstairs, the luxurious primary retreat offers his and hers closets and a spa inspired five piece ensuite with dual sinks, a drop in tub, and a walk in shower. Three generous bedrooms with picture windows share a spacious four piece bath. The walkout basement is a true bonus, with a large fifth bedroom and private ensuite, a bright recreation room, and a workshop with built in shelves. Step outside to your fenced backyard oasis, with a stone patio beside the 16 by 32 kidney shaped pool, approx 8 feet deep, lush garden beds, and a charming shed with french doors. The attached double garage and four driveway spaces fit six vehicles. Peace of mind comes with upgrades. New pool liner approx 2023, new pool filter approx 2025, pool pump rebuilt 2026. Shingles approx 8 years old. Furnace and air conditioner approx 8 years old. Most windows replaced over the years. Central vacuum included. Close to simcoe street north, conlin road, camp samac and its outdoor pool, public, catholic, and private schools, shopping, transit, and major routes. A wonderful place to grow into.
Listing IDE14193358
Address51 Taylorwood Road
CityOshawa, Ontario
Price$950,000
Bed / Bath5 / 4 Full
Style2-Storey, Detached
ConstructionBrick
TypeResidential
StatusFor Sale
Subtype DetachedIndoor Features OtherOwnership FreeholdBasement Walk-Out, FinishedFoundation Concrete BlockHeating / Cooling Forced AirHeating Fuel GasSewer Sewer
Parking 6.00
ASAP

Sat

21

Nov

Sun

22

Nov

Mon

23

Nov

Tue

24

Nov

Wed

25

Nov

Thu

26

Nov

Fri

27

Nov

Sat

28

Nov

Sun

29

Nov

Mon

30

Nov

Tue

1

Dec

Wed

2

Dec

Thu

3

Dec

Fri

4

Dec

Sat

5

Dec

Sun

6

Dec

Mon

7

Dec

Tue

8

Dec

Wed

9

Dec

Thu

10

Dec

Fri

11

Dec

Sat

12

Dec

Sun

13

Dec

Mon

14

Dec

Tue

15

Dec

Wed

16

Dec

Thu

17

Dec

Fri

18

Dec

Sat

19

Dec

By clicking “Get pre-qualified” and/or 'Submit' you are expressly consenting, in writing, to receive telemarketing and other messages, including artificial or prerecorded voices, via automated calls or texts from jumprealty.ca and up.mortgages at the number you provided above. This consent is not required to purchase any good or service. Message and data rates may apply, frequency varies. Text HELP for help or STOP to cancel. More details in Terms of Use and Privacy Policy.

Listing Brokerage: Keller Williams Energy Real Estate

* Data is provided courtesy of PROPTX. The information provided herein must only be used by consumers that have a bona fide interest in the purchase, sale, or lease of real estate and may not be used for any commercial purpose or any other purpose. The information is deemed reliable but is not guaranteed accurate by PROPTX.

Recommended Properties

Loading...
51 Taylorwood Road
Oshawa , Ontario
5 4 $950,000
Get more info