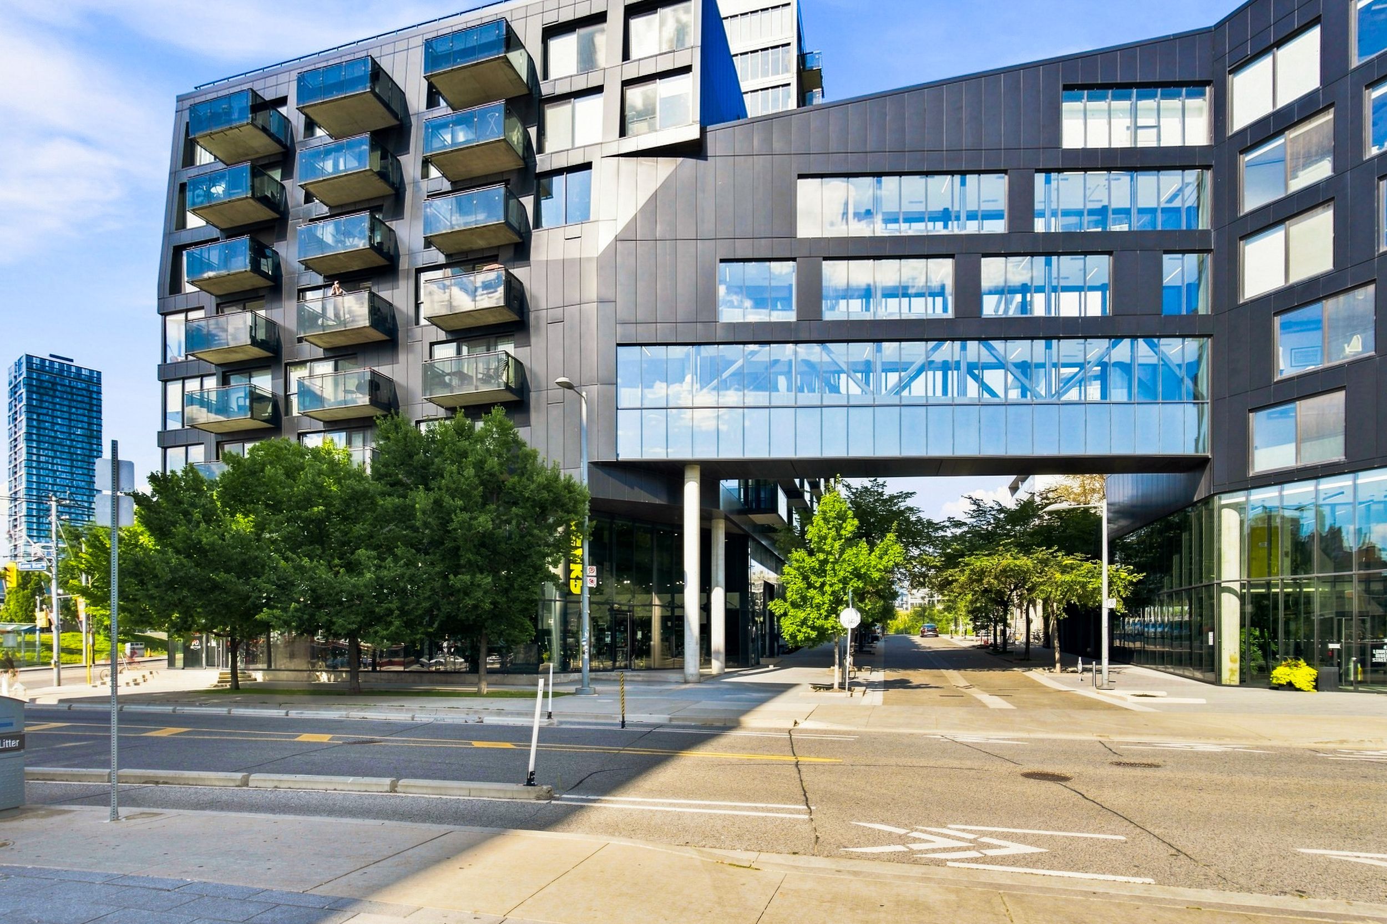
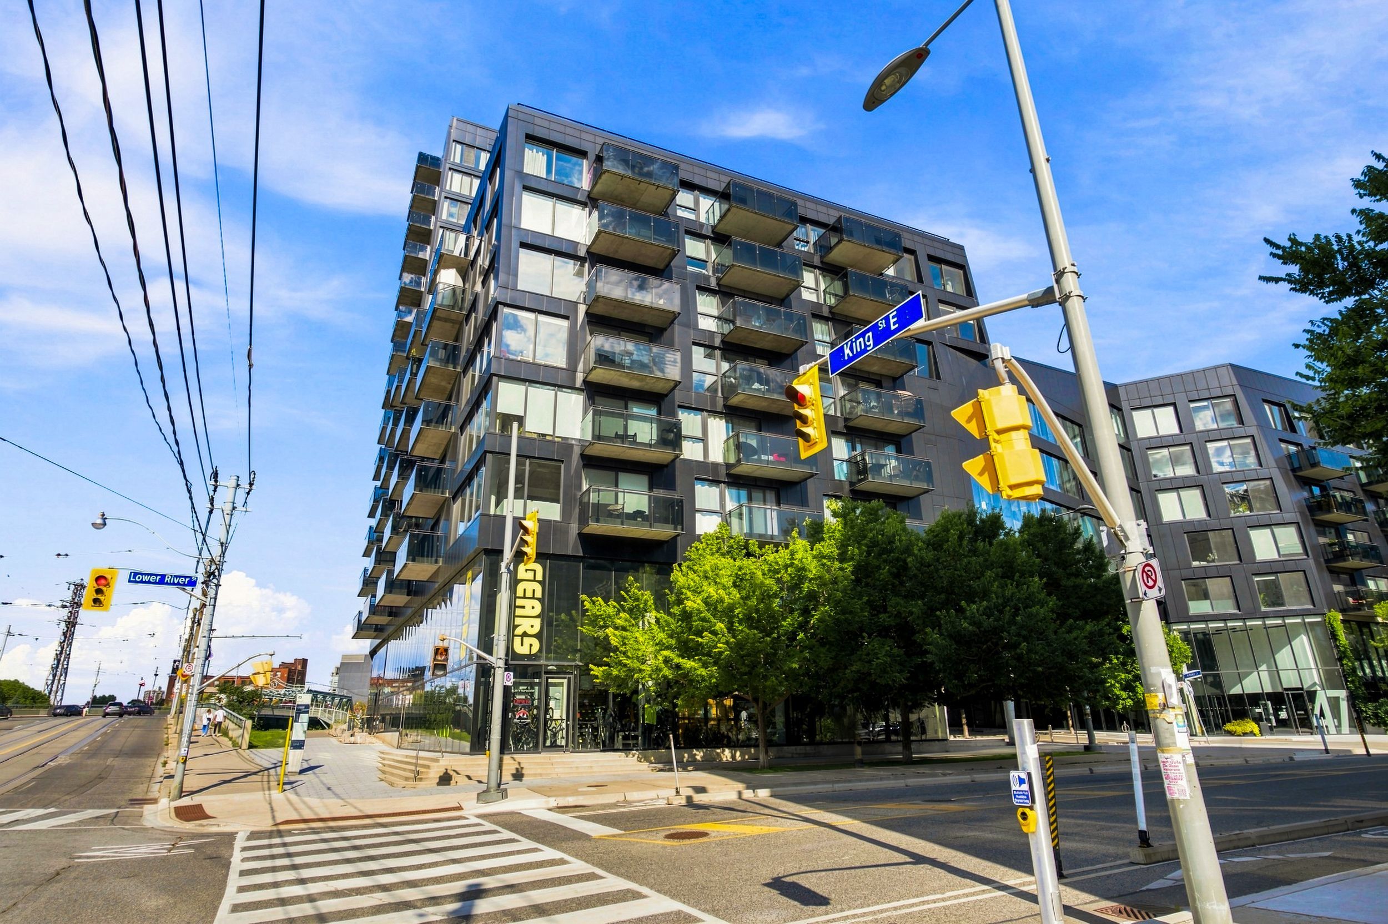
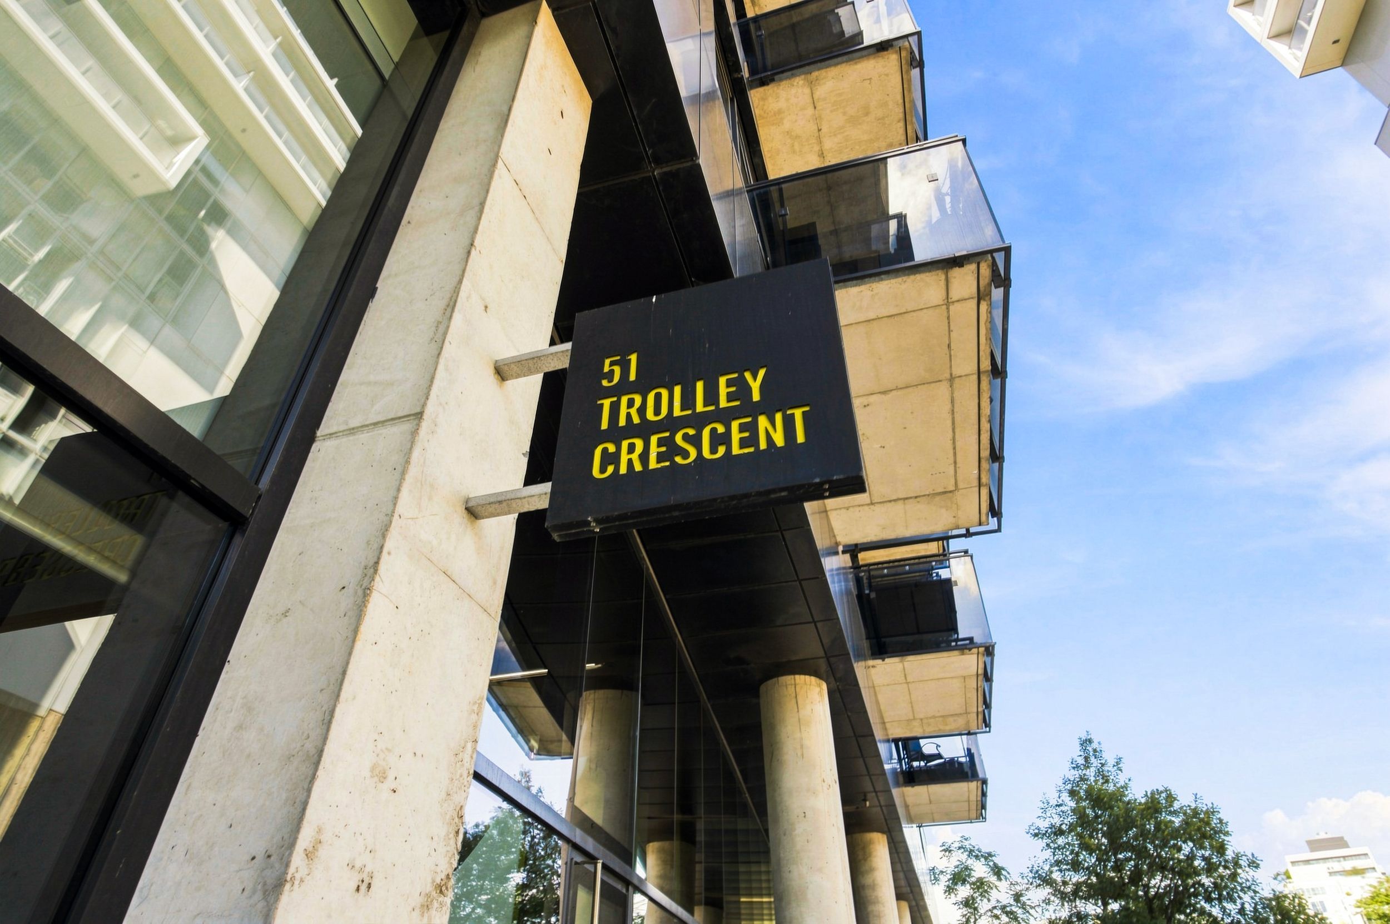
For Lease - 51 Trolley Crescent Unit# 1206, Toronto, Ontario

Views   1
Time on Jump  41 day
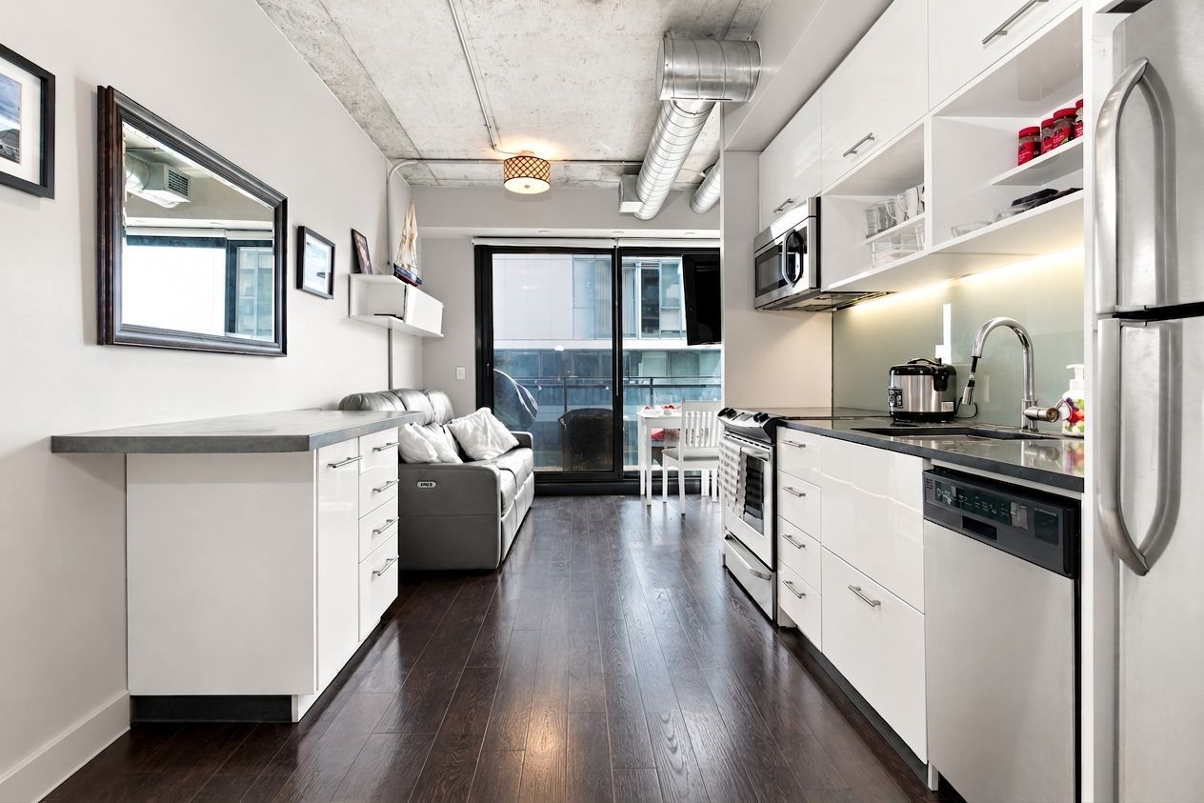
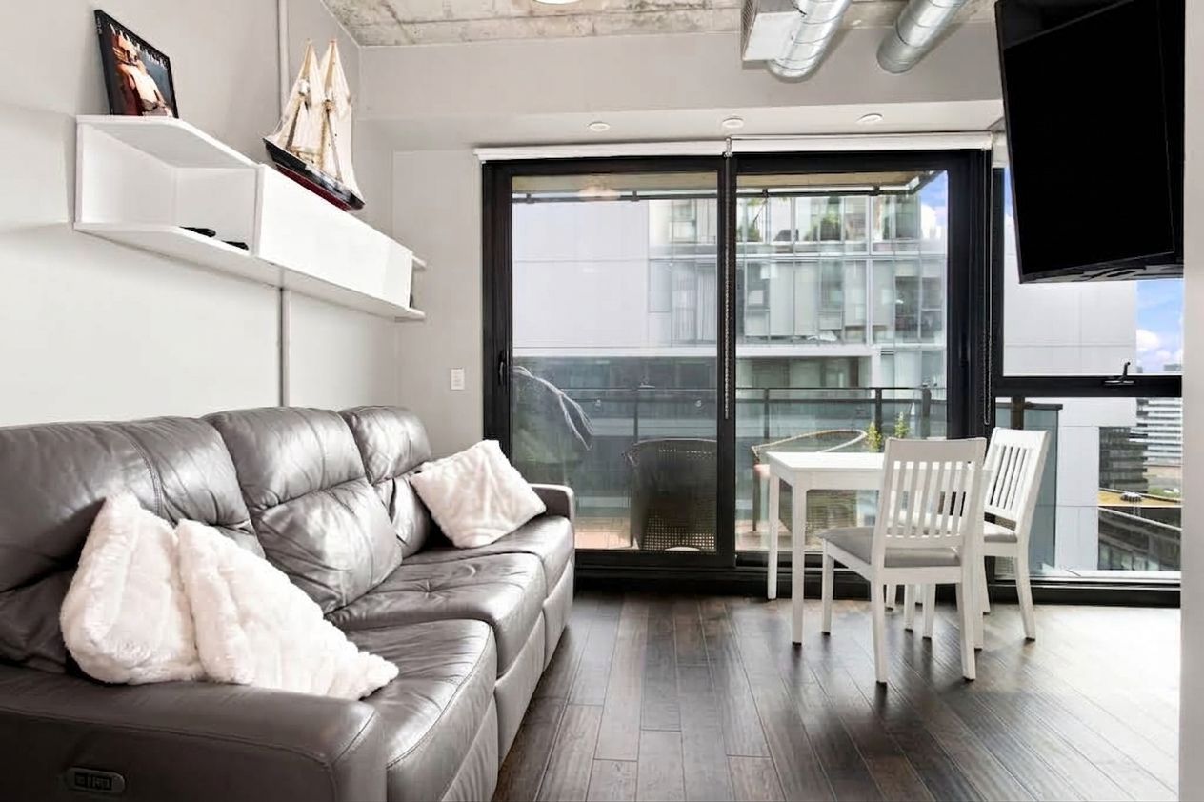
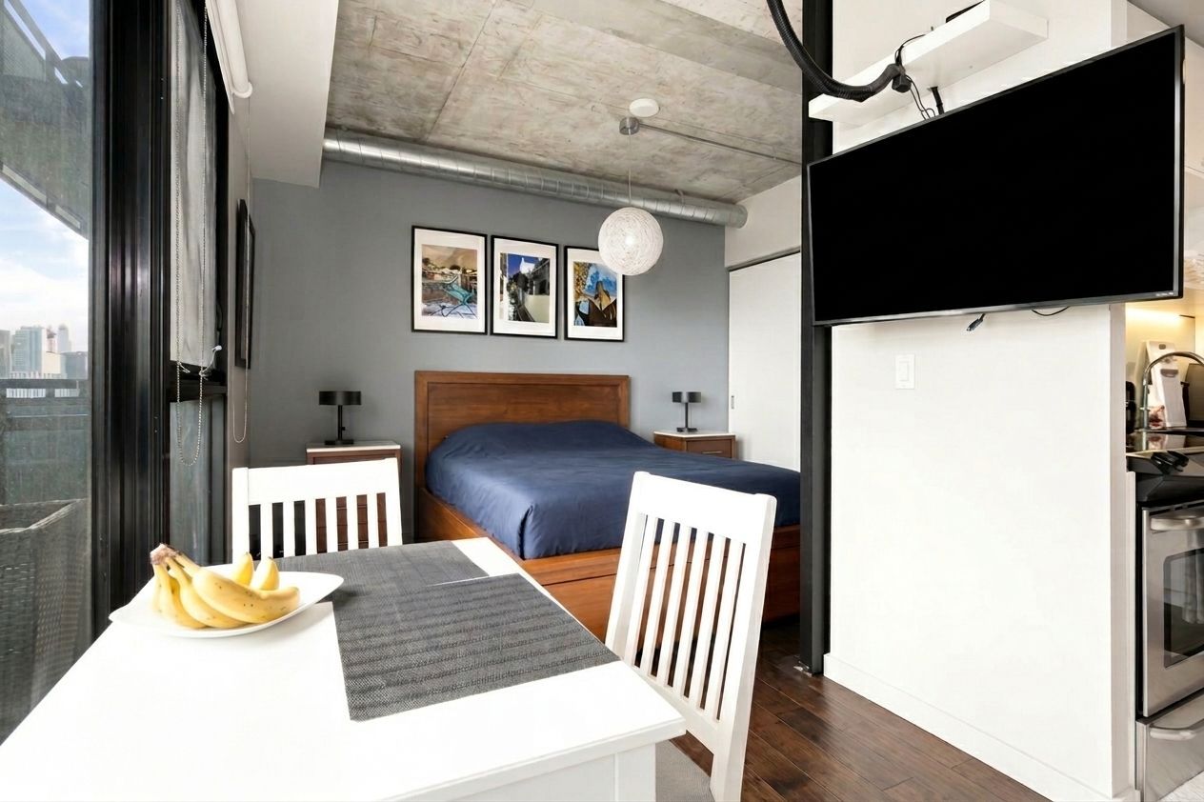
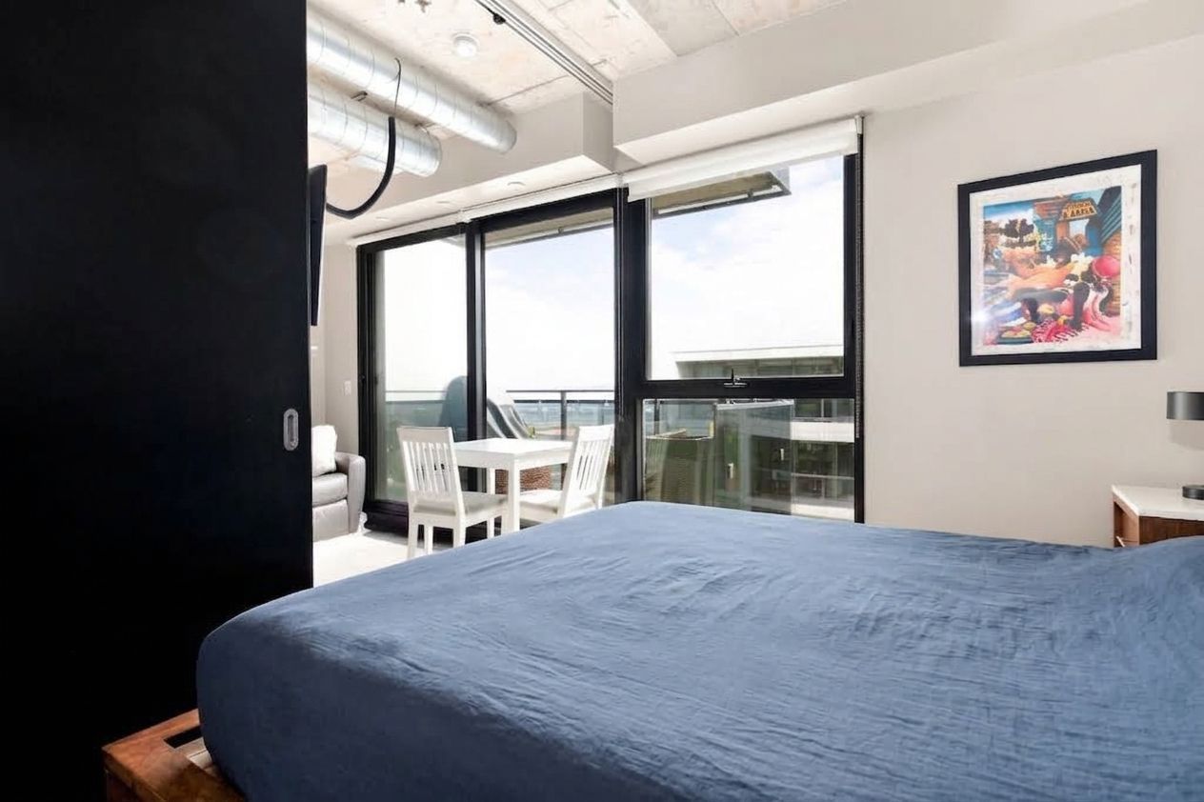
  • Bright open layout with 9' concrete ceilings and floor-to-ceiling windows.
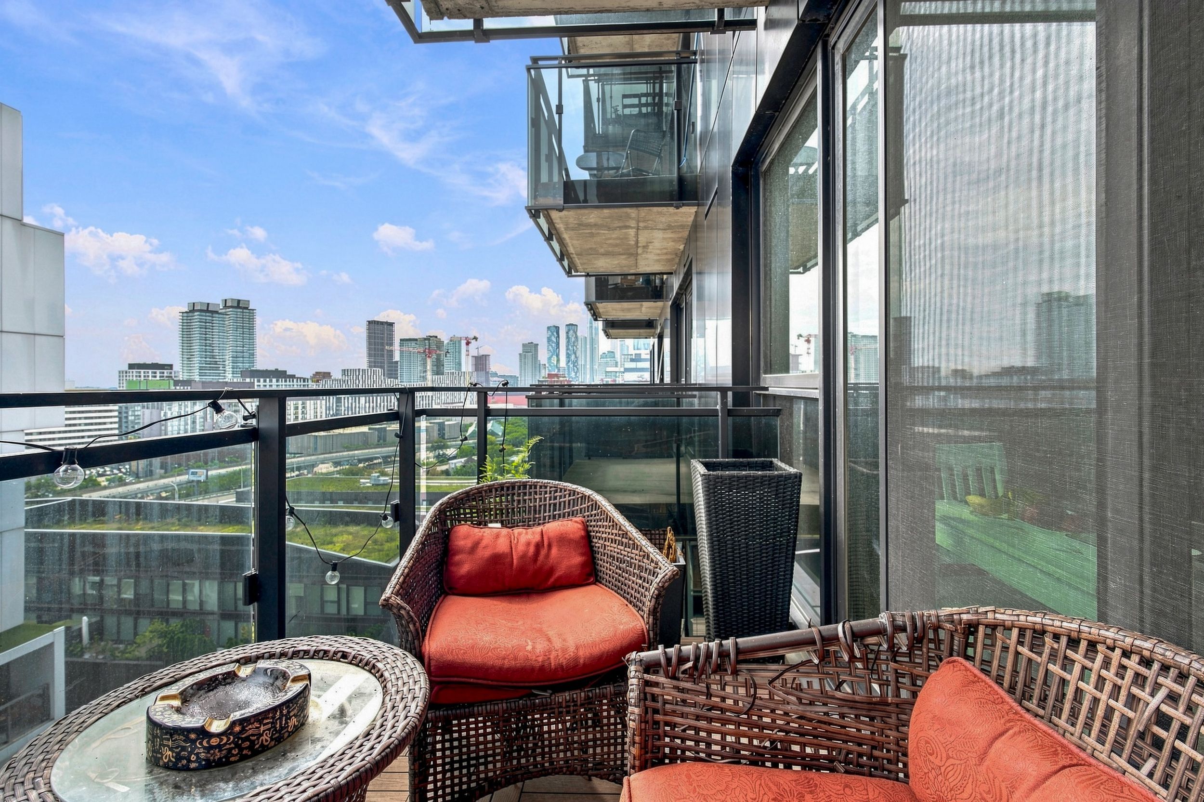
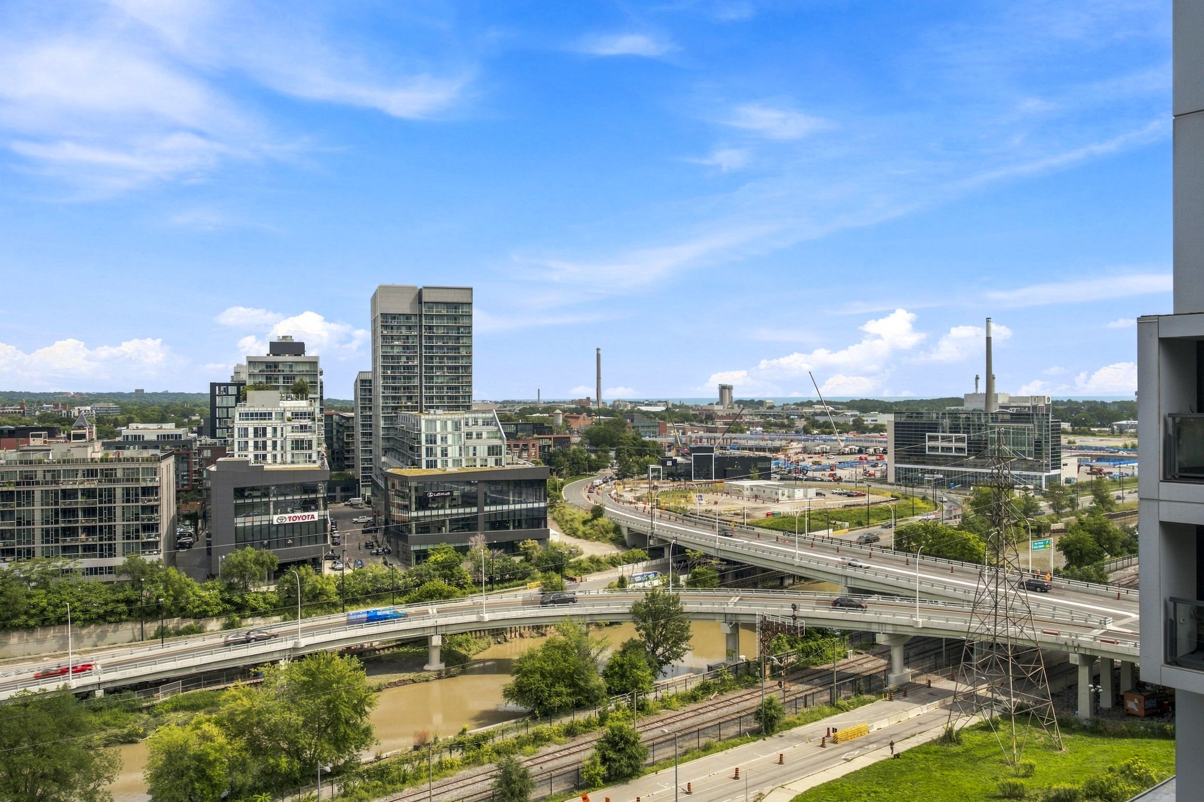
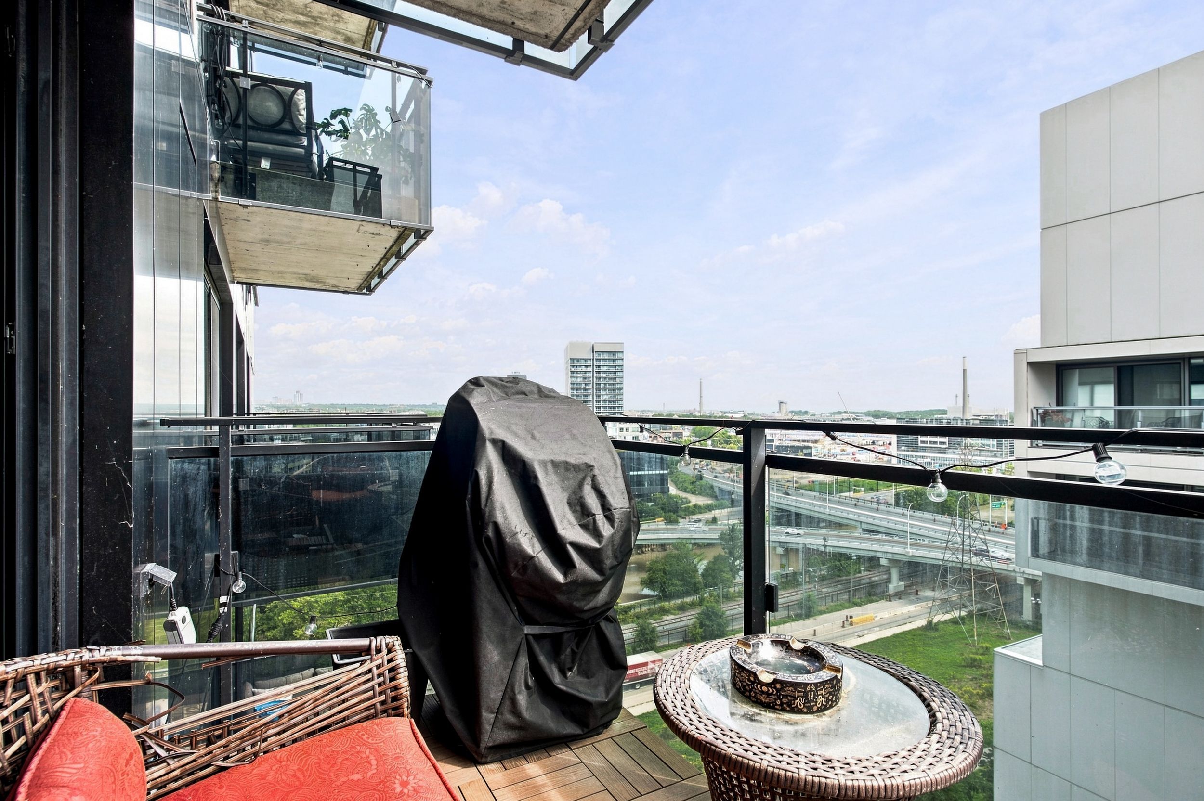
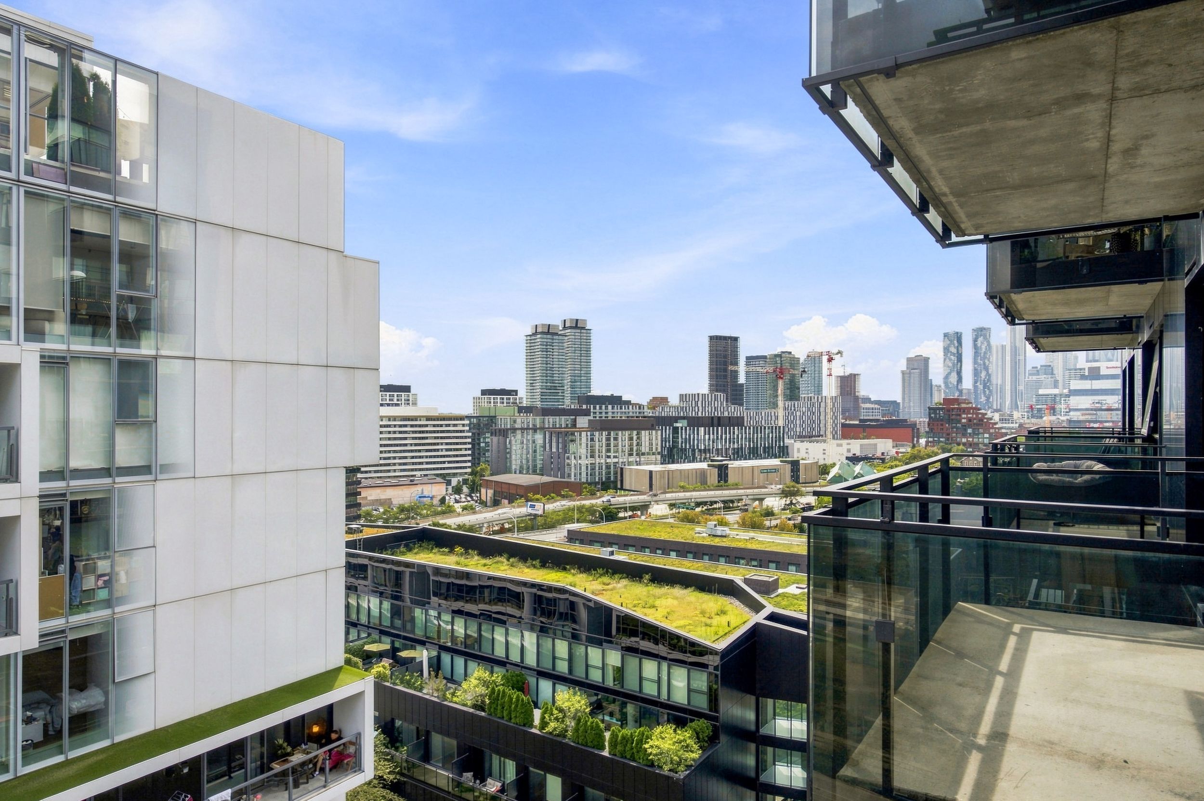
  • Private balcony with BBQ hookup and views of Corktown Commons and Lake Ontario.
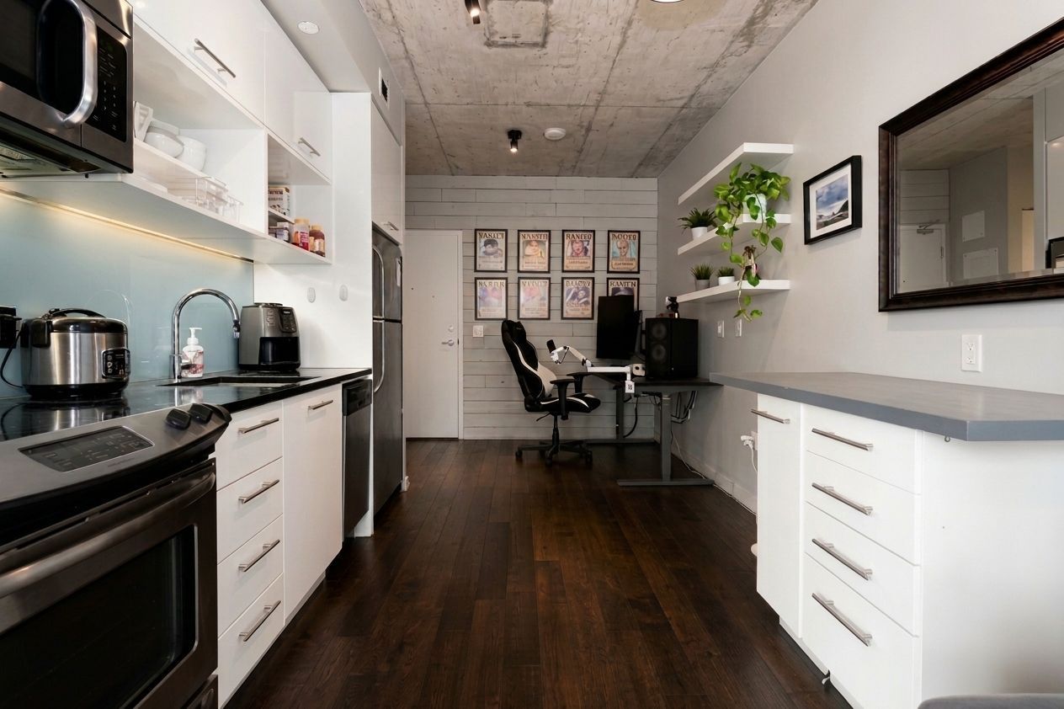
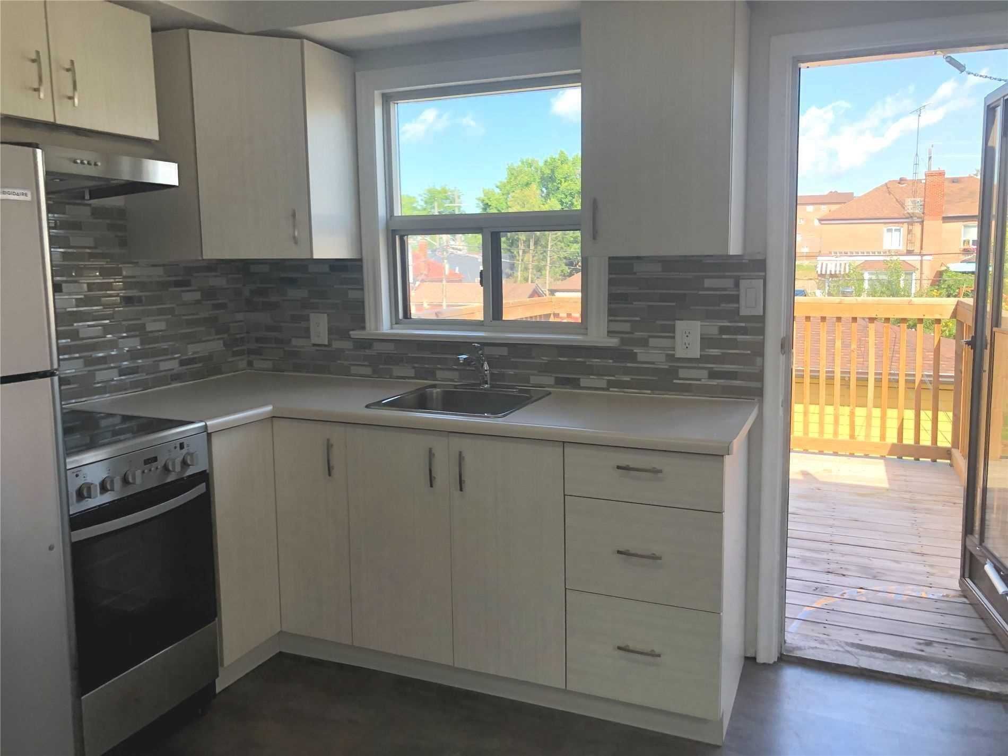
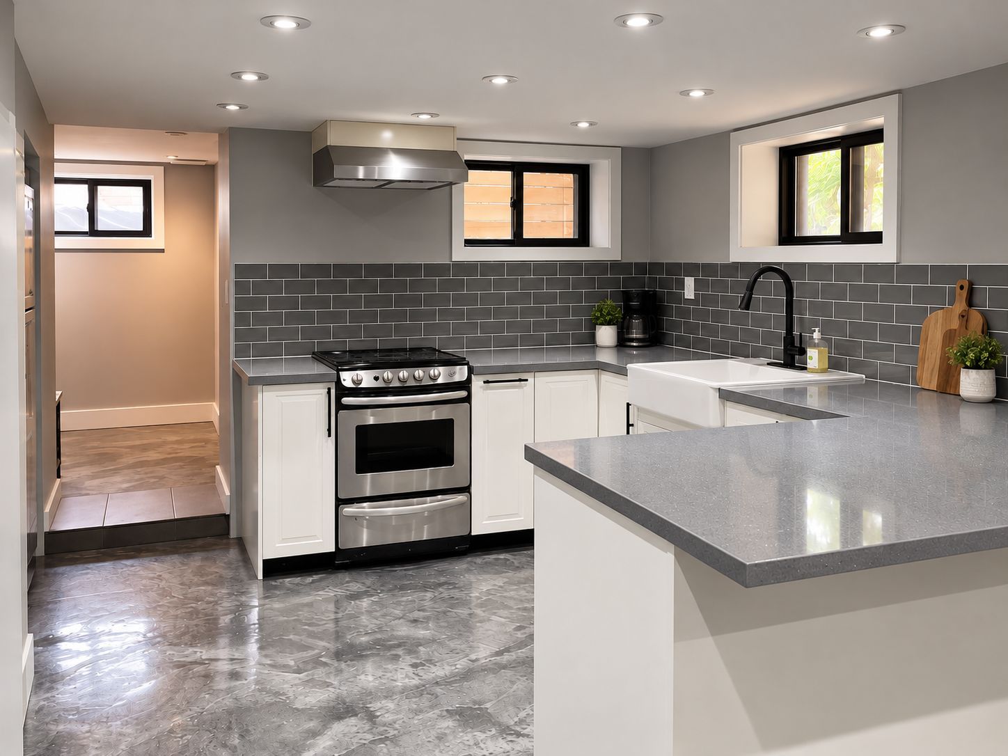
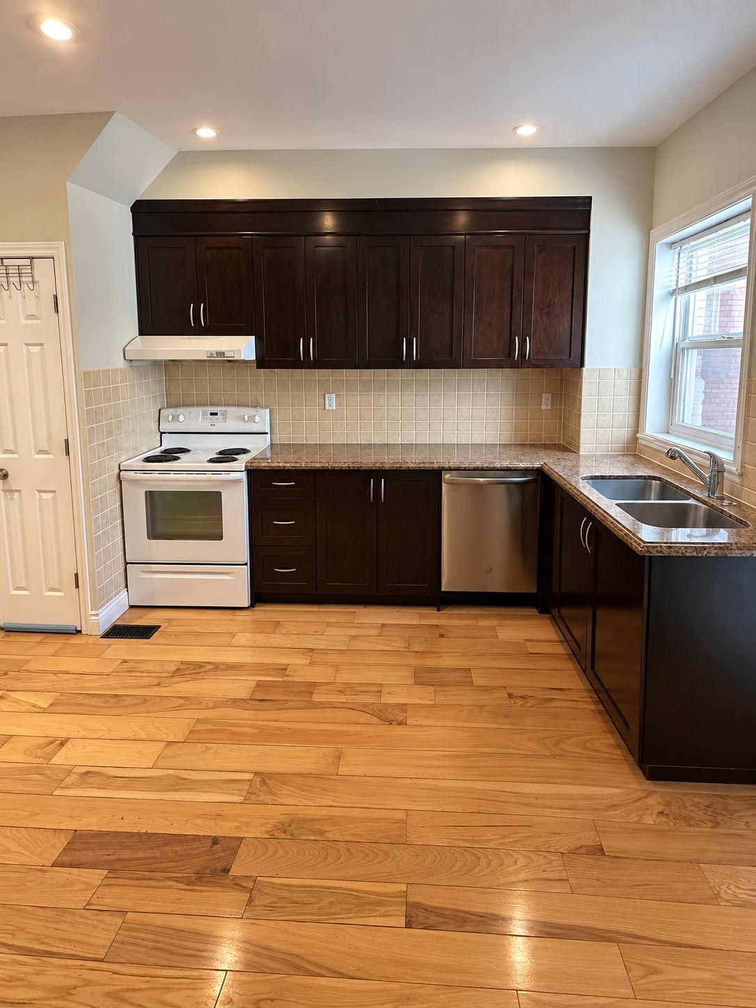
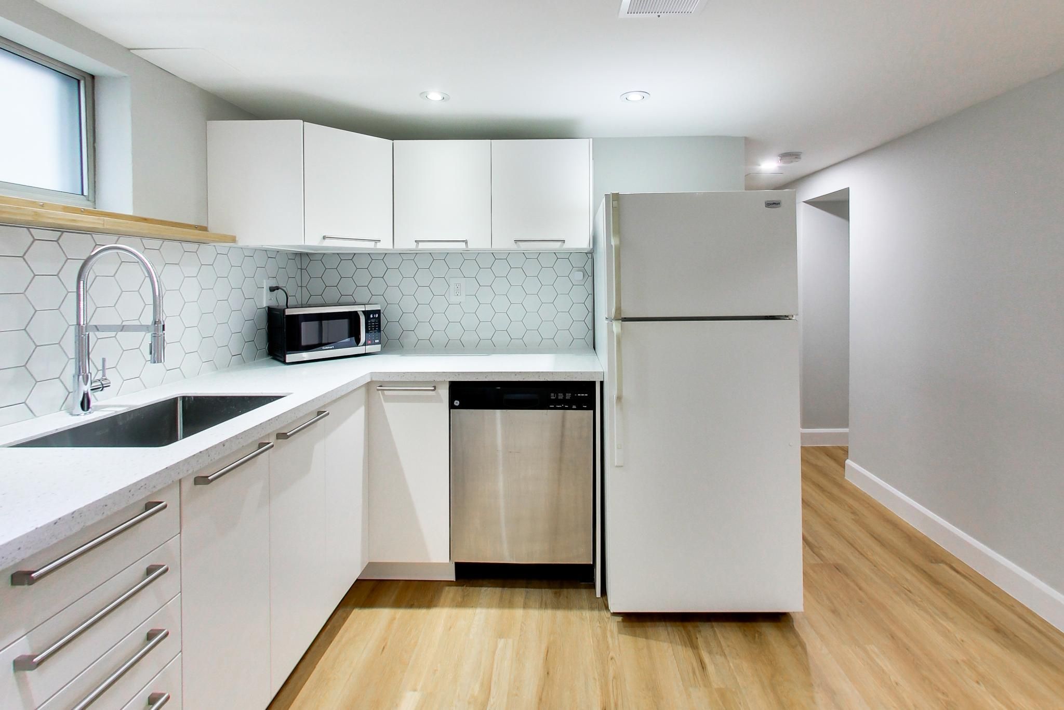
  • Stylish kitchen featuring stainless steel appliances and custom backsplash.
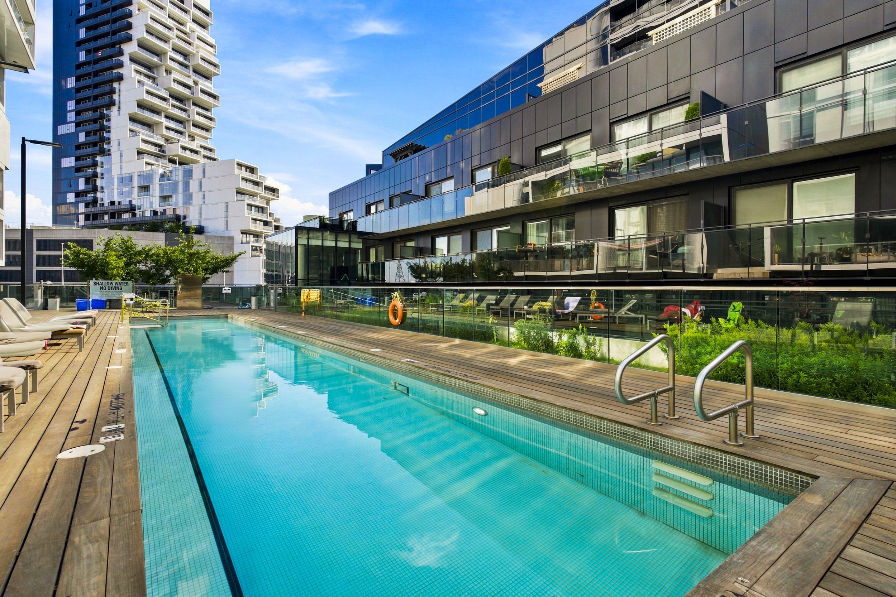
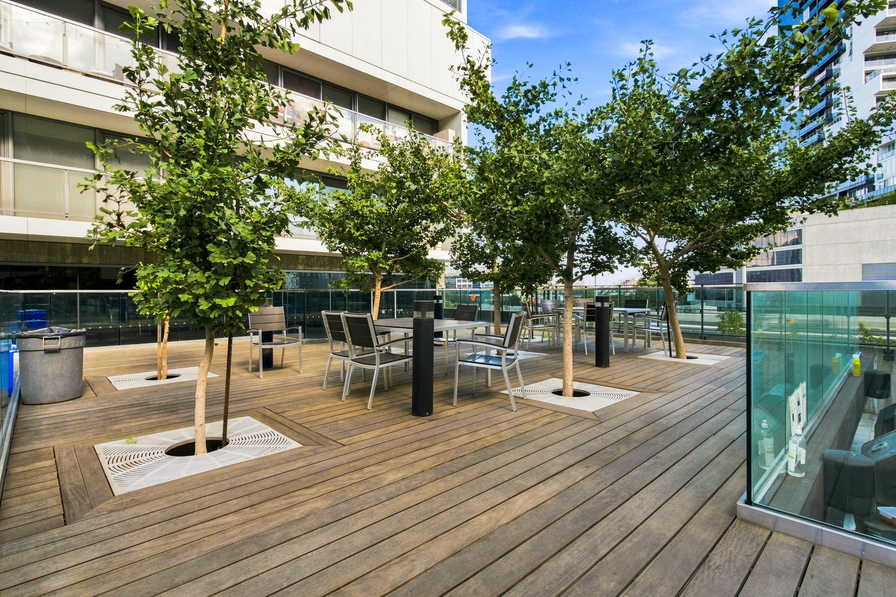
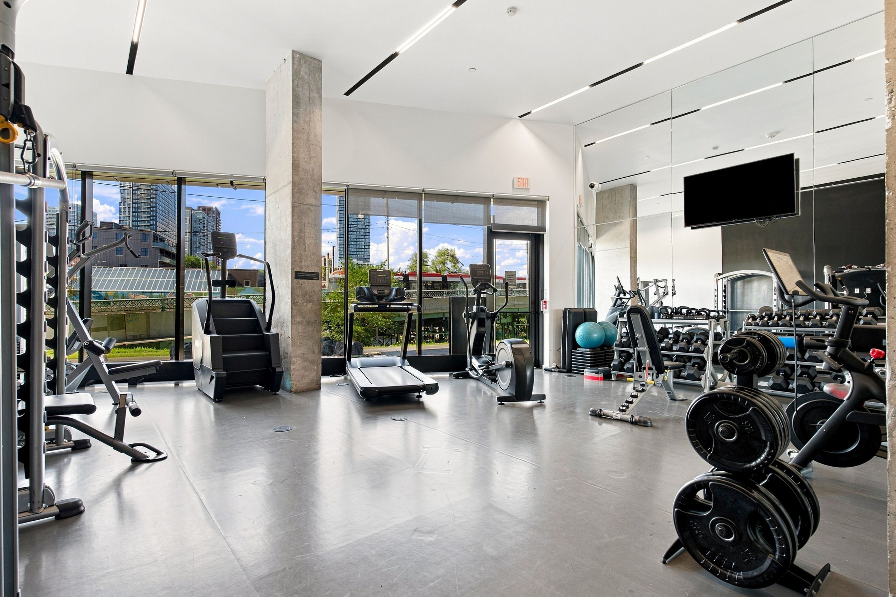
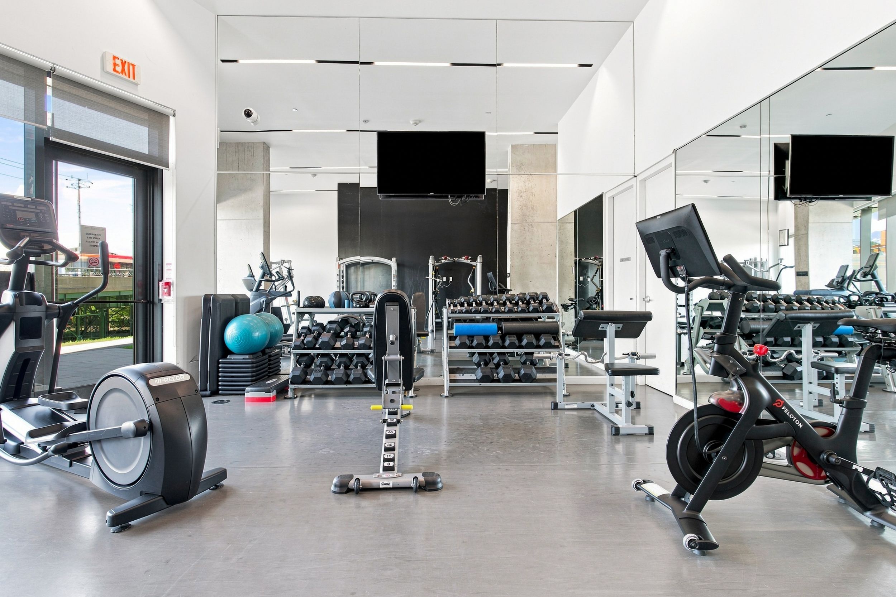
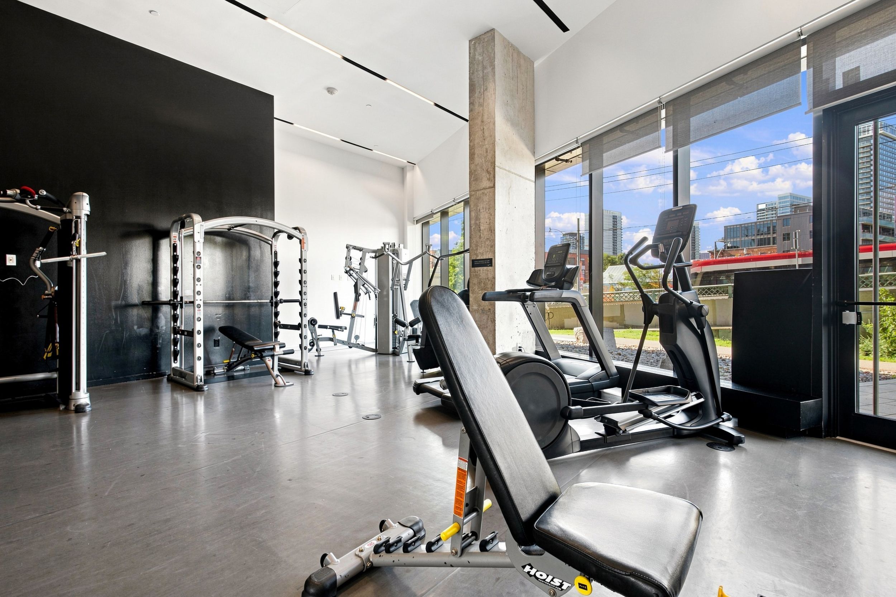
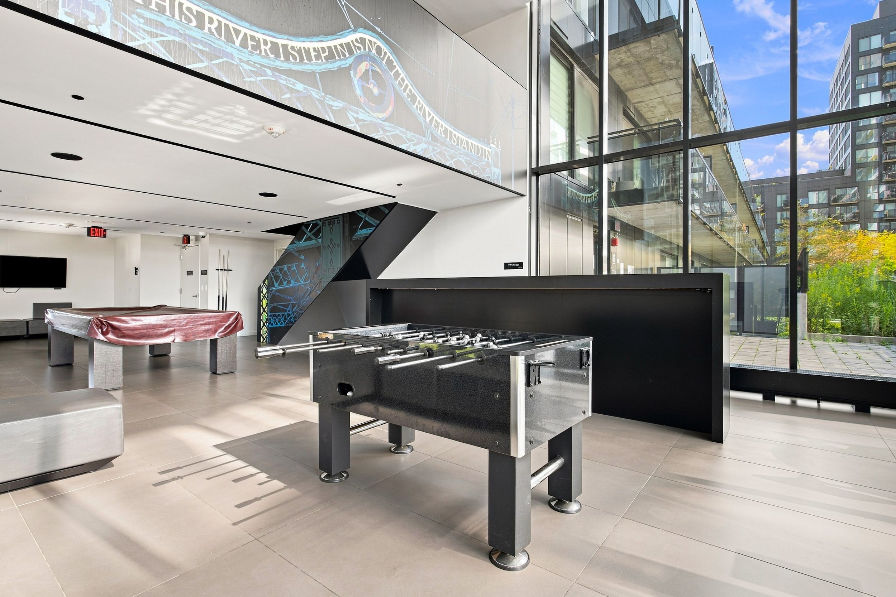
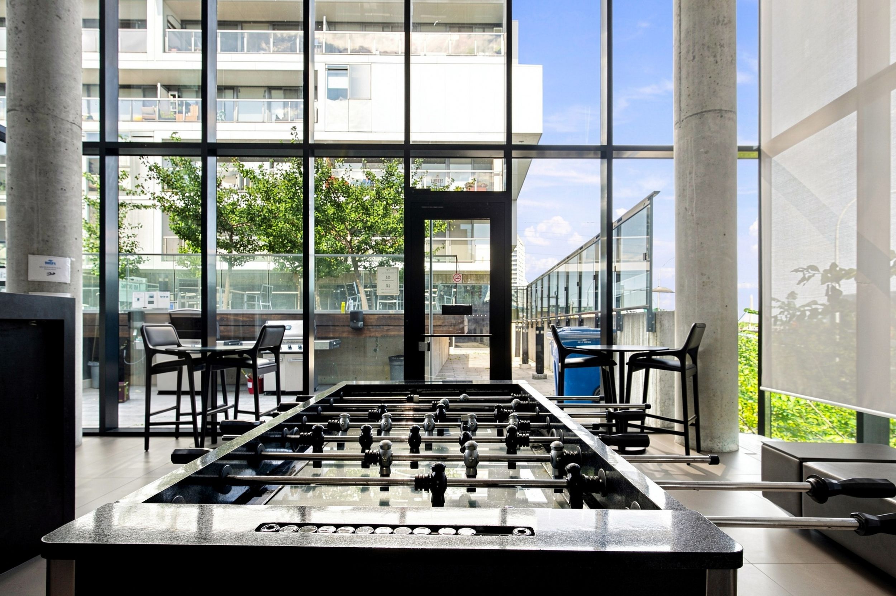
  • Access to 24-hour concierge, gym, outdoor pool, and rooftop terrace.
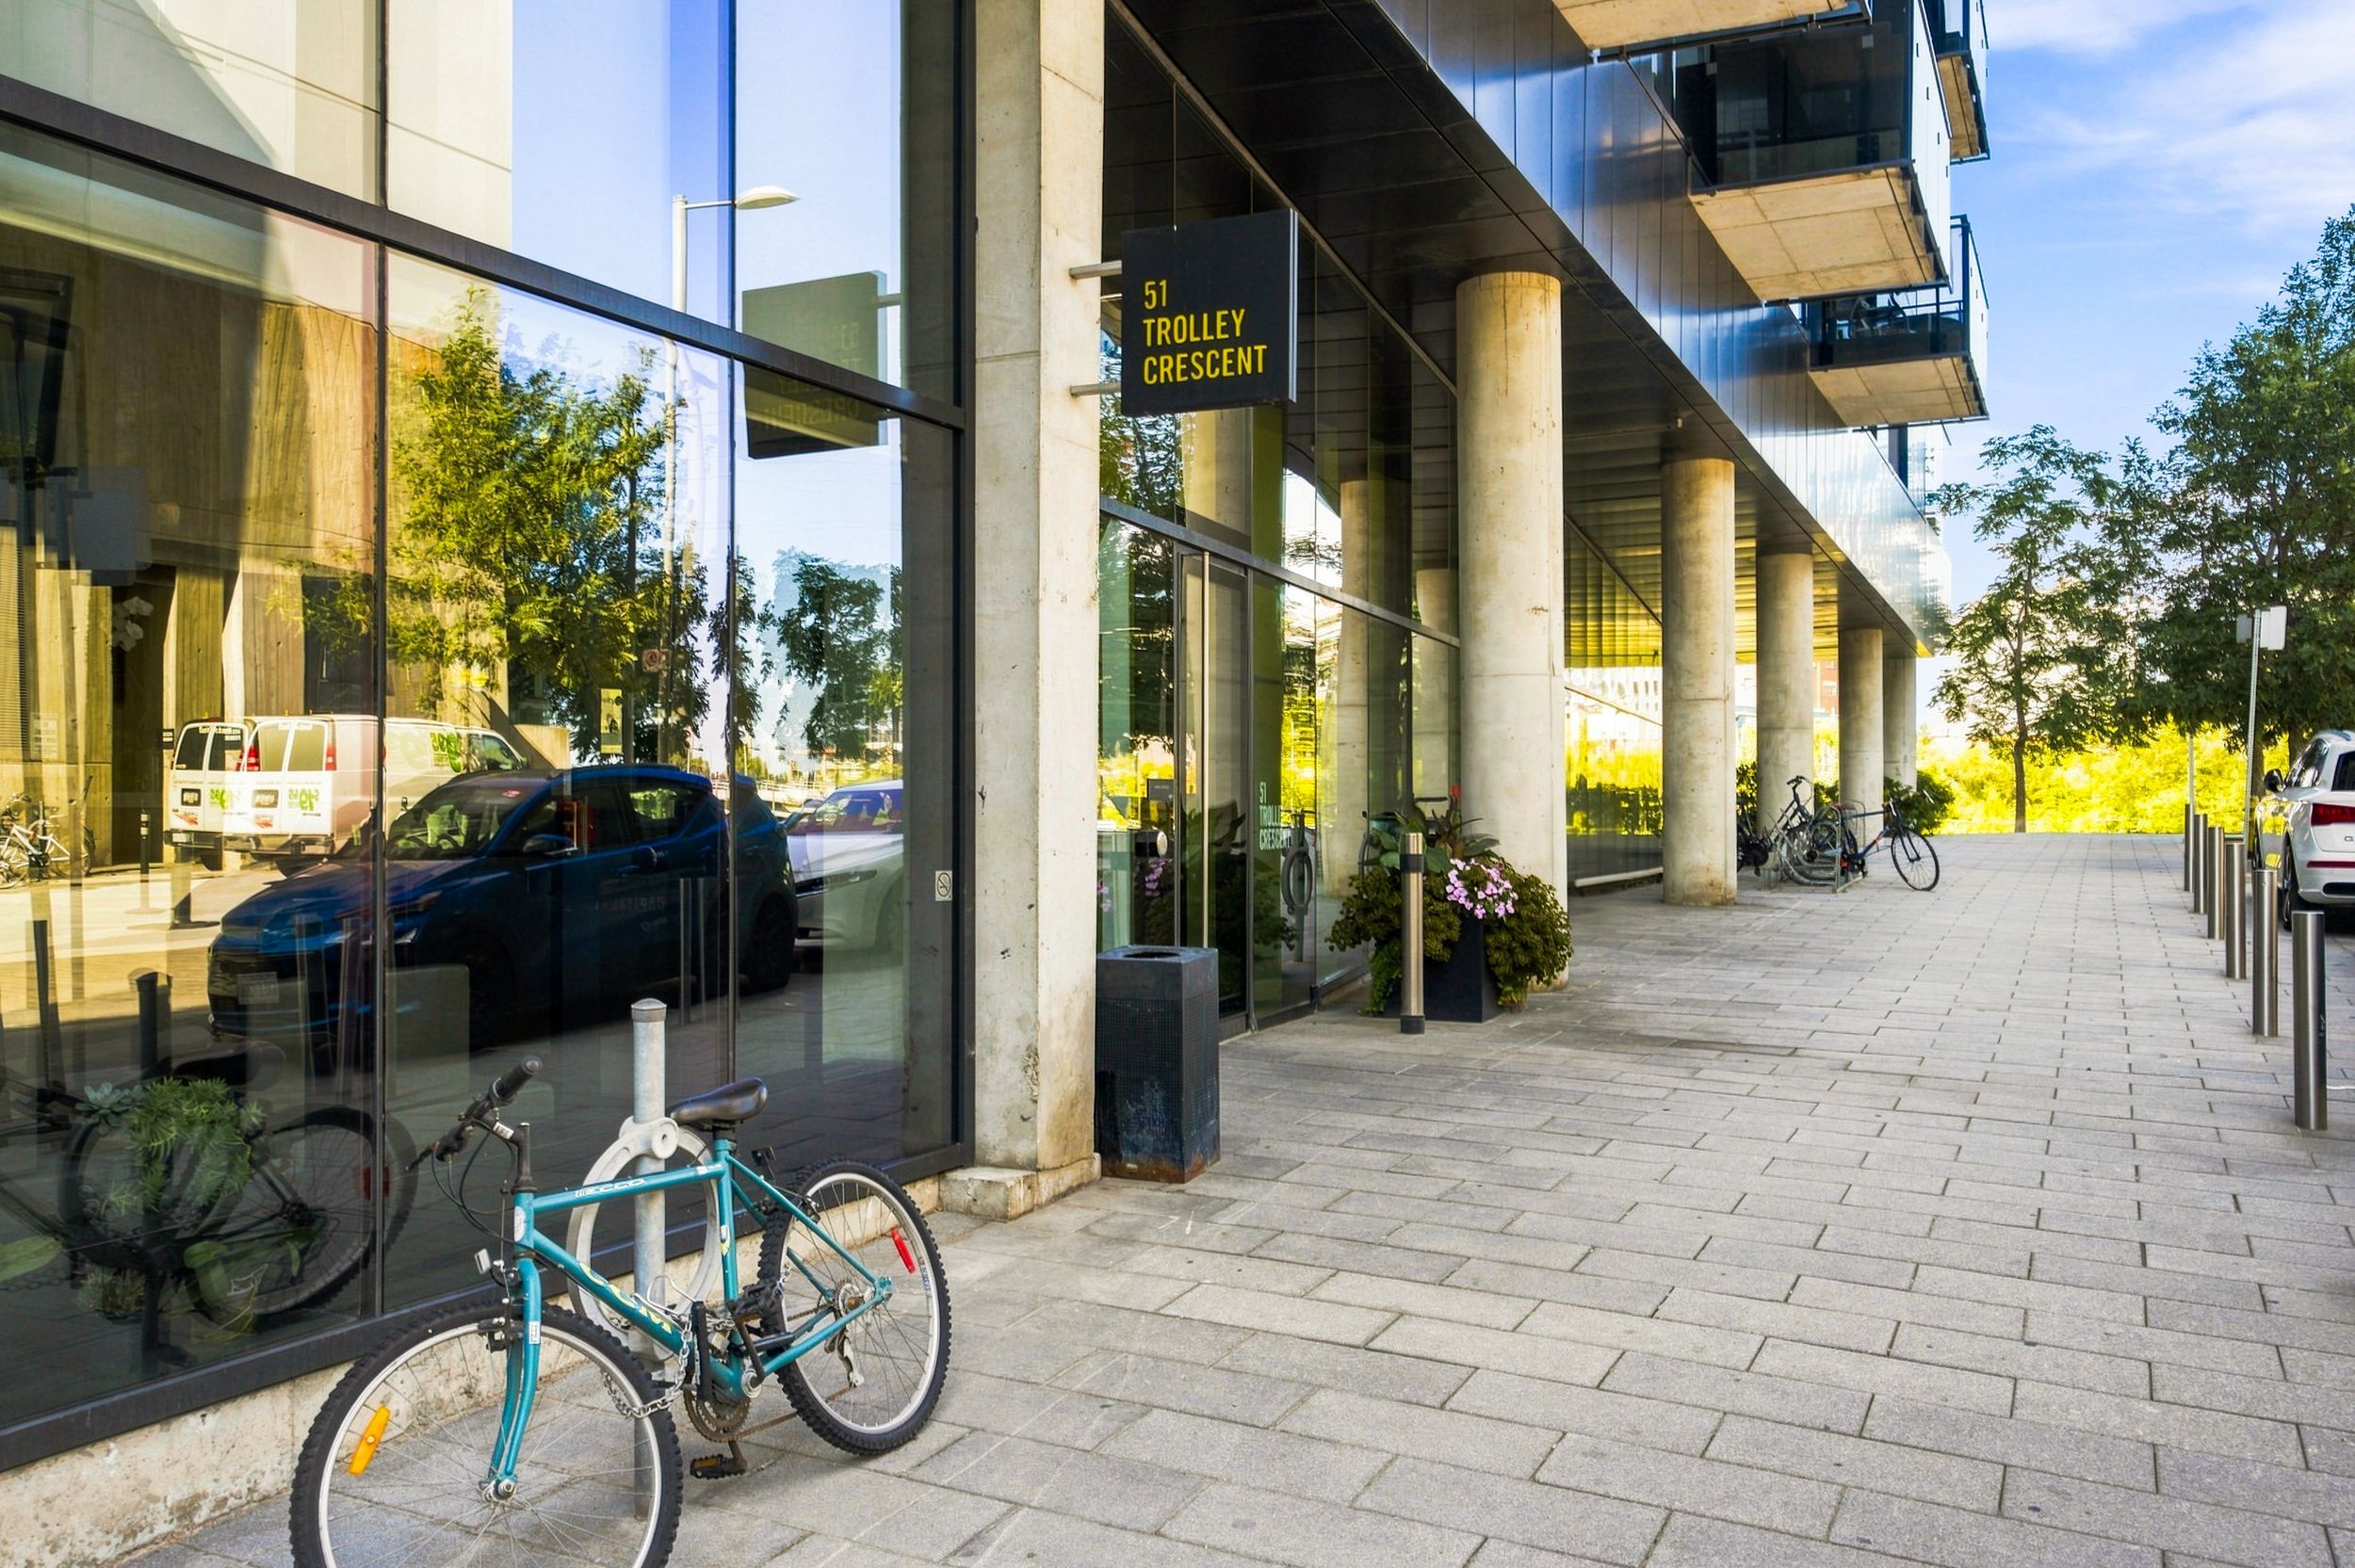
  • Located near Leslieville, Distillery District, and various shops and parks.
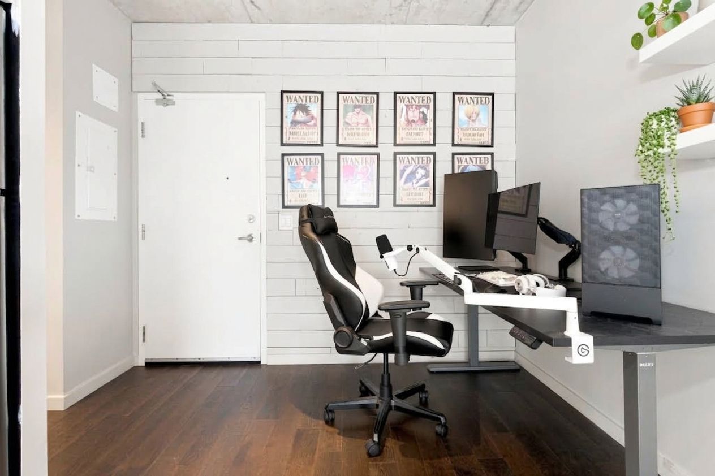
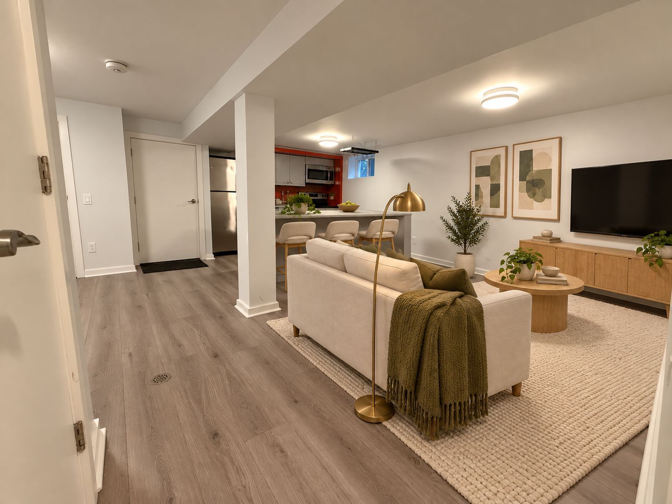
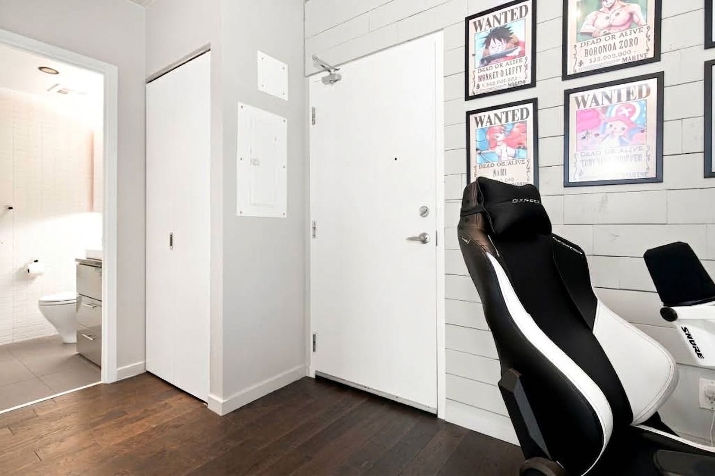
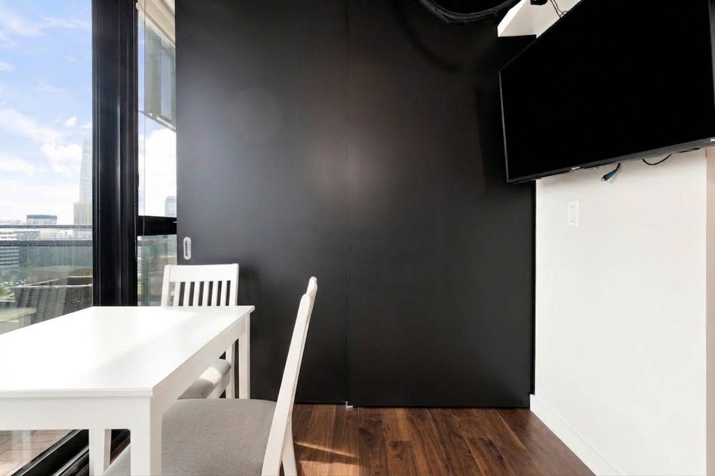
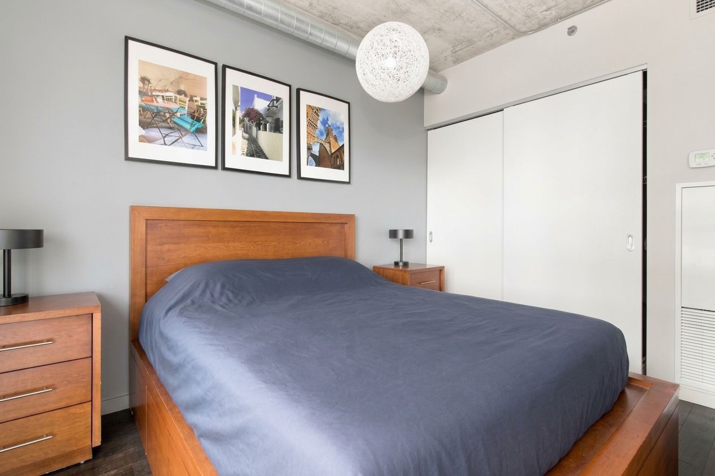
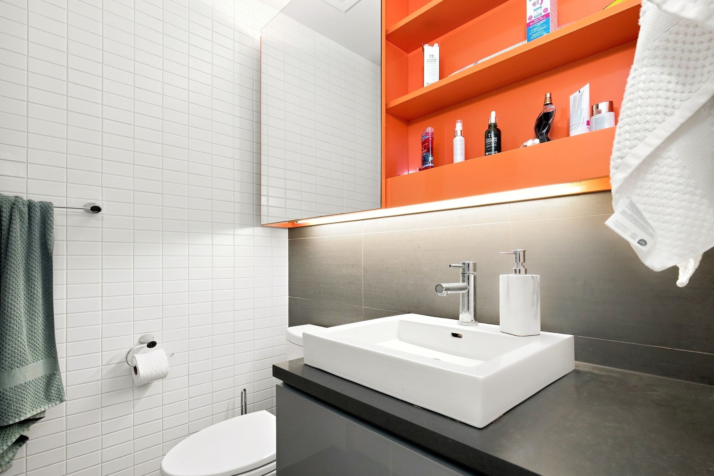
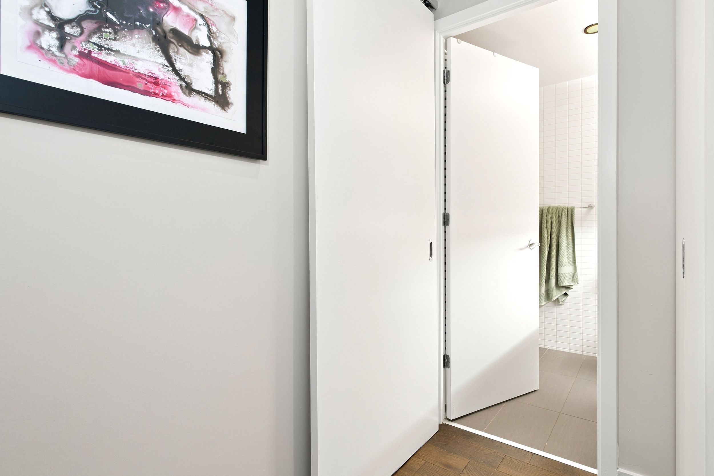
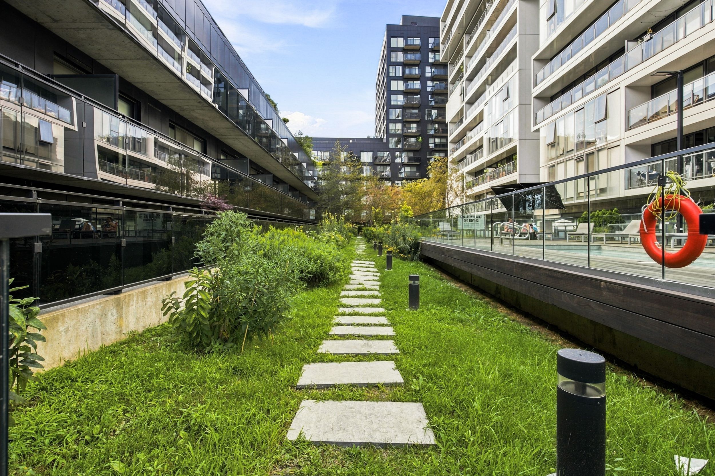
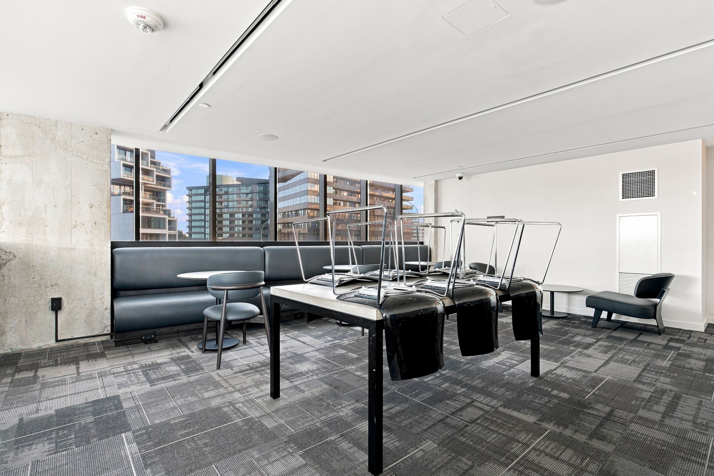
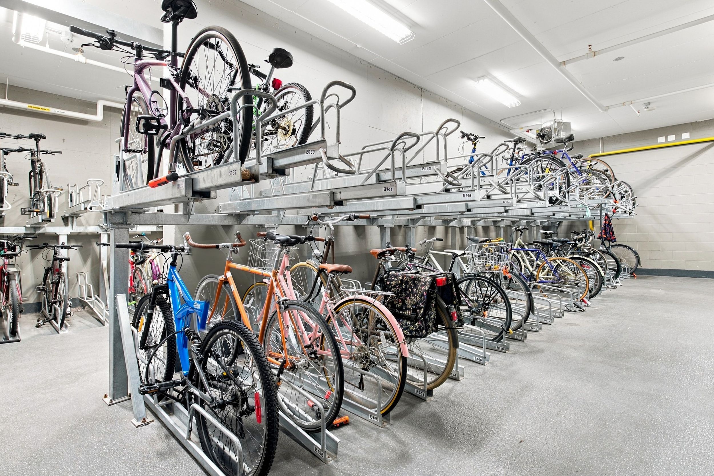
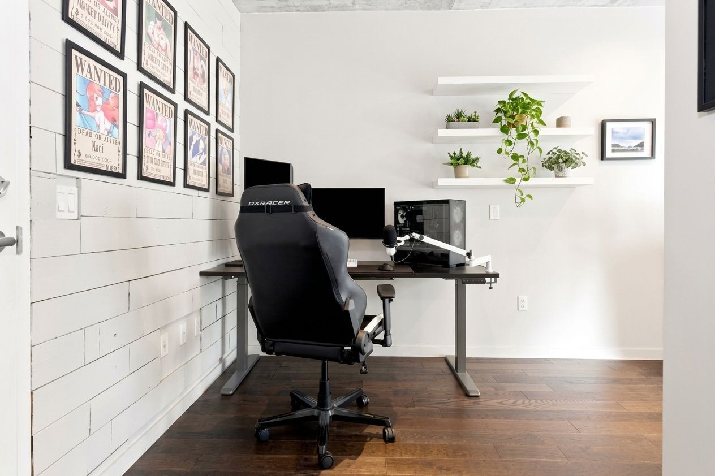
Don't miss this rare, fully finished suite at king & river, offering a bright open layout beneath soaring 9' concrete industrial-style ceilings, floor-to-ceiling windows, and a private balcony with bbq hookup overlooking corktown commons and lake ontario. Beautiful west views of the city & lake. Rich dark hardwood flooring and a statement shiplap wall elevate the space, while the open-concept kitchen impresses with stainless steel appliances, a deep undermount sink, and custom backsplash; the bedroom offers a double closet, hardwood floors, and oversized windows, complemented by a spa-inspired washroom with stylish finishes and storage, two hall closets, and ensuite laundry - plus a mounted tv and dedicated indoor bike space included. This is more than a home, it's a lifestyle: enjoy 24-hr concierge & security, a package room, gym, outdoor pool, party room, and rooftop bbq terrace, all just steps to leslieville, the distillery district, st. Lawrence market, corktown commons, the regent park athletic grounds & aquatic centre, and the don river trail, with quick ttc access via king, queen & broadview and fast connections to the dvp/gardiner - plus coffee, groceries, shops, and bars all just around the corner in one of the city's most walkable, bikeable neighbourhoods. Move-in ready - book your showing today!
Listing IDC13755868
Address51 Trolley Crescent Unit# 1206
CityToronto, Ontario
Lease$2,150
Bed / Bath1 / 1 Full
StyleApartment, Condo Apartment
ConstructionConcrete
TypeCondominium
StatusFor Lease
Subtype Condo ApartmentIndoor Features Carpet Free, Ensuite, In-Suite Laundry, Laundry ClosetInclusions Building Insurance, Common ElementsAmenities Beach, Clear View, Marina, Park, Public Transit, WaterfrontOwnership LeaseholdViews Lake, City, Downtown, Skyline, Trees/Woods, ValleyBuilding Amenities Concierge, Gym, Outdoor Pool, Party Room/Meeting Room, Rooftop Deck/Garden, Bike StorageBasement NoneHeating / Cooling Forced AirHeating Fuel Gas
ASAP

Tue

20

Oct

Wed

21

Oct

Thu

22

Oct

Fri

23

Oct

Sat

24

Oct

Sun

25

Oct

Mon

26

Oct

Tue

27

Oct

Wed

28

Oct

Thu

29

Oct

Fri

30

Oct

Sat

31

Oct

Sun

1

Nov

Mon

2

Nov

Tue

3

Nov

Wed

4

Nov

Thu

5

Nov

Fri

6

Nov

Sat

7

Nov

Sun

8

Nov

Mon

9

Nov

Tue

10

Nov

Wed

11

Nov

Thu

12

Nov

Fri

13

Nov

Sat

14

Nov

Sun

15

Nov

Mon

16

Nov

Tue

17

Nov

By clicking “Get pre-qualified” and/or 'Submit' you are expressly consenting, in writing, to receive telemarketing and other messages, including artificial or prerecorded voices, via automated calls or texts from jumprealty.ca and up.mortgages at the number you provided above. This consent is not required to purchase any good or service. Message and data rates may apply, frequency varies. Text HELP for help or STOP to cancel. More details in Terms of Use and Privacy Policy.

Listing Brokerage: REAL BROKER ONTARIO LTD.

* Data is provided courtesy of PROPTX. The information provided herein must only be used by consumers that have a bona fide interest in the purchase, sale, or lease of real estate and may not be used for any commercial purpose or any other purpose. The information is deemed reliable but is not guaranteed accurate by PROPTX.

Hospital
Parks
Schools
Place of Worship
Please select an amenity above to view a list.

Recommended Properties

Loading...
51 Trolley Crescent Unit# 1206
Toronto , Ontario
1 1 $2,150
Get more info