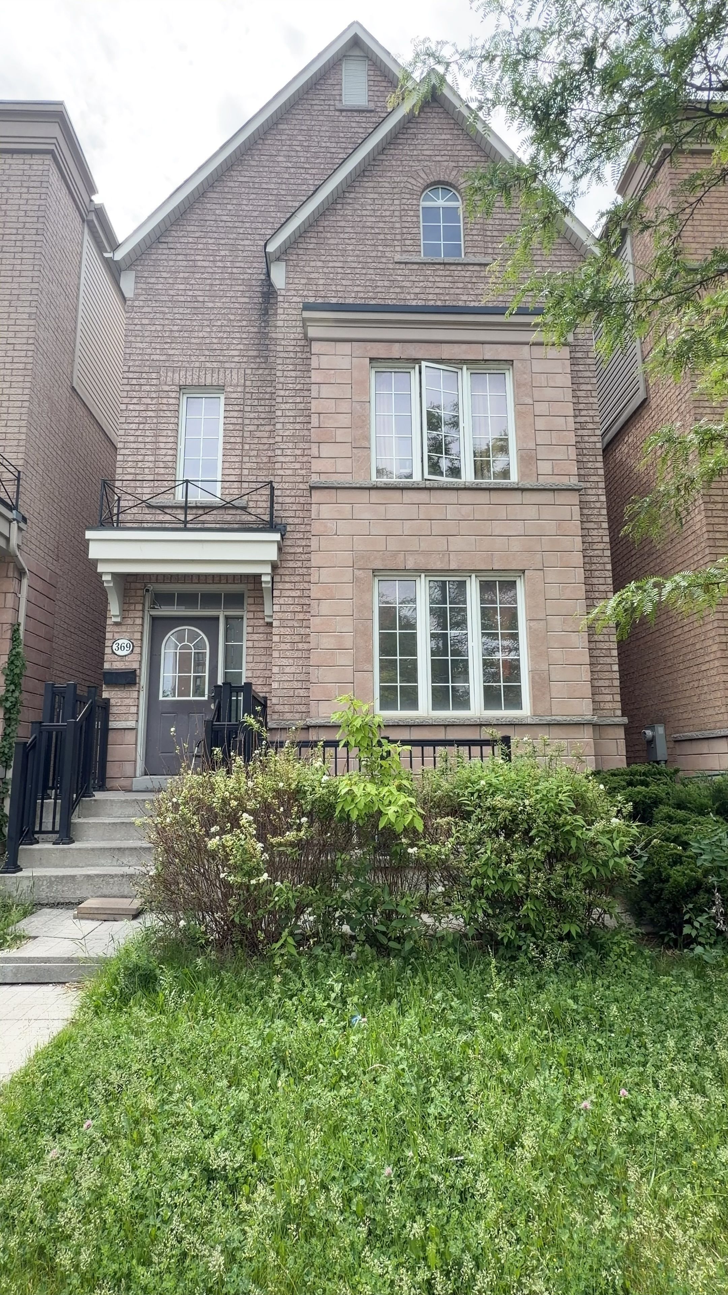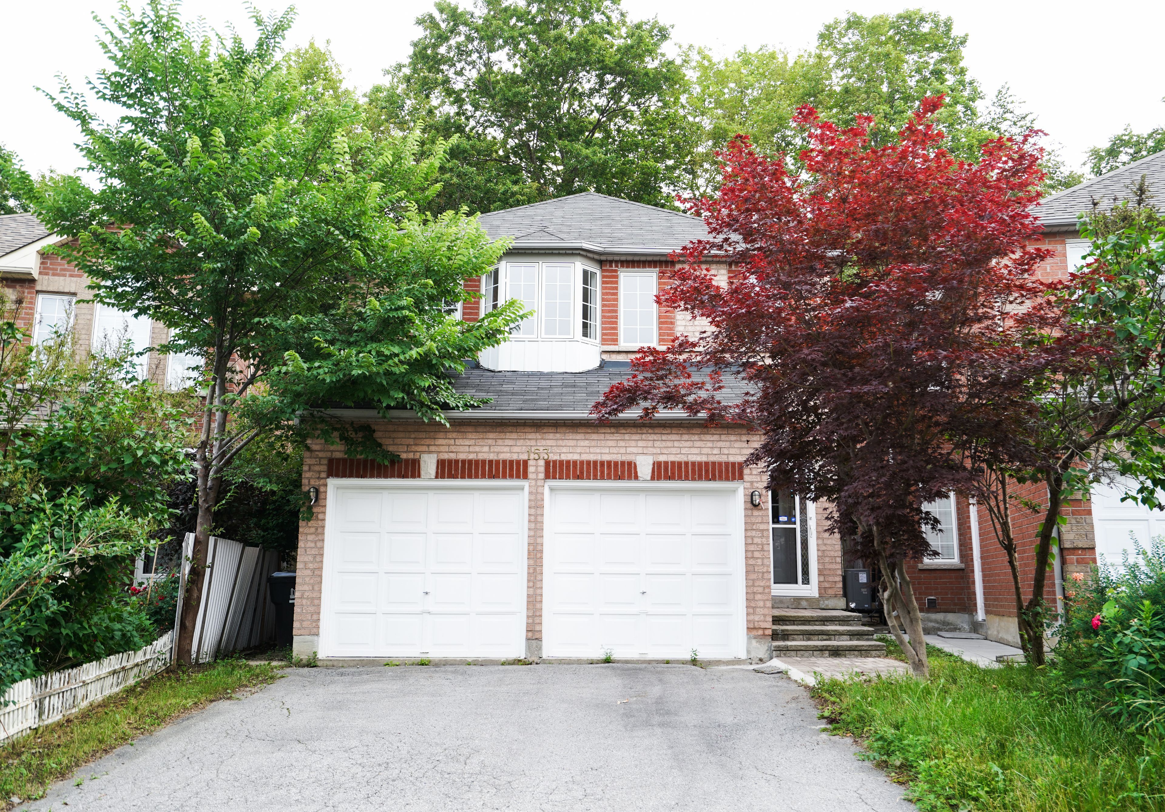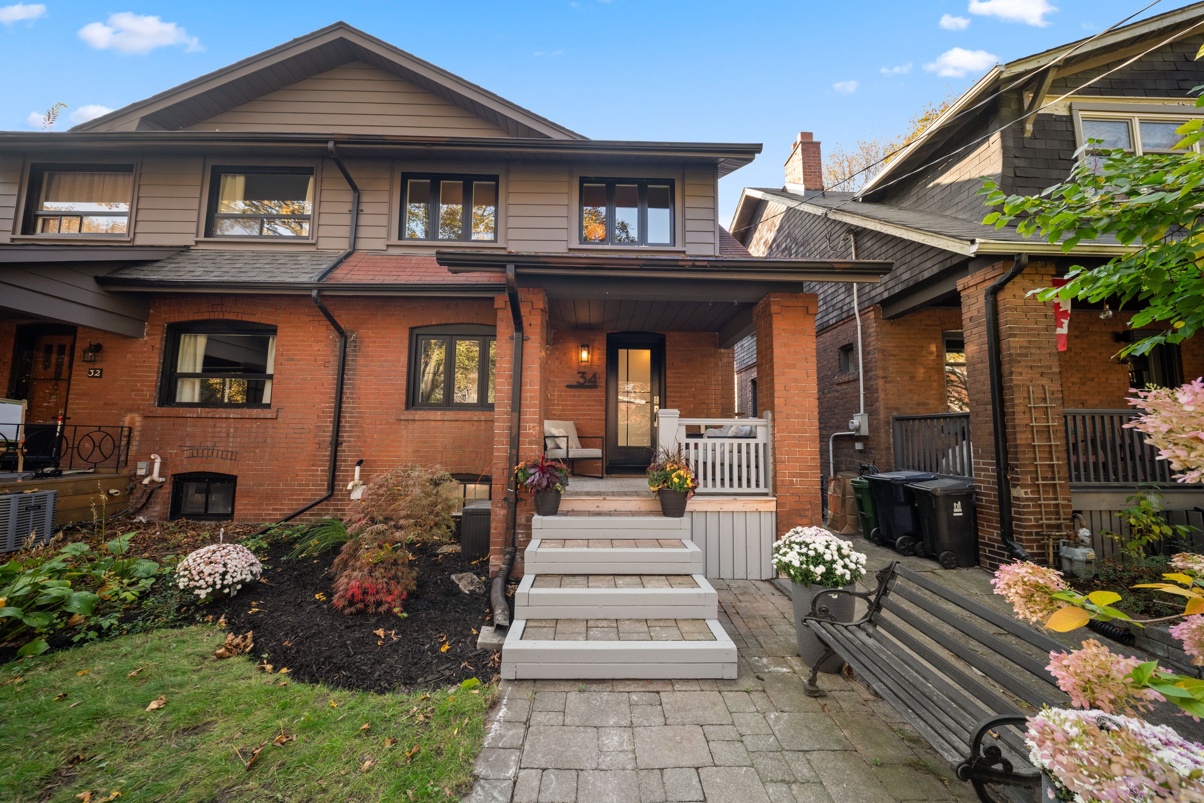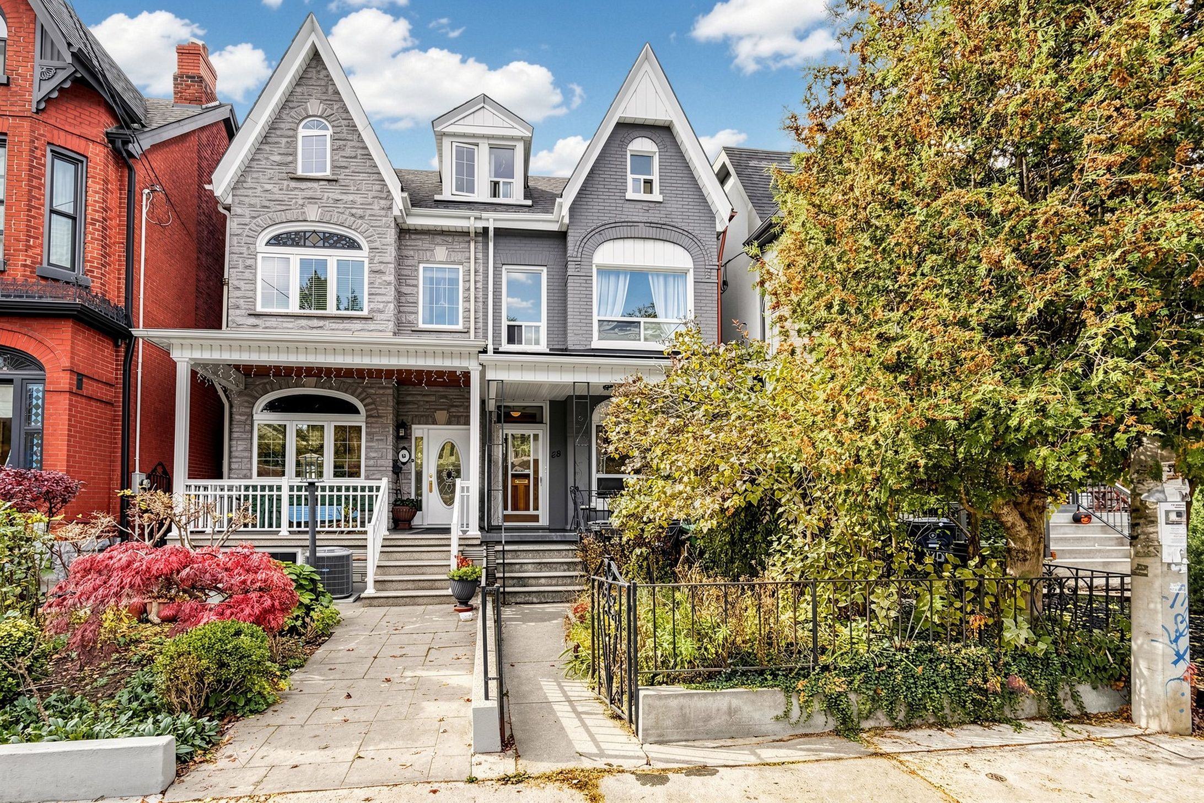
For Sale - 511 Atlas Avenue, Toronto, Ontario

Est payment $6,718/mo
Views   2
Time on Jump  1 days
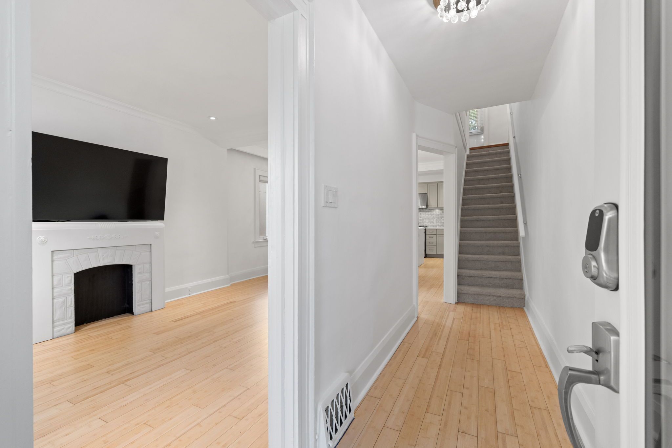
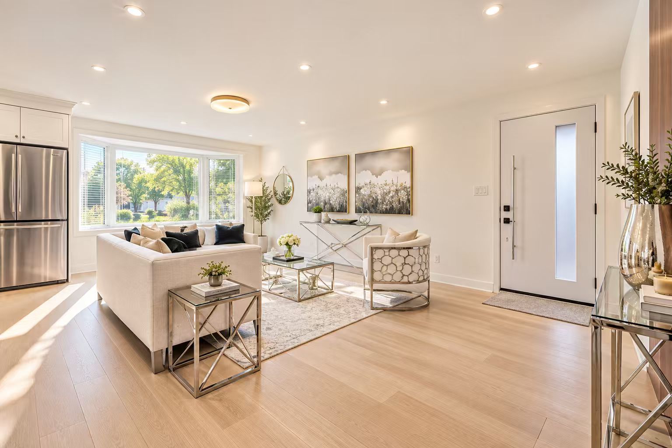
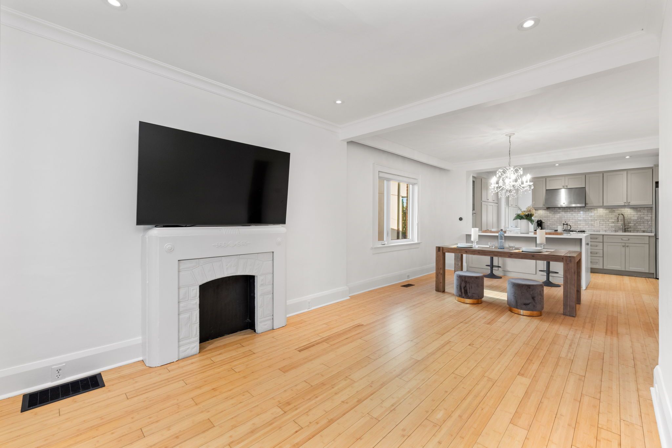
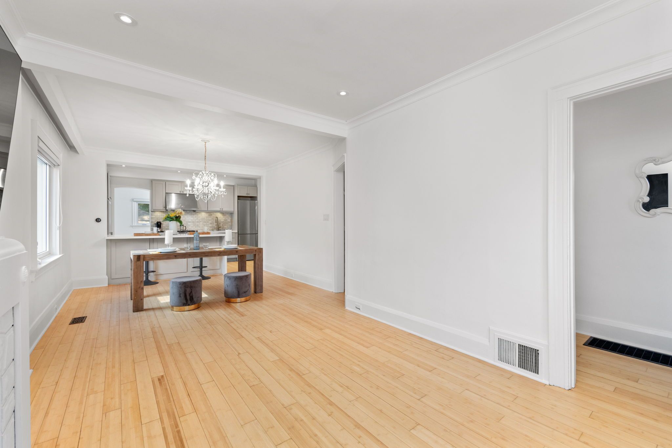
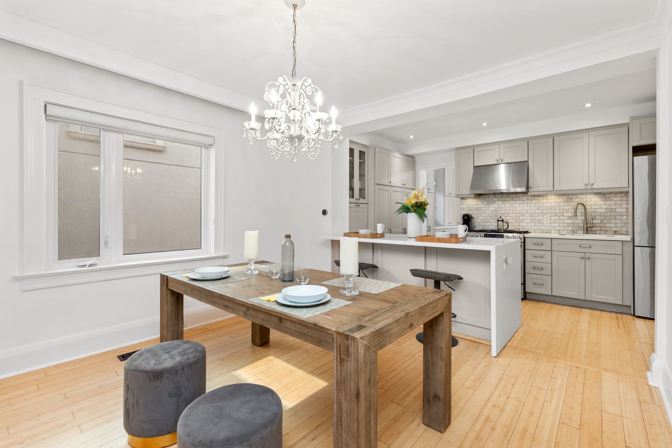
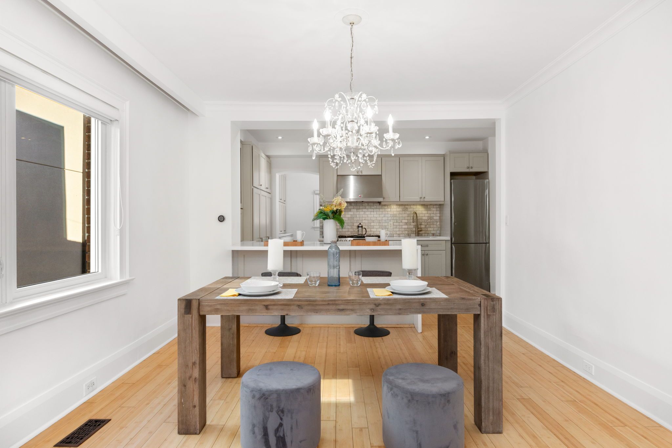
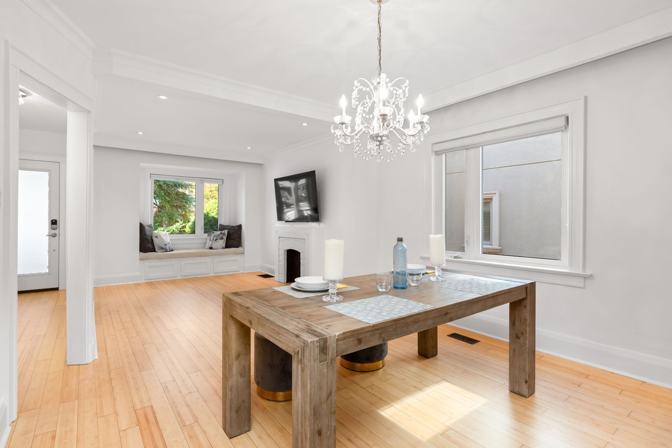
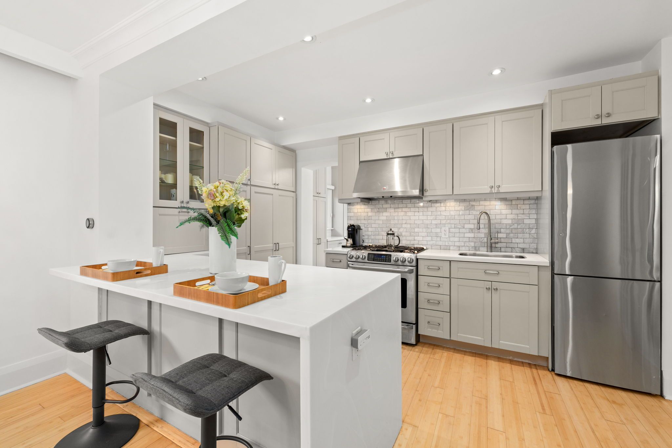
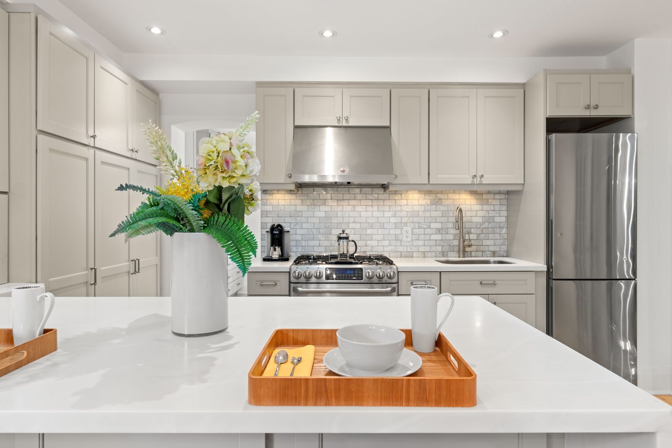
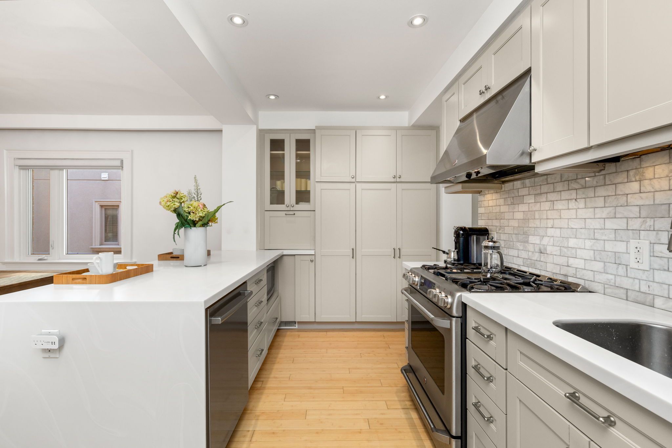
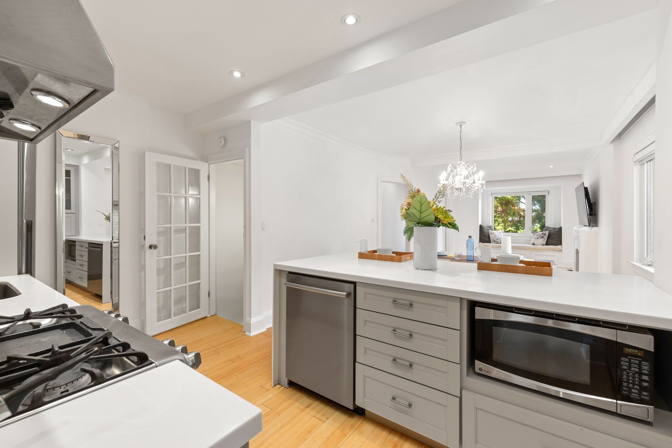
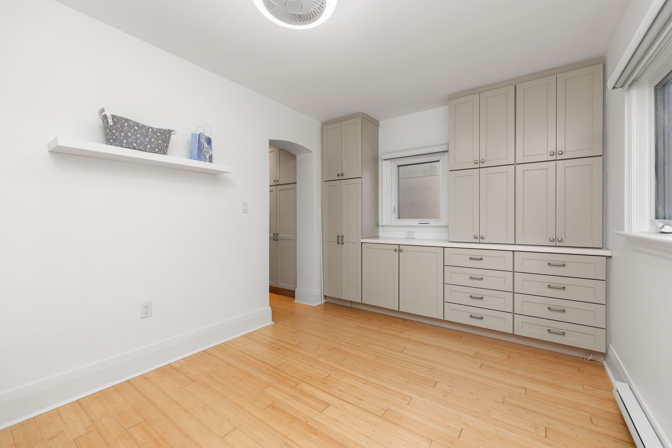
  • Sun-filled open-concept living spaces include a kitchen with breakfast bar, pantry, and soft-close cabinetry.
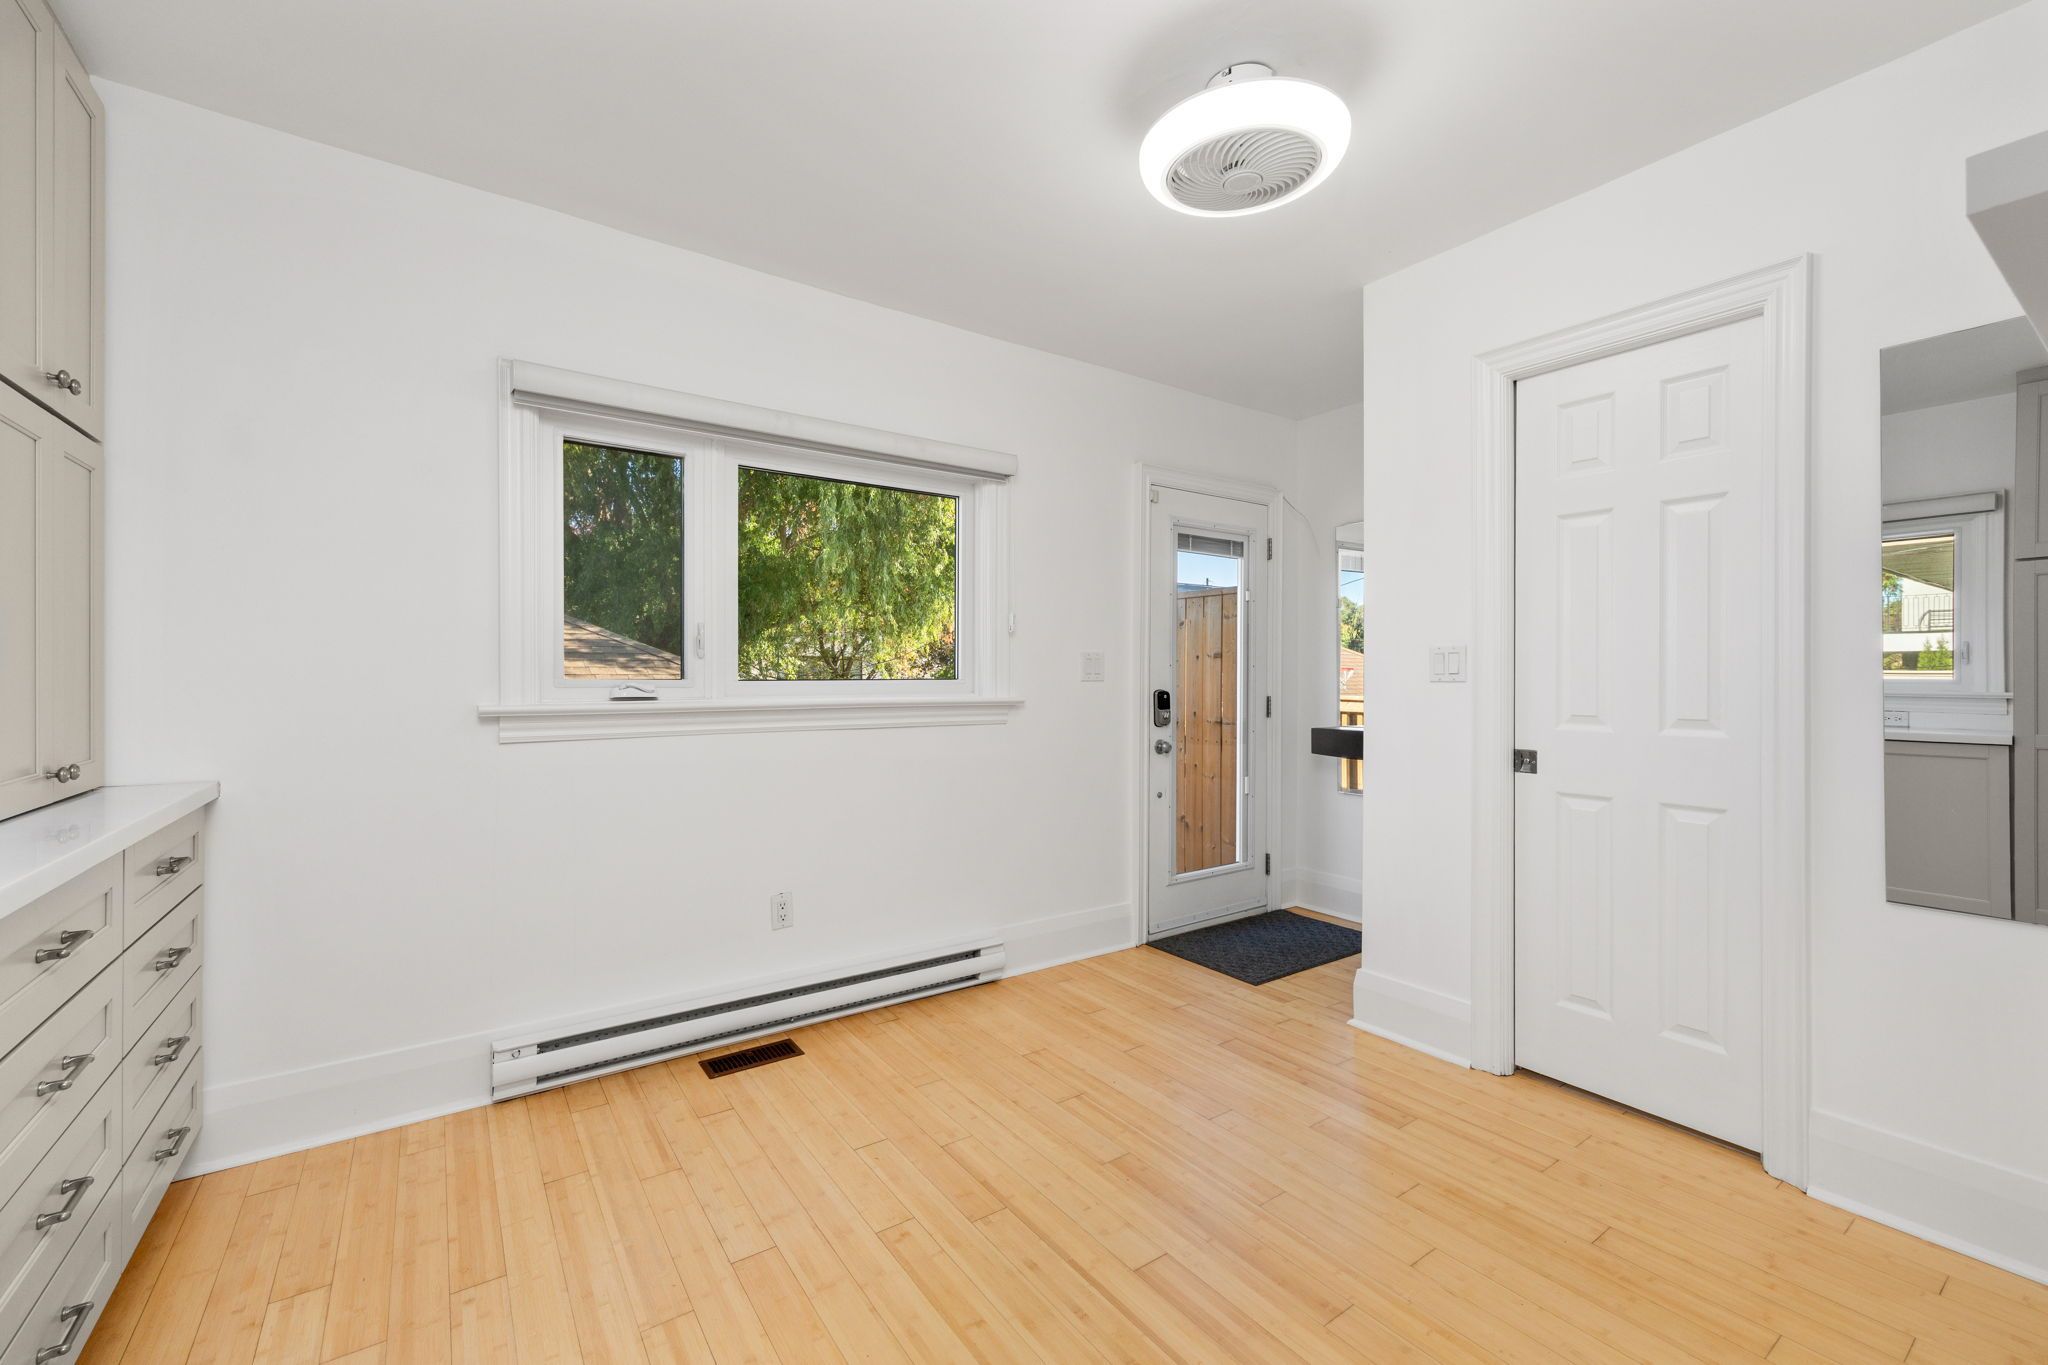
  • Rear addition offers flexible space for a home office or family room.
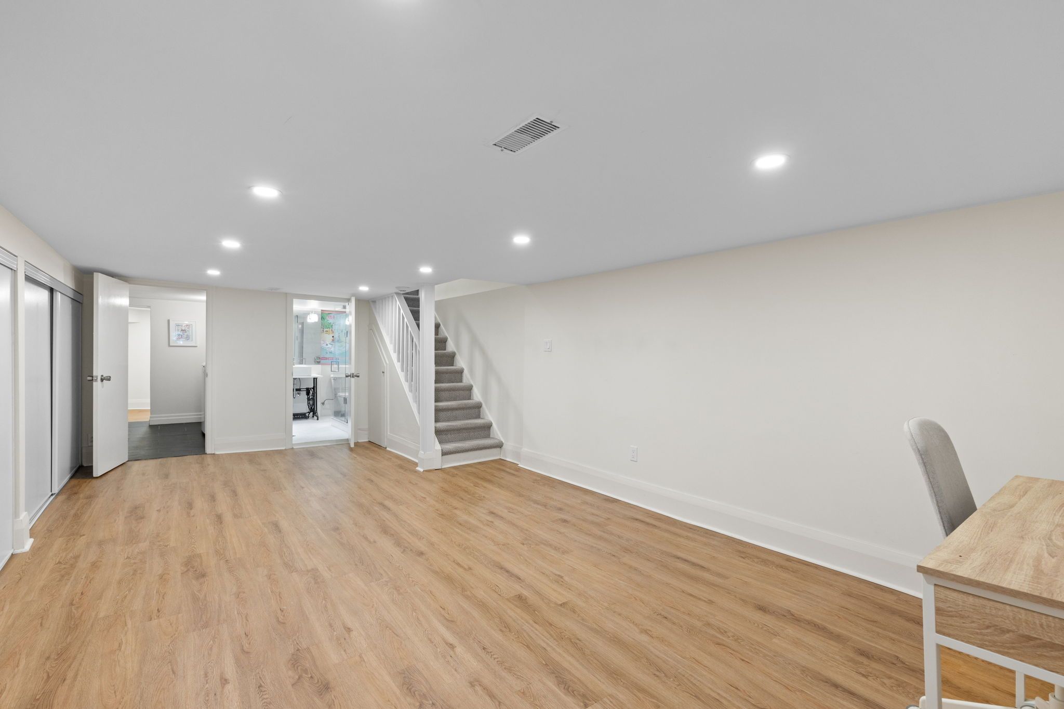
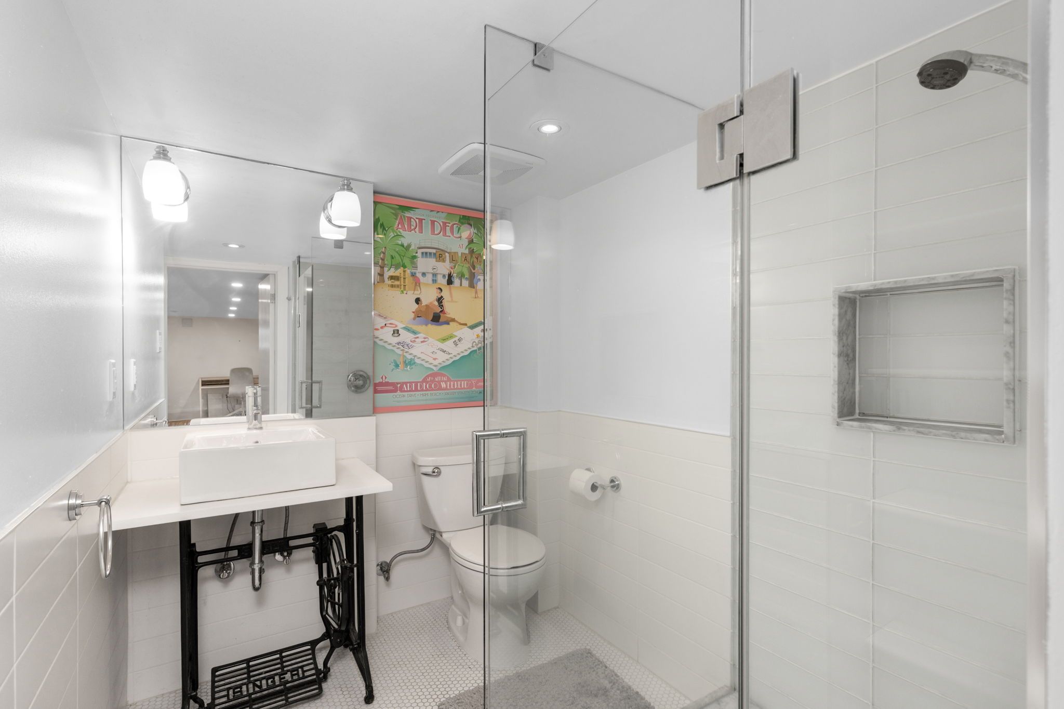
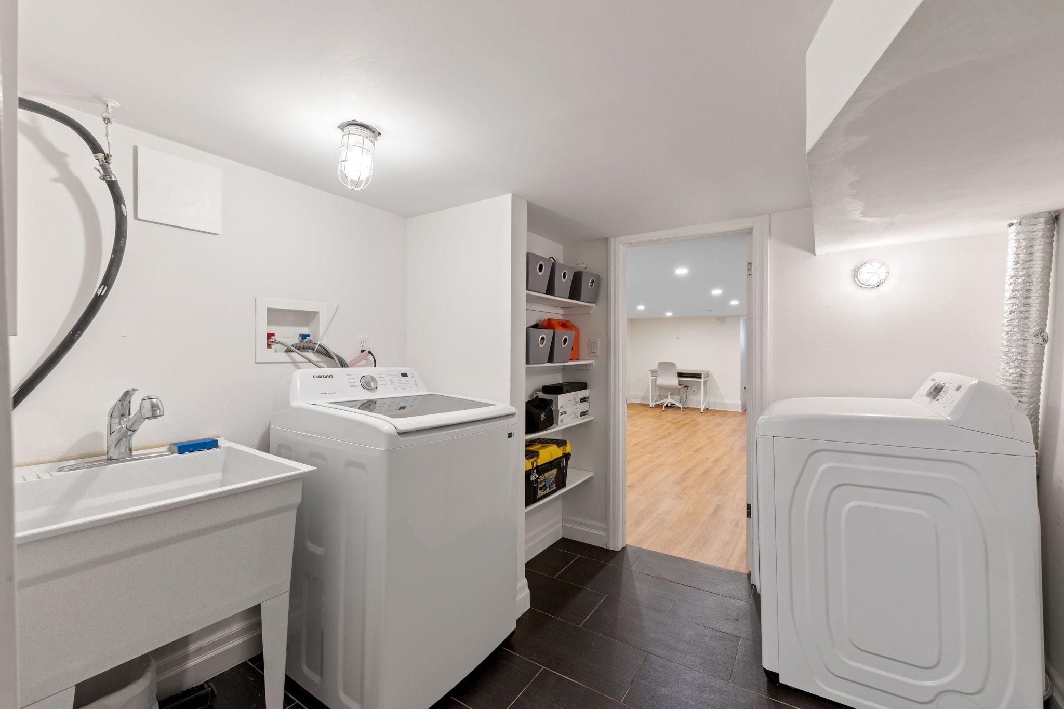
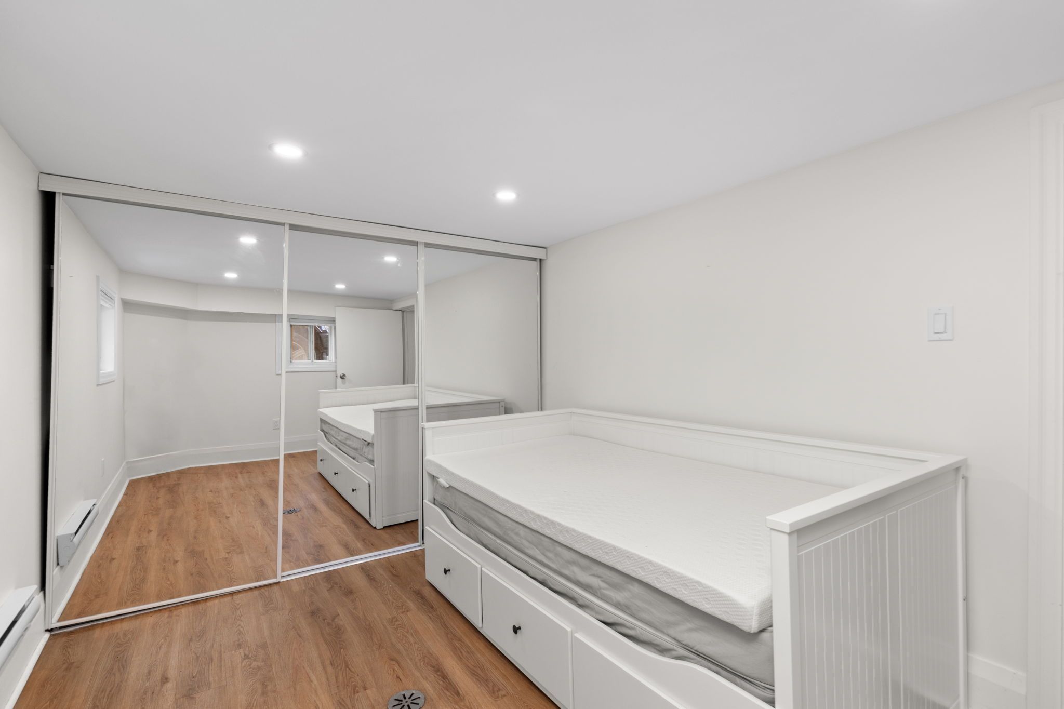
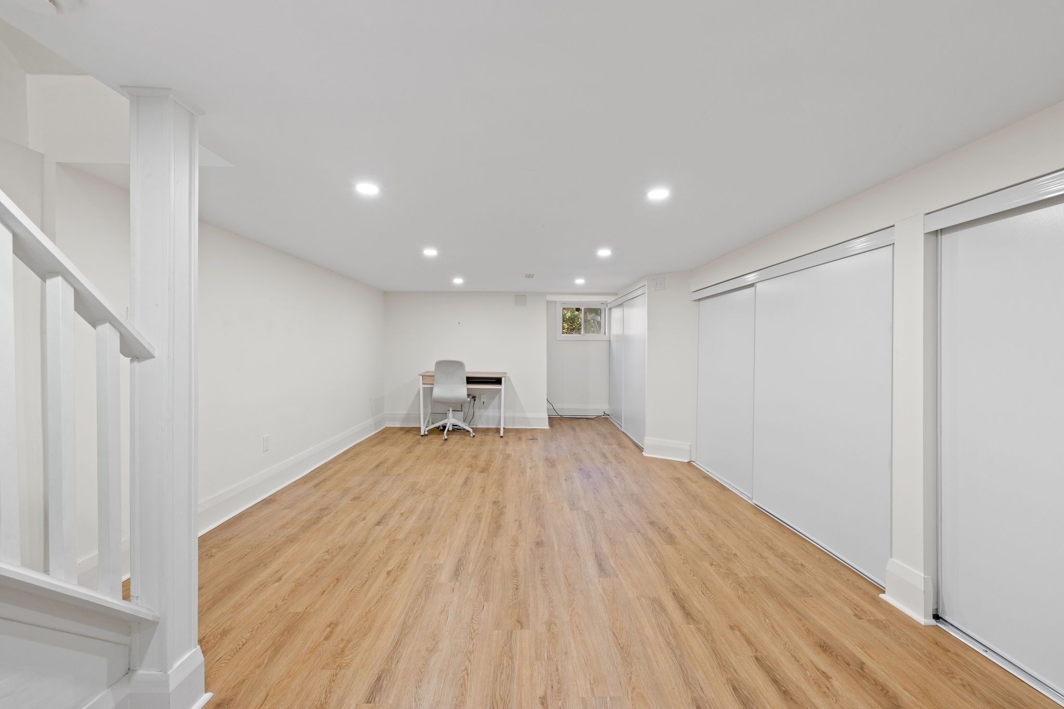
  • Finished lower level includes a media room, windowed flex room, bathroom, laundry, and storage.
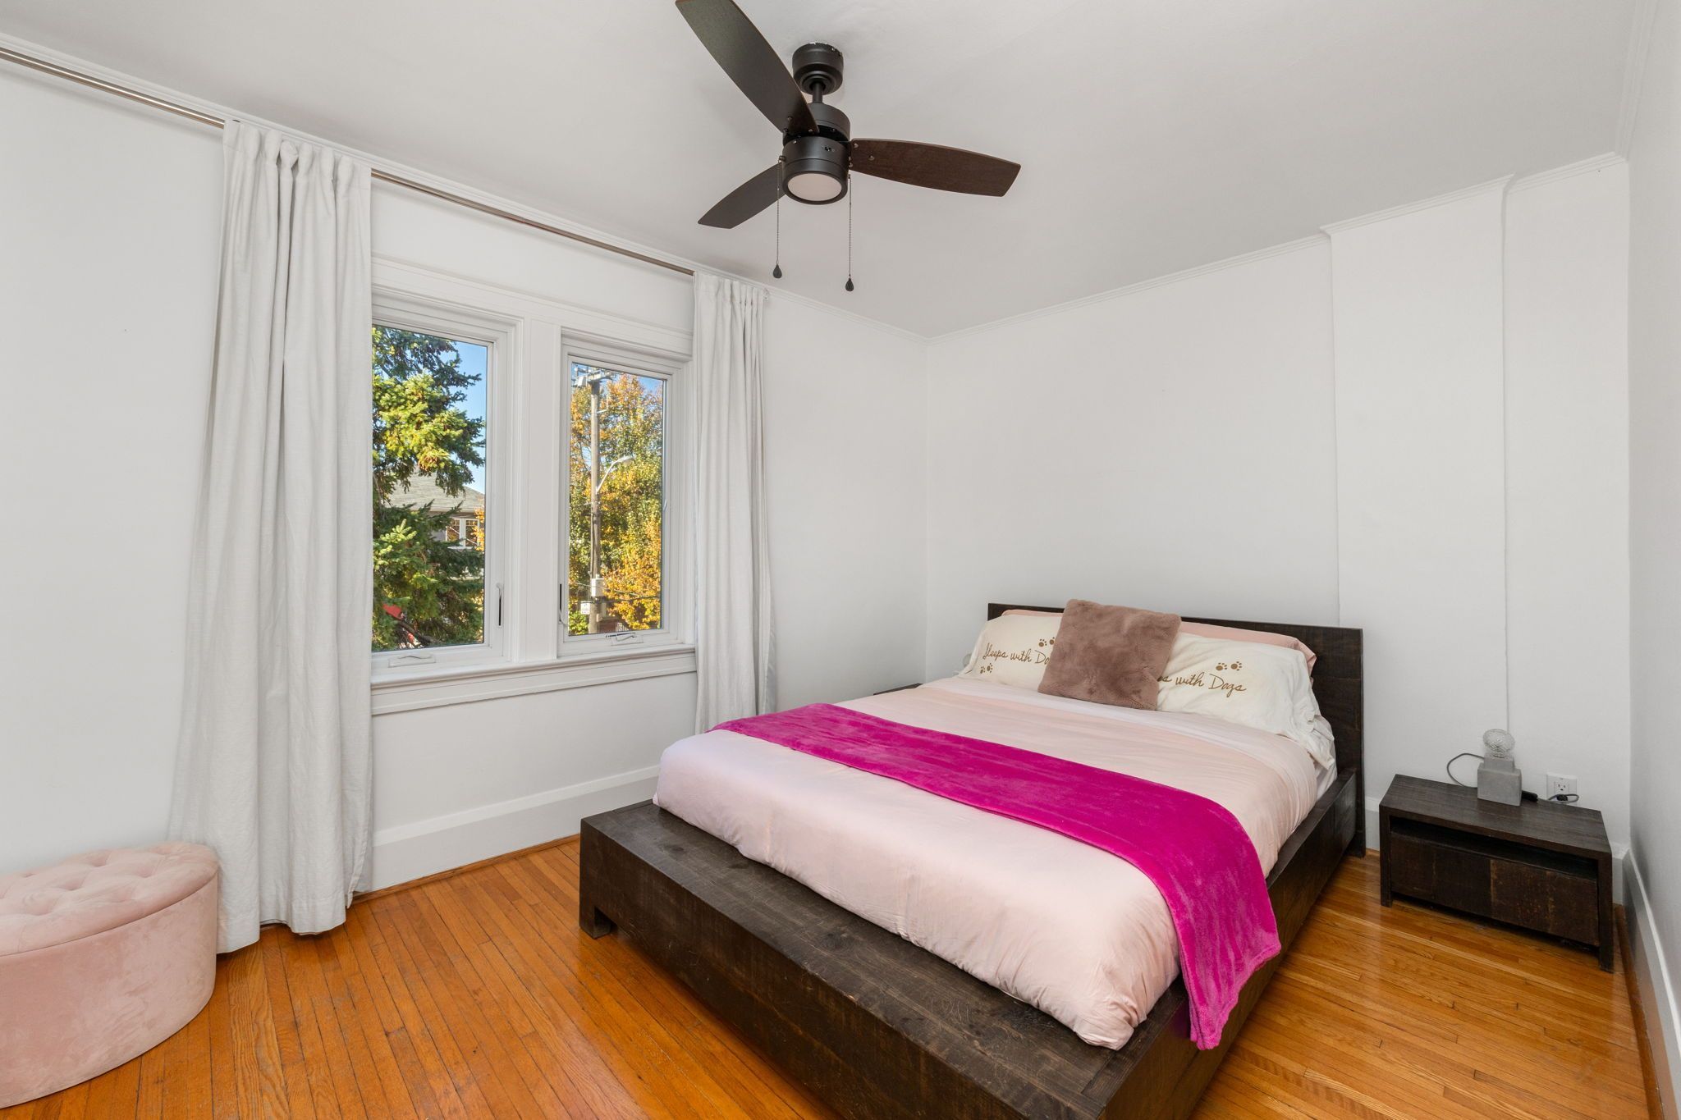
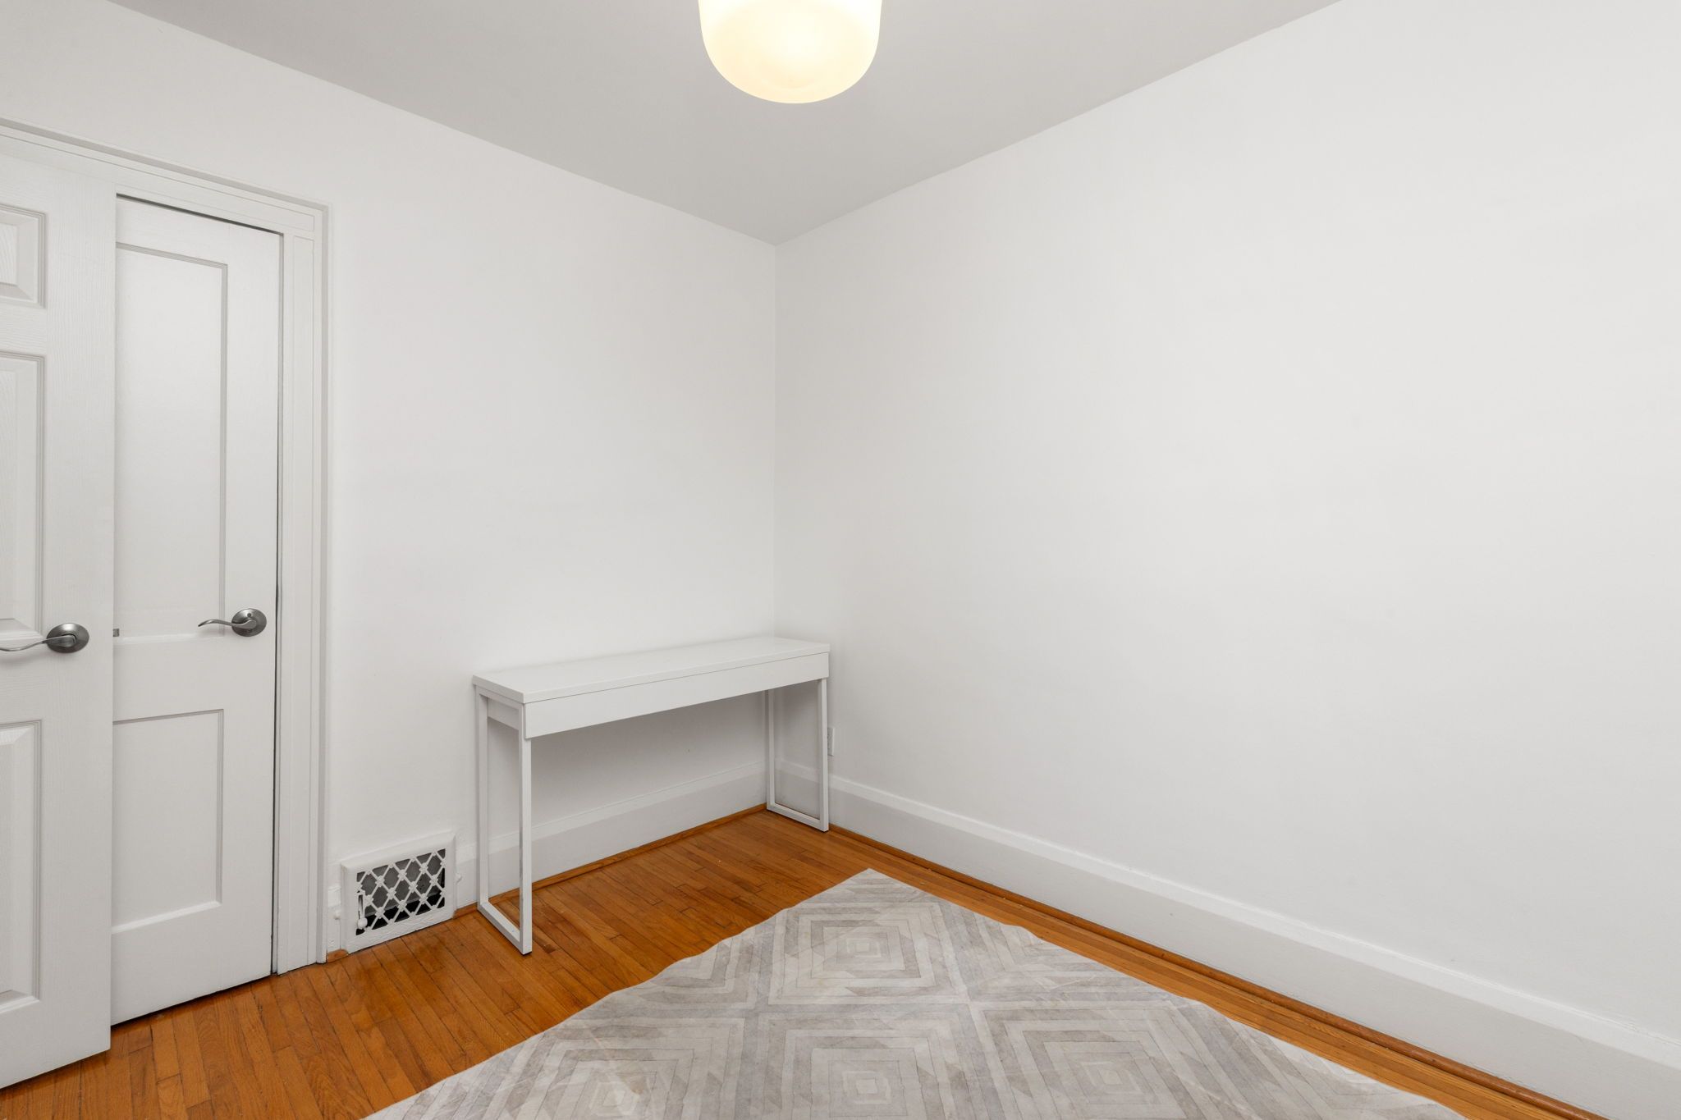
  • Three bedrooms, updated bathrooms, bamboo floors, and central air conditioning.
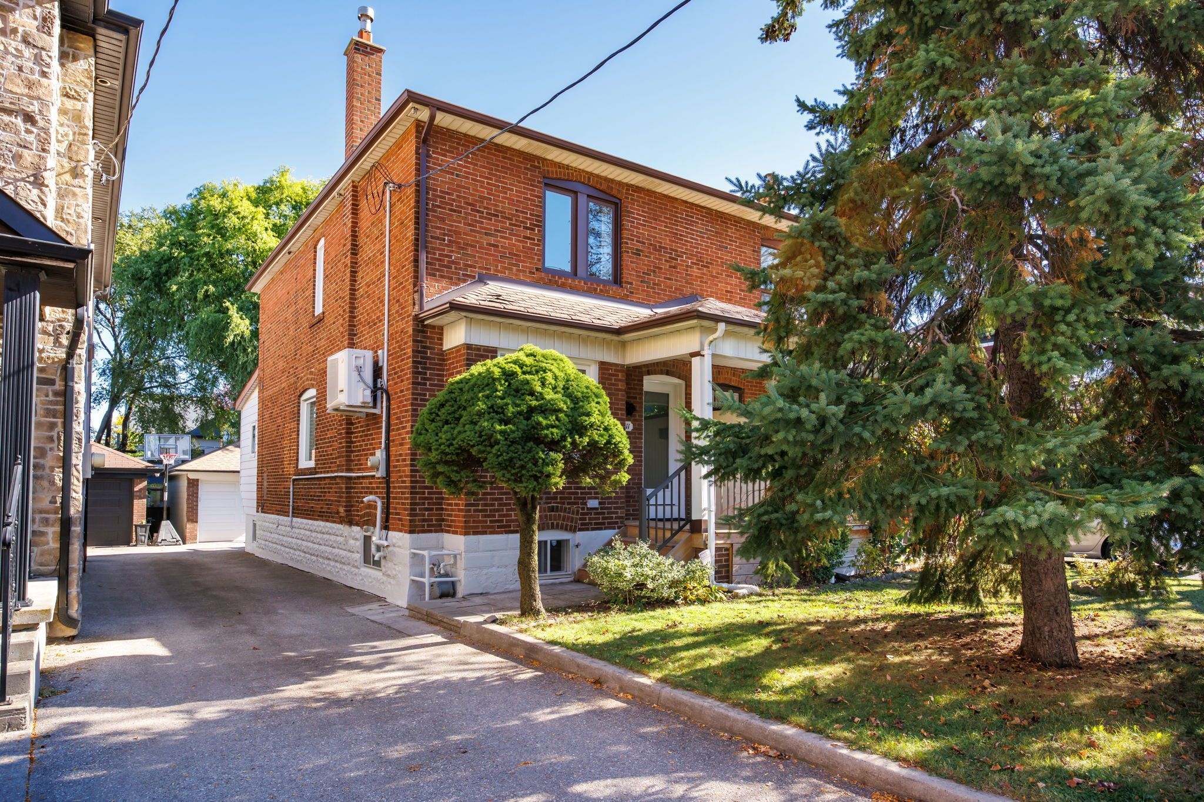
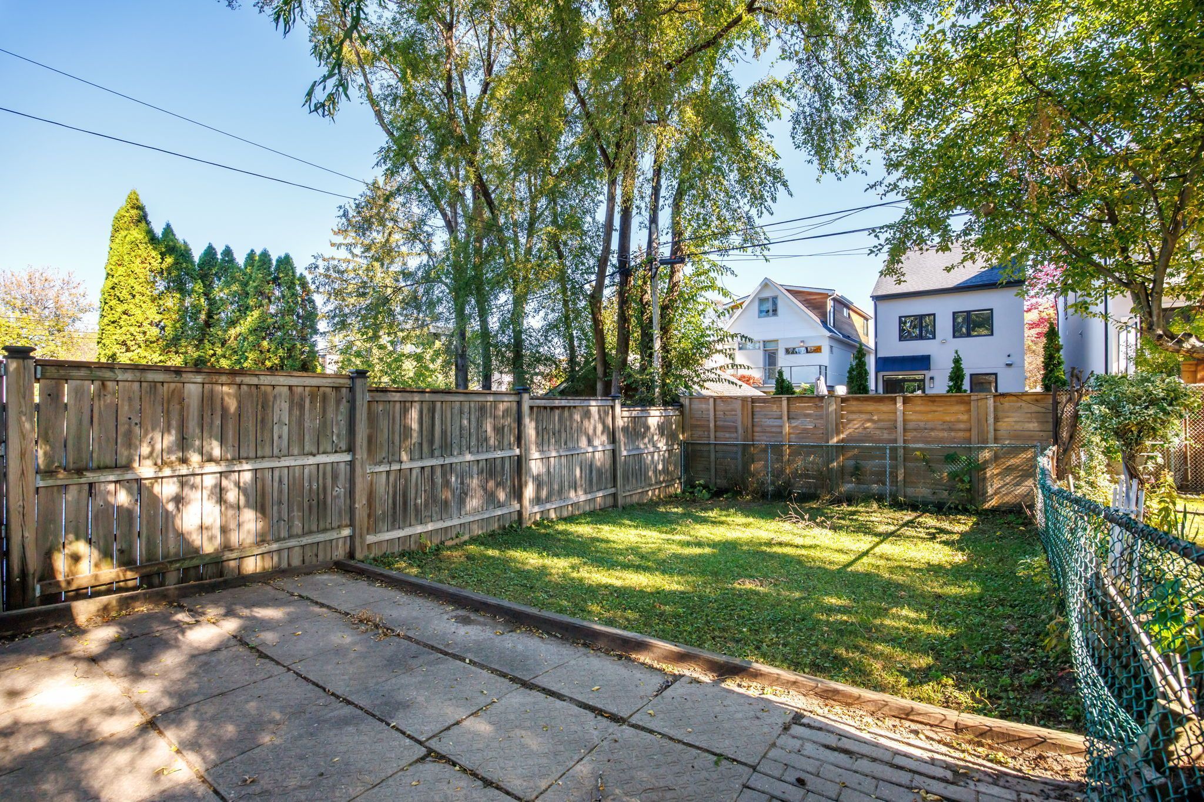
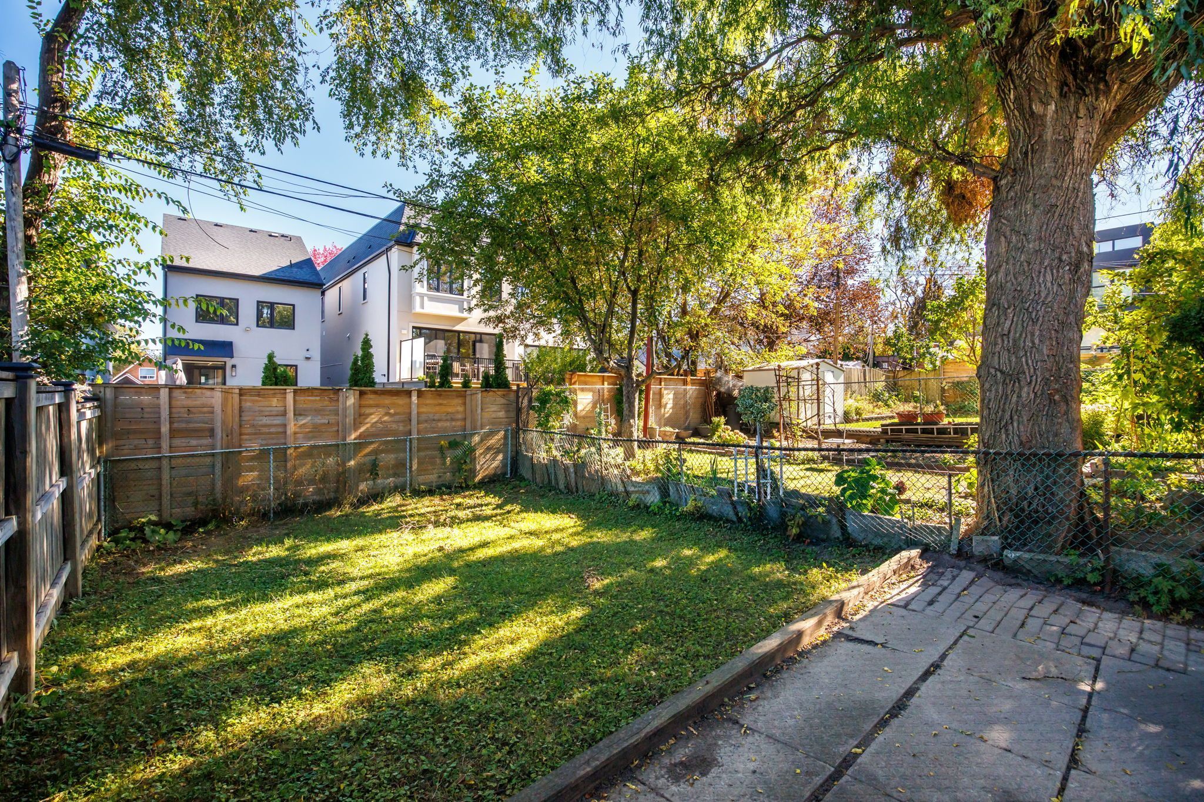
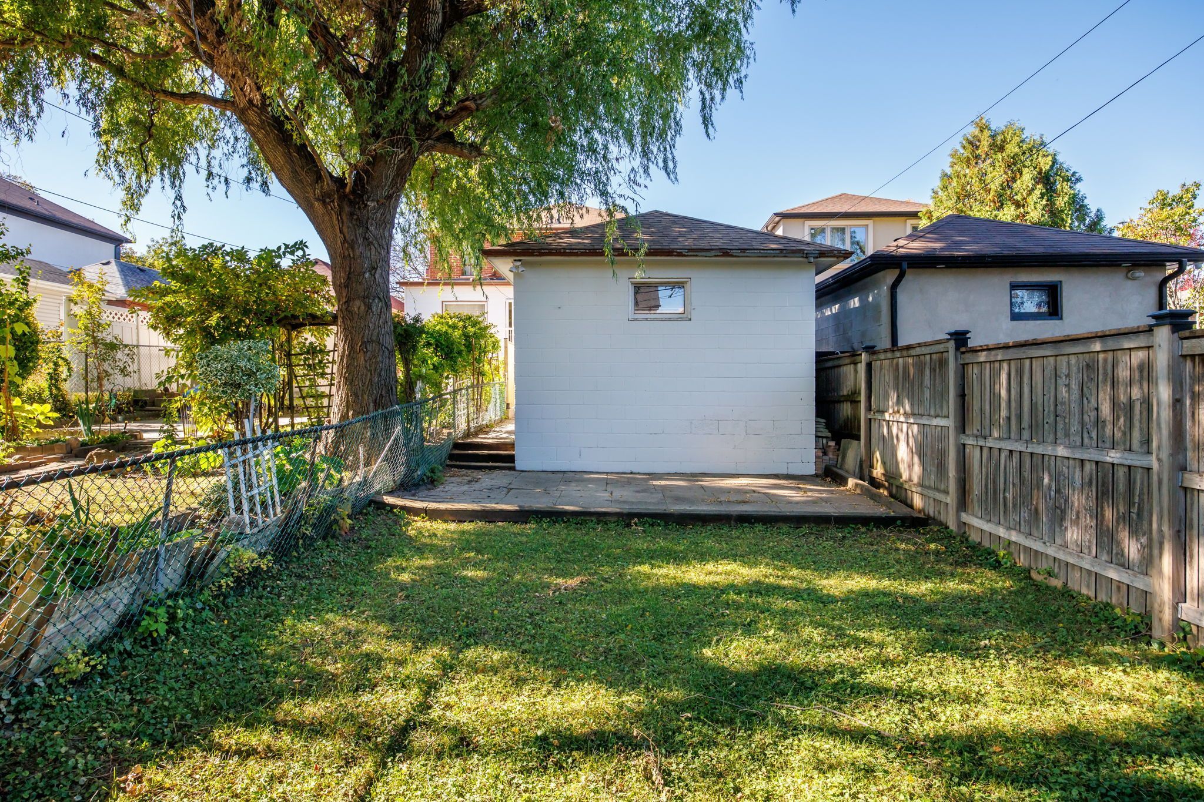
  • Two-car parking, spacious garage, and easy access to transit, parks, shops, and cafés.


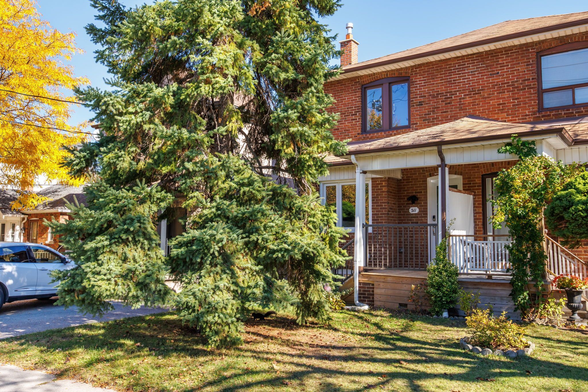
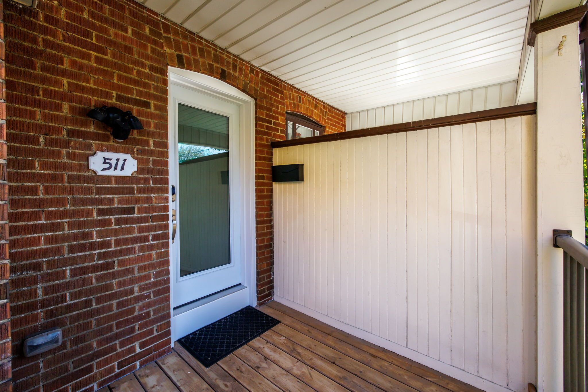
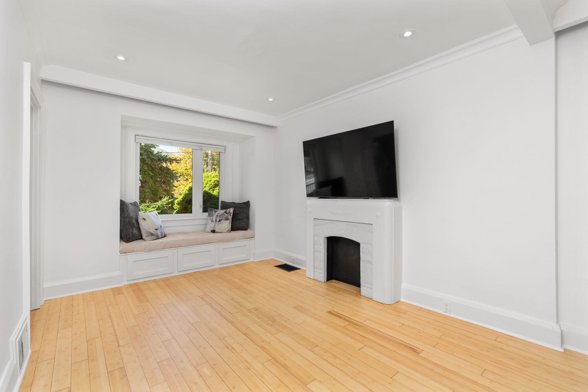
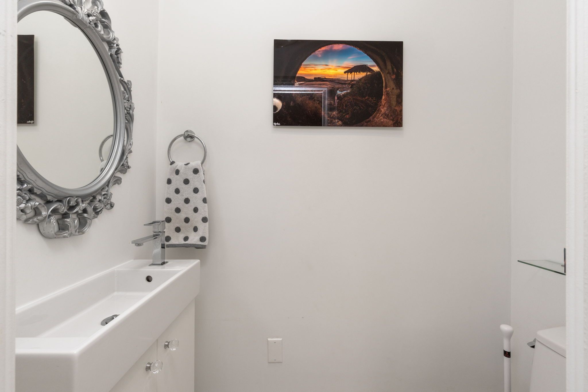
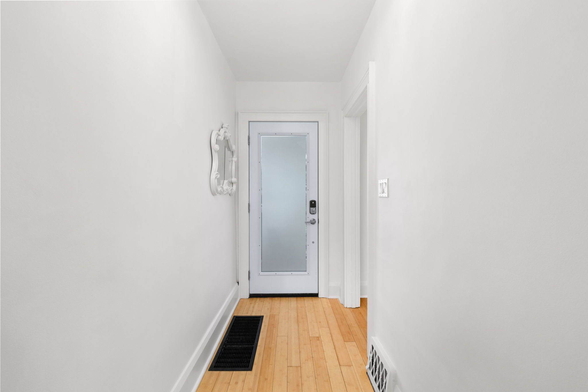
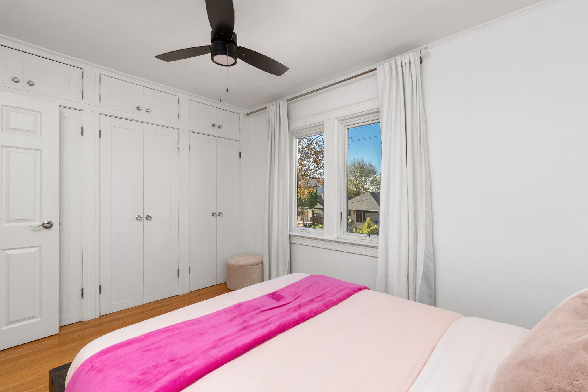
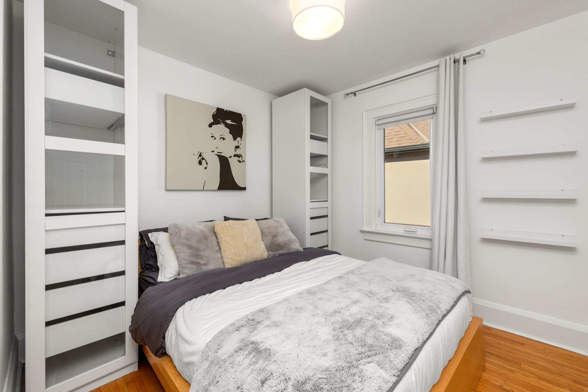
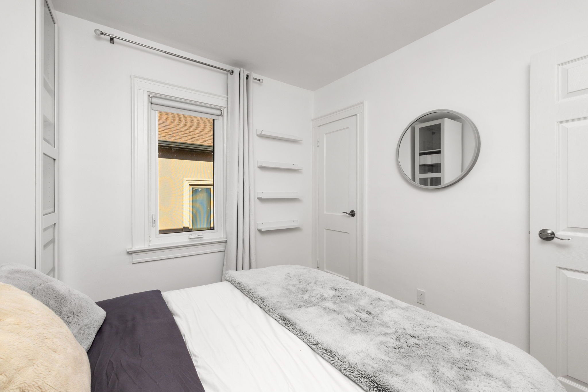
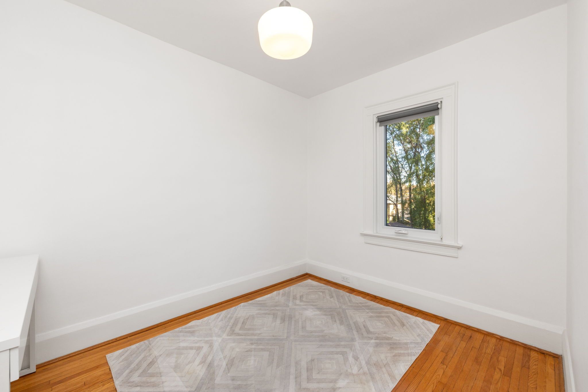
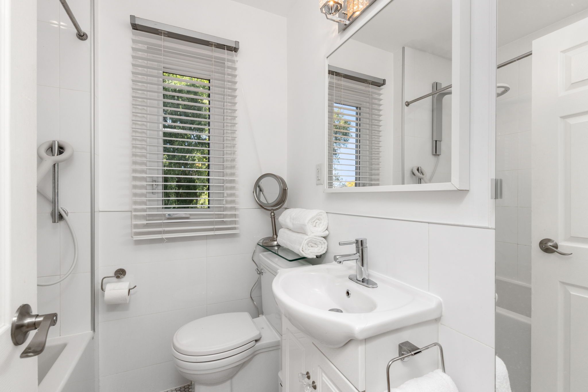
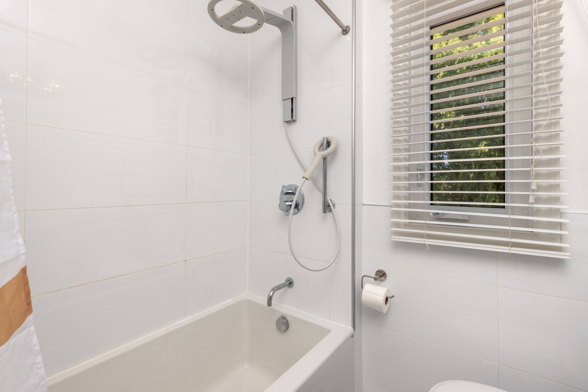
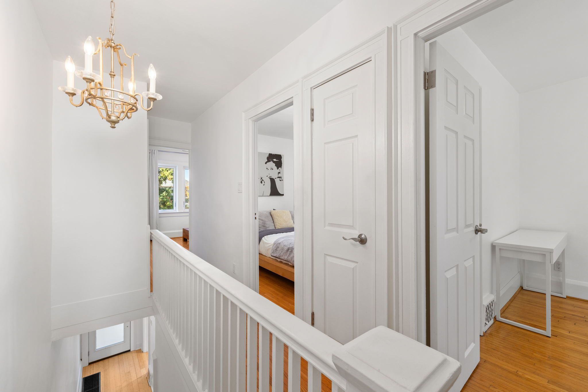
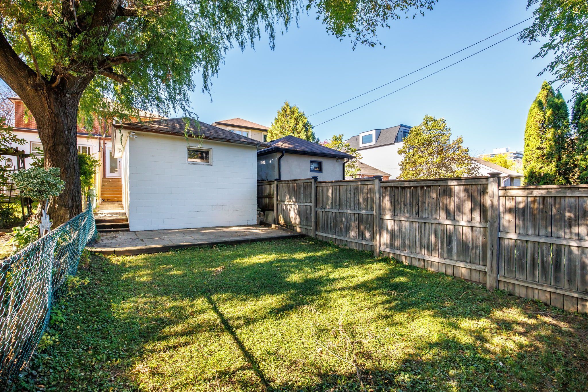
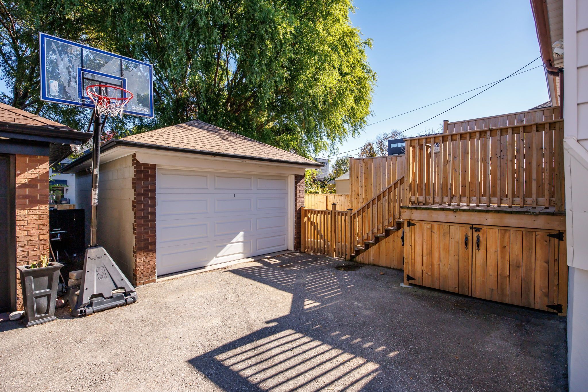
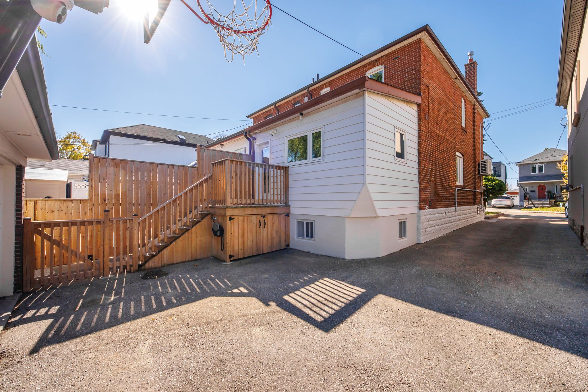
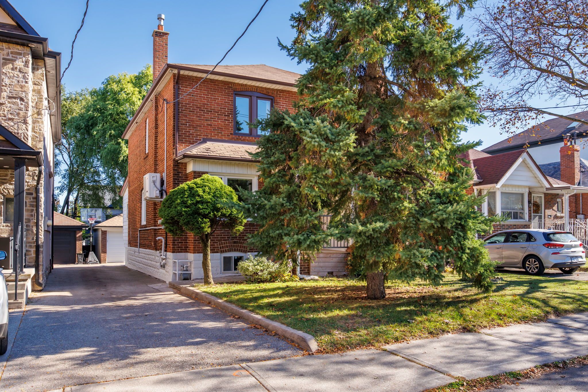
At last on atlas. Beautifully updated three-bedroom home with an additional lower-level flex room in one of toronto's most desirable neighbourhoods. Sun-filled, open-concept living spaces feature a stylish martha stewart kitchen with warm grey cabinetry, bianco marble subway tile backsplash, cream-veined corian countertops, breakfast bar, triple pantry, appliance garage and soft close cabinetry. Pleasant bay window with built-in seating and storage, rear addition ideal as home office or family room, plus convenient main-floor powder room. Upstairs are three bedrooms with ample closet space, including a generous primary with a wall of organised storage, plus a four-piece bath with moen spa rain shower. Finished lower level offers a media room, separate windowed flex room, three-piece bath, laundry and storage. Notable improvements: bamboo floors, replacement windows, new stair carpeting, updated lighting, new front and rear doors, renewed patio and balcony, central a/c. Rare two-car parking with an exceptionally spacious garage plus second surface spot without blocking the eleven-foot shared drive. Steps to cedarvale ravine, leo baeck, eglinton west subway, allen expressway, shops and cafés. An exceptional opportunity to enjoy an extraordinary lifestyle for years to come in a distinctive, move-in ready home. Seller is a registered salesperson with reco.
Listing IDC14155622
Address511 Atlas Avenue
CityToronto, Ontario
Price$1,399,000
Bed / Bath4 / 3 Full
Style2-Storey, Semi-Detached
ConstructionAluminum Siding, Brick
Land Size2667.98
TypeResidential
StatusFor Sale
Subtype Semi-Detached Indoor Features Auto Garage Door Remote, Carpet FreeOutdoor Features Porch, PatioOwnership FreeholdBasement Full, FinishedFoundation Concrete BlockHeating / Cooling Forced AirHeating Fuel GasSewer Sewer
Parking 2.00
ASAP

Sat

7

Nov

Sun

8

Nov

Mon

9

Nov

Tue

10

Nov

Wed

11

Nov

Thu

12

Nov

Fri

13

Nov

Sat

14

Nov

Sun

15

Nov

Mon

16

Nov

Tue

17

Nov

Wed

18

Nov

Thu

19

Nov

Fri

20

Nov

Sat

21

Nov

Sun

22

Nov

Mon

23

Nov

Tue

24

Nov

Wed

25

Nov

Thu

26

Nov

Fri

27

Nov

Sat

28

Nov

Sun

29

Nov

Mon

30

Nov

Tue

1

Dec

Wed

2

Dec

Thu

3

Dec

Fri

4

Dec

Sat

5

Dec

By clicking “Get pre-qualified” and/or 'Submit' you are expressly consenting, in writing, to receive telemarketing and other messages, including artificial or prerecorded voices, via automated calls or texts from jumprealty.ca and up.mortgages at the number you provided above. This consent is not required to purchase any good or service. Message and data rates may apply, frequency varies. Text HELP for help or STOP to cancel. More details in Terms of Use and Privacy Policy.

Listing Brokerage: ICI SOURCE REAL ASSET SERVICES INC.

* Data is provided courtesy of PROPTX. The information provided herein must only be used by consumers that have a bona fide interest in the purchase, sale, or lease of real estate and may not be used for any commercial purpose or any other purpose. The information is deemed reliable but is not guaranteed accurate by PROPTX.

Hospital
Parks
Schools
Place of Worship
Please select an amenity above to view a list.

Recommended Properties

Loading...
511 Atlas Avenue
Toronto , Ontario
4 3 $1,399,000
Get more info