For Sale - 52 Birchmount Walk, London South, Ontario

Est payment $7,202/mo
Views   1
Time on Jump  1 days
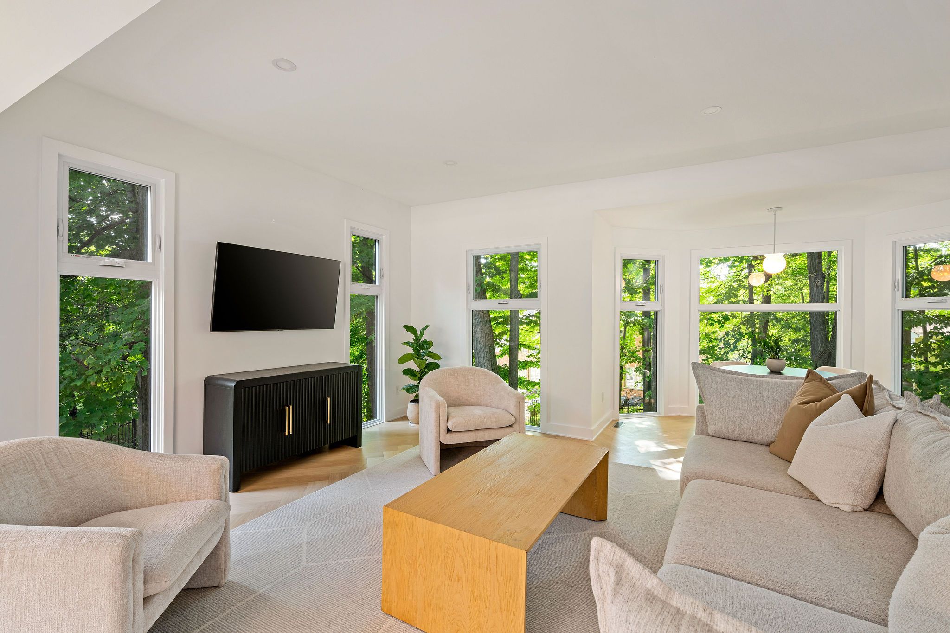
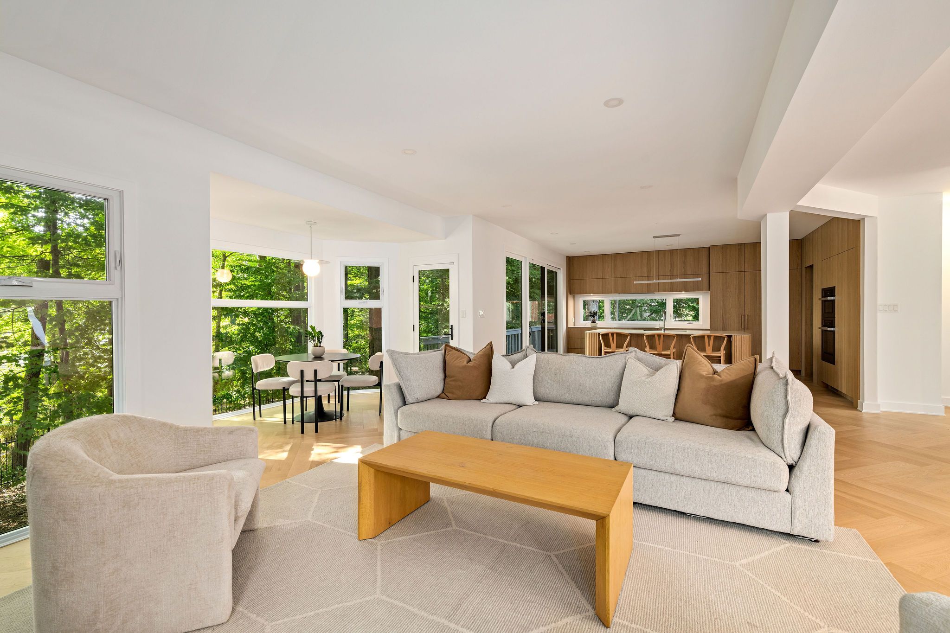
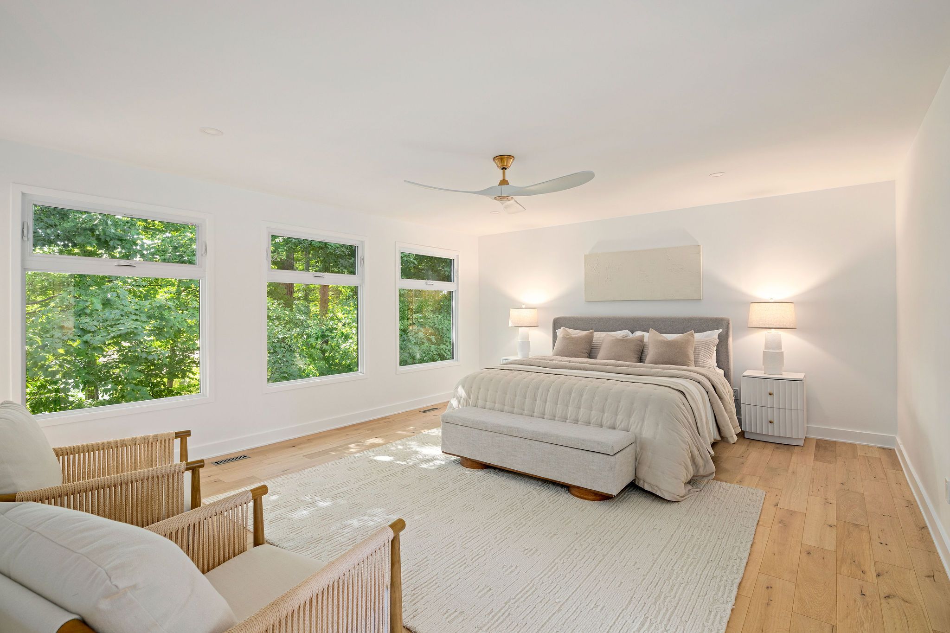
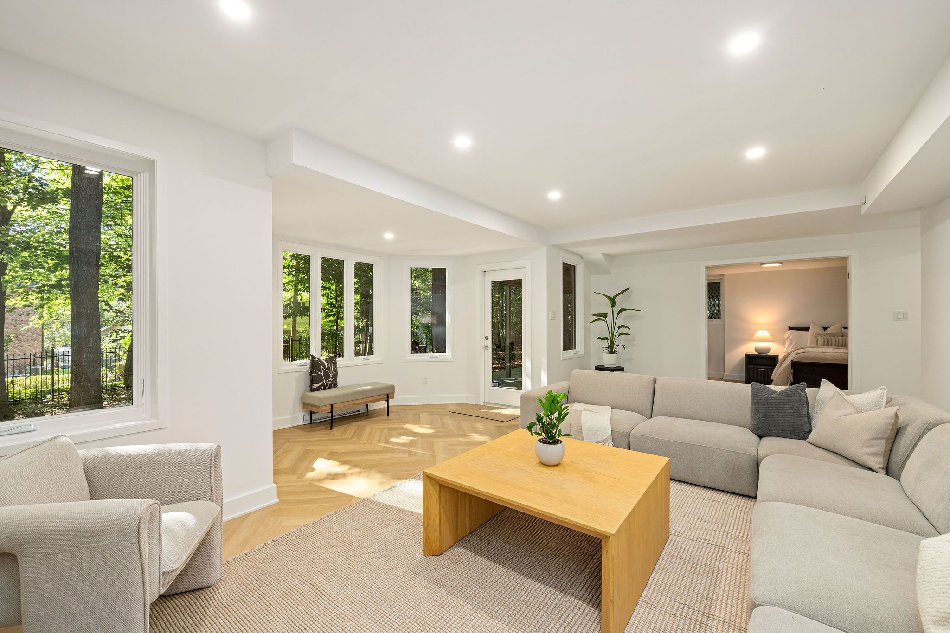
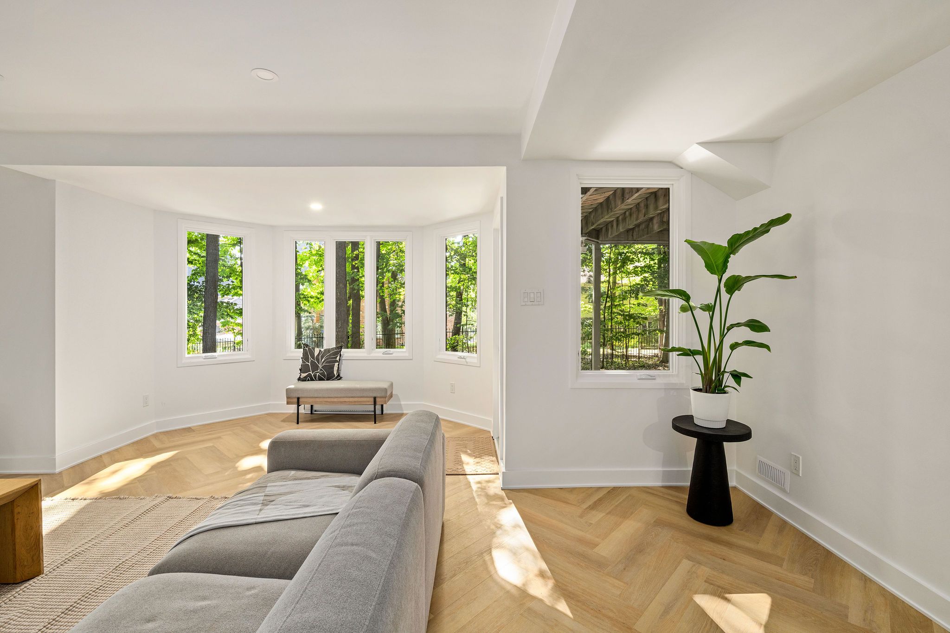
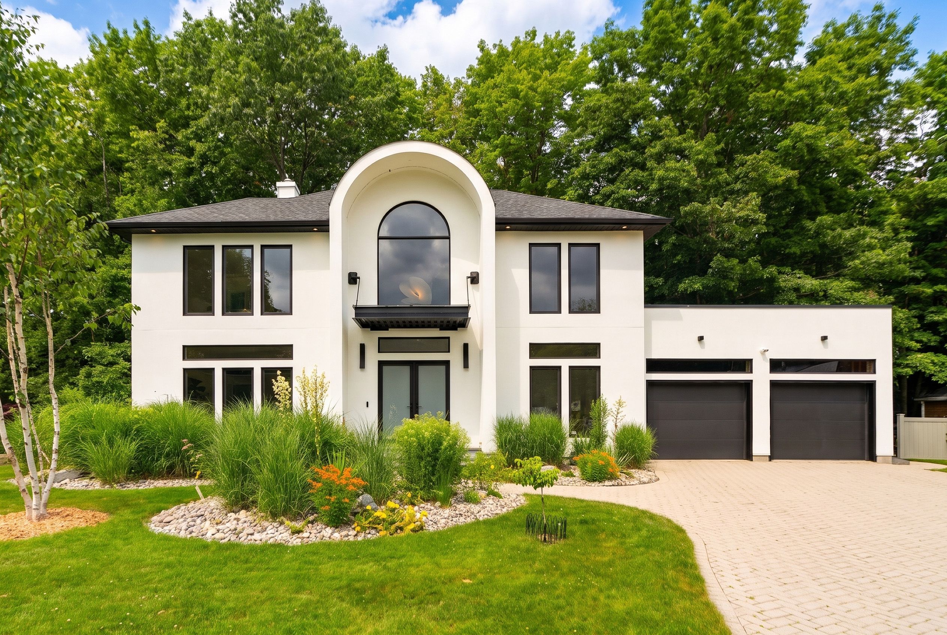
  • Completely transformed home with modern design and plenty of natural light.
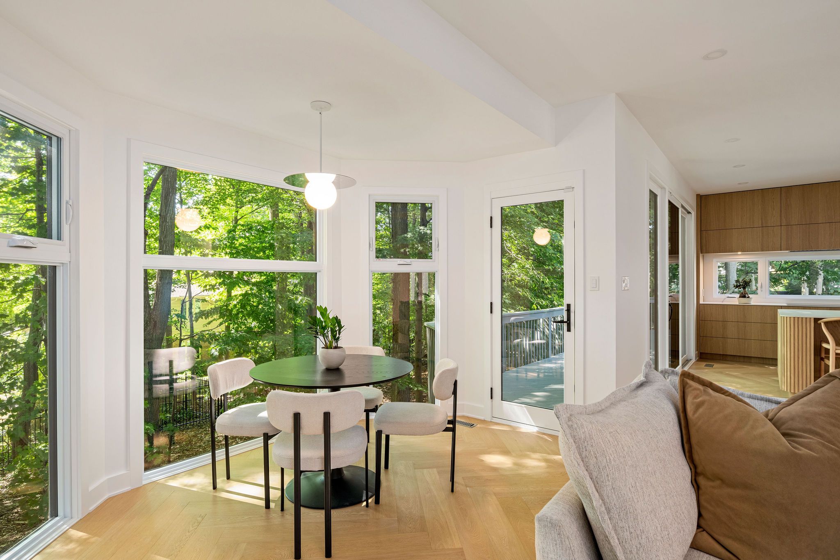
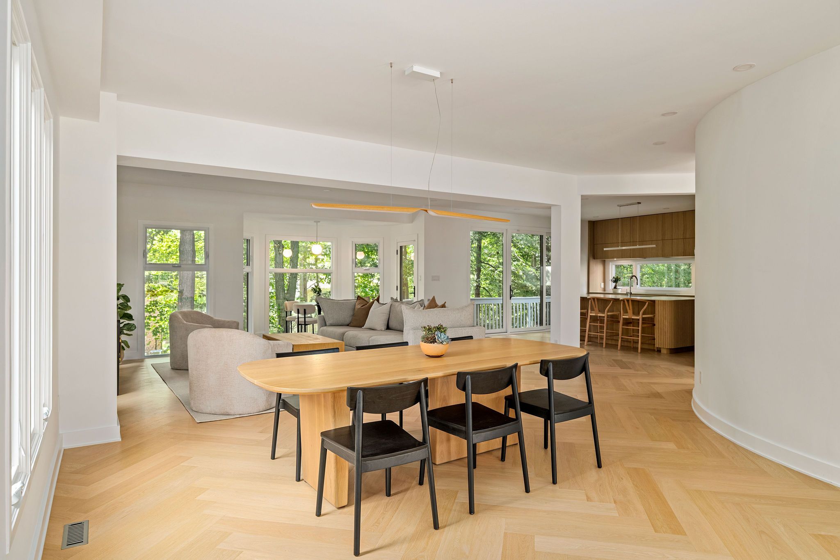
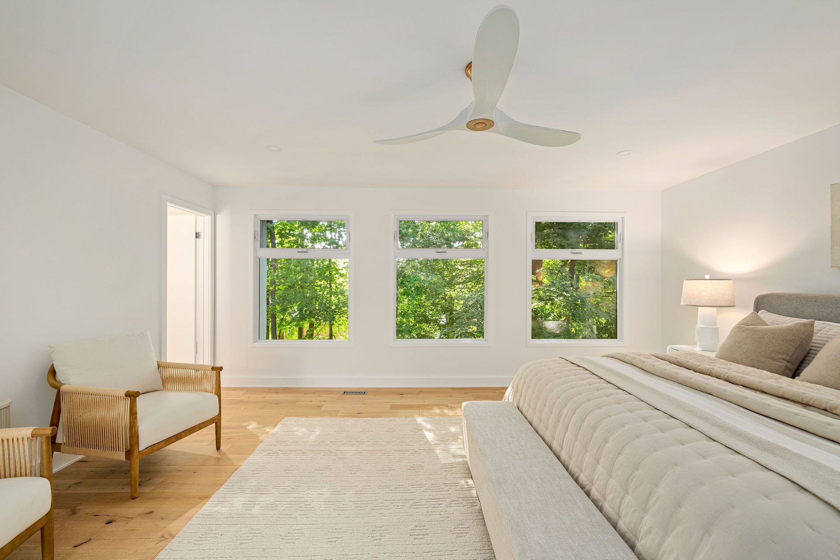
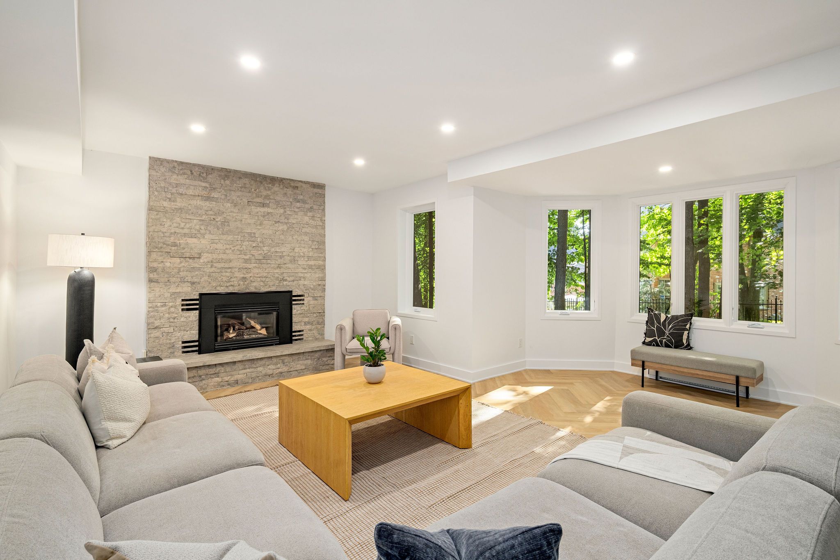
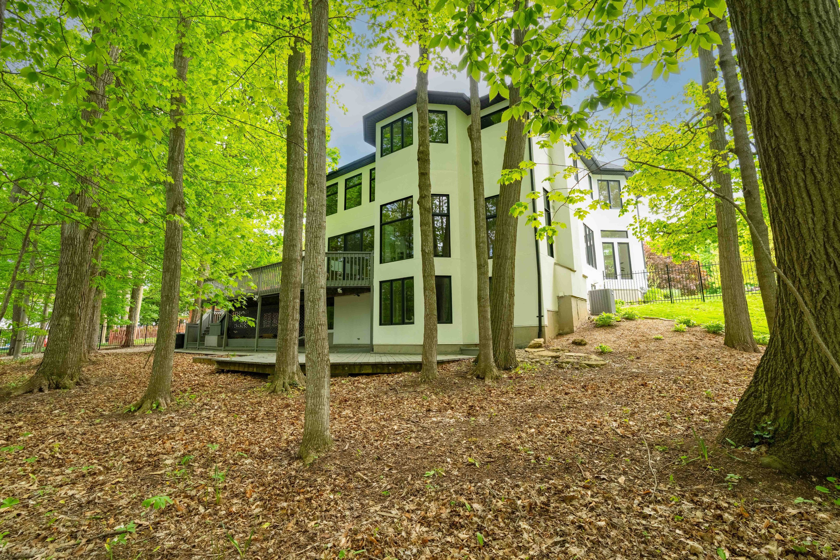
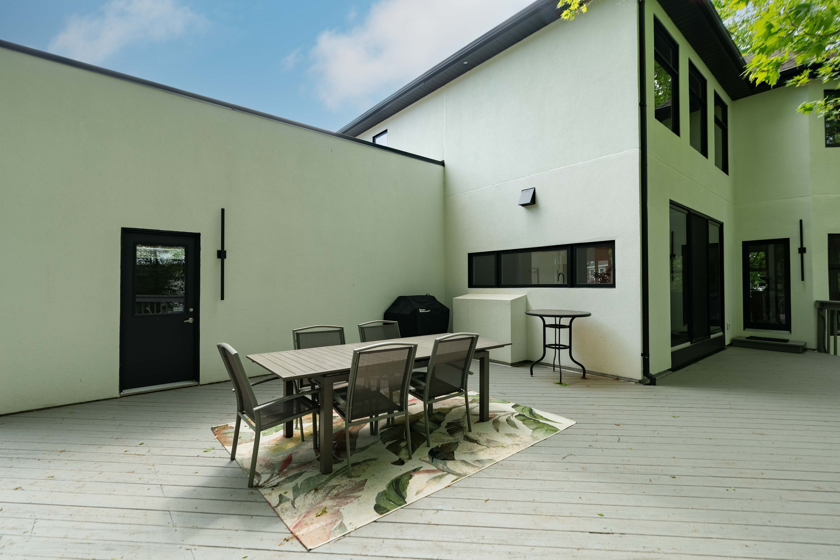
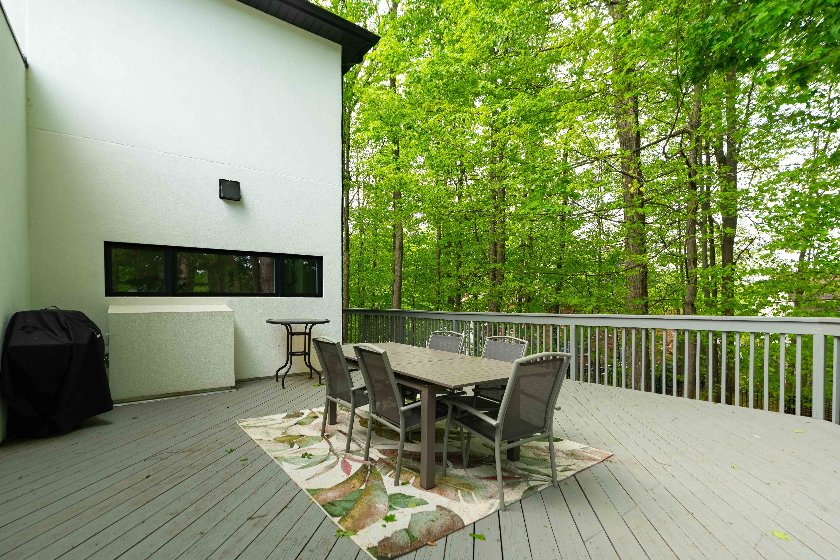
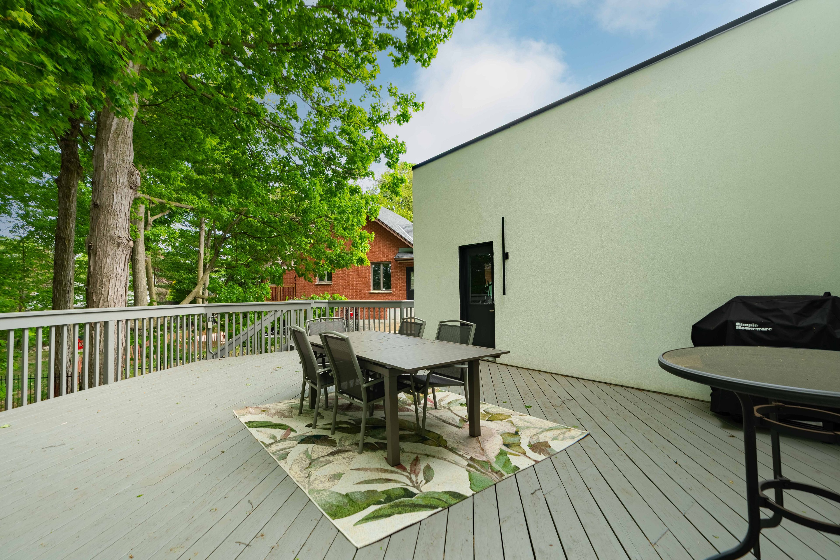
  • Oversized windows and two-tier patio create seamless indoor-outdoor living.
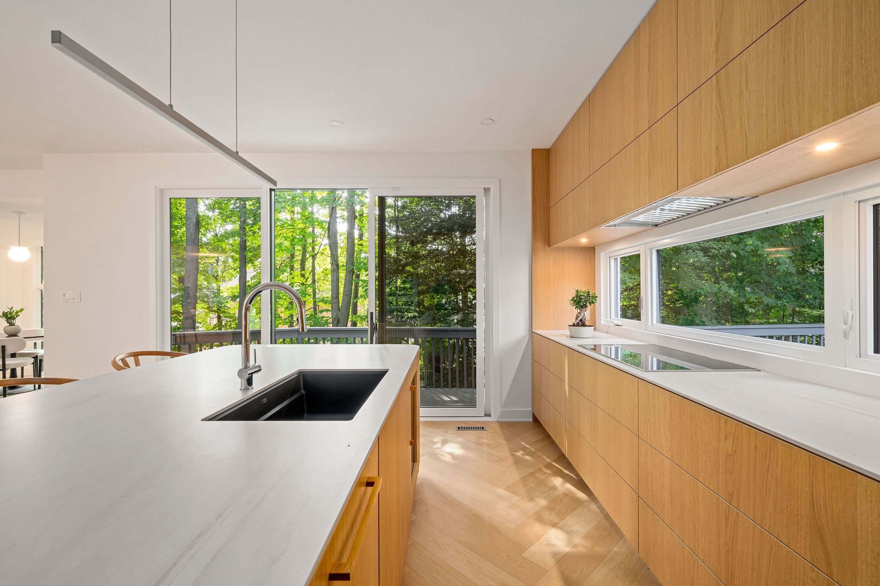
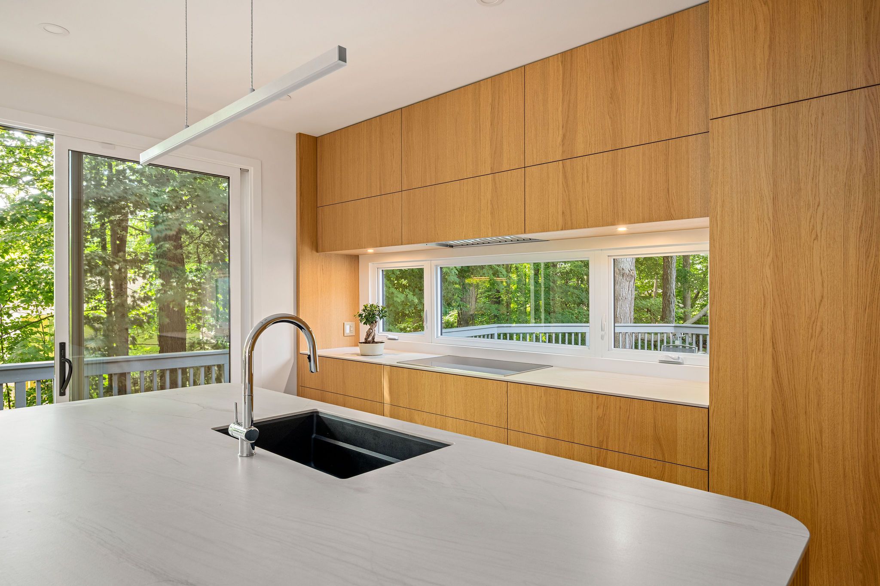
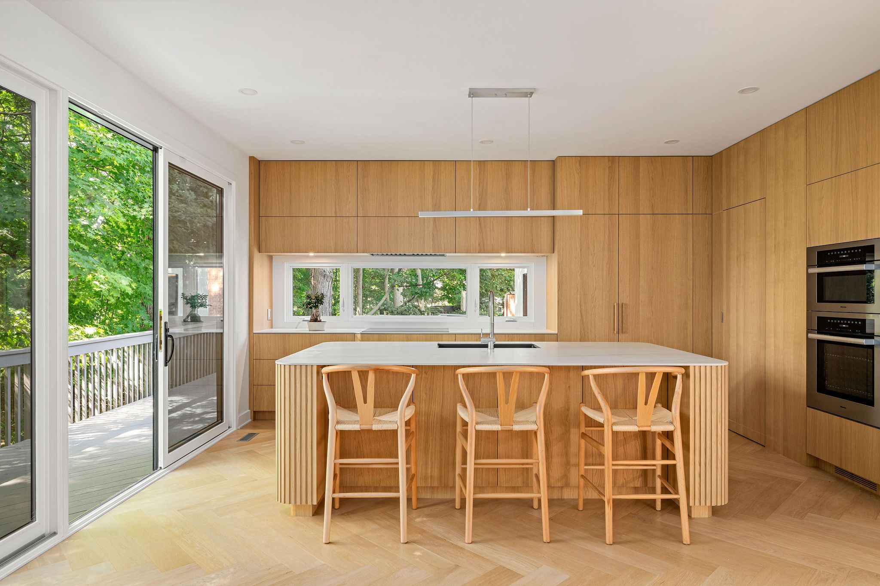
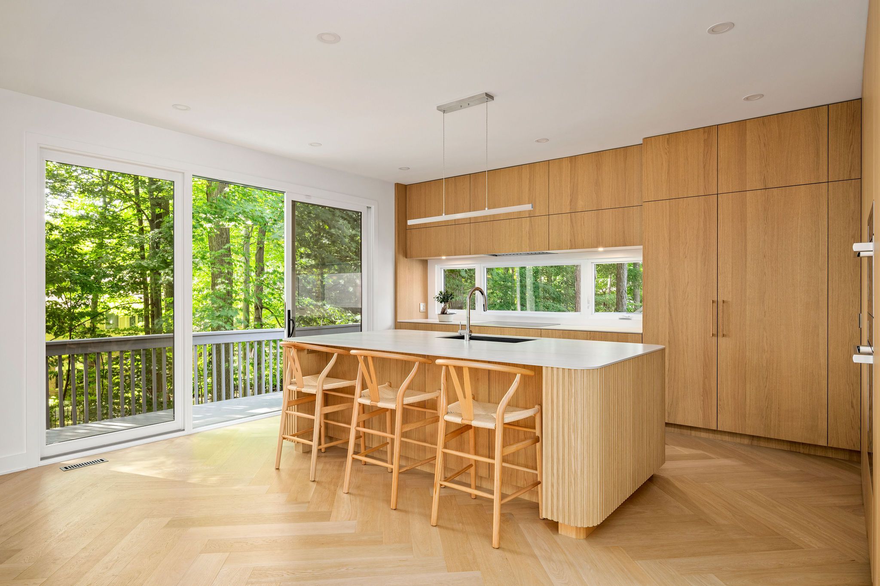
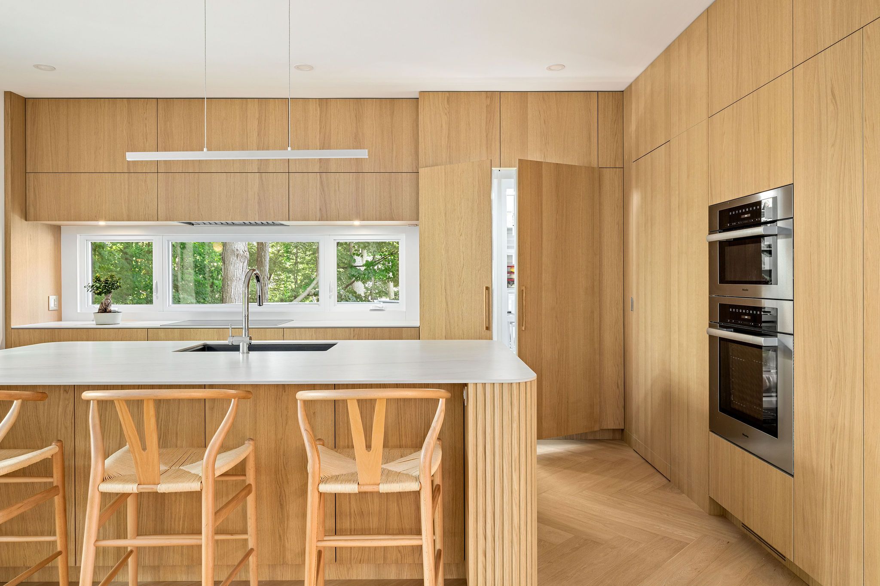
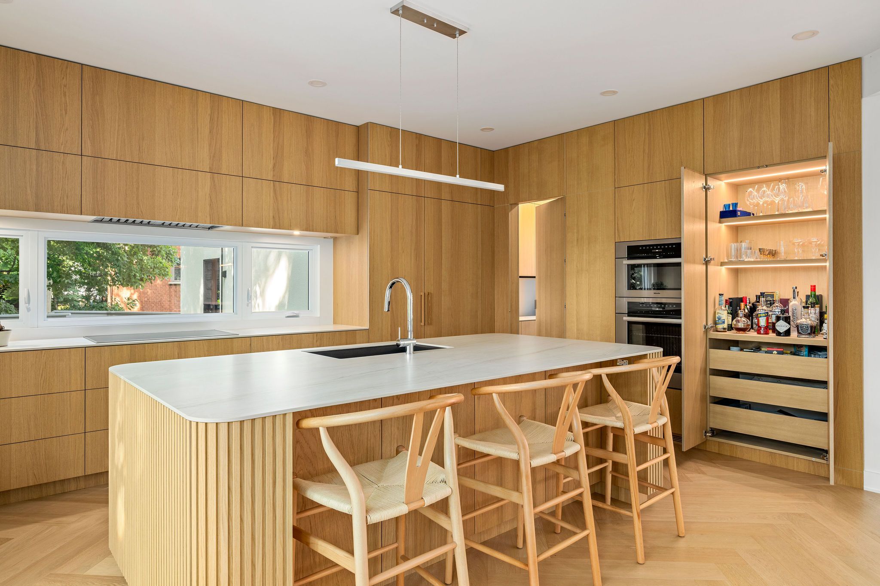
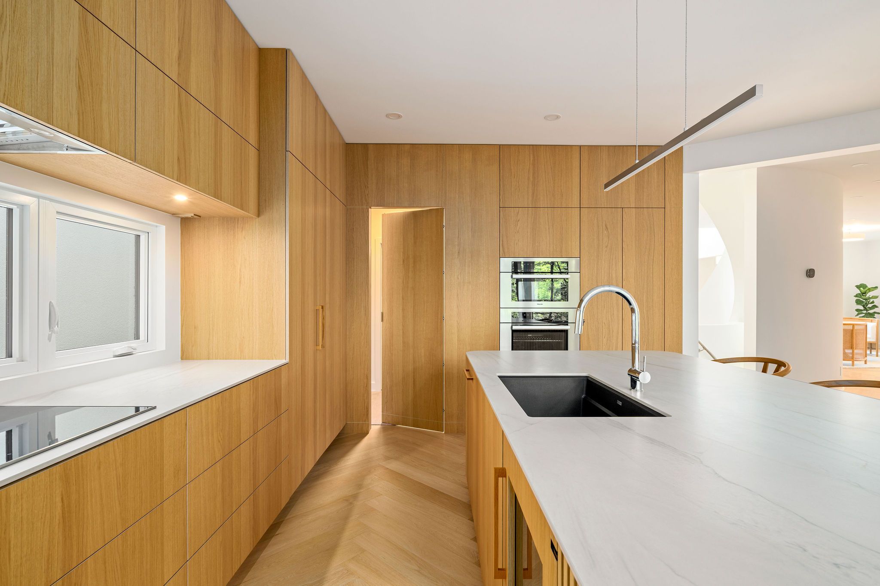
  • Custom kitchen equipped with high-end appliances and a spacious walk-in pantry.
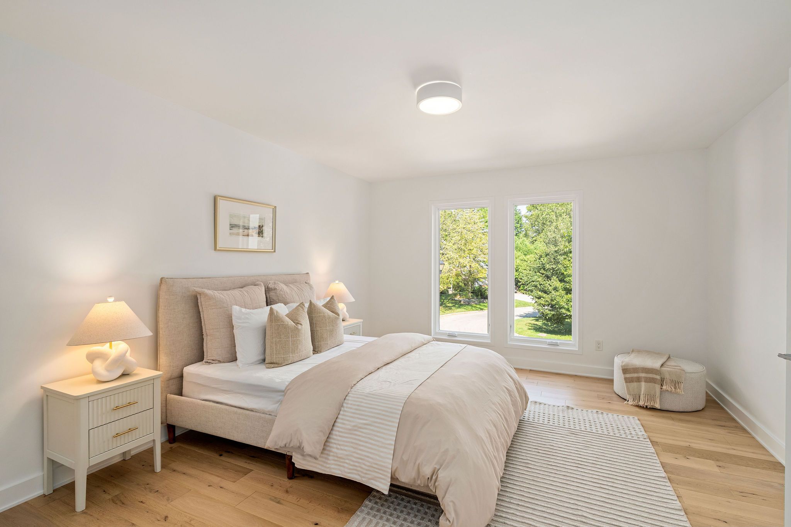
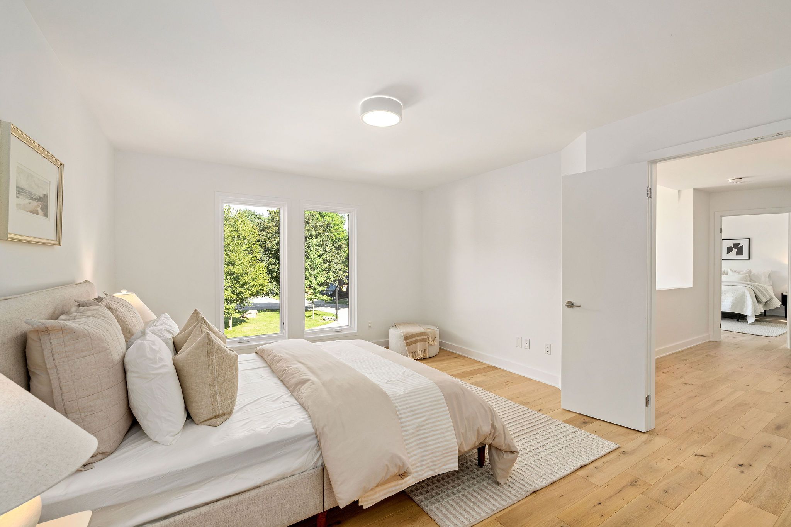
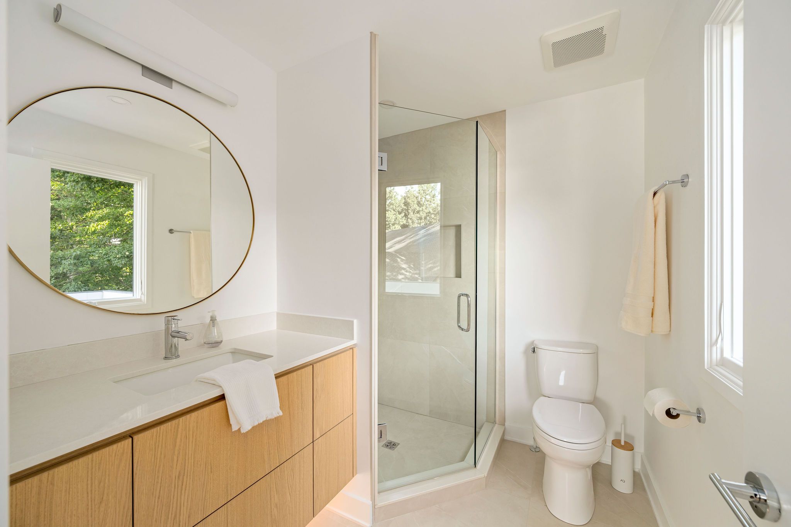
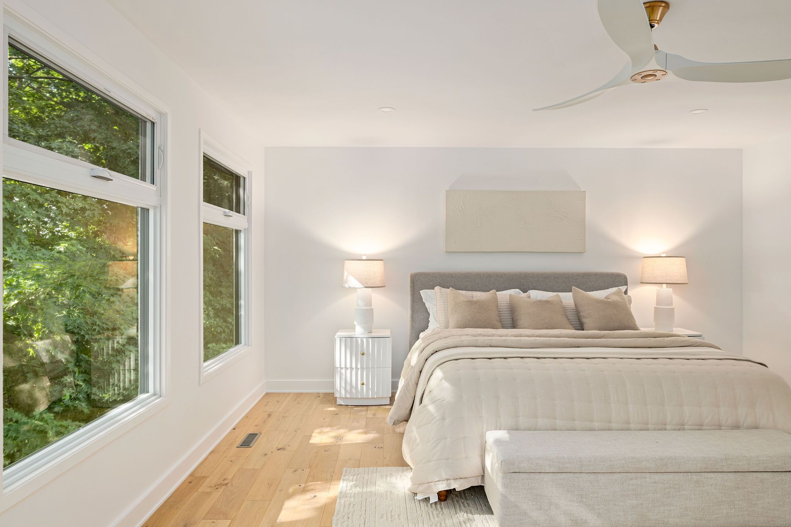
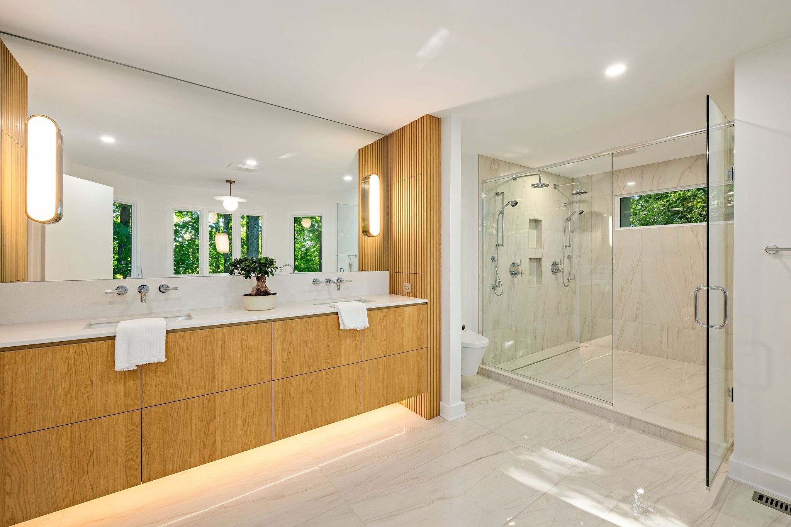
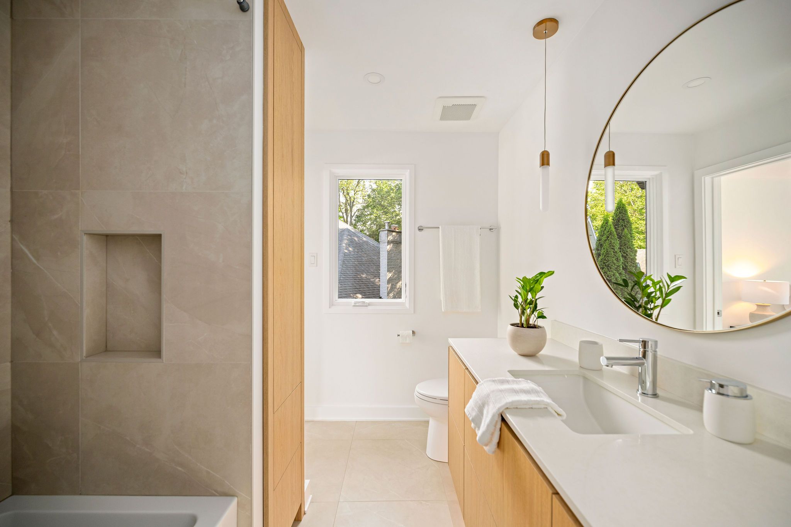
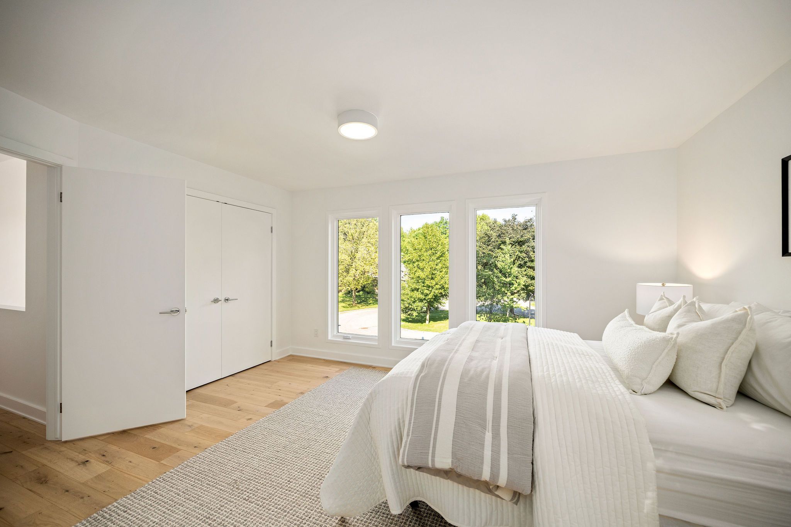
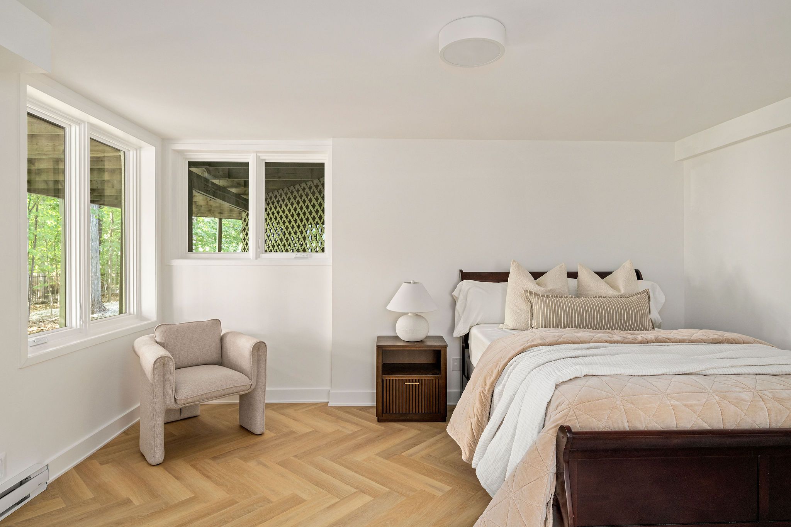
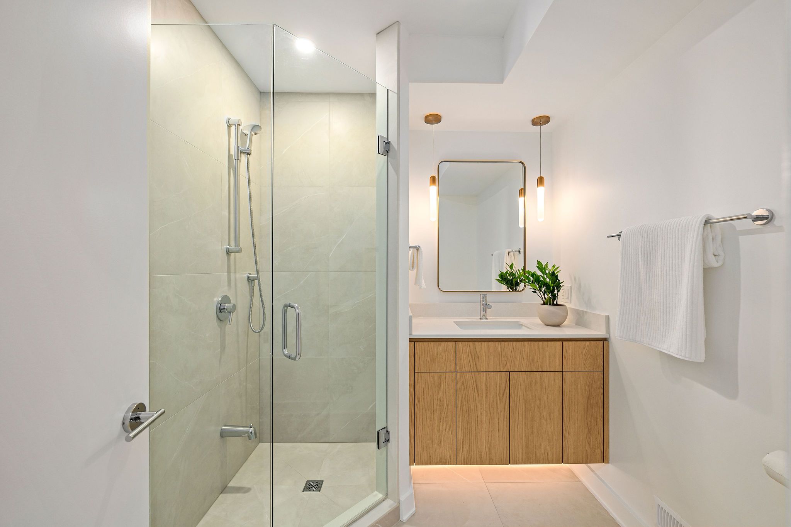
  • Each bedroom features an ensuite for maximum comfort and privacy.
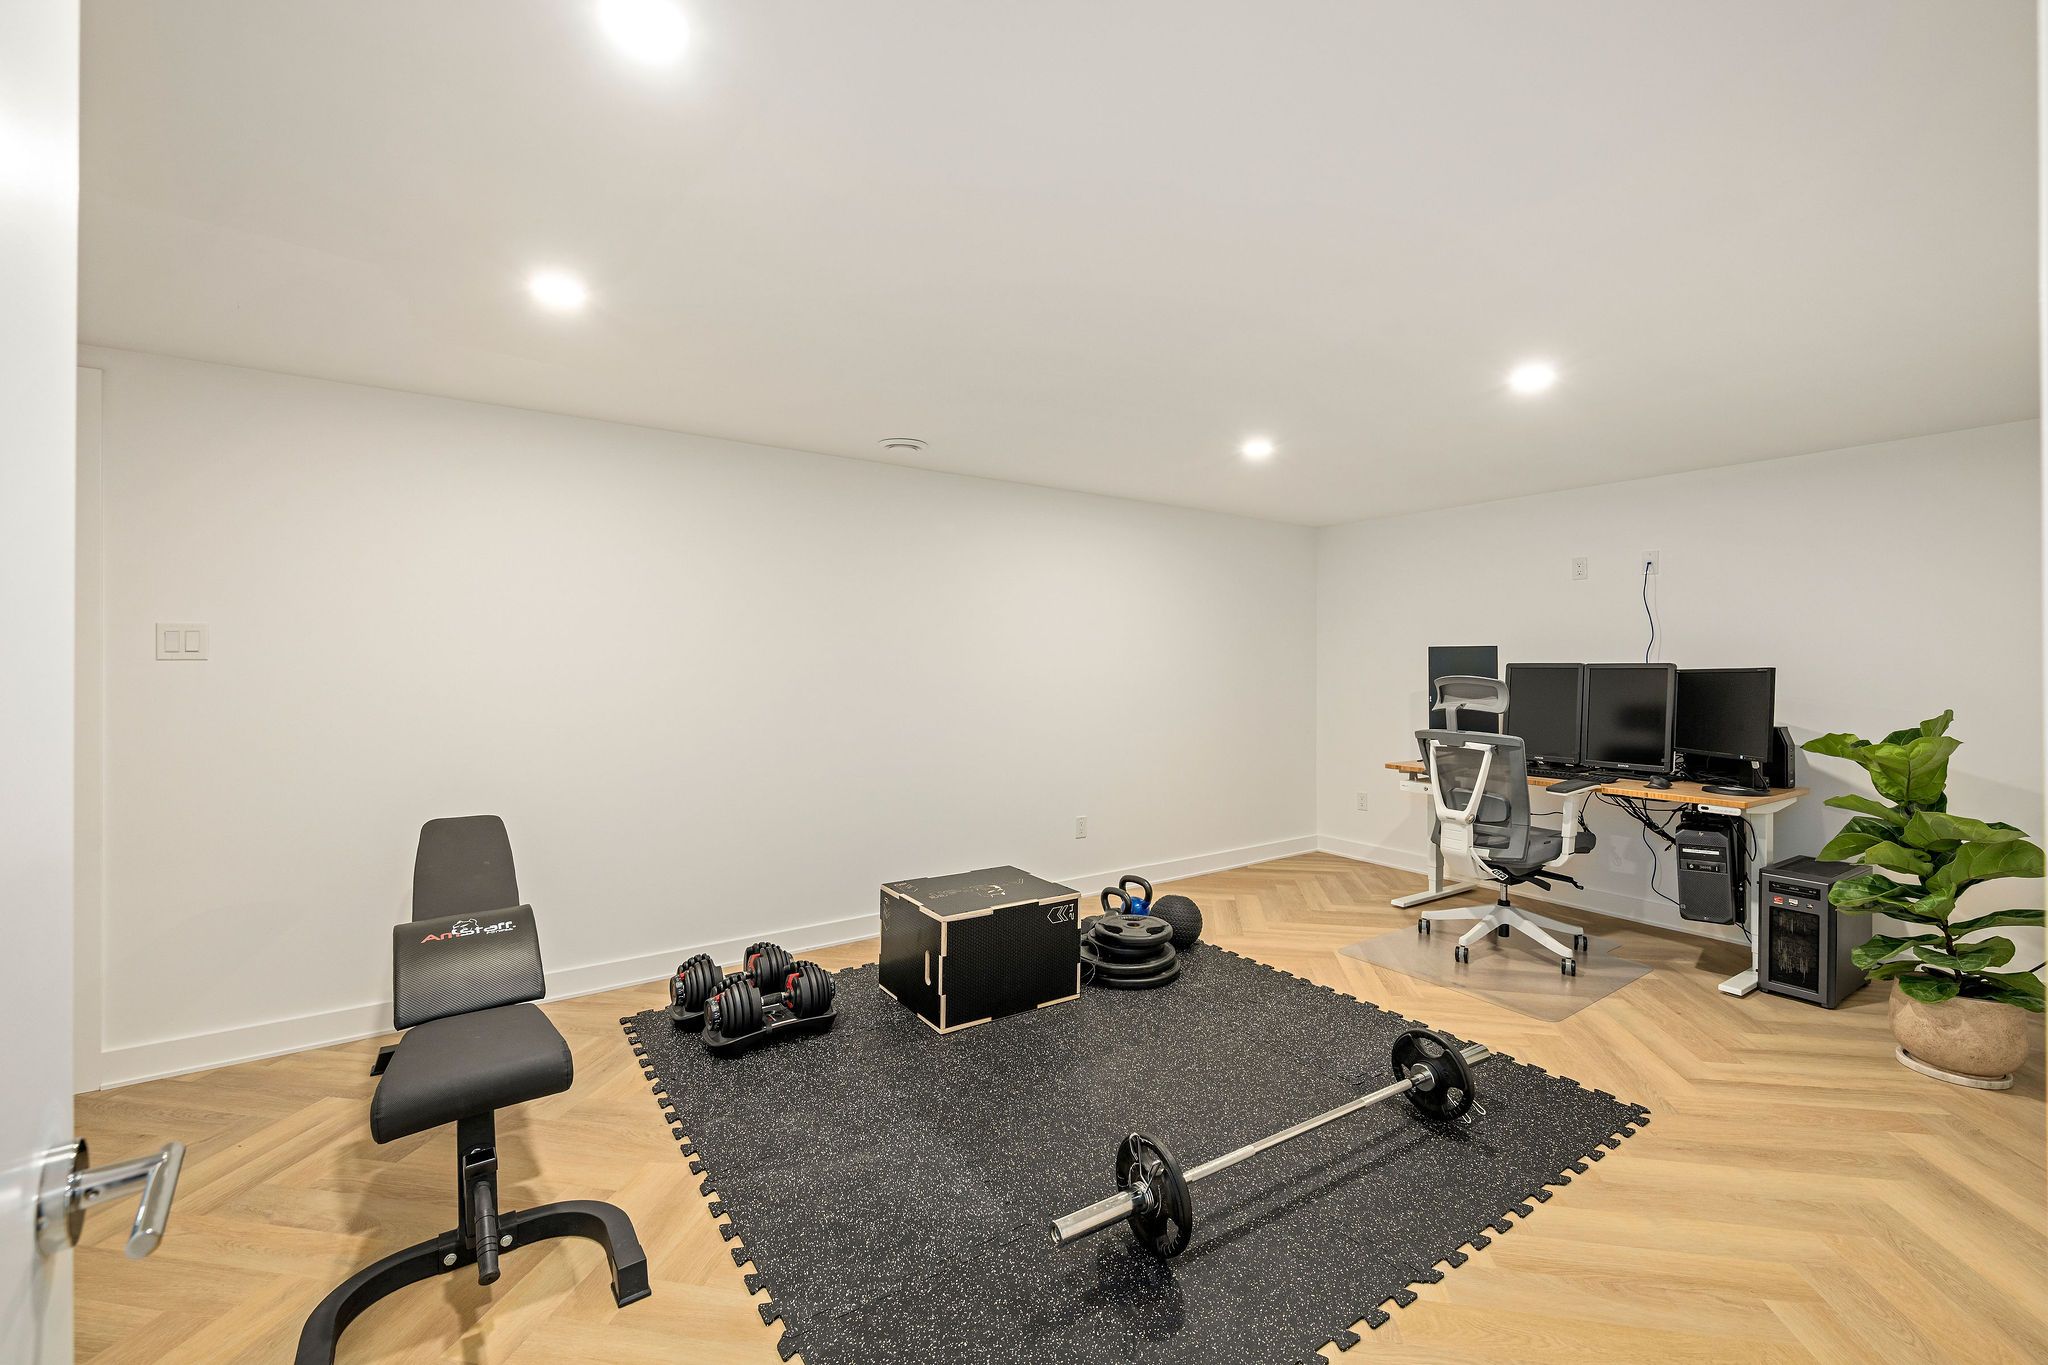
  • Walkout lower level adds versatile space for work, recreation, or guests.


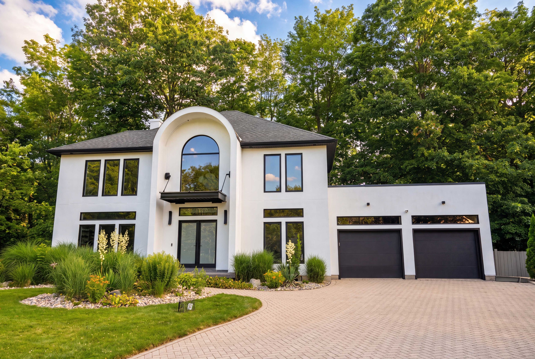
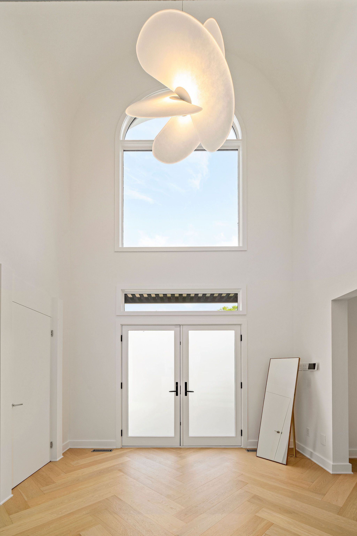
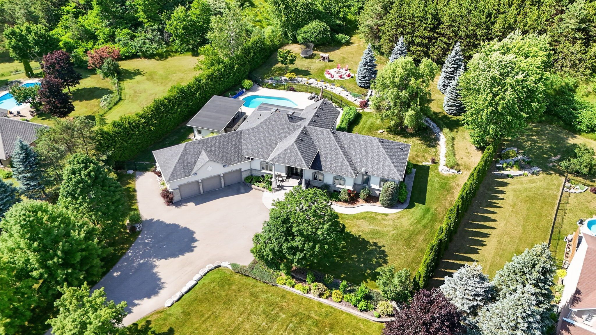
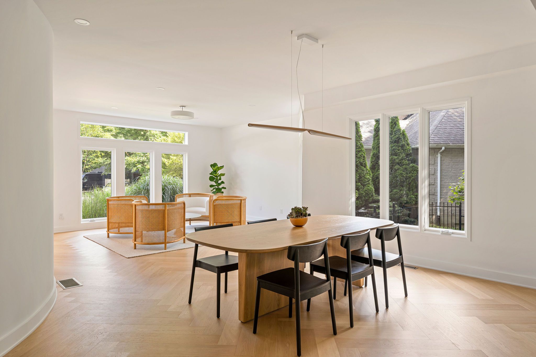
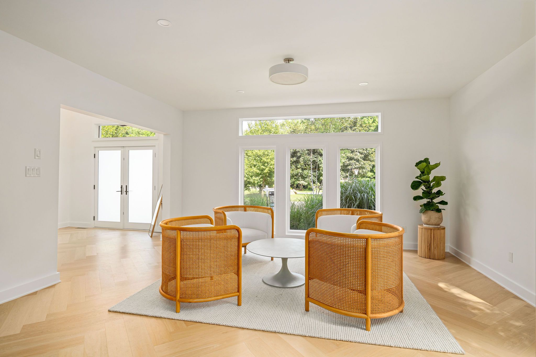
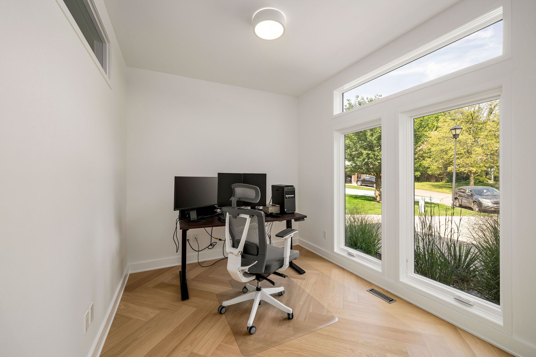
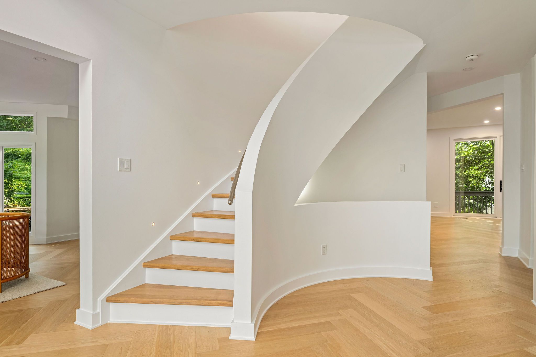
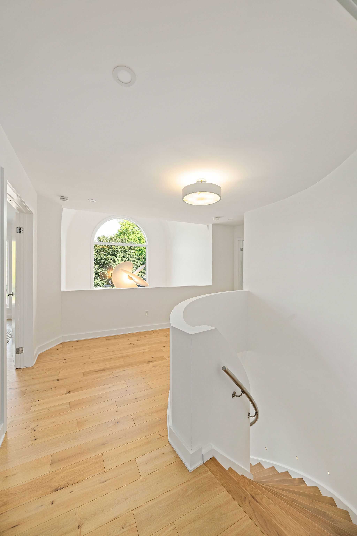
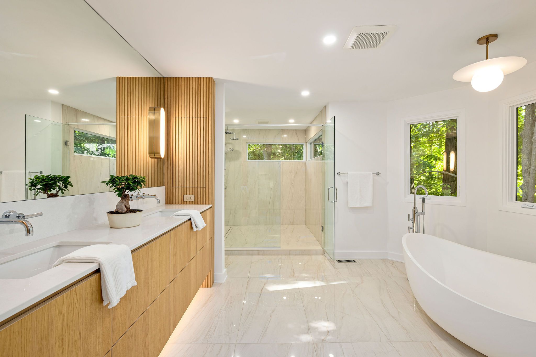
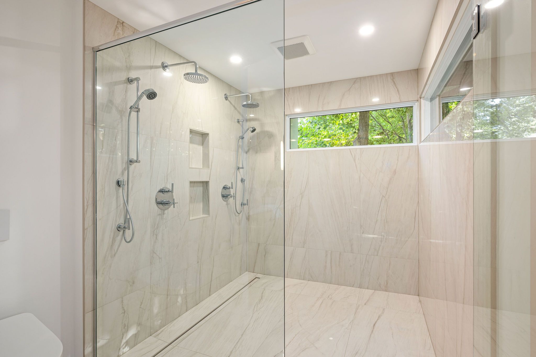
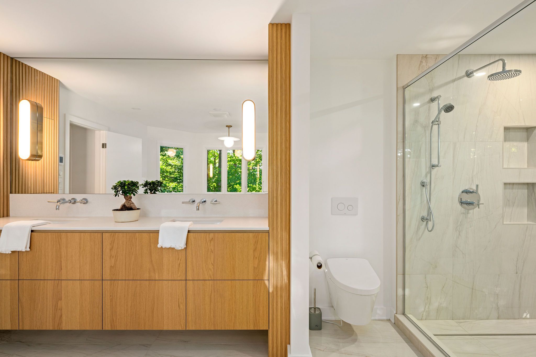
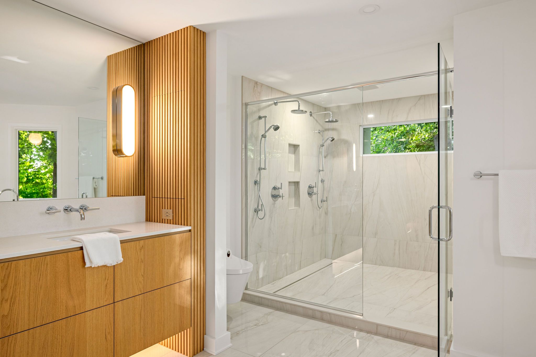
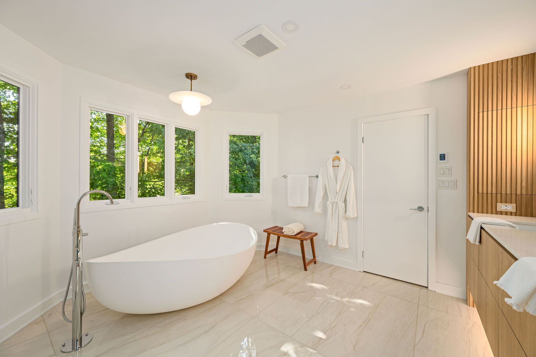
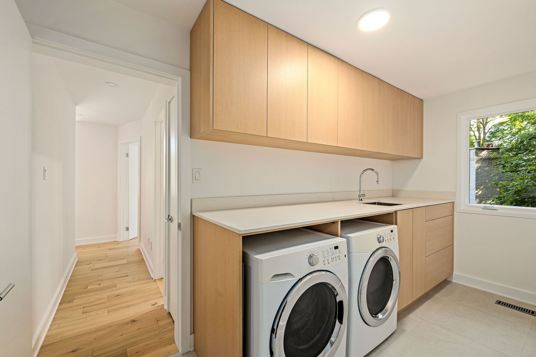
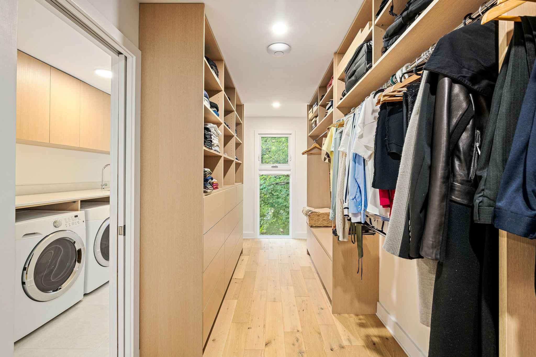
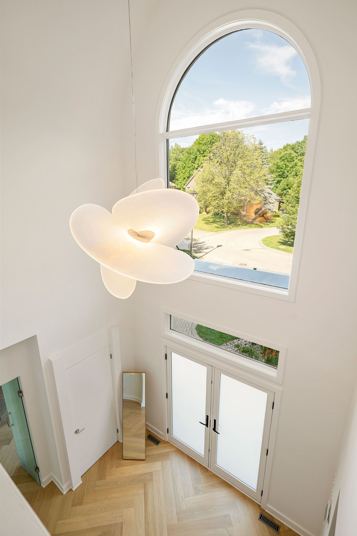
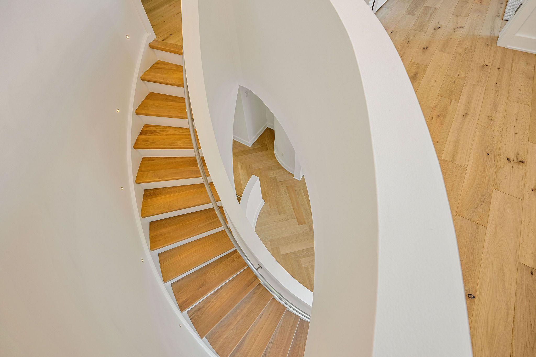
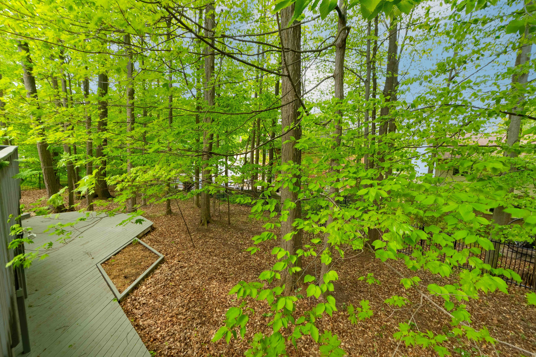
A complete architectural transformation in one of southwest london's most established enclaves, this sun-filled california-modern home was rebuilt from the studs with intention, precision, and design integrity. Set at the end of a quiet cul-de-sac and framed by mature trees, the home offers rare privacy while capturing natural light from all four sides. Clean stucco lines, a custom glass-and-metal awning, and modern double entry doors introduce a striking interior defined by white oak herringbone floors and a sculptural spiral staircase. The main level was thoughtfully reconfigured to create openness without sacrificing warmth. Oversized windows blur the line between indoors and out, while a two-tier patio extends the living space into the trees. At the heart of the home, a custom martin jesko kitchen fisher & paykel flat panelled fridge freezer column, miele induction cooking plus built in speed oven, italian porcelain surfaces, and a seamless dual temp wine fridge integrated into the island. A walk-in pantry and tailored mudroom connect effortlessly to the garage. Upstairs, every bedroom features its own ensuite, offering rare comfort and independence for family or guests. The primary suite feels secluded and refined, complete with a custom walk-in closet and spa-inspired bath featuring heated floors, a freestanding silk stone tub, smart toto toilet, and an expansive dual shower framed by treetop views. The walkout lower level adds versatile living space with room for recreation, work, or guests-plus direct backyard access. Beyond aesthetics, this home was re-insulated and equipped with new hvac, on-demand hot water, many new windows and doors throughout, electrical upgrades, fiber internet, and integrated security infrastructure-delivering efficiency and peace of mind equal to its design. A rare blend of architectural presence and turnkey modernization, minutes to major highways and london's leading hospitals
Listing IDX13549042
Address52 Birchmount Walk
CityLondon South, Ontario
Price$1,499,900
Bed / Bath4 / 5 Full
Style2-Storey, Detached
ConstructionStucco (Plaster)
Land Size0.309
TypeResidential
StatusFor Sale
Subtype DetachedIndoor Features Auto Garage Door Remote, Bar Fridge, Built-In Oven, Carpet Free, Central Vacuum, Countertop Range, ERV/HRV, In-Law Capability, On Demand Water Heater, Storage, Sump PumpOutdoor Features Deck, Landscaped, PrivacyAmenities Fenced Yard, Park, School, School Bus Route, Wooded/Treed, Cul de Sac/Dead EndOwnership FreeholdViews Forest, Trees/WoodsWaterfront NoneBasement Walk-Out, FinishedFoundation Poured ConcreteHeating / Cooling Forced AirHeating Fuel GasSewer Sewer
Parking 6.00
ASAP

Sat

11

Jul

Sun

12

Jul

Mon

13

Jul

Tue

14

Jul

Wed

15

Jul

Thu

16

Jul

Fri

17

Jul

Sat

18

Jul

Sun

19

Jul

Mon

20

Jul

Tue

21

Jul

Wed

22

Jul

Thu

23

Jul

Fri

24

Jul

Sat

25

Jul

Sun

26

Jul

Mon

27

Jul

Tue

28

Jul

Wed

29

Jul

Thu

30

Jul

Fri

31

Jul

Sat

1

Aug

Sun

2

Aug

Mon

3

Aug

Tue

4

Aug

Wed

5

Aug

Thu

6

Aug

Fri

7

Aug

Sat

8

Aug

By clicking “Get pre-qualified” and/or 'Submit' you are expressly consenting, in writing, to receive telemarketing and other messages, including artificial or prerecorded voices, via automated calls or texts from jumprealty.ca and up.mortgages at the number you provided above. This consent is not required to purchase any good or service. Message and data rates may apply, frequency varies. Text HELP for help or STOP to cancel. More details in Terms of Use and Privacy Policy.

Listing Agency:  THRIVE REALTY GROUP INC.

* Data is provided courtesy of PROPTX. The information provided herein must only be used by consumers that have a bona fide interest in the purchase, sale, or lease of real estate and may not be used for any commercial purpose or any other purpose. The information is deemed reliable but is not guaranteed accurate by PROPTX.

Hospital
Parks
Schools
Place of Worship
Please select an amenity above to view a list.

Recommended Properties

Loading...
52 Birchmount Walk
London South , Ontario
4 5 $1,499,900
Get more info